Memar Magazine Editorial — Projects that advanced from elimination to the final / semi-final round
Finalists of the 21st Memar Award in the Renovation category. The Renovation group had the highest number of finalists this round — eight projects beyond the three medallists and the three honoured projects.
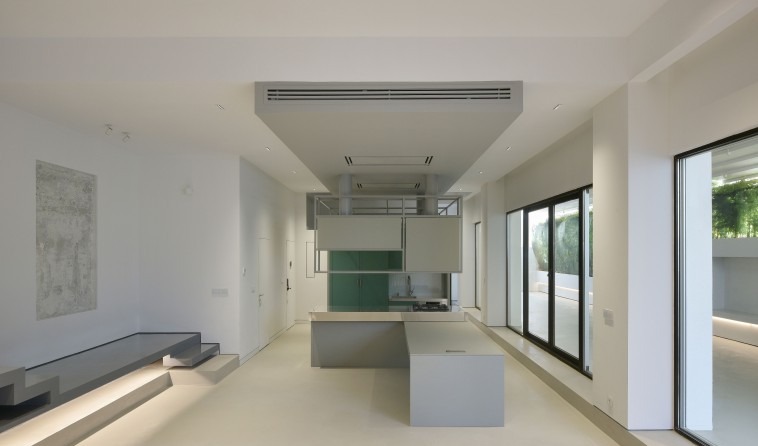

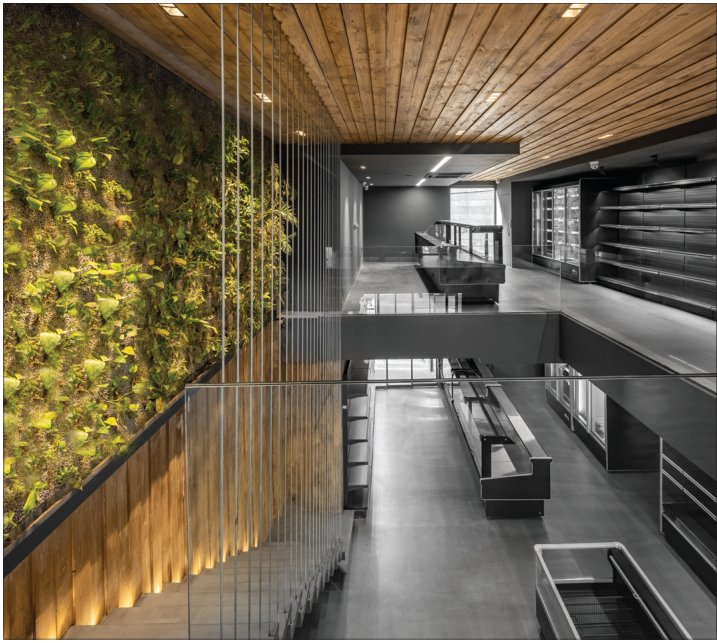
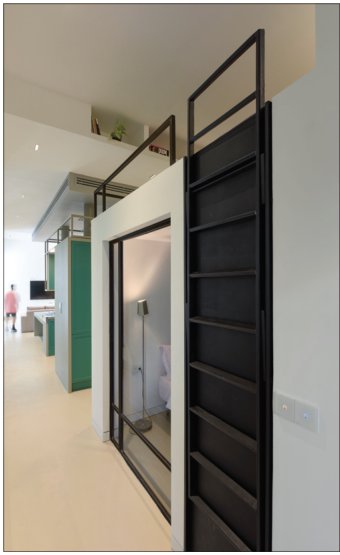
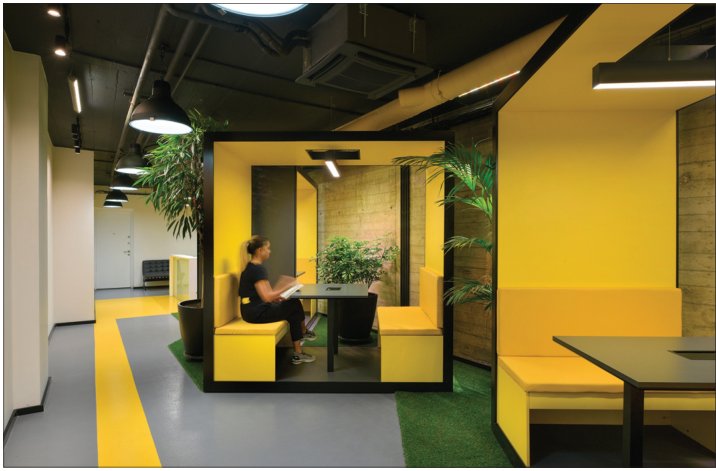
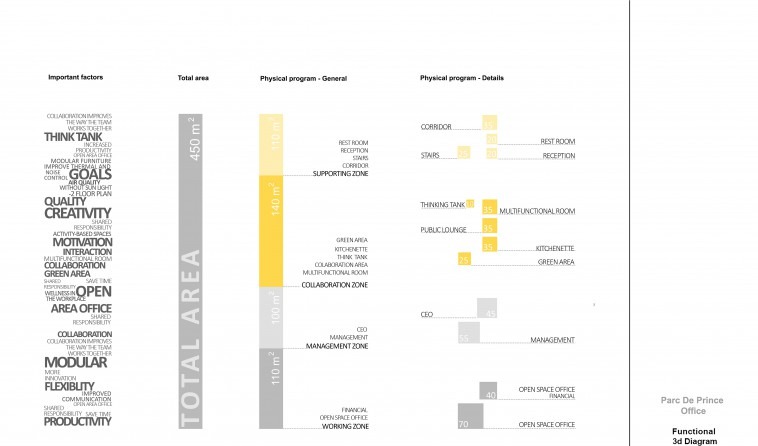
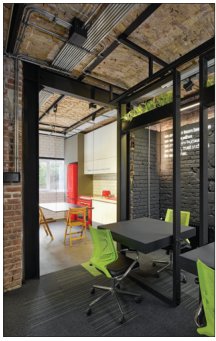
Borna Residential Unit — Borna Residential Unit is a renovation project by Kalaar Architects, Moshfegh Shafiei Lordejani.Kamaan Khaneh — A renovation project near Tohid Square, Tehran. Designed by Shervin Shamsollahi. The existing load-bearing walls and central columns were restructured, converting the ground floor to a one-bedroom residence and the basement from storage to a suite. Arched vaults were changed from circular to elliptical. Built area 110 sqm on 200 sqm.Kharposhteh — A rooftop renovation behind Shah Mosque, Isfahan. Designed by Adib Iravani and Mohsen Khazdooz, it reclaims forgotten rooftop space in Isfahan's historic fabric. In the past, Isfahanis used rooftops as living spaces; today they are cluttered with coolers and satellite dishes. This 45 sqm project offers a model for reviving these spaces.Meat Market Store — A commercial-public space renovation in Sa'adat Abad, Tehran, designed by Negresh Bonyadin Design Office. Located on the ground floor of an office building, the space functions like a traditional bazaar connecting two streets. Built area 300 sqm.MRK Architecture Office — An architecture office renovation in Tonekabon. A heritage property converted to a modern architectural practice. The design respects the existing structure while creating a functional workspace. Built area 120 sqm.Parc De Prince Office — Parc De Prince Office is a renovation project for a startup firm in Tehran. It designed by BNS studio.Place Number 16 — A 23 sqm unit renovation in a 50-year-old building in Velenjak, Tehran. Designed for short-term stays with full standard living amenities at micro scale. The concept of 'fluid functions' creates interwoven spaces despite the tiny footprint.Unfinished — A renovation project in Bumehen, Tehran. A father's legacy: an existing three-story building with two unused floors was transformed by connecting all three levels internally. Functions include office, residence, and a dance space in the basement. Built area 400 sqm on 700 sqm.