



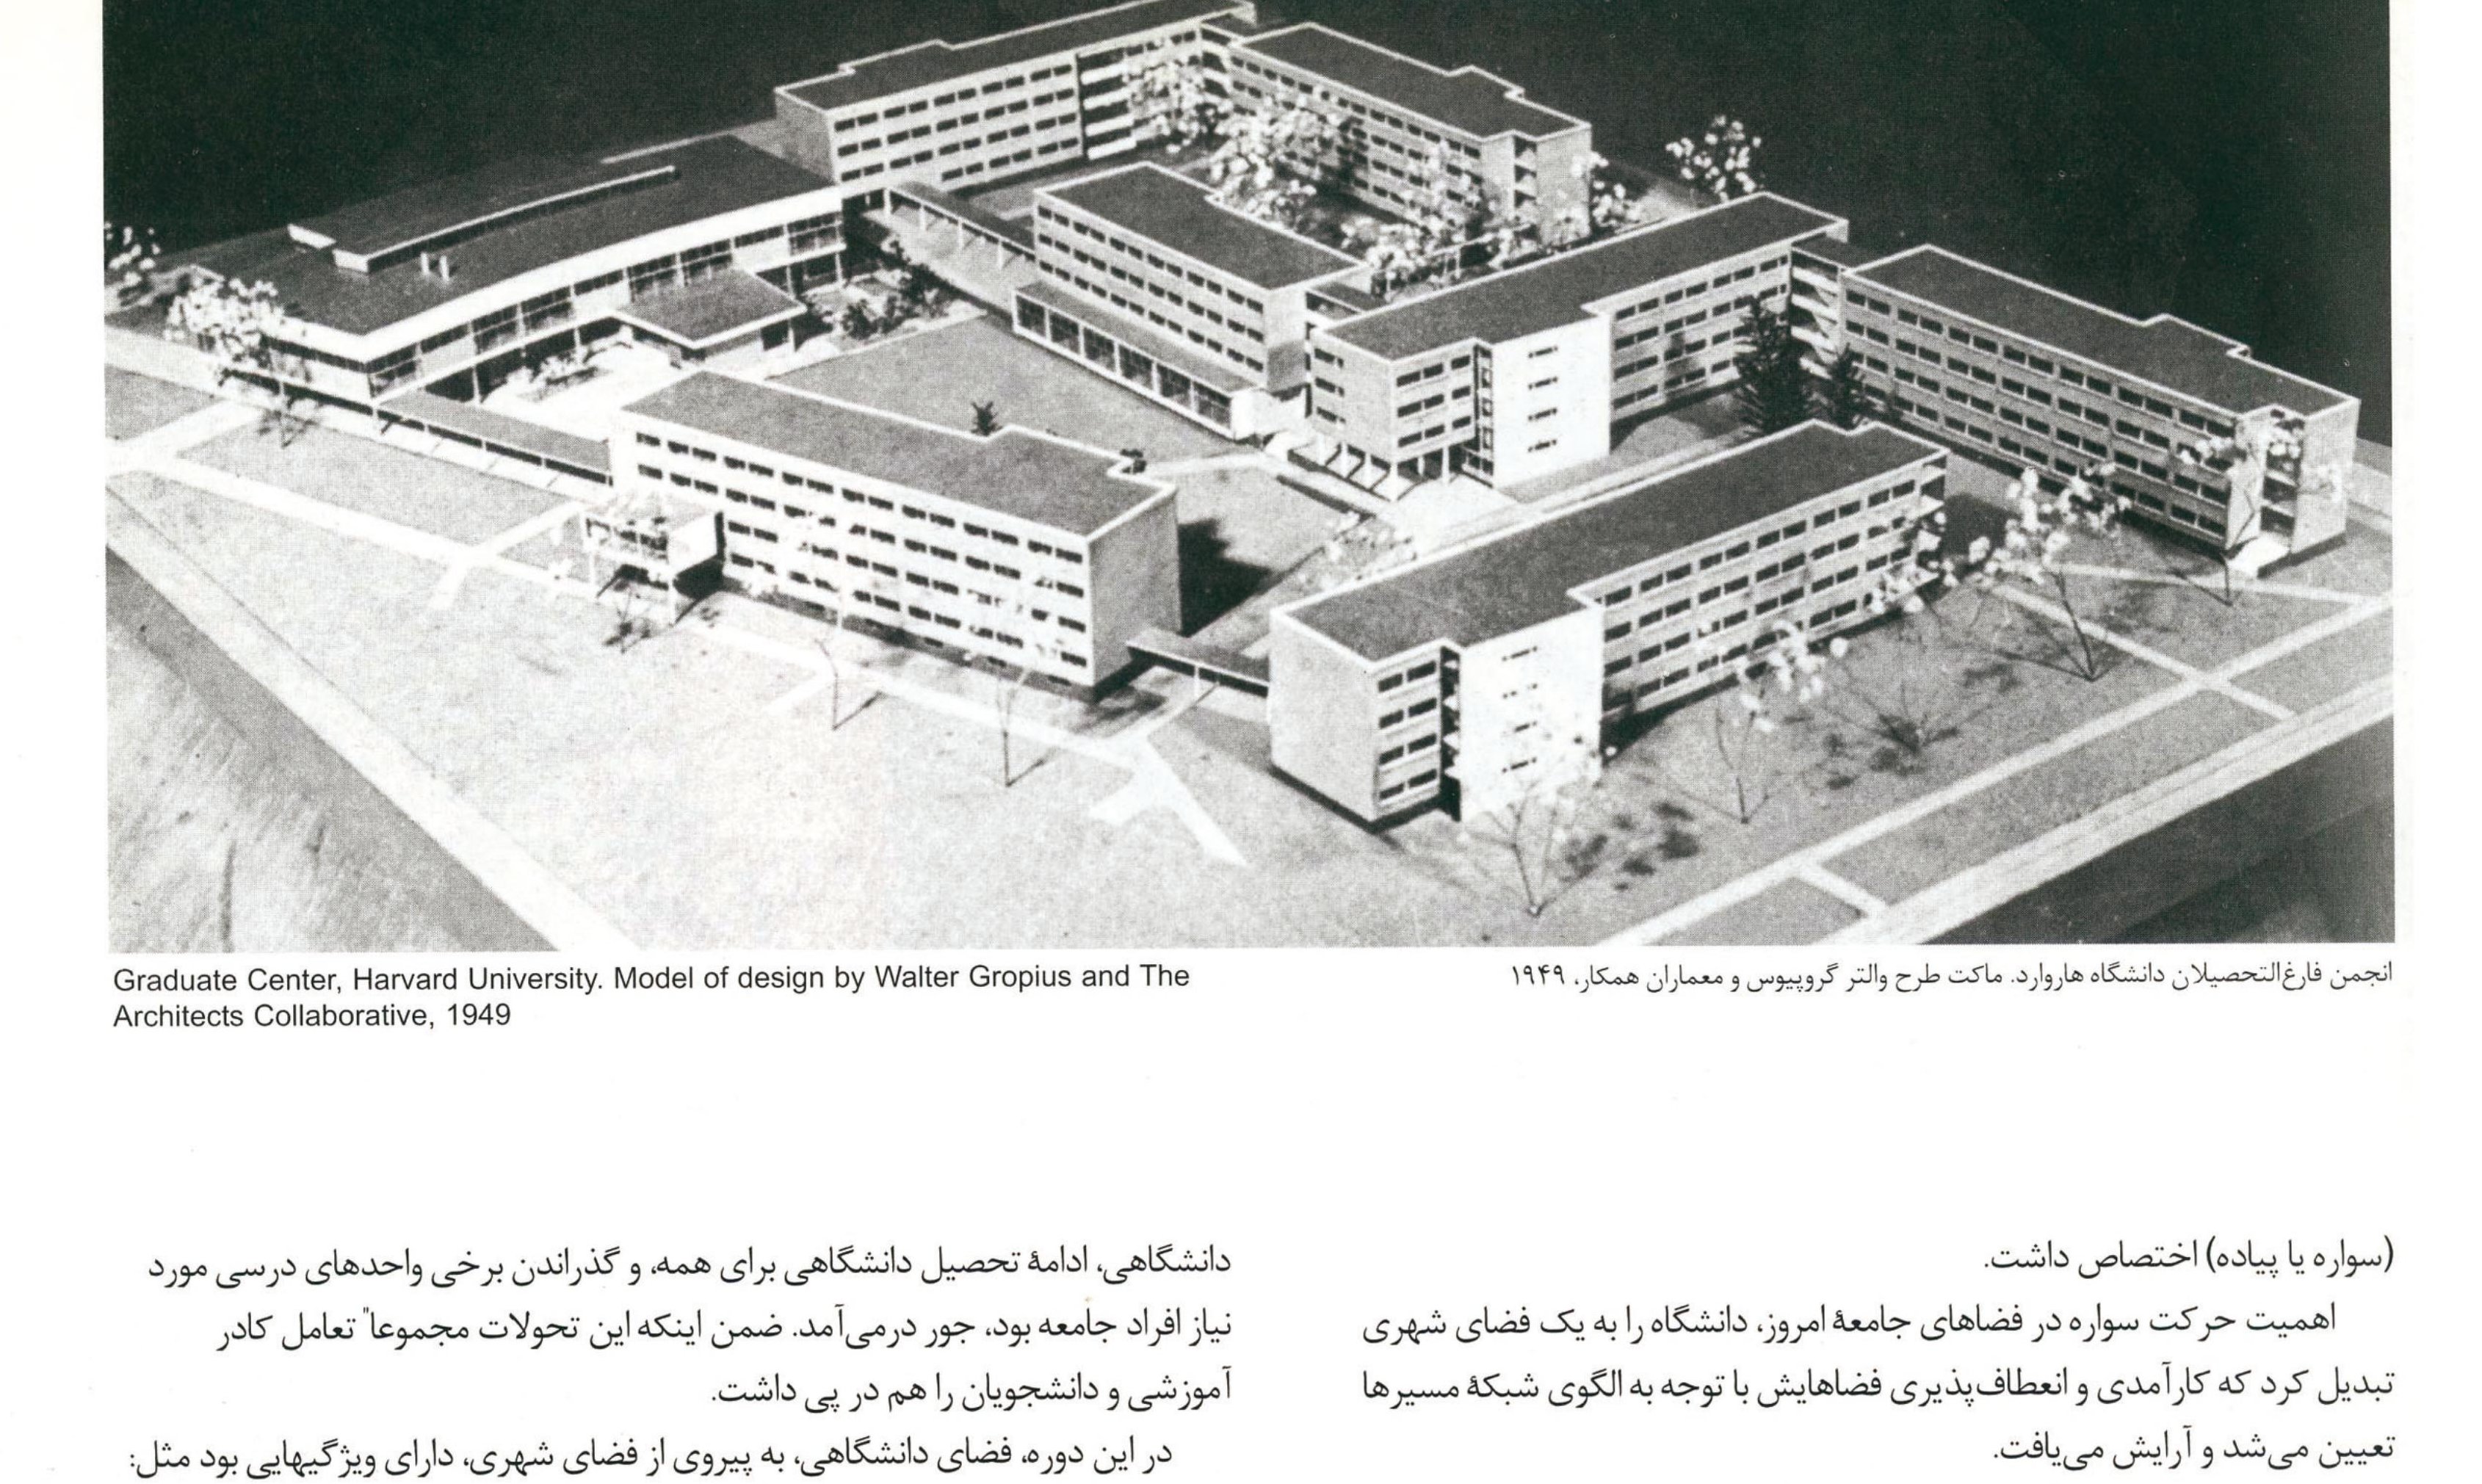
Higher education in a society in which a major part of the population is under twenty-five has a vital and decisive importance. Whether university is the only or the best path of life, whether the present university system prepares the individual for personal, professional and social life, whether the quality of teaching at various levels and in various disciplines is suitable — these are not the questions of the present essay. But that virtually all of Iran's secondary-school students are working with the goal or the dream of going to university is beyond doubt. The ever-growing number of konkur candidates and the need for the development and expansion of academic spaces have placed our society in a situation that, if not properly answered, will give rise to all kinds of social and psychological troubles, the early signs of which are already visible. One of the essential supports of any answer to this need is attention to the quality of architecture — something to which, in the founding or the expansion of universities and colleges in Iran, almost no thought has been given.
An academic space, like any other, has its own qualities and characteristics. Renting or buying a building and putting a sign over its door does not solve the problem of providing an academic space. The study of the architecture of academic spaces, as of any other use-class, has to do with "the role of form and space in performance and behaviour". The book Campus, an American Planning Tradition by Paul Venable Turner — professor of architectural history and urban planning, prepared by the Architectural History Foundation, MIT Publications, 1990 — points out some of the basic features of academic spaces. The seventh section, titled "Dynamism, Transformation, Renewal", deals with the "fundamental shifts in the design of academic spaces". The introduction to this section observes that, after the Second World War, major shifts — rapid population growth, the increase in the number of university applicants, changes in pedagogical patterns, the post-war GI Bill — gave rise to fundamental shifts in campus design. From the combination of various existing organisations the Society for College and University Planning was formed; a journal was founded for it. But problems such as the unpredictable size of the student body, students' social standing and family situation, the diversity of disciplines, extracurricular activities and post-war research came together and made the design of academic spaces in the United States a critical matter. The needs of society pushed the university toward becoming a larger urban space in which the designer had to face problems of population density, land use and traffic.
Modern architecture and the campus — early failures and successes
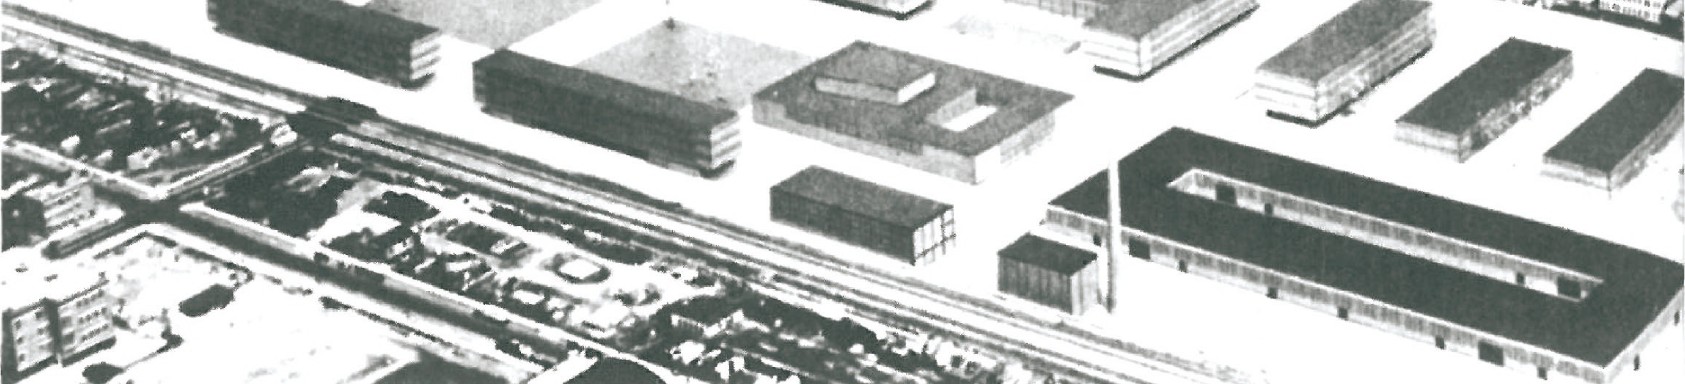
Almost all the "issues" the American author mentions are present in our society too. But the early years of the twentieth century were the era of the dominance of modern architecture, and immediately after his short introduction Turner takes up the "effect of modern architecture on the design of academic spaces". Modern architecture, by rejecting past traditions and emphasising functionalism, entered the campus. A plan was prepared for some American colleges, such as Wheaton in Massachusetts. The plan won the first prize but was not built. Most of the projects of this era were either impractical or were repetitions and imitations of the past's conventional and inflexible architecture, so that even the work of an architect such as Gropius at Harvard, or the design by Mies van der Rohe for the Illinois Institute of Technology in Chicago, came out as more or less traditional plans.
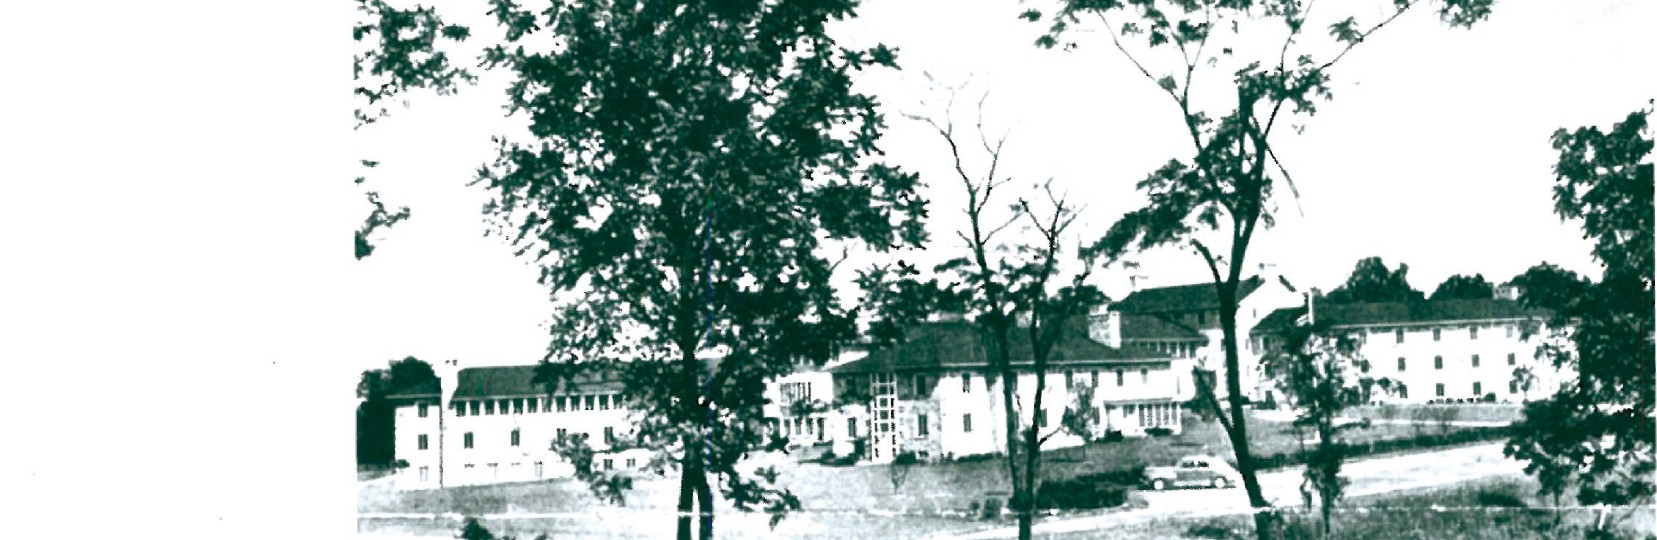
Even so, in this period a relatively successful project occasionally emerged. One can mention the design for Goucher Women's College in Baltimore in 1938. The college's officials set conditions for the competition: 1) attention to the new principles of education, 2) preservation of the surrounding landscape, and 3) emphasis on simplicity. Moore and Hutchins, with a simple plan that responded to the topography, claimed to have realised "flexibility, efficiency and the ease and suitability of spaces". As the later expansion of the college proved, additional buildings could be added without damaging the previous plan.
Among the other successful projects of this period is Frank Lloyd Wright's Florida Southern College, executed between 1938 and 1950. Irregular spaces and the connection between them by paths intersecting at 30, 60 and 90 degrees, a hexagonal chapel and theatre, a circular library, regular four-sided academic buildings, and a successful combination of hexagons and quadrilaterals in the music hall — these were features of the project. Most importantly, drawing on Wright's experience with houses, the design preserved the independence and individual personality of each building. Yet Wright too faced the same problem the other architects faced — how to place regular, weighty modern buildings among the older traditional buildings? Wright answered this with the conviction that "the independence of separate buildings is more important than the overall order of the space". In his view each building has its own personality, and the overall order of the space must respect the independence of each building. He proposed that "wide, low-density spaces should contain buildings each of which has its own particular character and individuality".
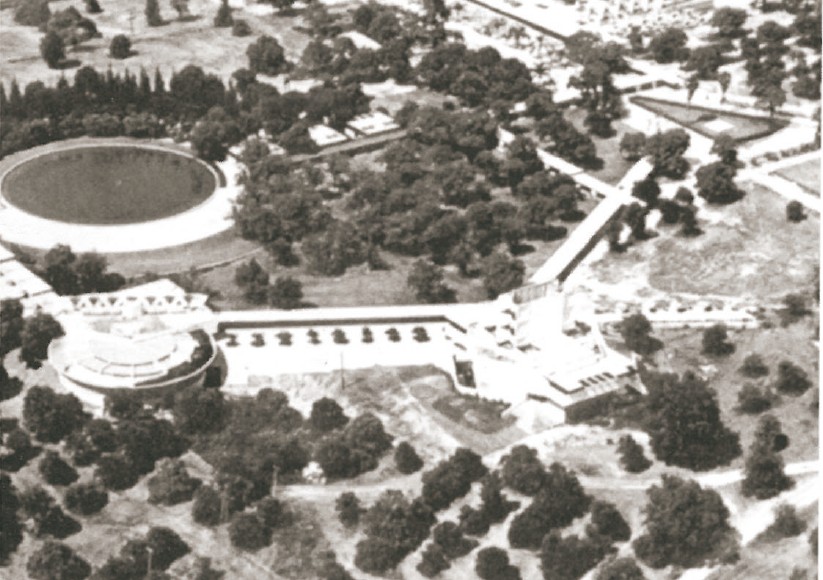
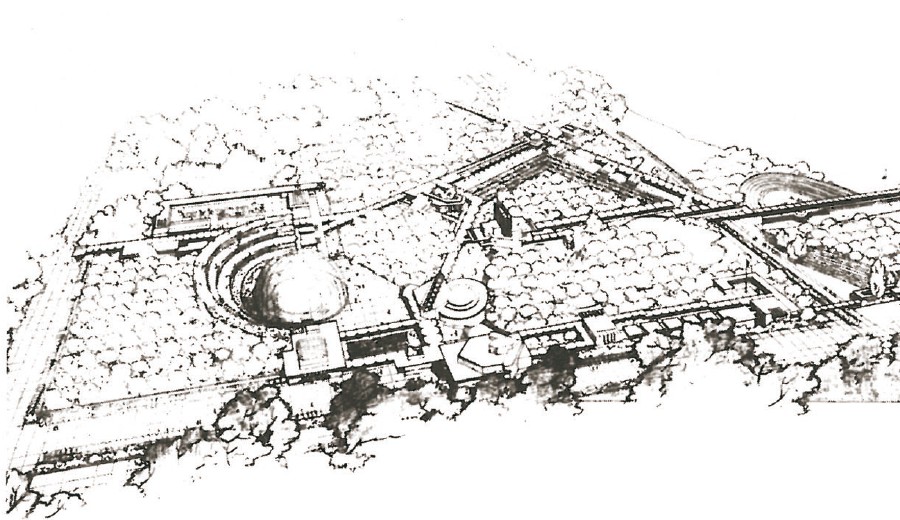
The opposition between "traditional spaces" and "modern buildings" is not confined to old universities. The same problem of "tradition" versus "modernity" arises in places without prior building. If we attend to "the role of form and space in performance and behaviour" — referred to above — and to "the social standing and family situation of students" referred to by the author, the matter takes on special importance. The designer of an academic space must consider who is going to live in the spaces he designs. Even the youngest people in the university, the students, are people who spent their childhood and youth in spaces that have shaped their habits, and from which they cannot easily separate. To be placed in spaces that are unknown and alien to them prevents the formation of "a sense of belonging" — and this affects their behaviour and their relation to the space.
Joseph Hudnut, the "process" model, and Aalto/Saarinen at MIT
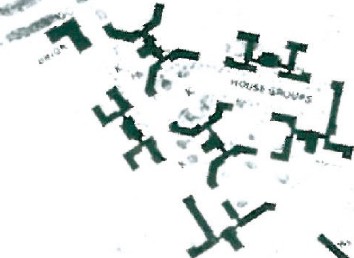
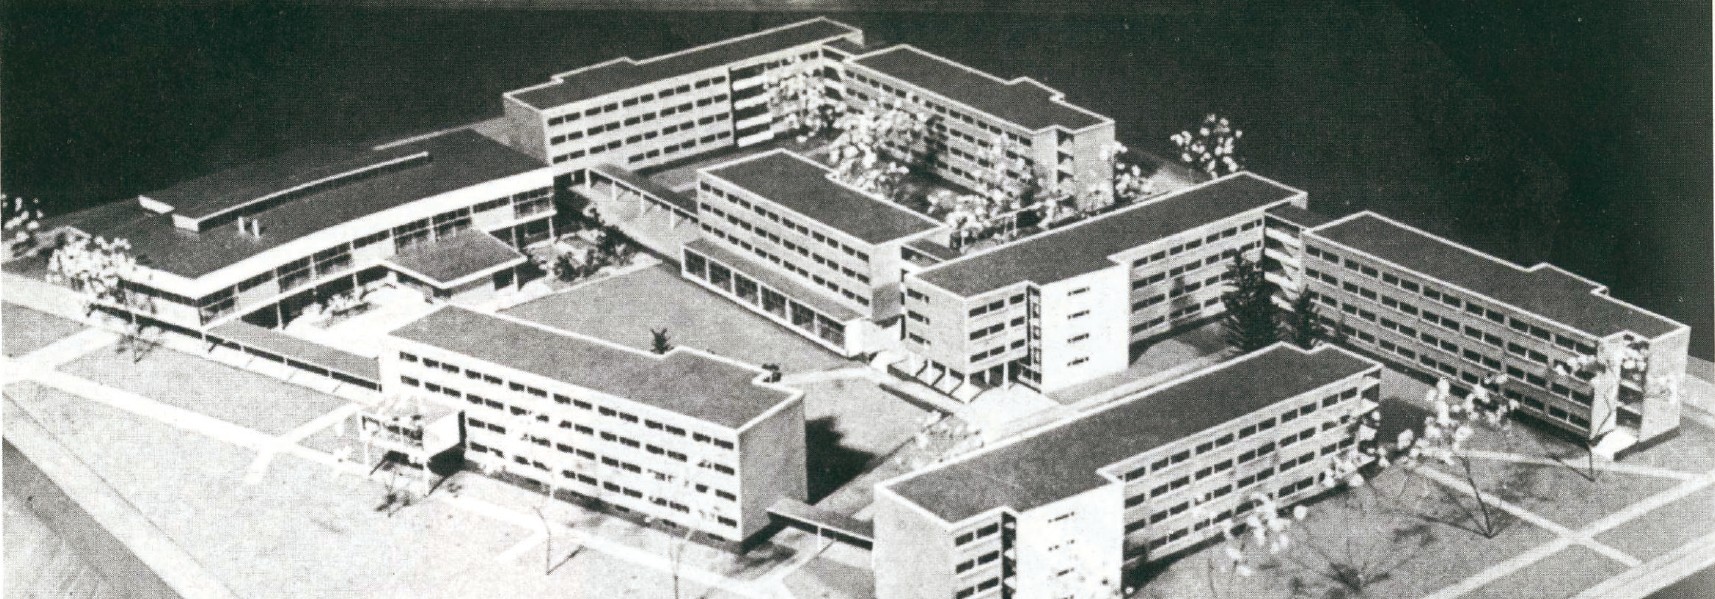
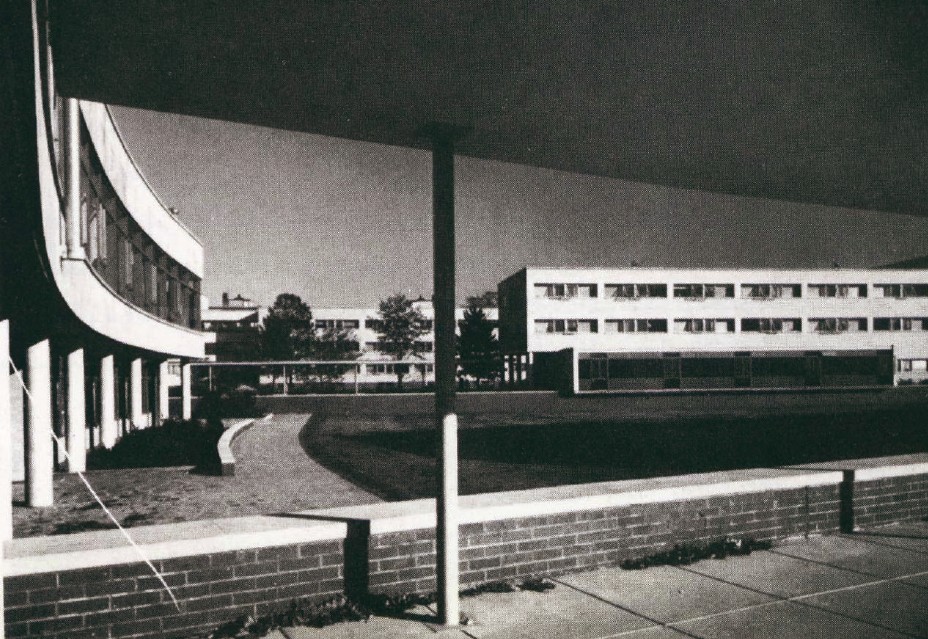
After the Second World War, the need for new teaching spaces, or the expansion of existing ones, and the avoidance of traditional styles caused the abandonment of the ambitious "master plan" that had previously been customary. Such master plans had foreseen the future development and the final form of the space, while the complexity and unpredictability of the development of academic spaces required that the "process" of campus planning be regarded as more important than its final form. At the same time Joseph Hudnut put forward the theory of "guided organic growth": he believed that, because of the constant growth of the college, no fixed plan can be prescribed from the start. He used to say: "A college or university is a growing organism." Permanence and stability, too, were features Hudnut criticised. In his view a building made for ever is in fact the first to disappear. He therefore took flexibility, ageing, and the freedom and independence of each building as the basic principles of the design of academic spaces.
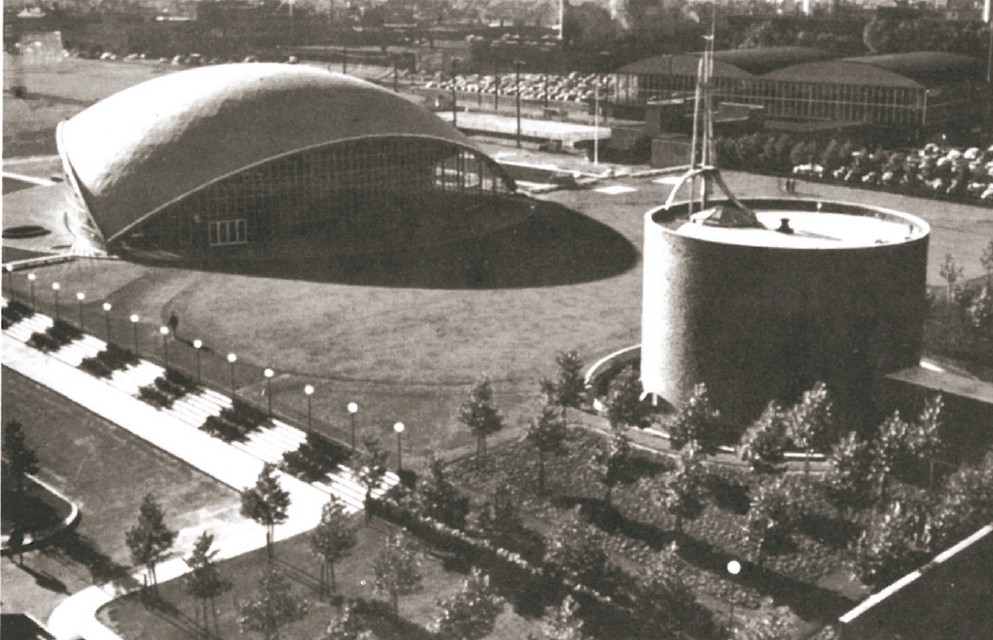
A successful example of this period is the MIT building of 1949 by Alvar Aalto. Four years later, Saarinen added the egg-shaped Kresge Auditorium with its thin three-cornered shell and the cylindrical chapel. Like art-objects, these buildings created their own particular and independent forms in space, with thrilling light/shade contrasts that had a great effect.
Yale under Whitney Griswold
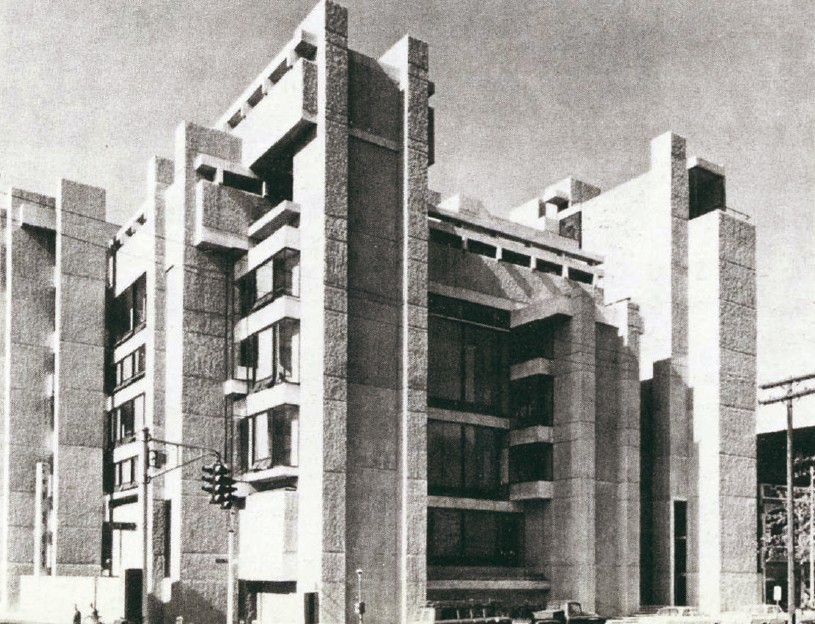
In 1950, Whitney Griswold, the head of Yale University, gave architects complete freedom in the design of academic spaces, on the principle that the buildings of a university — like the people of a city — should be different from one another. For each college a different architect was selected: the art gallery by Louis Kahn, three colleges by Saarinen, the school of architecture and art by Paul Rudolph, and the science centre by Philip Johnson. Although this method was a return to the American tradition of college design, it raised in this period the importance of the visible character of academic spaces and of each building's independence.
The "educational explosion" of the 1950s and 60s
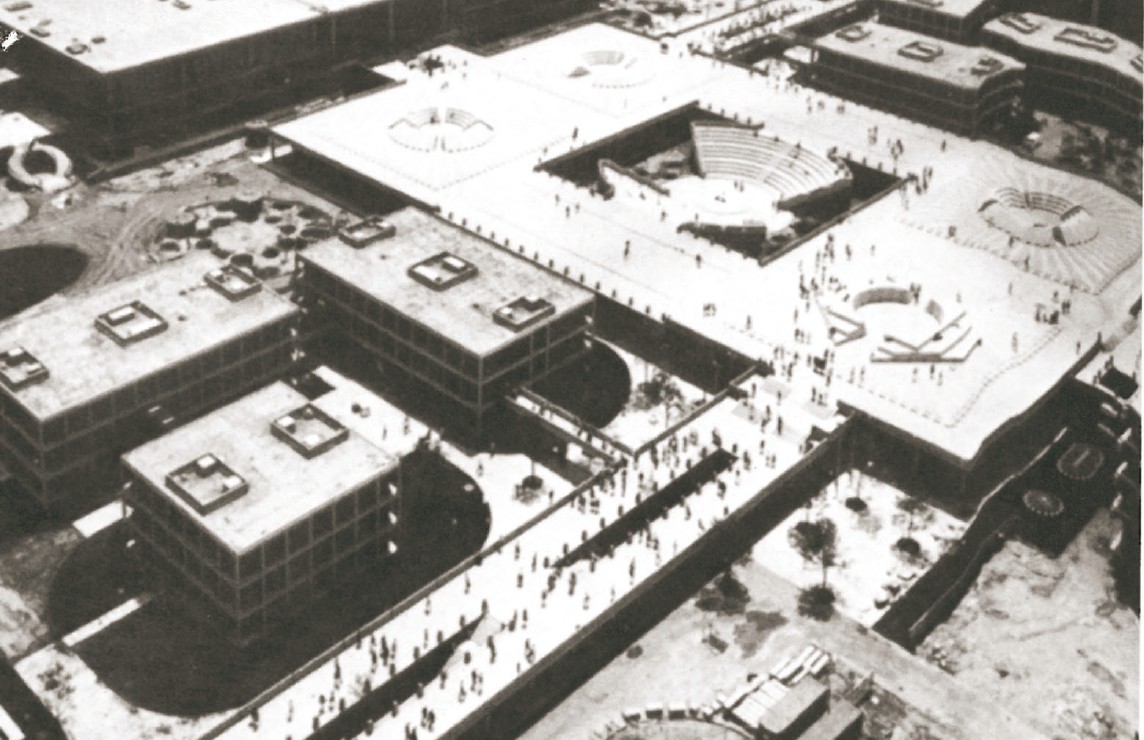
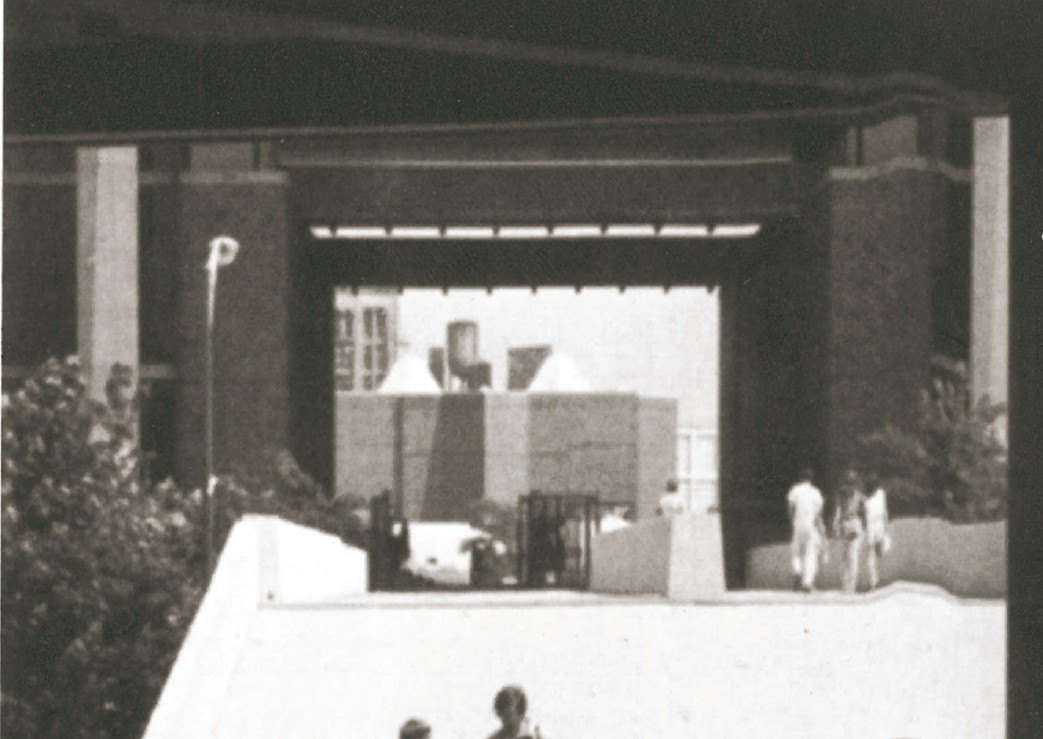
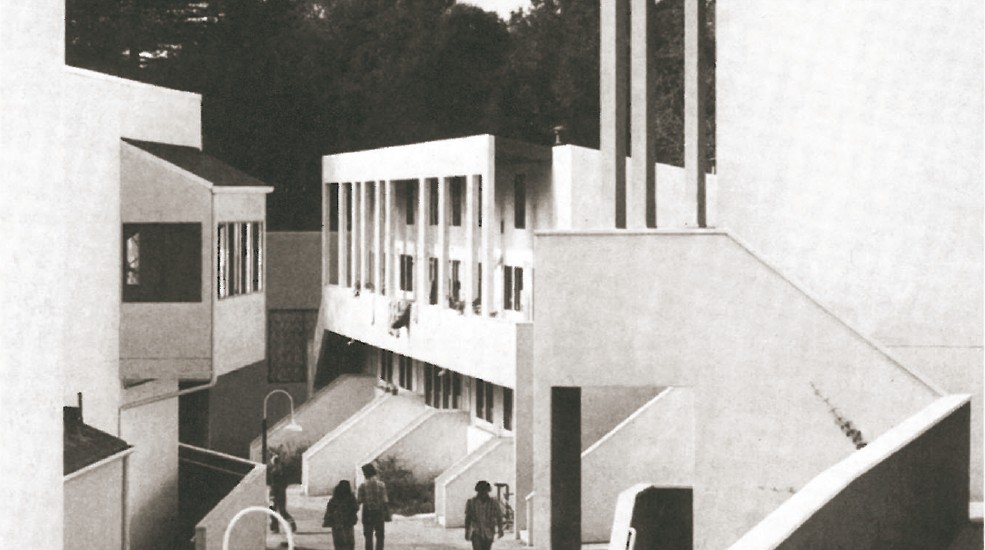
The 1950s and 60s were a period of "educational explosion". The existing campus space could not respond to the needs of society. New branches and divisions of the university were therefore needed. The quality of the teaching programme prevented the gathering of large numbers of students in a single class. The authorities therefore looked for low-density grounds on which they could establish new branches. The movement toward green spaces around cities, and the building among them of buildings recalling Ebenezer Howard's "Garden City", was a combination of large and small that had to be artfully placed: semi-independent academic spaces such as Santa Cruz College, designed in 1965 by John Carl Warnecke, emphasised: 1) varied access paths, and 2) the creation of a friendly environment free of any kind of competition. In this design the architect's attention to the topography of the place was visible at every stage, so that the movement of a person between the buildings appeared natural.
Thomas Church, with his teaching that "the surrounding environment is more important than the buildings" and "the architect must complete the environment", became one of the prophets of the new approach in campus design. Moore and Turnbull, with the conviction that "a university is a neighbourhood", made the idea of a compact plan like a village space the basis of their work. In 1965 at Kresge College, Santa Cruz, all the components — dormitories, classrooms, all the facilities — were designed in this way. Each space connects directly to the main street. Laundry, library, dining hall and similar functions are gathered around a main space (like a village square) which is in fact the centre of collective activities. This linear design of academic spaces is, in fact, an inheritance from the nineteenth-century educational village of Jefferson, who held that the aim of the construction of such a space was to create "a family environment". In this approach, the interaction between environment and human being, between university and student, is taken as the principle of design.
The "Garden City" idea was put forward by Ebenezer Howard, an obscure English author, at the end of the nineteenth century. His theory was published in the book To-morrow: a Peaceful Path to Real Reform and consisted mostly of proposals for political and social reforms by which the existing concentrated cities would gradually give way to a network of related but decentralised "garden cities" — together called the "Social City". His theory inspired others under names such as Garden Village, Garden Suburb, Satellite Town, New Town, and "Garden City" — a brief history of these can be found in The Garden City: Past, Present and Future by Stephen V. Ward (London, E & FN Spoon, 1992). The Garden City idea was rooted in the industrial society and ever-growing urbanisation; it was, in fact, an idealistic answer to large, dense cities and the crowded working-class districts of the industrial countries. But the urban-design idea, with its "return to nature" inspiration, was applied in other fields and for other purposes — including in our case academic spaces, leading to the idea of "the university as a small city" and reawakening the educational village of Jefferson.
Day colleges, community colleges, and the freeway
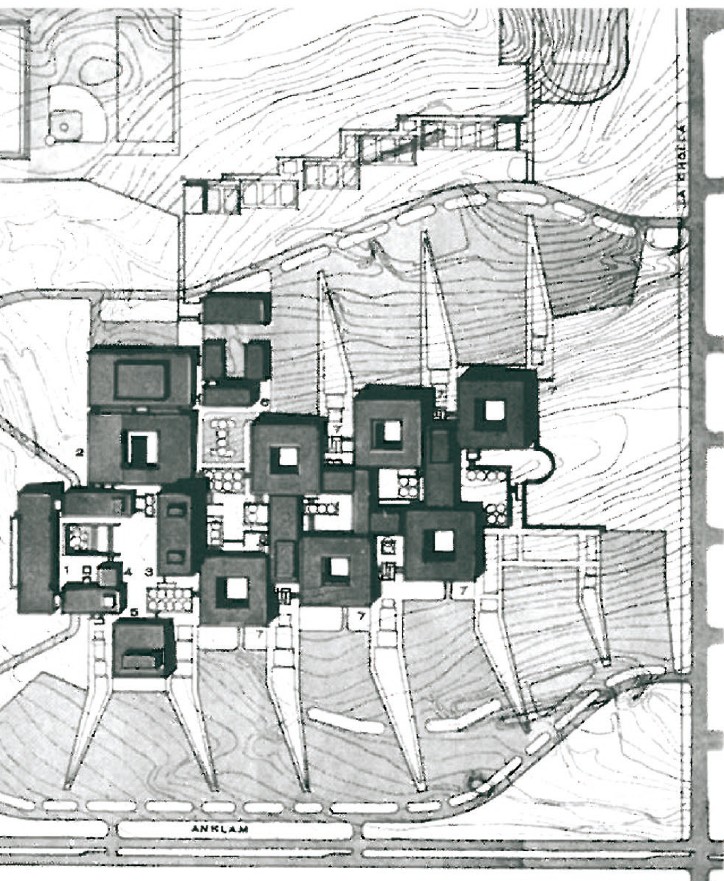
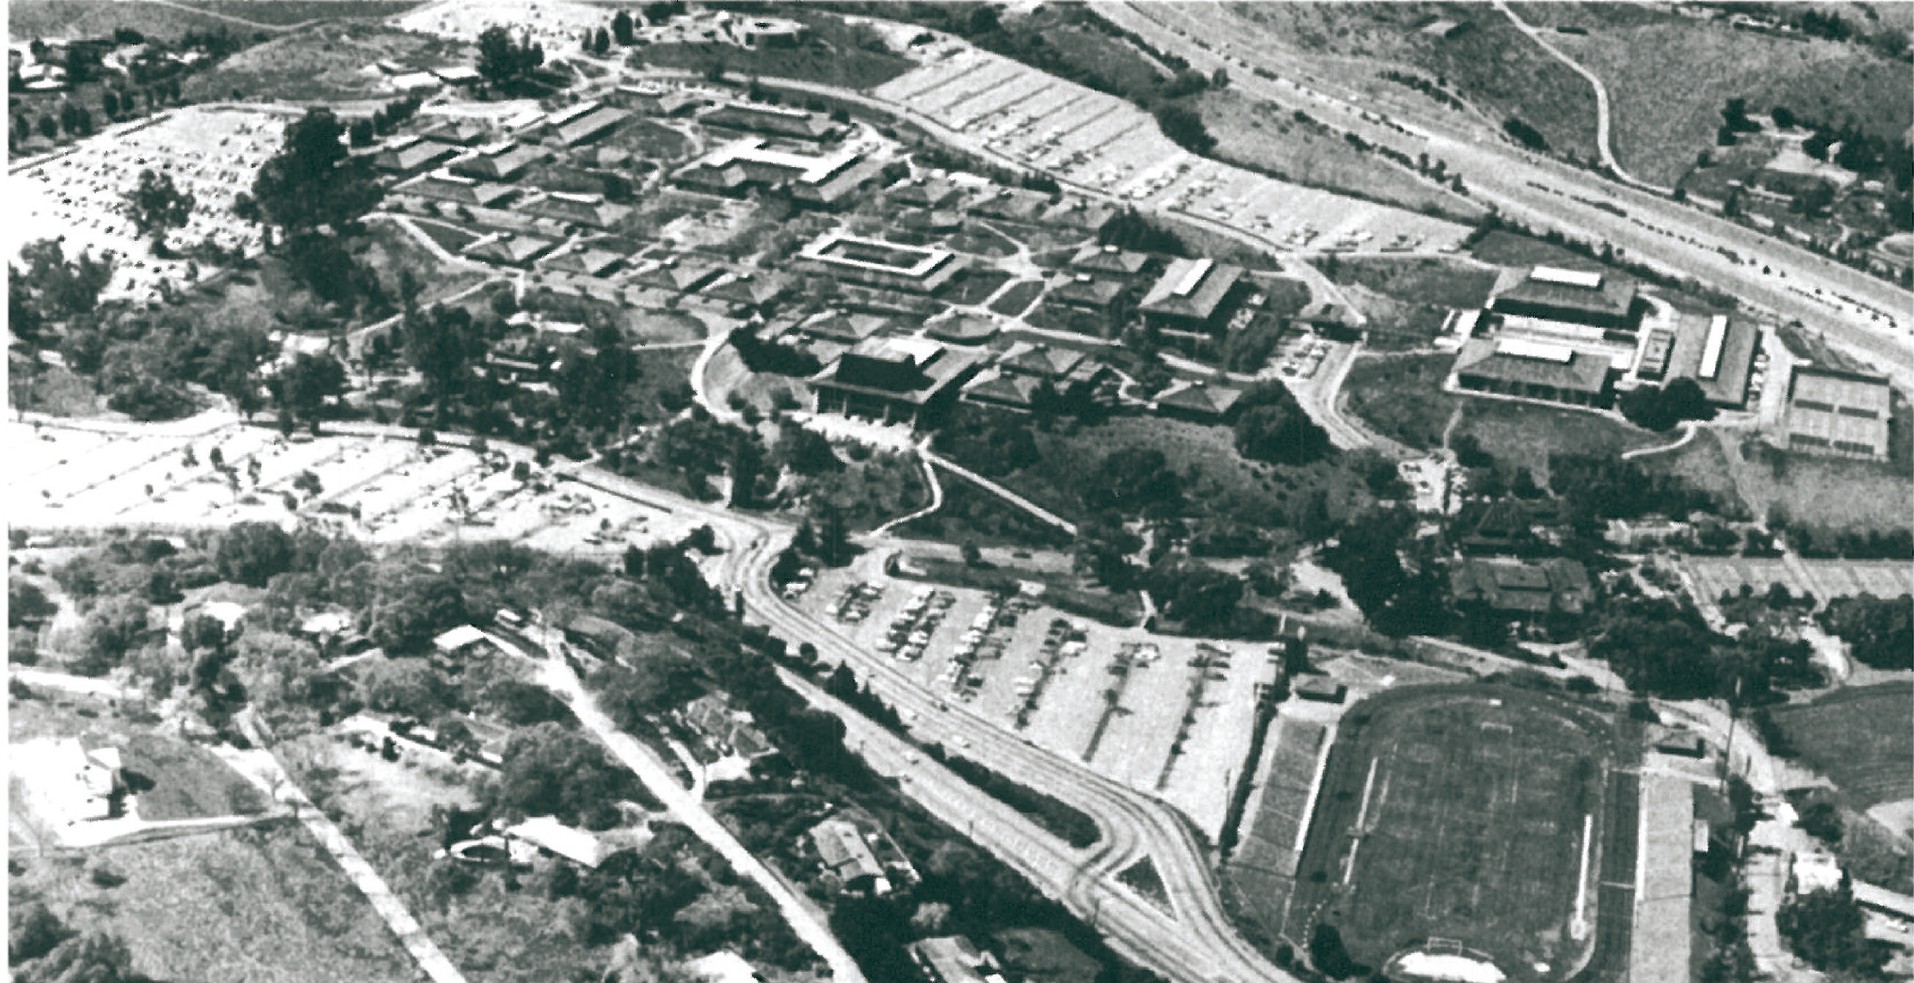
In the 1960s and 1970s two kinds of college grew rapidly in the United States: junior colleges that offered post-high-school study, and the so-called "community colleges" that served a small region. By 1972 around 600 community colleges had been founded. Beyond meeting local needs, these colleges did not require dormitories: students could continue their studies while living at home with their families. Convenient access roads were therefore an important matter for these designers. In effect these colleges, like any "shopping centre", were placed near highways or population centres. The probably ironic slogan "shopping centre for educational products" was current in this period. The fear of the loss of the academic spirit in such colleges led the authorities to make every effort to create teaching/student interaction. Foothill College in California was one such college. Built in a low-density area near a highway, its academic buildings were arrayed in clusters on existing hills, with access roads at the foot of the hills. The simple design of the college and its music hall and library turned it into a cultural centre for the surrounding region.
Pima County College in Arizona, built in the 1960s, was likewise composed of two complexes — academic (formal) and public (informal). The reason for this separation was the difference in the way the spaces functioned: one needed a calm and quiet environment, the other a lively environment for social encounters. Another quality of this college was the design of "areas" in the academic-classroom complex, which were the place for friendly meetings and conversations of teachers and students. In some other colleges, like Cypress, these "areas" were spread throughout the college; in each part the students and teachers of one school met. Path design in this period was carried out either two-storey or on two different levels, separating pedestrian and vehicular paths. Another principal in academic-space design in this period was the creation of spaces for the campus's daily guests, so that they too could understand the spirit of social interaction in a friendly atmosphere.
Re-interpreting the past
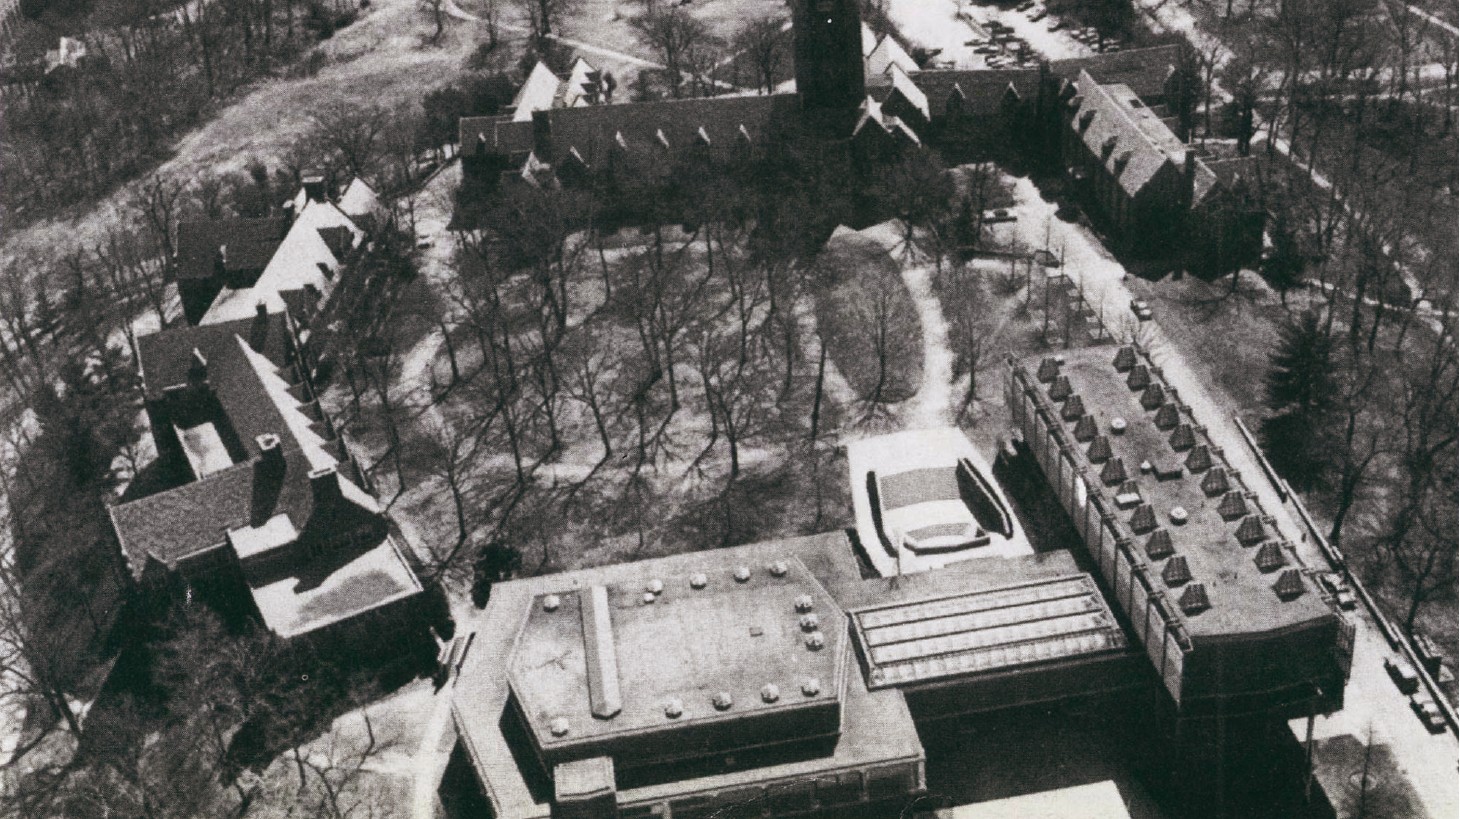
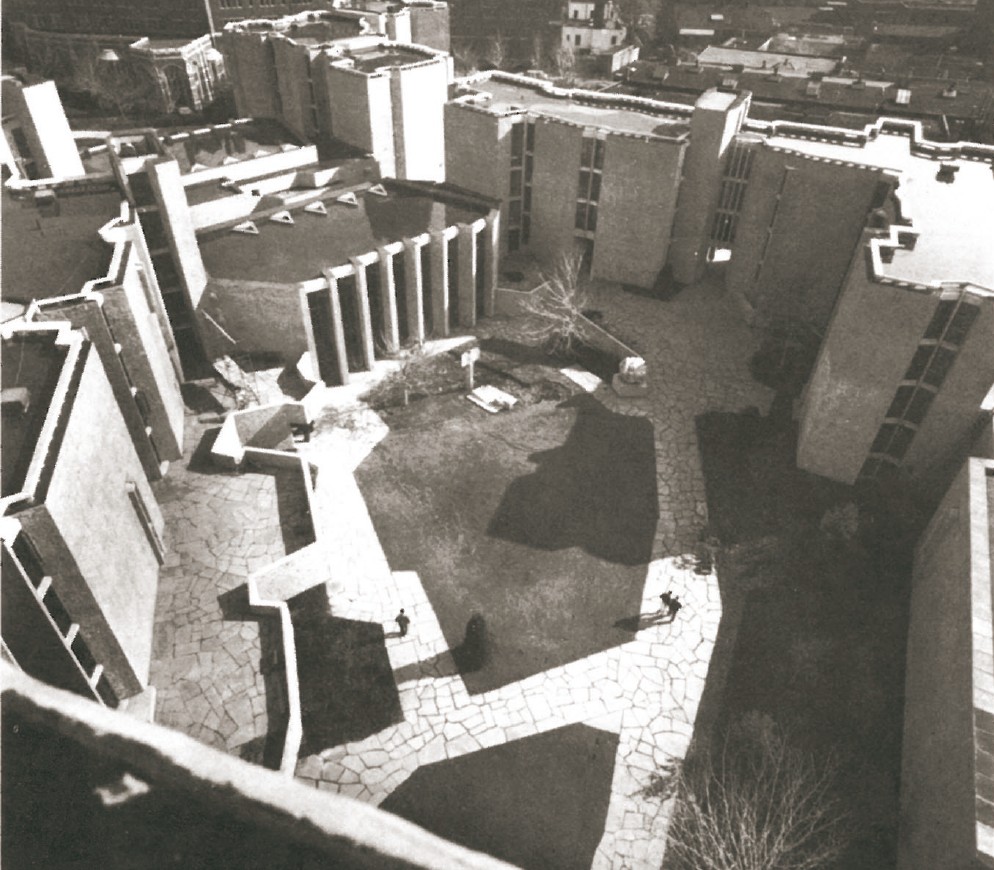
In the late 1960s the long battle between traditionalists and modernists ended in favour of the latter. The traditionalists were apparently defeated, but some modernists, by re-examining past methods, invented a new form of campus design. The Jewett Arts Center at Wellesley College, designed by Rudolph, was of this kind. Set in a Gothic-flavoured campus, it required a precise definition of the formal qualities of the place; the result was a choice of forms and even materials that arranged clustered spaces in such a way that one could move among them. Saarinen's design for Morse and Stiles Colleges at Yale was made in the same spirit; he tried to compose a plan in which the new buildings stood on a par with the older "historic" buildings on the site. The neo-gothic Yale buildings led Saarinen to replicate vertical-tower forms and to use materials such as concrete and stone. The interior form of the spaces, too, followed the exterior form. From this period, the design of such spaces was sometimes seen by certain critics as a return to traditional design.
The Iranian university
We see, then, that the design of an academic space requires more than the capacity of a class or dormitory. It cannot always be looked upon as a school where students simply read and exercise. A university is not a barracks where people can be controlled at every hour. The "discipline of the university" is intrinsically different from the "discipline of the barracks". A university is, more than anything, a place of social interaction; it must be able to nurture the student for an active and lively presence in society. The student is no longer at an age when his entire day can be filled with classes and instruction. If the word dāneshjū (university student) is different from dānesh-āmūz (school pupil), it is because of the kind of activity each is engaged in. Naturally, this kind of activity in the design of an academic space — beyond standards and benchmarks — has a thousand subtle considerations, the disregard of which has produced the situation we are now caught in.
Beyond statistics on the graduates of universities, one must really and accurately face the question: with what hope do our students go to university, and with what equipment do they leave it? Answering this question helps in the design of academic spaces, and through the study of the past one can find a way to the future. Bondage to old, decayed traditions is neither possible nor useful. As Nima Yushij said: "Behind the caravan a man comes with a sieve in his hand." But this sifting — that is, original and principled criticism — needs a calm and unclamorous space. Turner, in the last part of his text, under the heading "the qualities of American academic spaces", refers to this very calm space:
"At present a calm and good space is at hand for the study of the history of the design of academic spaces and a study of their aims and programmes. The academic space — apart from other buildings — has its own quality and functions, including the balance between change and continuity. True, the university is a 'city' — complex, in constant development and transformation; it cannot be static. But the university is not exactly like the city either. It has a particular nature that demands physical unity and coherence. The university is a social institution and so has aims and ideals: particular doctrinal principles or, more generally, the search for truth, the education of people for finding suitable work, and the spreading of a cultural spirit (in society). For this reason its space, both physically and in explaining and reinforcing its aims, must be able to give a fitting and adequate answer to its needs."
Whatever form American universities may take, they have their own particular qualities, displayed throughout their history: open and extensive spaces. Of course there are sometimes exceptions stemming from particular issues such as a shortage of land in a region — but in the later stages of development that "American style" returns. The conclusion is that this "small city" — the university — sees its purpose as the construction of an ideal society and the creation of an opportunity to express viewpoints in the American way of thinking. Most importantly, academic space displays the capacity of the physical environment to give body to the personality of a social institution.
In the calm and good space at hand, Turner has clarified the situation of "the American academic space" — a space that, like a city, is complex and undergoing transformation, and yet, unlike a city, requires unity and coherence. The aim of this complex and transformable thing is the search for truth, the gaining of education for finding suitable work, the spread of cultural spirit in society, and the creation of an ideal society (with American measures, of course). Such an institution, naturally, requires a space that is open and extensive in keeping with its essential needs.
The question now arises: what qualities and characteristics do Iranian academic spaces require? What are the aim and the ideal of the Iranian university? — and similar questions. If we wish to answer these questions in a similar way, we too can say that the aim of the Iranian university is "the search for truth", "the spread of the cultural spirit in society", and "the creation of an ideal society". But which truth? Which culture? Which ideal? The search for an answer to these questions is, however, not a vain pursuit. It seems that, in the present situation, at least three qualities can be put forward for the building or renovation of an academic space: flexibility, dynamism, variety. We must accept that the academic space — whatever aim and ideal it is designed for — is "always undergoing constant development and transformation". It must be linked to the larger society, the city, and open to it. Finally, we may join the author and say: Iranian universities, in whatever form, must be flexible, varied, expandable; and able to bear the rapid and growing transformations of life.
Printed English summary panel (PDF 14)
The ever-increasing number of participants in Iran university entrance exam and the need for the development and expansion of academic spaces has confronted Iran's society with a situation that will bring up lots of social and psychological problems if not handled properly — as signs of it could be already seen. In response to this need, it's essential to pay more attention to the quality of architecture. The author discusses some essential requirements in designing academic spaces by referring to the seventh section of "Campus, an American Planning Tradition" by Paul Venable Turner, MIT Publications, 1990, prepared by the Architectural History Foundation.
Footnotes: 1. Paul Venable Turner. 2. Wheaton. 3. Goucher. 4. Joseph Hudnut. 5. Planning Modules. 6. Brown. 7. Open university. 8. Garden city. 9. Ebenezer Howard. 10. John Carl Warnecke. 11. Community. 12. Social City. 13. Garden Village. 14. Garden Suburb. 15. Satellite Town. 16. New Town. 17. The Garden City: Past, Present and Future. 18. Stephen V. Ward. 19. London, E&FN Spoon, 1992. 20. Foothill. 21. Zone. 22. House. 23. Jewett. Captioned figures: Illinois Institute of Technology, Chicago — master plan by Mies van der Rohe, 1940 (model superimposed on photograph of neighbourhood); Goucher College, Towson, Maryland (Moore and Hutchins, 1938); Mary Fisher Hall, Goucher (constructed ca. 1943); Florida Southern College (Frank Lloyd Wright, begun 1938); Kresge Auditorium and Chapel, MIT (Saarinen, 1955); Graduate Center, Harvard (Walter Gropius and the Architects' Collaborative, 1949); Yale Art and Architecture Building (Paul Rudolph, 1959); Morse and Stiles colleges, Yale (Saarinen, 1962); University of Illinois at Chicago Circle (central area + pedestrian-bridge detail); Foothill College (Kump and Masten & Hurd, 1959); Kresge College, Santa Cruz (Moore Lyndon Turnbull Whitaker, 1965-72, constructed 1974); Pima County Community College, Tucson (Caudill Rowlett Scott and Friedman Jobusch Wilde, 1967); Wellesley College aerial view of the academic quadrangle with Jewett Arts Center (Day & Klauder under Cram & Ferguson, from 1915).