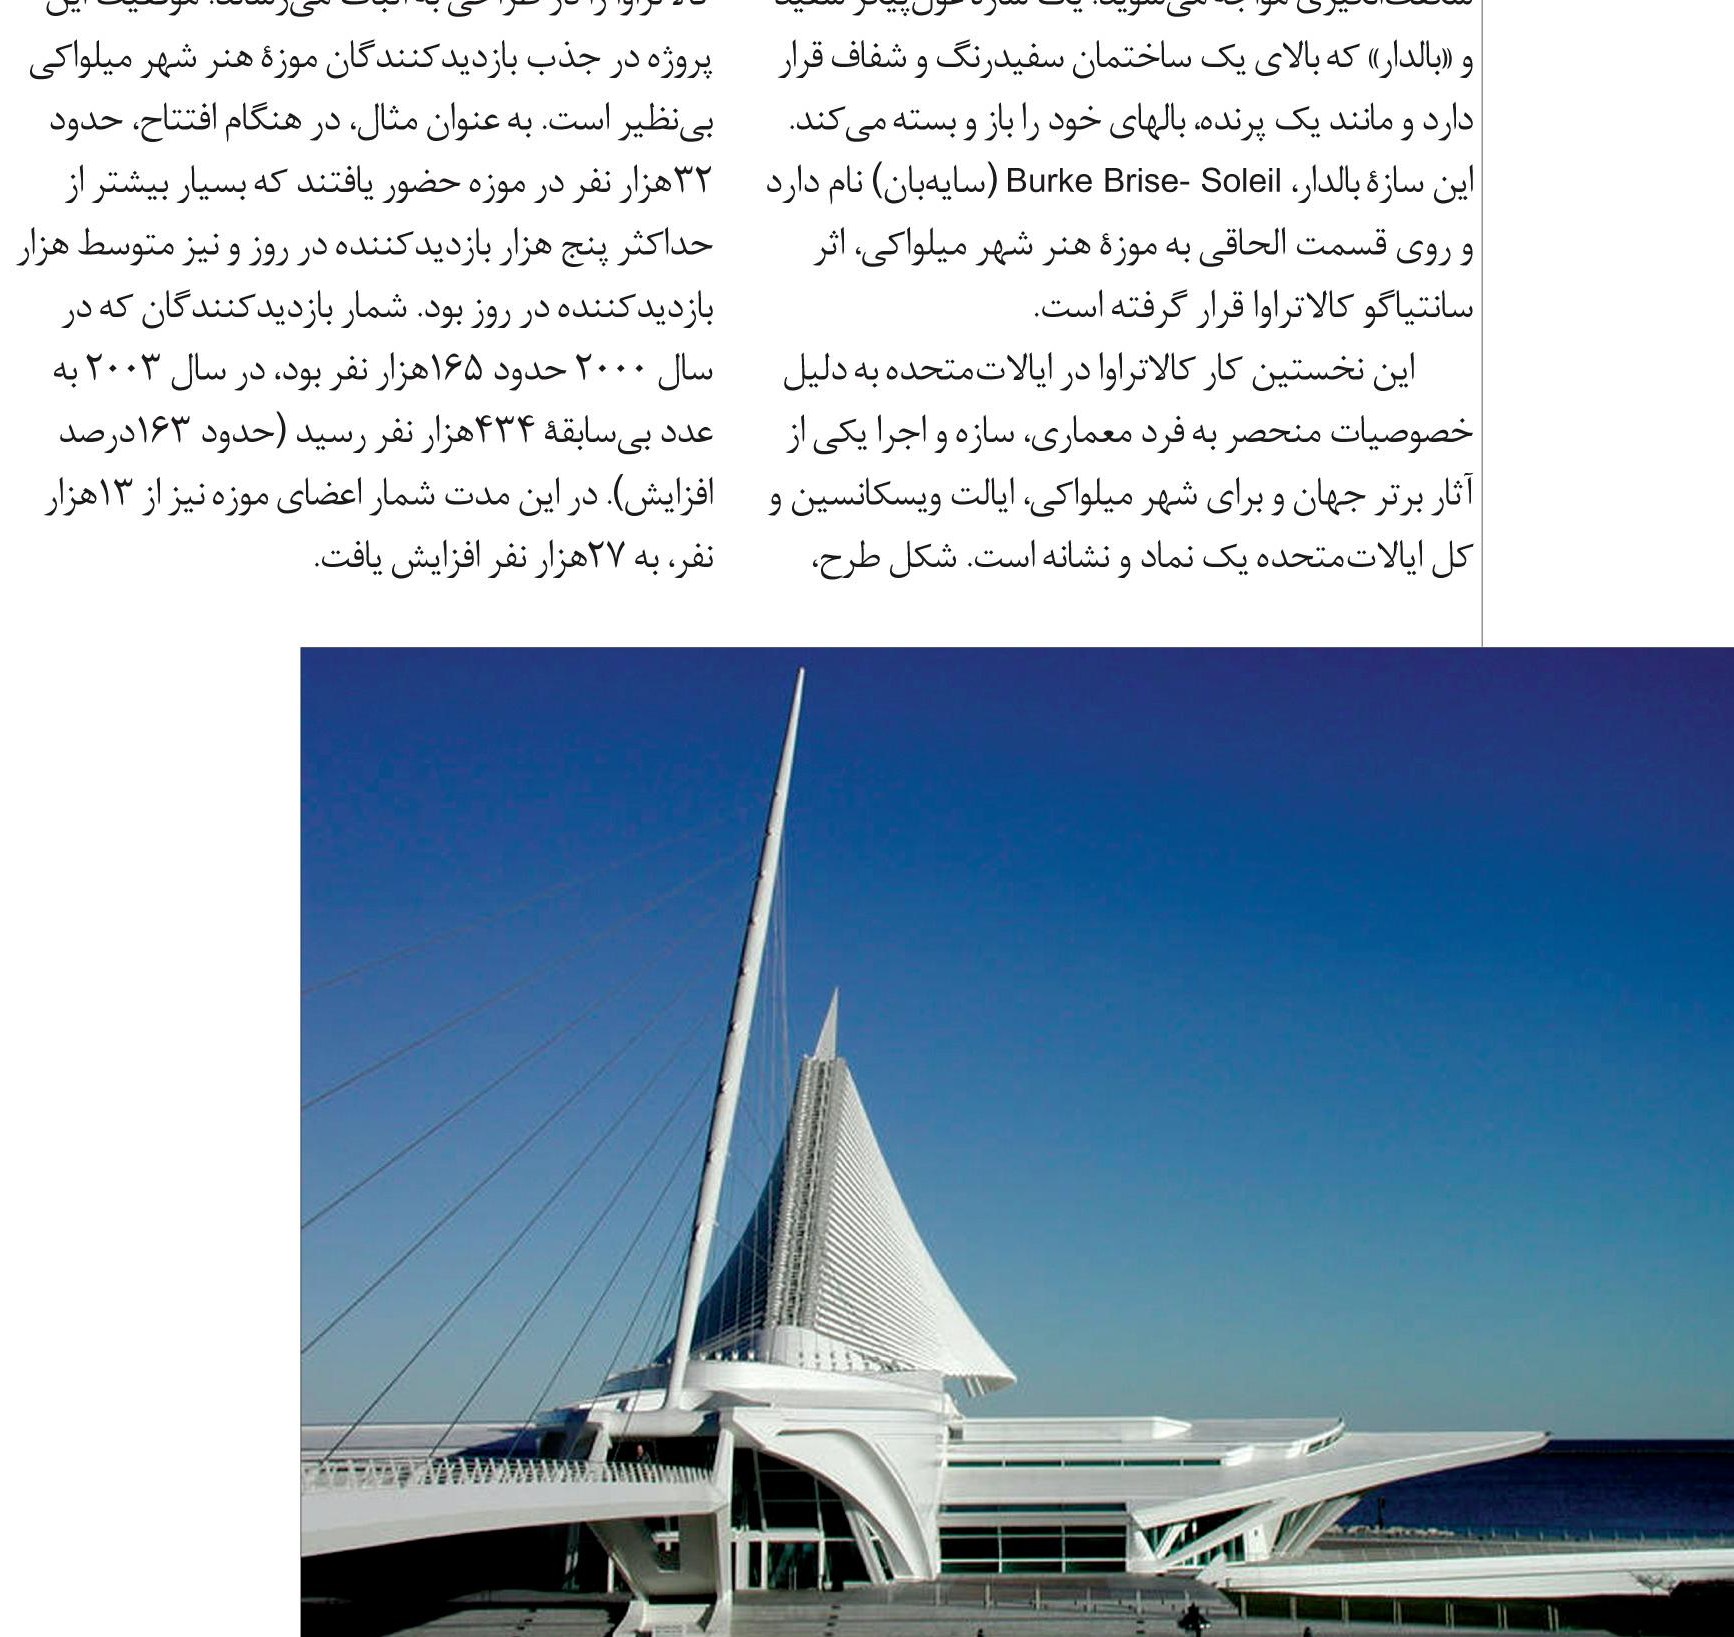
Driving east along Wisconsin Avenue, you meet an astonishing sight: a giant white, “winged” structure that sits atop a white, transparent building and opens and closes its wings like a bird. This winged structure is called the Burke Brise-Soleil (sunscreen), and it stands on the addition to the Milwaukee Art Museum, the work of Santiago Calatrava. This is considered Calatrava's first work in the United States, and the unique qualities of its architecture, structure, and execution have made it one of the world's finest works and a symbol and emblem for the city of Milwaukee, in the state of Wisconsin.
The manner of operation and the method of construction in this project set it apart from the ideas and methods of Calatrava's earlier projects, and once again prove his genius in design. The project's success in attracting visitors to the Milwaukee Art Museum is unequalled. At its opening, for example, some 22,000 people came to the museum — far more than the maximum of five thousand visitors a day and the average of a thousand a day. The number of visitors, which in 2000 was about 165,000, reached the unprecedented figure of 424,000 in 2003 (an increase of about 163 per cent), and in this same period the museum's membership rose from 12,000 to 27,000.
The development scheme for the Milwaukee Art Museum comprises the Quadracci Pavilion (the addition to the museum), the Reiman Bridge, and the brise-soleil. The Reiman Bridge is a cable-stayed pedestrian bridge that connects the museum and the lakefront to one of the city's main streets (Wisconsin Avenue). The green space and landscaping around the complex belong to the other wishes of the architect and client. The flying wing (brise-soleil) sits atop the pavilion.
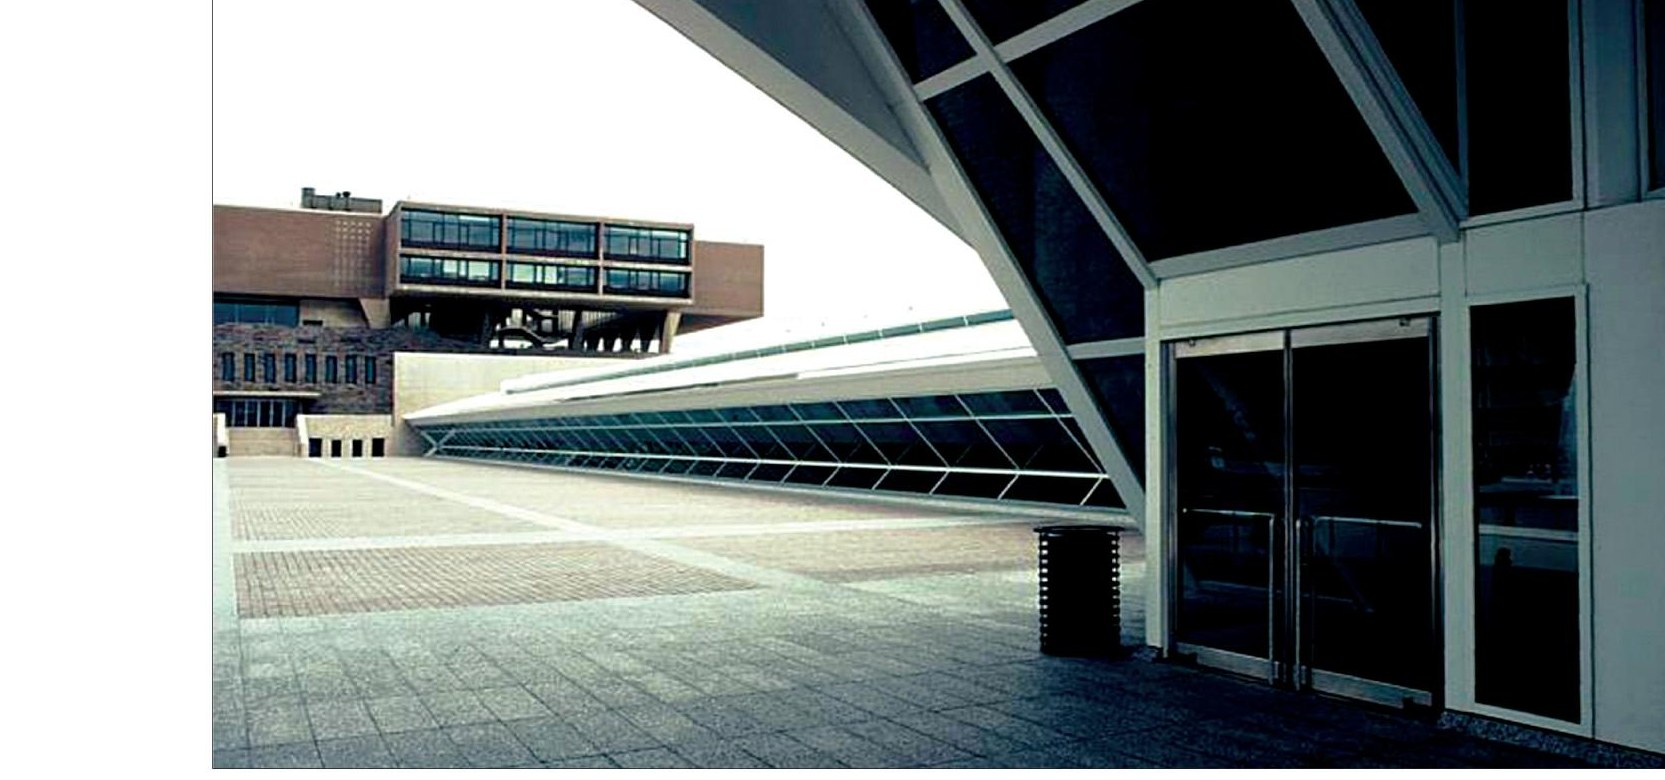
The development scheme for the Milwaukee Art Museum is in fact an extension of the original building designed by Eero Saarinen. The first building had been designed as a War Memorial and was opened in 1957. In 1975 an addition worth 7 million dollars, designed by David Kahler, was completed. In 1980 the name of the main art centre was changed to the “Art Museum,” and in 2001 Calatrava's scheme to increase the museum's space was put into use. With the execution of the new scheme, the total space of the museum — which had previously been 15,000 square metres — increased by 13,000 square metres (that is, 90 per cent), and the gallery space, with a 20 per cent increase, rose from 8,500 to 11,000 square metres. The cost of executing the project was more than one hundred million dollars, most of which was provided by donations from various individuals. The design of the project began in 1994 and continued to 2001; its construction took two years.
The site of the project is beside Lake Michigan. This had a decisive effect on Calatrava's design, and he tried not to spoil the building's view and the natural scene of the lake, and to let the museum's visitors, too, easily view the outside. On this basis, the height of the project was kept low so that the lake horizon could be well seen. He says of this: “This transparent, light project stands, on the other side, beside Saarinen's building.” And elsewhere he says: “Instead of merely adding something to the existing buildings, I wanted to add something to the view of the lake.” Thus, with an evident sensitivity to the culture of the lake, he binds the visitors to the boats, the sailing ships, and the view of the lake.
This project is an interesting example of the constructive relationship between the architect and designer on the one hand, and the client and contractor on the other. In Calatrava's words: “On the board of trustees of the Milwaukee Art Museum, I had clients who wanted the best architecture I could create; that was their wish. So the design of the project came not from a raw idea but from close collaboration with the client.” Calatrava and his European team in the architectural design (including architects and engineers) worked with numerous groups: the architects Kahler Slater and the firm Arnold O'Sheridan and Partners took charge of the project's civil structure and environment, and the executing firm C.G. Schmidt was responsible for carrying out the project; the design of the gardens and open space around the museum was done by an architect specializing in landscape design.
The flying wing (brise-soleil) is the most artistic and most distinctive element of the Milwaukee Art Museum development project. The striking scene of the flying wing opening and closing rivets the spectator. “Movement” is the central idea of Calatrava's designs; his works evoke movement and dynamism in the mind, yet most of his projects are in a state of “static equilibrium” — in other words, the building itself has no movement. Calatrava had earlier applied the idea of a structure capable of movement in the project for the entrance doors of the Ernsting factory and in the “Shadow Machine” project at the Museum of Modern Art in New York. In the “sculpture garden” of a museum, Calatrava designed a structure with “concrete fingers” that moves and shifts like the fingers of a human hand.
The flying wing is in two parts, set atop the pavilion on A-frames. Open, this wing is 70 metres long and weighs 110 tonnes. By opening and closing, the flying wing controls the temperature and the light inside the museum and casts a shadow over the museum's roof. In outward form and function this element is entirely like the “wing of a bird.” Each half-wing is made up of 36 ribs of differing length. These ribs are joined to one another by steel spacers and are attached to a circular steel axle; the cross-section of this steel axle is 35 centimetres in diameter. To attach the ribs to the central axle, ring-shaped connections (doughnuts) are used, and to attach each rib to this connection, 24 steel bolts of 28-millimetre diameter are employed.
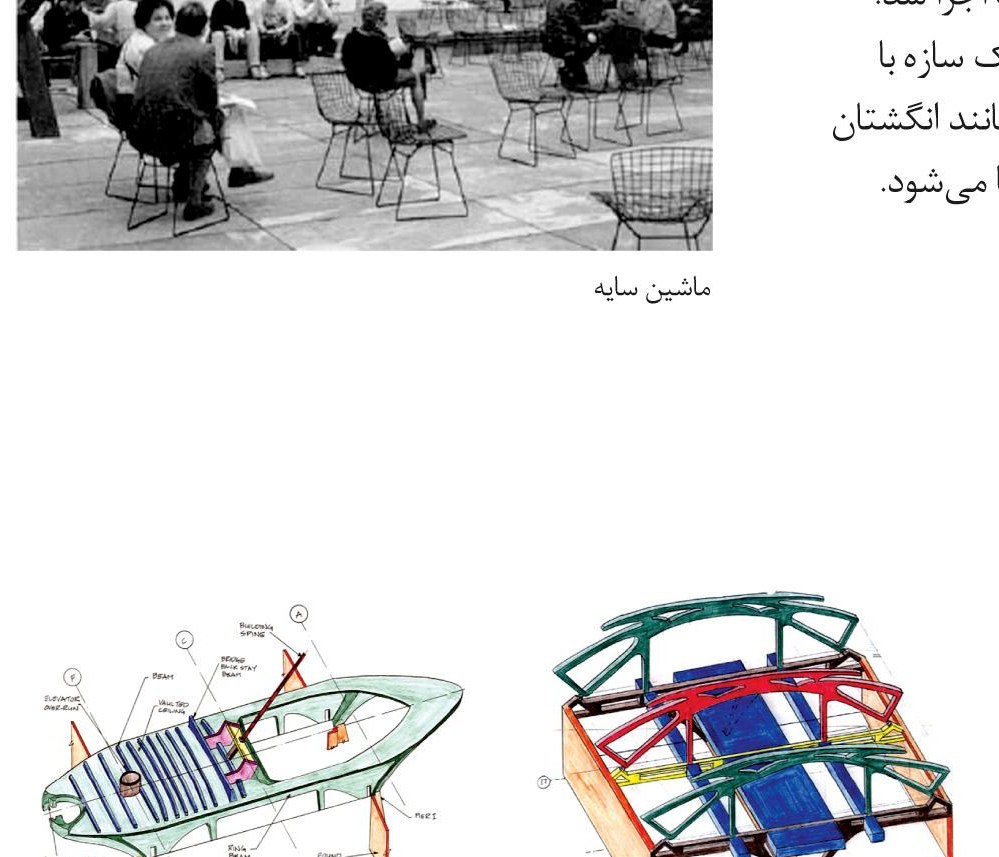
The pavilion building is made up of four main parts: the underground car park, the museum gallery, the pavilion, and the concrete terrace — apart from the steel A-frames on which the flying wing rests and which at the same time form the wall of the pavilion. The main structural members at the car-park level (the C1 elements) stand 2.9 metres from one another's centres, and each spans about 18 metres. For the museum gallery, Calatrava designed a low concrete structure made of arched elements; the cross-section of these concrete arches is hexagonal and the section height varies along the arch. The gallery's structural skeleton is made of three elements (the western A1, the middle B1, and the eastern A1), which together form the gallery's structural arches and span about 23 metres.
The pavilion stands at the main entrance of the museum and at the southern end of the gallery. The pavilion's east–west axis lies along the axis of Wisconsin Avenue and along the axis of the cable-stayed bridge beside the museum. The pavilion may be likened to a transparent, egg-shaped body. The span of the pavilion is 17.6 metres north–south and about 41.6 metres east–west. The main structure supporting the pavilion and the A-frames upon it — which bear the weight of the brise-soleil — is a giant elliptical beam. The perimeter of this beam is 180 metres, and it cantilevers 27 metres beyond its supports; its oblique cross-section is like an [American] football, and so at every point along this beam the width and height vary.
In designing the cable-stayed bridge connecting the museum and the street, Calatrava has sought to guide people's movement in a definite direction (the museum entrance), and thereby stirs up, more than ever, the sense of nearness to the lake. Calatrava is an architect who has proved his unique talent and ability in structural design and in the blending of architecture, structure, and execution.



