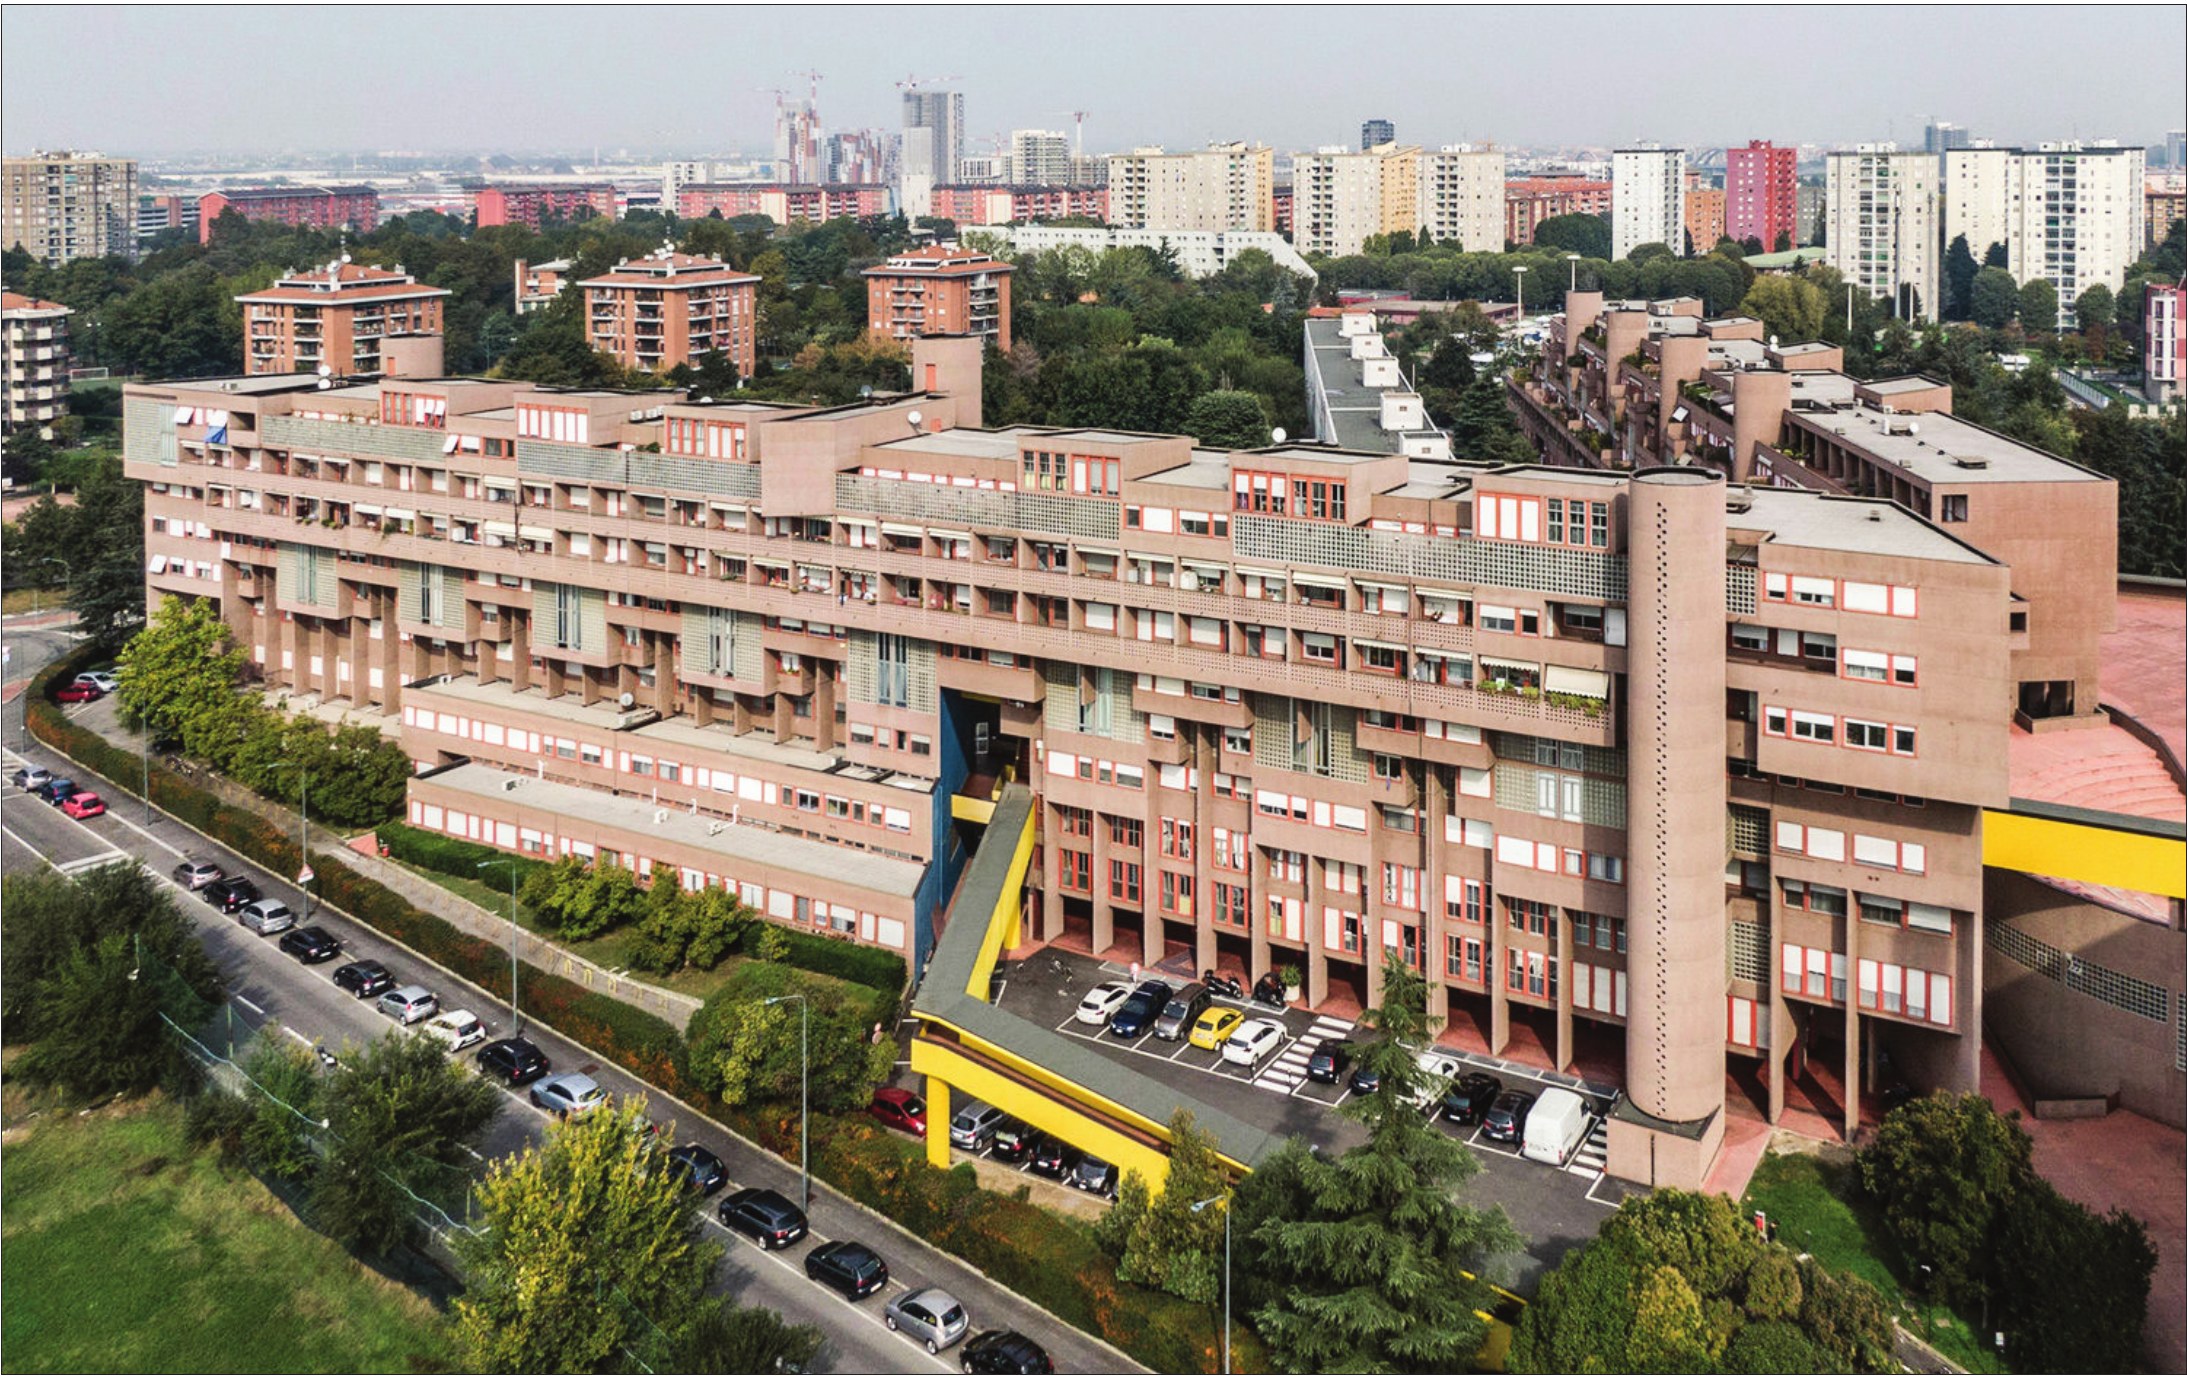
The Gallaratese housing complex, also known as the Monte Amiata complex, is a lasting experiment in urban design and a reflection of the post-war ambition to re-imagine social housing in the city of Milan. The complex was designed by the architects Carlo Aymonino and Aldo Rossi in the late 1960s; it is an example of the bold architectural visions of that era and remains an important reference in the international architectural community. Because of the reddish tint of its buildings and its unusual design, it is sometimes referred to as the "red dinosaur". The Gallaratese complex is a concise expression of the architects' contrasting, though complementary, views on the micro-city within the city.
Aldo Rossi:
"Architecture is a self-regulating form of art, and the architect must remember this when designing. Gallaratese is not just a building; it is a city in itself."
Historical context and vision of the Gallaratese housing complex
In the period after the Second World War, Europe was grappling with a severe housing crisis, and the city of Milan was no exception. The city's response was a series of satellite towns, and the Gallaratese district emerged as the most ambitious of them. Part of the Gallaratese land belonged to the Società Mineraria per Azioni1, where Aymonino and Rossi set out to realise an ideal model for urban living - inspired by Le Corbusier's Unité d'Habitation2, the architects wanted to improve on this model and integrate into their design the various elements needed for a community to function. This vision was meant to create not only housing but a self-sufficient urban community that would embody the complexities and dynamism of the modern city.
Architectural design and spatial complexity
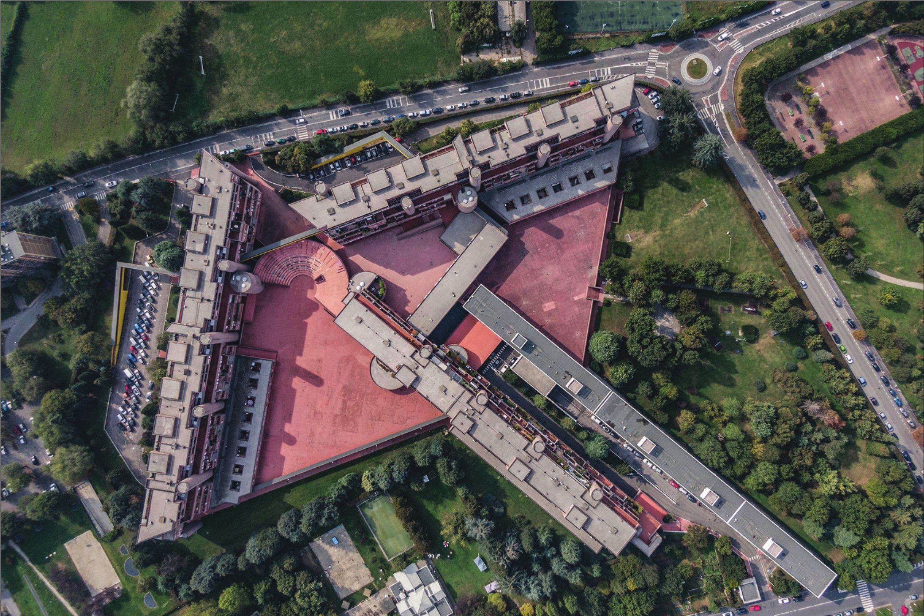
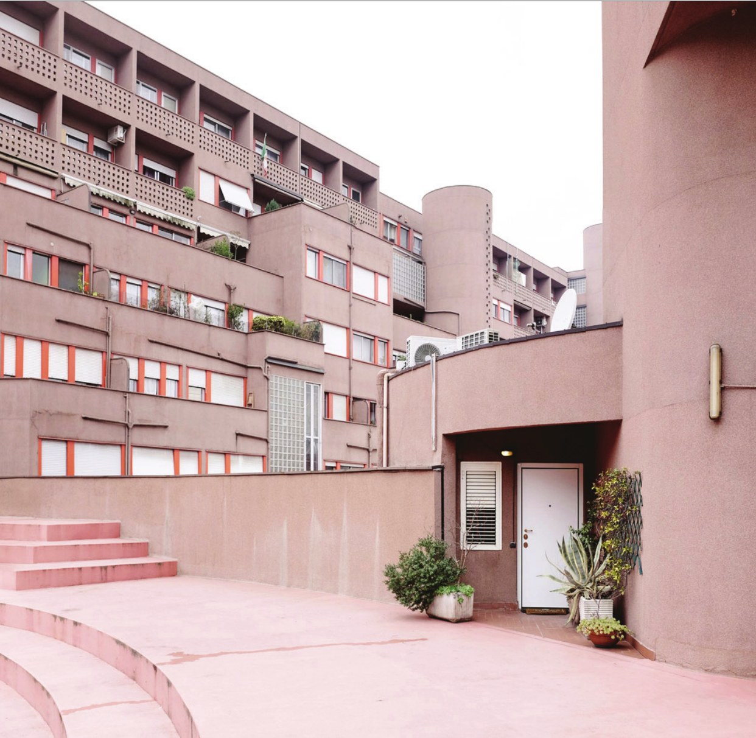
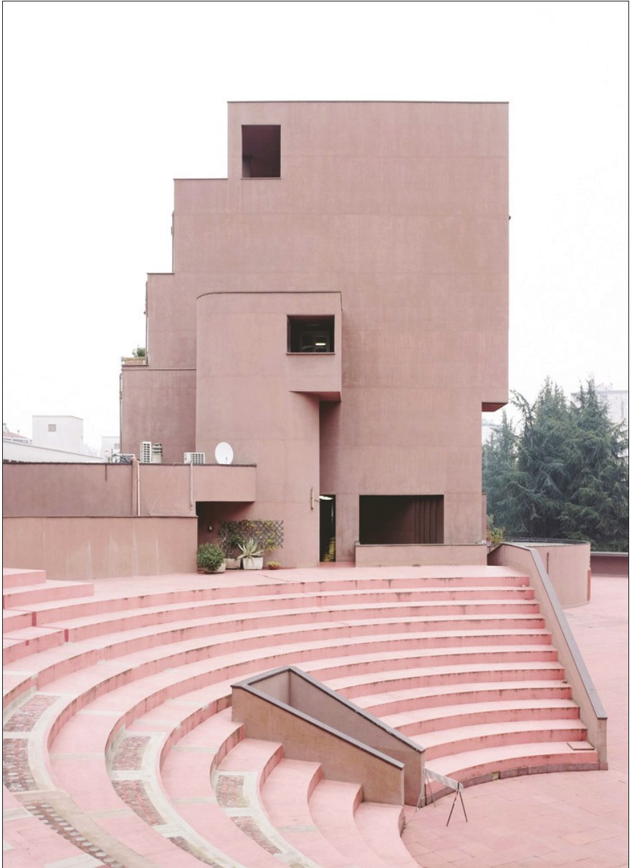
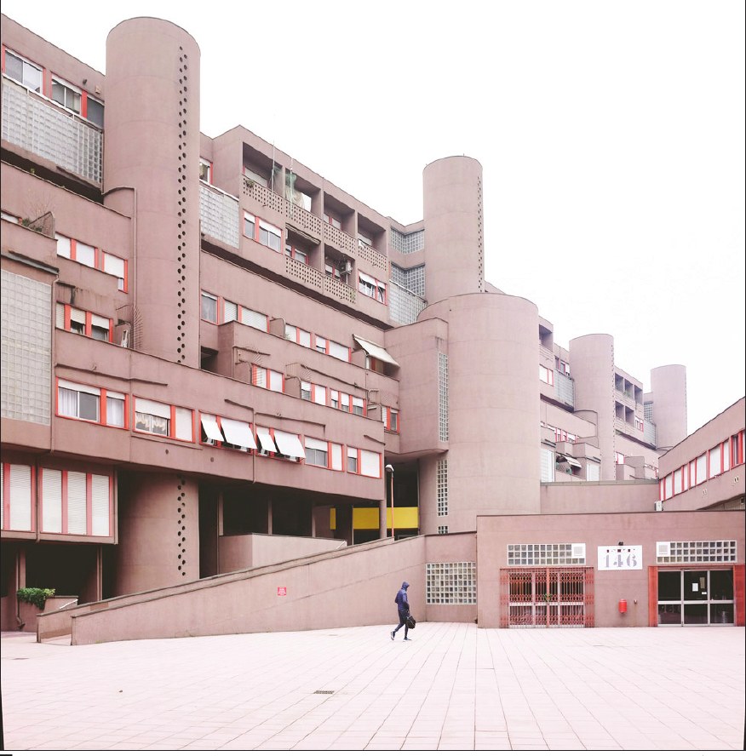
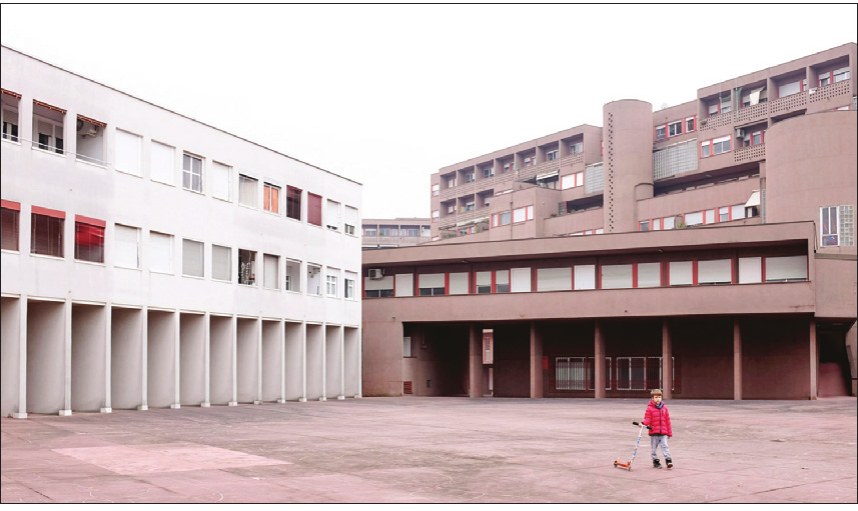
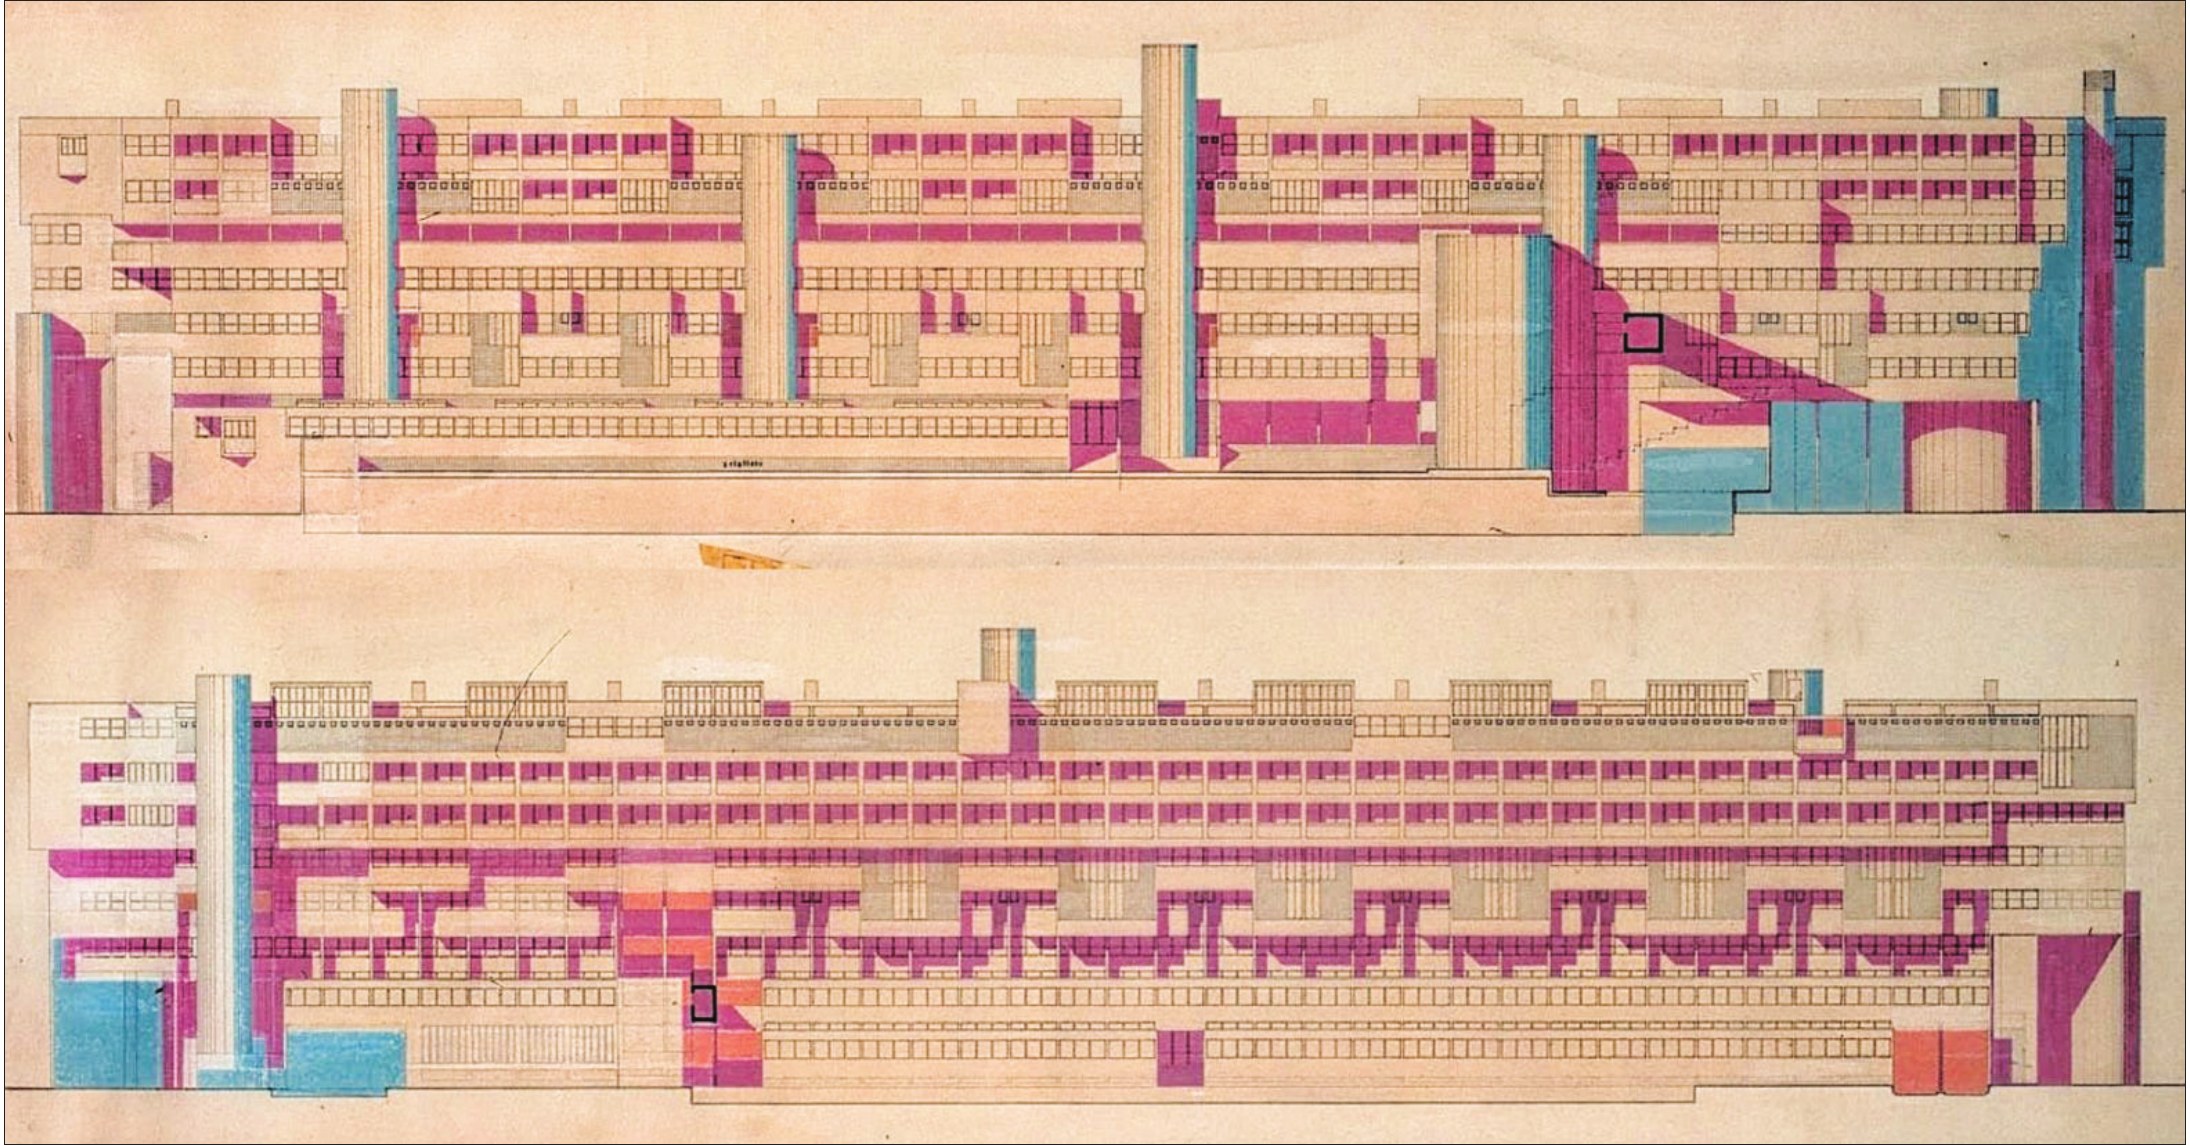
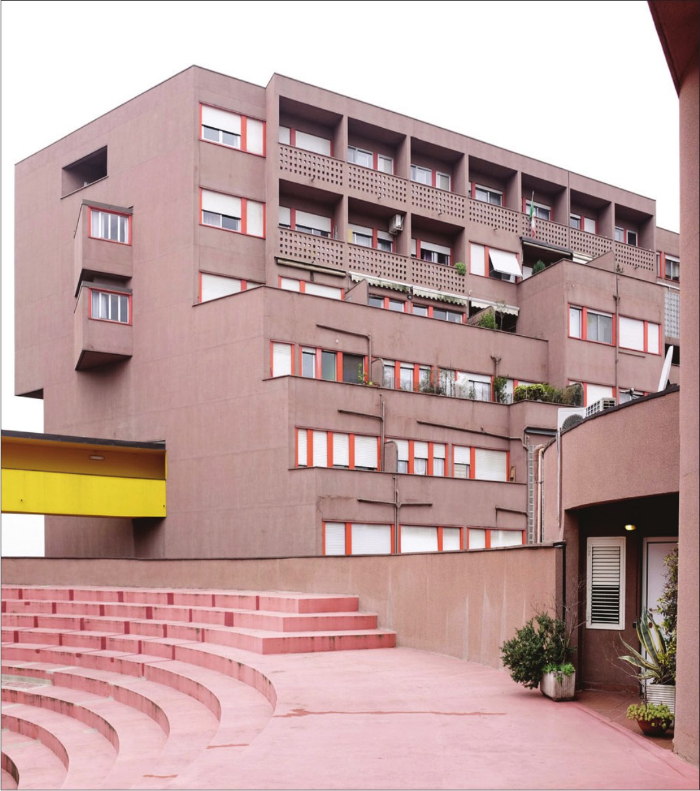
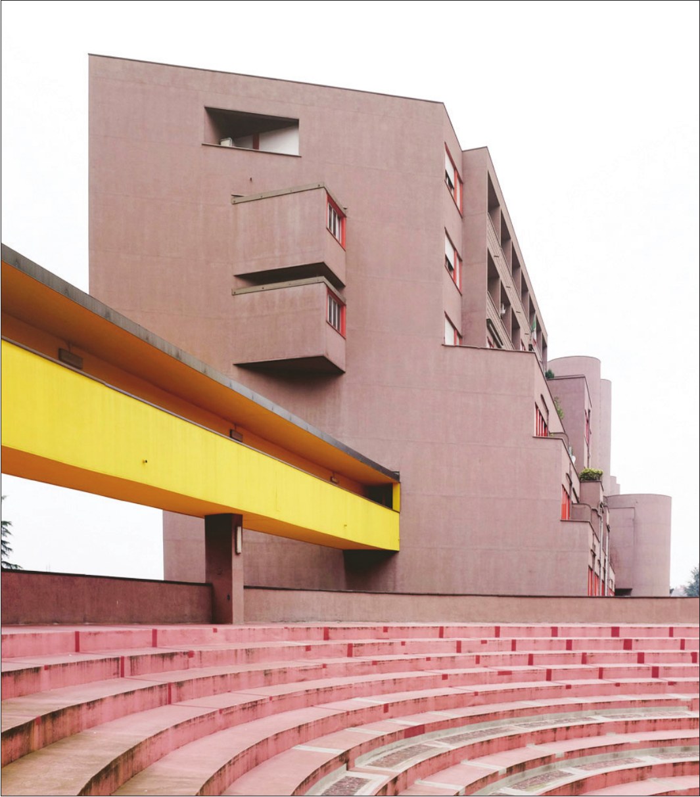
The Gallaratese housing complex is built on a site of 120,912 square metres bordering Via Francesco Cilea and Via Enrico Falck, and comprises five distinct buildings: two eight-storey blocks, a long three-storey building, another three-storey block, and a structure that connects them. These buildings are organised around a yellow central amphitheatre and two triangular plazas, a display of Aymonino's view of the city as a "chaotic, complex and varied fabric" - a concept he called "fragmentism"3.
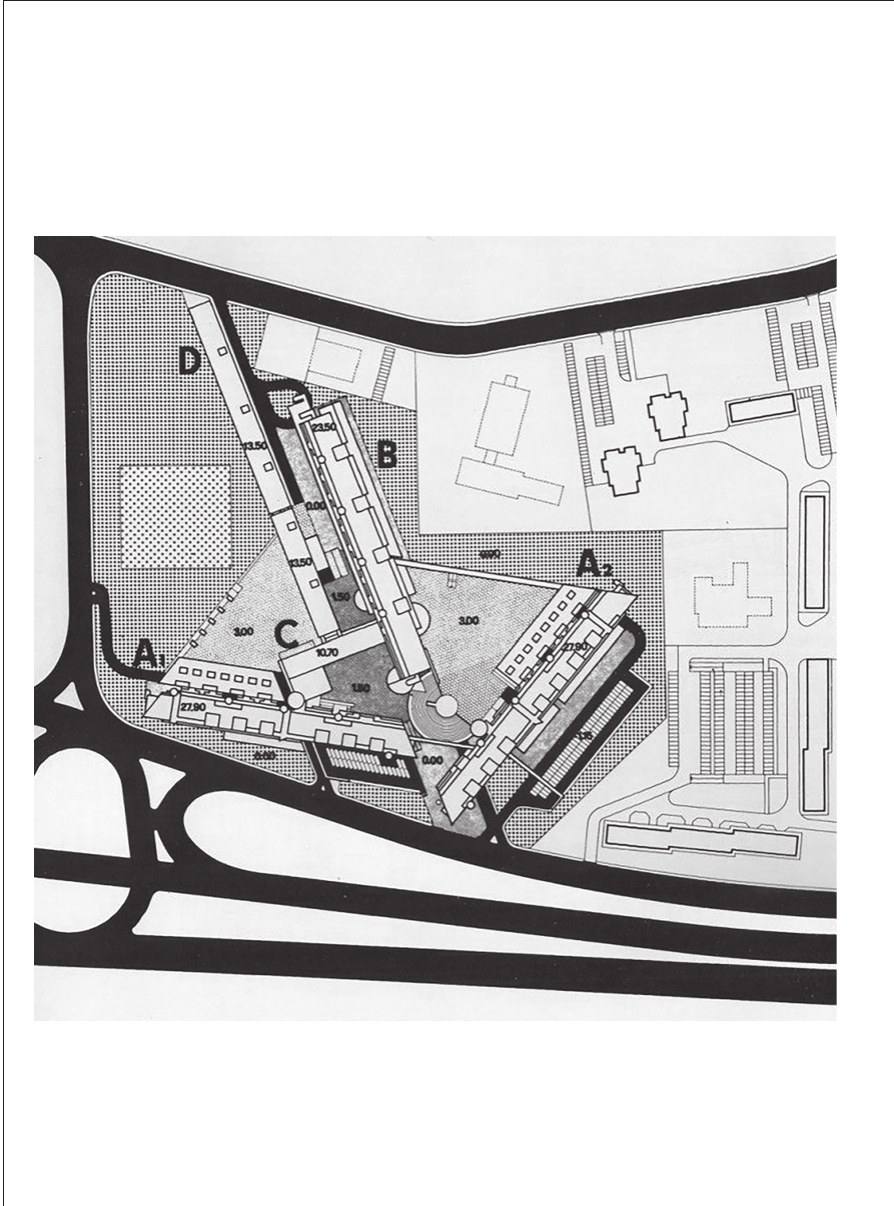
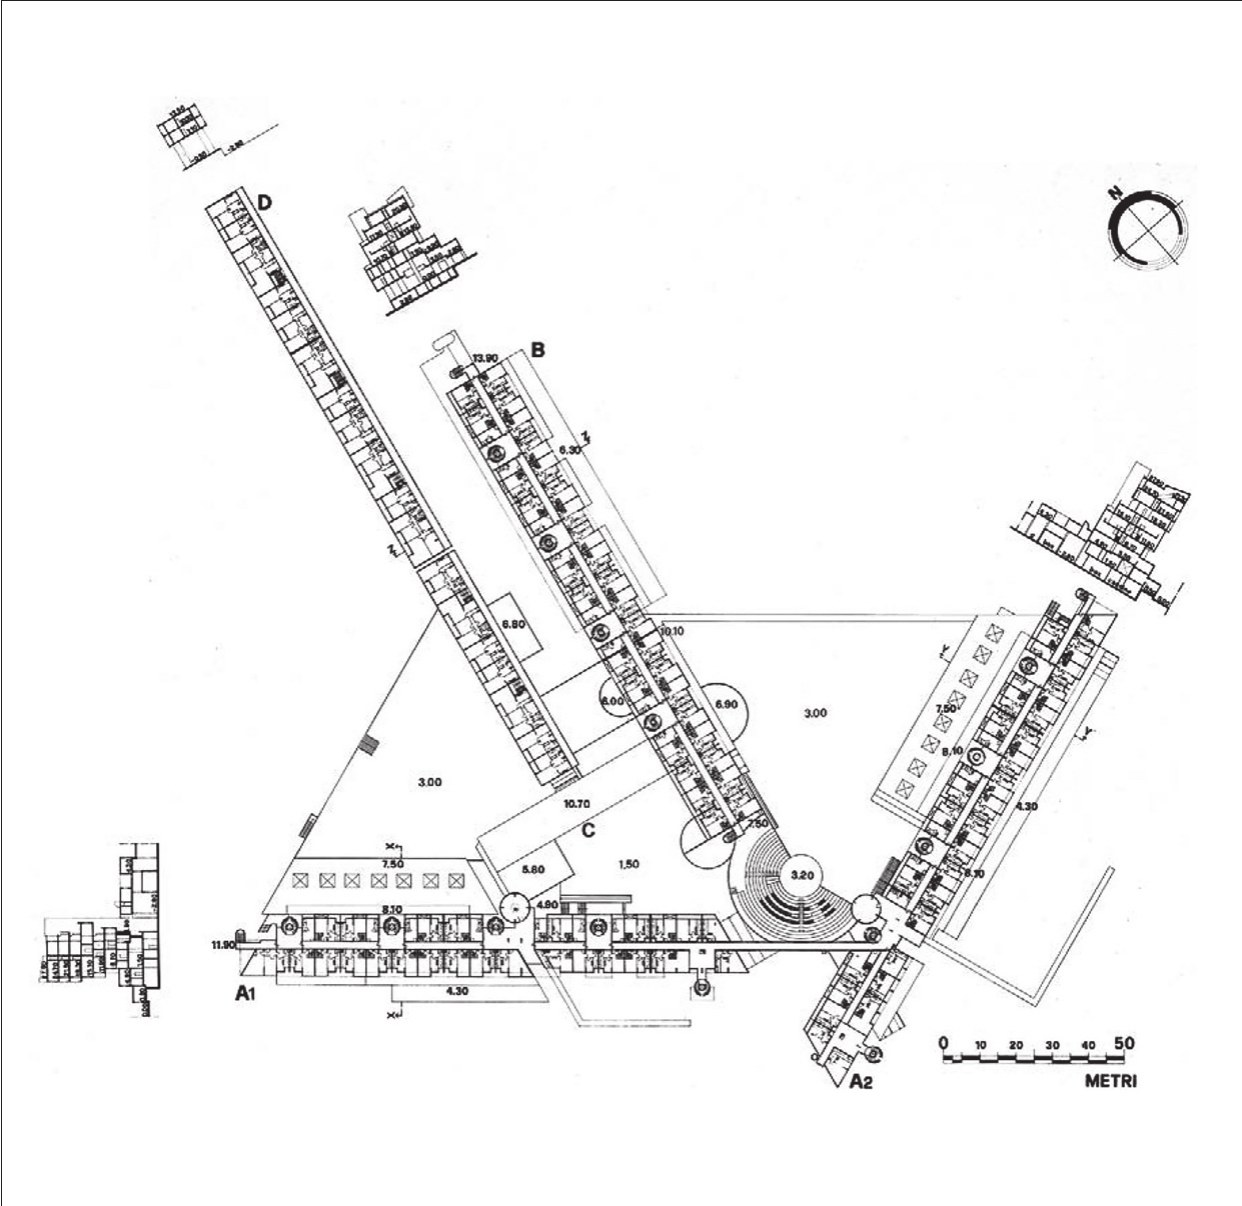
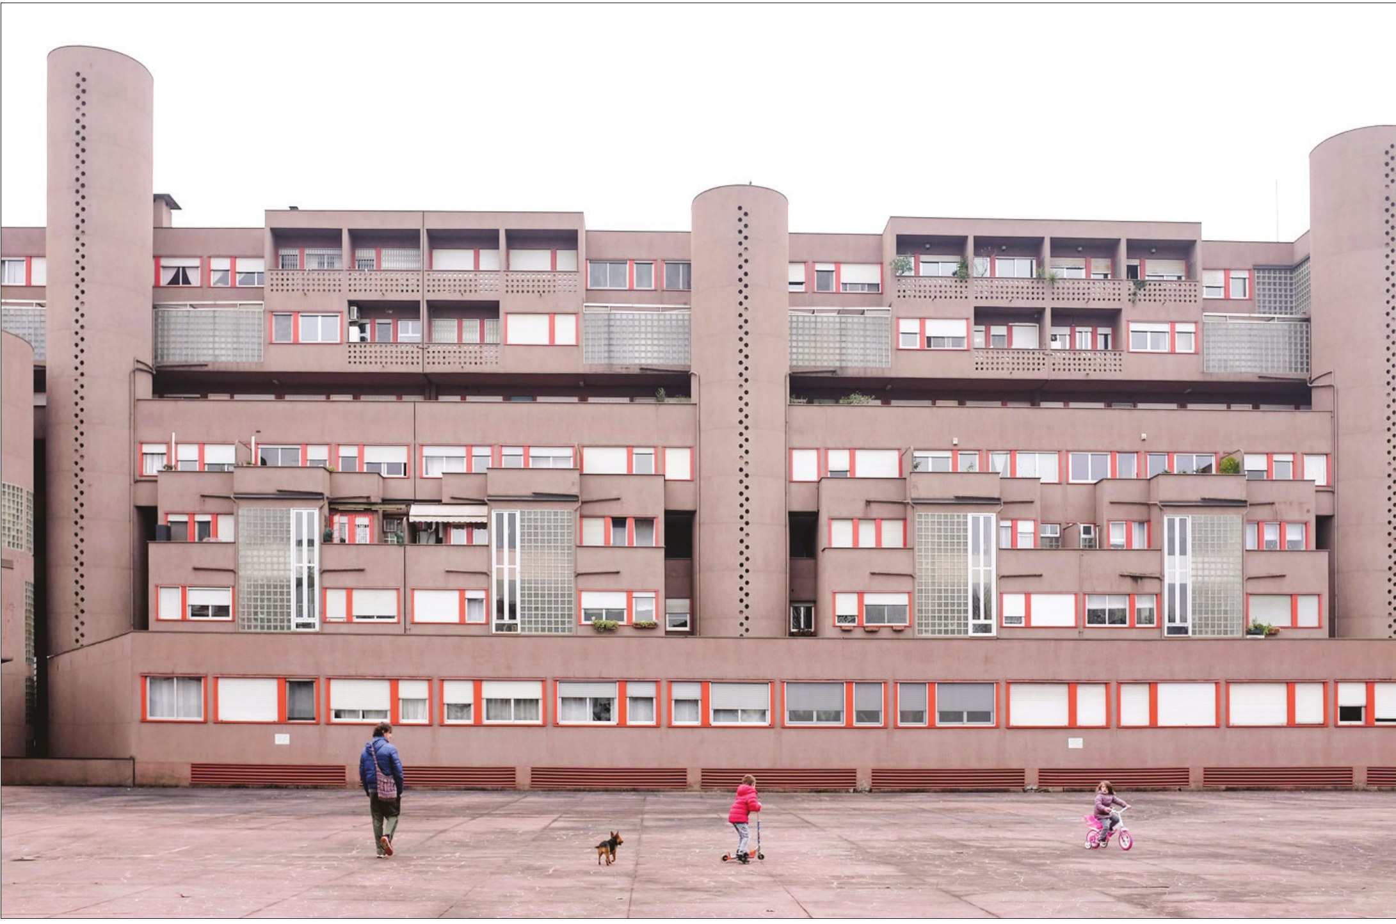
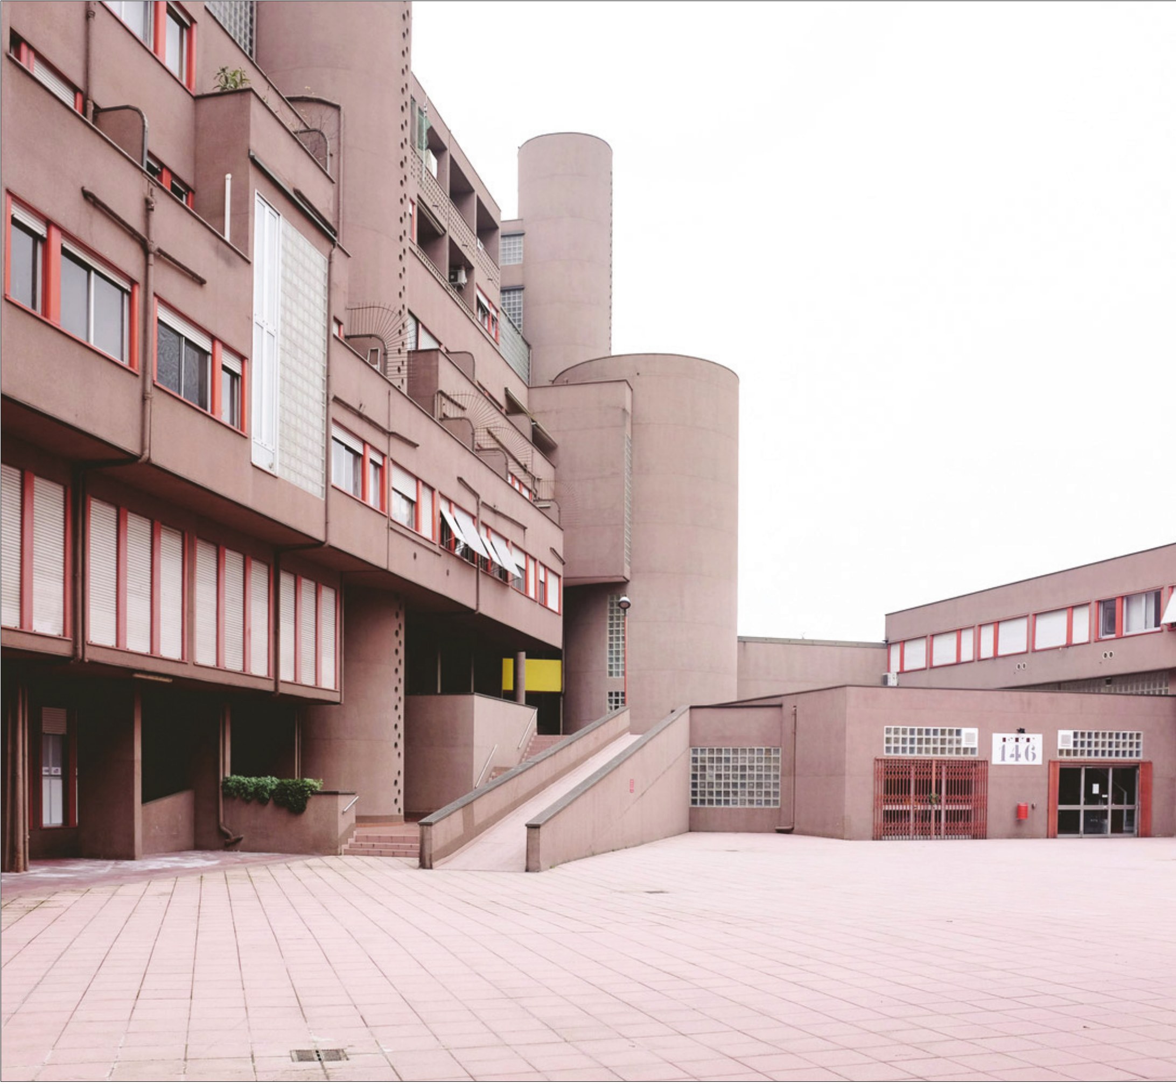
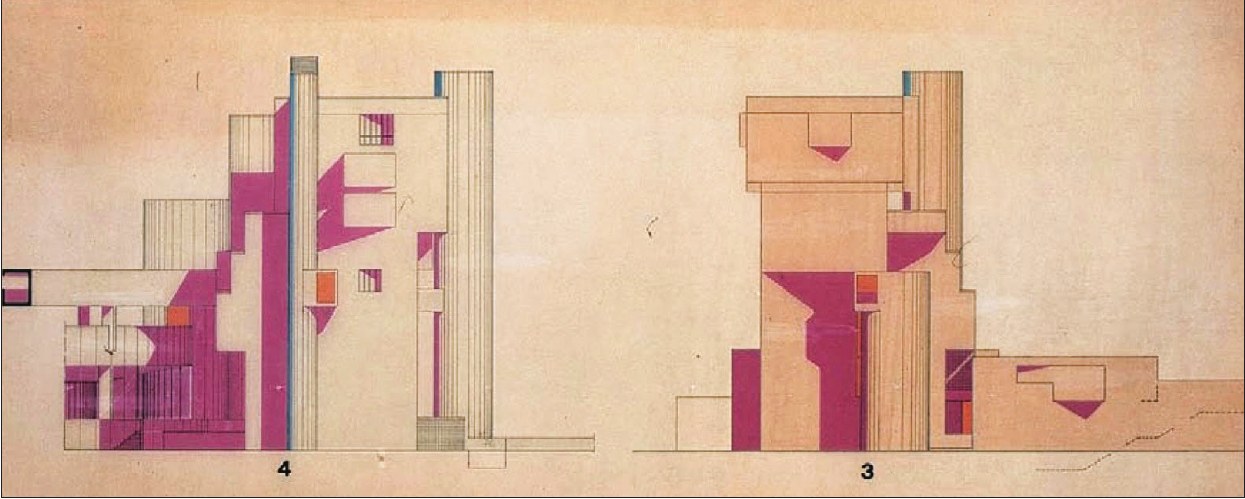
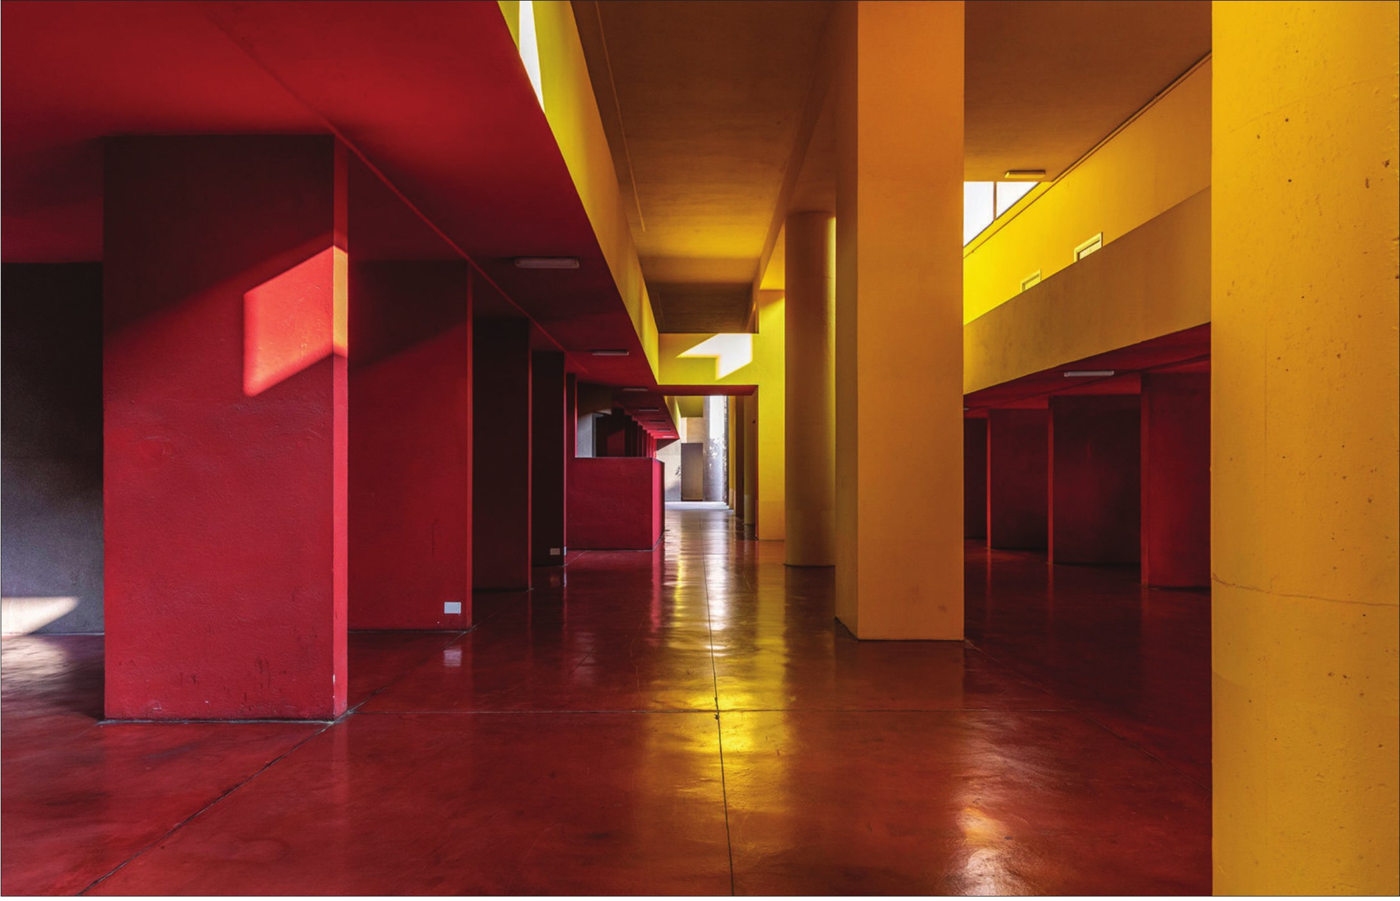
Aymonino's design is characterised by complexity and variety. Stepped forms, passageways, terracing and terraces create a dynamic skyline and pleasant pedestrian routes, an embodiment of his belief in a fragmented urban fabric. Buildings A1, A2, B and C, which Aymonino designed, are varied visually and in their relation to the terrain, with different dwelling layouts and a nodal4 amphitheatre at the junction of A1 and A2. The brown and red tints, glass-block windows and interconnected balconies of Aymonino's buildings evoke a sense of urban density and local community.
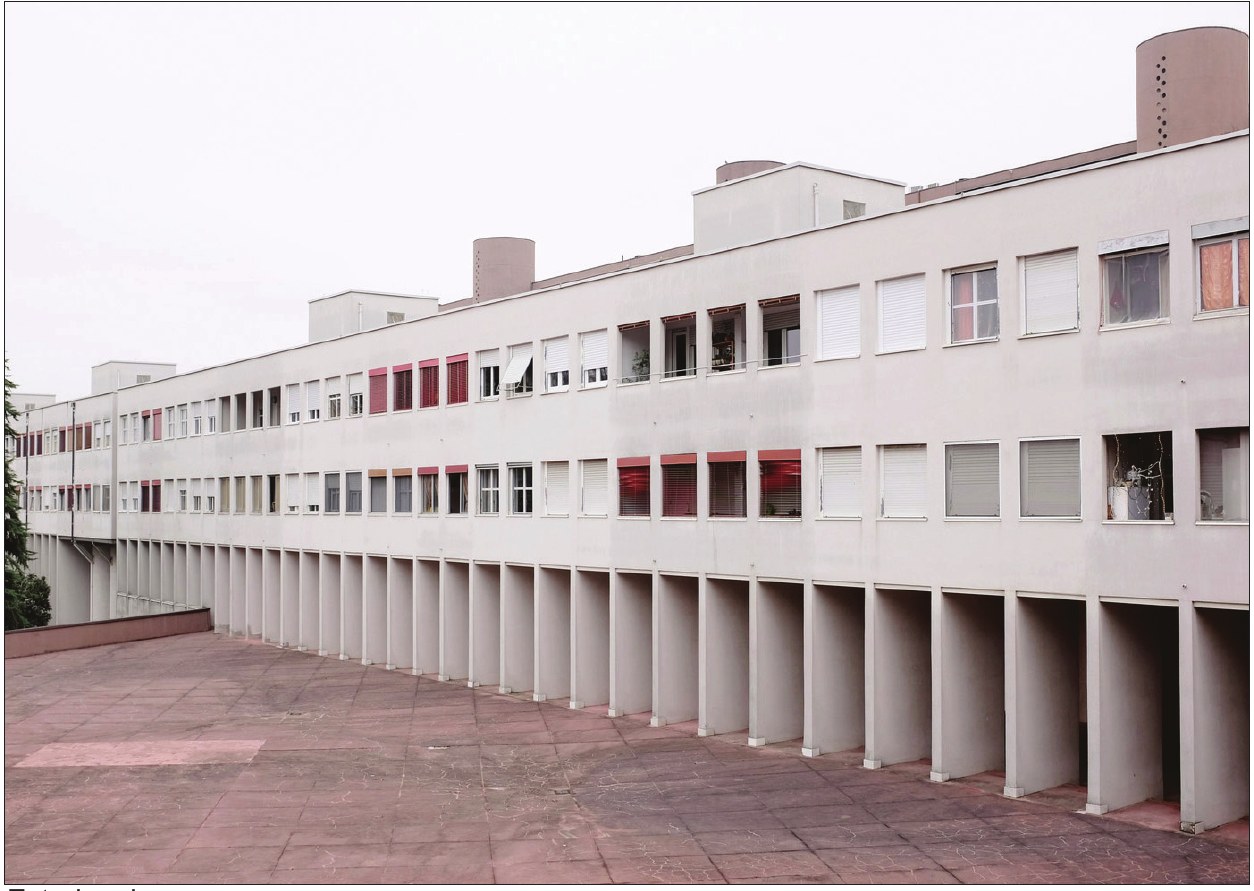
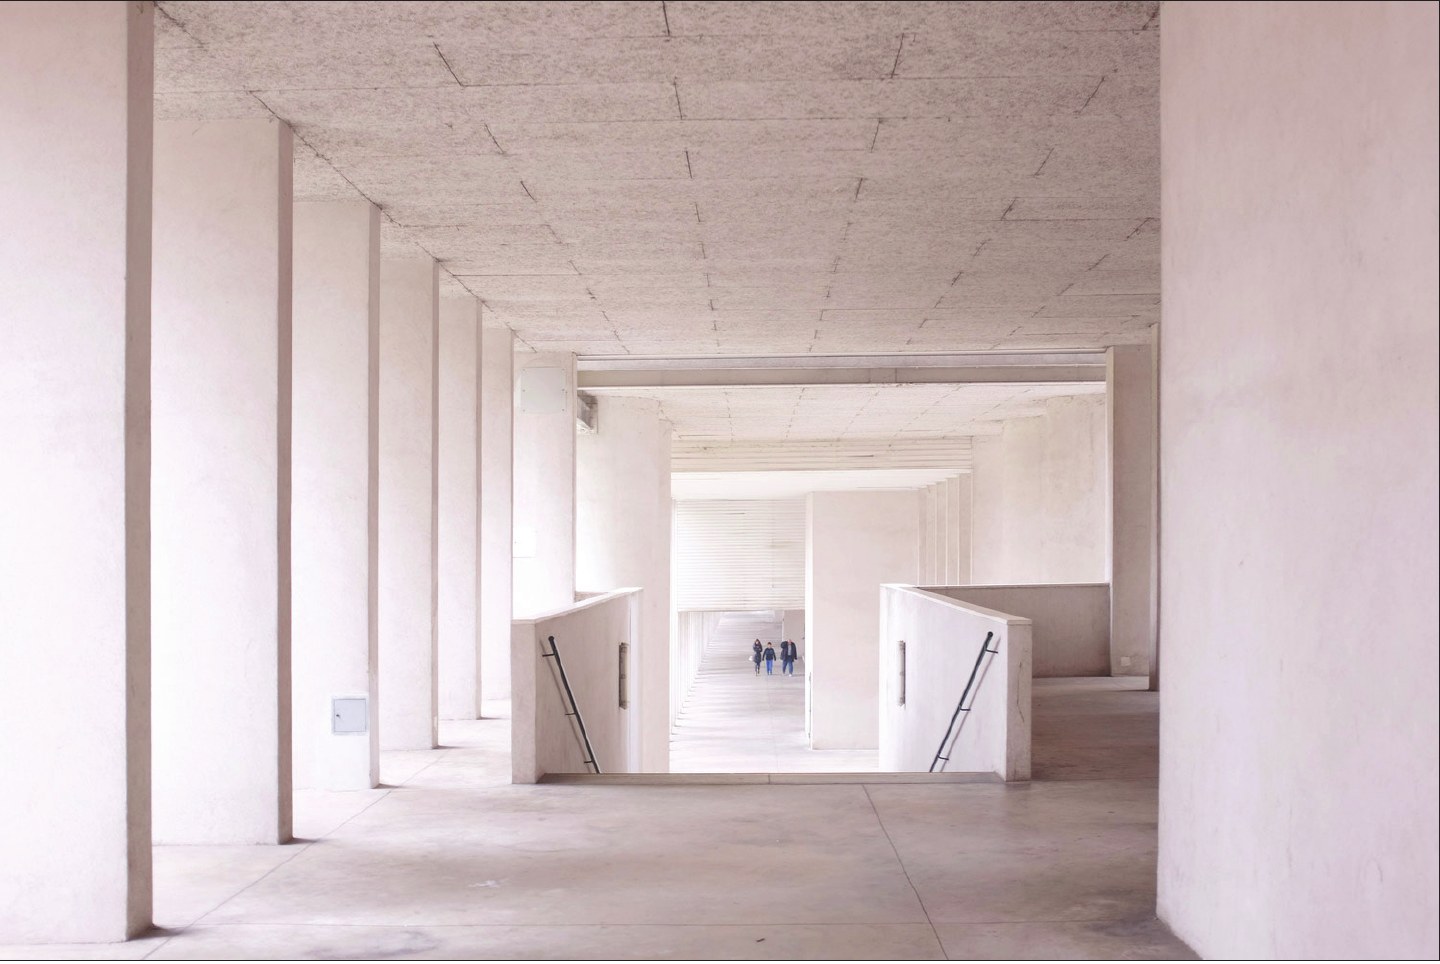
In stark contrast, Rossi's work, building D, dwells on uniformity and simplicity. Rossi's building, inspired by the metaphysical paintings of Giorgio de Chirico5, is more or less striking in the uniformity and plainness of its form. This white block, 200 metres long and referred to as the "white lama", is devoid of ornament, with identical windows and arcades that emphasise its structural logic. This minimalist approach, together with the building's separation from the rest of the complex, highlights Rossi's rationalist influences and is the visual counterpoint to Aymonino's varied and textured designs.
Social and cultural impact
The Gallaratese housing complex was conceived as an ideal micro-city, intended to integrate housing with the social, cultural and economic needs of its residents. But the project's first years were full of controversy. Shortly after its completion in 1972 the complex was occupied by homeless families, a situation intensified by pressure from communist groups. The resulting decline led to its abandonment until 1974. Despite this turbulent beginning, the Gallaratese complex has since been revitalised and now functions as a kind of middle-class housing complex, fulfilling some of the housing ideals its creators had in mind.
The complex is a symbol of Italy's post-war architectural movement, reflecting the aspirations and challenges of creating desirable urban communities. Its design is rooted in the principles of rationalism and fragmentism, and it continues to influence architecture, especially in debates on social housing and urban planning.
Legacy and influence
The Gallaratese housing complex remains an important architectural achievement, not only in the careers of Aymonino and Rossi but also in the wider context of twentieth-century urban design, expressing a unique experiment in integrating various architectural elements to create a coherent microcosm. The complex's stark contrasts - between Aymonino's varied and textured forms and Rossi's extreme uniformity - reflect a dynamic dialogue between Italy's most influential architects.
About Aldo Rossi
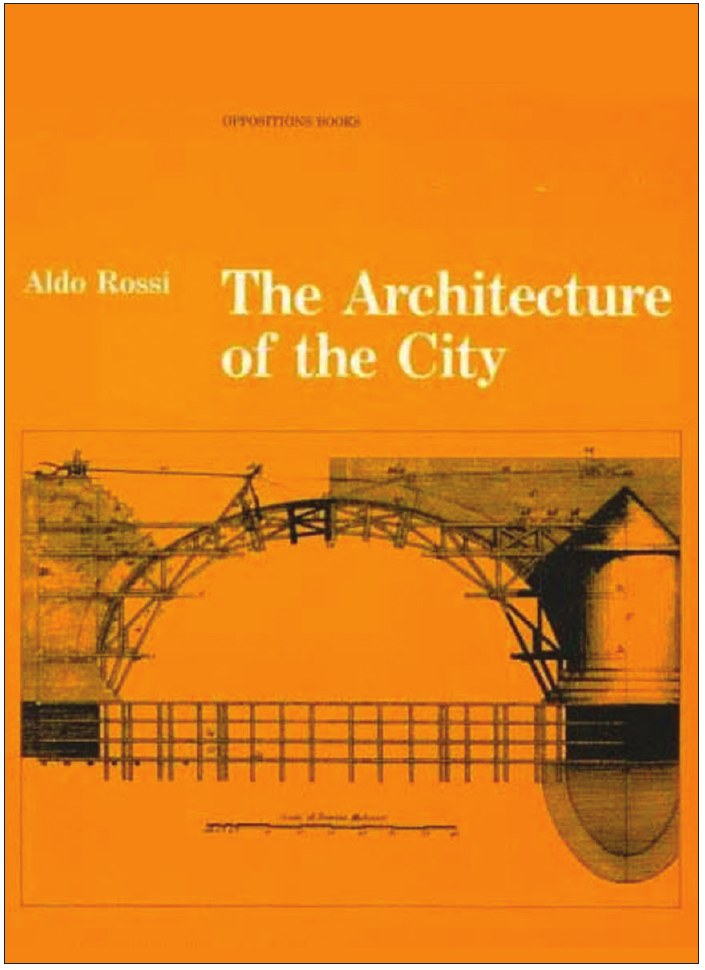
Aldo Rossi (1931-1977), the Italian architect, theorist and designer, is known for his profound influence on postmodern architecture. He was a leading figure in the architectural movement called rationalism, which emphasised the importance of historical continuity and the use of typology in design. Rossi's work is characterised by a minimalist aesthetic, the symbolic use of forms and a deep attention to urban culture and history. His most important works include the Gallaratese housing complex in Milan and the Teatro del Mondo in Venice. Rossi was the first Italian to receive the prestigious Pritzker Prize, in 1990, which consolidated his legacy as one of the most outstanding architects of the twentieth century.
www.archeyes.com
Notes
1- Societá Mineraria per Azioni (Miners Society of Azioni)
2- unité d'habitation (habitation unit)
3- Fragmentism
4- nodal
5- Giorgio de Chiri





