Hooman Balazadeh — Hooba Design — A win-win between a single building and the city
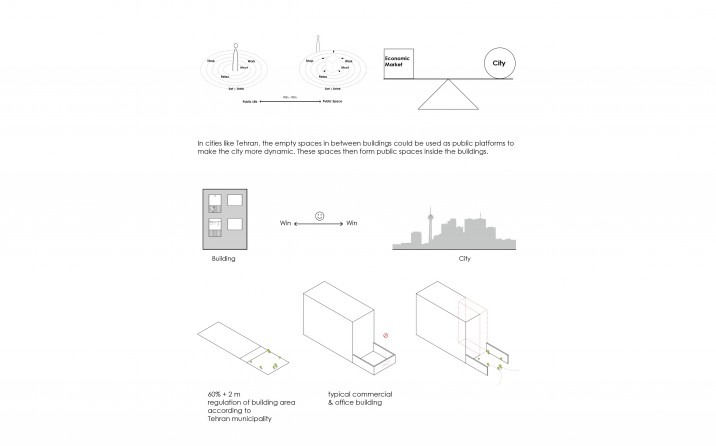
The relationship between a single building and the city at small scale is a subject that small projects, working at the scale of the city, rarely get to address. A win-win pattern — one that can simultaneously serve the interests of the city and of the building — would allow spaces to be put at the city's disposal without barriers, so that they might turn the neighbourhoods of Tehran into more dynamic public spaces, and so that commercial spaces no longer form only as an inward pattern but interact with the surrounding fabric. The re-reading of the codified rules in small urban projects becomes, in this way, a means of creating a pattern in the fabric, and of correcting it.
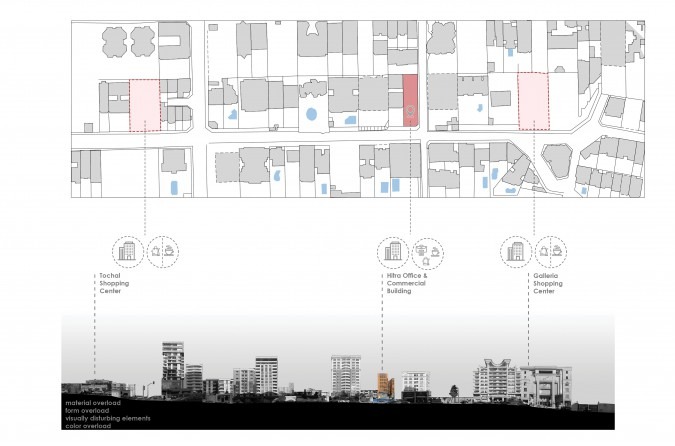
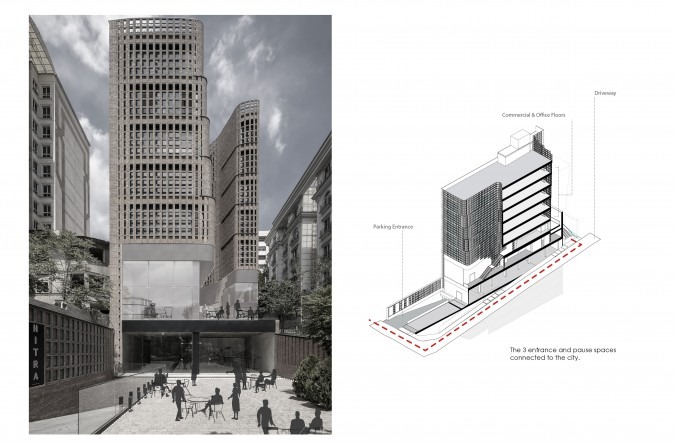
Site board: the plot located on Velenjak between Tochal Shopping Center and Galleria Shopping Center, beneath a skyline read by the architects as 'material, form and colour overload — visually disturbing.'Win-win diagrams: in cities like Tehran, the empty spaces between buildings can be used as public platforms to make the city more dynamic; the building's 60% + 2 m occupancy is set against a typical commercial-and-office building.
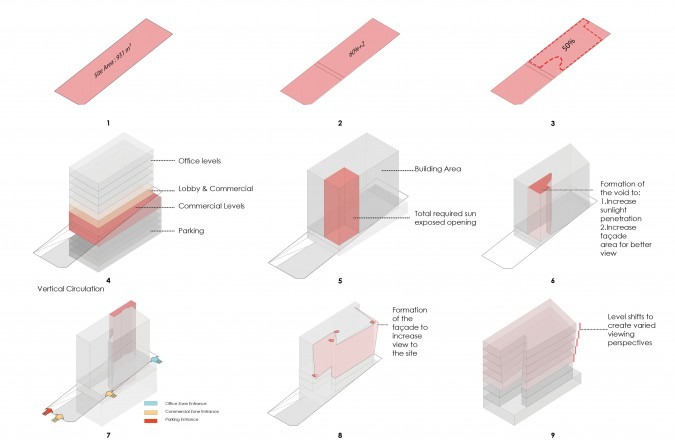
Rules such as occupancy ratio, void-and-mass, allowable glass percentage and rigidity are respected here — but each has been re-examined. To produce a human scale at the intersection of two streets, we decided to shift the 50% footprint across the floors so that each floor still occupies 50% but always within the permitted '60% + 2 metres' zone defined by the Tehran municipality. The other consequence of this policy is the use of city views from within the project: larger openings have been provided in the skin so that the envelope, while remaining fixed, does not limit the view from inside.
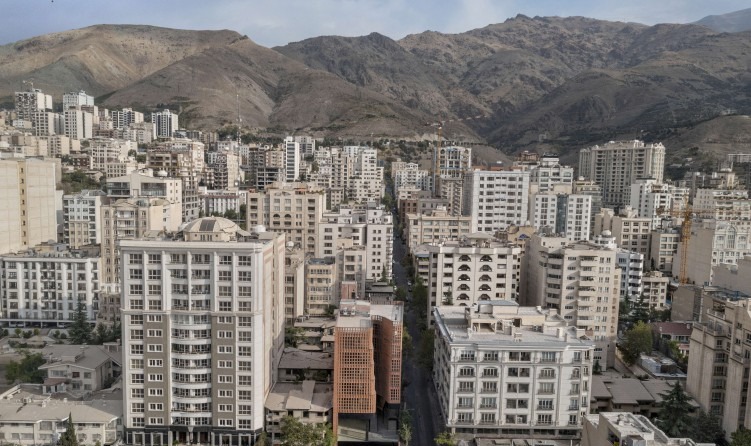
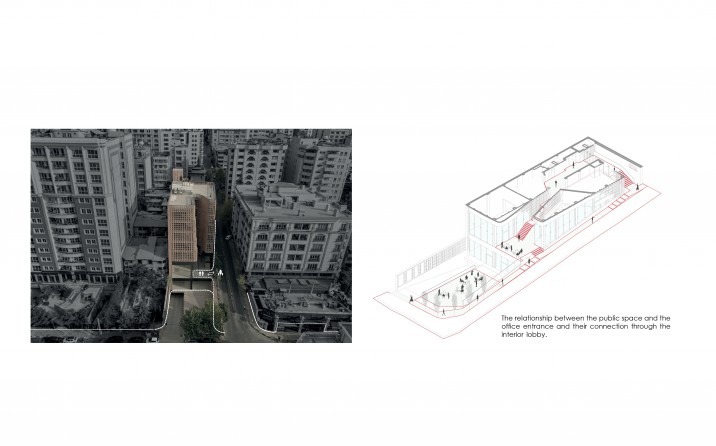
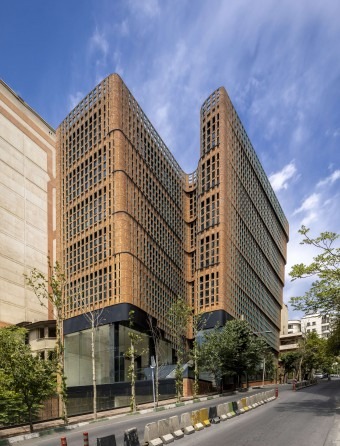
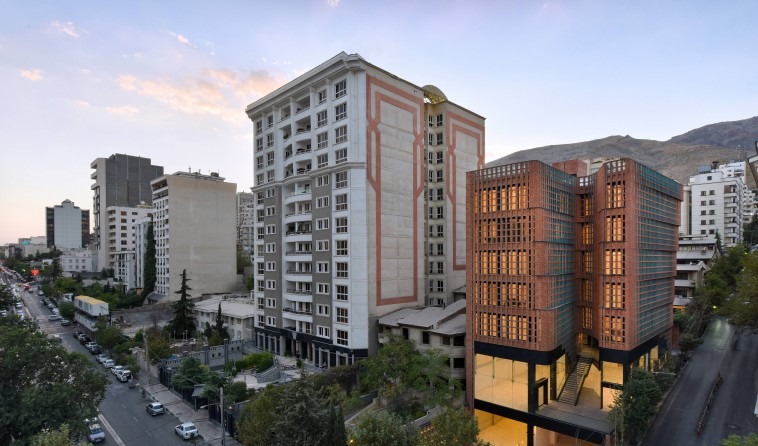
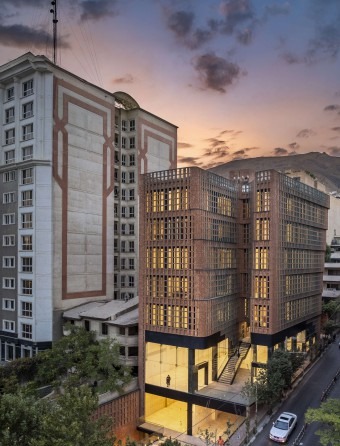
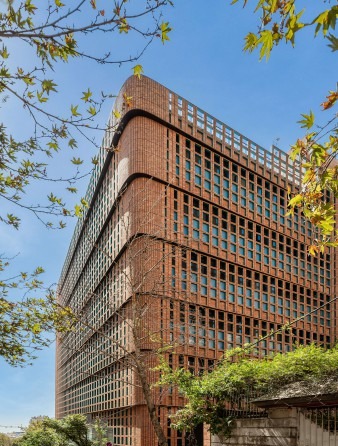
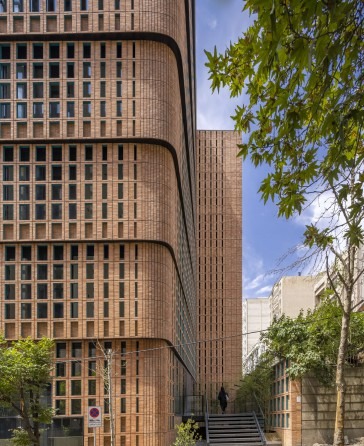
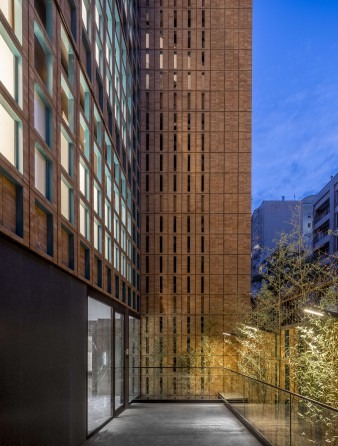
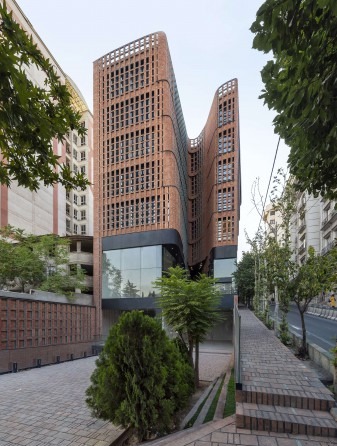
Nine-step design diagram: site area, office shift, 50% footprint, vertical circulation, building area, void formation, the three entrance/pause zones, façade formation, and level shifts — the project's body-thesis written as a sequence.Aerial photograph of the site and an axonometric of the relationship between the public space at the foot of the building, the office entrance, and the interior lobby that links them.Daytime view of the full building from the street: the two brick masses meet over a recessed glass plinth — the commercial frontage stepped back to give the city a small forecourt.Twilight from the same axis: the inner light of the offices spills through the brick screen and the building reads as a glowing lantern set into the residential block beside it.Sunset wide view, with the neighbour at left and the Alborz behind: the brick of the new building borrows the warm hue of the city's evening but draws a face of its own.
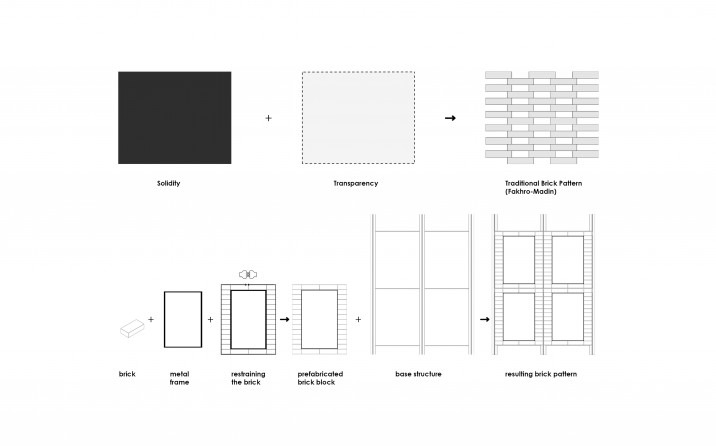
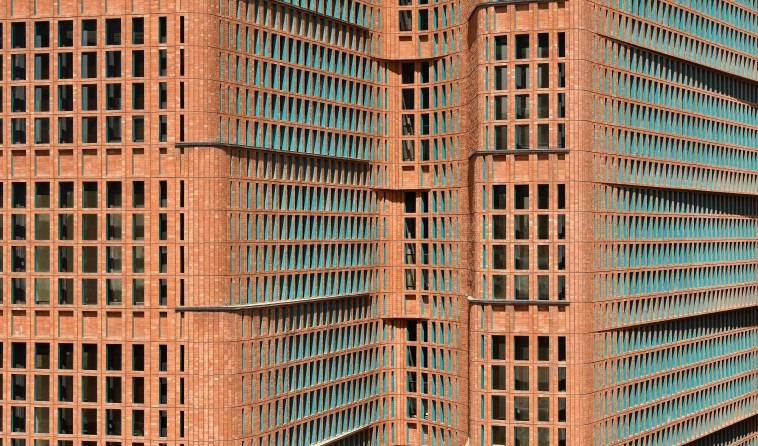
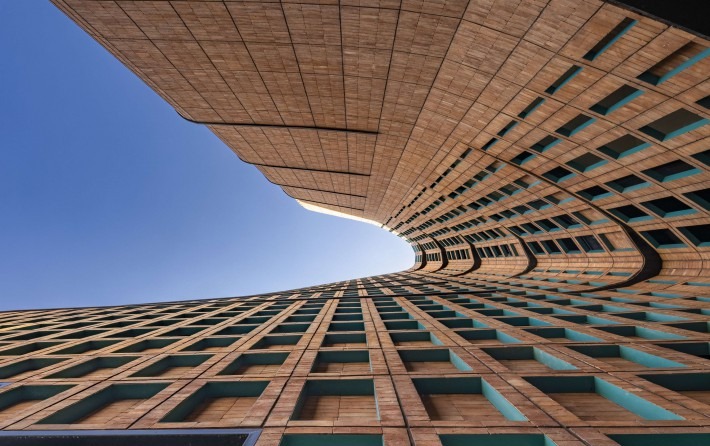
The technique of this structure is a combination of a steel frame and brick, in prefabricated panels installed dry. This method makes it possible to escape from the size limits that brick, as a material, ordinarily imposes on openings, and to derive a brick pattern out of the traditional Fakhr-o-Madin tile — brick set against metal frame, restrained, prefabricated as blocks, and locked onto the base structure to produce the screen.
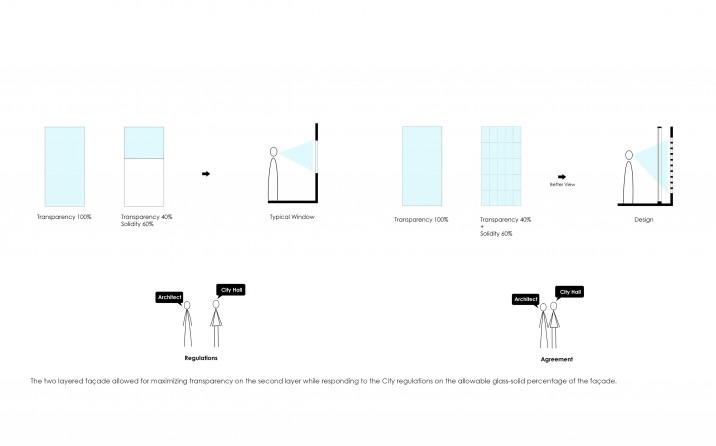
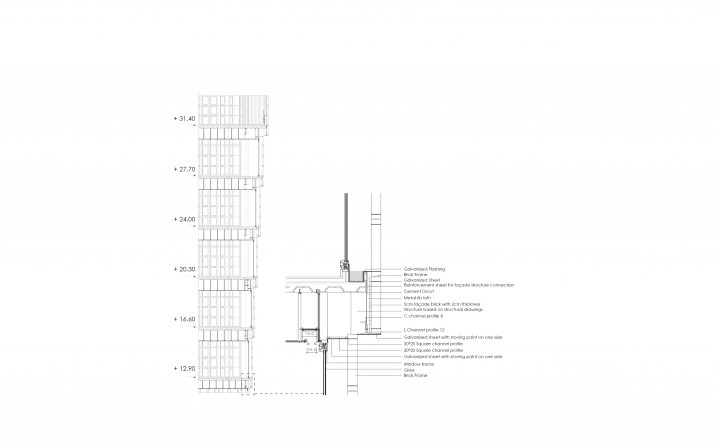
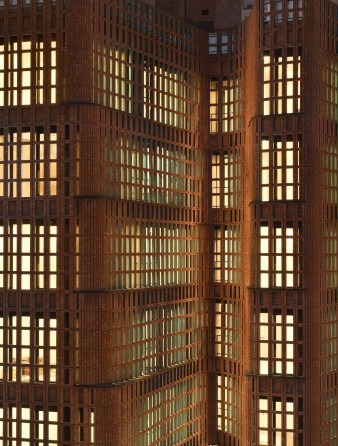
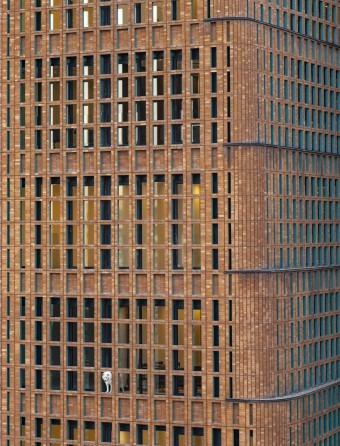
Transparency–solidity diagrams: a typical Tehran code-driven window (40% solid, 60% transparent) compared with the layered design — the second sketch shows the negotiation between architect and city hall.Brick pattern derivation: solid + transparent = the traditional Fakhr-o-Madin tile pattern; below, the construction sequence — brick, metal frame, restraining, prefabricated block, base structure, and the resulting brick pattern.Wall section with measurements and a 1:1 detail of the prefabricated brick panel: galvanised flashing, brick frame, reinforced sheet for façade-to-structure connection, square channel profile, dry-installed brick on galvanised sheet — the panel is read in millimetres.Close-up of the brick screen at twilight: the prefabricated brick blocks set against the steel frame, and the warm light of the offices behind — the technique made into a face.Detail of the cantilever joint of the brick screen: the layers of the wall and the joint where the brick mass folds out and rests on its steel cantilever.Three-quarter daytime view: the long brick face under a midday sky — the screen as a single continuous surface broken only by the rhythm of openings.Side view by day: the two brick masses, with the alley between them, slip past each other and let the inner offices catch the long sunlight on the side wall.Twilight from the entrance side: a black glass plinth holds the brick stack above; the corner of the building over the recessed entry becomes a small civic threshold.Day view from the street level: the lower mass of the commercial-and-office plinth, the brick masses above, and a row of young trees on the corner pavement.
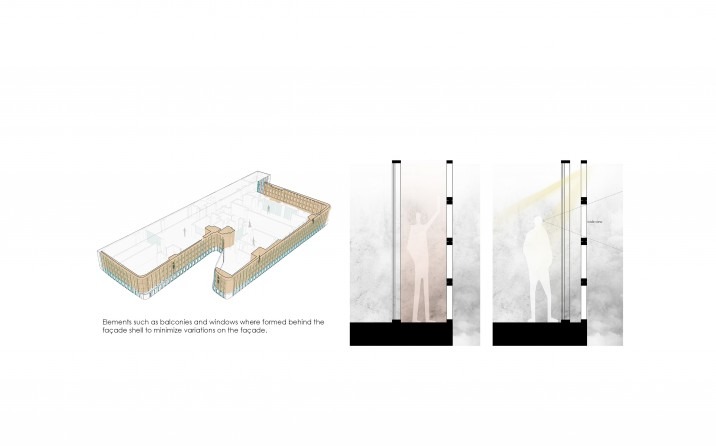
Various elements of the interior spaces — balconies and windows — were formed behind the second brick layer, in order to reduce the variation of the formal expression on the façade. The two-layered envelope made it possible to maximise transparency on the second layer while still answering the city's regulations on the allowable percentage of glass and solid on the face of the building.
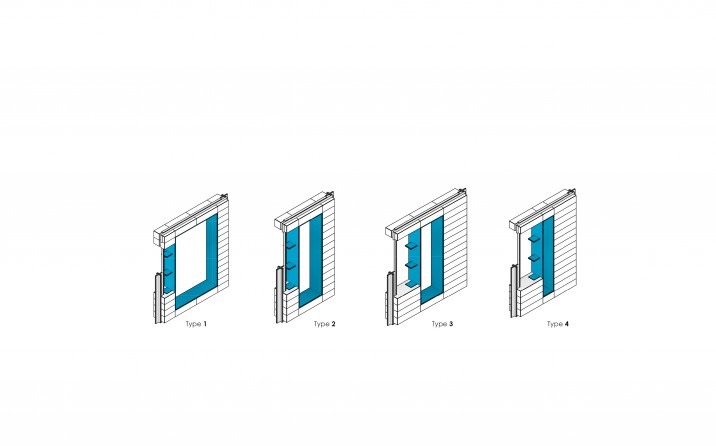
Four façade types: each places a different combination of opening, balcony slot and screen layer on the second face — a small catalogue of how the brick wall and the room behind it negotiate.Plan-axonometric of the second layer: balconies and windows are formed behind the façade shell so that the variations stay inside and the outer face stays calm.Corner detail of the brick screen, with a single window of the interior showing a small vase: the second layer holds the life of the office in a domestic frame.Looking up from under the cantilevered overhang: the deep soffit pulled away from the brick face throws shadow over the entrance and gives the corner a sheltered moment.
The aim in the physical organisation of this project was to arrive at a single, integrated body-diagram for the formation of the office and commercial units and the entrances. To this end, the design's physical idea begins by placing the interior void outside the project, so that the middle units can have south light and the view of the city. The body-diagram was then formed on the basis of the forces of the open-space development: it both defines the entry and guides daylight to the interior surfaces. This diagram increases the contact surface between the city and the project; the ground level (north side) defines the exterior space and ties the building back to the city; the office entrance and the lobby of the complex reach the open mid-level space of the building; and through it the win-win flow between the office-commercial spaces and the city comes into being.
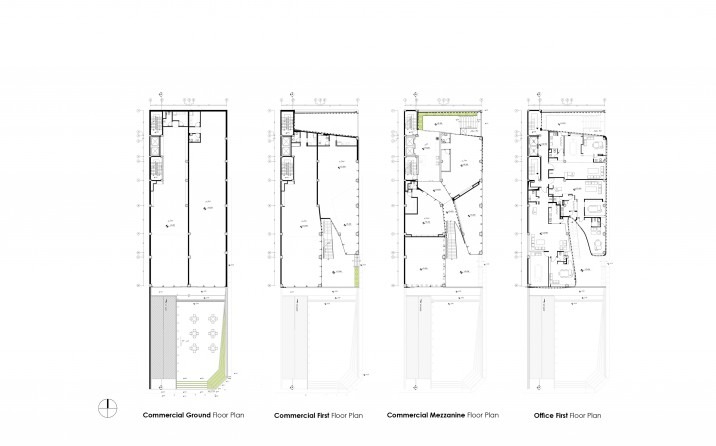
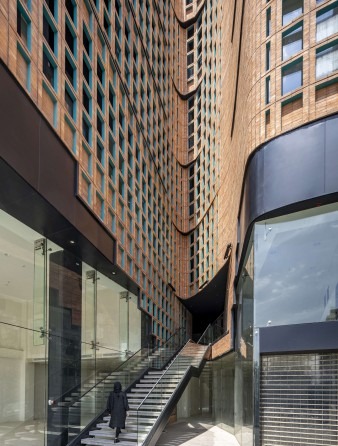
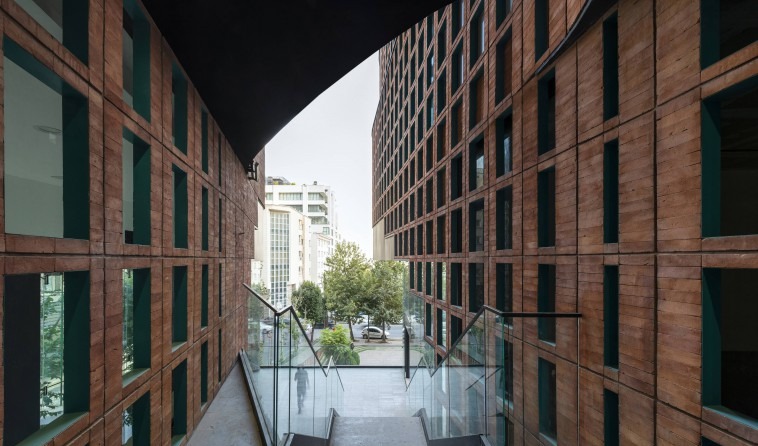
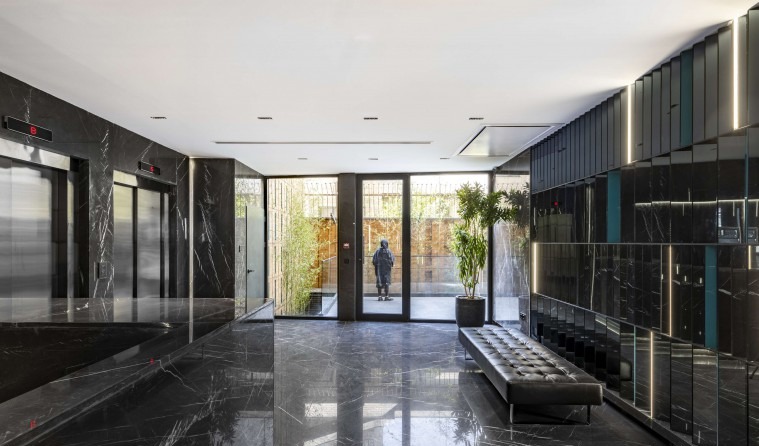
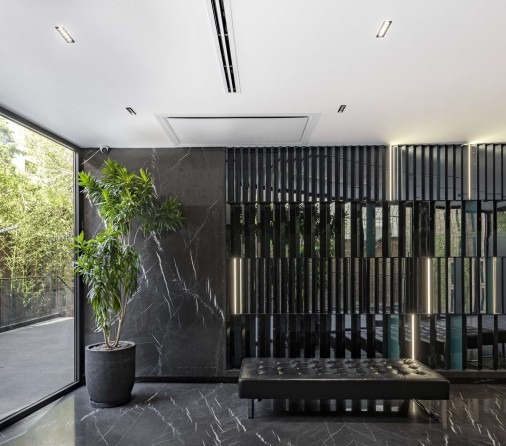
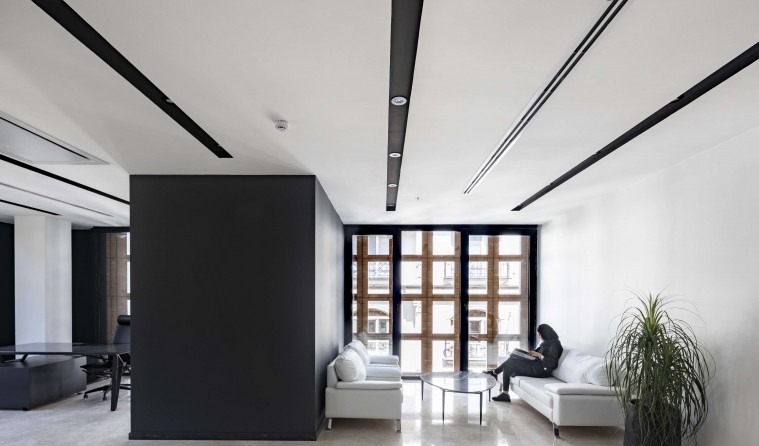
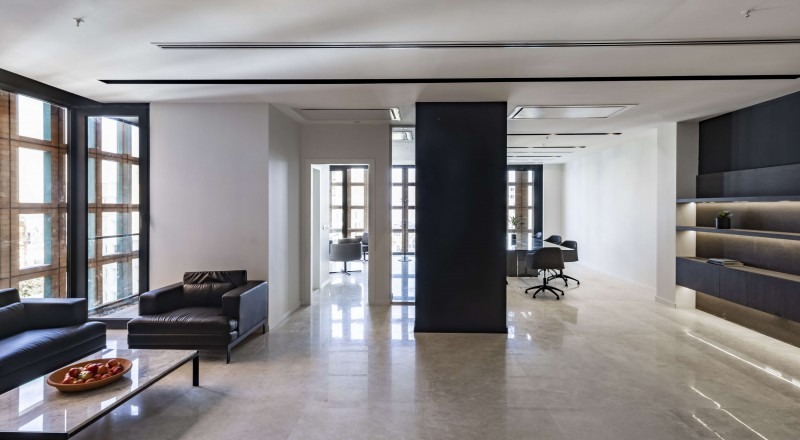
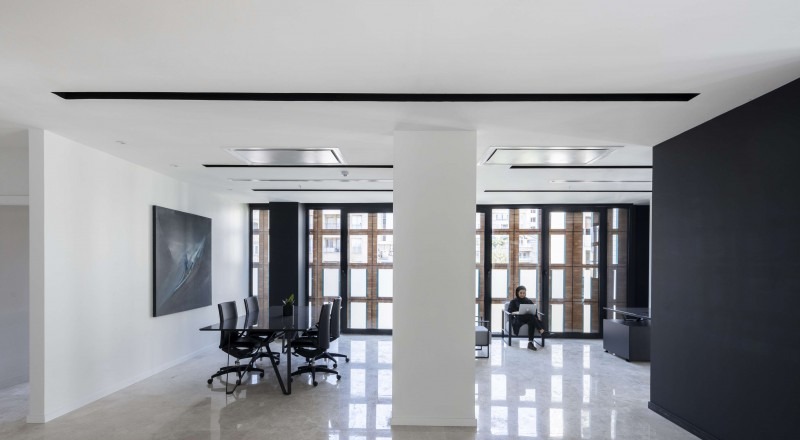
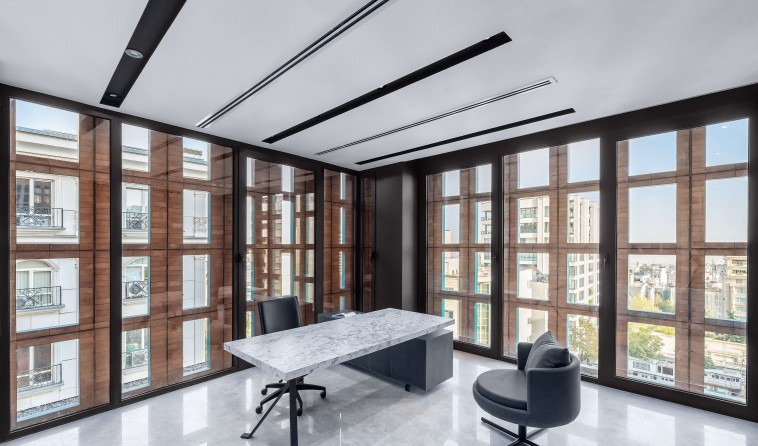
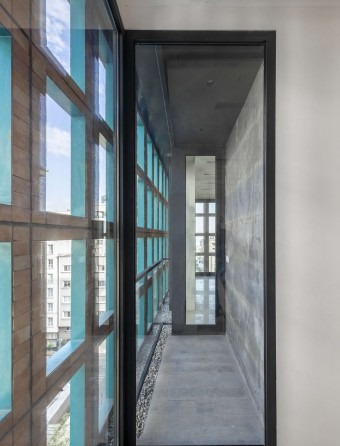
Context, render and axonometric: a black-and-white photo of the street, an interior rendering of the small public plaza at the foot of the building, and an axonometric showing the three entrance and pause spaces stitched into the city.Four floor plans — commercial ground floor, commercial first, commercial mezzanine, office first — that show how the plan re-shapes itself between the levels so that each floor occupies the permitted 50% in a different way.Glass entry lobby with a floating stair beneath the brick mass: the lower-level entrance reads as a small interior plaza that the city walks into.Looking out through the gap between the two brick volumes: the slot between the masses gives the office floor a vertical view onto the city — the courtyard turned vertical.Office lobby finished in black marble: lift doors at left, a slatted bronze screen at right, and a glazed door onto a small interior courtyard at the back.Lobby seat against the slatted screen: a black banquette set on dark marble, a tall planted court behind a frameless glass wall on the left — the office calmness laid out at ground level.Office floor, lounge corner: two cream sofas against a dark column, the brick screen behind the glass wall throwing a soft pattern of light across the floor.Office floor, second view: a black core wall divides the lounge from the work zone, the windows on three sides give onto the brick second layer.Office floor, work zone: a long conference table at left and a single working desk at right, both bordered by tall windows onto the perforated brick face.Executive office: a marble work table, two armchairs, and the brick screen filling both faces of the corner — the city's view passed through the room's own grille.Side passage to the interior: a narrow slot between the glass wall and the cement wall, the brick screen visible across the slot — the section of the wall walked through.