In the Public Buildings category of the 17th Memar Award, three projects were honoured. Their scales could hardly be more different — a 16 m² pavilion at the entrance to a historic garden in Shiraz, a 12,000 m² science-park anchor building in Isfahan, and a 700 m² office building in an alley off Shariati Street in Tehran — yet each finds a precise architectural response to its site condition.
Pause Pavilion, Shiraz
Location: Forecourt of Afif Abad Garden, Ghavam Aldin Shirazi passageway · Clients: Mehdi Peiravi, Abdolvahab Zanganeh, Third Ghavam Aldin Shirazi Design Workshop-Competition, Fars Province Engineering Organization · Design associates: Zahra Jafari, Amir Iranidoust Haghighi · Construction: Saeed Jamali, Sahar Gharaee, Maryam Darabi, Ehsan Shabani, Sara Zahmatkesh Fard Shirazi · Structure and metal: Ayyoub Hashemi, Asghar Gerami · Workshop members: Raha Namazi, Banafsheh Karimi, Yasamin Tohidi, Milad Mohammadi · 3D design: Mostafa Yektarzadeh · Graphic: Maryam Pourhashemi, Aida Bazoubandi · Studies: Elnaz Amini Khanimani, Mohammad Moazeni · Electrical: Mohammadhossein Nourzad · Photo: Amirali Ghafari
Total built area: 16 m²
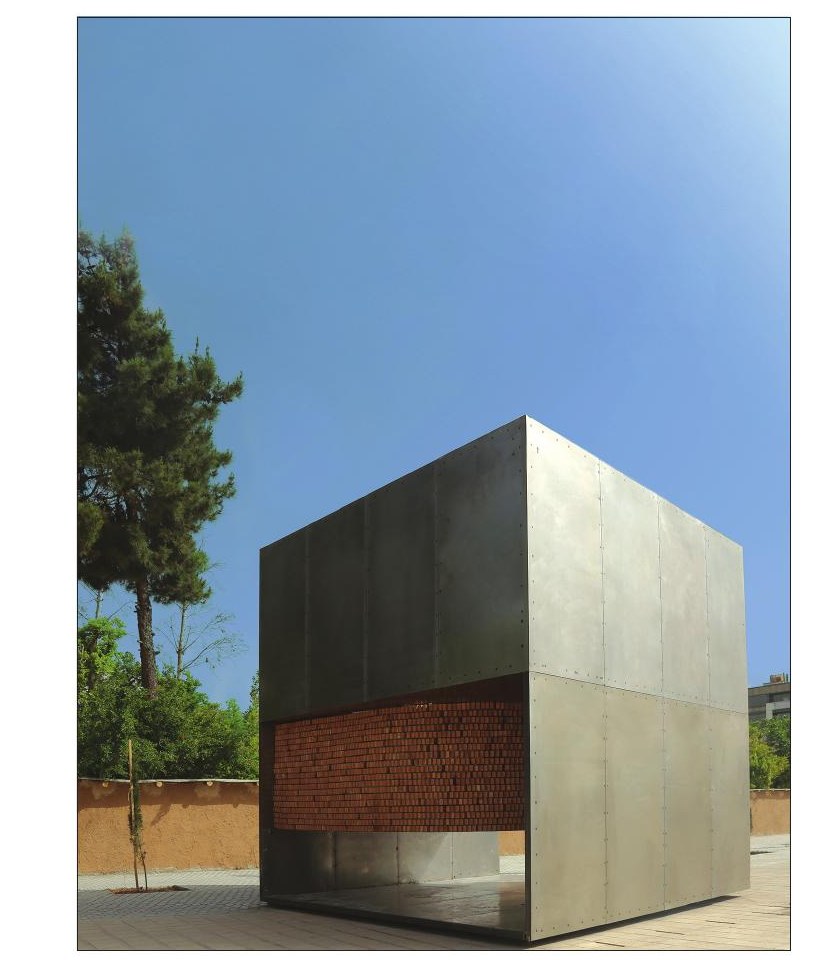
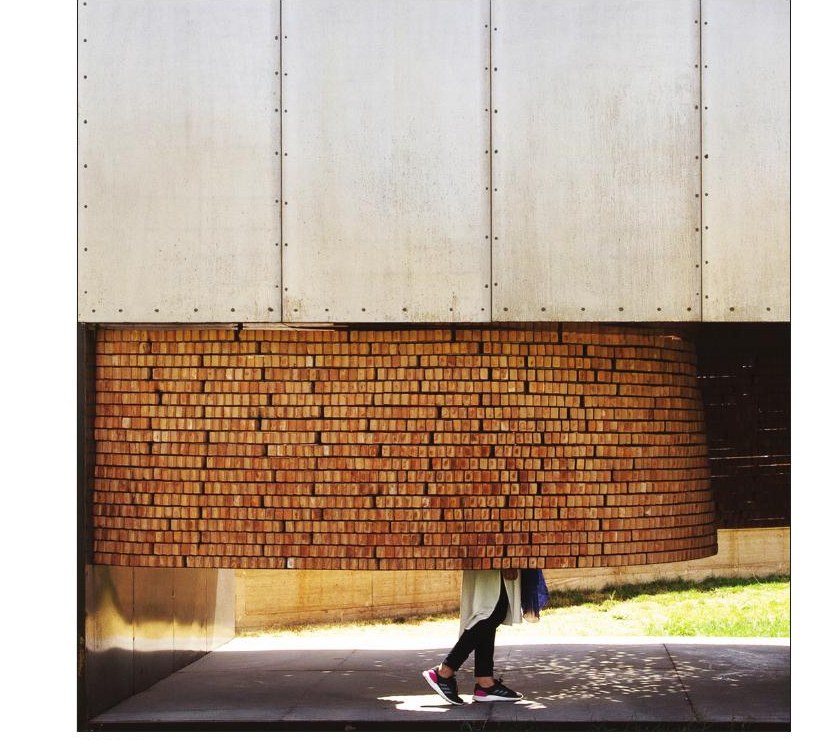
Pause was one of the pavilions of the Ghavam Aldin Shirazi workshop-competition; design and construction took twenty days. The site, directly across from Afif Abad — one of the most important historic gardens of Shiraz — was not our choice, but it offered the opportunity to give the project and its users an experience of being amid a historic context. Our initial idea was to understand architecture not as a single isolated object but in its context, paying attention to the cultural and social dimensions of the site. The site read in two ways: as a busy, transient urban space, and as the prelude to a historic Persian garden. The formation of Pause is, of course, related to our conception of the adjacent Persian garden. The Persian garden has a content of its own, an imaginary presence emerging from and bound to its body; we drew the conceptual roots of our work from the formal logic of the Persian garden.
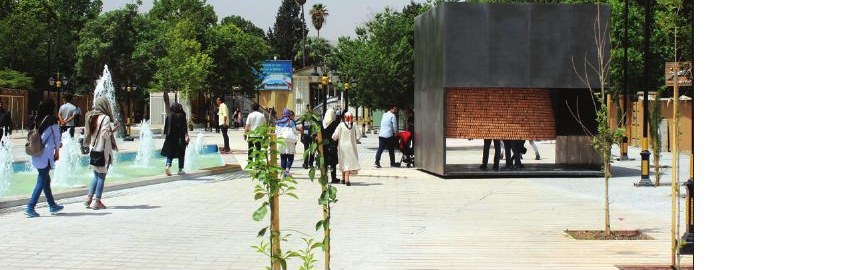
Because the competition allowed a maximum volume of 4×4×4 metres, we set out to fit all our ideas and concepts into that volume while observing the competition rules. We used a metal cube of those dimensions. The external rigidity of the form is set against the fluidity of the site — the garden — and at close scale we registered the work through visual contrast (the distant scale) and tactile, sensory engagement (the close scale). The enclosed Persian garden is a refuge for those weary of the surroundings' violence and incompatibility; our view in Pause was also to arrive at an introverted structure that, for at least a short moment, becomes an escape from the noise of the modern city. For that reason the metal cube holds a suspended brick volume in its heart. We created a circulation knot and a curving inner volume inside the cube. The pavilion's main effort is to revive the senses we have neglected.
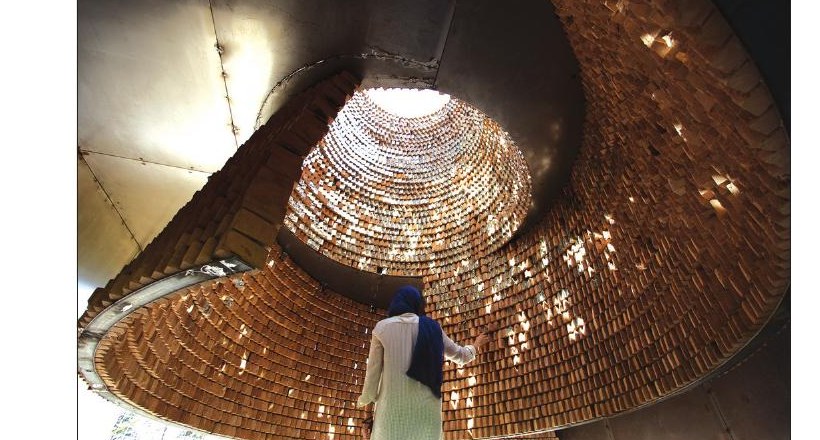
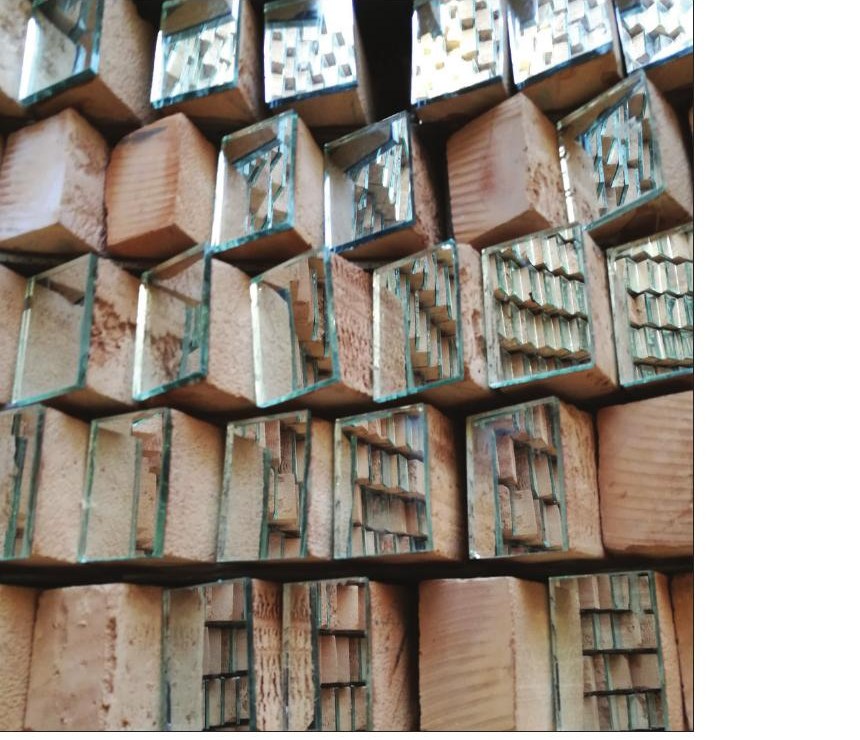
On entering the pavilion, we first pass a brick wall into a dark, enclosed space, where, except for the sound of the metal sheets underfoot and the texture of brick under our hand, we move forward by touch and hearing — our attempt being to heighten those two senses. As we proceed, the eye is constantly searching for some trace of light and opening. The mirrors and reflected light appear gradually, and quietly draw our attention to an event: a small light grows, and in an instant a dazzling source of light from above illuminates the space. In this central part of the project — which is its core — we moved from circle to cylinder to cone, because the radial change of the cone produces a spatial variation between floor and ceiling and turns attention upward, towards the sky. In the Persian garden there has always been a kushk that offered the human being the pleasure of stillness, calm and beautiful views. The placing of the kushk at the centre, or on a central axis, is a reason to attend to the principle of central order — and that same concept produced our central space in Pause.
Science and Technology Growth Center, Isfahan
Location: Shahin Shahr Road, Isfahan Great Industrial Township · Client: Isfahan Great Industrial Towns — Technology department · Design associates: M. Bahrami, A. Pornaiebzadeh, A. Khalil Parvar, N. Shojaei · Construction: Moghavem kar Co. · Supervision: Mohammad Hadian Zarkesh · Structure: Dr. Mir Ghaderi, Rahmani · Mechanical and Electrical: Abedi · Graphic: Milad Hamidi, Maryam Alikhani Rad, Amir H. Nickzad · Photo: Ashkan Ghanei, Koushan Hemmati, Molood Noorani, Vahid Valikhani · 3D modelling: Milad Hamidi, Pouya Mirzaie
Total built area: 12,000 m²
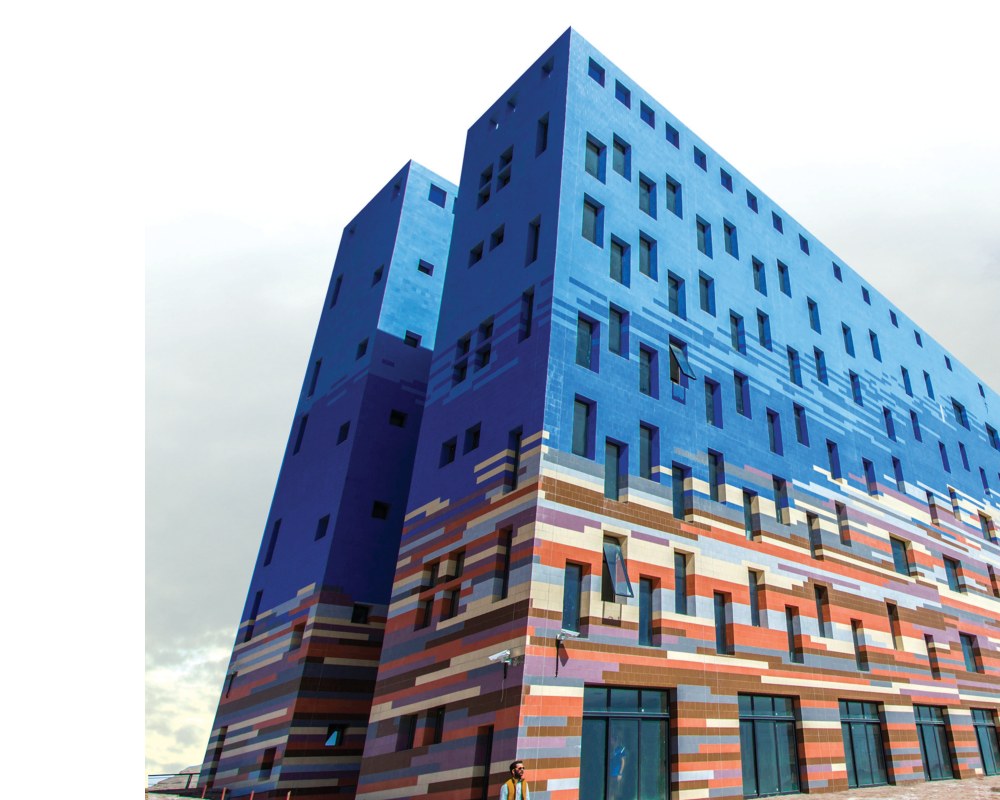
The building sits in Isfahan Great Industrial Township, on the foothills of the Zagros mountains (Qamishlu); it is one of the main buildings of the township and a key catalyst for its business. The brief had two principal parts — two groups of consultants and a set of public facilities — and the main volume is composed of two parts: a stone plinth lifted from the site and unified with the neighbouring mountains for the public uses, and two thin coloured plates above it, layered to house the two groups of consultants. The thin volumes are stepped as full-floors and half-floors to ease access to light and air and to increase the dynamism and integration of the spaces.
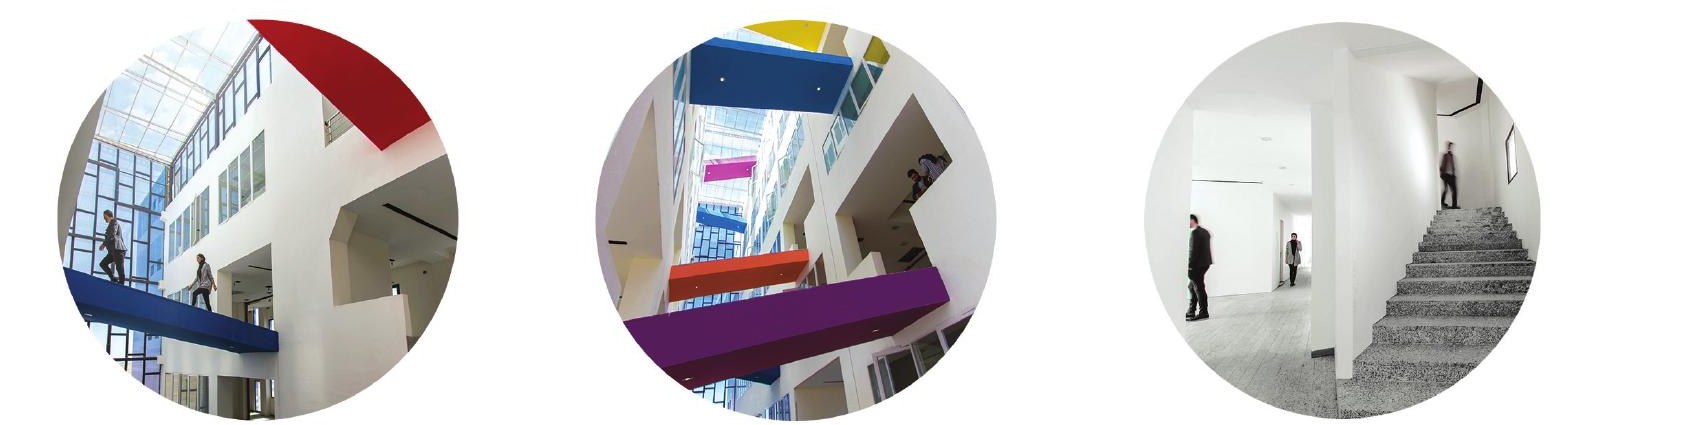
The mountaineer's ascent to the summit was the project's image-generator. A circulation inspired by the route of summit-climbing — by the path to the sky — was developed so that the centre is, in the literal sense, a stairway for the scientific and technical growth of the country's industry. Being a beacon among the industrial estate's other buildings was important; equally important was that the building should not damage the natural view of the mountain slope. From that requirement, the volume took on a façade of seven-colour tile — in the manner of Isfahan's iconic monuments — but with the pattern depicting the background mountains themselves. The building, in a sense, projects the mountain onto its own body.
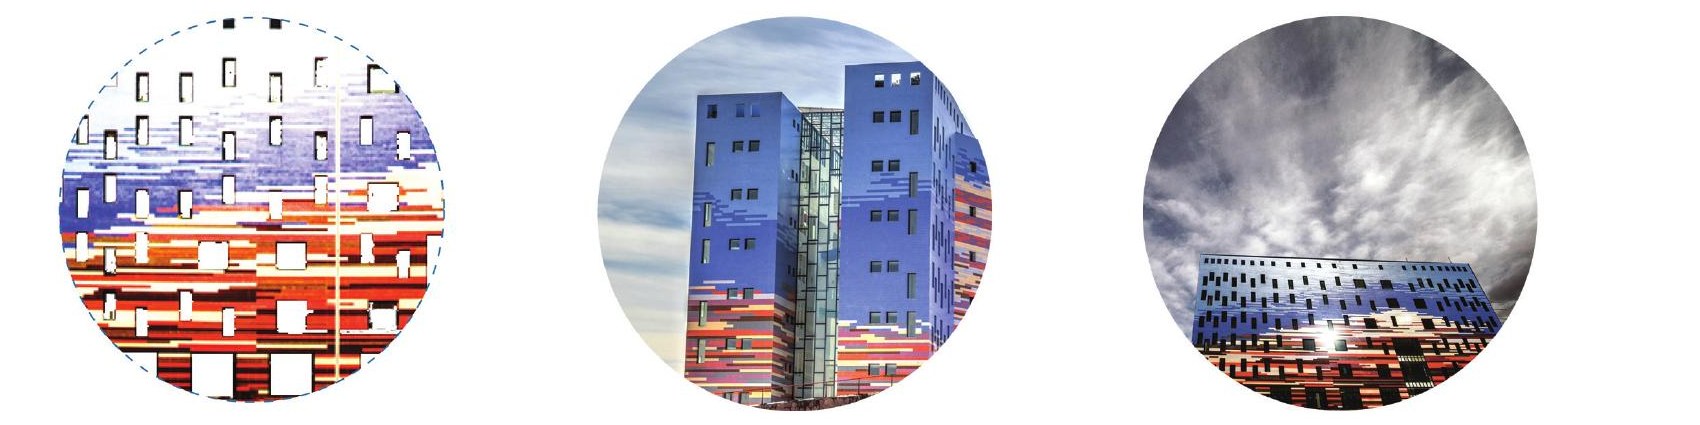
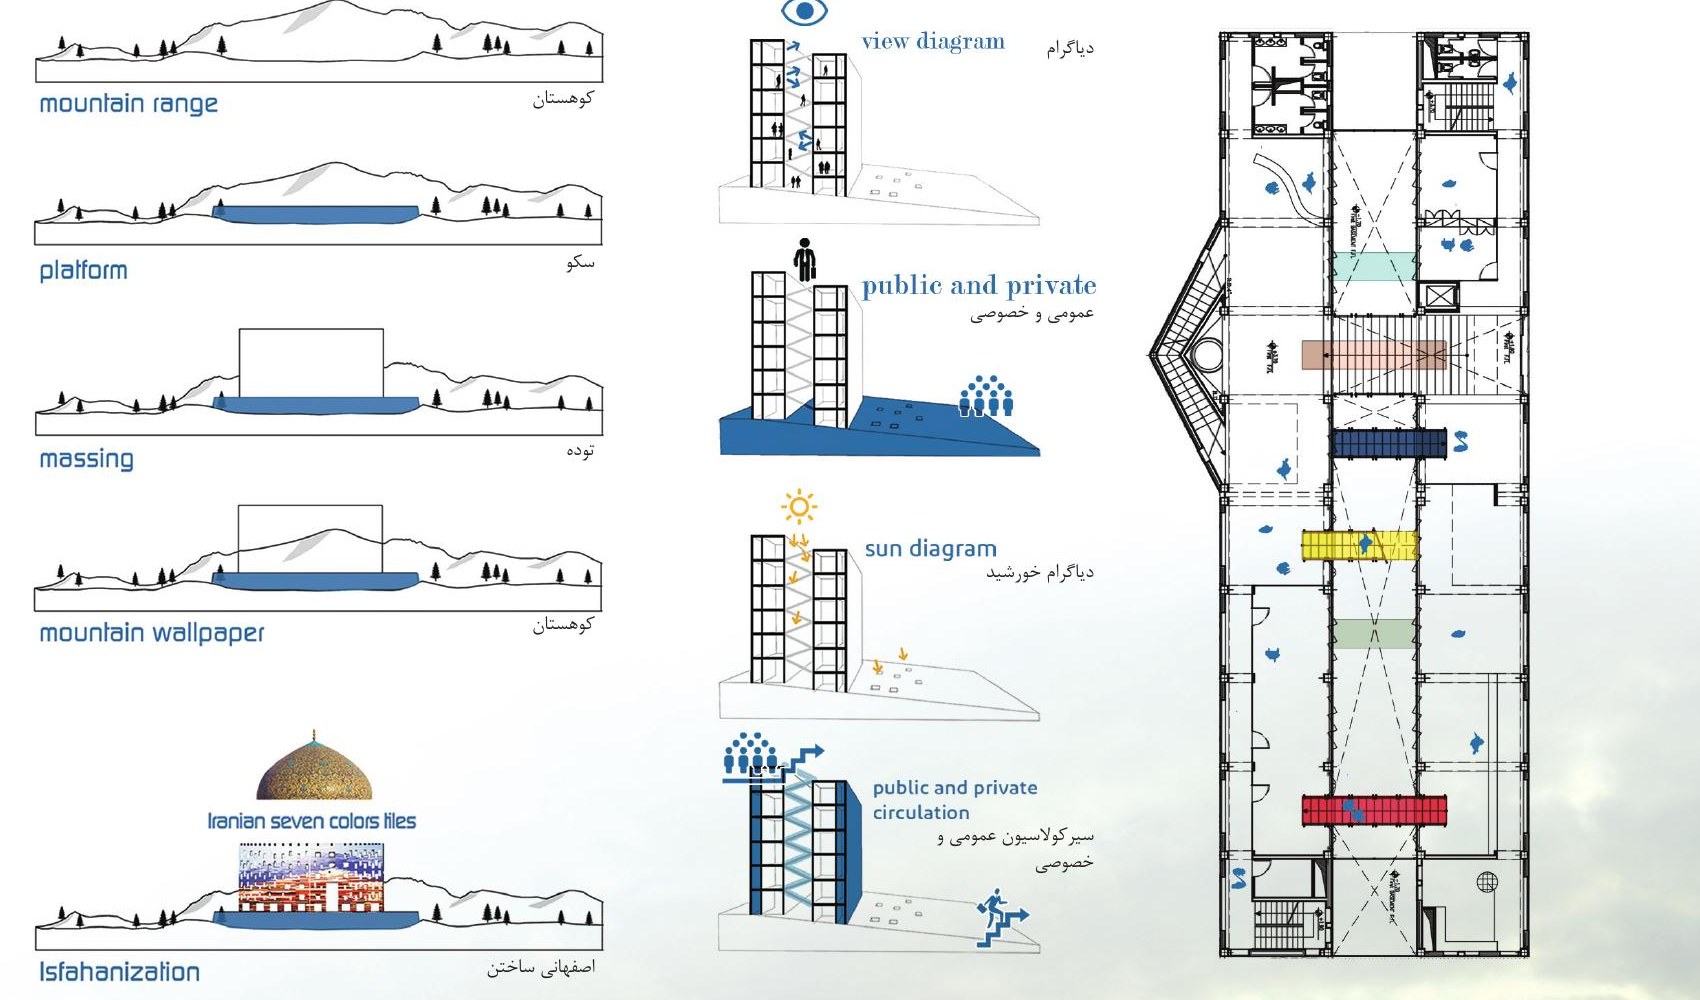

The building's two main functions are clearly registered: the public collection — assembly hall, exhibition area, restaurant and similar uses — all placed on the stone plinth in the most accessible parts of the building; and the office collection — management and consultants' offices — distributed in the floors above, from bottom to top by degree of specialisation, so that the visitor moving upward arrives at higher scientific and specialist content.
Kar–Khaneh Office Building, Tehran
Location: Shariati Street, above Mirdamad, Shovari Alley, No. 13 · Client: Mahnaz Sayah Sina · Design team: Mona Eghtesadi, Tooka Mahmoudian, Bahar Ehsan · Supervision & Construction: DOT Architects · Structural design: Jalal Sajadian · Mechanical design: Hadi Minaie · Electrical design: Hamed Nikkho · Lighting consultant: FAD Co. (Mehdi Yousefnia) · Supervision & Construction associates: Gholamreza Amini, Javad Tabatabaee · Presentation: Mehdi Akrami, Fatemeh Nagahi, Elnaz Shafiezadeh · Photo: Deed Studio (Masih Mostajeran) · Maquette: Reza Habibi
Total built area: 700 m²
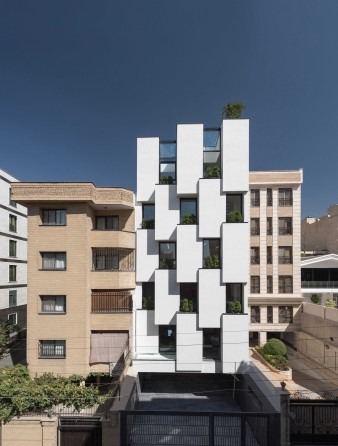
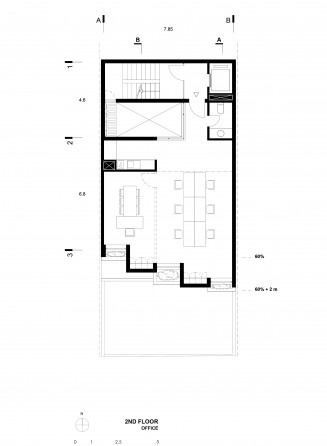
The lot is a 170 m² north-facing plot of 8.40 × 20 metres on Shovari Alley off Shariati Street. In the neighbourhood are residential buildings, in which businesses operate. The advance line of the adjacent buildings means that on the western plot the building had advanced to the legal urban limit at a 45-degree chamfer, while on the eastern plot — because of a doubled plot length — the southern advance line is set ten metres back from the project. The southern facade is the only one that admits light and city view. Despite a residential permit, given the office context the client's brief was for an office building. The operator was an innovative knowledge-based company whose staff spend long periods in the workspace; the project needed, alongside independent management and separate sections, formal meeting rooms paired with a space for brief rest and respite from work.
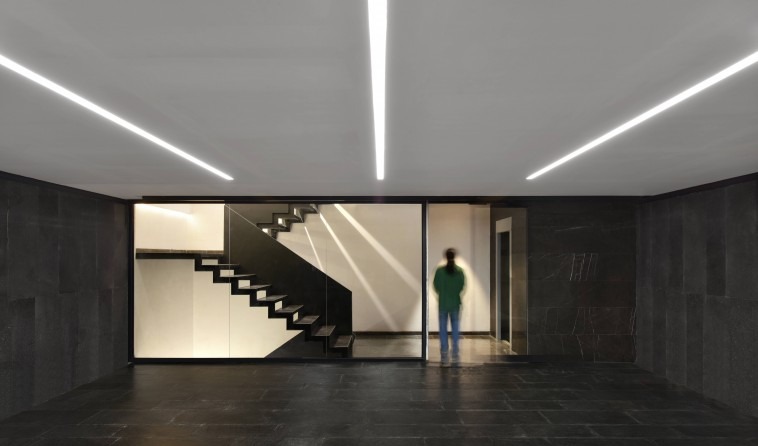
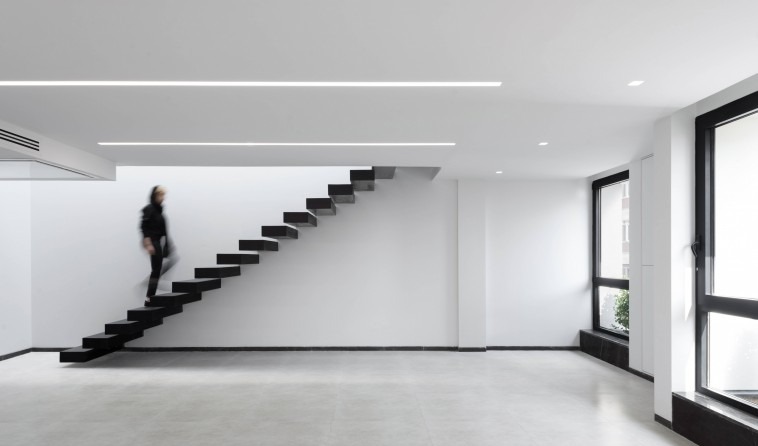
The vertical circulation was placed at the northern end of the project, and a long void was set along the east–west line to bring light to the stair and to the northern face of the office units. A vertical green wall was set inside the void to soften these spaces. The vertical distribution of programme is such that management offices sit on the upper floors, parts and brainstorming rooms on the middle floors, parking on the ground floor and a rest-and-break space in the basement. Given the lot's narrow width and the need for flexibility in the furniture layout, the protected uses — server room, file and document storage, libraries — were combined with the southern wall, which also includes the transparent strip of the facade.
In response to the 45-degree chamfer on the west and within a 60 % + 2 m advance line, the southern face takes a rhythmic pattern of solid and transparent surfaces. The slip of the resulting volumes between floors creates outward-leaning recesses for planters in the street wall; the dancing shadows the slippage produces along the day animate the city wall. The 10-metre setback of the southern boundary of the neighbouring building to the east, together with legal and economic obligations, prompted the use of white cement on the eastern wall — a unified three-dimensional plastic — and this in turn led to a white cement finish for the southern face. The risk of cracking in the cement was kept down by adding poppy-stone powder and by dividing the wall with the designed gutters. Two layers of an anti-static (siloxane) coating bring the cement's water-absorption coefficient to zero and stop the wall from becoming soiled by city pollution.