In the Renovation category of the 17th Memar Award, three projects were honoured. Together they map out a wide intellectual range for what renovation can mean: from a research project that turns demolition waste into the aesthetic of a new film studio, to the adaptive reuse of an 80-year-old Niavaran house as a cultural centre, to the careful surgical re-cutting of a 50-year-old family house around its courtyard.
Nemat Abad to Jamalzadeh, Farsh Film Studio, Tehran
Location: Southern Jamalzadeh Street, Rashtchi Alley, No. 26, Tehran · Client: Morteza Farshbaf · Design associate: Golnaz Khosrawani · Construction: Khalil Farshbaf, ZAV Architects · Site manager: Moshfegh Shafiee · Site manager deputy: Ali Tahanian · Supervision: Fatemeh Rezaie Fakhr-e-Astane, Mehdi Mahootian · Structure: Behrang Baniadam · Electrical & Mechanical: Reza Sarlak · Graphic: Yegane Ghezelloo · Photo: Behnam Sedighi, Soroush Majidi
Modernisation as it was theorised and operationalised in other societies did not happen in Iran. What we Iranians see as progress has led to a reckless consumption of natural resources. The dream of progress in our country is understood through the vertical and horizontal expansion of cities — a quantitative expansion that has become "let us tear down and build more". Returning this building to a cultural place — Farsh Film — was conceived with the idea of resisting the logic of capitalism, consumerism, the destruction of resources and building speculation, by posing a basic question: must we spend our country's resources in order to become modern and progressive? By "resources" we mean the city skyline and its buildings, the architectural spaces, the materials and the labour, alongside the natural resources. The clients' view of the environment matched this line of thought.
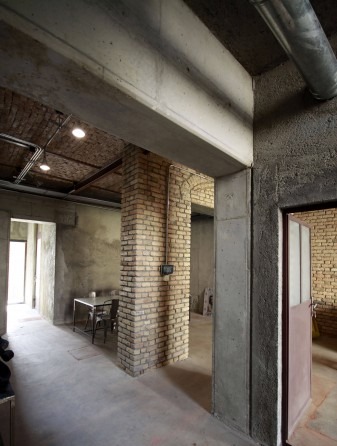
The building sits in Enghelab Square, on Jamalzadeh Street and Rashtchi Alley, on three levels of roughly equal floor area connected by a single staircase. For many years it housed Dr Beski and his family. After demolition and stripping of the finishes, it became clear the building needed structural reinforcement: four shear walls now carry the concrete slabs down to the foundation and to the piles. After deciding on this, Farsh Film Studio is now a three-storey, two-unit building with equal access to the courtyard. The museum cafe on the ground floor adds a public space to the city; the first floor, the second floor and the roof, with a collection of public spaces, host the Farsh Film Studio itself.
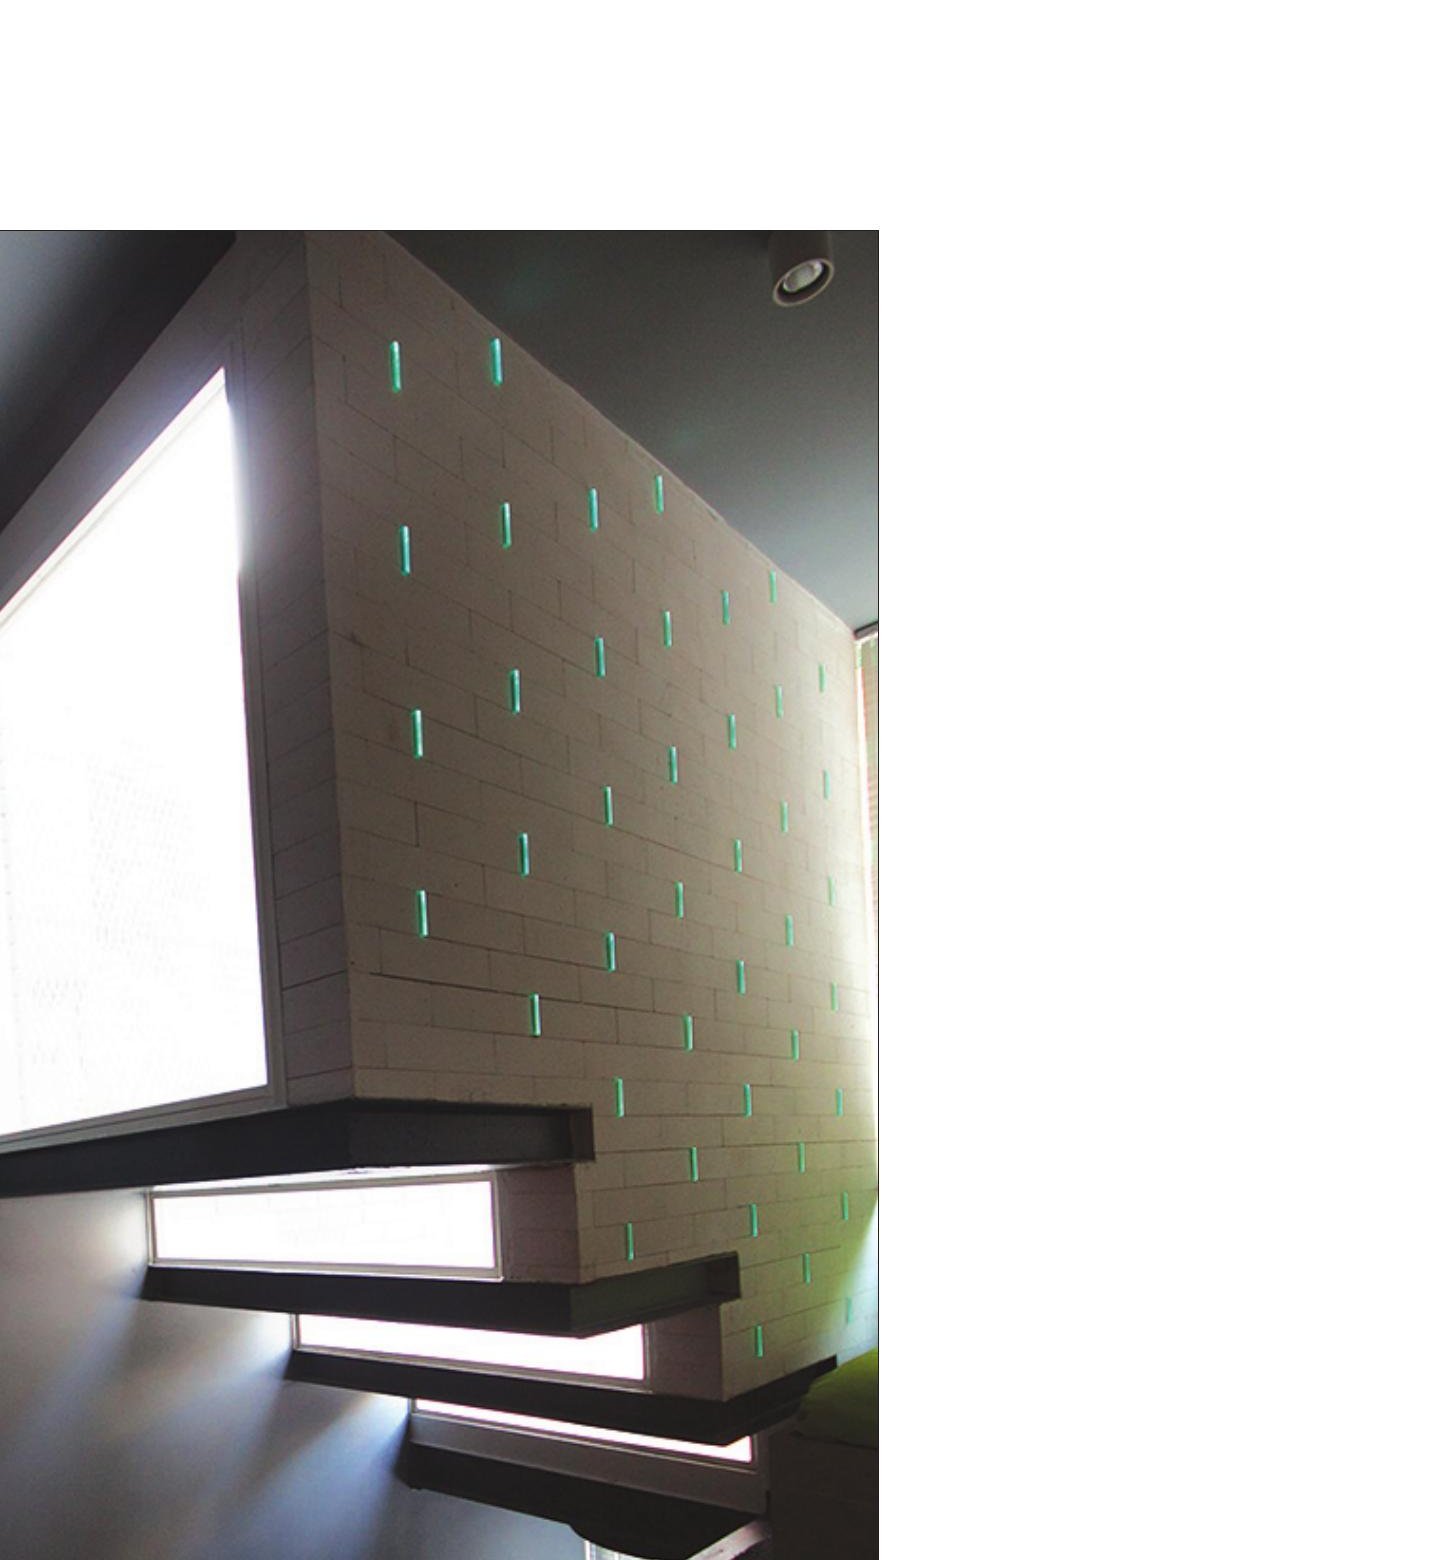
For the construction of the project a study was made of Tehran's demolition-waste recycling sites — from Shahedabad to Nemat-Abad and Saeid-Abad. A catalogue was produced of the second-hand construction materials available, their movement and their depots in Tehran. The catalogue showed which recyclable materials could be used to bring spaces back into the cycle of use. Using recycled materials in renovation puts the work at a distance from the usual aesthetic standards — and if you accept that distance and organise around it, you arrest consumption rather than feeding it. The "design" of the project, in this sense, is the strategic decisions that put the project on this terrain — an "aesthetic of recycling". The building seems almost to determine its own design; only the technical and execution problems remain to be solved, and a new scenario is allowed to slip into the existing volume. No defect is covered with extra layers of material — even cracks are accepted as intrinsic conditions of the materials making up the building.
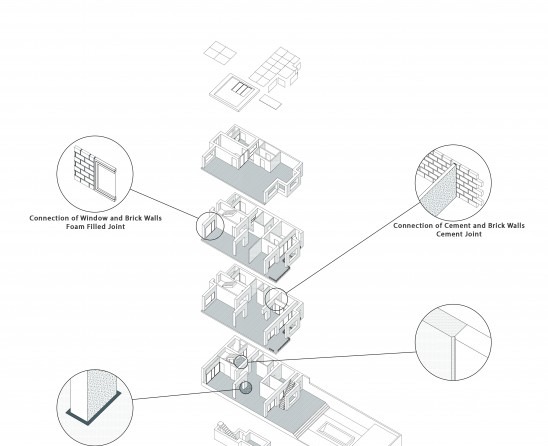
Spatial structure — offsetting: at Farsh Film, by extending the street and the courtyard into the building through terraces and voids between the floors that connect the filtered exterior space with the building's interior, a spatial continuity was formed. To create this middle layer (the terraces), the building's edge was "offset" inwards, and semi-open spaces emerged. An offset from the edge of the building inwards, transparent enough to allow maximum connection with the outside, was the device.
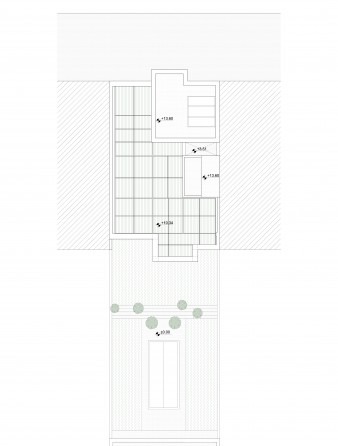
Rayzan House of Culture, Tehran
Location: Niavaran, No. 311 · Client: Rayzan Cultural Institute, Bojnourdi · Client representative: Elnaz Behnam Kia · Construction and Supervision: Sarvestan Architecture and Urbanism Group · Superintendent: Mohammadreza Karamloo · Structure: Kazeminia & associates · Mechanical: Naser Zakeri & associates · Electrical: Ali Chahardoli & associates, Eyes project · Drawing and Graphic: Farzaneh Khalili, Sheida Banihashemi, Mitra Tafazoli · Wooden Article: Yeka Modern Office, Chahargoush Office · Iron structure: Ali Abbaspour & associates · Photo: Parham Taghioff, Hossein Sepahvand
Total built area: 1,000 m² · Site area: 700 m²
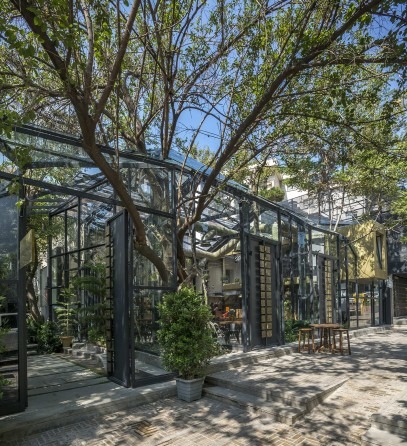
This project is the architectural, interior architectural, structural strengthening and landscape design for the renovation of an 80-year-old building. We built a hangout that, slowly and quietly, sits down to dialogue alongside the sound of running water and the rustle of leaves. Bringing together a cultural space with the approach of creating a green and open garden, alongside the presentation of artistic and musical products; creating an intimate atmosphere; using simple, familiar materials alongside new technical services and the required structural reinforcement — this was a many-sided process, made possible in a short time through constant re-examination at every step.
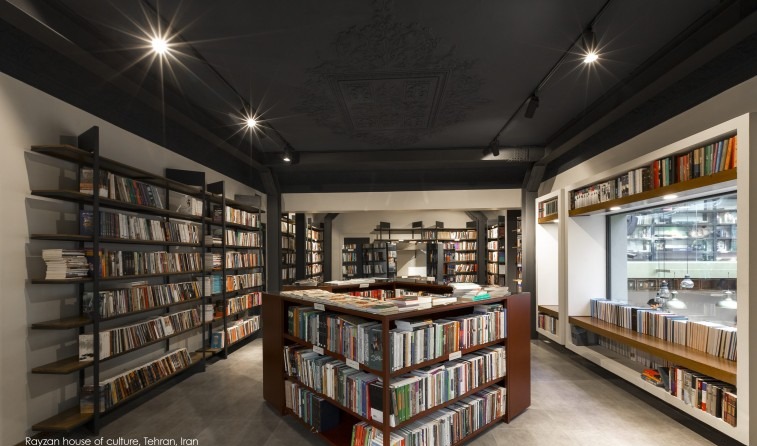
In the first move, the entrance was treated as a side alley, with a particular paving design, a half-enclosed roof and an angled door into the greenhouse cafe — a place to pause and gather at the moment of guests' arrival, weaving into the green space alongside the water feature and the transparent attached wall of the bookshop. This is an invitation to continue along the path to the second pause-courtyard — the small square. The second courtyard becomes a place for conversation, pausing, special events and route-choice; an old single maple tree at its centre was used to make a particular node. From this square, access to the entrance hall and the multi-purpose gallery was treated separately. The placement of the stair, the dimensions of the space opposite the entrance, the handicrafts space and the corridor leading to the rooftop restaurant were all planned around the idea of free movement and pause, and the creation of compelling view-axes; the ceilings and walls were arranged on that basis.
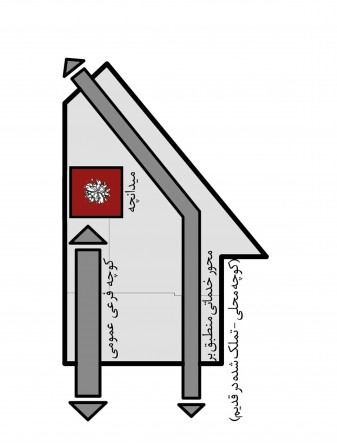
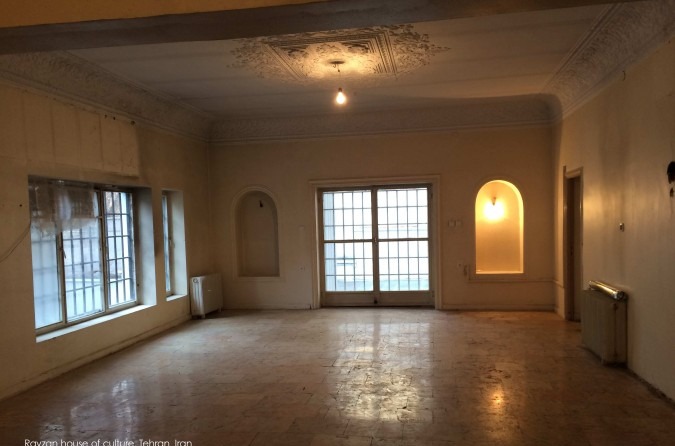
The strategies adopted by the consultant included: attention to the old building's capacity to carry the new loads (strengthening of the old building); merging the physical programme with the existing architectural pattern; separated circulation in the service and public parts of the project; under-floor electrical services and exposed mechanical services; avoiding the demolition of the walls; using the volumetric pattern of the existing pitched roofs to give form to a new roof; the greenhouse-roof above existing trees; the design of movable furniture; the decorative reuse of the original brick walls; and the preservation of the original house's decoration — plasterwork, coloured glass, and the old doors.
House of Deflection, Tehran
Location: Western Fatemi Street, Northern Sindokht Street, Vahid Alley, No. 18 · Client: Sotunzadeh Yazdi Family · Construction: Faraz Beygi · Structure: Farhad Beygi · Electrical: Hamid Kiani · Mechanical: Mojtaba Ghanbari, Abolfazl Mastari Farahani, Damon Service Co. · Graphic: Sonia Beygi · Presentation: Ehsan A.Hallaj, Faraz Pirouzmandi · Photo: Soroush Majidi
Total built area: 198 m² · Site area: 323 m²
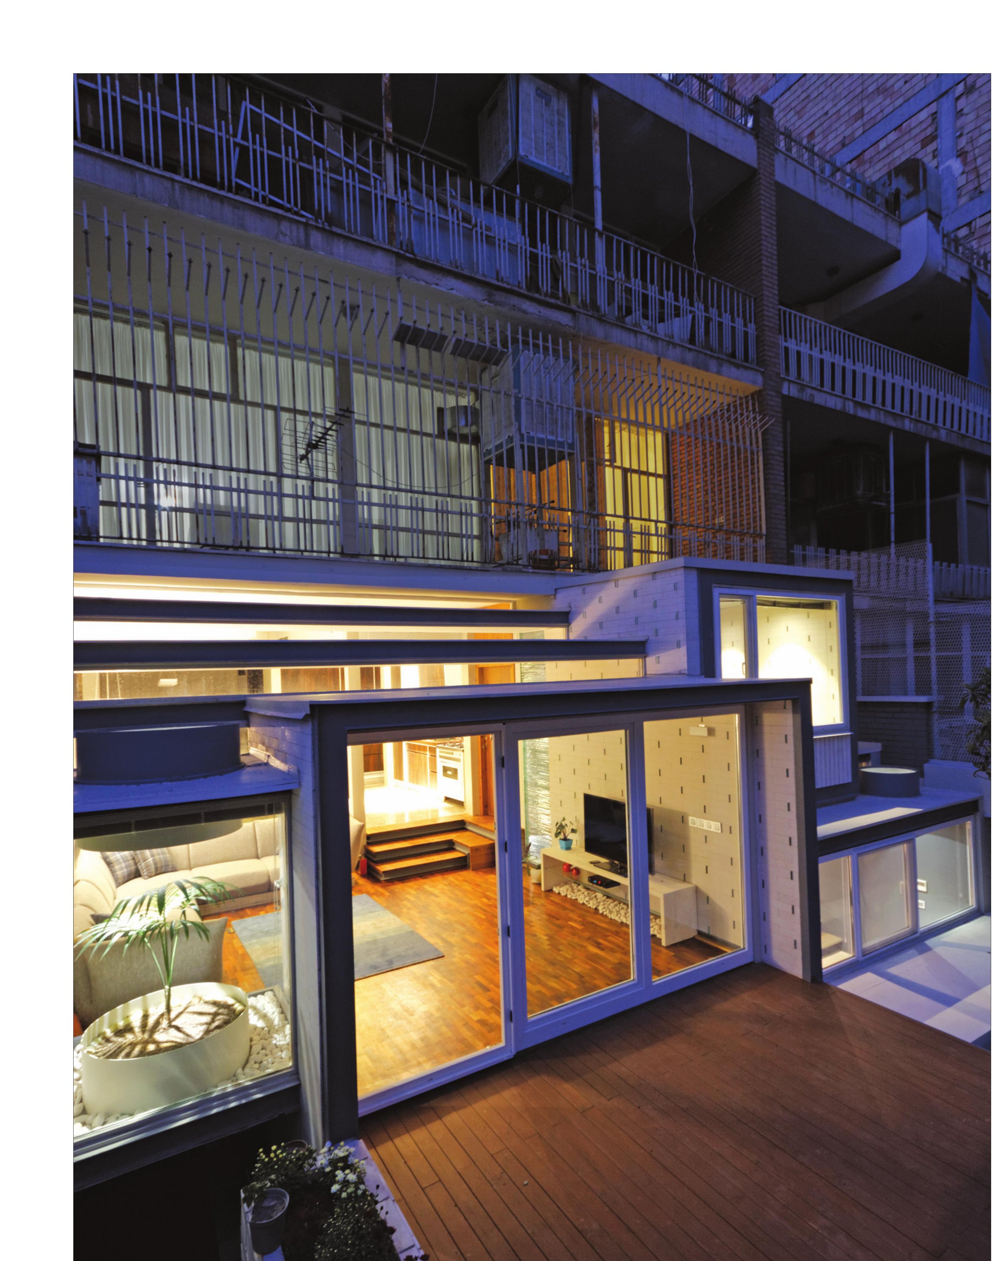
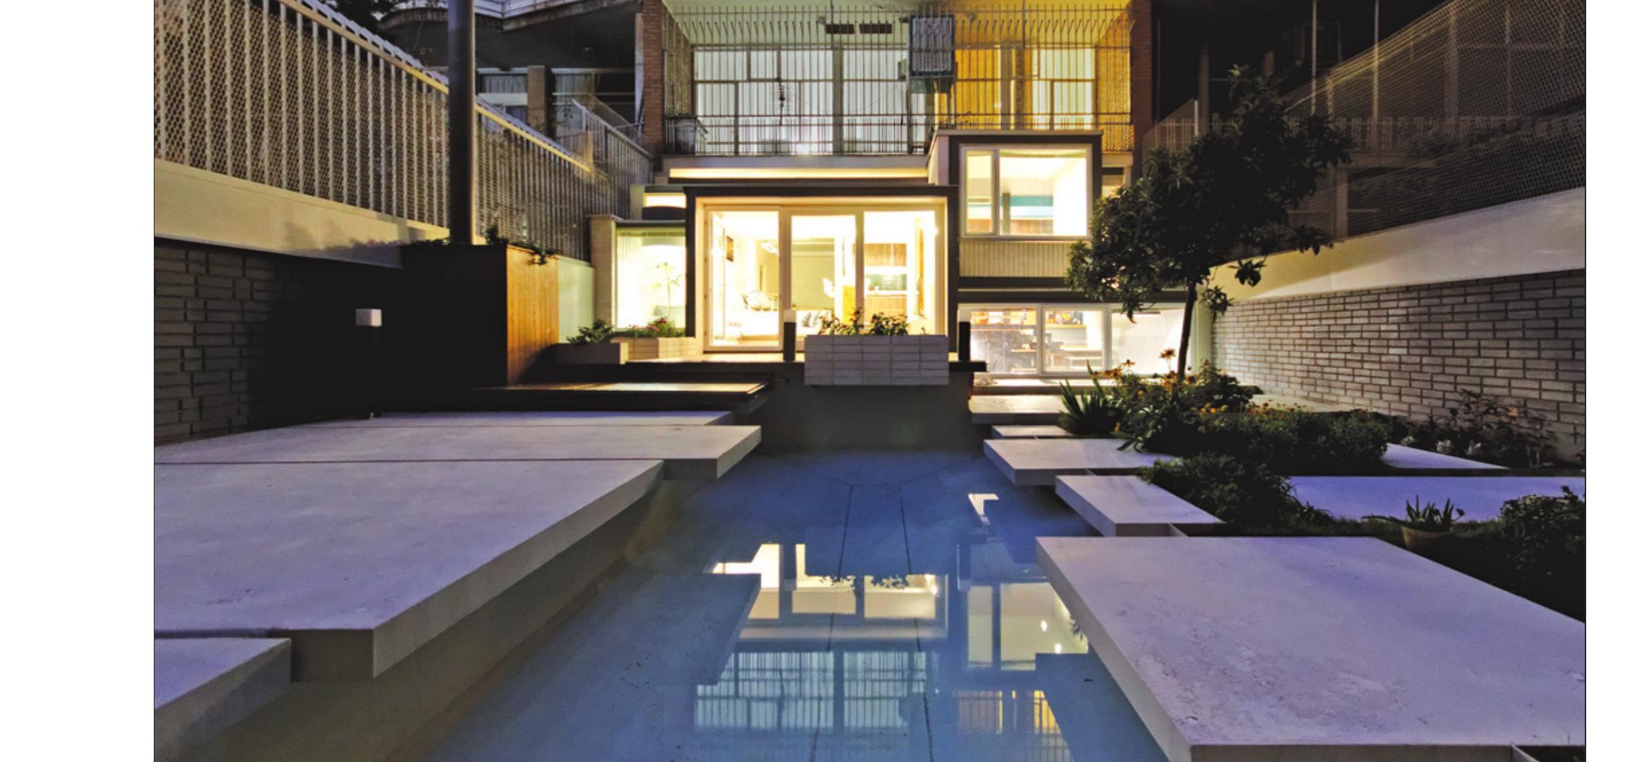
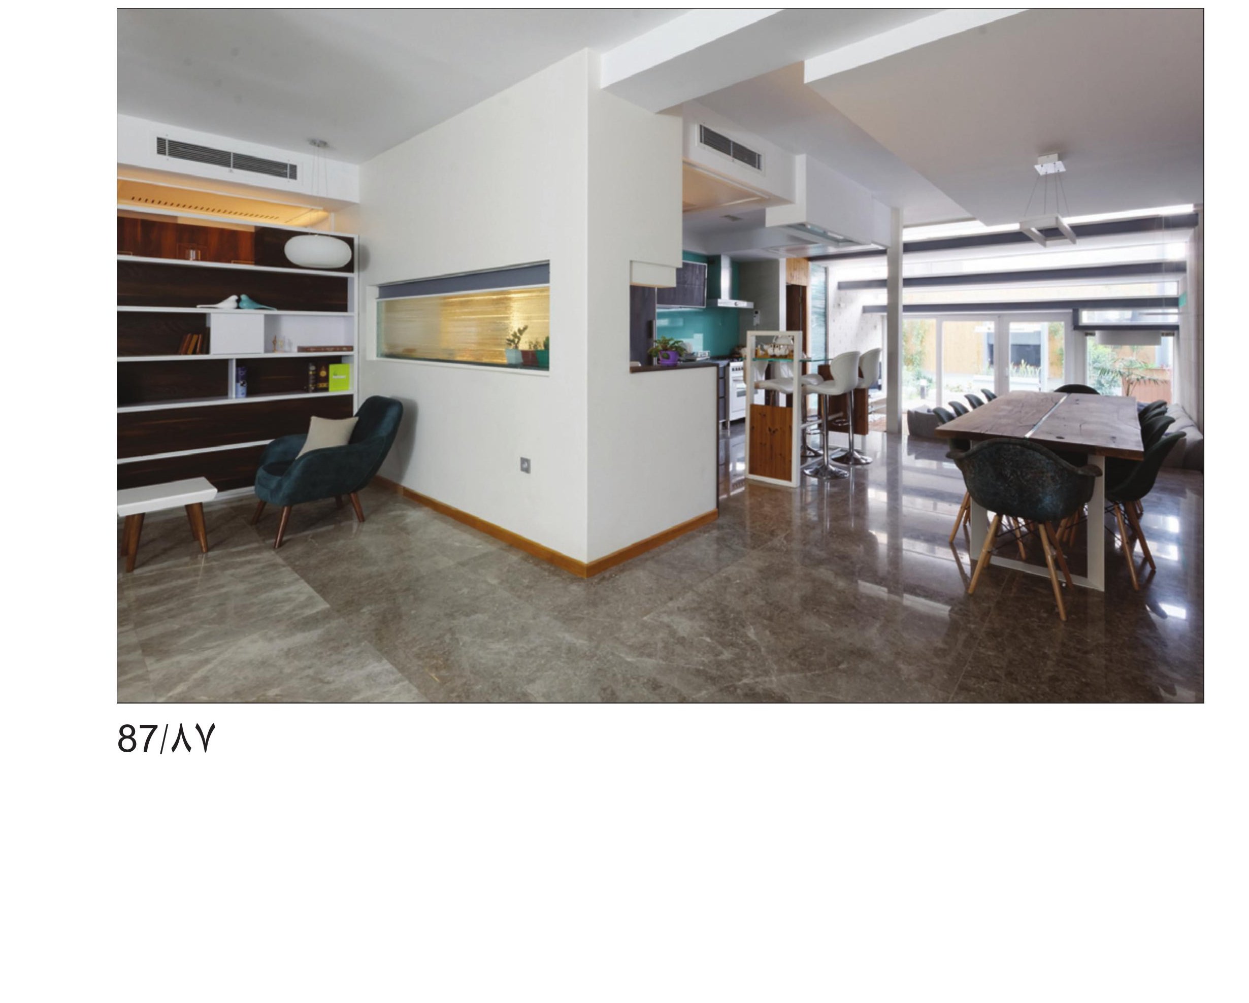
This project is the renovation of a roughly 50-year-old house belonging to a four-person family who had lived in it for about 15 years before this. After a full survey of the family's wishes, we began to analyse the existing condition and the limits and potentials of the project. The building's mixed structure, in keeping with its contemporaries, was unsuitable and required repair and reinforcement; the services also had to be changed. Because of the lot's dimensions relative to its neighbours, there was room to push forward into the courtyard, and at the same time the presence of a basement at the lot's full width on the courtyard side — used only marginally because of its low ceiling and other conditions — allowed us to gain more usable space in section as well. Good spatial organisation, appropriate natural light in the main living spaces, and the interaction of private space with the courtyard became the project's main subjects.
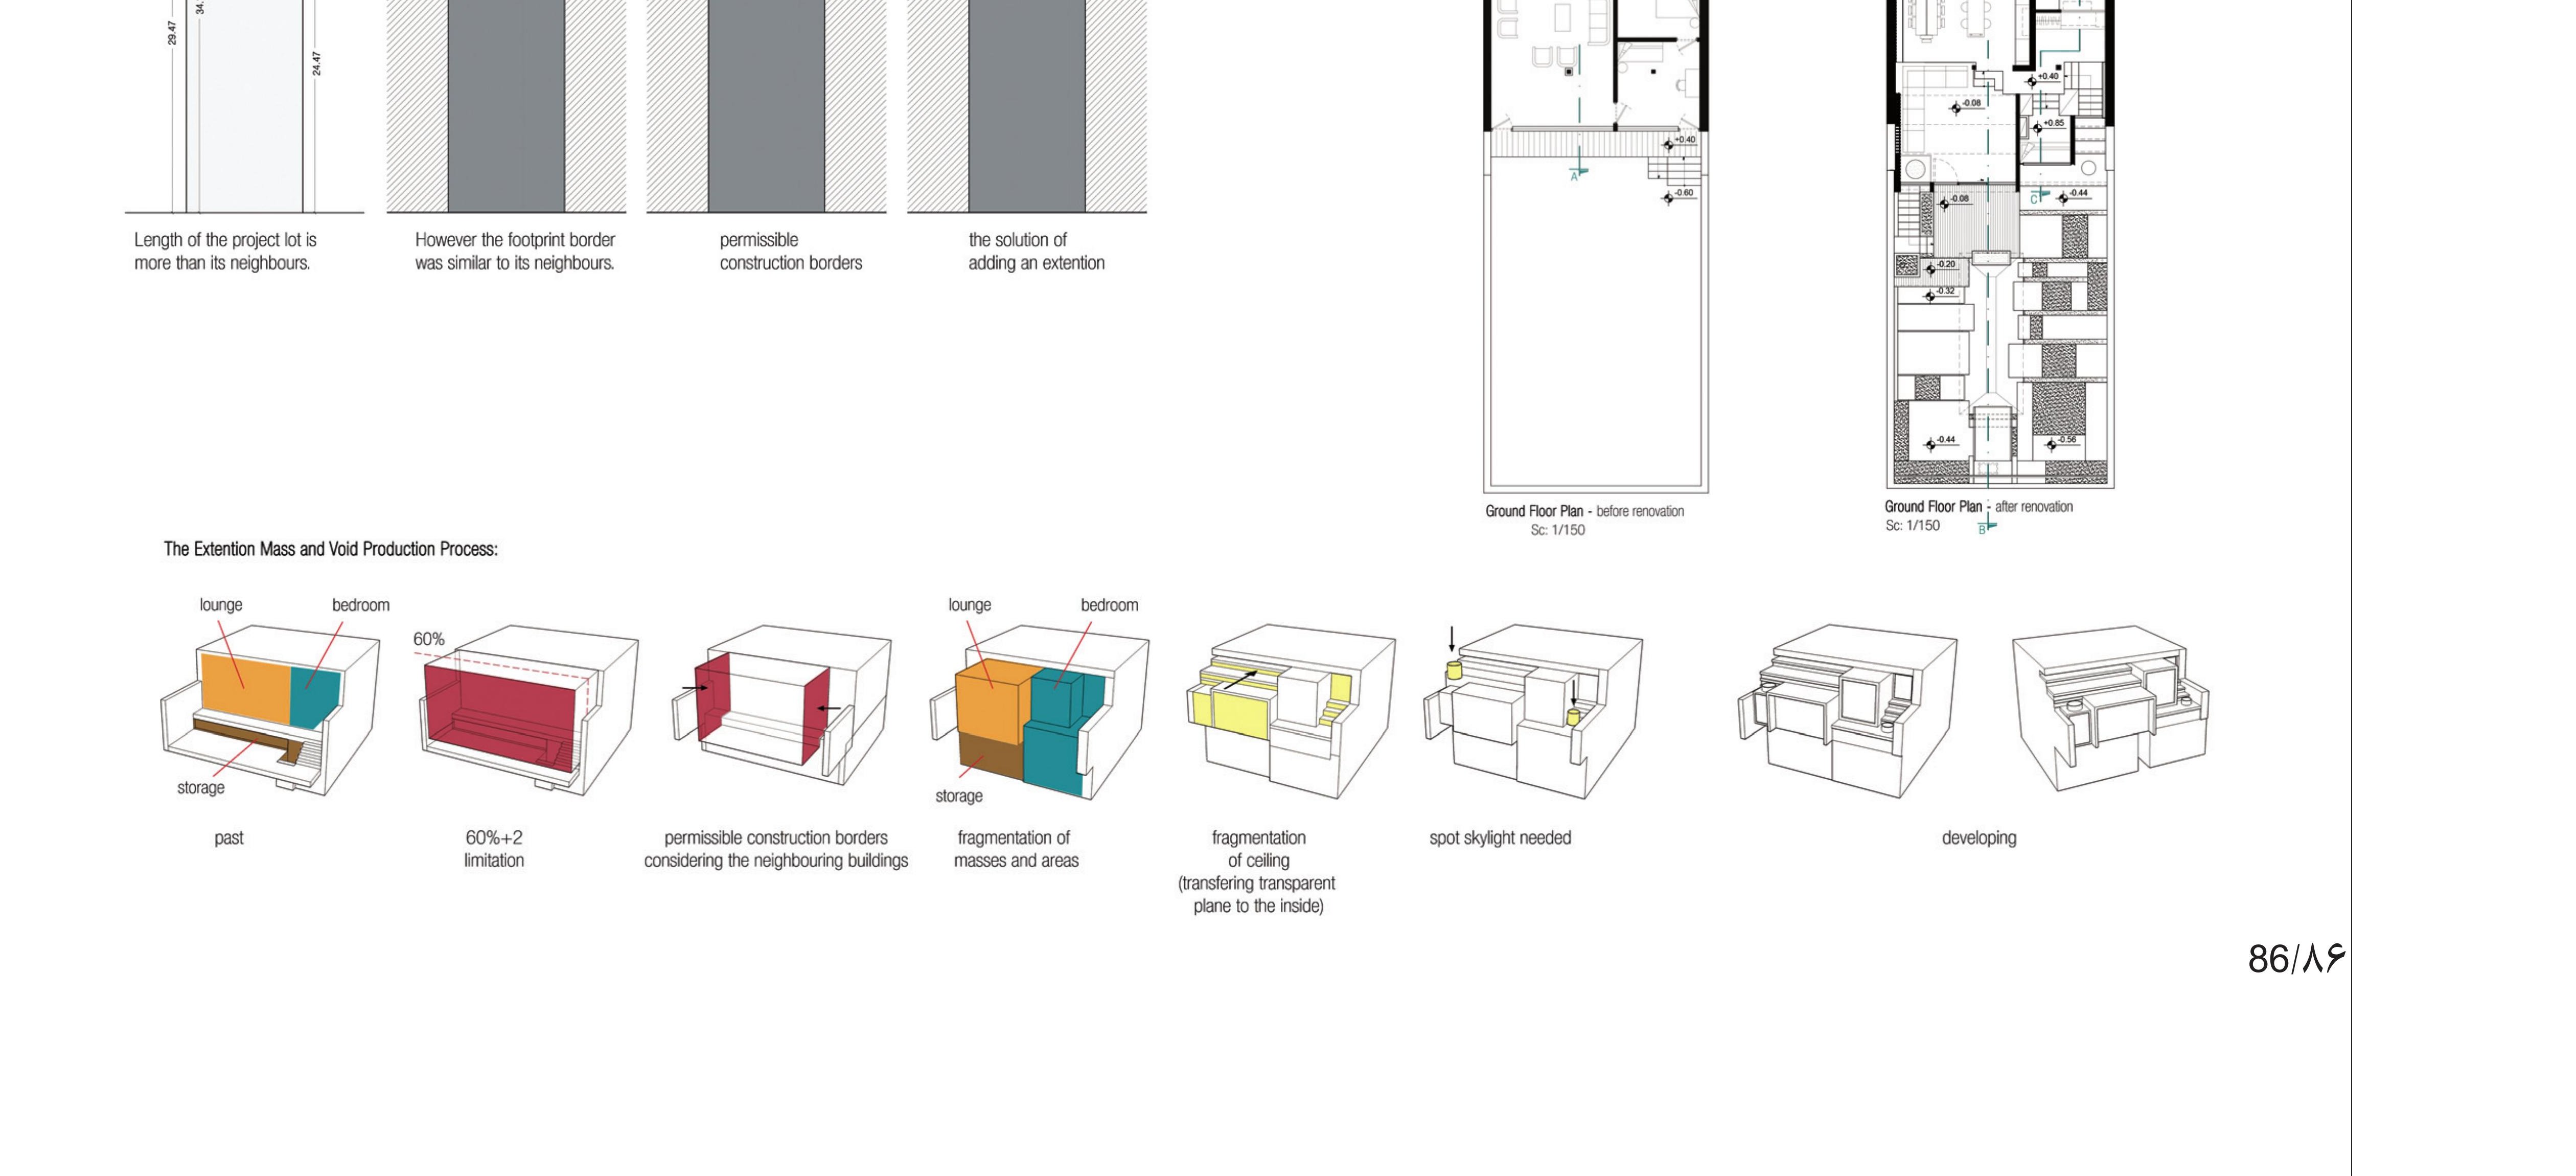
The private living space was, contrary to the original, brought to the bright southern side of the building, and interaction with the courtyard became possible by changing the section. With the eldest child of the family becoming independent and living on the upper floor, the old northern room — reduced in area — became the guest room, and the courtyard-side room was assigned to the younger child.
The construction strategy, given the budget constraint and with the client's agreement, was based on the optimal use of high-quality materials and equipment. For that reason all the structural elements of the added space were left visible, and the materials of the walls were detailed so that they also act as the final finish. In carrying out the new design the old structure was reinforced and the added structure was built. Half of the old basement was demolished and joined to the residential space, and the other half, with a change of level, was given over to storage.