An opening
Hossein Shaikhzeineddin was born in Tehran in 1320 (1941) and graduated from the Faculty of Fine Art, Tehran University, in 1346 (1967). Since his student years, he started to work in architectural offices and did some research works. He began his professional work in 1346 (1967) and joined Bavand Consultants in 1353 (1974) and now as well at Iranian architecture model called Ostad Pirnia for his long and distinguished achievements in architecture in 2000 (Aga Khan Award).
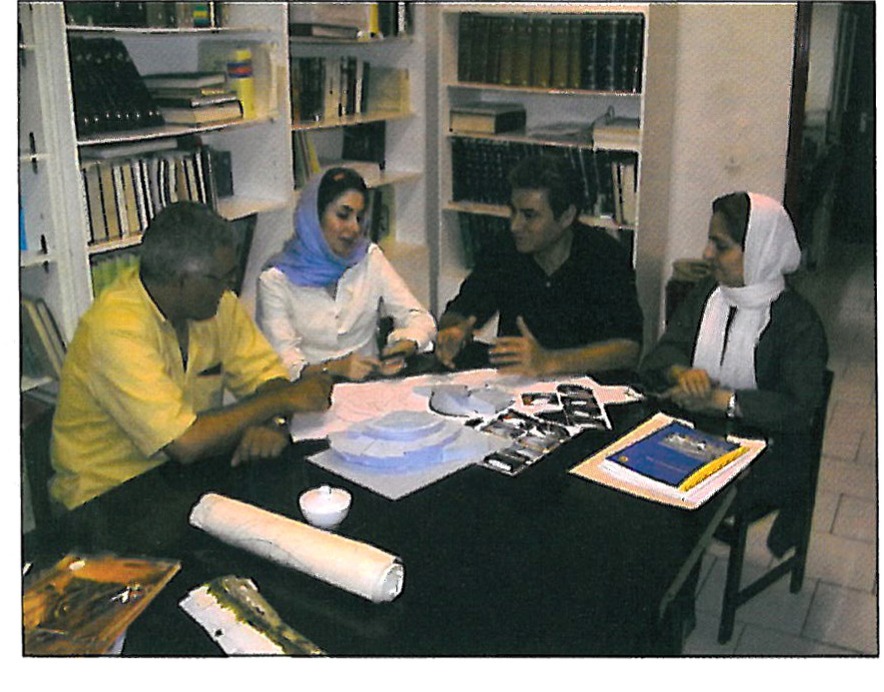
What follows is a conversation with the architect; on the following pages, projects of his are also presented.
A conversation about language and technique
Q: I'd like first to speak about design — about your design itself, which, in the artistic field of the beginning of this work, is closer to what is called 'principle' than to a particular structure with a name like style, manner, or method. But to start the conversation, I want to put this question: how did you come to architecture? What drew you to that choice?
A: I had not given the matter much thought; I didn't even know what architecture was. After my diploma, I joined the Bank Kargosha'i, and there I came to know an engineer who worked in the bank's building. The encounter — which might pass others by — left a great mark on me, and turned me toward architecture. I came to know design and architecture by correspondence with a French design school in Paris named Saint-Charles. I kept this up until the entrance examination of the university.
Q: So you started design as a self-taught student?
A: Yes, self-taught.
Simplicity, technology, and meaning
First, the form of the building had a closed character that, with the central courtyard included, did not put the site to particularly useful use. Second, the building probably had large structural dimensions; and third, in spite of all the technical meetings I attended on the calculation of these additions, my mind was not entirely at ease. So gradually the surplus and the systems of the building were stripped away, and I learned that simplification has its own worthy meaning. The tiles have no edge — so the architect is forced, in order to fill the empty spaces of industrial logic, sometimes to do entirely meaningless work. In my view, until our industry becomes serious, and the work in it is done in a logical way, advances in architecture will not stand on their feet.
Q: In your designs there is an effort toward simplicity and toward arriving at a right grasp of meaning. If you continue in your designs, would you prefer to choose that system?
A: Whenever I notice that there is a fault in the system I have chosen, I do realise it. Of course, in giving objective form to an idea I love, I make every effort; but that effort is not eternal. If I reach a point where I see signs of disorder in performance, in cost, in technical means, I am willing to come back and go another way. For I believe that, if a person goes beyond his technical and economic capacity, he will, in the end, not arrive at a fitting answer.
Q: When you say 'Iranian architecture', do you mean a return to a tradition that has the ground of thought, taste, and quality of behaviour?
A: I think the first thing I do in a piece of work is to try to be very logical. I want to build a building set in the geographical context of Iran, in a place where it has its neighbours and is fully present. There is no fault in that. In fact, shared language and resemblance are no obstacle to our identity, nor to our filling our own method, with use of various tools. If we can solve our own problem, we can use our own wealth, whether that wealth be traditional or global.
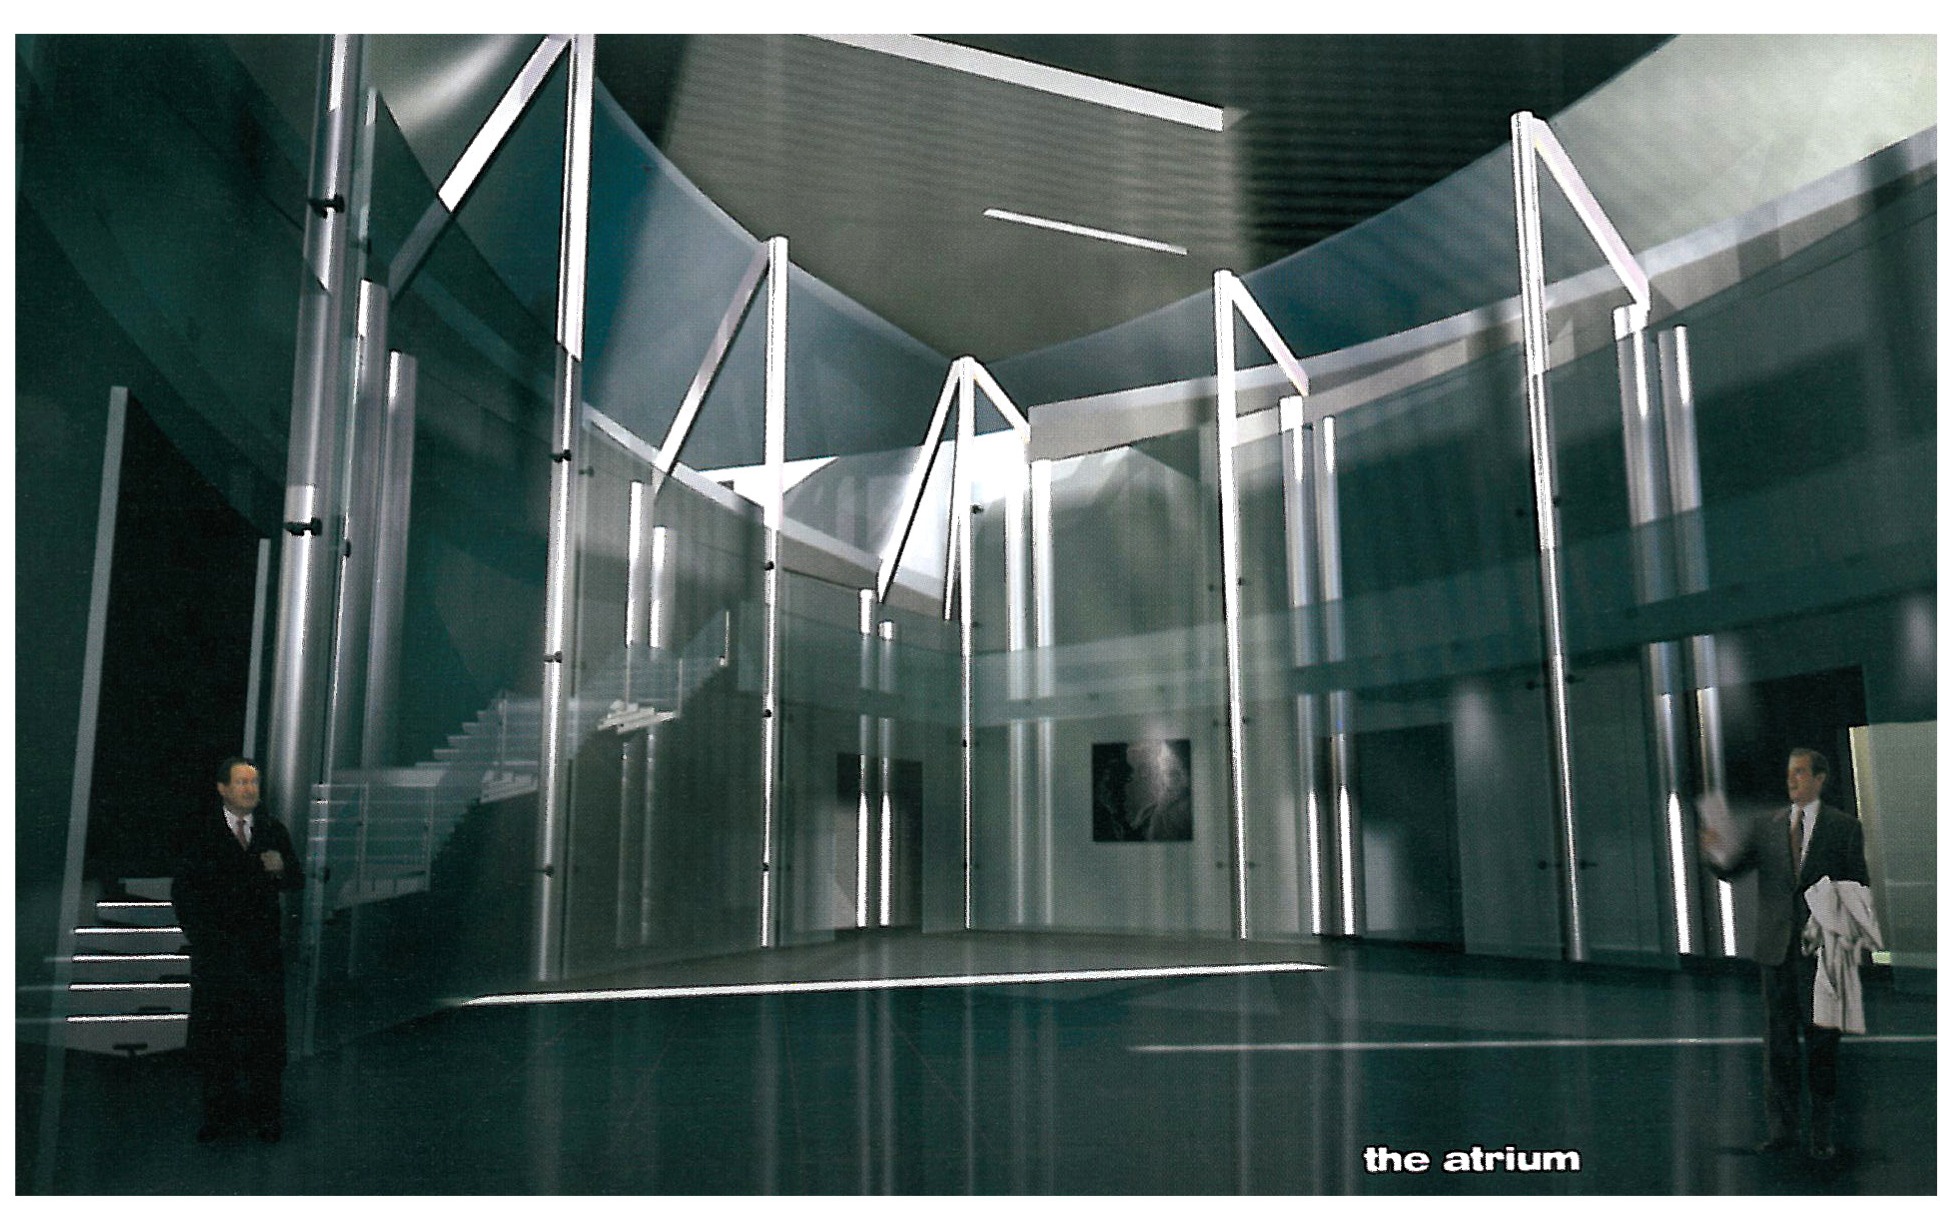
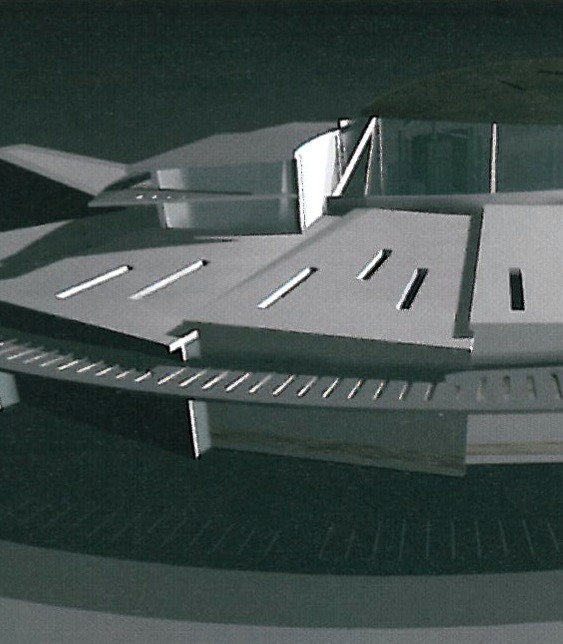
The Iranian Embassy buildings in Dushanbe, Tajikistan
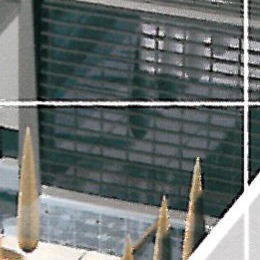
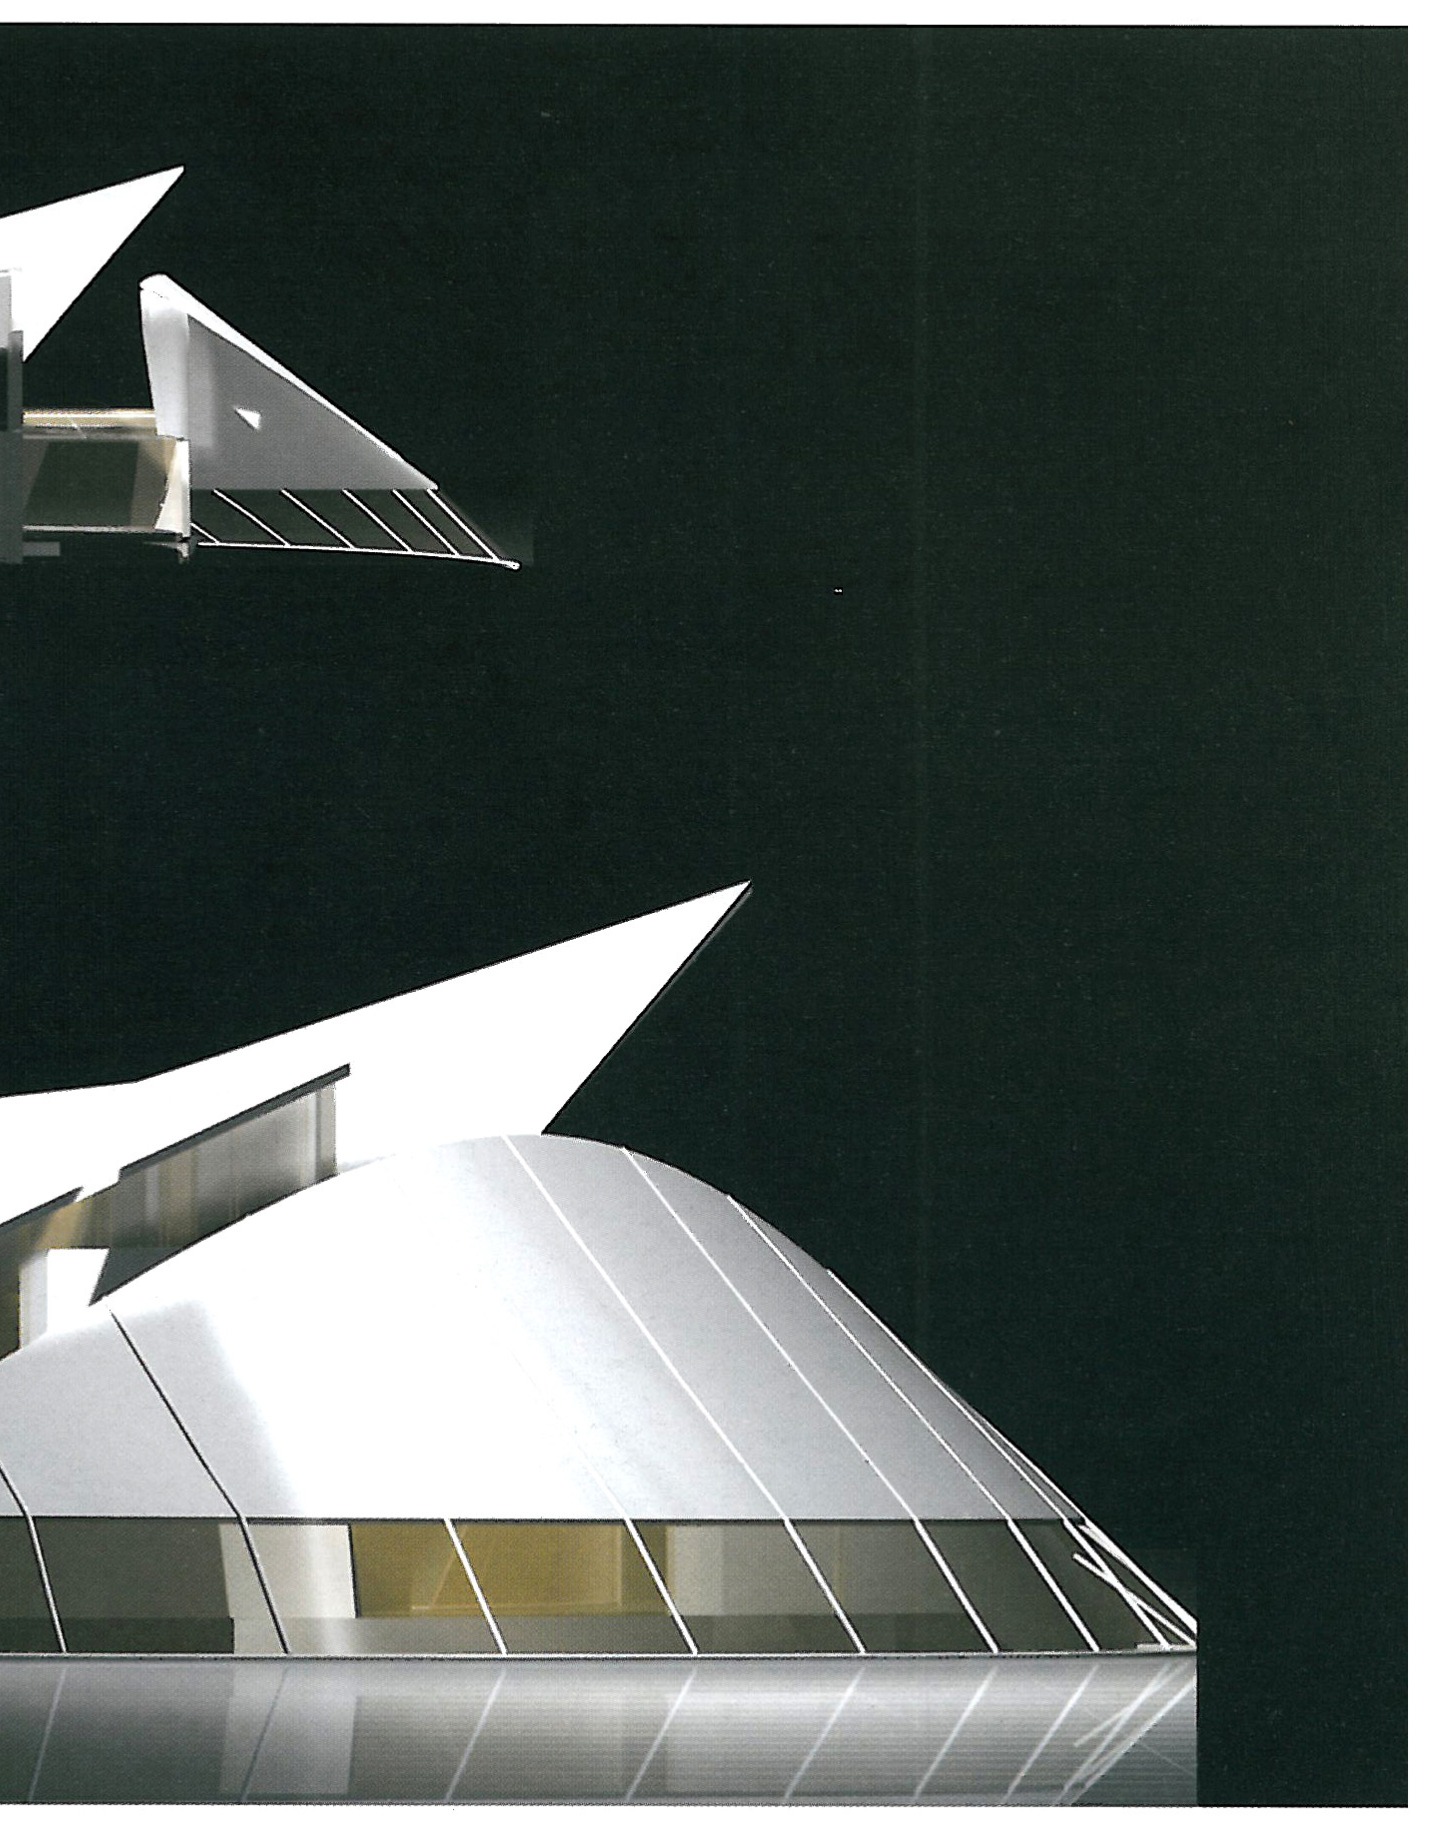
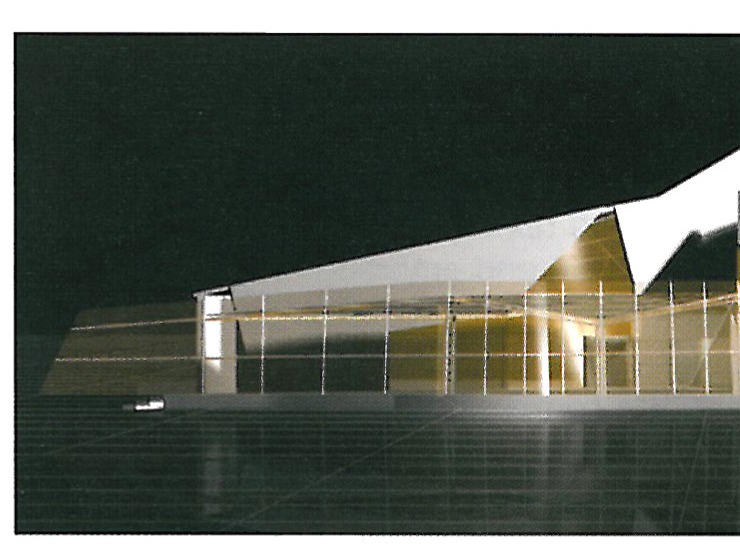
The Ministry of Foreign Affairs of the Islamic Republic of Iran commissioned the design of three buildings in Dushanbe to Bavand Consulting Engineers: the Embassy building (which includes the consulate and an exhibition for the Tajiki-Persian language), the Ambassador's Residence, and the Persian School.
The common language and culture of these two nations were considered as strong foundations to build familiar and coherent architectural works. In the process of these designs, a unique design vocabulary for these buildings, elements of historical architecture, identity-recognising forms, environmental and locational conditions as well as aesthetics were taken into account.
The focal points of three designs were the composition of the buildings on courtyards, a central courtyard in the embassy complex, a terraced garden in the Residence building, and a deep garden in the school.

Project credits: Designer: Hossein Shaikhzeineddin. Design group: H. Shaikhzeineddin, M. Zandnia, H. Gel, Zalal Pourzarrafar, Elham Rahmiara, Hamid Gel. Project Manager: M. Mosadeq, A. Saedzadeh. Model: Ali Azad. 3D drawings: Shahriar Radpour. Mechanical/Electrical Consultant: Bavand Engineers, Water and Sewage. Structural Consultant: Tashfar Engineers. Civil Engineer: Tashfar. Photographer: Hamid Salim.

Noavar Building, Vanak, Tehran
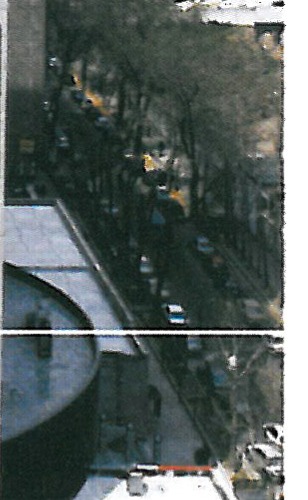
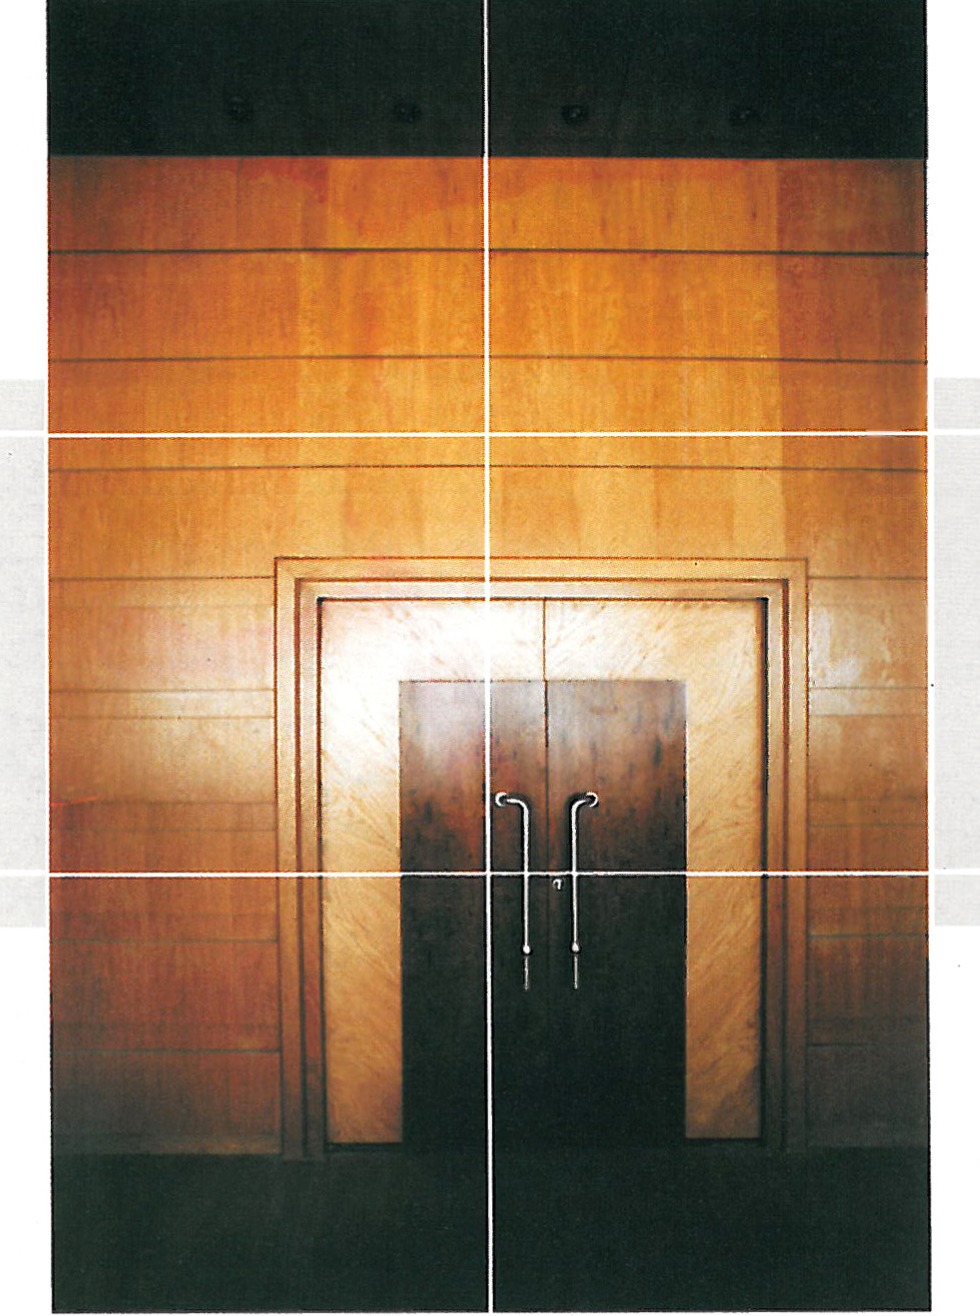
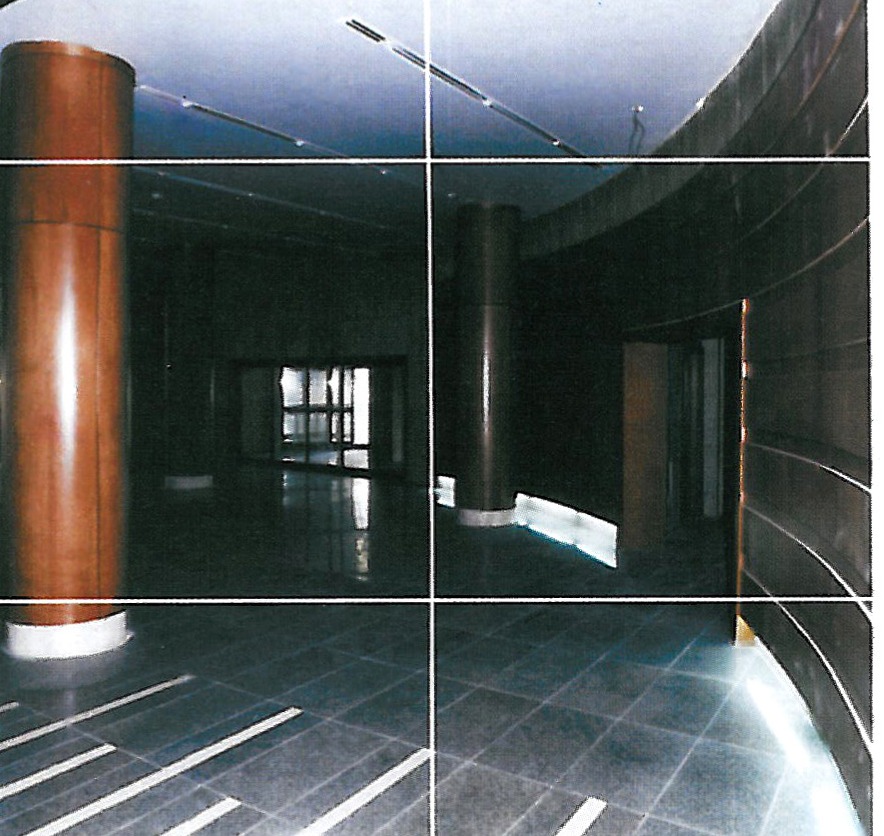
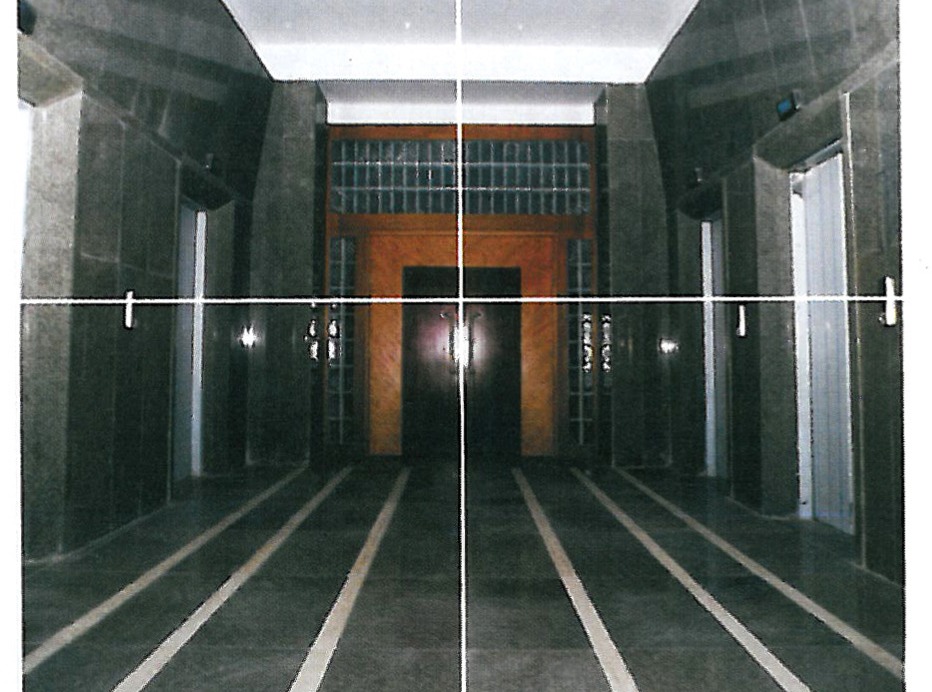
As a high-quality office complex, Noavar Building is located in the prestigious district of Vanak in Tehran. It is constructed by reinforced concrete around a central core with steel structure. The façade is a combination of stone and glass. The variation of floor layouts are, in the exterior, forming a stepped-back appearance. The building contains a reception hall, various open-plan offices in 22 levels, with parking spaces and related facilities, with a total of 33,000 sq m of built area. The beige colour of granite from the exterior is in harmony with the urban context. This high-rise building is now a landmark in the area.
Noavar Building, project credits
Designers: Hossein Shaikhzeineddin, Mohammad Zandnia, Hadi Gel — design group, with Zalal Pourzarrafar, Elham Rahmiara, Hamid Gel. Project managers: Mohammad Mosadeq, Asef Saedzadeh. Structural design: Mehdi Karimi, Shahriar Radpour. Mechanical and electrical: Houshang Saedi-Karbalai, Mohammad Zandi. Co-consultant: Saeed Saadat-Mahmoodian, Tashfar Architects. Construction contractor: Sharmand Co., Iraneh Metal Industries, LSU Steel Constructors, Iran Metal Industries.
Building characteristics: Noavar Building, in 22 storeys, with a total built-up area of 33,400 m². Site and floor surfaces (excluding the courtyard, which has been deducted from the small footprint): plot 3,406 m²; the floors at the central volume amount to about 3,406 m²; roof level 3,232 m²; basement area 3,768 m².