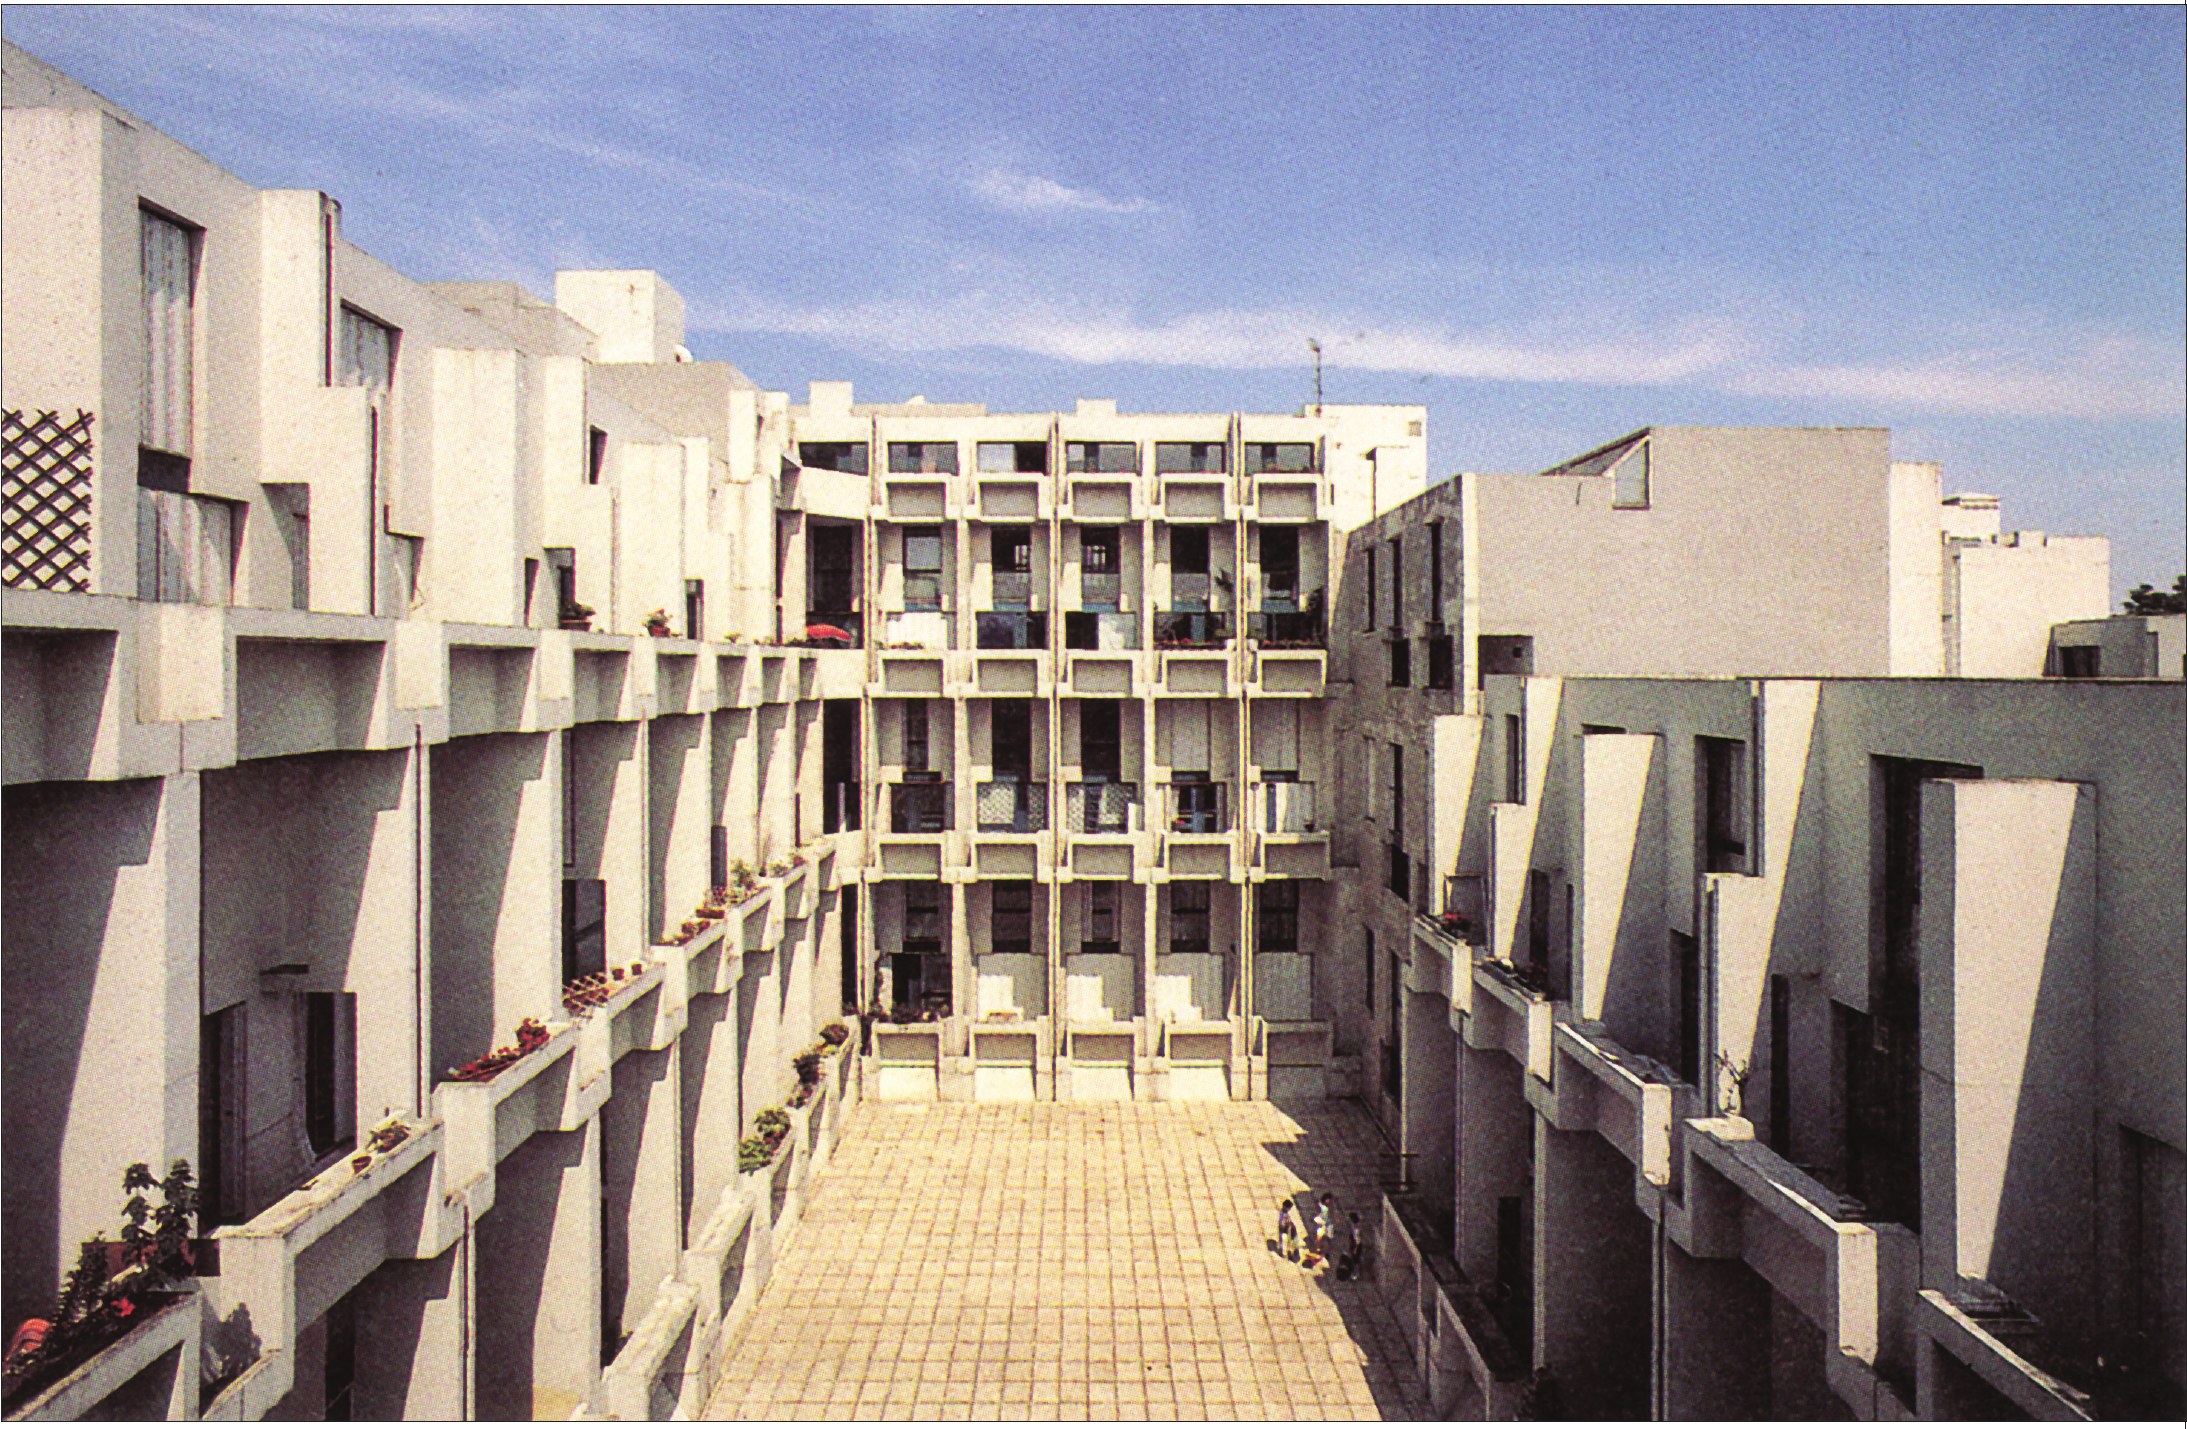
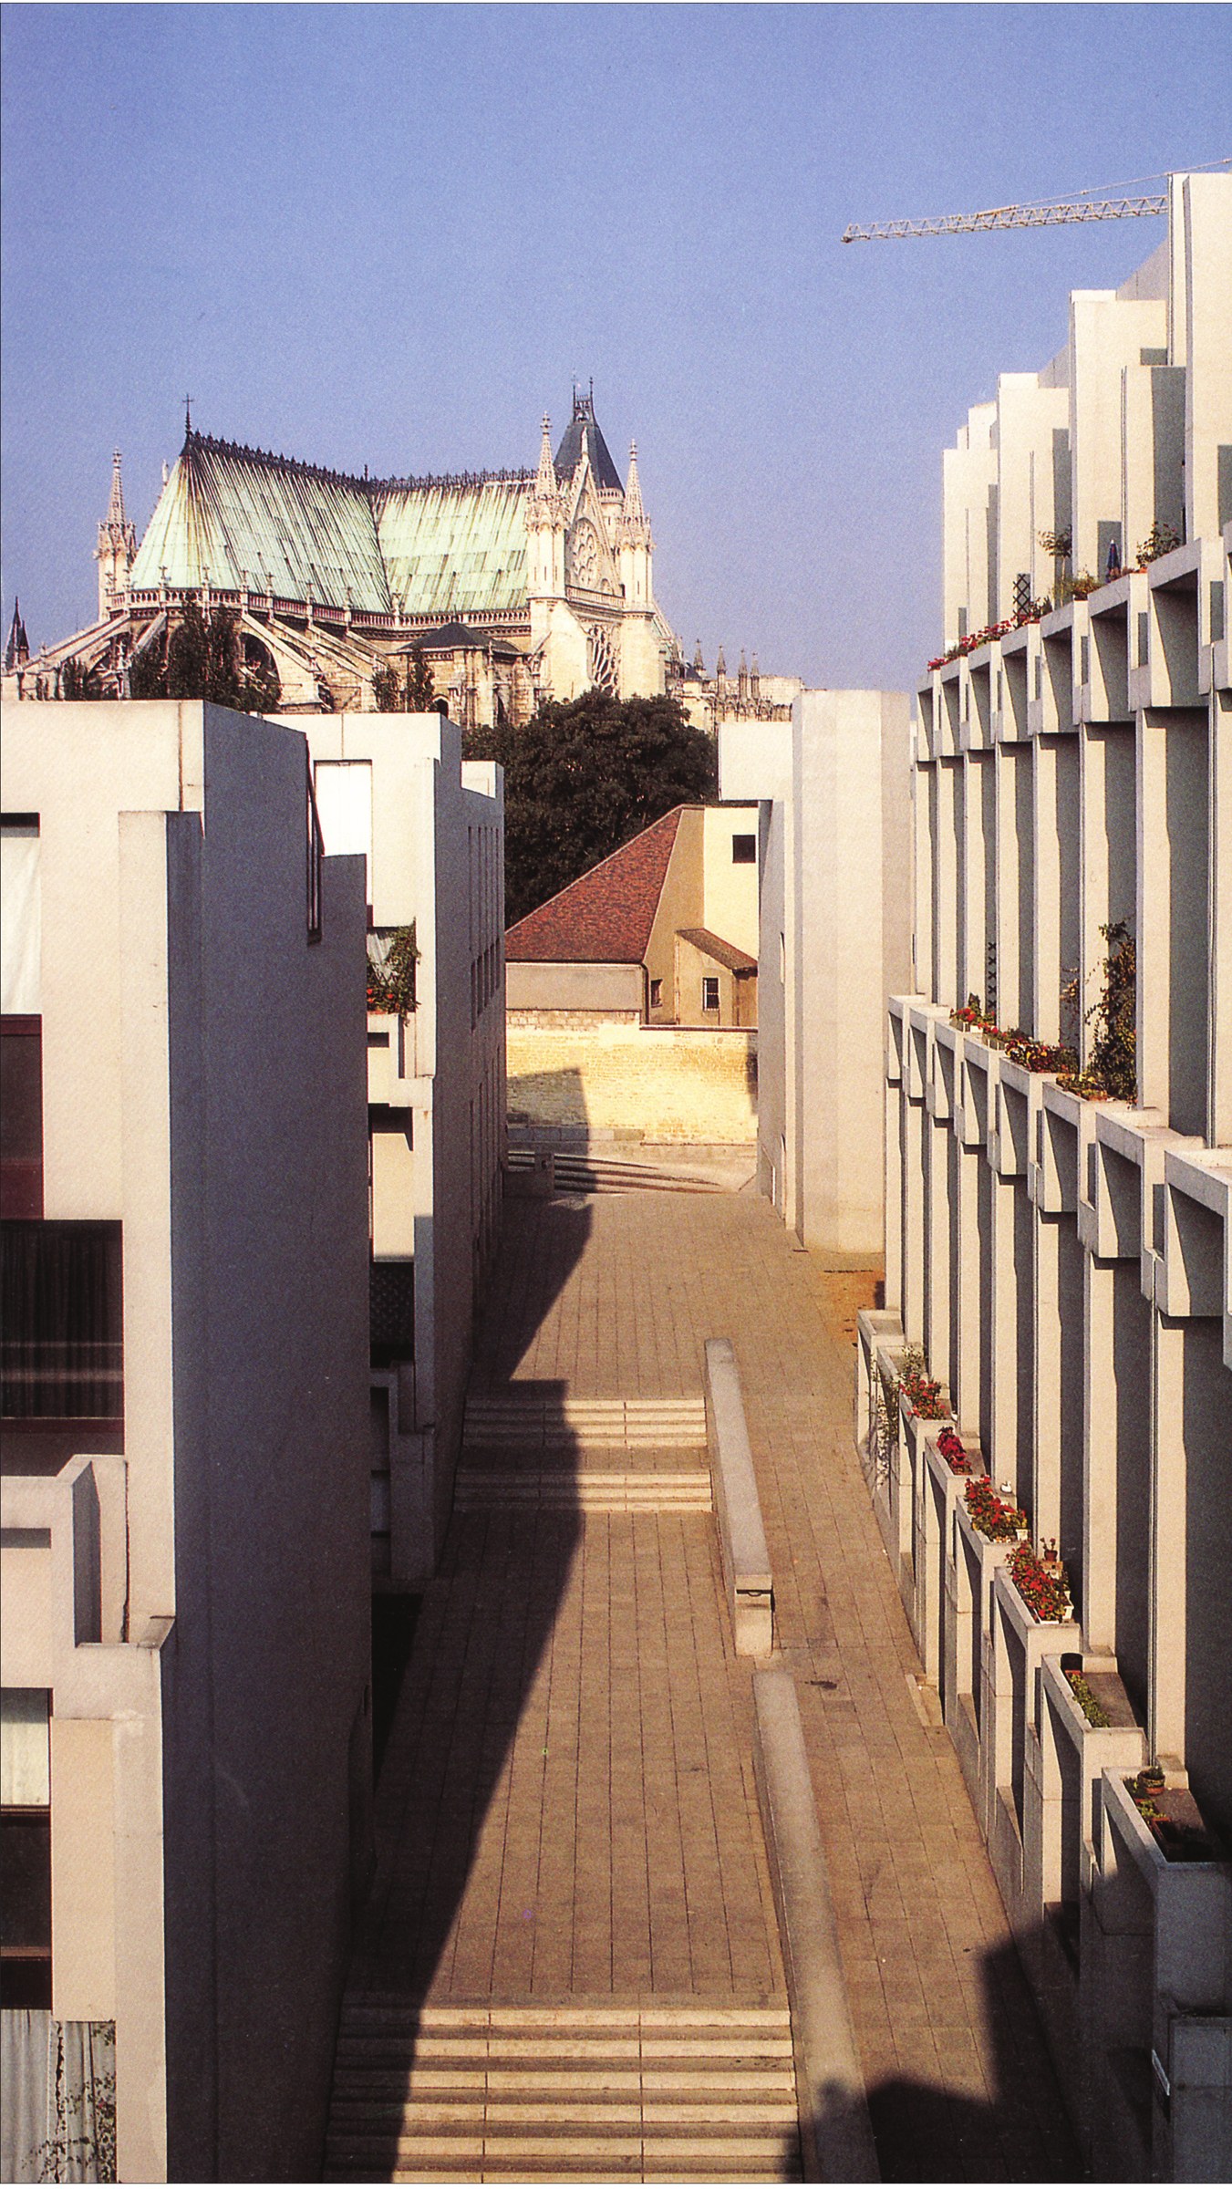
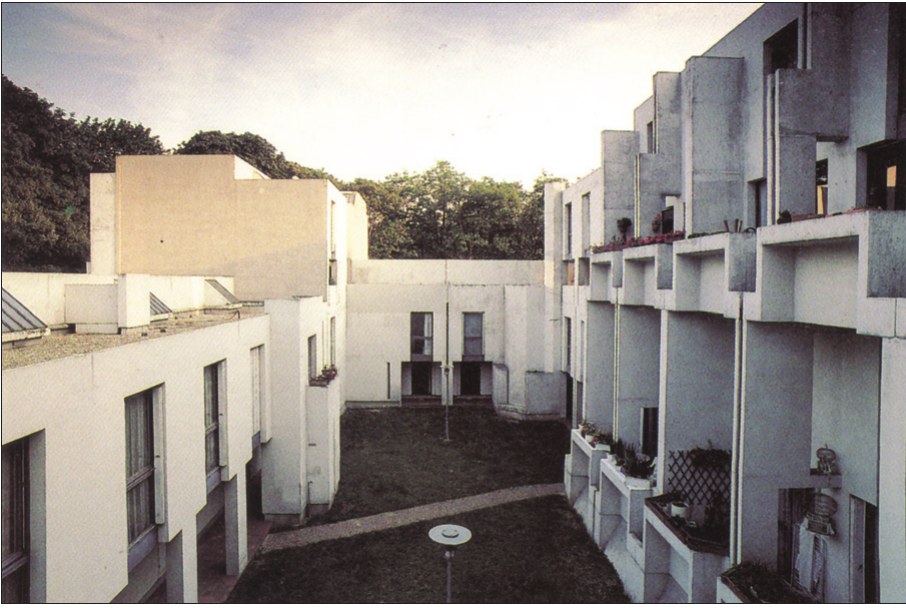
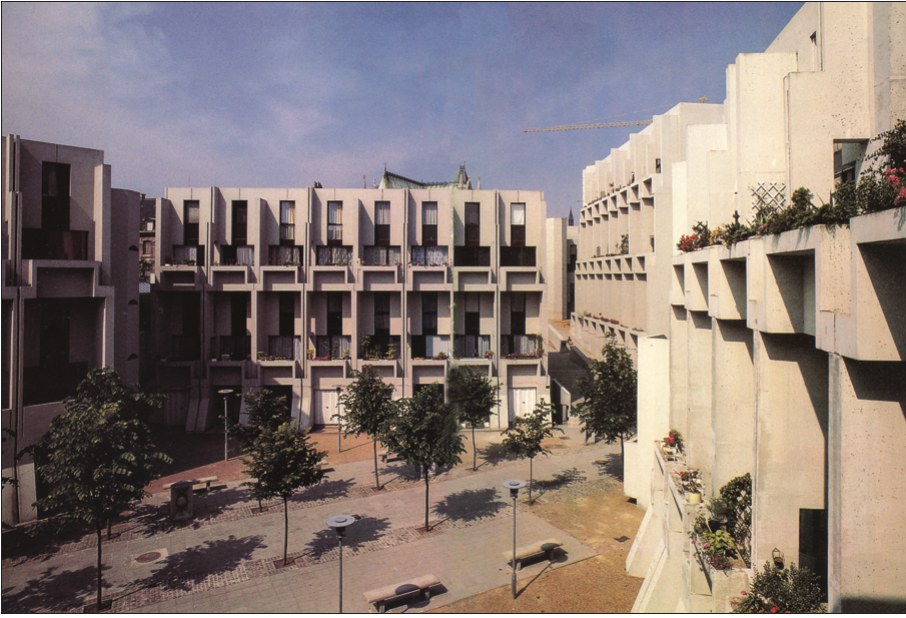
Tucked between brick houses and the glass towers of the university built after the student revolt of 1968, this housing complex is an important landmark in Parisian architecture. After two decades of cynical speculation and Brutalist functionalism, Christian de Portzamparc1 (1944) proposed a re-reading of some of the historic spaces of Paris, "by shaping an architectural landscape suited to the project, connected to the city". Here he takes up again the scale of the Place de Furstemberg in Saint-Germain-des-Prés2 as the central space, while not losing sight of the social aspects - and hence the severe financial constraints - of the project.
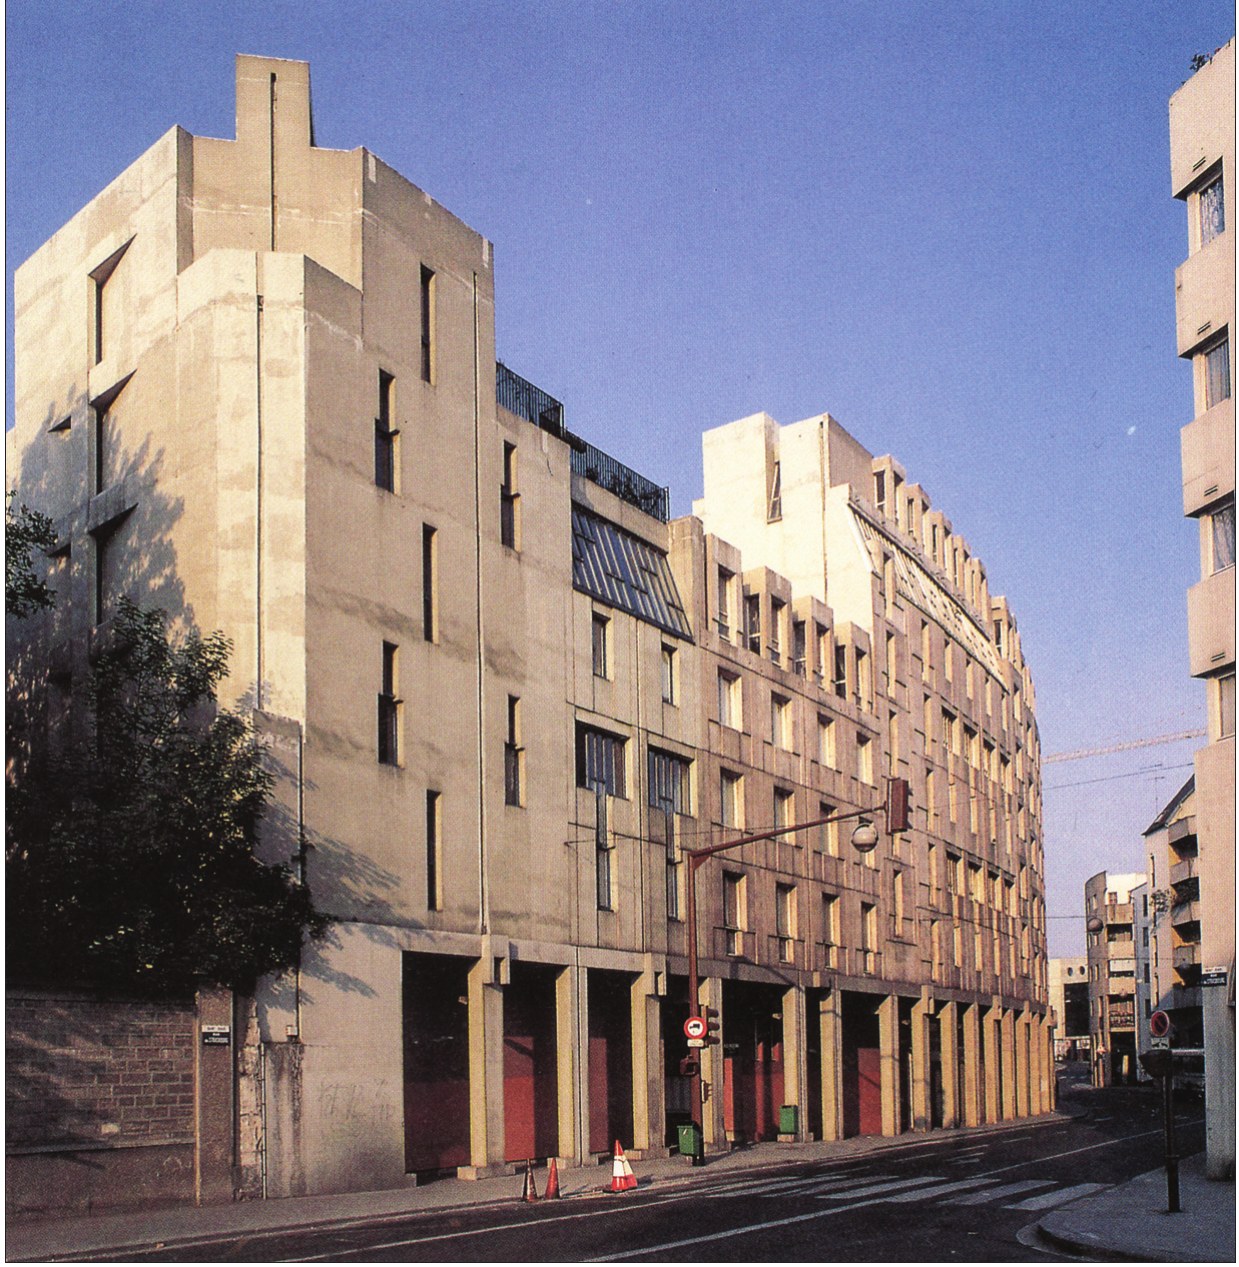
Around this axis eight different buildings are gathered: a number of towers in threes, linked once every three floors by walkways, and rows of smaller, lower buildings. Asked what one should expect from housing, Portzamparc said: "Floor area, then view and light." This was the start of an effort (still current among some young French architects) to join the idea of urbanity to a design suited to a way of life in which visual perception can be a source of everyday pleasure.
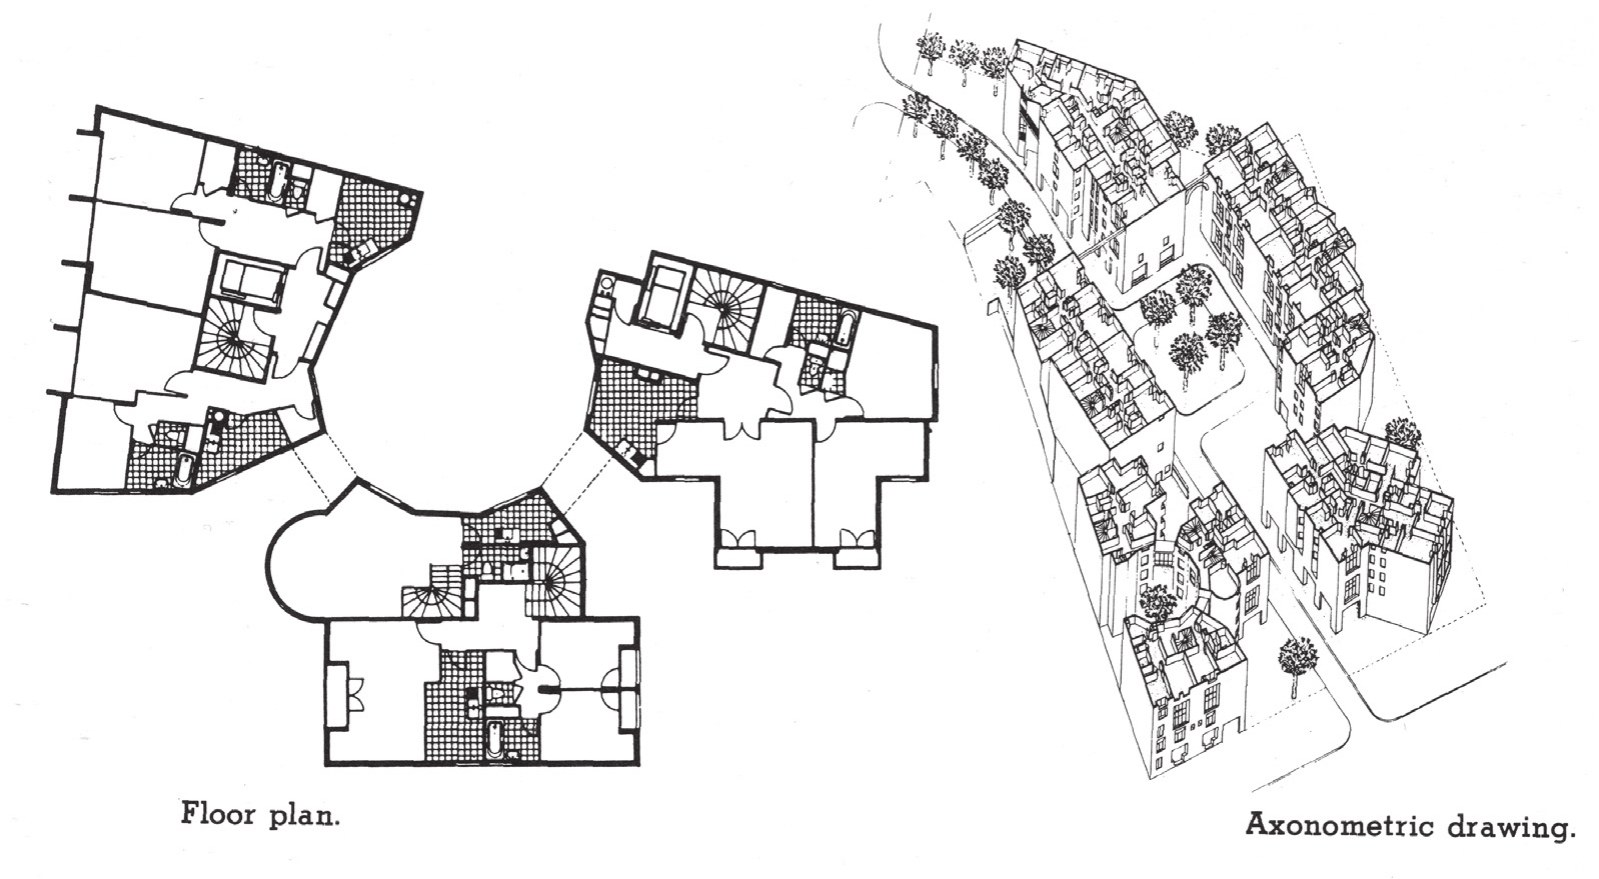
Each apartment has a different design according to its position in the building, its orientation and its outlook (100 models were proposed for 18 types of home), and all the bathrooms have natural light (which was quite rare in the low-cost housing of the period). If the enjoyment of views outside was the guiding factor in designing the apartments in different directions, the architect paid equal attention to the residents' privacy, which is quite evident in the recessed loggias.
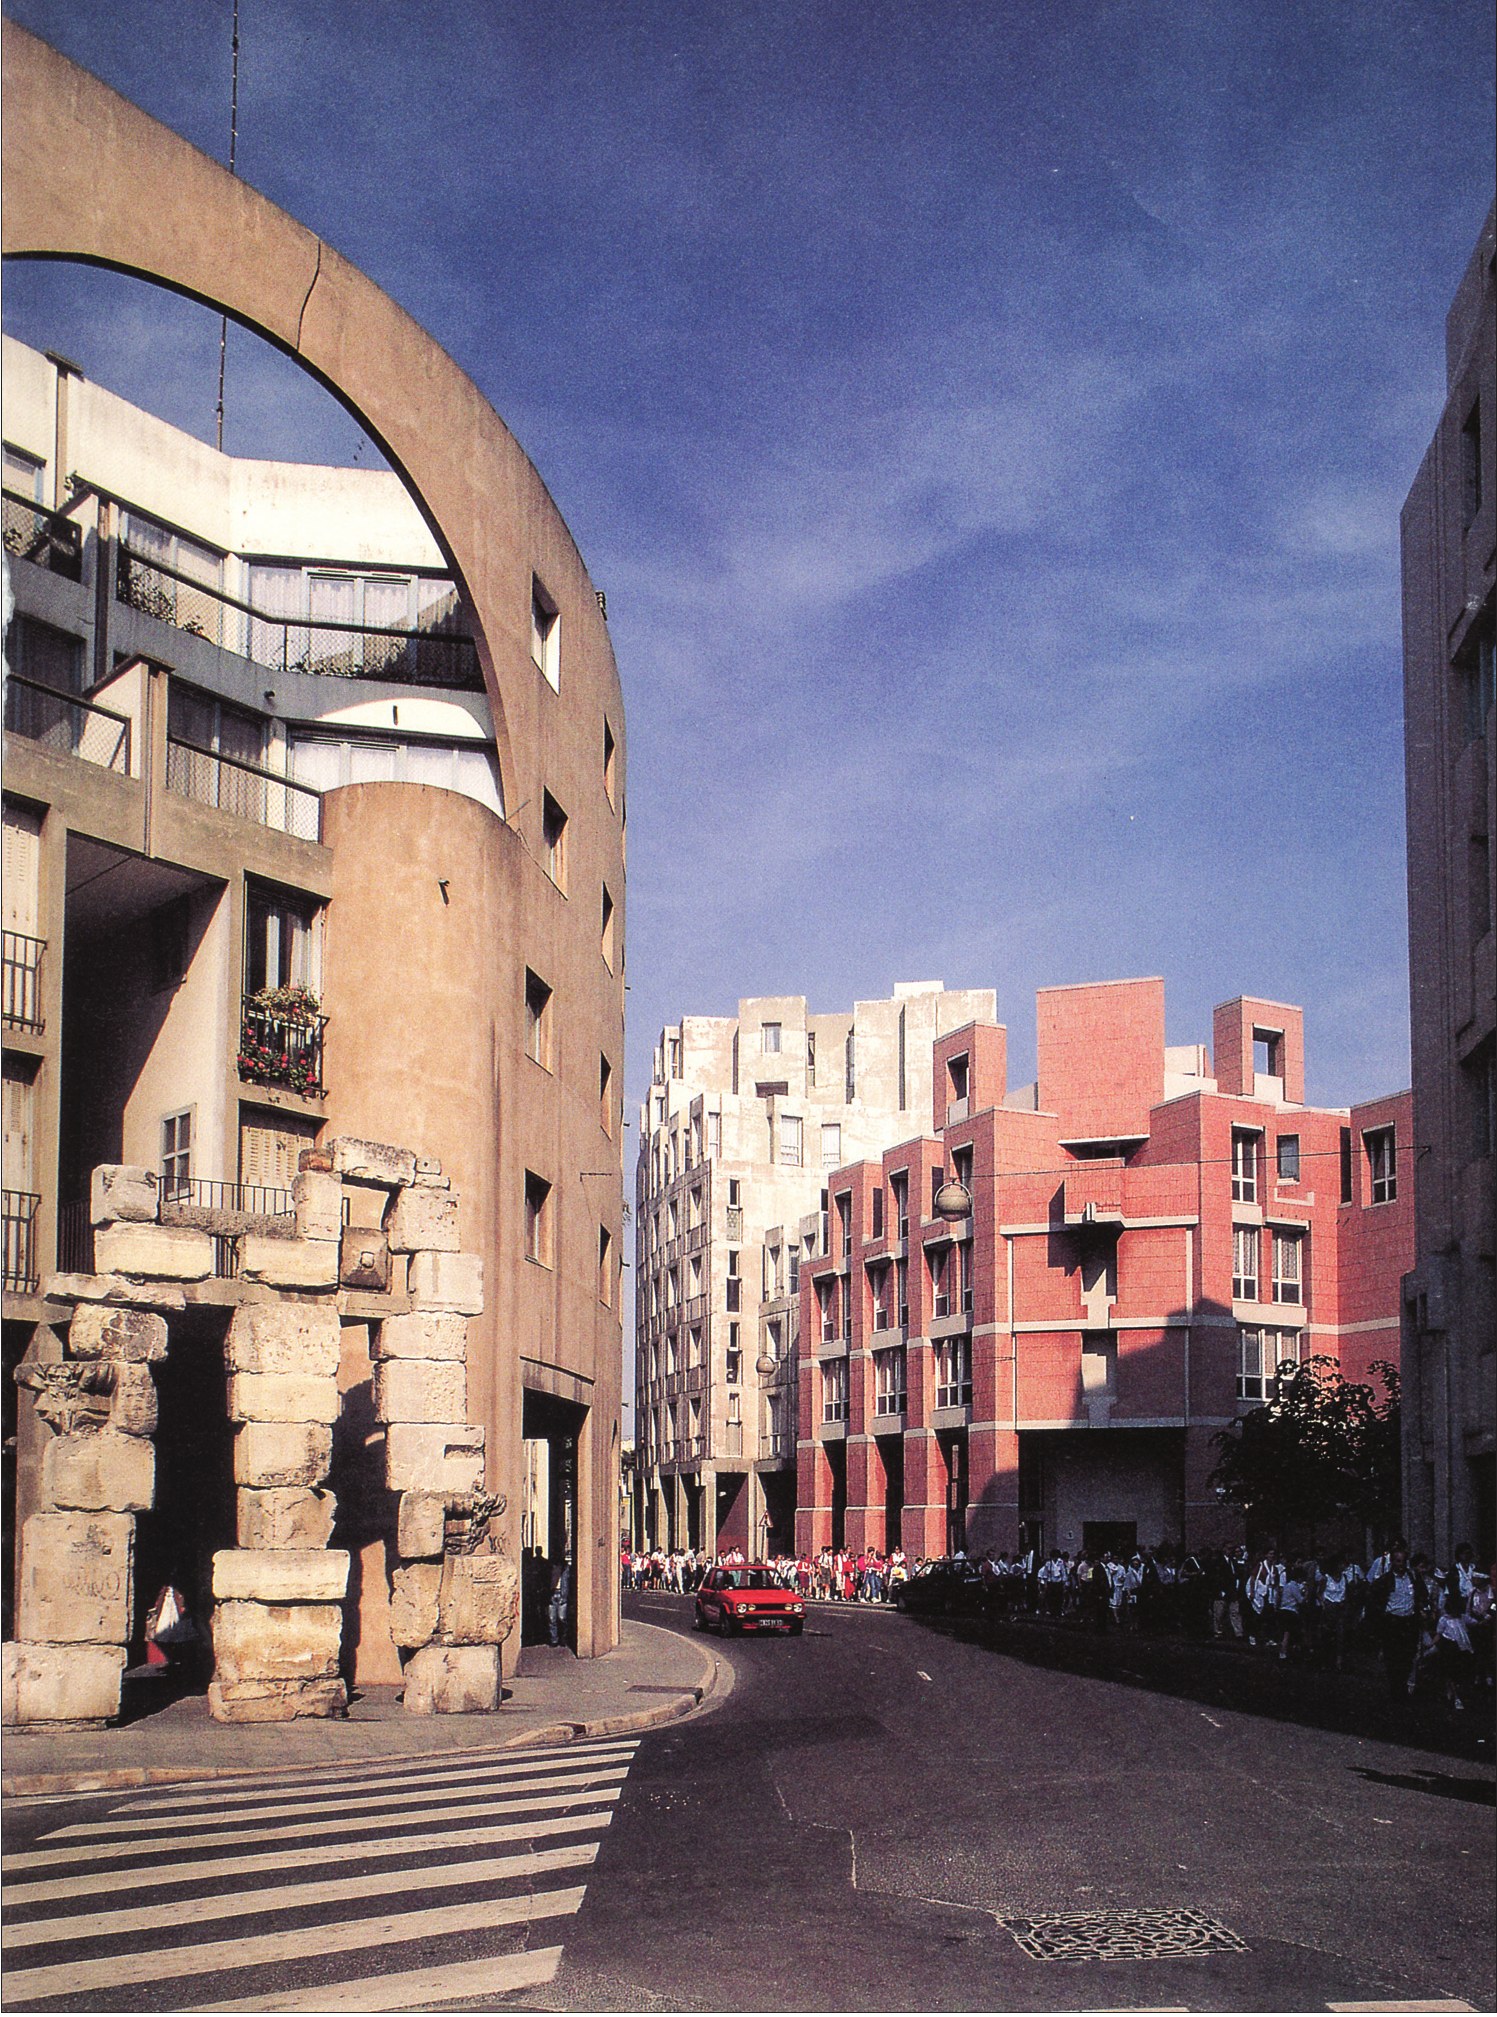
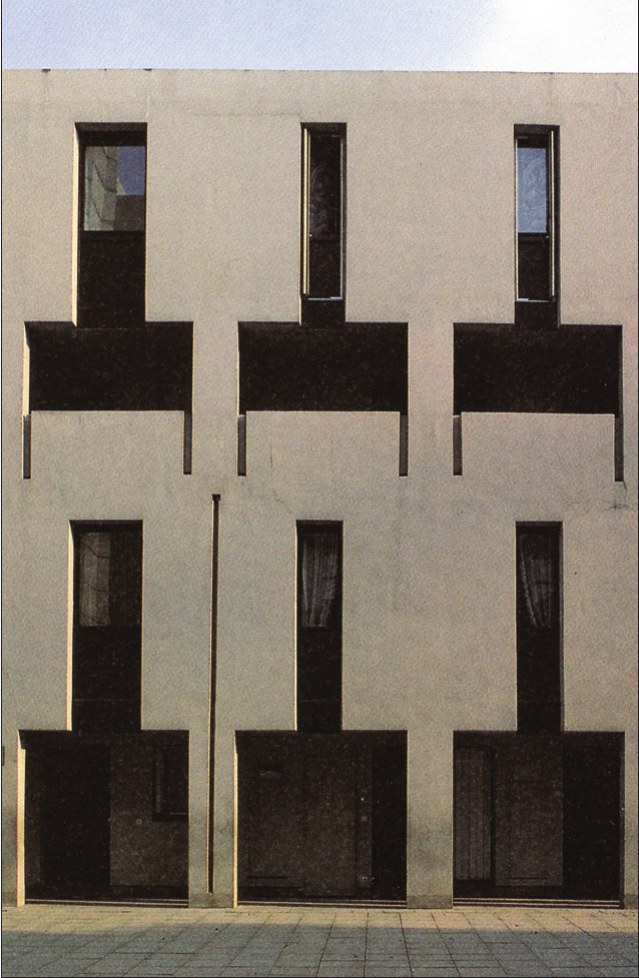
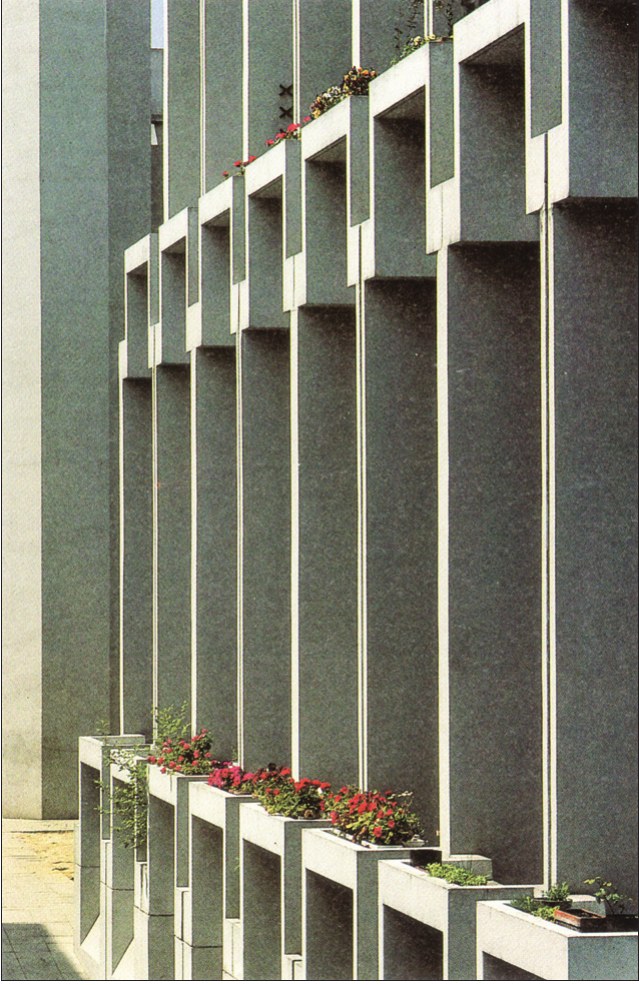
In line with the interior design, the choice of window types, especially the vertical openings that create a visual connection between two apartments, sometimes also modulates the scale of the building. They likewise lend a sense of depth to this architecture subject to strict cost control. Given the long linear facade, cost control explains why the materials, textures and colours have remained so limited.
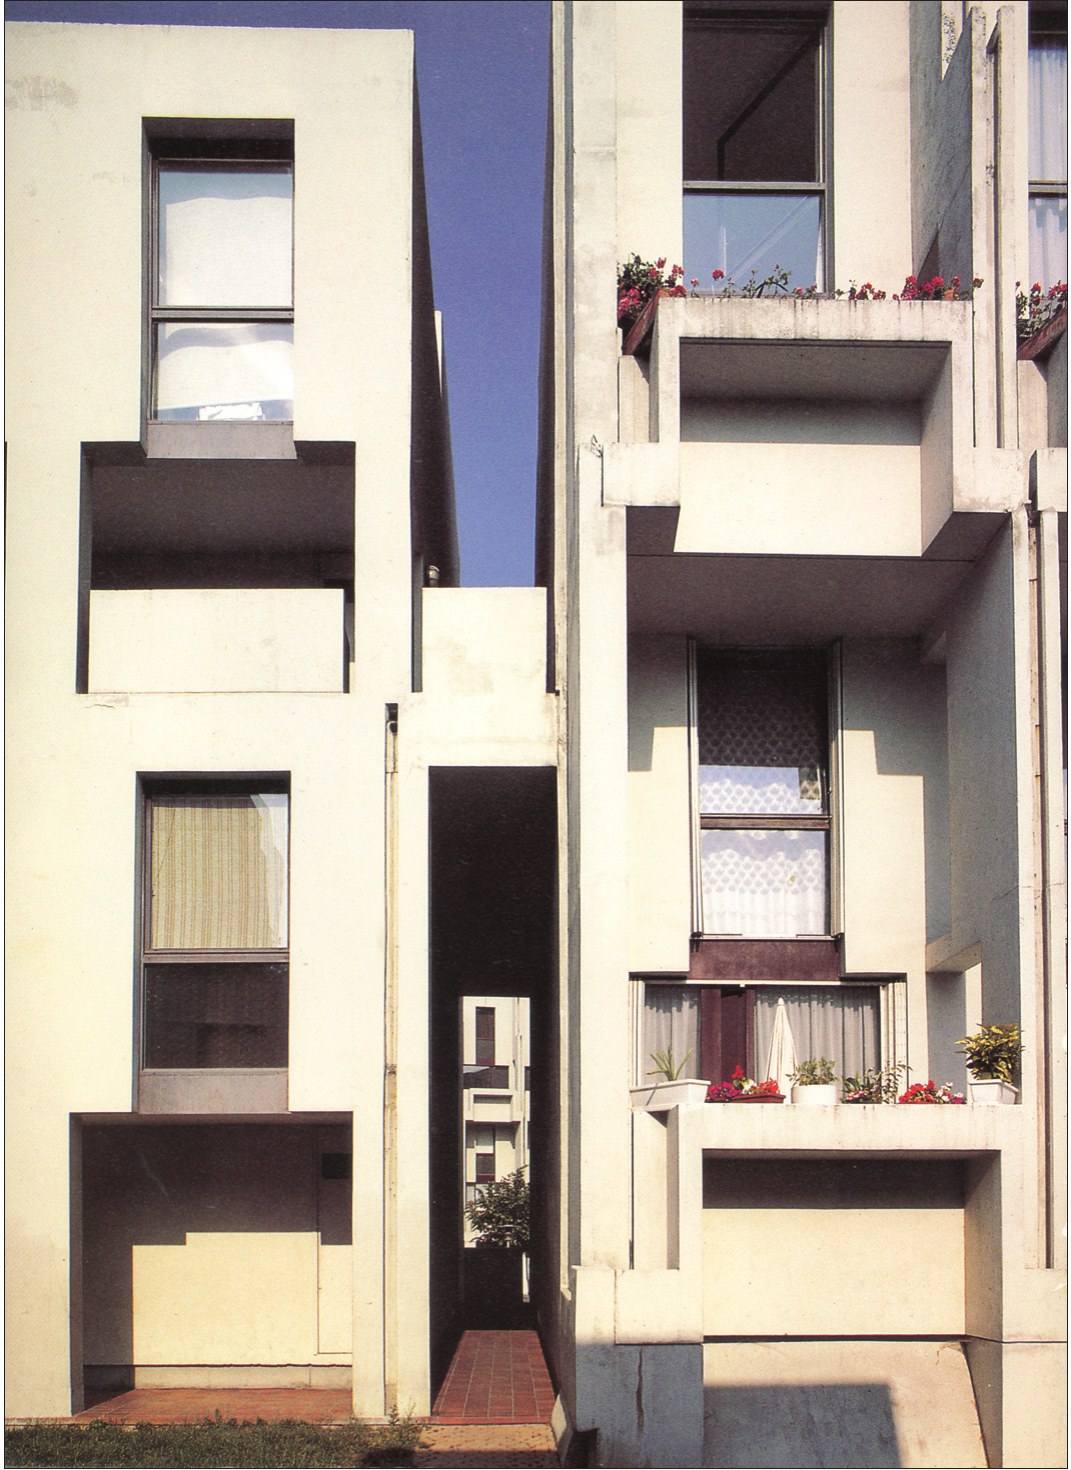
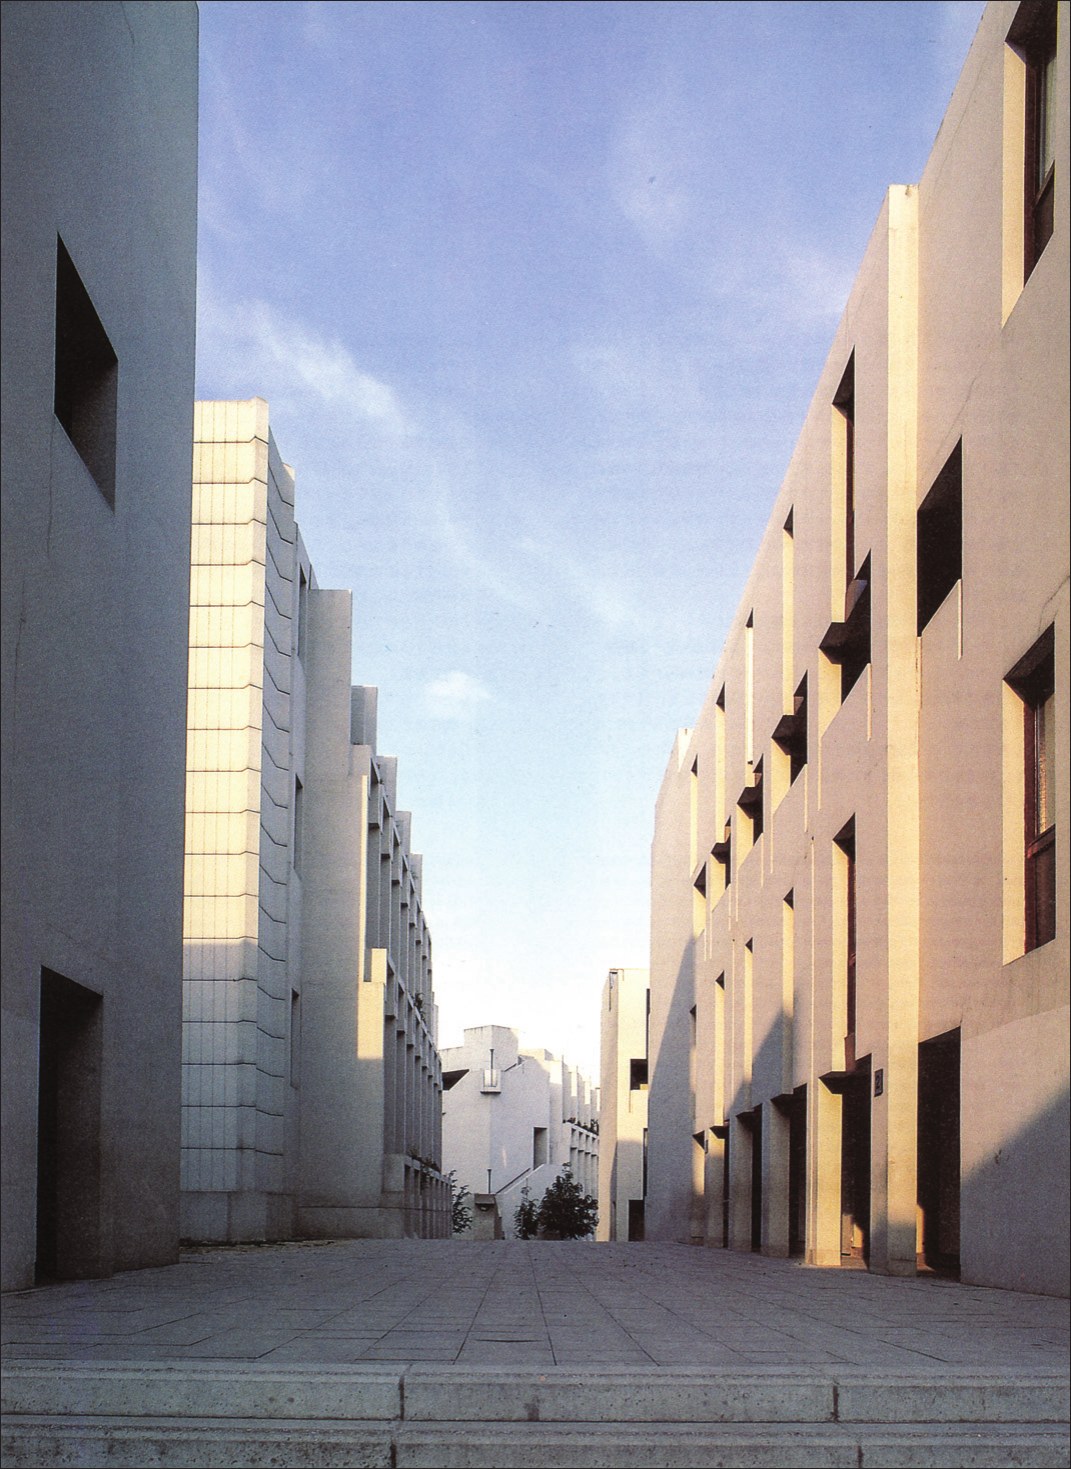
Nevertheless, Portzamparc's particular approach, the search for light and proportion, allowed him, in his own words, to "make space pleasant", and above all to "relieve gloom" and "lessen anxieties", putting an end to the era of large urban housing estates with this decisive project.
Notes
1- Christian de Portzamparc
2- Germain des Pres Place de Furs6temberg





