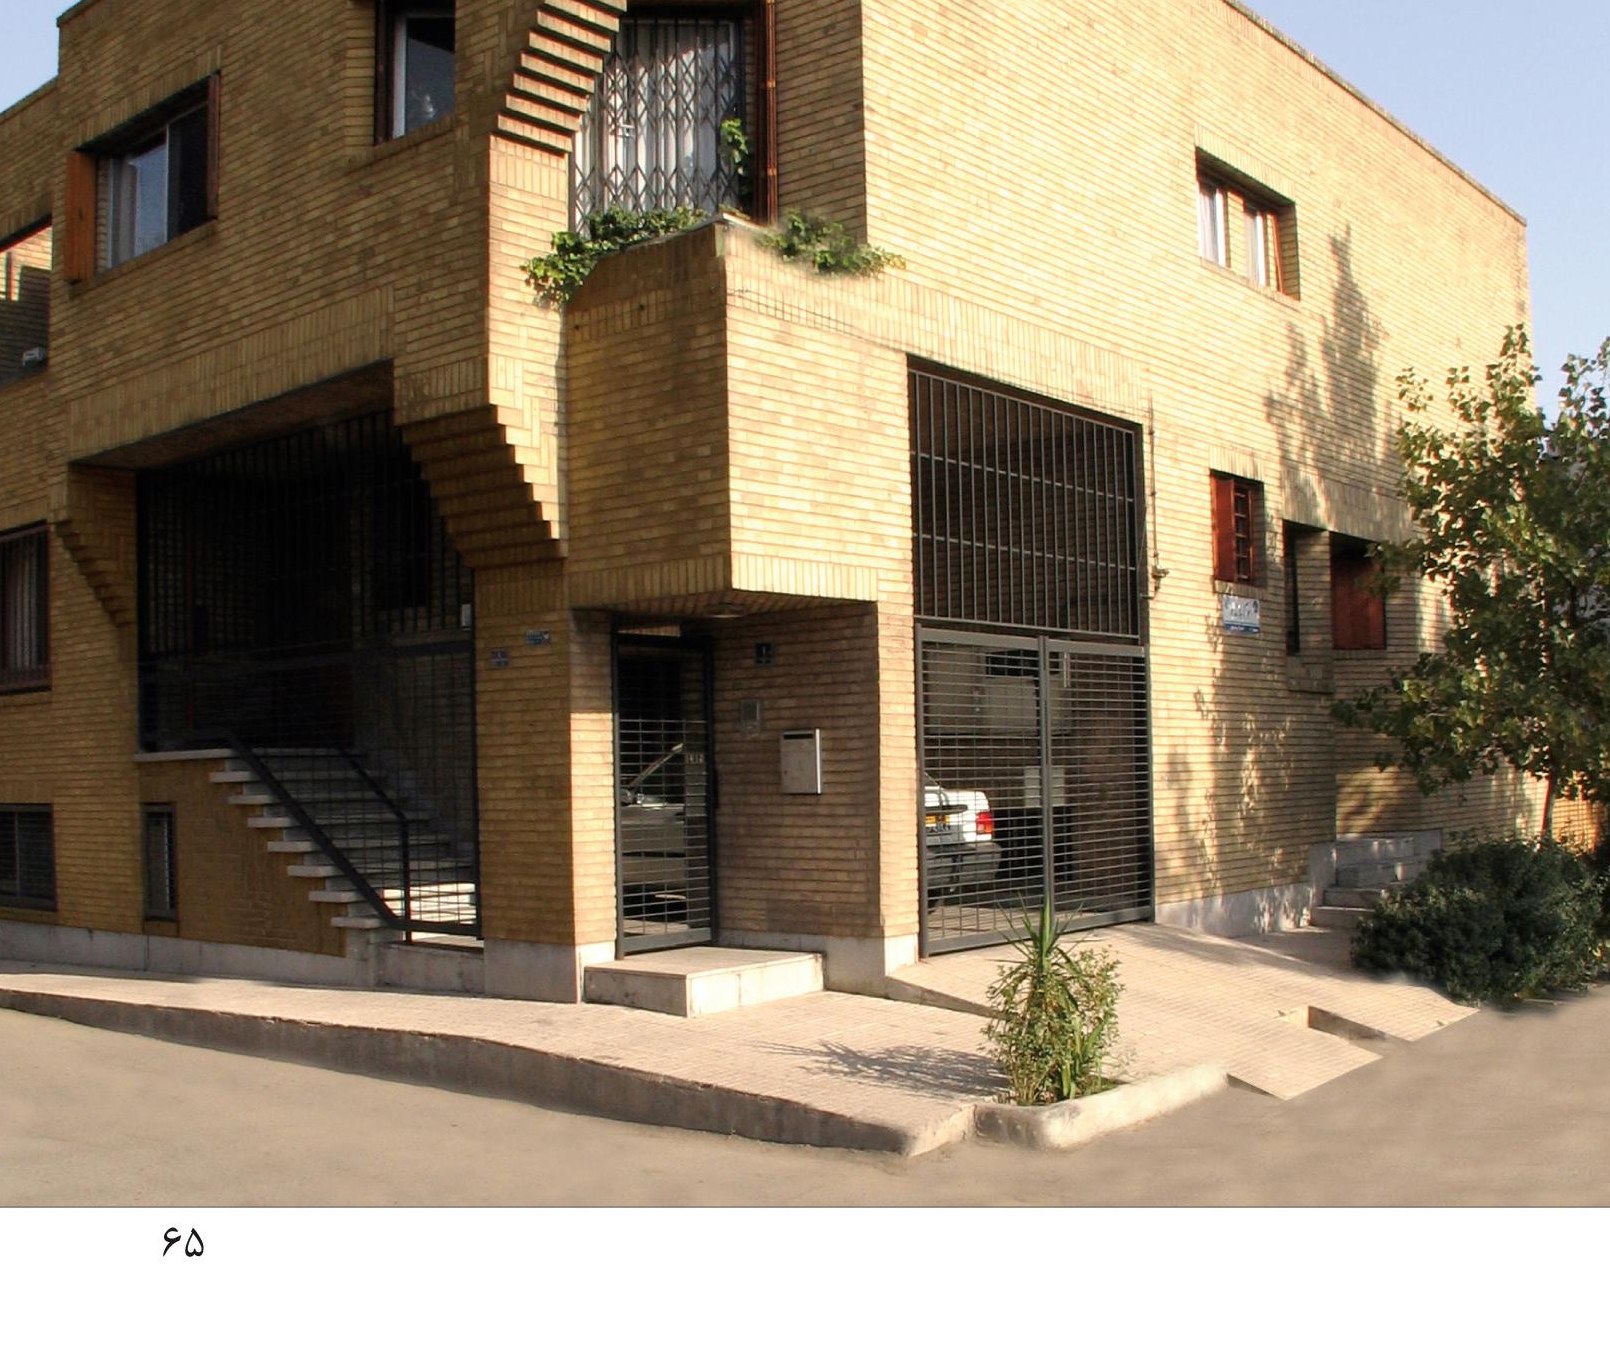
Farrokh Ghahremanpour was born in 1320 (1941) in Tehran and graduated in architecture from the Faculty of Fine Arts of the University of Tehran in 1346 (1967). During his 37-year professional career in architecture he has designed, supervised, or built numerous houses and residential apartments and several public buildings — either as an independent architect or as manager and supervisor, or as director of the design at Parsaz consultants. The following is Mohammad Reza Haeri's conversation with Farrokh Ghahremanpour about his works.
I want to begin the discussion with a concept called the design process. Every architect has his own character or manner; judging by what we have seen of your works, you too have your own particular method. So my first question is: when you have a project before you, how does the design idea take shape in your mind?
The system that some architects have — of choosing a type, or a mental or philosophical idea and concept, as the source of architectural inspiration — is not to my liking. In some cases the extreme use of this way of working has reached the point where they make a sculpture of something and call it architecture. In my view, architecture is an applied art; it is both art and craft, and is deeply interwoven with the building industry. For this reason, in architecture we cannot have the same freedom as an abstract painting; in architecture there are many obstacles and constraints, and the architect's art lies precisely in creating, in spite of these obstacles, a work that endures, that leaves its mark on the mind, that is not exposed to time and does not grow old.
When I have a project before me, after studying the brief I begin by drawing lines for it and go forward; wherever I realize that the work is not advancing further, I set it aside and turn to other projects, and in the course of working on a project I think about it in various states and situations and gradually complete the design with new ideas. Just as, in the past, no architect could do without the ruler and set-square for designing, now too he cannot do without the computer; but not in the sense that the architect merely sketches and then a draftsman renders it into volume for him. I myself see, in the course of the work, that sometimes after sketching I arrive at a result I wish to take to more advanced stages; I want to go further and turn the initial lines into volume from the very start of the work, print it out, and then work on it again until it becomes what I want. The design takes shape gradually, and there is a great difference between the initial idea and the final work; I believe the architect must welcome any change that improves and advances his design.
You spoke of the geometry of the work. What sort of effect do you expect from geometric order in your architecture?
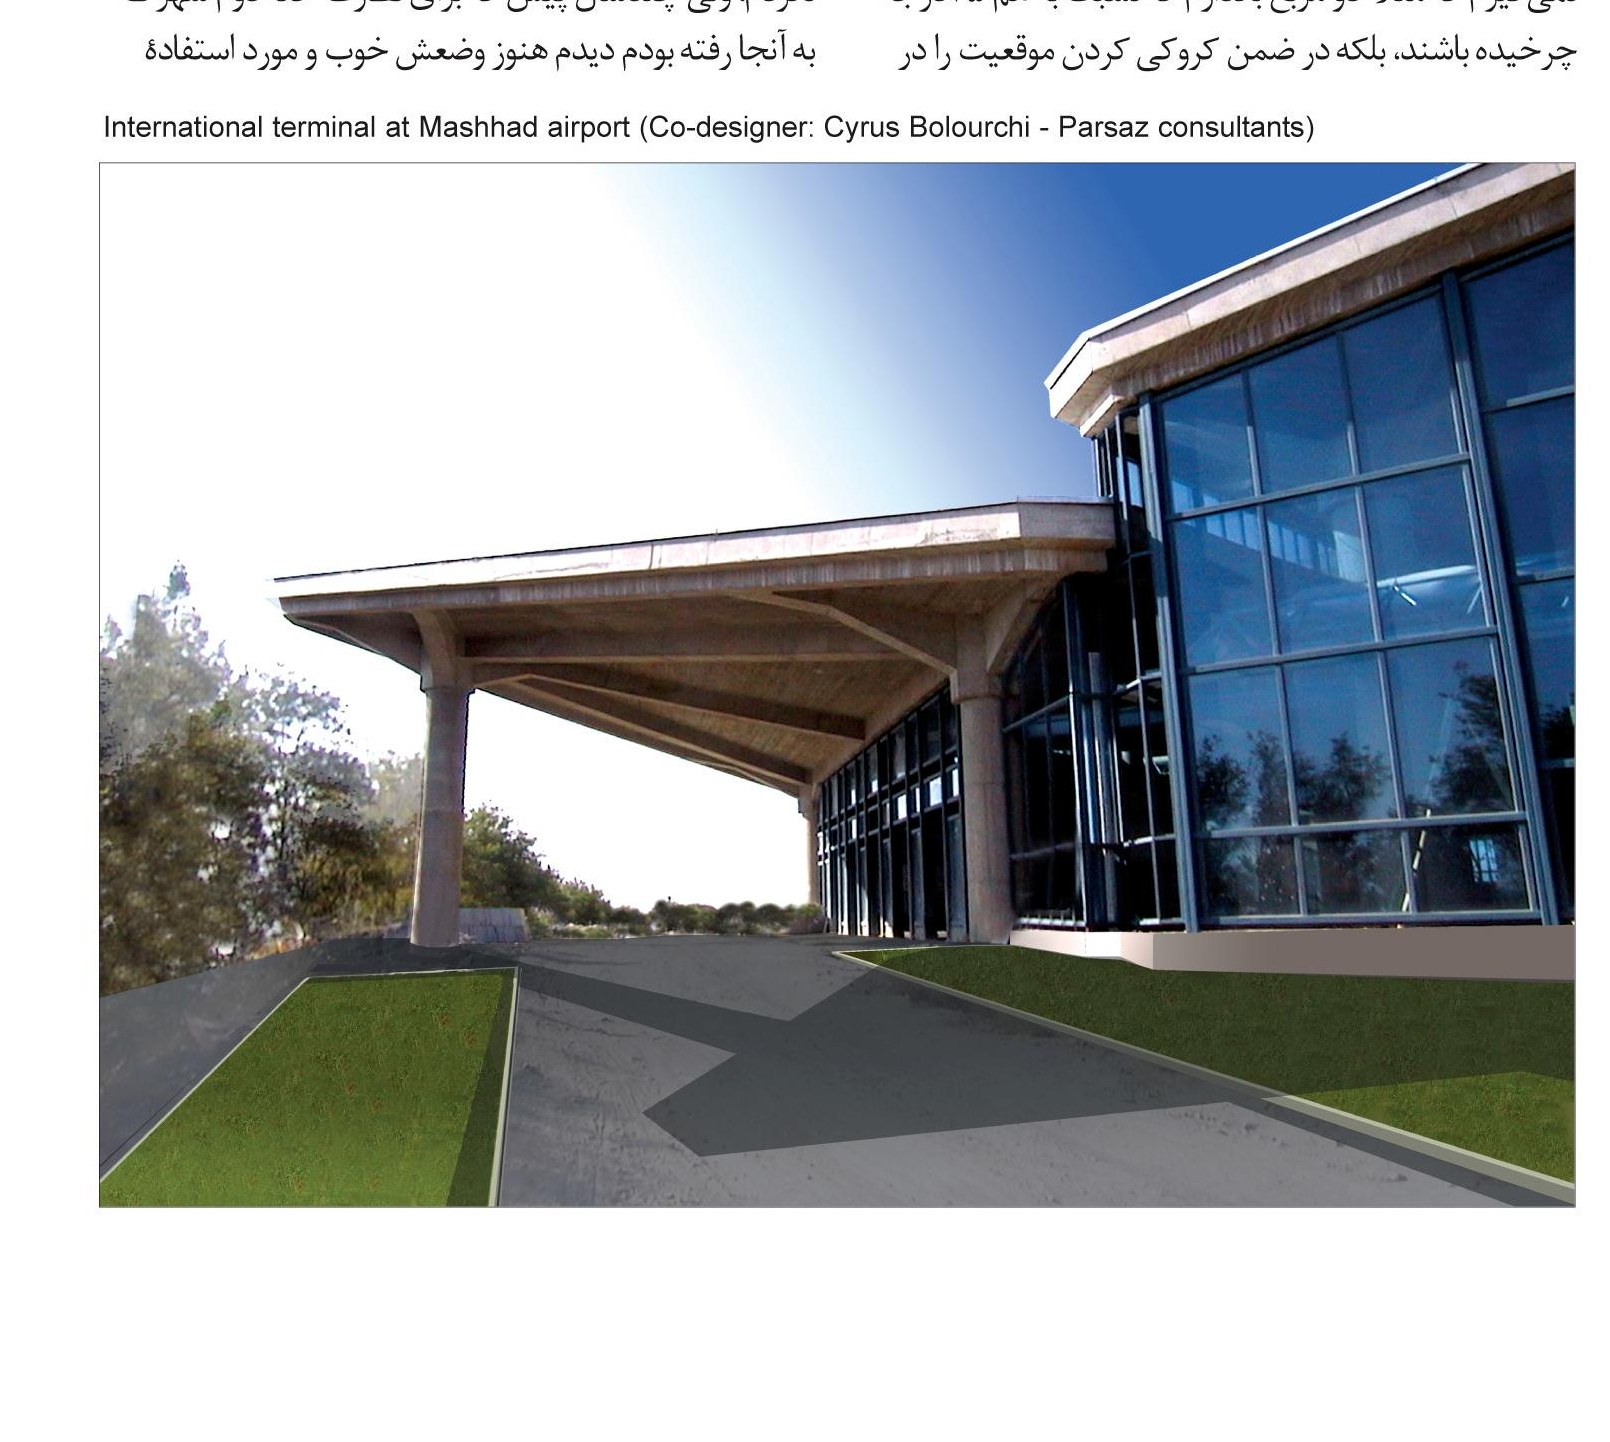
Its effect is to create integrity in a whole work of architecture. Now, this may be very evident in a work such as the Mashhad terminal, and in another, such as the five-unit complex on Mojdeh Street, may not consciously be felt. This geometric order is not always of a single kind; for example, in the Mirdamad–Naft office building the geometric order is employed as two groups of axes, the first parallel to the sides of the plot and the second at an 8-degree angle to the first. All the axes of the columns and the lines of the plans are parallel to one of these four axes. Likewise the building's main staircase, designed as an unwinding spiral, has its own rule.
As for the expansion of Terminal 2 of Mehrabad airport, in which you used a space frame, how did you reconcile the geometry of the work with the existing terminal?
The façade of Mehrabad's Terminal 2 — the work of Mr. Farmanfarmaian — which, after our new expansion, has become the wall separating the waiting hall from the area of arriving and departing passengers, consists of columns 7.07 metres apart, whose axes in fact resulted from a 45-degree rotation of a column grid at 10-metre intervals. Since, with the space-frame roof, I reached larger spans, I removed one of every four columns and placed the space frame, with 10-metre elements, upon them at a 45-degree rotation. But in the restaurant part, since the space frame also had to bear a live load, by reducing the span I changed its elements to 3.11 metres.
You spoke of light. Is light a principal criterion in your design?
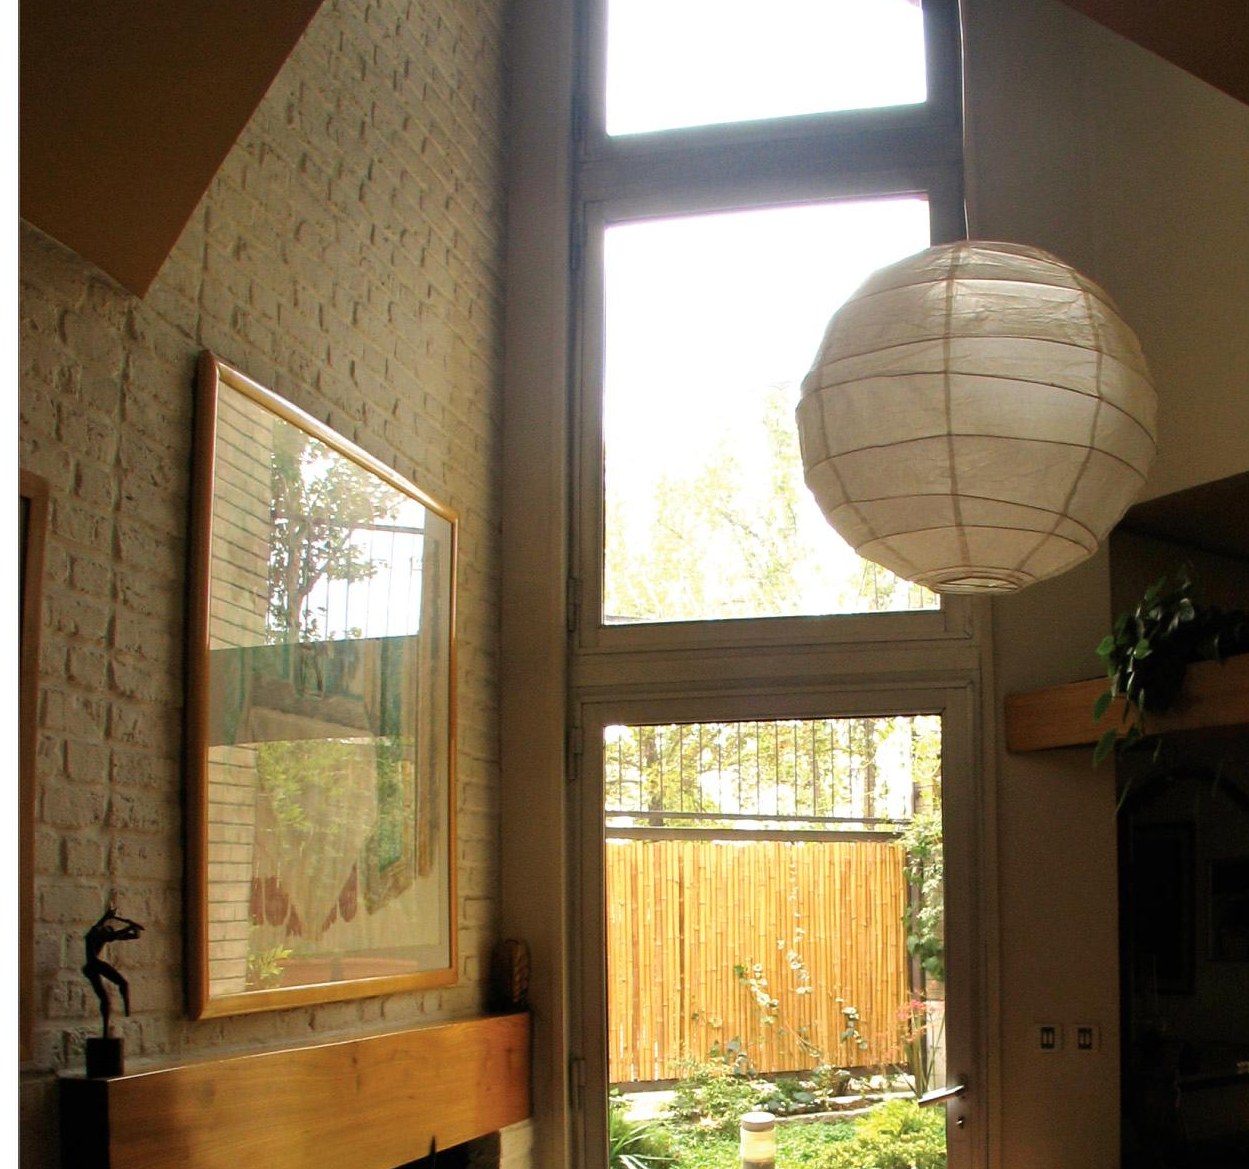
All aspects of the work matter to me. I can say that, when designing a work of architecture, I must — like a chess player — attend to all sides, possibilities, and probabilities, and, while observing the demands of the work's functional programme, the structural requirements, the provision of natural light, and every other aspect, make apparent in the work that which is the fruit of experience, of the personal dimension, and of the signature of one's own creativity as an architect. Yes, I take great care that in my works all spaces receive natural light; the users and residents of my works are well aware that every part has natural light.
I think that whatever happens in our work as architects happens between sky and ground. The placing of a building between sky and ground imposes certain requirements on every design; how do you see these requirements?
For example, when the ground has undulations and slope, I usually welcome it, because one can make good use of it and create a more attractive space. Another thing to which I attach great importance is the inviting quality of the entrance, of the space, and of the whole work. I think this quality exists, for instance, in the project I did some years ago for the Tehran governor's building, which was not built; in the design, a curved line that passes obliquely beneath the assembly hall is the limit of the ground floor, reaching toward the left of the building's main entrance, and from the right another curve meets it, so that the entrance, by passing beneath the volume of the upper floor, has also found its own canopy, and shows itself to the viewer as something self-evident.
In many of your works, especially in the first period of your design up to before the Revolution, and especially in the residential works, the roof is in fact flat — that is, you have had nothing to do with the skyline.
No, it is not so. My first work, in 1346, was a house in Doroos built on flat ground, whose left half was one storey on the ground and whose right half was a semi-basement with another storey above it, half a storey higher than the left half. In my other works too, the composition of the volumes has often created a varied skyline. A number of works are also, on principle, with a pitched roof, such as several villas in the north, in Karaj, and in Tehran.
In the Mirdamad–Naft building, when the top of the structure becomes pointed, you have created a sense of the building's skyline that is different. What I mean is rather what we call the crenellation, which plays with the skyline and alters the vista, and which, by night and by day, also gives two different aspects.
I always work with a kind of composition of volumes that by themselves create a particular skyline; for example, the Mashhad terminal, or the governor's-building scheme, or the design for the towers of the Refah complex. But these last two schemes are among the many I have worked on that have not reached the stage of construction.
Do you think the relationship between the architect's own supervision and a good result is a direct one?
It certainly is. It is very important that the architect supervise the work himself, personally or with the help of his agents. In fact, at least in the state our building industry is now in, this is very necessary. This matter is of particular importance to me, who go forward from the grand scheme of a project down to its details, even to the level of a single bolt.
After seeing the body of your works, I realized that for each architectural element — while thinking about it separately and keeping its coherence in view — you study each of them one by one; that is, for you the floor has meaning, the wall and the mass and the stair and the entrance have meaning, and each has its own spatial autonomy. The point I want to make is your opposition to cliché — that within the frame of a plot of land, with the existing situation and the existing regulations, with a 45-degree movement or another rotation relative to the horizontal and vertical axes, you arrive at a fresh solution. We would be grateful if you would explain a few of your works a little — for instance, the residential building on Mojdeh Street.
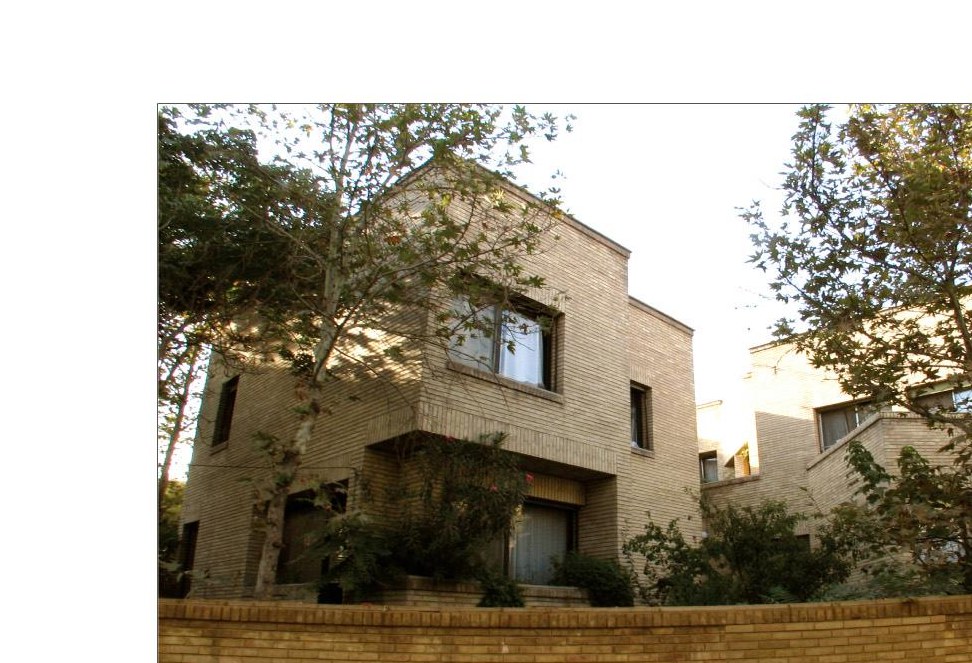
The building on Mojdeh Street (Shahid Moghaddas) had a particular brief: two owners, each of whom was to have half the floor area, one divided into three residential units and the other into two. The plot is trapezoidal and steeply sloping. For the entrances, as a distributing centre, I used a central courtyard which has its entrance from Mojdeh Street — that is, the west of the plot — and also connects to the southern courtyard. Two of the five units are duplexes. The plans and the spatial composition of all the units are different, and the mass has been woven together using the condition of the ground.
Your arriving, from the sketch, at two pure forms in it — is that an experience? And this experience has been interestingly expressed in Western culture, which formulates its experiences more than we do.
You know that Louis Kahn was himself the initiator of this current, and in fact did not go the way of modernism. Some hold that his influence was effective in the shaping of architecture after the modern and postmodern movements. For each project he had in hand, he would take a square and begin to empty it, yet he preserved the formal coherence of the work through that square to which he remained faithful. Later, this current went so far to excess, and all architecture went toward the box, that the thesis of Break the Box emerged, and postmodern theory finally resulted from it; after that they gradually added ornaments to it as well. I think the correspondence of such theories with what happens in practice is often of a kind that is written, spoken, and woven about them after the fact. The work of architecture has its own mode of expression; as I said, it is like an abstract painting or a piece of music whose meaning some go looking for, whereas the meaning of each work is latent within it. It is true that we say form follows function, but for a single function and physical programme — as we see in competitions — there are various solutions; so to say that form follows function is a correct statement, but it does not mean that function creates form. It is the architect who creates the form; and to give geometric order to his work, the simpler the volumes he uses, the easier its comprehension and its aesthetic feeling become for the viewer and user.
As for the building on Africa Street, in which a rotation [of the axes] is used — this work belongs to the original owner, and the work there is well known, because it differs from the other buildings there. I should like, at the end of our conversations and having seen your works, to sum up my own understanding of them. It seems that what I have learned of your method of architecture in these sessions — and which can be a model for the young too — are the points that exist across the whole body of your works, built and unbuilt. You have built a wide range of building types. It is clear that when you begin a new work you think about the subject for a long time, wrestle with it, and weigh every side; and then, gradually, the main line of the work takes shape. The site is very important to you, and each form of the ground becomes one of the values of your work; and then the directions you choose and the axes you create in space and make dominant are very interesting. Although your works are varied, they are very legible.



