The fourth session in the architecture-criticism series of the Society of Iranian Architectural Engineers was held at the Iranian Artists' Forum. Moderated by Iman Reisi, the session was devoted to the criticism of the works of engineer Yahya Fayouzi. What follows is a summary of Mr Fayouzi's talk and the question-and-answer that followed it.
I begin with a review of several years of architectural experience. One of my first works is a five-storey house in Tehran with a structure of load-bearing brick walls and no steel frame. There are four duplex apartments in the complex, and the great height of the apartment ceilings made it possible to build tall windows. At that time, under the influence of minimalism and with attention to simplicity, we built this building with pressed brick. In its kind, structurally, it is an example of a tall brick structure. The difference in level between the floors and the openness of the spaces to one another were designed by applying golden proportions. The interior spaces open onto one another so that you feel an unmediated spatial dialogue by being present in them. Our office is in this same complex. The interior facing of the walls is pressed brick; there are no steel columns in this building; brick arches are set between the load-bearing walls to neutralize the load of an earthquake.
The next work is a villa in Fasham, which I built in five levels as a simple box that has no interior door; the spaces establish a free dialogue with one another without doors. For me a door is a spatial constraint — unless every door opens onto a mysterious, magical space. In these designs I was seeking a bare (unadorned) architecture, and the doorlessness of the spaces better expresses the justification of minimalism and of bare architecture; in later works, too, the free dialogue of spaces is one of the main design elements. Perhaps the experience of a year of solitary confinement after the 28 Mordad coup, in a cell 2 by 3 metres with a height of 4.85 metres, drove my mind toward the idea that spaces must be in unmediated relationship with one another. After the revolution, when the war began and architectural work was suspended, I went to America. I did my first interview with the SOM office, which gave me work in Houston, and I found the chance to personally take on a project called Safa City, near San Antonio.
The investors in this township were several wealthy Arabs who had leanings toward mysticism and spiritual tendencies. The project comprised a bazaar, a mosque and a residential complex. In this design I used the idea of the Persian garden. The lighting of the mosque's dome was done through large-diameter glass prisms that refract light and reveal the seven colours of the rainbow. In the second half of the eighties, when I was collaborating with the SOM office in Washington, we designed a residential-and-office project called Waterview together with the Johnson office in New York. This project was proposed at the start of the 1990s, when the subject of neoclassicism and a calm, non-aggressive modernism was current, and many architects were under the influence of this current; architects such as Michael Graves and Philip Johnson had turned to neoclassical architecture, and of course before them Paul Rudolph had done work in this style. Our project too was designed with something of this tendency, in the form of a weighty, non-transparent architecture. There were strong pulls at that time toward building urban spaces with a Renaissance vision — like Paris and Rome, where, when you walk their streets, an encyclopaedia of architecture opens before you. This subject was much discussed in America in those years. L'Enfant, one of Haussmann's students, who had prepared the plan of Paris, designed the master plan of Washington; the architecture of Washington is not unlike that of Paris, and an effort was made so that the Waterview project too would not be entirely alien to the spirit of Paris. This is a time when we move somewhat away from the International Style.
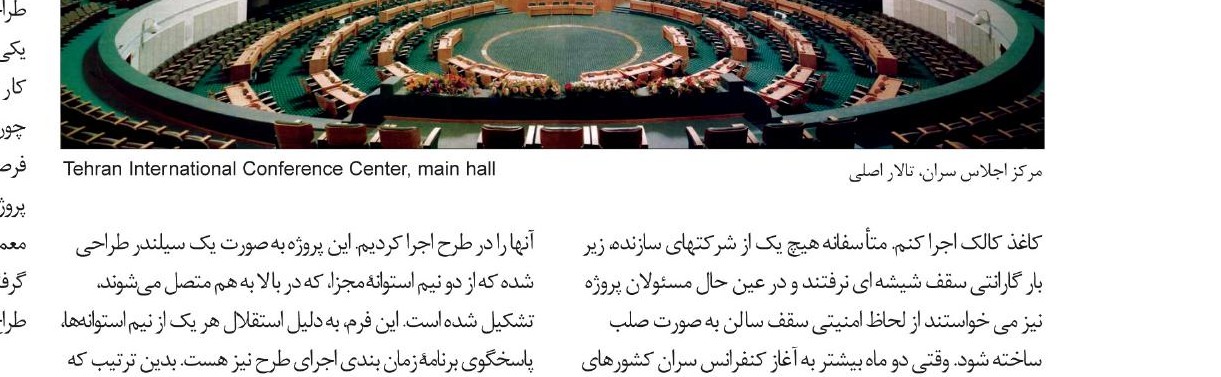
Eight years ago, when I was in America, I received a telephone proposal from Iran that we design and build — on the basis of the design for the Tehran music halls, which I had designed before the revolution at the Mandala office but which had not been executed — a building for the summit of heads of state. In the Tehran Music Centre project, which was to be executed on a site near the Valiasr intersection, the natural light of the main hall's ceiling was important to me.
For the Summit Conference Center I wanted to execute the main hall's ceiling with tracing paper, but unfortunately none of the manufacturing companies would accept a warranty for a glass ceiling, and at the same time the project's officials wanted the ceiling of the hall to be built as a rigid structure, for safety. When less than two months remained before the start of the conference of the leaders of Islamic countries, I repeatedly grew anxious that, by accepting this project, my professional reputation might be ruined — though all architects have the experience of such pressures. In any case I decided that the ceiling should not be entirely rigid: using 5 mm float-glass sheet we would make sandwich panels, perforate them, and place glass bricks in the perforations. In a short time about fifty thousand glass bricks were produced in Iran according to our design. In this way we succeeded in guiding a soft light from beyond the outer shell of the dome into the main hall. These panels were set over one another like sheaths, and the glass bricks were fixed in place with aquarium adhesive. Many of my ideas for the summit building were not carried out — for instance, on the roof of the building a garden with a water channel and fountain and lighting was to be created; we called this beautiful rooftop plaza the “roof of Tehran.”
Another of the projects I have recently designed is the International Trade Center building. The contract for this project, which consists of two main parts — offices and a five-star hotel — was signed with the Bouygues company. Bouygues, from the standpoint of building management and building technology, took an interest in this design and judged it suitable; they provided the hotel programme and the physical programme of the project, and we, as architects, executed their standards in the design. This project is designed as a cylinder, formed of two separate half-cylinders that join at the top. Because of the independence of each half-cylinder, this form also answers the scheduling programme of the project's execution: the office part, which is built sooner, begins work in one half-cylinder, while in the other half-cylinder, which is devoted to the hotel, operations proceed.
Question and answer
— You mentioned that the false ceiling of the assembly-hall foyer, for the passage of the service ducts, was designed as an inverted arch that sags downward. Was the use of this form in the ceiling solely for reasons of building services? / Fayouzi: Gorky's story about Timur and his tent and pavilion was always in my mind; in that story an interesting interpretation of the inverted arch of the tent is offered. The false ceiling you mention, which has a hanging quality, alludes to the image of the tent, and answers well the requirements of building services in terms of the dimensions of the ducts and the flow of cold air pouring down in the middle of the foyer.
— Given the work you were doing in America, what made you decide to continue your work in Iran? / Fayouzi: In answer, I would like to point to an essay by Miguel Ángel Asturias. In that essay he recounts that in his youth, when he was in love with the French language, he was one day walking in Paris with Paul Valéry, the famous French poet, and read him a text in French about the city of Paris and asked the poet's opinion. Paul Valéry told him: this city that you [describe]…



