The text of this article is adapted from a lecture given by the author in Switzerland, at the University of Lugano (10 April this year), organised by the Archaeological Society of Ticino. A summary of the talk appeared in the newspapers Corriere del Ticino and La Regione Ticino (12 April). The article draws on studies and discoveries by European and Iranian archaeologists and specialists — in particular Eugenio Galdieri and Umberto Scerrato.
Introduction
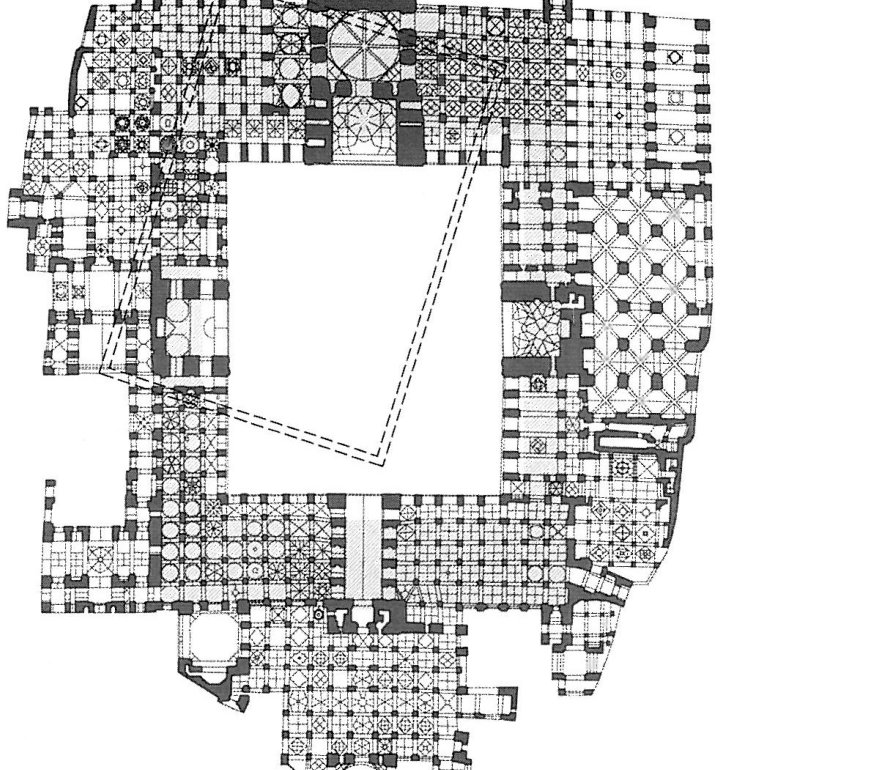
The Jame Mosque of Isfahan is a large complex of about 22,000 square metres. It is itself absorbed into the city, and its spatial and general architectural shape can be examined only from within. Whoever sets foot in the complex realises at a glance that he stands before a unique and highly valuable work — values for whose perception no expertise is required. I have always thought that qualities of this level are recognisable and admirable by everyone; this is the reason why all the European travellers who for centuries have journeyed to Isfahan and seen the mosque have spoken of it as a unique and extraordinary work.
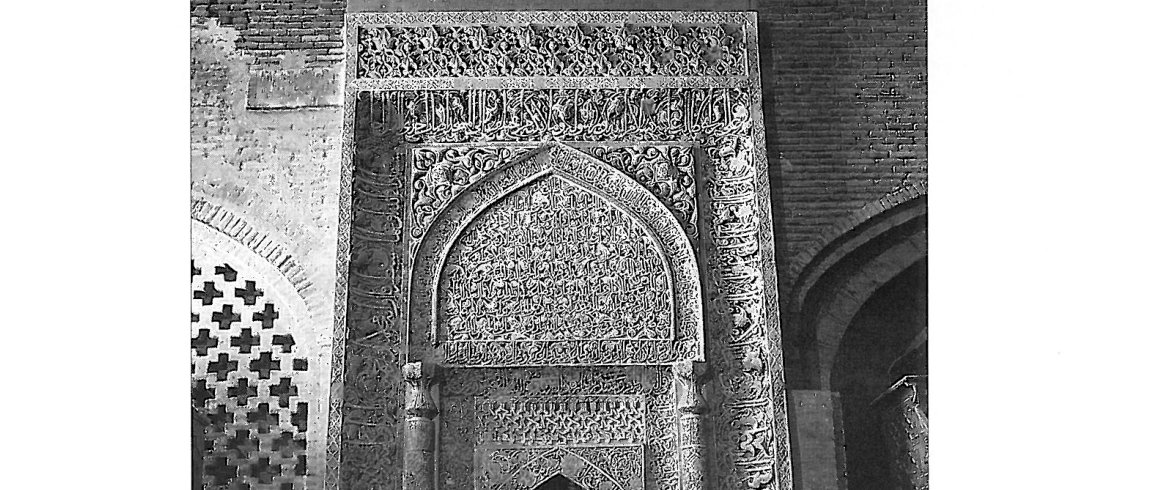
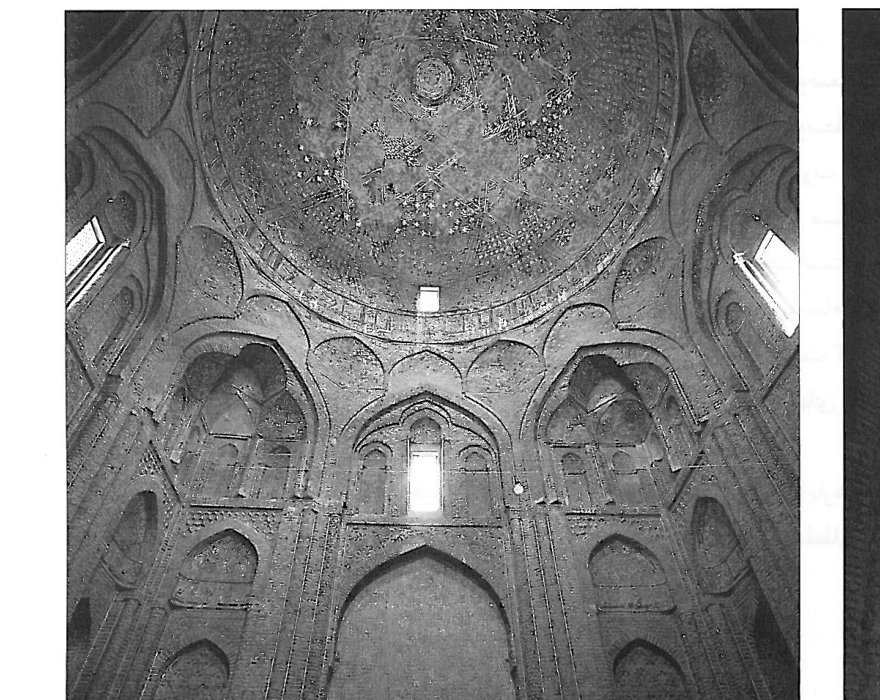
Beyond the varied and particular space, there are extraordinary elements — such as the mihrab of Uljaitu and the dome of Taj al-Mulk — that draw the viewer's eye like precious objects in a museum. I have not used the museum metaphor without reason: the Jame Mosque of Isfahan is a living museum of architecture. In museums, objects are separated from their true place and are set in an abstract context under spotlights; our building is a museum whose objects stand in their own place, under a light that their own designer has himself provided. The mosque is a living museum because it has memories, and like a living being has grown through the course of history. In each period the designers who have worked in this building have been aware of the inheritance placed in their hands and have carried out their work in agreement with the existing state. This observation holds for the part of the mosque that is in plain view.
If we go underground and look at what the archaeologists have discovered beneath the many building layers, another chapter of the mosque's history opens: periods of break and discontinuity; historical moments in which there has been an attempt to erase the works of the ancients and to build something new in their place. The roots of these fundamental changes, or completing reforms, can be traced to the great political and social crises that the mosque has seen. The Jame Mosque of Isfahan is an image that shows at least fourteen centuries of changes of taste and of conditions of life in this corner of Iran. If one wished to walk through the tunnel of the history of Iranian architecture, one could begin from the Jame Mosque: the architecture of the Buyids, and beneath one's feet the Sasanian and Abbasid works. Going back and crossing the western shabestan, one sees the works of the Mongol period and the Seljuk ornaments. On the southern side one finds the Shah Abbasi shabestan (1584) and, beside it, a building raised in 1803 on the order of Fath-Ali Shah Qajar. On the northern side stand the building of the period of Shah Soleiman and the shabestan of the Muzaffarid period; and on the eastern side a madrasa and shabestan of the same period, along with the remains of the old mosque wall built in the Abbasid period, come into view.
For these reasons I hold that the Jame Mosque is one of the most important historic buildings of Iran — and even of the world. What is particular to this ensemble is the spatial and temporal continuity of elements belonging to different architectures in a single unified work. If we look at the stylistic periods the mosque has seen and the range of their influence, new dimensions of this building's value become clear to us. A comparative reading of the recovered works takes us far, beyond today's borders of Iran: the ornaments of the Abbasid period are comparable to those of the same period at Samarra; the unfinished and abandoned attempt of Malik Shah the Seljuk to build a dome chamber slightly further from the present one, on the southern side, resembles the changes of the great mosque of Damascus in the same period — which led to building a dome chamber at a distance from the mihrab. The brick ornaments of the tenth century AD are comparable to those discovered in Afghanistan and Central Asia. Underground, Sasanian stucco ornaments have been found that show how Hellenic motifs entered Islamic architecture, in a variant first used at the camp of Kufa for the soldiers of Islam. So the mosque is a key for the study of the course of change in Iranian architecture and the examination of stylistic relations with other civilisations at different historical periods.
Architectural quality and light
Looking at the issue from a designer's point of view, the spatial organisation of a complex of this size — and especially the creation of continuous covered spaces, the preservation of coherence together with the making of distinctions, and the weaving together of different architectural languages into a single work — is very striking. This building has been repaired and restored many times in the course of history; many of these restorations are, in respect of their technical solutions, very inventive and interesting. For example, the structural restoration of the columns around the Nizam al-Mulk dome (on the southern side) after the Seljuk changes: in this period a new dome chamber was built and the architects emptied the surroundings of this building, so that an unroofed corridor came into being around it. At this time the body of the old shabestan, which had lost its central core, was, under the lateral pressure of the vaults, in danger of collapse. Iranian master builders, by laying a complete brick skin around the last row of columns, neutralised this pressure.
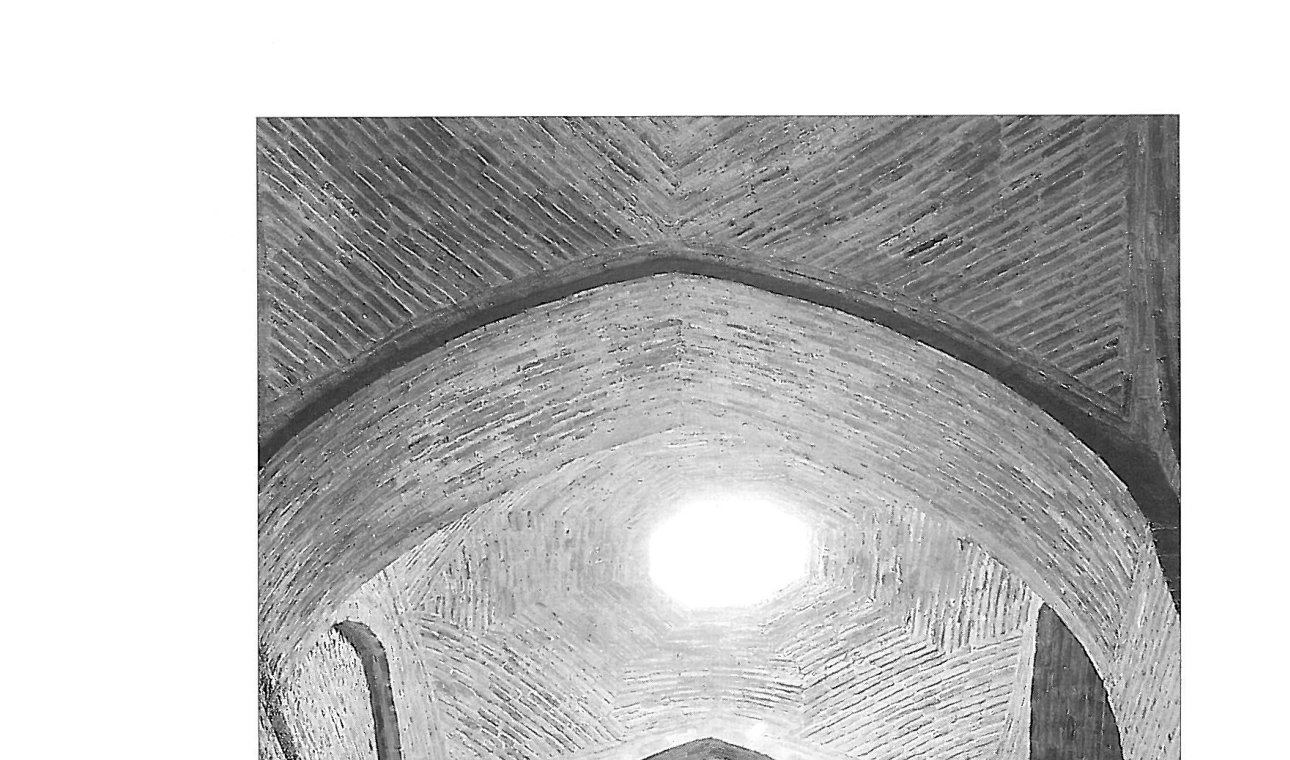
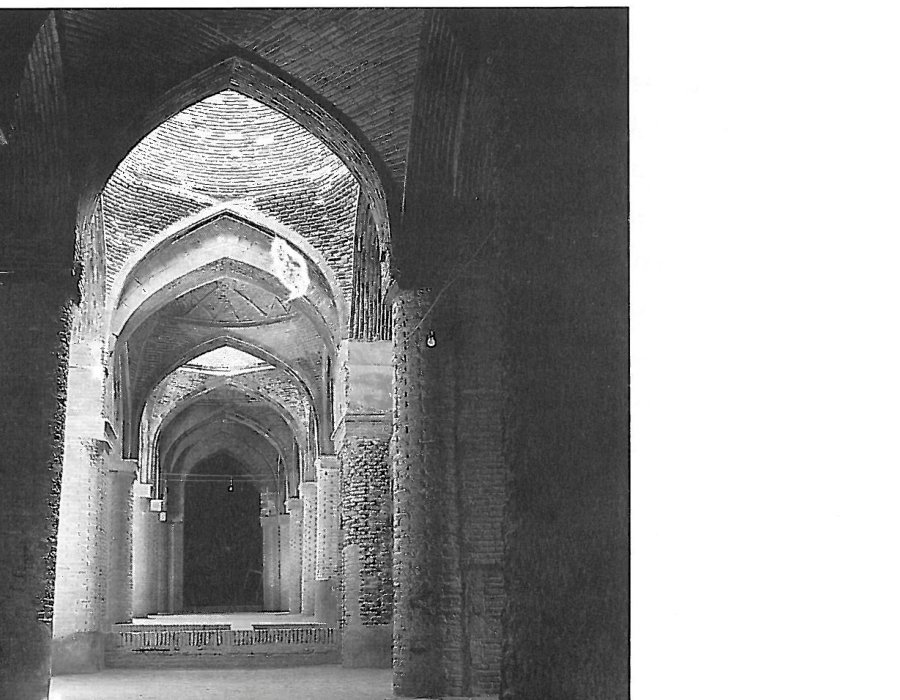
In the Jame Mosque there are about 480 vault structures, most of them domes. The variety to be seen in these structures is rarely observed in any other architecture in the world. The brick vaults of the Jame Mosque, and especially the Taj al-Mulk dome chamber (Seljuk period), are unique in respect of building science and technology.
Among the most important attractions of this mosque is the quality of its light, which in my view deserves a study of its own. The space of the mosque is divided into parts with wholly different lighting: the courtyard is full of light, and the recesses of the riwāqs on the sides play with this brightness to create a chiaroscuro that carries the continuity of the inner elevation into varied rhythm. The shabestans are dark, and apertures in the roof, each time in a different way, articulate the interior space and help the alternation of dark and light. In the winter shabestan, light enters through openings covered with various semi-transparent stones and gives a welcome variety to the otherwise uniform rhythm of the columns. At times, blades of light fall through latticed surfaces onto valuable details such as the Uljaitu mihrab, doubling the delicacy of the work. Recessed and projecting ornaments, and the variety of colour in columns and walls, make the light visible and its presence in the space tangible. Outside, the deep, decisive shadows of domes, vaults and platforms display the volumetric value of the building elements.
Despite the marked difference of the parts and elements of the building, which explains the presence of different building periods, the ensemble is so aesthetically coherent that it makes it difficult to imagine the fourteen centuries of its development.
The contradictions underground: Sasanian and Abbasid layers
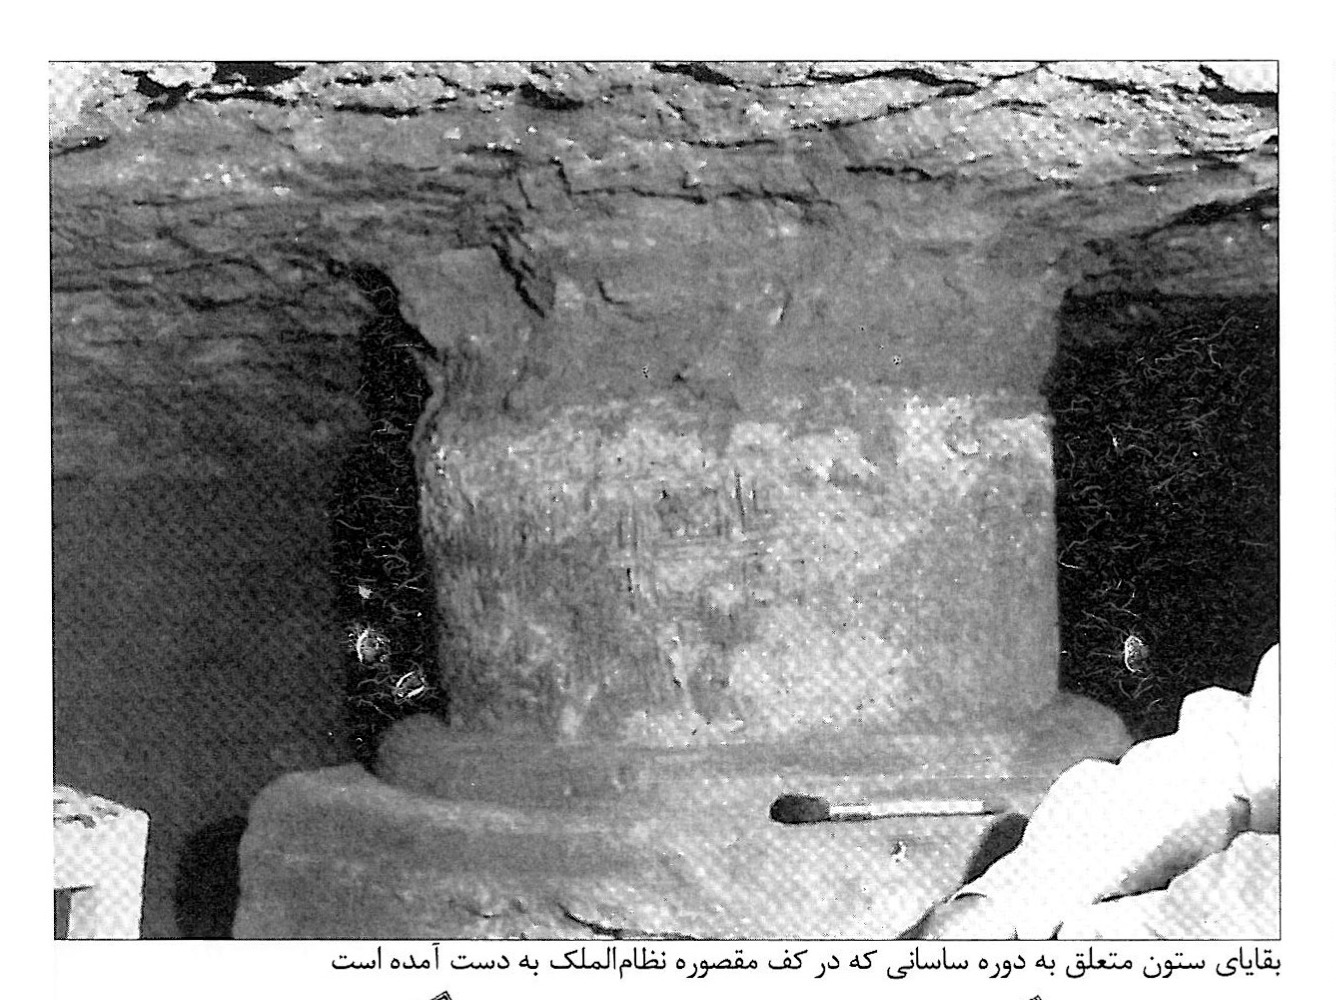
As I said at the beginning, the most important contradictions lie underground. In excavations the archaeologists have come upon foundations of buildings that, in respect of building division and orientation, are wholly at odds with the present mosque. These works are the remains of settlements built in the Sasanian period. The present mosque has clearly been raised upon a piece of the ancient city, and for its construction many buildings were torn down. Under the maqsura, the remains of brick columns belonging to an important pre-Islamic building have been discovered. These columns — one of which still holds its stucco ornaments — probably belonged to a Sasanian temple. The building of a new religious place of worship over the symbols of an older, abolished religion is a tradition common to most civilisations.
Until the systematic excavations by the Italian archaeologists, the true antiquity of the mosque was not known, for the earliest date obtained belonged to an inscription on the Taj al-Mulk dome showing the year 481 AH (1088 AD). Traditions say that Imam Reza (AS) prayed in this mosque; and since archaeologists such as André Godard had obtained no works from this period (the second half of the second century and the beginning of the third century AH), it was long thought that the mosque of the traditions had perhaps been a building standing elsewhere, later lost. In any case, historical texts do refer to a mosque in the neighbourhood of the Yahudiyya quarter, belonging to the Abbasid period. Abu Monʿem speaks of a mosque built at the end of the caliphate of al-Mansur, the first founder of Baghdad (156 AH / 772 AD). If we accept this record, the matter concerns one of the oldest mosques so far identified within the present borders of Iran.
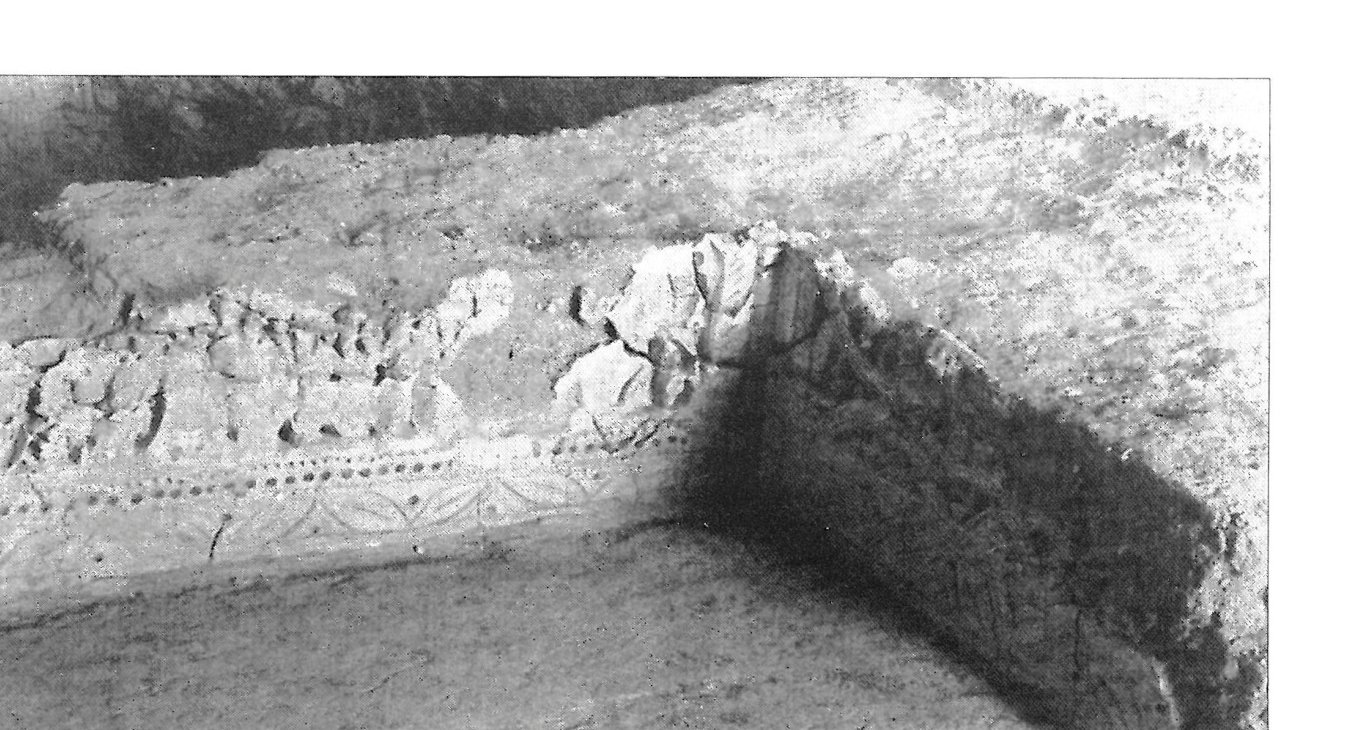
During excavation beneath the Nizam al-Mulk dome chamber, wall remains were discovered whose ornaments belong to this same period. This wall — on account of the niche adorned with relief decoration that may be the mihrab of a mosque — has been identified as the qibla wall. The fact that the orientation of this wall is askew with respect to the present wall confirms the antiquity of the work. Old Iranian mosques, such as the old Jame Mosque of Yazd, because of weak calculation, generally show apparent errors in their qibla alignment, and later builders have corrected this error by various methods.
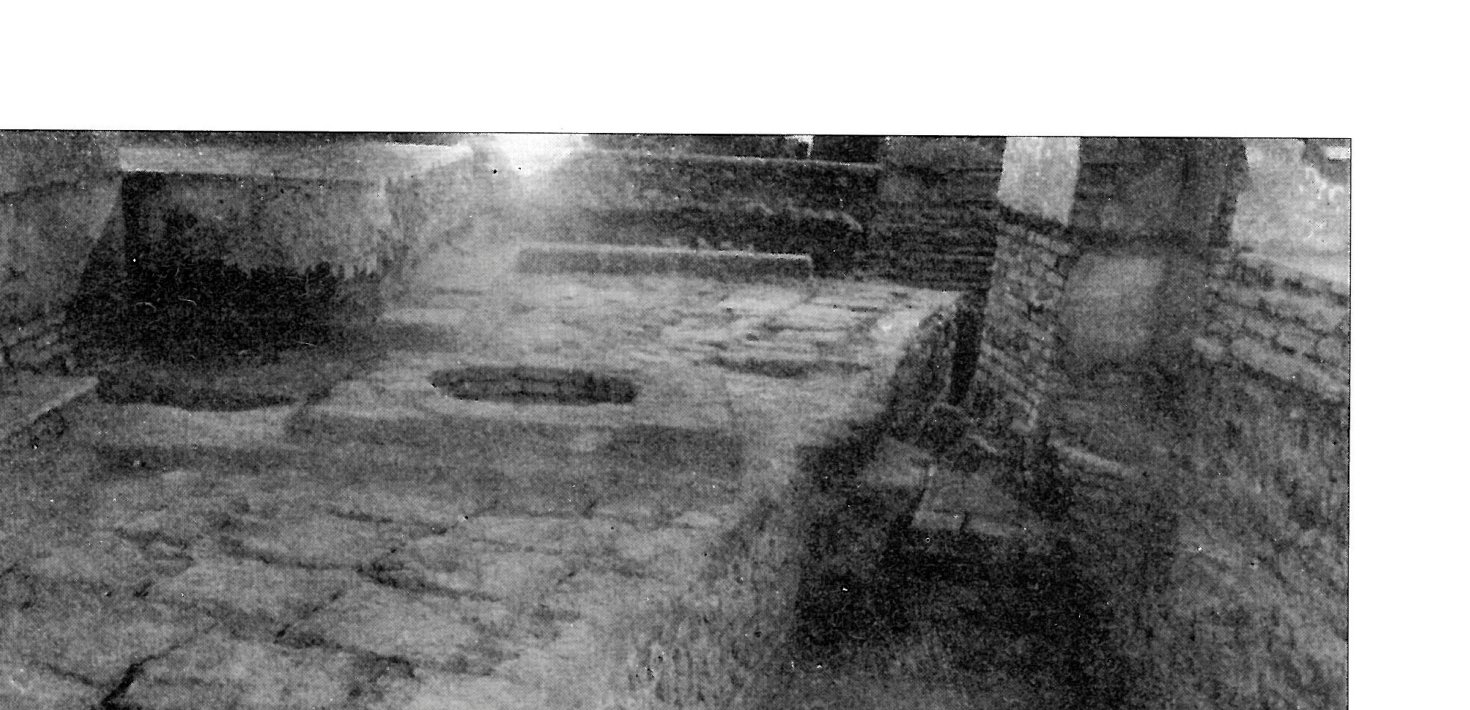
From the recovered remains, the archaeologists were able to reconstruct the plan of the Mansurid (Al-Saffarid) period mosque. The wall ornaments show clear influences of Sasanian art and resemblances to Islamic Mesopotamian art.
The Abbasid mosque and the Buyids
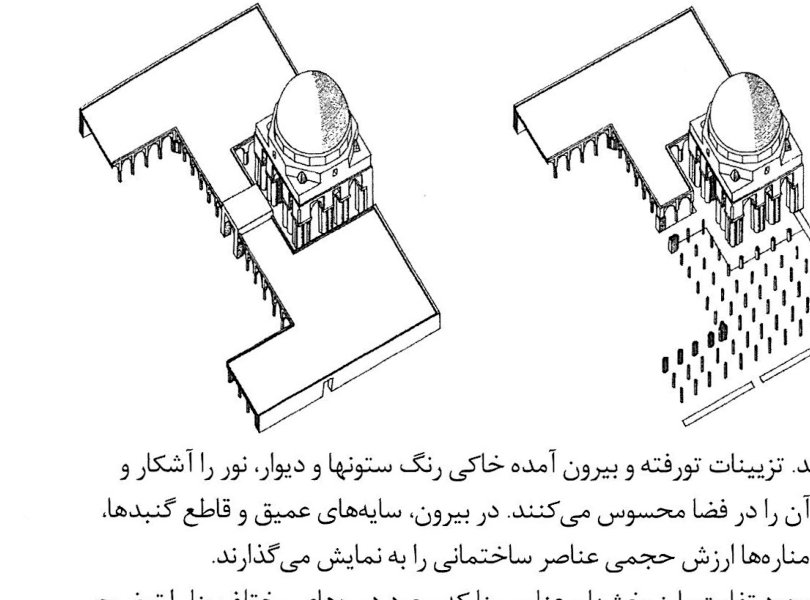
Archaeological excavation and historical records identified a larger mosque, roughly coinciding with the central core of the present mosque, belonging to the period of al-Muʿtasim (around 841 AD) — about 70 years after the first mosque. This mosque had a rectangular plan and a central courtyard in the location of the present one. The courtyard was surrounded on four sides by columned shabestans, and the depth of the shabestan in the earlier mosque was greater. This is one of the oldest mosque types in Iran. Interestingly, the Abbasid mosque has been repaired and rebuilt many times in the course of history, but the rhythm of its columns (430 × 430 cm) served as a template for later builders — that is, the precise location of the columns can still be identified. Galdieri, in his studies, tried to reconstruct this plan by drawing. (Apparently, by the standing custom, only the width of the aisle leading to the mihrab was slightly greater.) Galdieri's hypothetical plan made it possible for him to dig at precise, specific points that could have held the columns of the old mosque. All the soundings reached remains of the circular columns of the Abbasid mosque; in particular, beneath the present floor of the eastern iwan, 9 bases and shafts of round columns were found, proving the existence of that mosque.
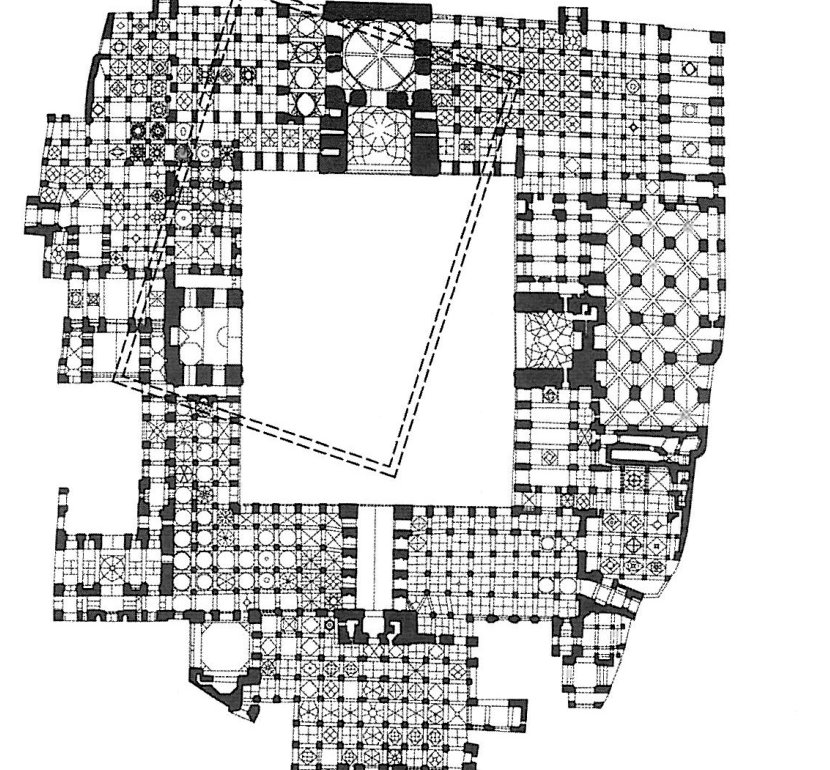
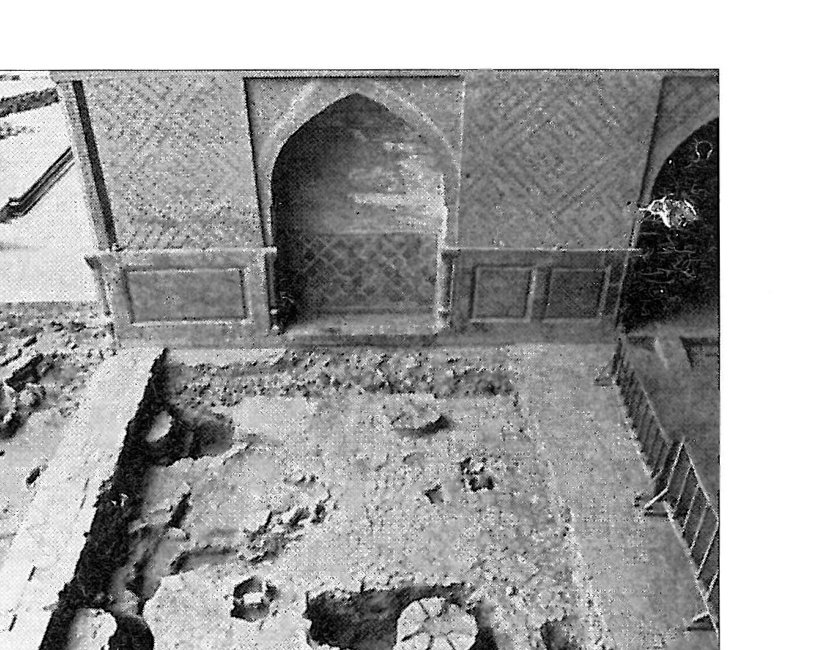
The inner row of these columns is polygonal in form and, by style, belongs to the Buyid period. Another example of Buyid architecture is the Jorjir mosque, which stands in this same district. One historical source points to the addition of a row of riwāqs to the four-sided shabestans within the courtyard in the second half of the tenth century AD; the above-mentioned columns are remains of this riwāq. The ornaments on the columns are comparable to the elevation of the Jame Mosque of Na'in of the Buyid period. This is among the finest discoveries made by Galdieri: on the south-western side of the courtyard, in the heart of a wall, one of the Buyid columns was discovered, and Galdieri's hypothesis was confirmed by concrete evidence.
The Seljuks and the Taj al-Mulk and Nizam al-Mulk dome chambers
After this period, the turn of the Seljuks comes. In this period geniuses such as Avicenna, Omar Khayyam, Anvari and Nizami lived, and literature, the sciences and philosophy grew remarkably. In any case, in the time of the Seljuk sultans, deep social and doctrinal crises occurred. Historians report that in the shabestans of the mosque, debates and religious and philosophical quarrels were always held. Different Sunni sects fell upon one another in this period. Pope reports that Nizam al-Mulk, vizier of Malik Shah, was Shafi'i, while Malik Shah himself belonged to the Hanafis. In this period, because of a Shafi'i attack, part of the mosque building was ruined; Malik Shah handed its reconstruction to Nizam al-Mulk. About half a century later, the mosque was set on fire by the Batinis (1121 AD), and this time the extent of the damage was such that the Seljuks were forced to rebuild the mosque completely.
The important undertaking in the time of Malik Shah was the building of a dome chamber over the mihrab. The discovery of traces of ornaments on the outer face of the northern side of the dome chamber, now covered by the structure of the southern iwan, strengthens the theory that the dome chamber was originally independent and had views from three sides. Between the dome chamber and the Abbasid shabestan stood a covered corridor. The difference in style and geometry between the maqsura room and its dome suggests that the dome was probably built on an already existing structure. In any case, Nizam al-Mulk brought together 24 columns from the mosque shabestan. The harmony of structure and architecture, geometry and ornament, reaches its height in this building; in form and proportion it is comparable to the masterpieces of the Renaissance.
Becoming four-iwan, and later changes
In the Seljuk period the cities of Iran grew as never before. In this period a great empire again brought a major part of Asia under a single power, and for this reason trade flourished. Iranian handicrafts were exported to every corner of the civilised world of the time. Cities needed large, magnificent congregational mosques. The fire of the early thirteenth century AD provided the opportunity to rebuild the mosque according to a new model: the four-iwan typology was carried out in the mosque. The iwans of this mosque all belong to this period; later changes have altered the face of these iwans, and only part of the eastern iwan has kept its original face.
The deep iwan of the northern side, shaped like a passage, led to the main gate of the mosque. Uljaitu, the Mongol emperor, in the early fourteenth century AD built for himself a very elaborate and beautiful mihrab on the western side, to the north of the present iwan. The Muzaffarids, who ruled central Iran after the Ilkhanids (the Mongols), in the mid-fourteenth century AD carried out important changes on the western side of the mosque and added large sections to the eastern and northern sides. In this period, because the main gate on the northern side was closed, new entrances were made for the mosque. These acts caused the rectangular shape of the mosque and its distinctive exterior elevation to be lost, and produced an irregular state in plan. It is likely that in this period the mosque was wholly surrounded by the urban fabric, and that the Muzaffarid extension was carried out in the existing urban spaces. The important happening in this period was the abandonment of the symbolic shape of the mosque in favour of a complex urban solution and an emphasis on the inner space of the mosque.
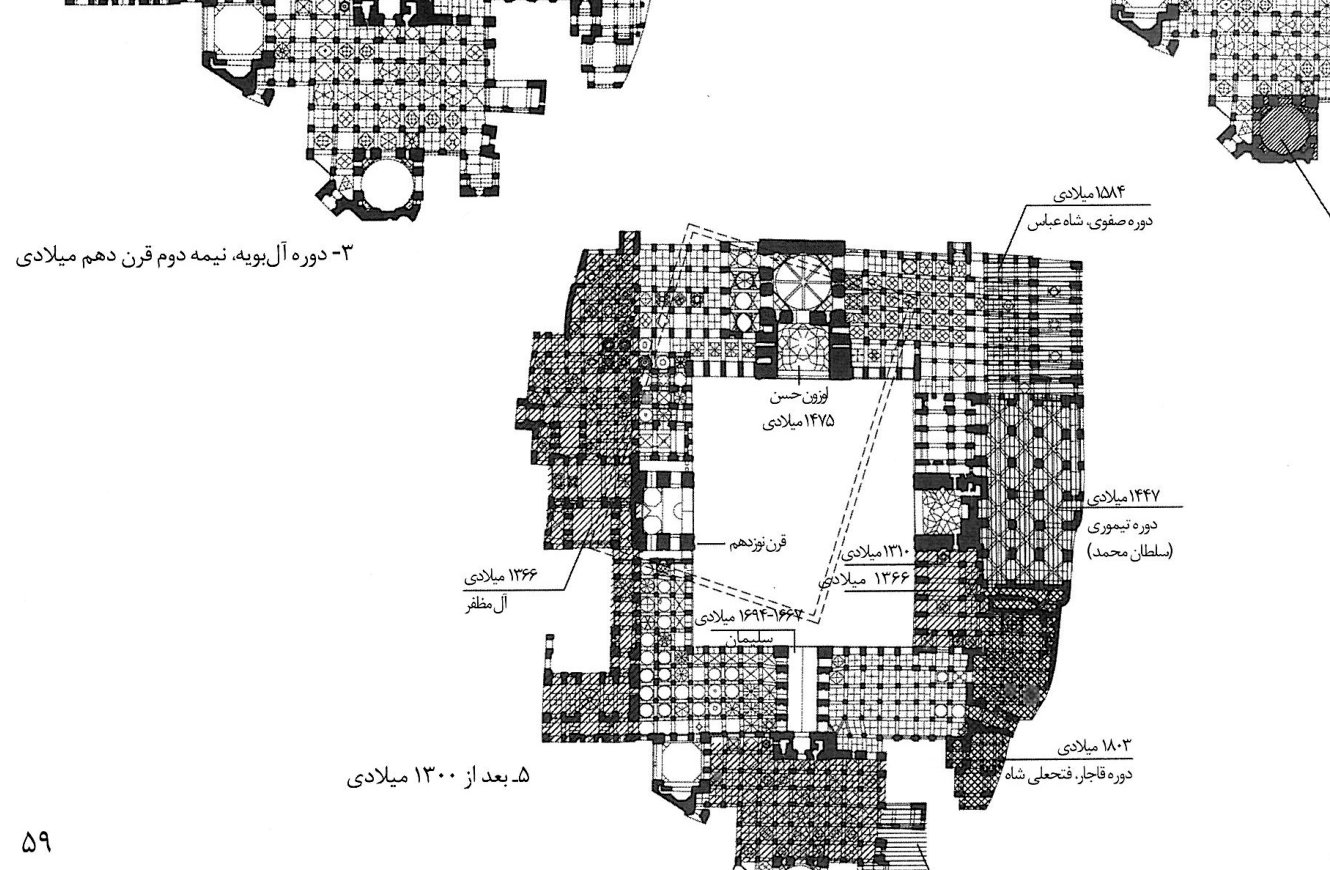
In the Timurid period, contemporary with the Italian Renaissance, Sultan Muhammad Khodabandeh built a winter shabestan behind the iwan of the western side. This shabestan, which according to tradition has been built slightly lower than the level of the mosque, is famous for its particular light wells and its tent-like vaults. Between the Seljuks and the Afsharids, the interior elevation of the courtyard and the iwans changed many times, and numerous works from the time of Uzun Hasan Aq-Qoyunlu, Sultan Hussein Safavi, Shah Soleiman and Ashraf Afghan have been found.
Shah Abbas Safavi, despite his great love of architecture, built only a relatively small shabestan in the western corner of the mosque. His main aim was to strengthen the new pole of Naqsh-e Jahan and to drain life from the old fabric of the city. This shabestan has a long hall of relatively great width, which on this account is distinguished from the rest of the mosque. In later periods, in the time of Shah Soleiman and Fath-Ali Shah, further buildings were added to the mosque, and the mosque reached in the early nineteenth century more or less the settled state in which it stands today.
Coda: a study in progress
The Jame Mosque has been studied many times, and each time a new corner of its history has been uncovered. At present the Italian archaeological mission, led by Professor U. Scerrato, has, after a gap of about 20 years, resumed work in this mosque. Study of hundreds of boxes of recovered finds, together with fresh excavations, has begun, and it is hoped that new points will soon be discovered — especially regarding the different phases of construction in the region of the southern-side dome chamber, where many obscure points still remain that may soon be clarified. Professor Scerrato and Galdieri have so far written many books and articles on the Jame Mosque, and the reports of the work have appeared in the journal East and West.
May all the historic buildings of Iran be examined with the same care, and may the related drawings and reports be placed, in particular, at the disposal of the general public. So far, the Cultural Heritage Organisation has done little in the way of publishing visual documents of historic buildings, or of releasing the results of the related studies and reports.



