Khalili Family Village
Location: Km 10 Royan–Nowshahr Road, opposite Salah al-Din Kola Township, Khalili Coastal Village, Mazandaran
Client: Ali Asghar Ahmadi Khalili
Designers: Sohrab Rafat, Nasrin Faghih
Design Associates & Interior Details: Mohammadreza Movahedi, Saloomeh Golbabaee
Project Manager: Sohrab Rafat
Construction: Hosein Goodarzi · Supervisor: Hamed Moslehi
Structural Consultant: Reza Maghbooli (Concrete structure)
Wooden Ceilings: Nader Wood · Mechanical & Electrical: Nader Poor Siami
Green Space: Abdollah Sadeghi
Area: 15,000 m² · Total Built Area: 2,100 m²
Start Date: 2004 · Completion: 2008
Photo: Ali Daghigh · Film: Amirali Navaee
Jury Discussion
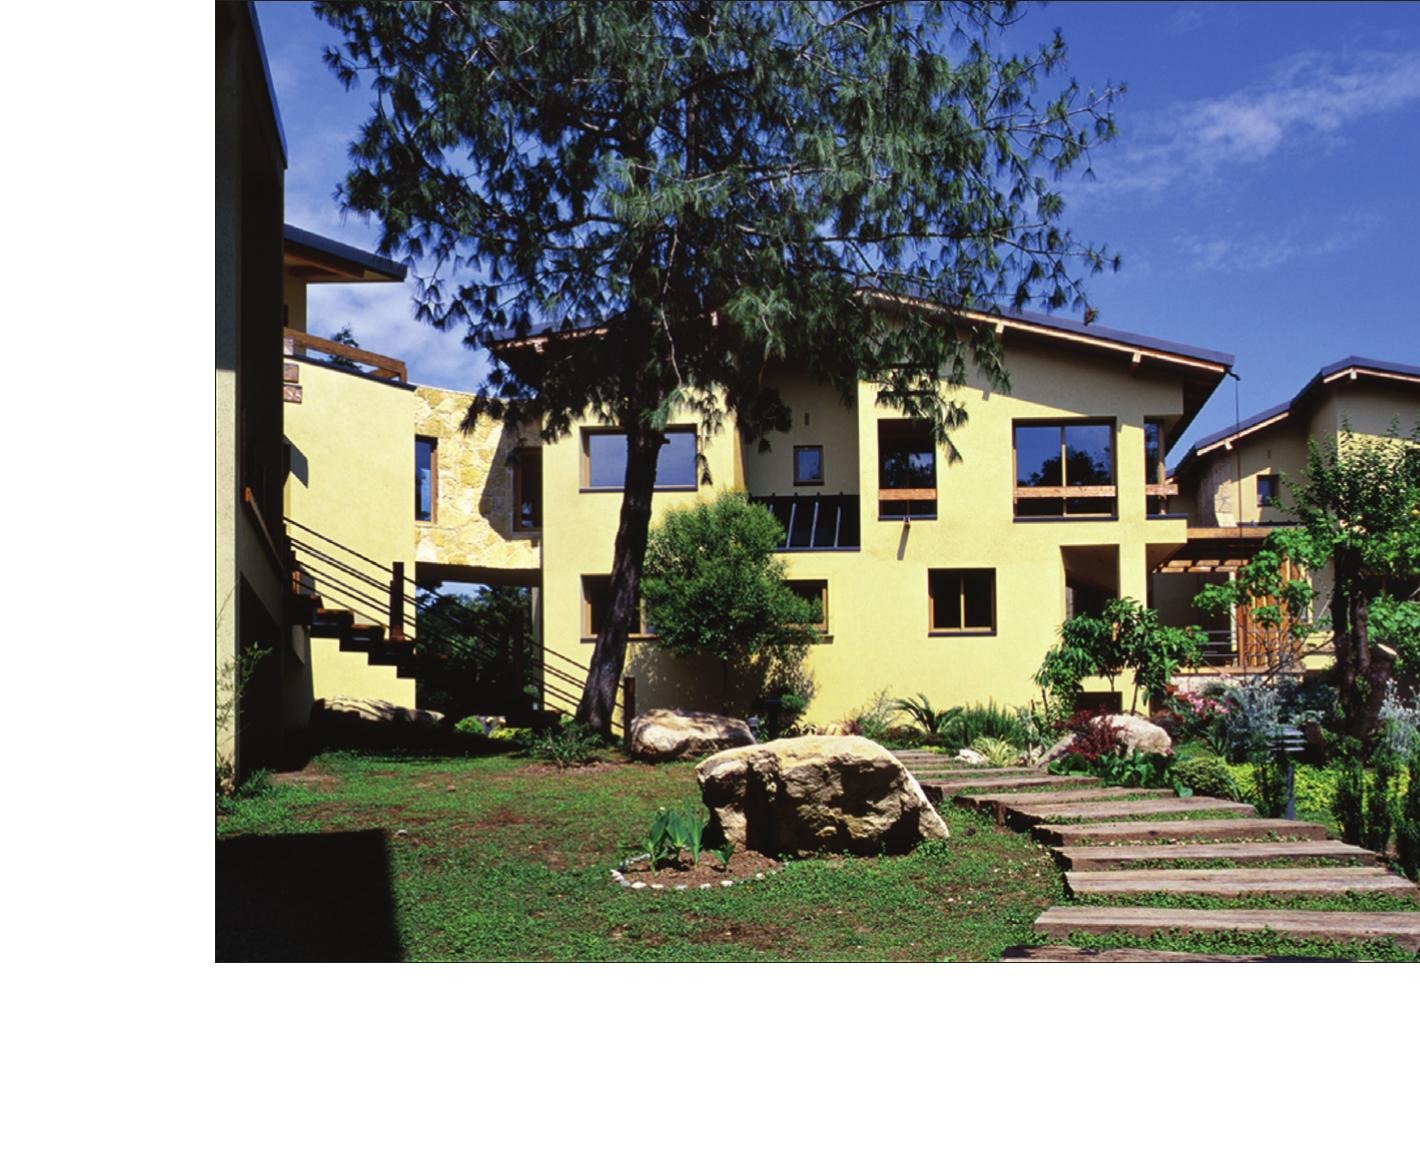
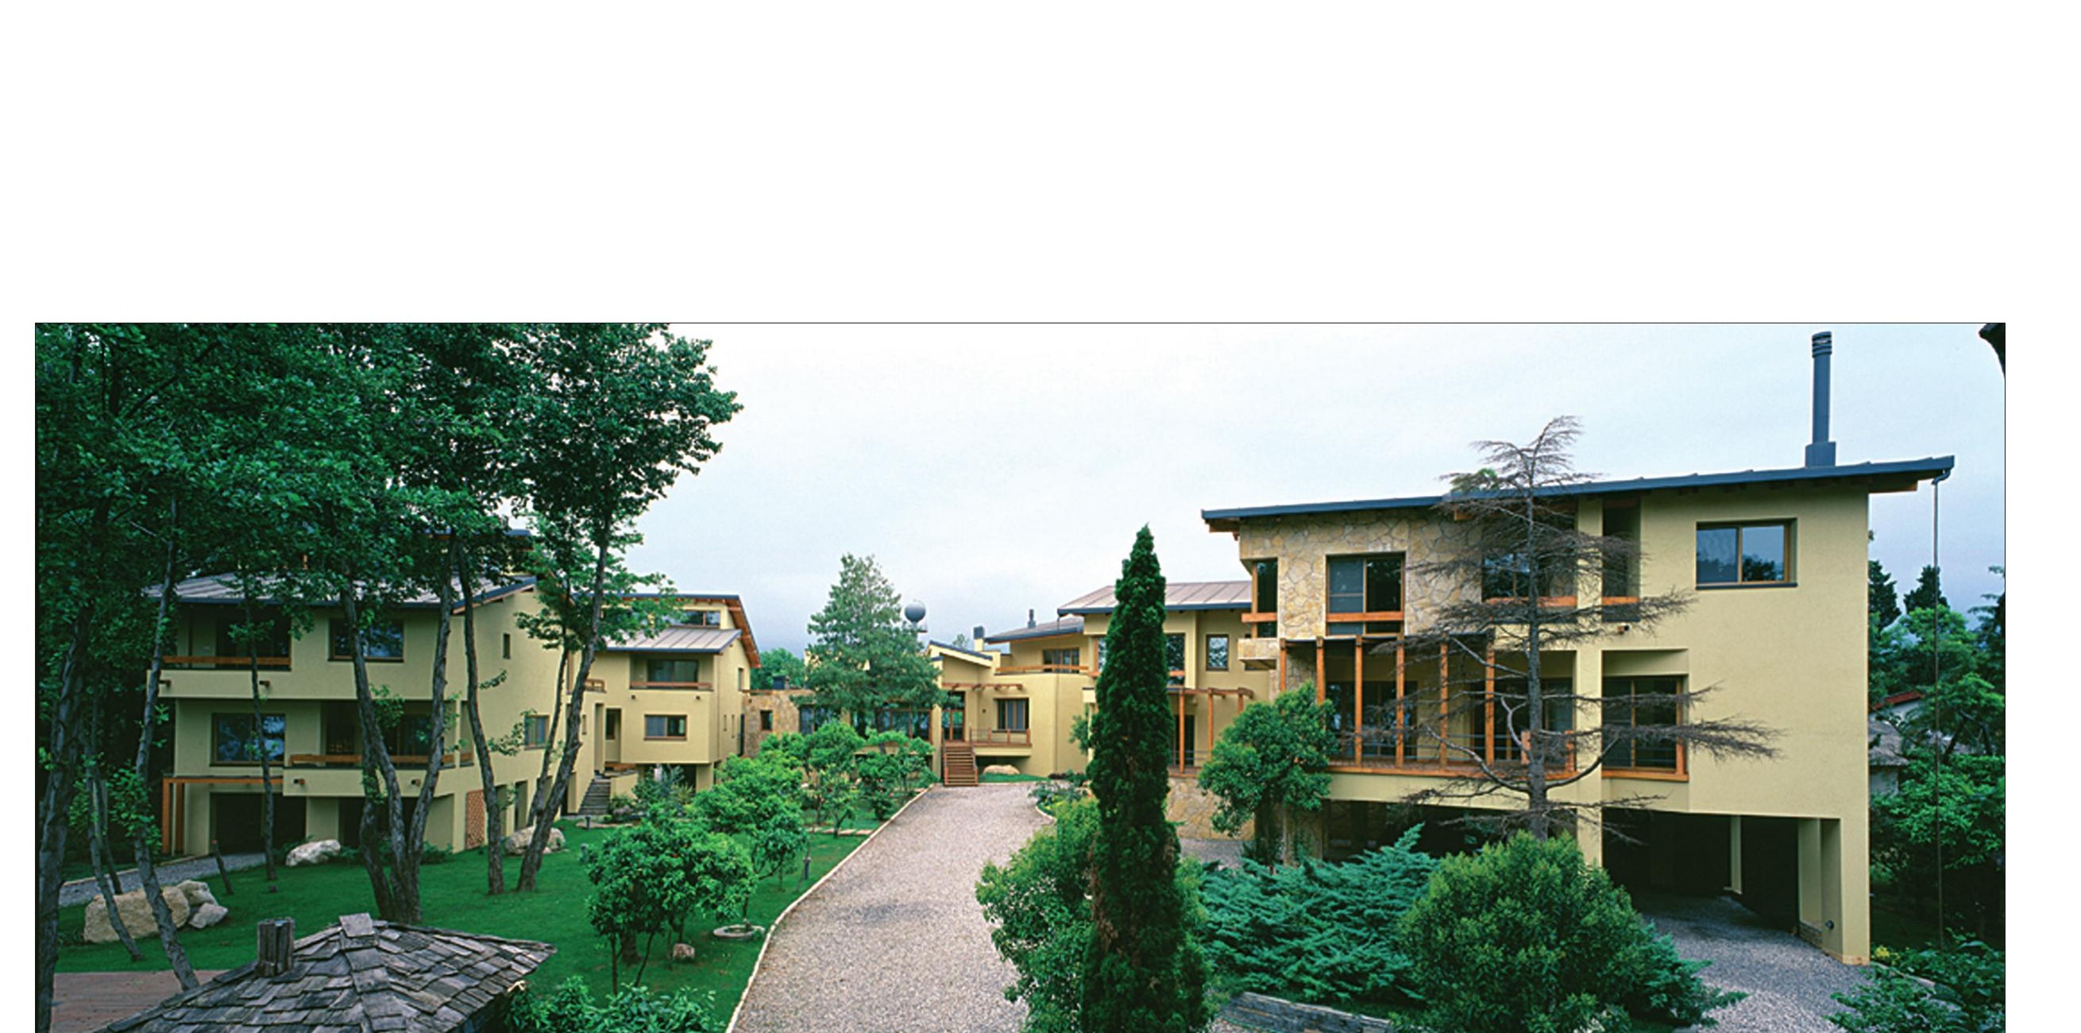
Franco Micucci: The strongest feature of the project is the social sense it creates, not only because of the project’s program and function, but because of its design. The arrangement of the villas makes each one individually legible. Yet together they create the feeling of a village without producing a caricature of one.
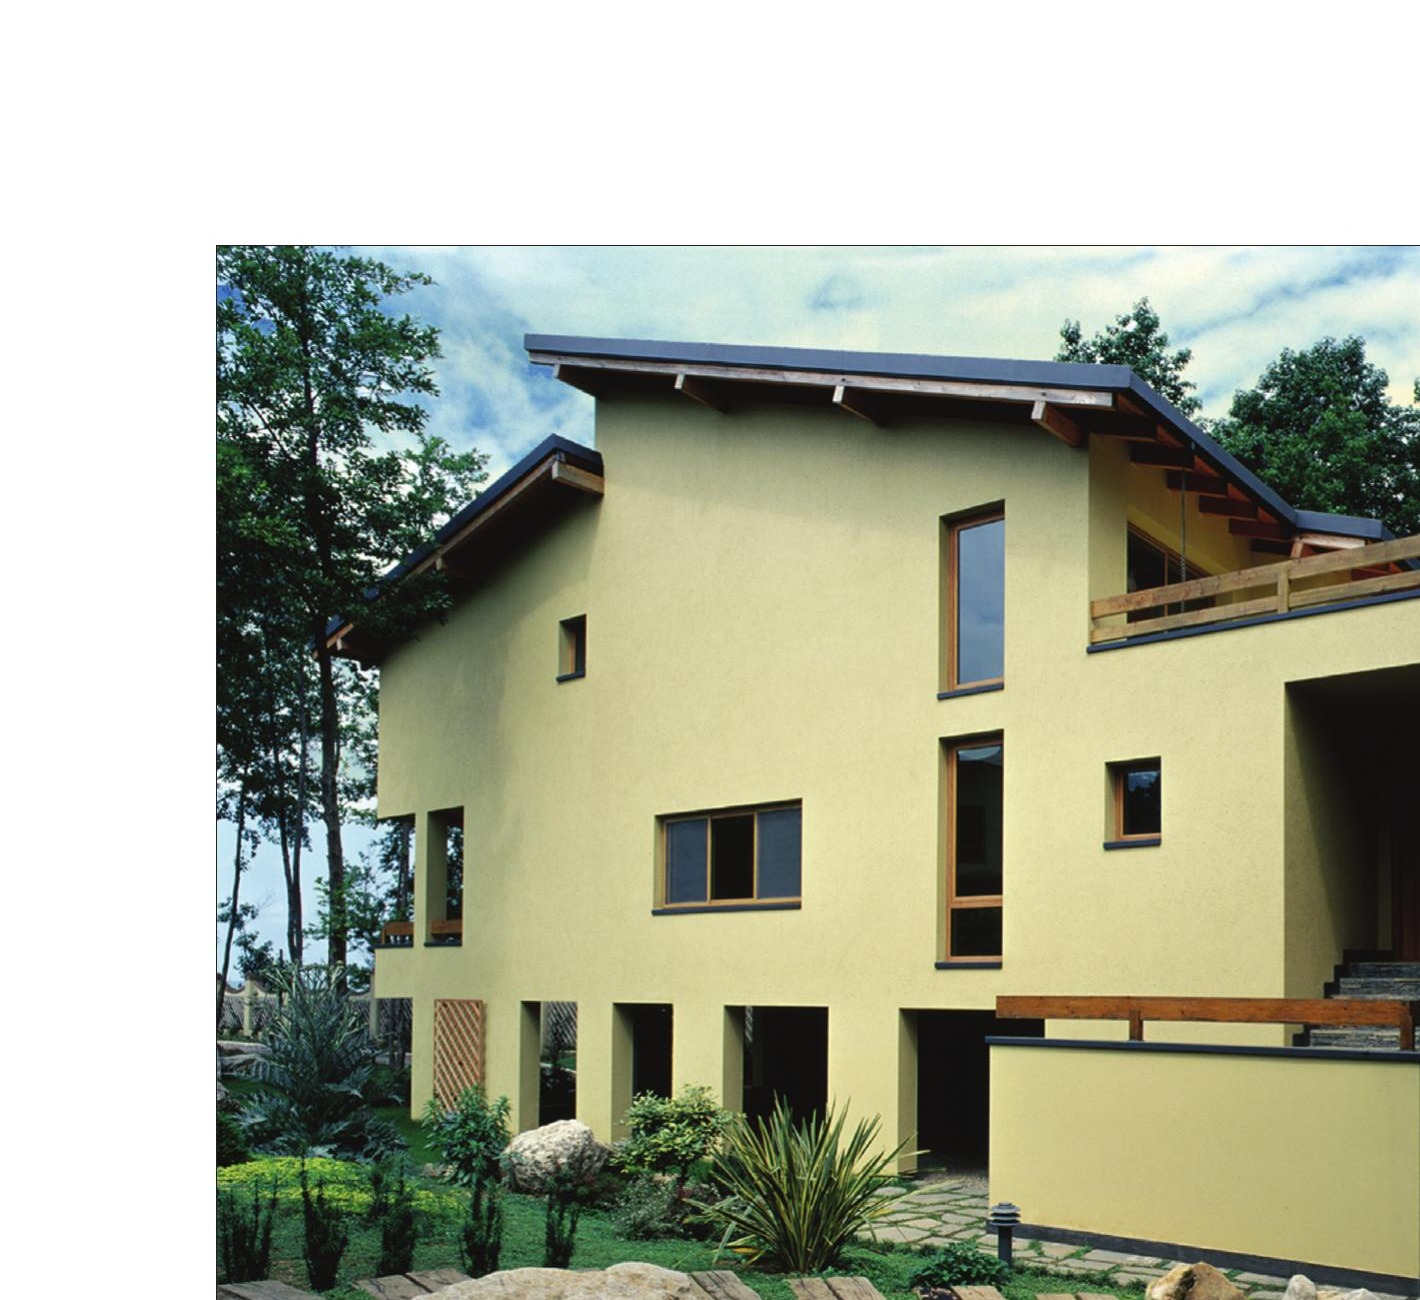
The exterior spaces are almost equivalent in value to the interior spaces. Not just because of their appearance, but because of the way the spaces connect and relate. My biggest criticism relates to the villa roofs. Perhaps if the building roofs had been designed as terraces, the project’s strength would have been greater.
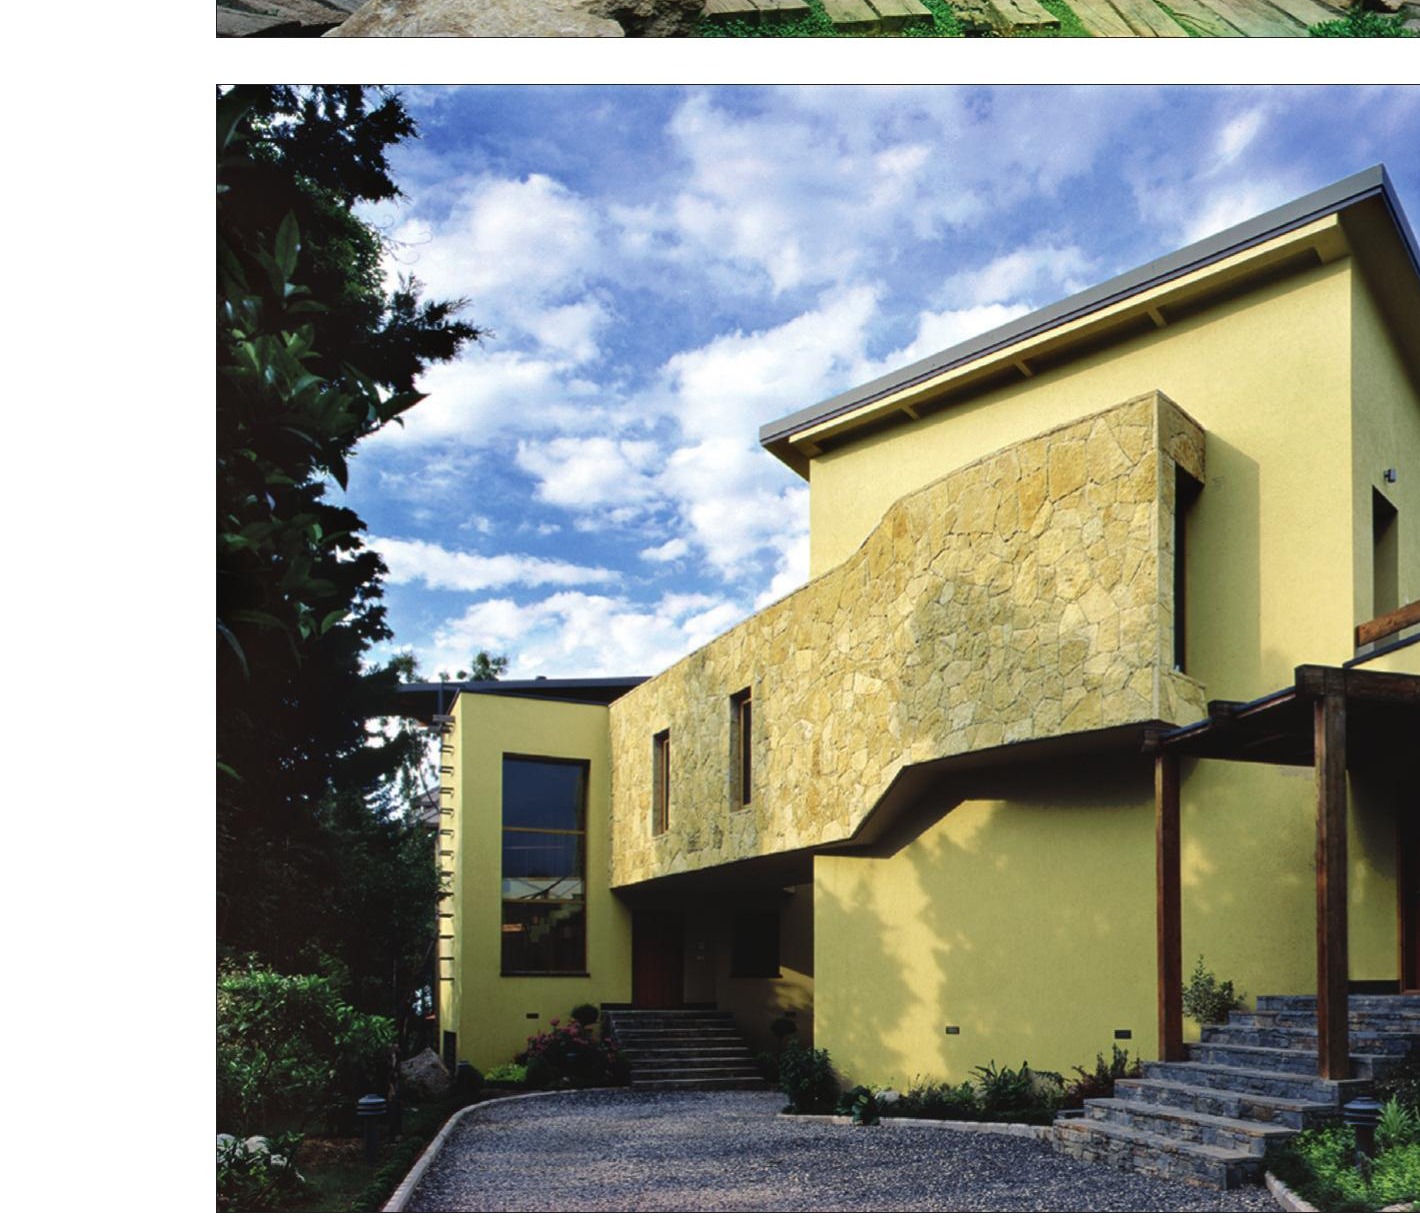
Hossein Sheikh Zeineddin: This architect knows wall and opening well, and the proportion created between wall and opening is very good. Overall, the complex has been sited in a way that achieves a pleasant space in terms of grounds and relationship with the sea, and it is a clean and wholesome work. But the architect who understands the relationship between wall and opening this well — it is unclear why suddenly his attention strayed from the roof and placed it in contrast with the wall.
Reza Daneshmir: I really liked the project. Its key point is in the site design and the organic streets that have caused the cells — each one a villa — to be placed freely beside one another. The space between the villas is diverse, explorable, and has cozy and unexpected spots, which in my opinion is the project’s main point. Fortunately, the designer has also managed to control himself in architectural language and achieve a legible and clear texture for the treatment of forms.
Kamran Afshar Naderi: I think the project has all the qualities that have been mentioned, but none of them are at an excellent level. In my opinion, all its features (site, architecture, form, and details) are at a medium level.