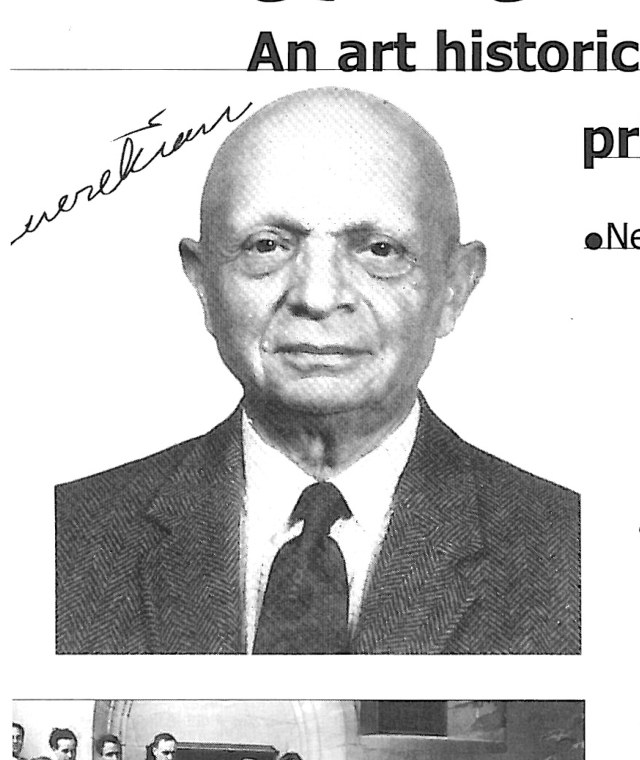
Gabriel Guevrekian holds an important place in the history of Iranian architecture, for he is one of the first architects to bring the International Style into experiment in Tehran. This active young architect breathed a new spirit into the Iranian architectural scene in the realm of private houses. The present article seeks, through an art-historical study of his private-house projects, to bring out his modern ideas and the manner of their realisation in Tehran.
Gabriel Guevrekian was born on 21 November 1900 to an Armenian family in Istanbul; on account of the persecution of the Armenians in Turkey, the family migrated to Iran. In 1915 Guevrekian began his architectural studies in Vienna. He worked in the atelier of Oskar Strnad until 1921, learning from Strnad the technical, scientific and social aspects of architecture. While at Vienna, by attending the classes of Josef Hoffmann, he became familiar with his thinking too. In the same period he came to know Adolf Loos, and that acquaintance turned into a lasting friendship.
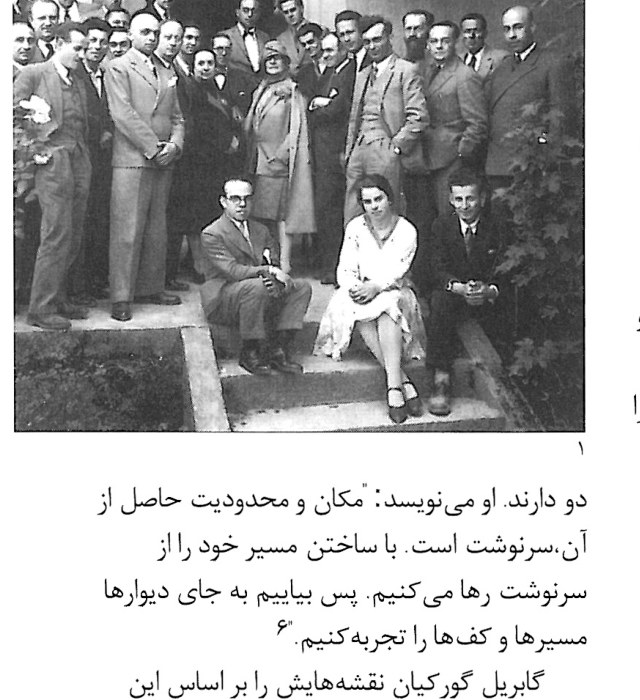
Having finished his studies, Guevrekian moved to France and worked in Paris with Henri Sauvage and Robert Mallet-Stevens. With Le Corbusier and Sigfried Giedion, he took an active part in the founding of the Congrès Internationaux d'Architecture Moderne (CIAM) at La Sarraz in 1928. At the request of the Iranian government, in 1933 (1312 SH) he returned to Tehran. By the time he came back, he was counted among the well-known architects of Europe. He brought with him the experience of his Vienna and Paris years. Until 1937 (1316 SH) he practised architecture in Tehran; in that year, on account of his wife's illness, he returned to Europe. In Tehran he took on the design of more than twenty projects, of which five private houses are clearly identifiable.
Villa Malek-Aslani, 1933 (1312 SH)
Guevrekian undertook the design and construction of a villa for the Malek-Aslani family on the Engelab Avenue in Tehran (the former Shahreza). The plans show a single-storey block inscribed within a square. The ground-floor layout is symmetrical, and noticeably bears the spirit of Qajar architecture: a main room in the centre, with two rooms either side, all three opening to the south onto a single iwan. A semicircular stair in the middle of the iwan, and a pool in front of it, further reinforce that Qajar feeling.
Guevrekian uses the ground floor for public spaces and the first floor for the private. The main room sits in the centre of the ground floor, with two further rooms left and right. This division mingles a feeling of Iranian architecture with Strnad's spatial principles. From his time with Strnad, Guevrekian had learned a three-step method of plan-design: first, the routes and intersections are fixed; second, the floor surfaces — with their barriers, stairs, doors, and the dimensions of each room — are set out; and in the third step, the lights, in their kinds (gradual darkening, maximum brightness), are determined through the placing of windows in the bounding walls. The main room of this villa is taller than the adjacent rooms, and its impact on the upper-floor space — where one meets a level shift — has its roots in Loos's spatial Raumplan.
Guevrekian designs three primary routes through the villa: one for the residents, one for the servants, and a third for the guests. Residents and guests reach the entrance hall through the eastern door; guests enter through a side door on the north of the building and dwell in the rooms to the north. This shows that Guevrekian, despite his modern outlook, responded to the traditional Iranian geometry of public/private separation.
Villa Panahi, 1934 (1313 SH)
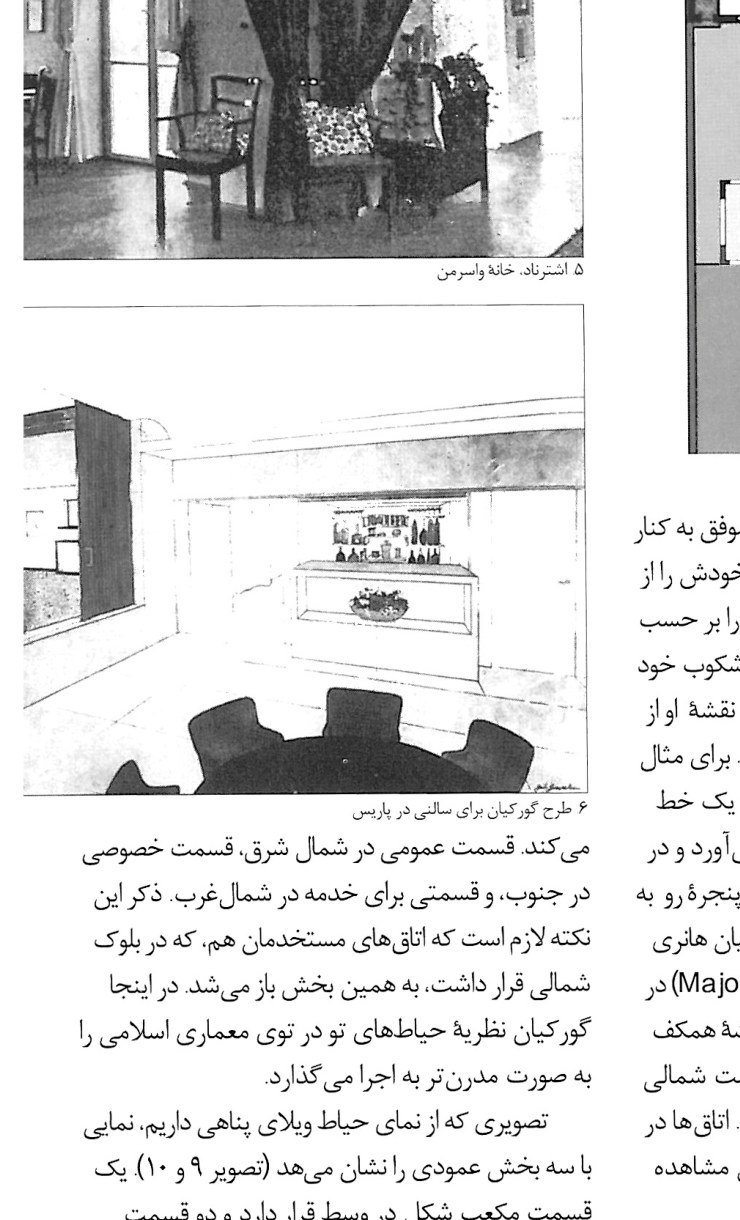
Villa Panahi was built by Guevrekian in 1934 in north Tehran, in Shemiran. The plot is a north-south rectangle, bounded on the east by a street. In the middle of the plot Guevrekian sets a three-storey building, and along the northern edge of the lot he adds a row of service rooms. The ground floor is given to the entry hall and services; the first floor to the living and dining rooms; and the second to the bedrooms.
On the first floor, Guevrekian designs a square room as the principal room. This room opens to a terrace on the south through a row of windows and a glass door. To the west, two small rooms are placed which connect to one another through a folding door — a device new in Tehran, which Guevrekian had learned from Strnad. Strnad had said in a 1913 lecture in Vienna: “There is no need to separate the rooms adjacent to the main room with a wall; one may, when needed, separate the rooms with a curtain or a sliding door.”
A noteworthy point in Villa Panahi is the route of the servants. After passing through a side door, the servants could enter the grounds straight from the street, then move westward and, through a passage in a wall, enter the north-western part of the garden. Guevrekian establishes this connection by means of two convex walls, and the use of these curved walls bears clear similarity to Le Corbusier's contemporary 1935 design for a pleasure house — a sign of close thinking between the two architects. Here Guevrekian translates, in a more modern key, the idea of nested courtyards in Islamic architecture.
Villa Siyasi, 1935 (1314 SH)
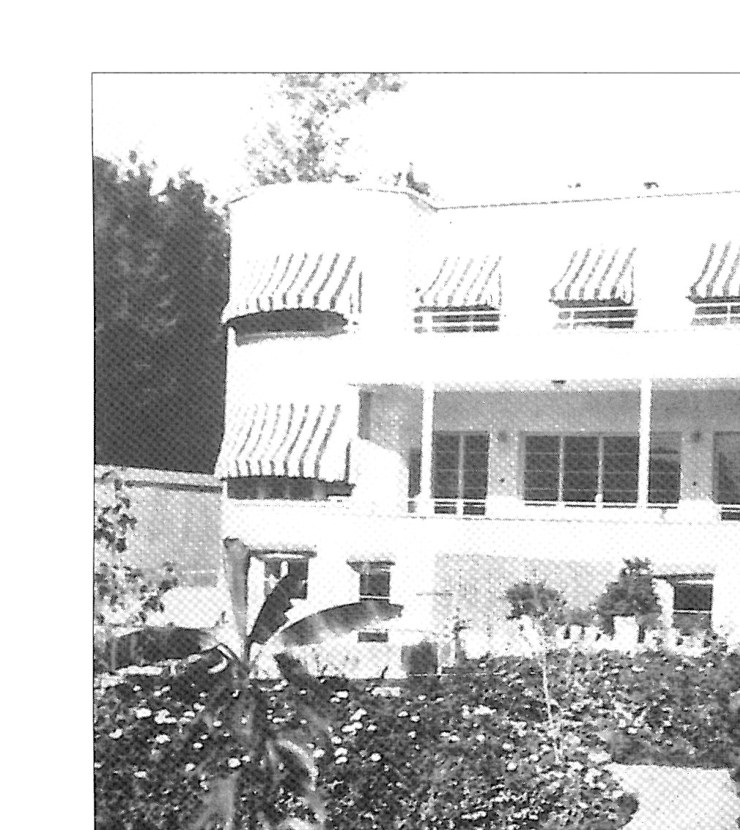
In 1935 Guevrekian took on the design and construction of a private house in north Tehran for Dr. Ali-Akbar Siyasi, professor at the University of Tehran. In this villa, by comparison with the two earlier ones, the spatial scheme is far more modern. Guevrekian here presents a two-storey, asymmetrical composition with one terrace at ground-floor level and another at first-floor level. In the design of the storeys, the architect strives for an opening-up and freeing of the spaces, both inside and outside.
The ground-floor plan shows that Guevrekian works at five different levels. With these level differences he separates the spaces and, as far as possible, refrains from using walls. None of the principal rooms have doors; all are separated by surfaces of differing heights, and create a sense of one continuous space. The southern terrace is the turning point of the project; the eastern room opens to it through a row of large window-doors.
For the outlines of his blocks, Guevrekian uses semicircles and convex arcs — points of resemblance to designs by Josef Hoffmann and Le Corbusier. Not only on the courtyard side, in the terrace, but also on the north side, he sets a semicircular staircase — a manner that recalls Hoffmann's residential plans. On the western side, he uses a convex arc of the kind Le Corbusier so animated and signed — recalling the semicircular wall of Villa Savoye at Poissy (1928) and the convex wall of Maison La Roche (1923).
Villa Khosravani, 1936 (1315 SH)
Guevrekian built the villa for Khosravani — a political figure of the day — between Ferdowsi and Engelab (the former Shahreza) avenues in 1936; he also took on its interior decoration. Here Guevrekian designs a three-storey villa with a flat roof, the most interesting part of which is the spatial composition of the balconies. In the floor plans the architect markedly emphasises asymmetry and openness; in the volumetric body of the building, he shows a new way of opening up forms and exposes the volumes wholly to the outside. The east side is composed of terraces that advance and recede in turn.
The influence of Le Corbusier's five points (codified in 1926: the use of reinforced concrete and pilotis, the design of a flat roof for garden or terrace, the free design of the storeys, ribbon windows running along one another, and complete freedom in the design of the façade) is clearly visible in Villa Khosravani. Guevrekian raises part of the eastern side of the villa above the ground; in place of a roof garden, he gives the eastern side large terraces that take on, in his five-point reading, the role of the roof. The beauty of the building lies in this: the parts of the construction are designed with focused care, and in the structural skeleton the columns and geometric elements are allowed to come forward — through which Guevrekian crafts an arresting elevation.
Villa Firouz, 1937 (1316 SH)
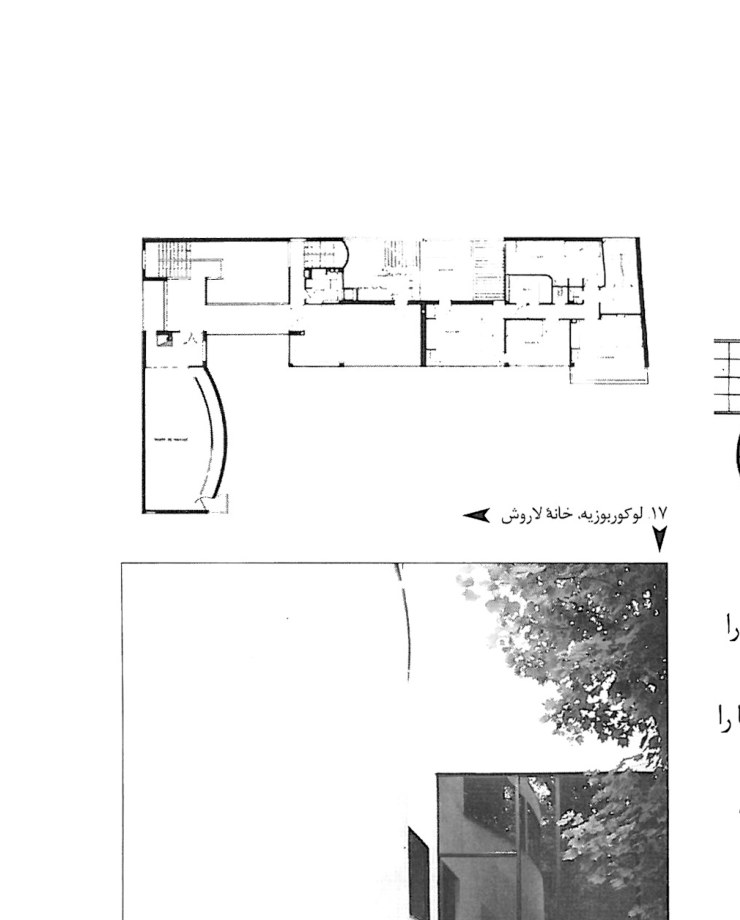
Villa Firouz is a private house Guevrekian designed in his last year in Tehran. He built this house for the Firouz family in north Tehran. The plan shows that the villa is composed of two separate buildings linked by a corridor; each is a simple parallel rectangle. At first glance, the simplicity used in the design draws the viewer's eye. The idea and form of the connecting corridor are to be found in Le Corbusier's work; he had set the connecting corridor as a part of his architectural principles. The convex form Guevrekian gives this corridor too bears Le Corbusier's signature, and we may see it at Maison La Roche.
Guevrekian was speaking of modern architecture in Tehran at a time when Iranian architects were occupied with traditional methods. He showed not only the way of using modern materials — which he had himself taken pains to bring in (iron, glass, cement) — but also brought modern architectural ideas to Tehran in step with their European emergence: the third dimension (from Loos), modern spatial composition and the second-rank role of walls (from Strnad), and the five points of architecture (from Le Corbusier). Guevrekian's spatial schemes inside his buildings stood in contrast to the architecture of that time in Iran; until then, room heights were fixed by floor and spaces were separated by door and wall. Without regard for these boundaries, Guevrekian opens spaces both inward and outward.
Although Guevrekian was indifferent to the traditional manner of spatial division, he sought to meet the traditional needs of his clients — for instance, by separating the routes of family, guest and servant, he offered a new solution to the long Iranian tradition of andaruni and biruni. In Villa Siyasi, although the interior is designed wholly open, he does not hold back from bounding the eastern-room terrace with a wall, and so creates a private outdoor space for the residents. He sought to take into account, even while being modern, the climatic and social conditions particular to Iran. Guevrekian holds a pioneer's place in the history of modern Iranian architecture, and is the first Iranian architect to return to Iran in the thirties with a worldwide reputation.
Guevrekian writes in his memoirs that during his time in Iran he signed contracts for twenty private houses. Beyond the villas published here, he names three further houses about which nothing else is known: another villa for Shahab Khosravani in Bagh-e Ferdows; the Taleqani villa; and the Nezam-Mafi villa. (The author asks readers of Memar to share any further information they may have.)



