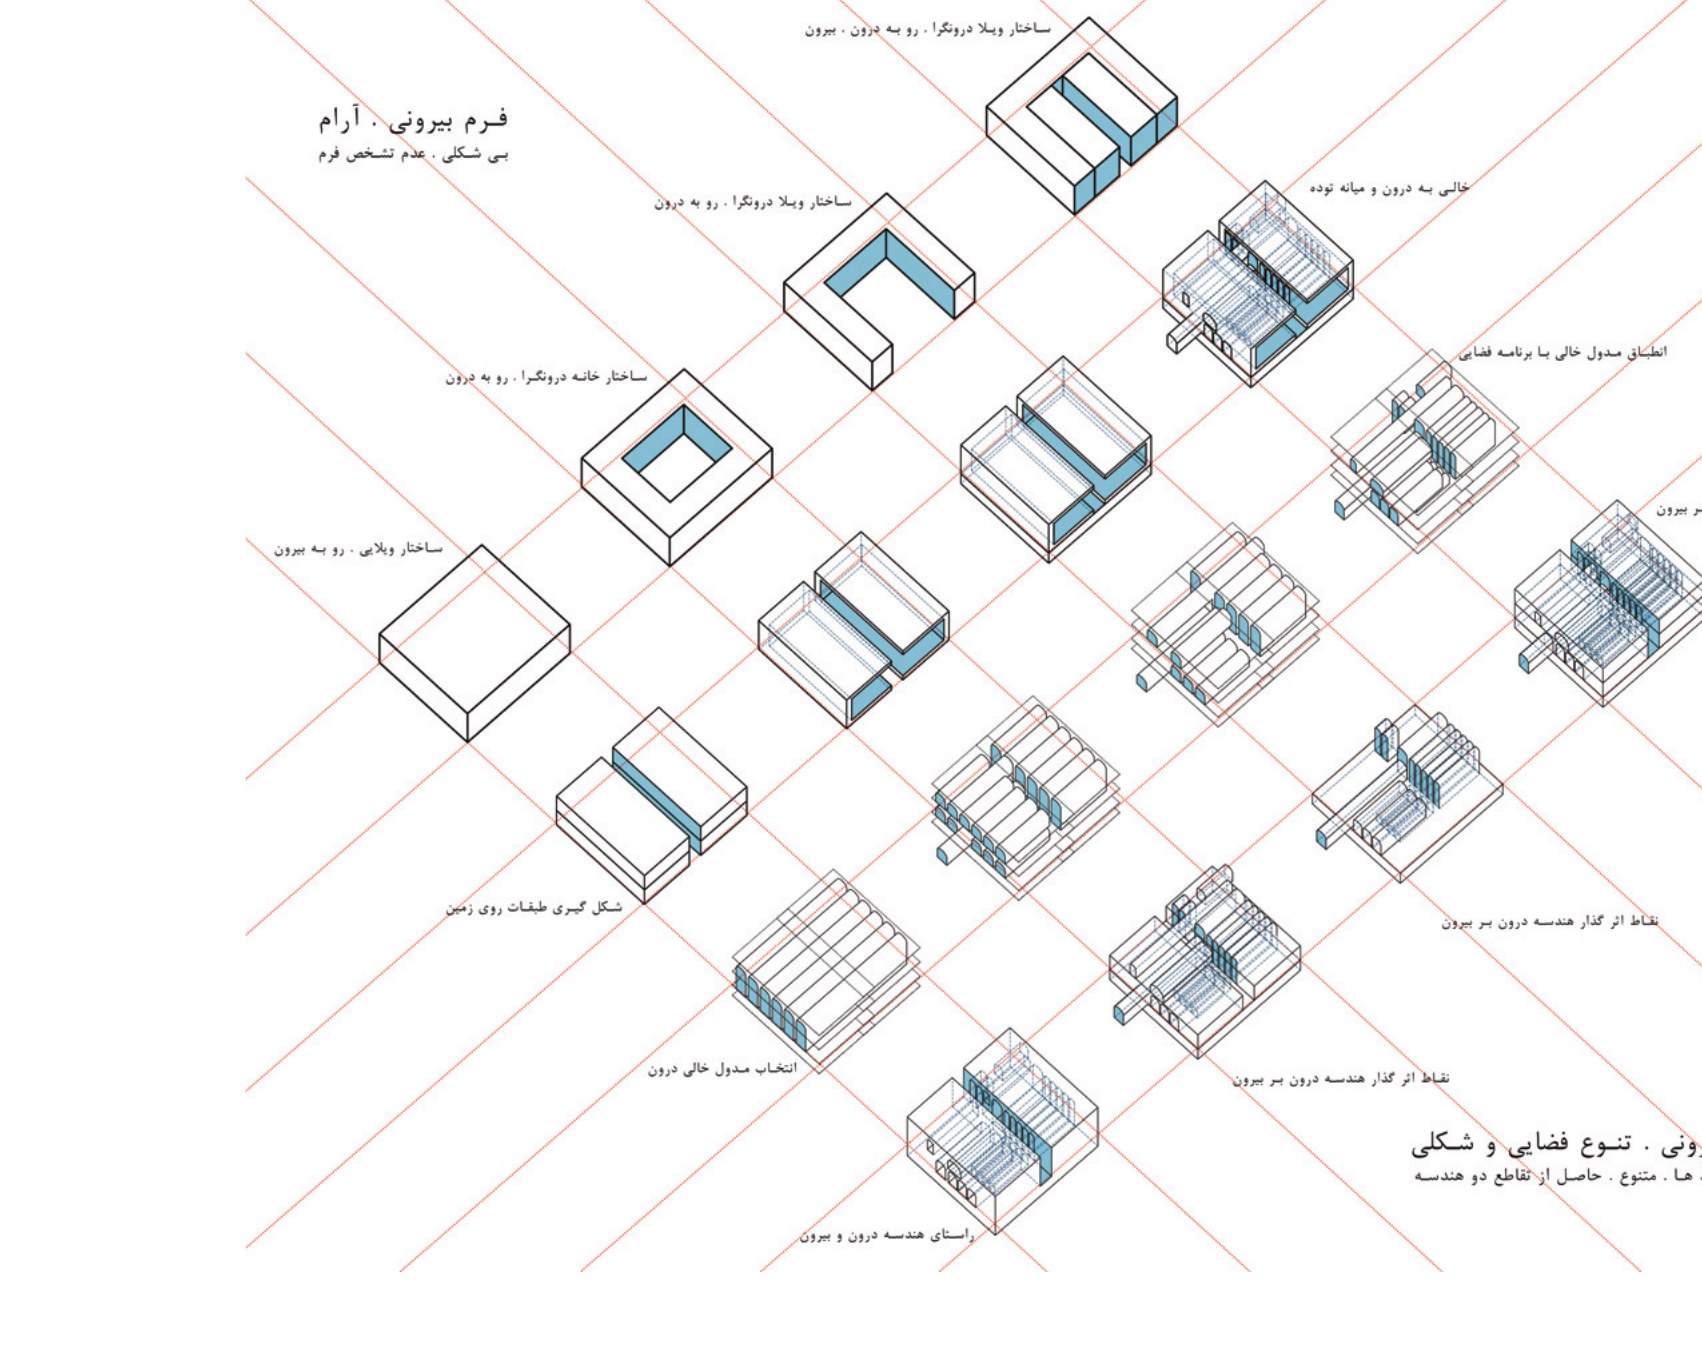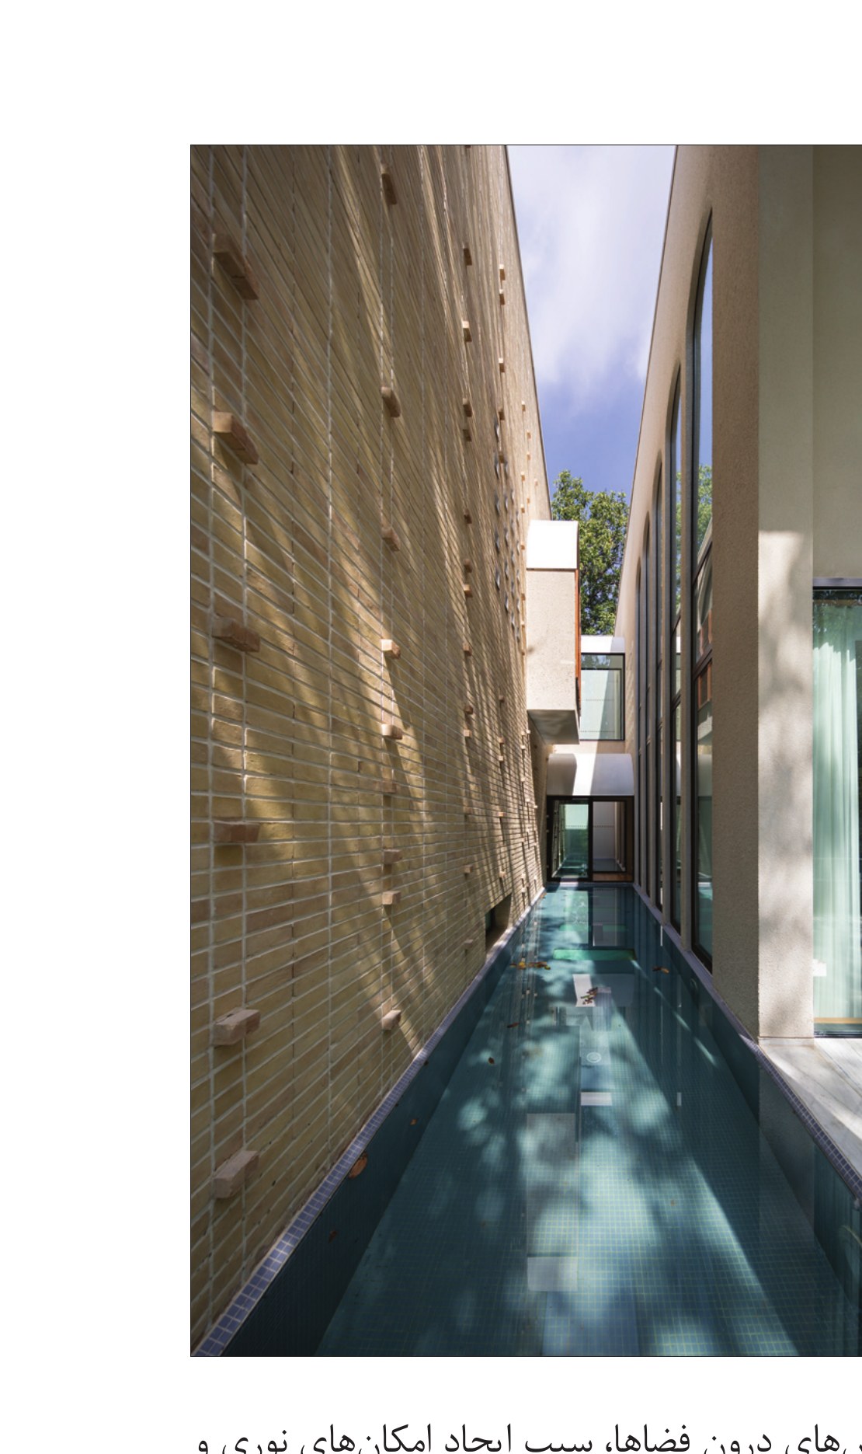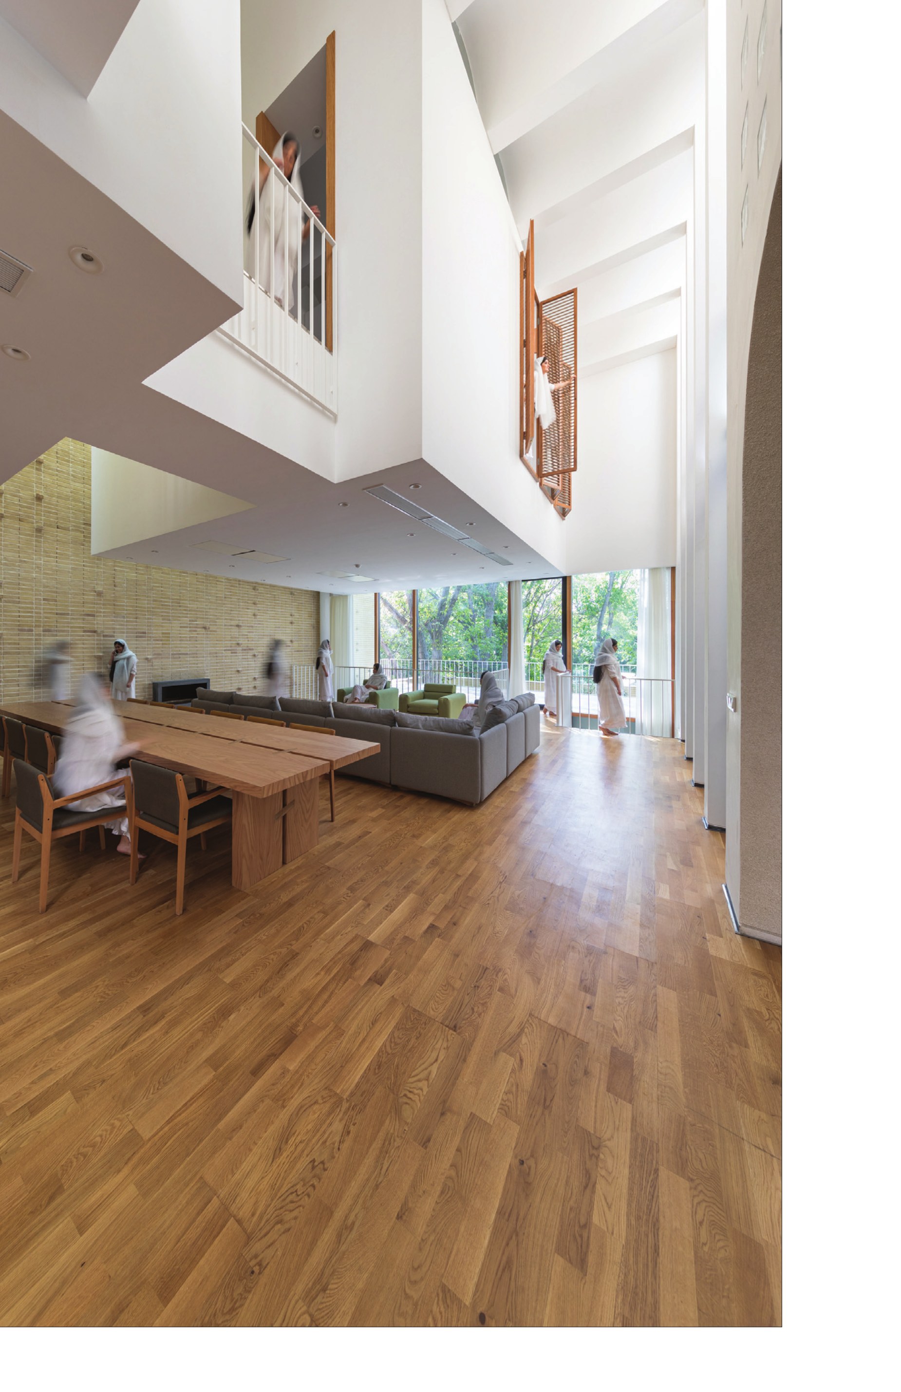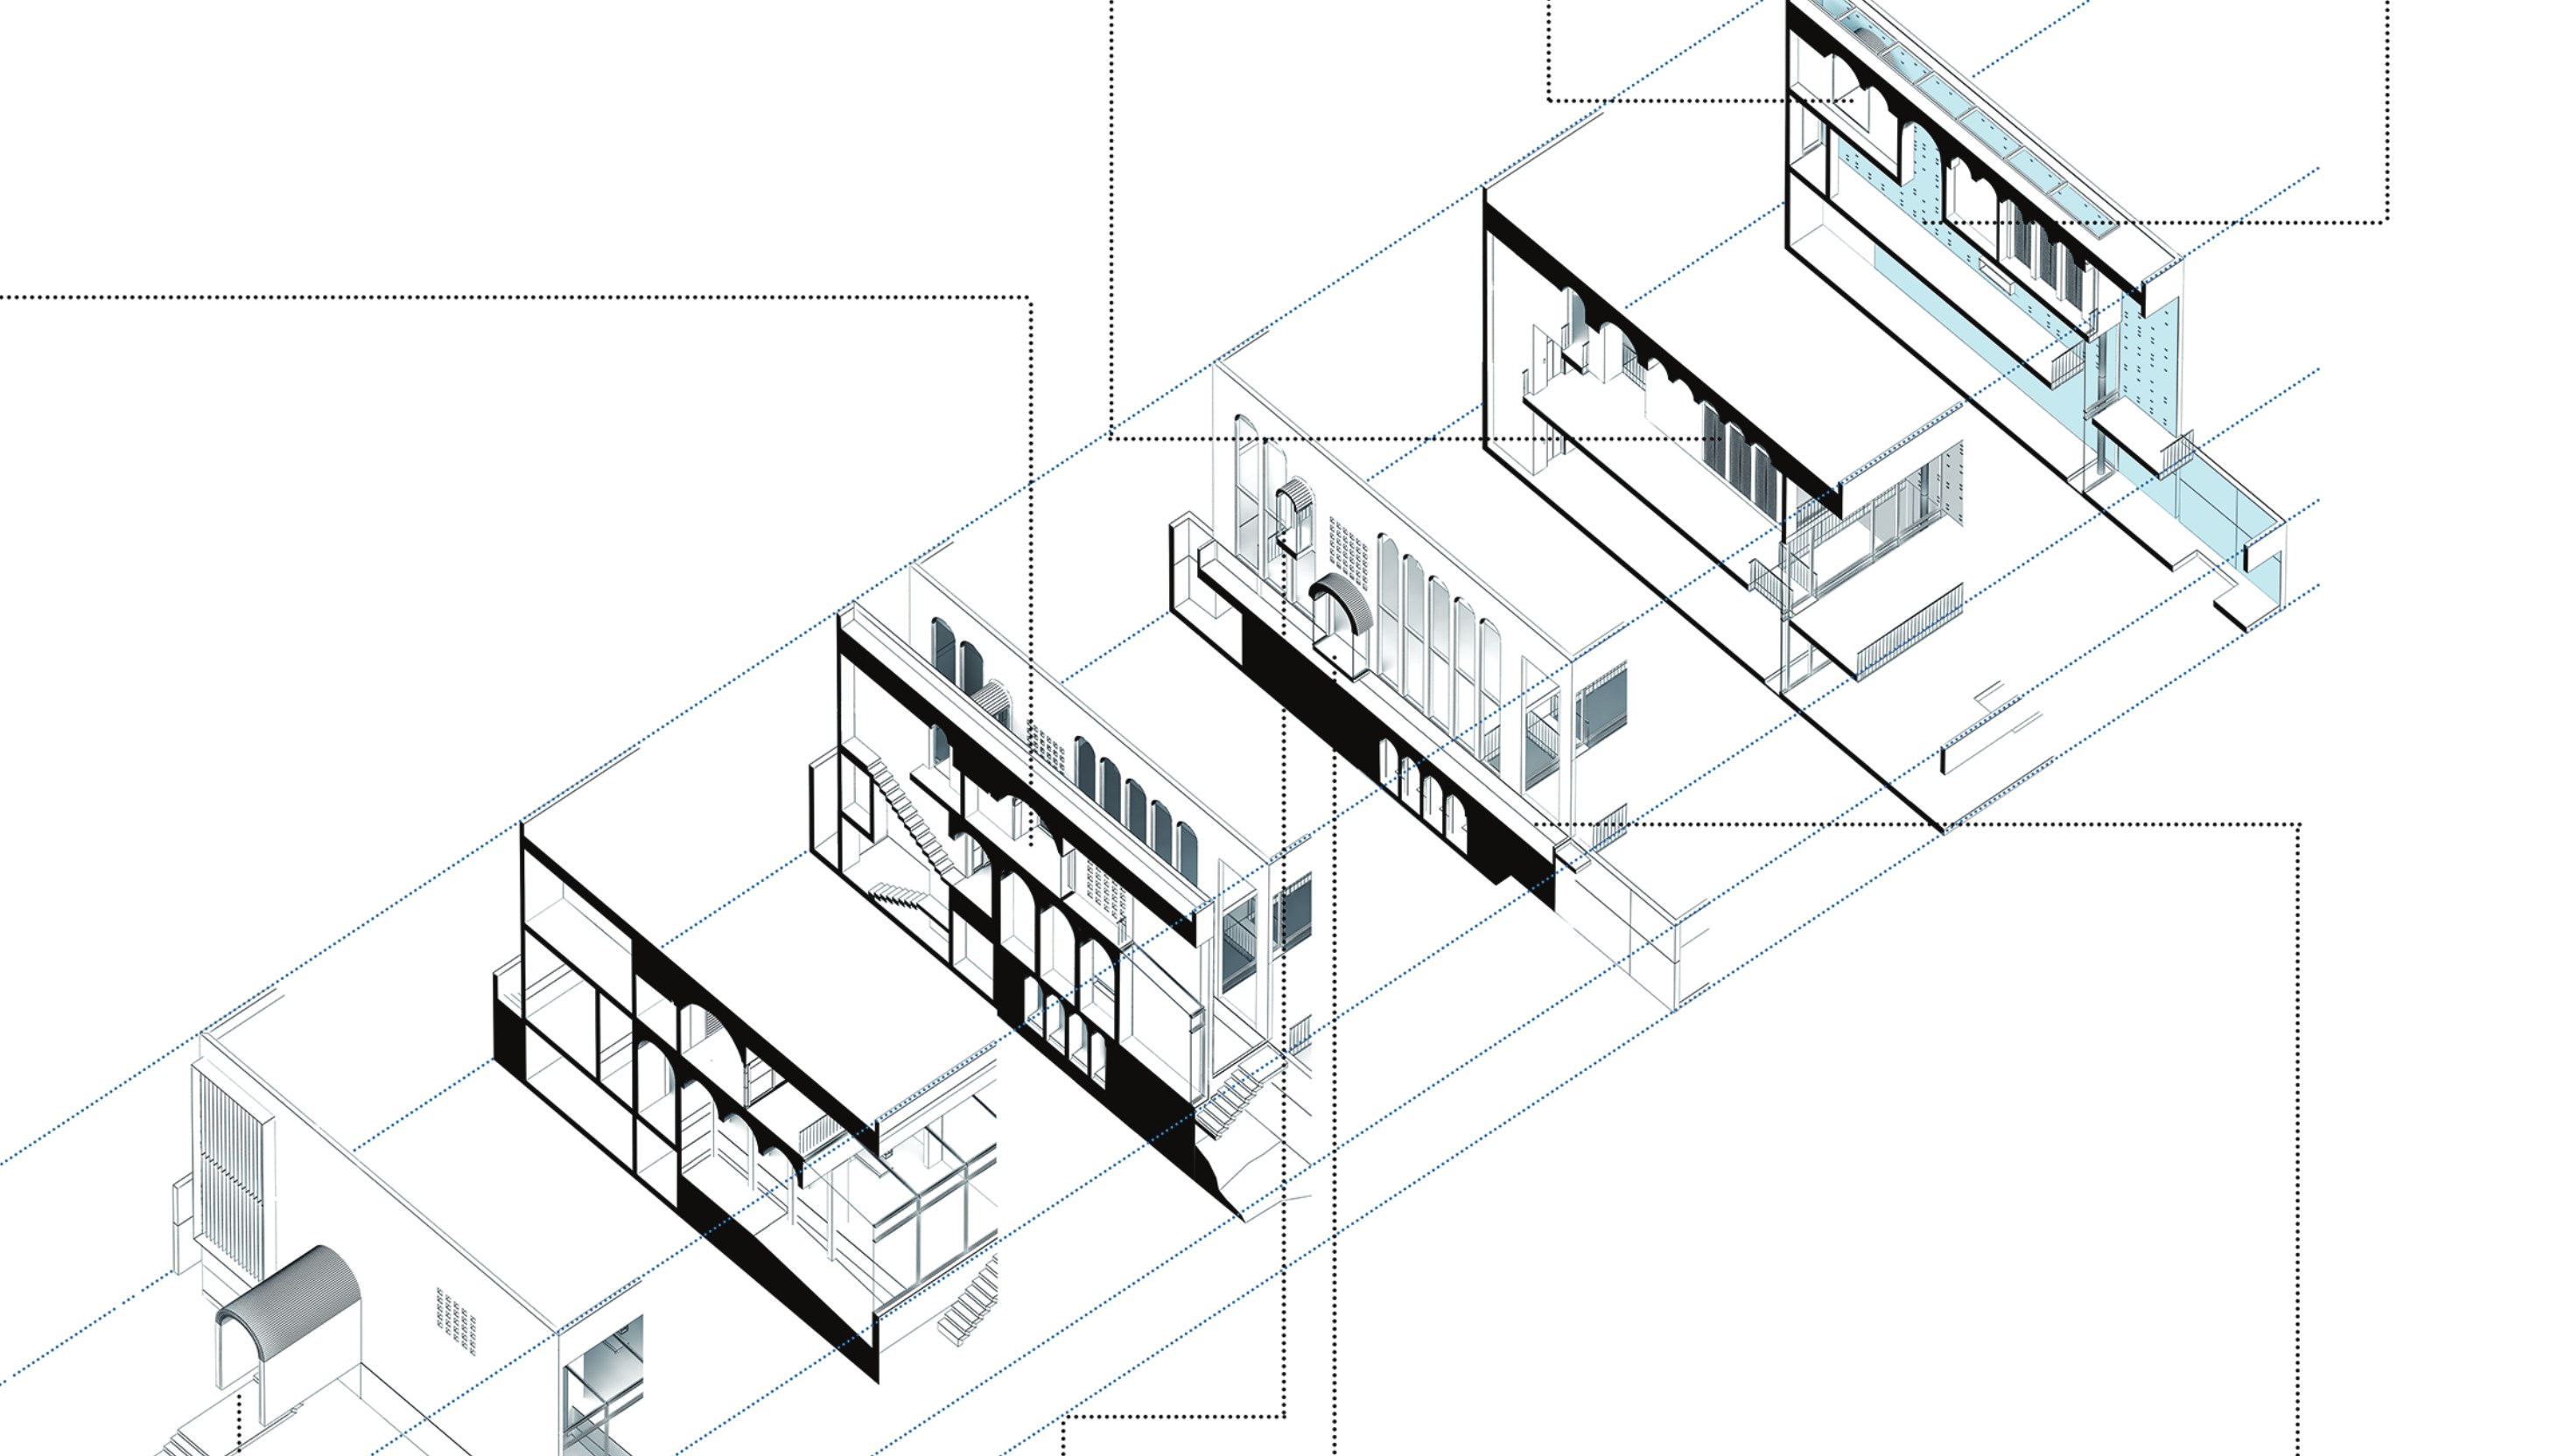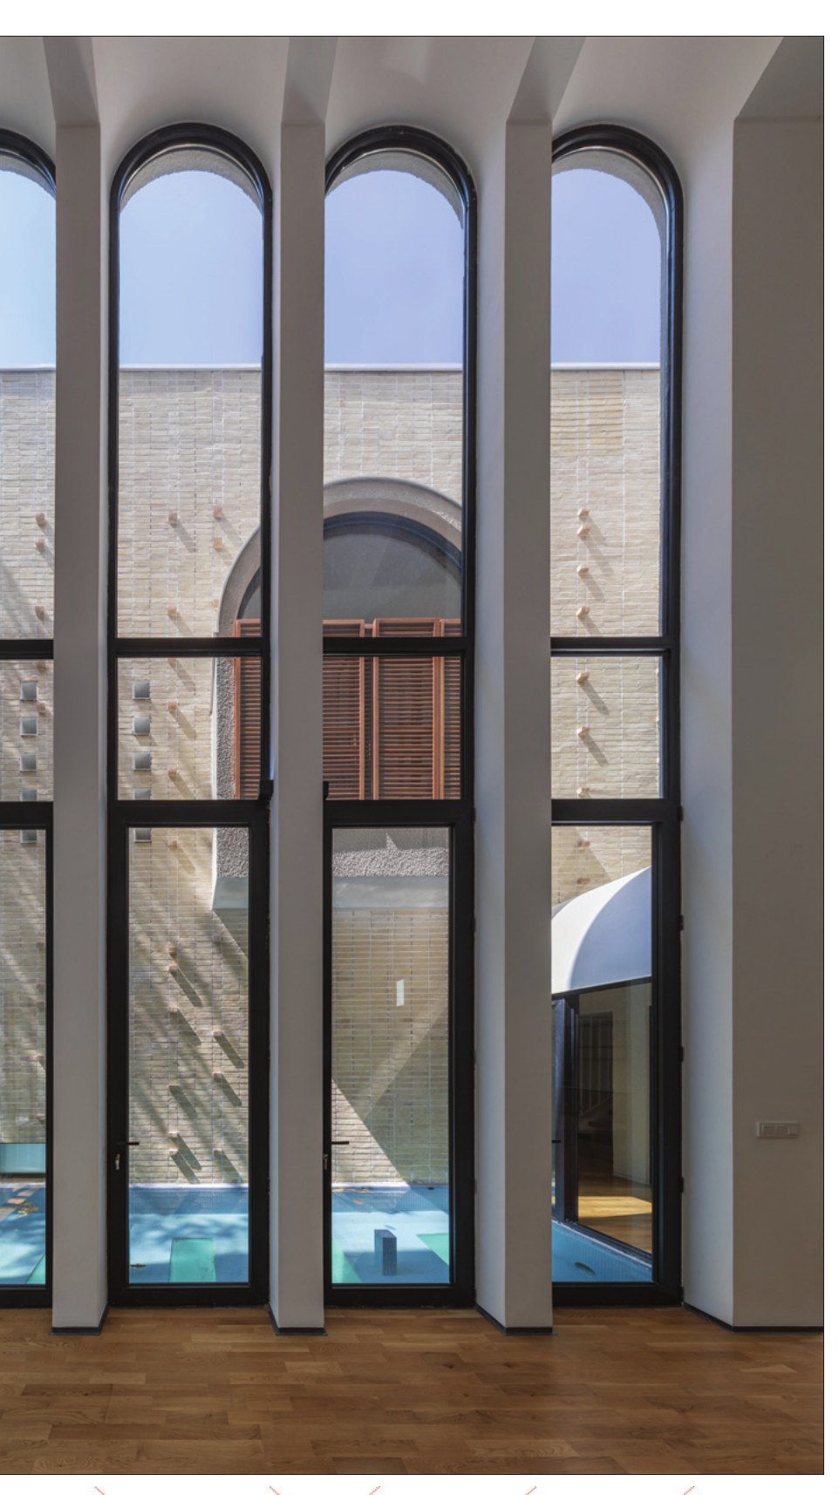
The urban fabric of Gilavand is rich in gardens, and this project sits within one of these roughly forty-year-old gardens. The client's wish was to build a villa that would have no outward show or display and would not be seen — that would have no distinctive form, would not draw much attention to itself, and would attract the smallest possible measure of attention from outside. At the same time, the client also wanted varied spaces inside the project. In design, the attempt was to make this duality — inner variety and outer simplicity — the working material and the principal basis of the project's idea. The initial structure rested on this contradiction, on a geometric opposition between inside and outside expressed in two ways: in the direction of the openings and the dominant inner geometry, and in the choice of a right-angled geometry for the enclosing form together with voids whose nature is the arch. The form began from a simple cube, and through its inner void and its directional cues, has been developed toward inward focus and inner spatial variety. On the northern side of the project there is a stream that supplies the gardens with water; mindful of the client's roots and his attachment to his birthplace, Isfahan, the water of this stream was drawn into the project's central space and a madi was made to take shape inside the project, with this very central space coming to be called Madi.
The principal cube of the project is cut at its centre, and an intermediate space is set within it. Inner spatial focus, light, and all the project's events are turned toward the madi. The active inner geometric axis has fallen toward this very space, and stands in opposition to the principal axis of the madi, which runs along the garden's geometry and along its extent. This directional geometry has shaped the varied inner spaces of the project.
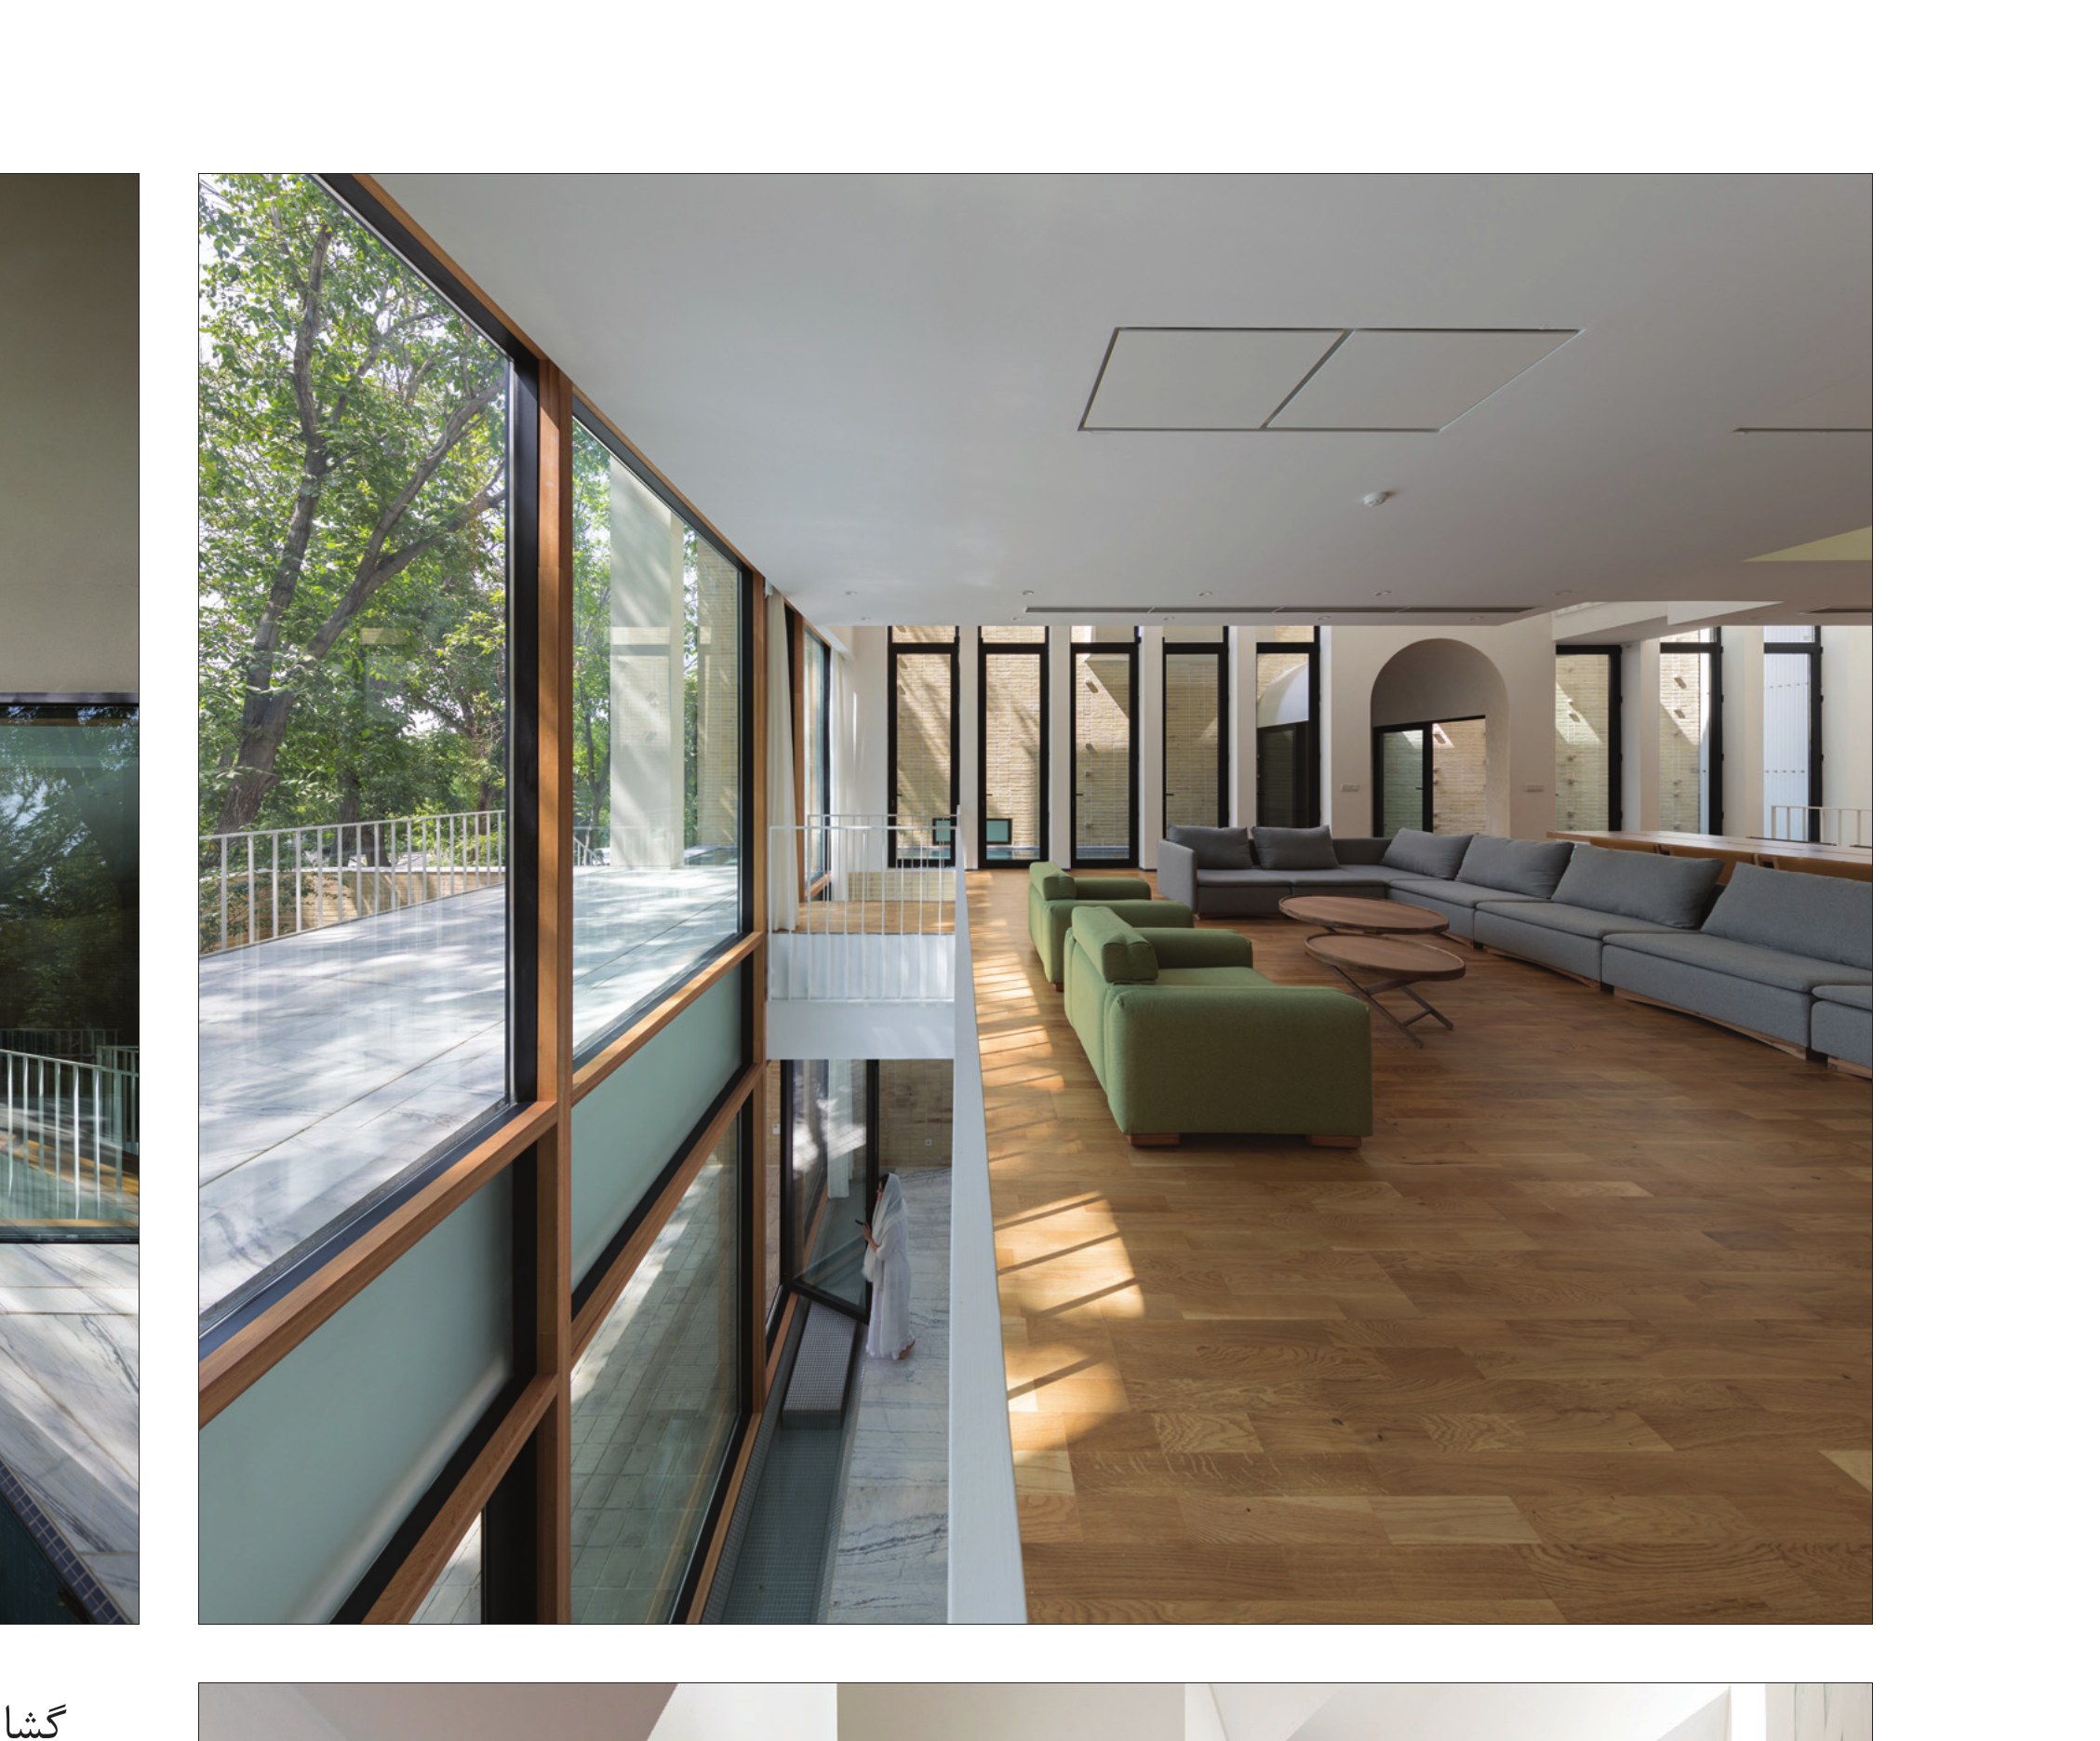
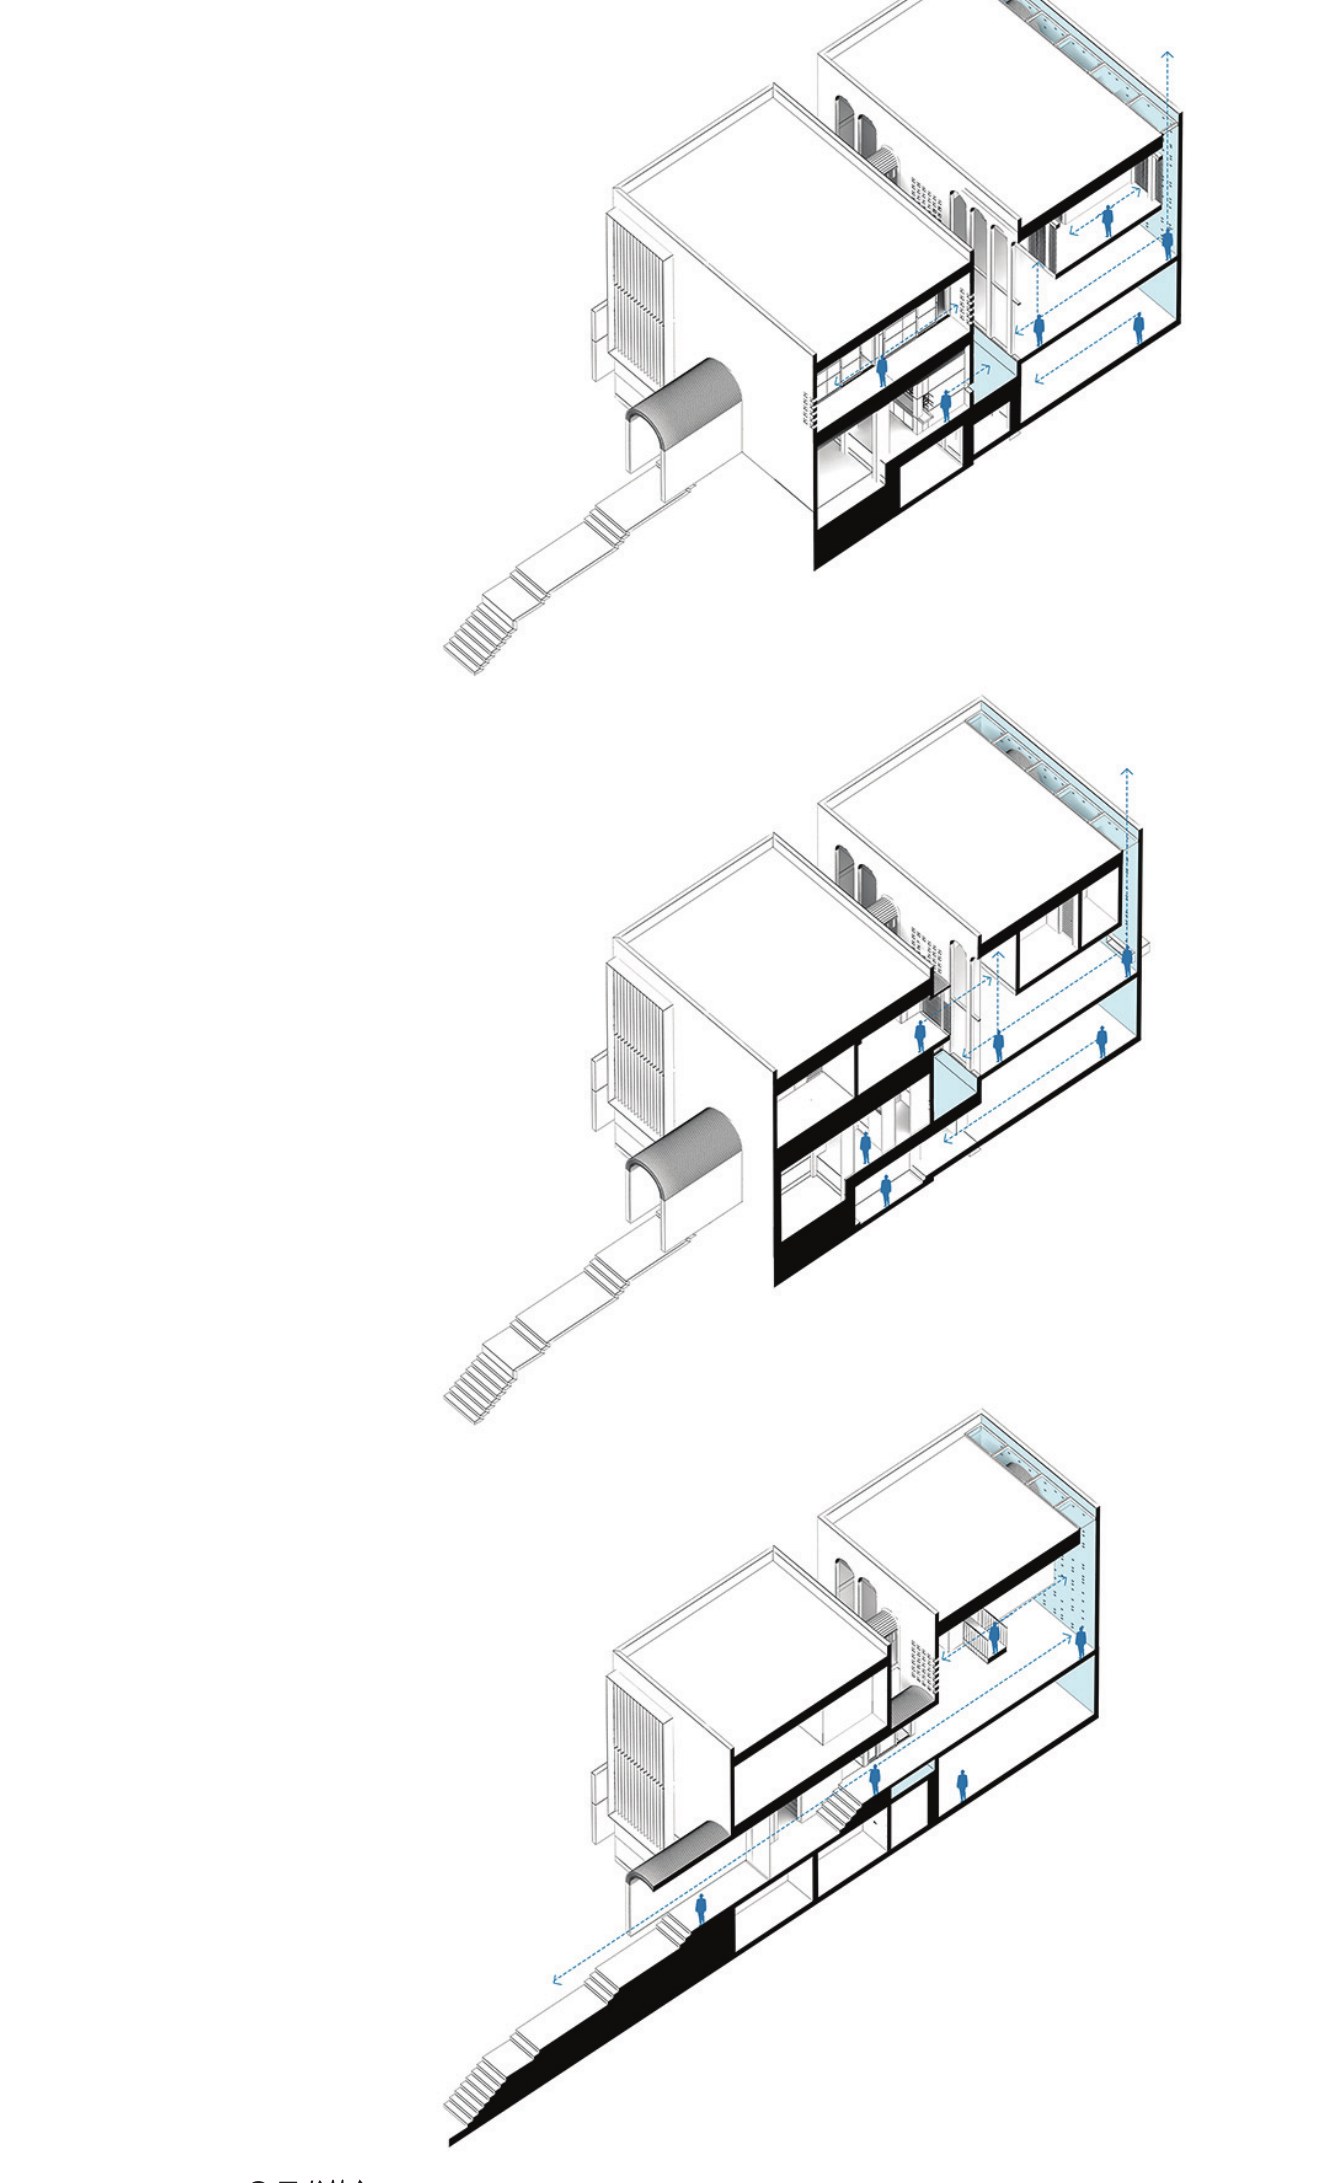
The openings within the spaces have created possibilities of light and varied views. Each space, by opening upward or downward or to the sides, has been joined to another space. In this way all the spaces lie along one another, and have been turned into a single spatial-temporal continuum. These continuities allow merging and connection while simultaneously holding distinction and privacy.