



Many critics, art historians, famous cultural personalities in the world, in addition Botta himself have written and analyzed the architecture of Mario Botta. So a new and genievne out look about his work is not an easy job at all. My point of view on Botta’s architecture stems naturally, not from Switzerland, which is his homeland, but from Esfahan, which was the main reason of his trip to Iran. Some time ago, in a discussion on today’s architecture, a friend, who was a partisan of vanguard architecture, quite unpurposefully, told me a story, which afterwards I found very meaningful. He said: "on a summer afternoon in Esfahan, after photographing the mosques all day, I came across the Khajoo Bridge. Images of the arches in the river caught my attention. I started taking photos of the bridge and its reflection in the water, until my roll was finished. On the way to my hotel, I noticed that on the other side of the bridge, hundreds of people had gathered, sitting, resting, talking to each other and drinking tea and smoking hookah". It passed my mind that the story of architecture is very similar to the bridge in the summer afternoon. On one side is the professional aspect, which attracts the critics and the architects; on the other, the people and real life. In the past, architects, like those of Khajoo Bridge, although noticed the sunny part, but put their basis on the shadow side. The Khajoo Bridge is not only a beautiful and functional piece of art and technically and structurally an innovation, it is also a building, which enhances the beauty of the city and is built for every day life.
Today, we are confronting an architecture based on science, mathematics, and astronomy and other specialties; architecture which is less inspired by life itself but the outcome of intellectual effort. Belief in absolute values, outside the essence of man. has influenced a wide range of architectures. In this respect, the architecture of Botta takes up a special meaning in the eve of the new millennium. His architecture respects human values. Instead of expressing the nature of our epoch and transforming its alienating effects into aesthetic values, he tries to overcome the deficiencies and create a humanistic environment. He does not seek complexity. He searches for legibility and explicity, which is found in masterpieces like the Cathedral of Chartes or the Castle of Sforzesco in Milan. He does not point to hermeneutics, but views architecture as having its own language and terms to identify public and important buildings such as museums, churches and libraries, and distinguish them in our complex metropoles of today. He defines lack of identity and form as a symbol of our epoch. He tries to reinterpret the corrupted image of the cities with strong visual signs. Botta’s architecture, although being innovative, is not a substitute for the historical and meaningful efforts of the Modern movement. His unique language legitimizes him to be influenced by great architects such as Le Corbusier, Cario Scarpa, and Louis Kahn. In his works one can find the formal sensitivity of Le Corbusier, the archetype style of Kahn and the details of Scarpa.
Botta refers to history. This reference is structural and basic rather than stylistic and eclectic. The form and details of his buildings are so coherent that it seems it has been created from hundred years of typological evolution. Elements of his architecture, which he calls the expressions of a special language, are similar to classical architecture. A Few of his works, like the Chapel of Monte Tamaro, reminds us of the Roman architecture. His decisive and explicit geometry, use of closed and well delimited volumes, rich employment of walls as meaningful elements - not an abstract surface- use of stone and brick and curved lines are all similarities between his work and the Romanesque architecture. Some critics, because of his using rich inventory of elements in design and employing simple Plutonian volumes, resembling a simplified version of classical architecture, have compared him to with Aldo Rossi. I think although his professional formation is not far from the Italian Neoratoinalism, however his compositive experiences are more successful and variated than Aldo Rossi. One reason for this may be that Botta, alongside with keeping up with a specific line in architecture and creating a new tradition in aesthetics, has always confronted the traditions and has emerged from his moulds. Monumento Cumbre delas Americas in Santa Cruz, Bolivia, the Chapel of Monta Tamaro, and the Dortmund Library in Germany, although designed in recent years, and despite similarities, are very different in basic aspects.
San Francisco Museum of Modern Art
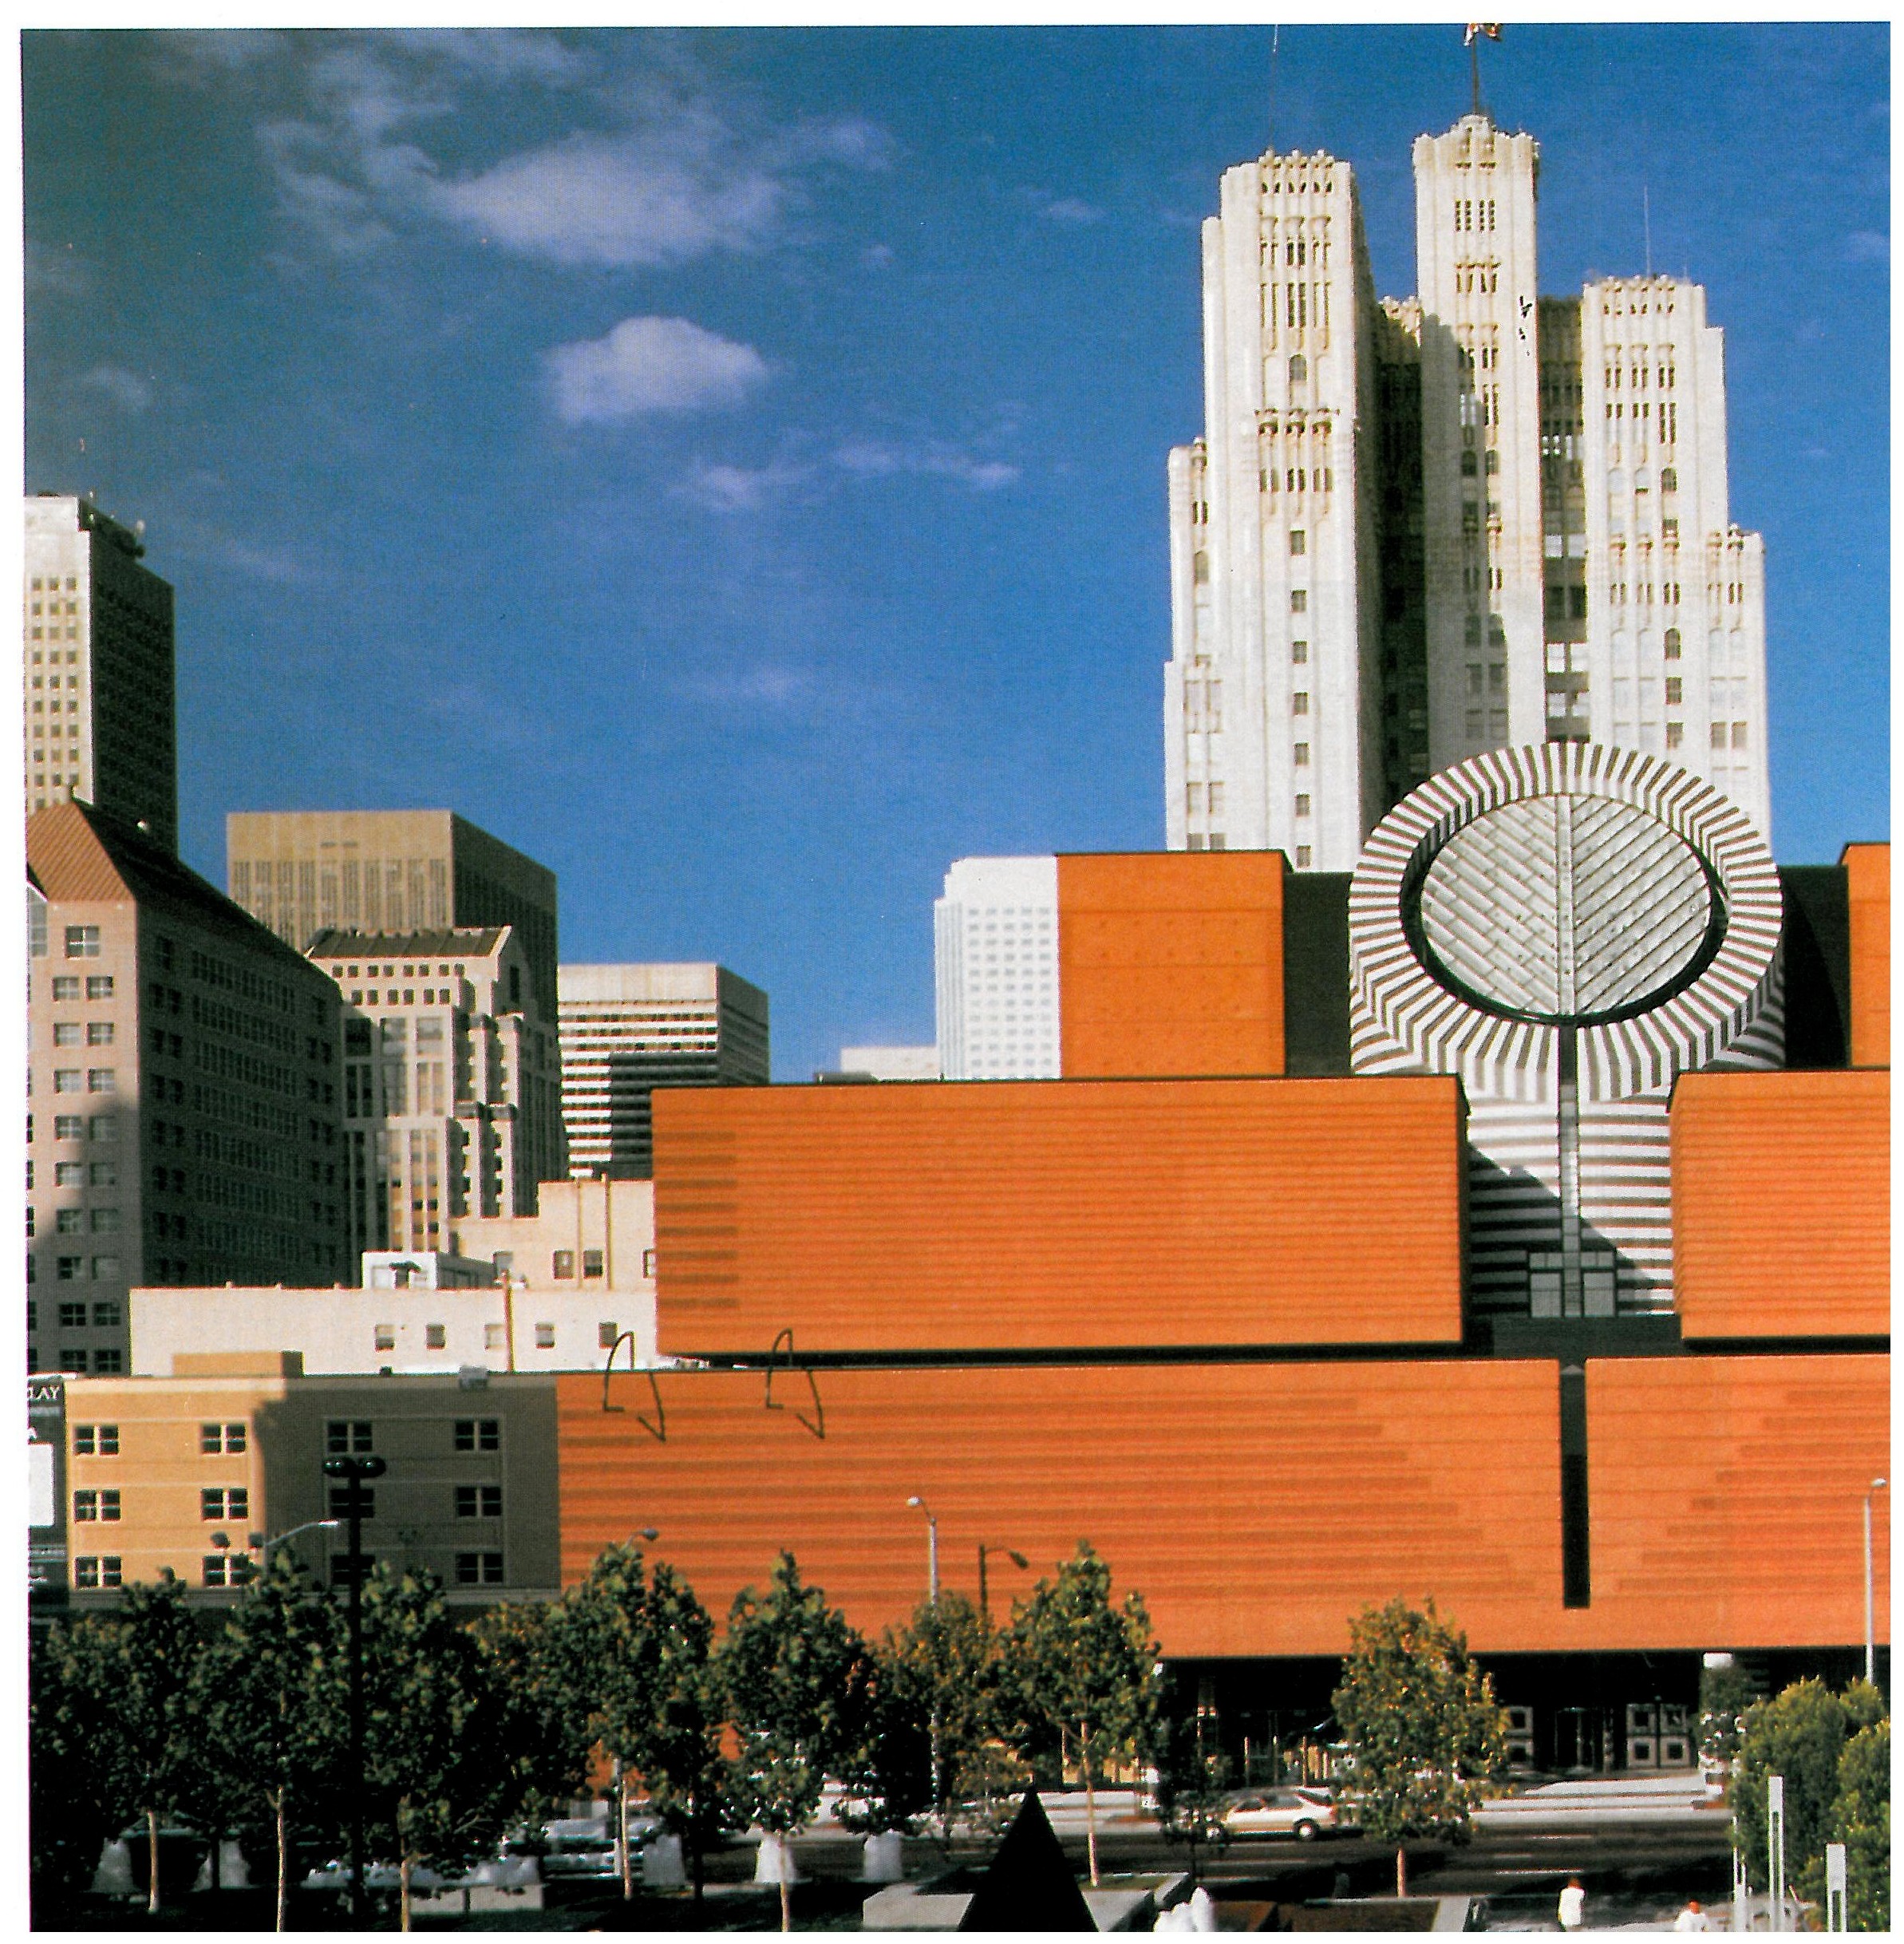
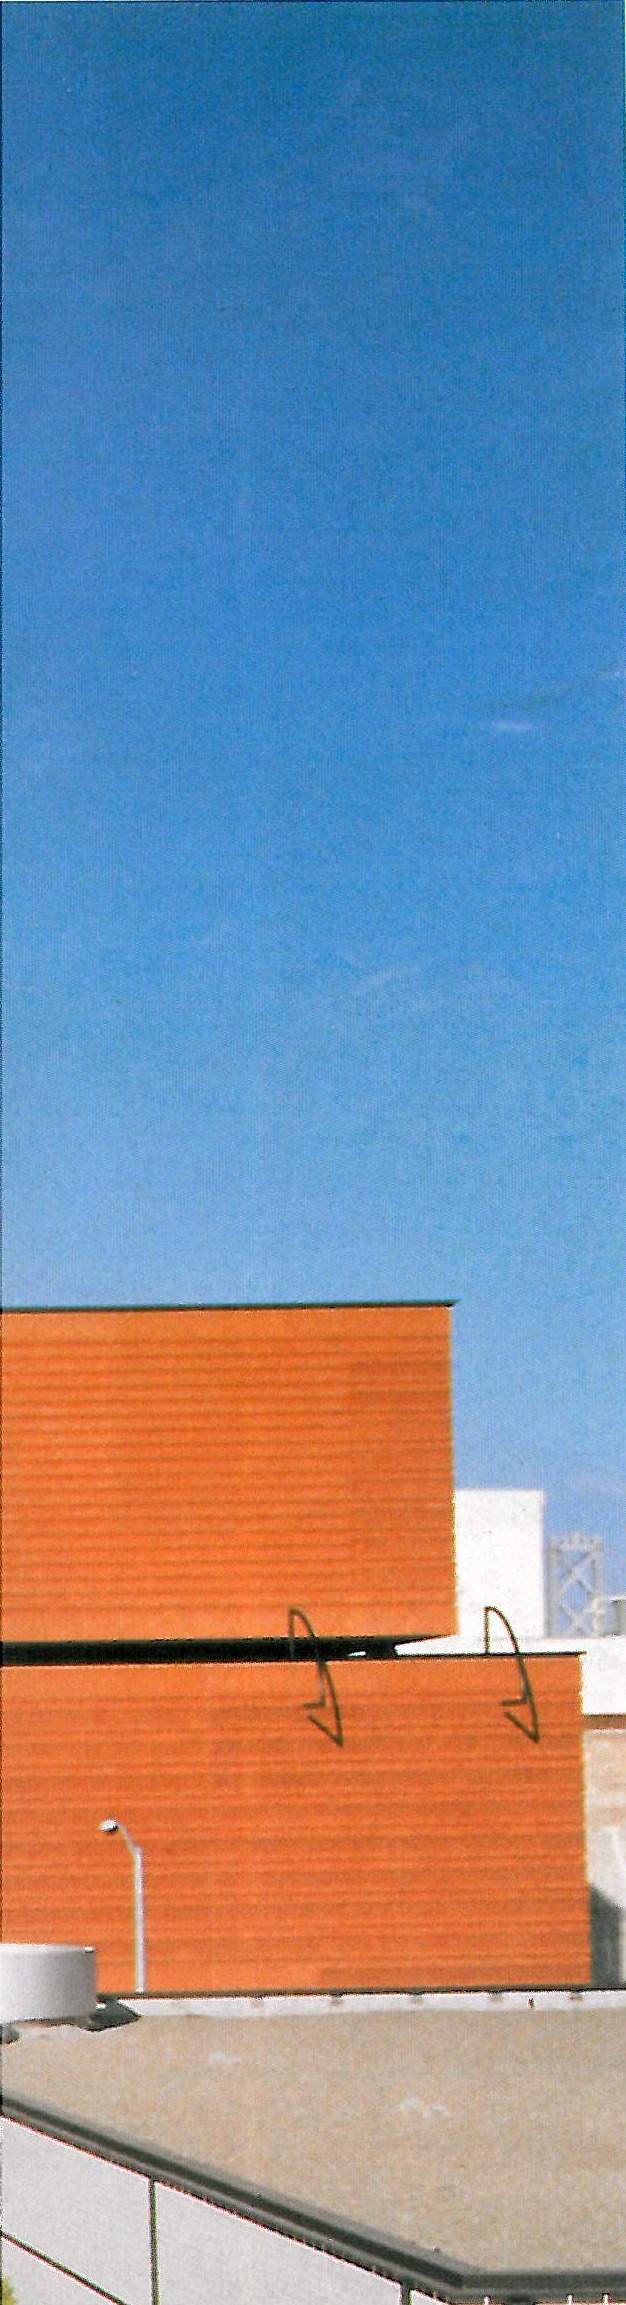
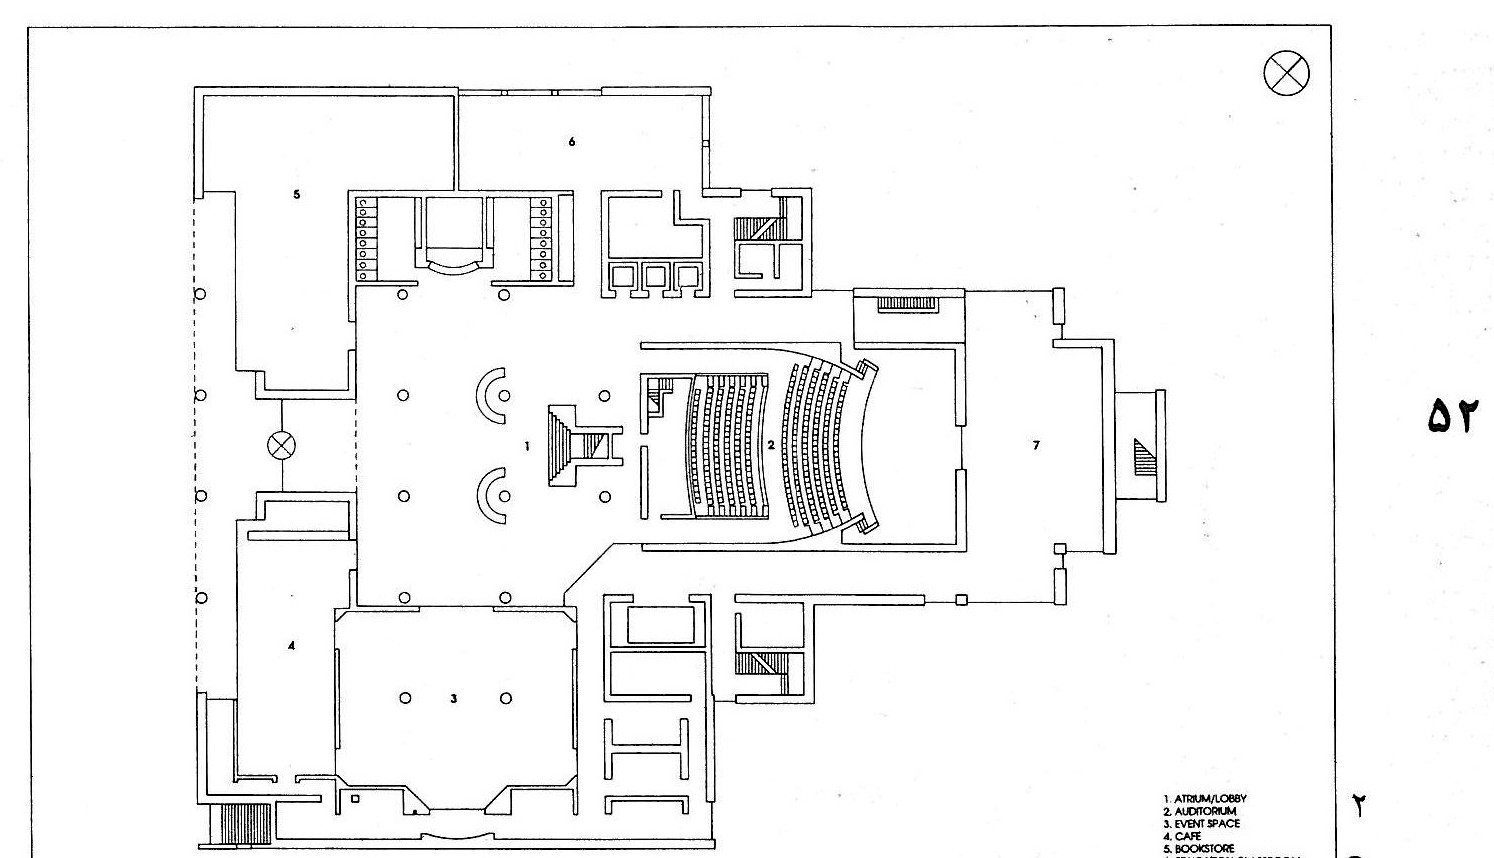
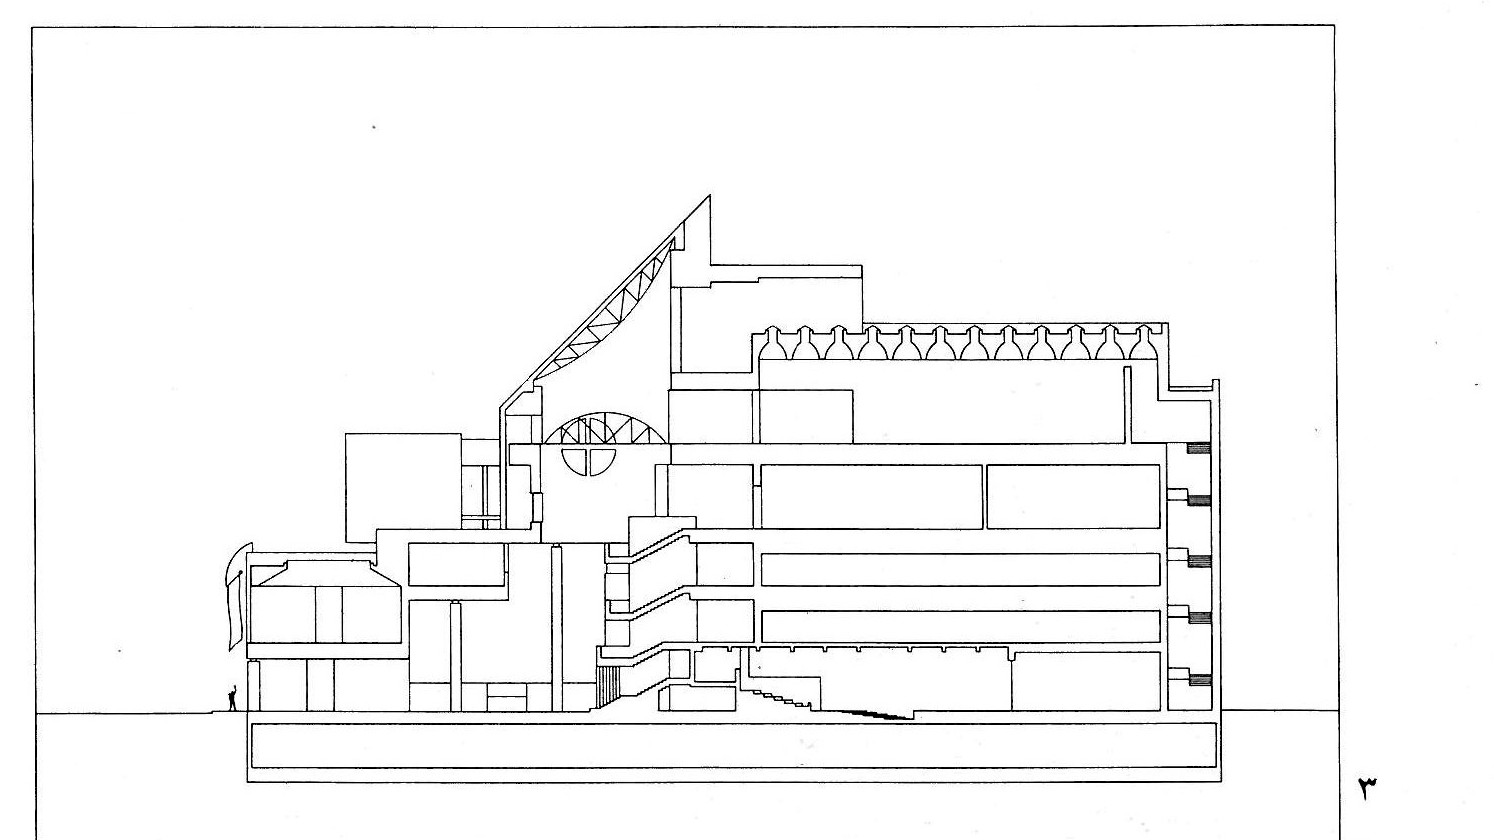
The first project I would like to mention is the Museum of Modern Art in San Francisco. In Botta’s view, museums are the cathedrals of contemporaneous cities, and because of that, apart from being related to the collective memory and culture, they are important symbols of urban life. "The main problem is not to build in the city but to build a part of the city, a part that acts as a catalyzer to manifest the structure and the internal logic of the city." This building, which is located at the edge of the downtown, is placed in the site such as to emphasize the difference between the downtown and its periphery.
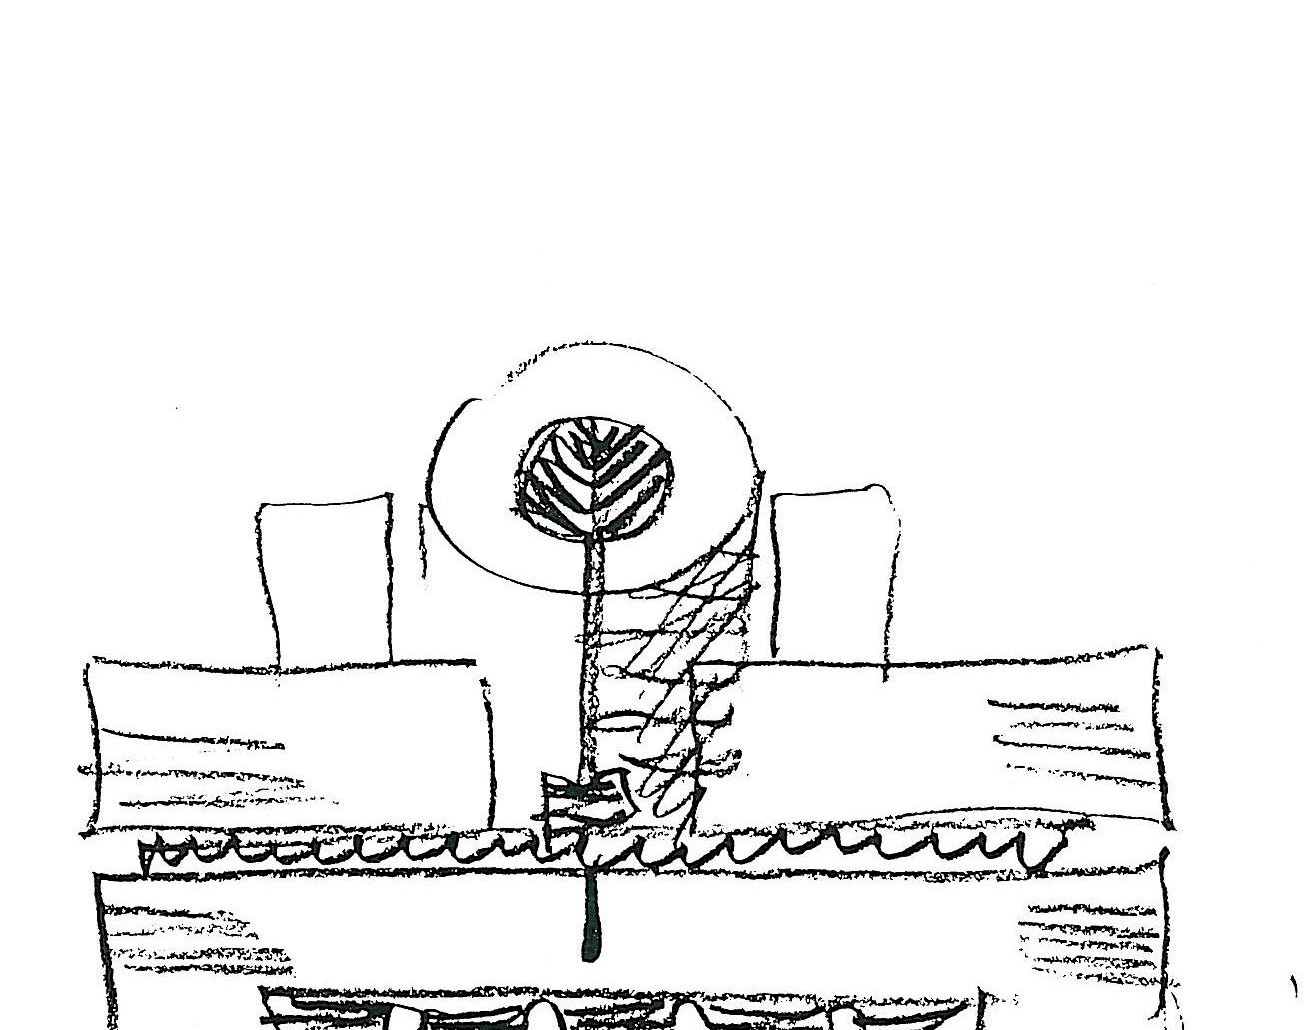
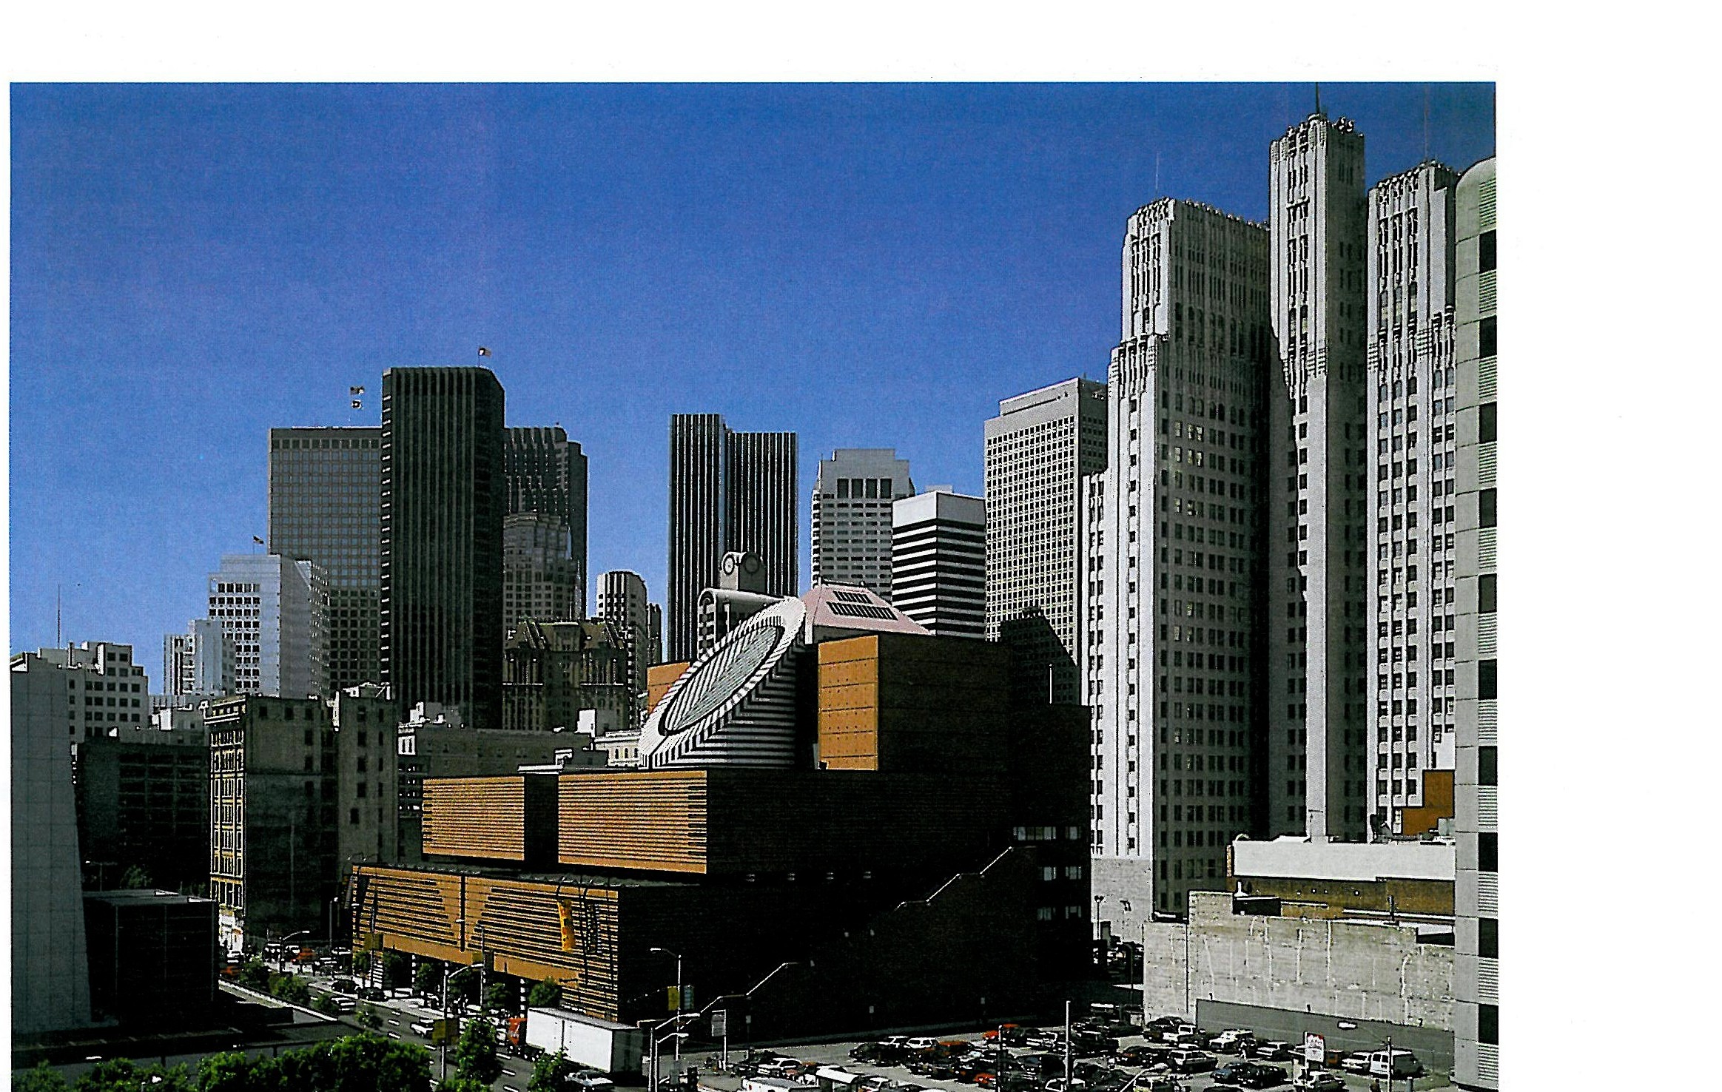
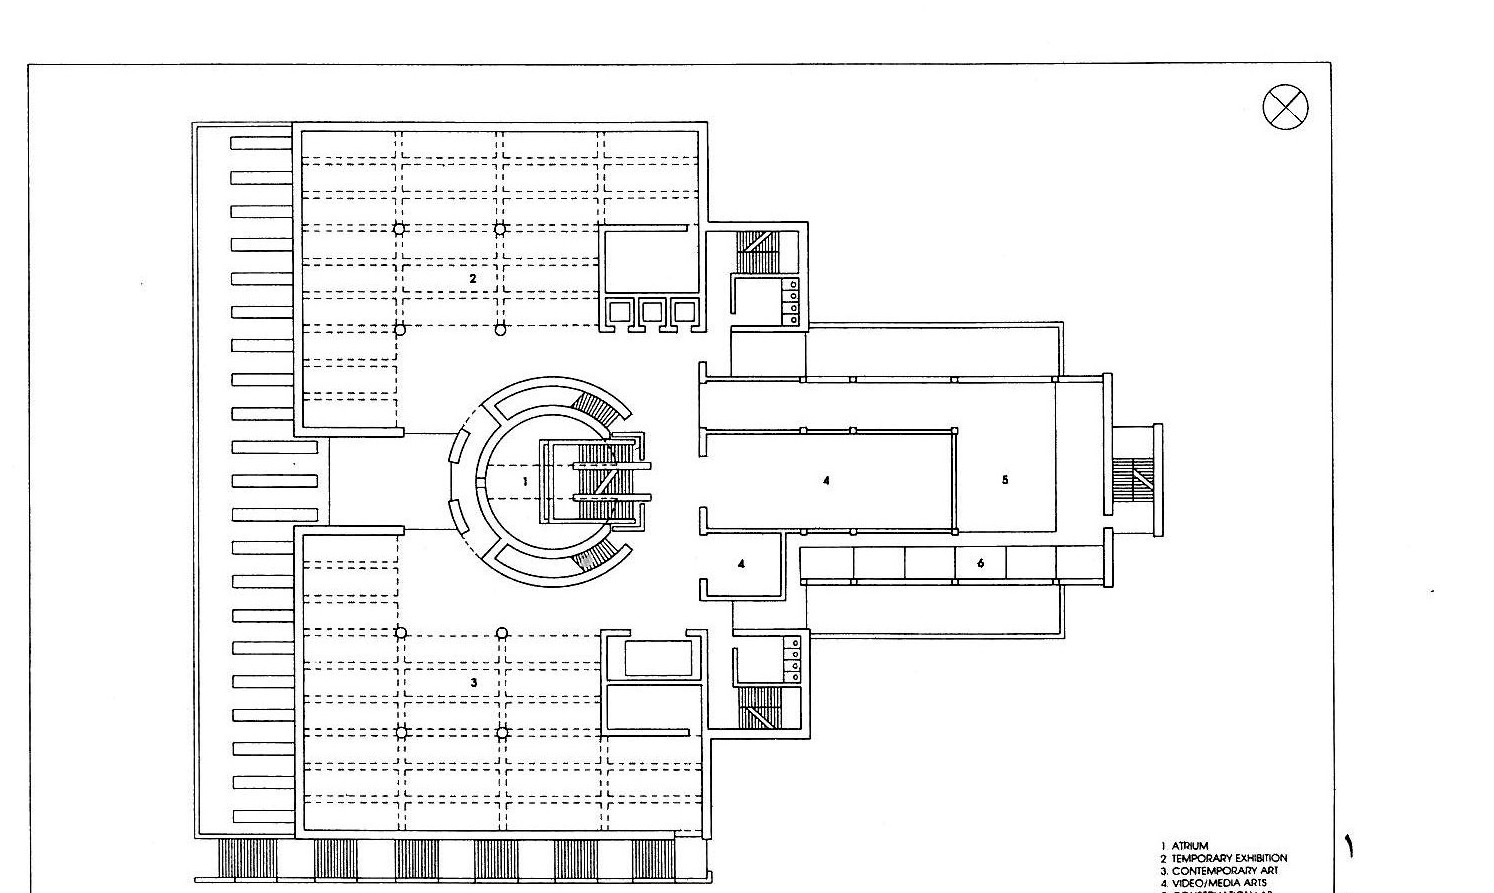
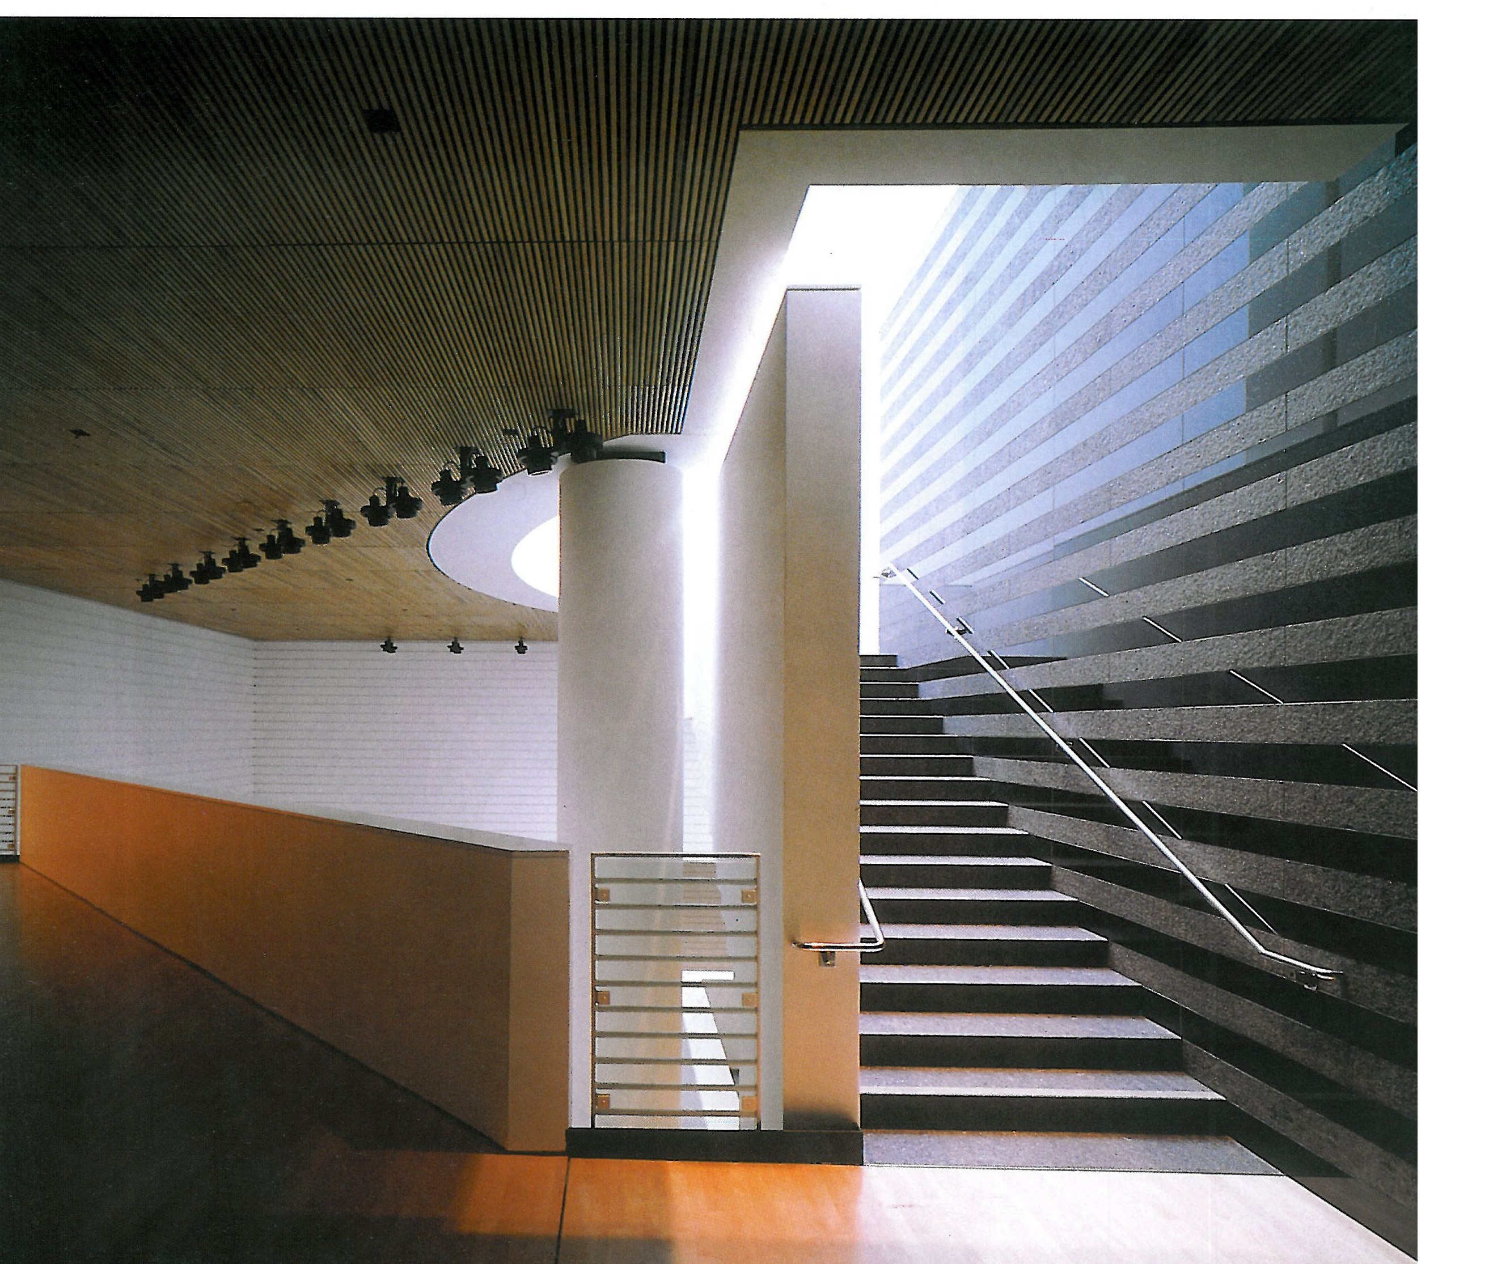
From the urban design point of view, the problem was that this building was adjacent to important centers such as the old Congress Center designed by Paul Rudolph, the Visual Arts Center, which was going to be designed by Fumiko Marki, a Theater by J. Polshek, and further the Pacific Bell tower, belonging to the beginnings of the 20th century, and finally two towers being designed by Frank Gehry and Skidmore Owings Merrill office. The building of the Museum, with its’ 100 000 cubic meters volume, and with a height of 45 meters, could not compete, at least quantitatively, with such important urban designs. Botta, opposing the current trend of building towers or blocks, showed his independent identity. The spiral volume of the building, a solution to benefit from natural light, helped acquire this uniqueness. The project was to respond three major problems. The first was the use of natural light, which was different from the current idea of museums inside a technological box with artificial lighting. "We must not change a museum into a laboratory. A museum deserves to benefit from good daylight like every other building."
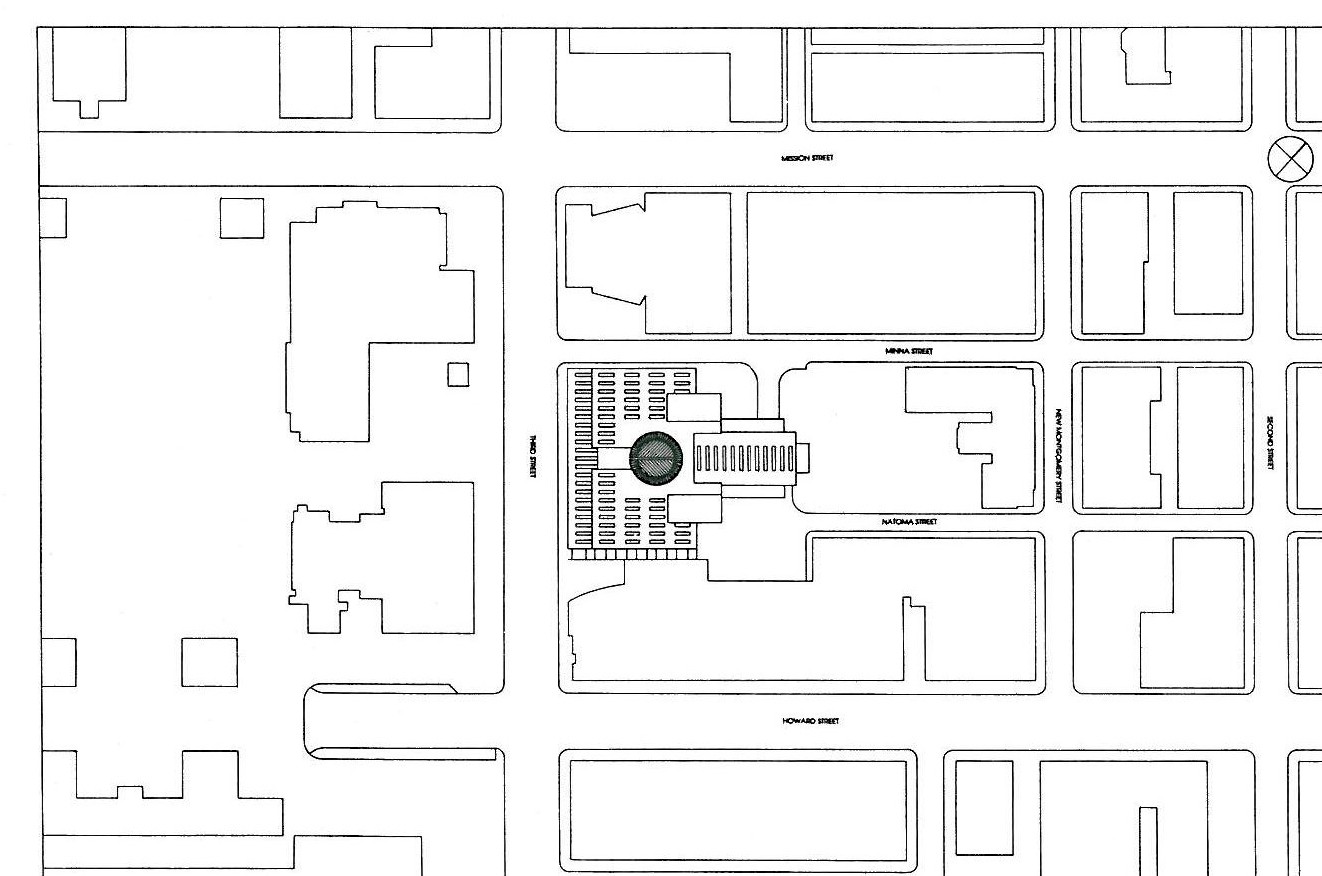
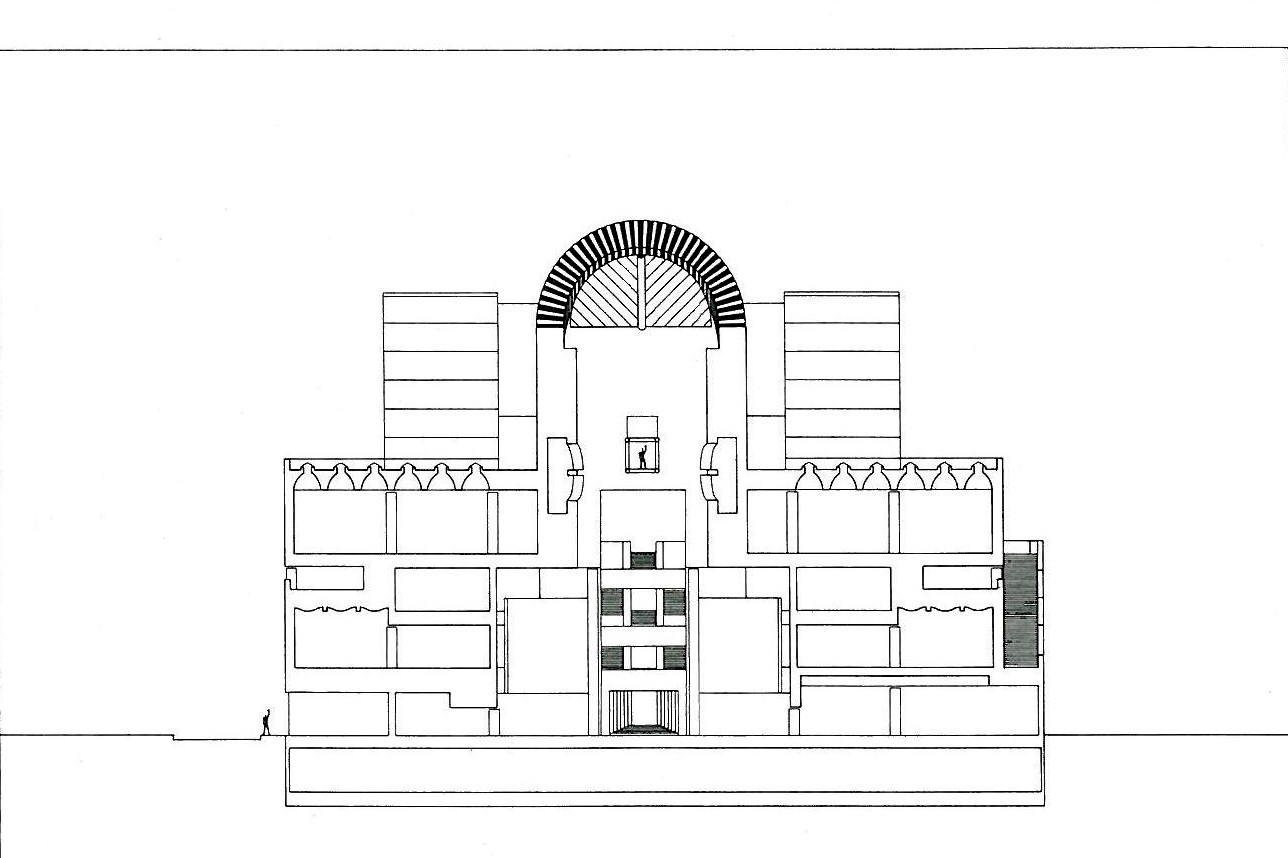
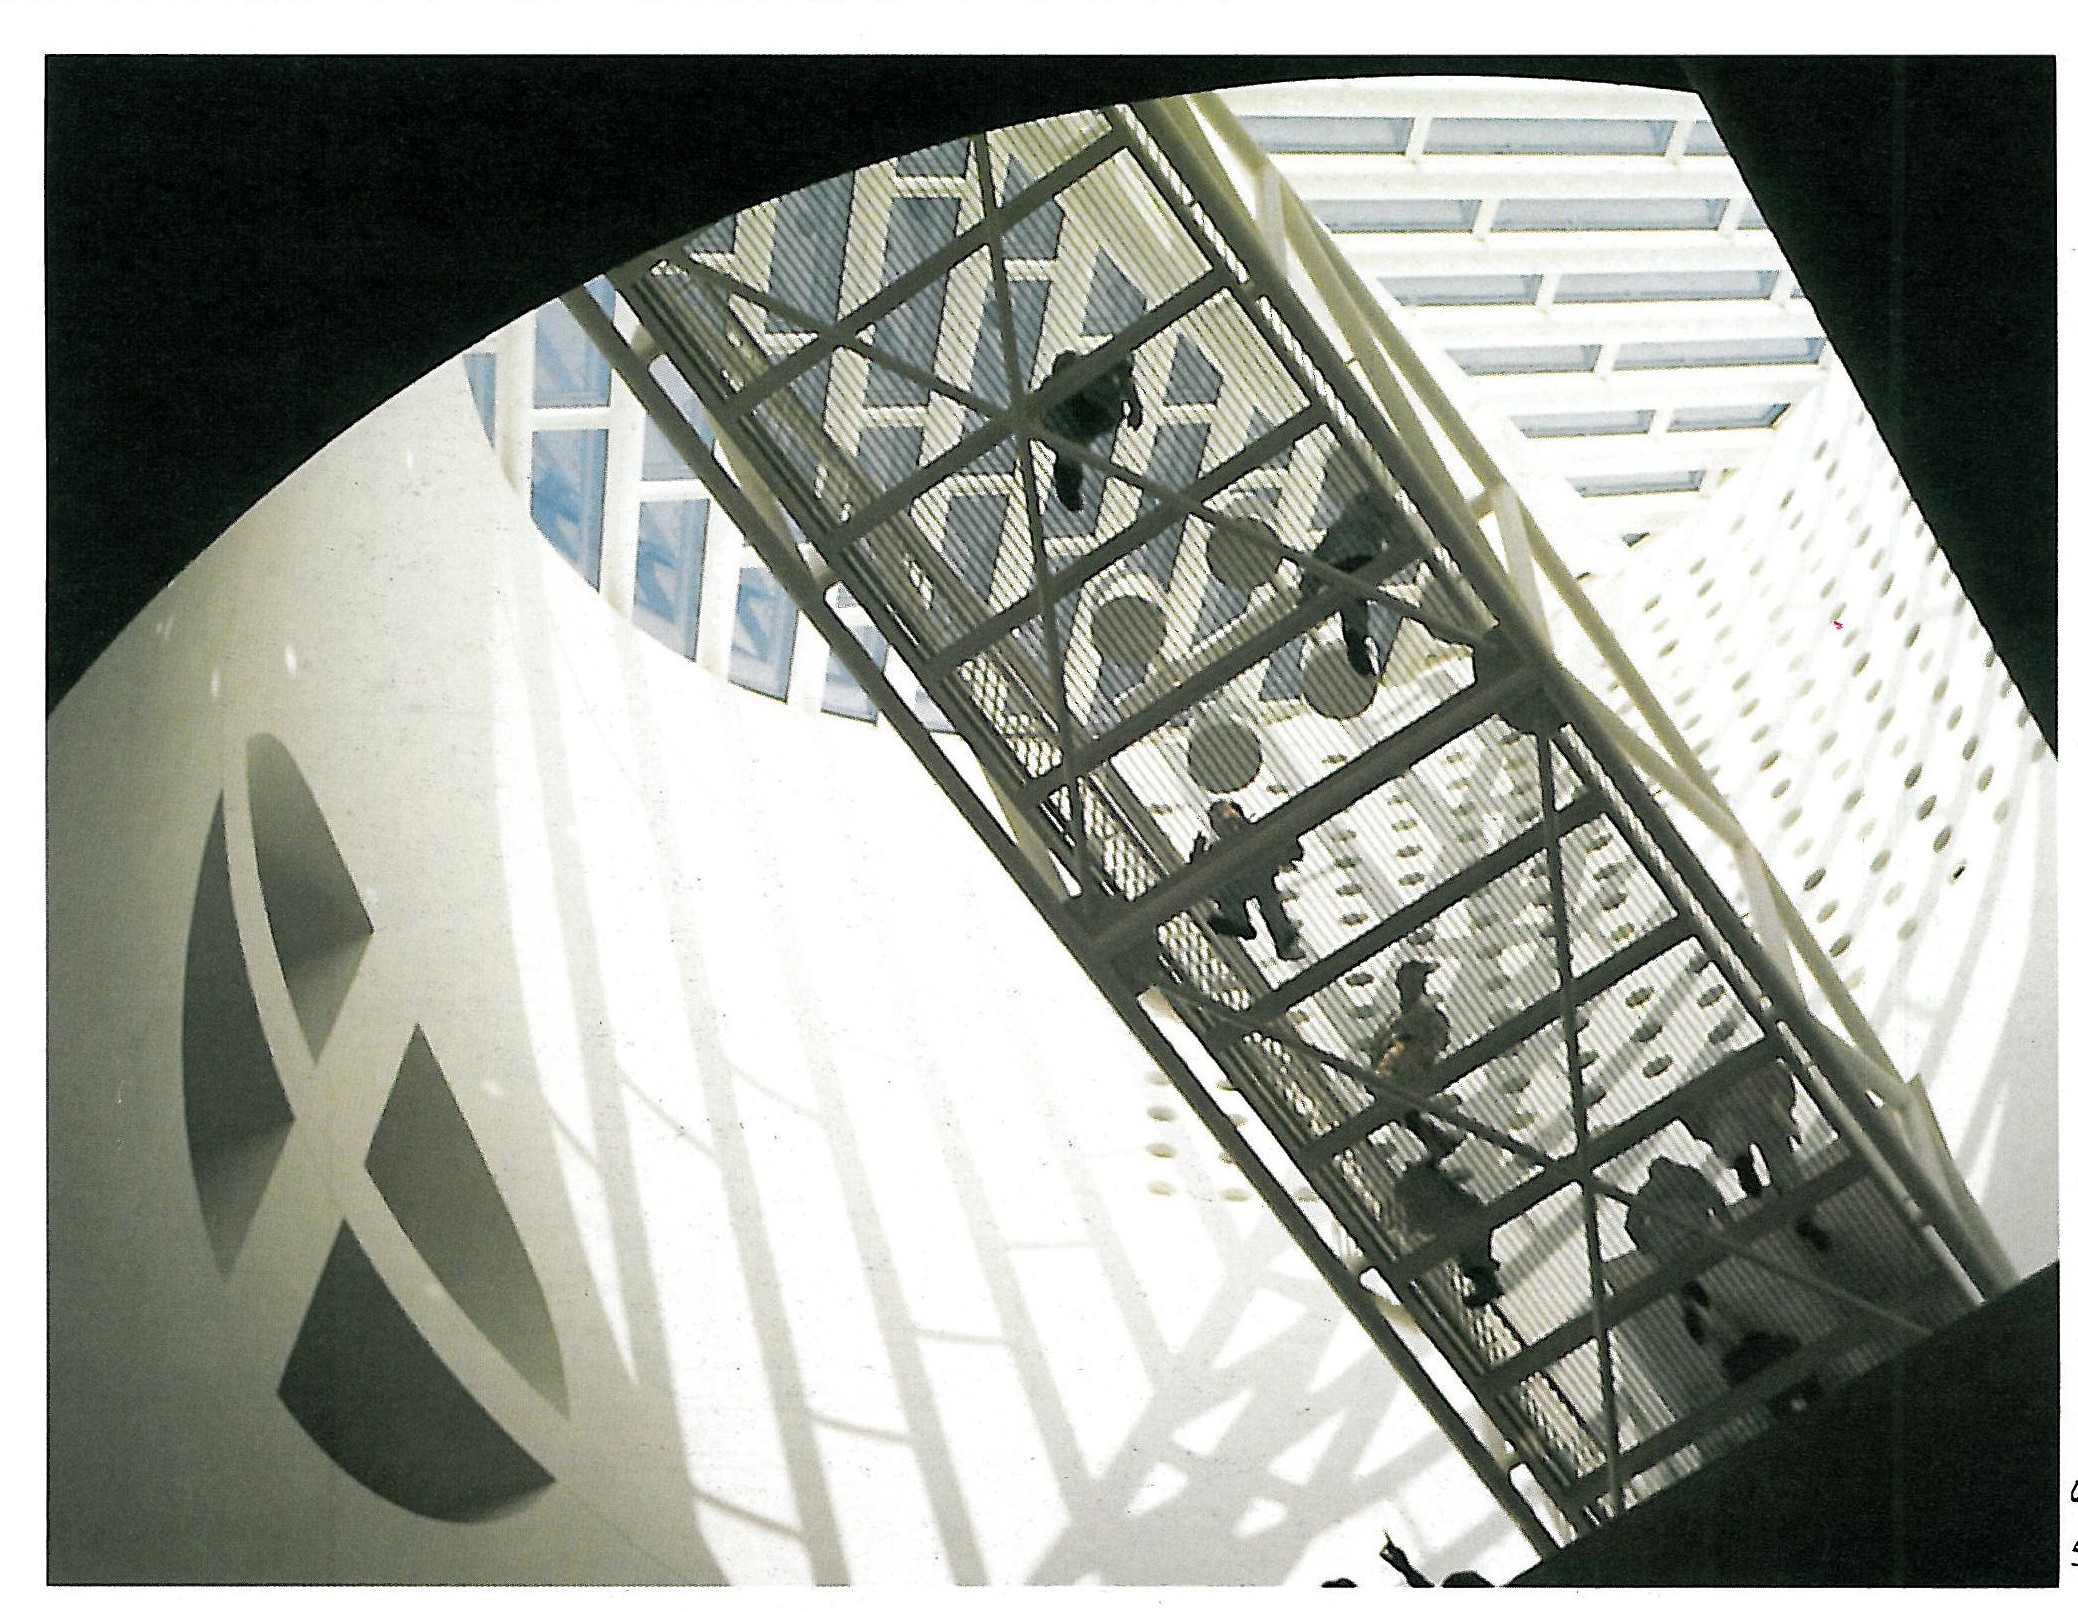
The second point was that the museum should reflect the form of the city and show the philosophy of its creation. He believes that today, buildings are much like labyrinths, in which you can easily lose yourself, had it not been for non-architectural elements like post signs and guides. Great architectures in the past could reveal their spatial entity at once. This, in Botta’s view, is the character that links the building to the city organism: the ability to guide oneself in space, a condition upon which Heideger emphasizes as necessary for man to live in. The third problem was the one mentioned before, that is the problem of juxtaposition of different neighboring buildings.
Chapel at Monte Tamaro
The second project, which is one of his most interesting buildings, is the chapel in Monte Tamaro, a mountaintop in the Italian region of Switzerland. This mountain peak is located at the height of 1500 meters above sea level near the city of Lugano, and is accessible only through a funicular. The owner of the funicular facilities wanted to build a chapel in the memory of his late wife, and at the same time enrich the Mountain View. He proposed the project to Botta. It was a great challenge. As he says himself, the first difficulty was to find a site for the project " ... specially when you have a whole mountain to choose from". Exceptional projects always come with exceptional sites. Here the task of design is to recognize the potentialities of the site and to transform them into a unique location. The site chosen was located on a hillside, alongside the slope of the mountain.
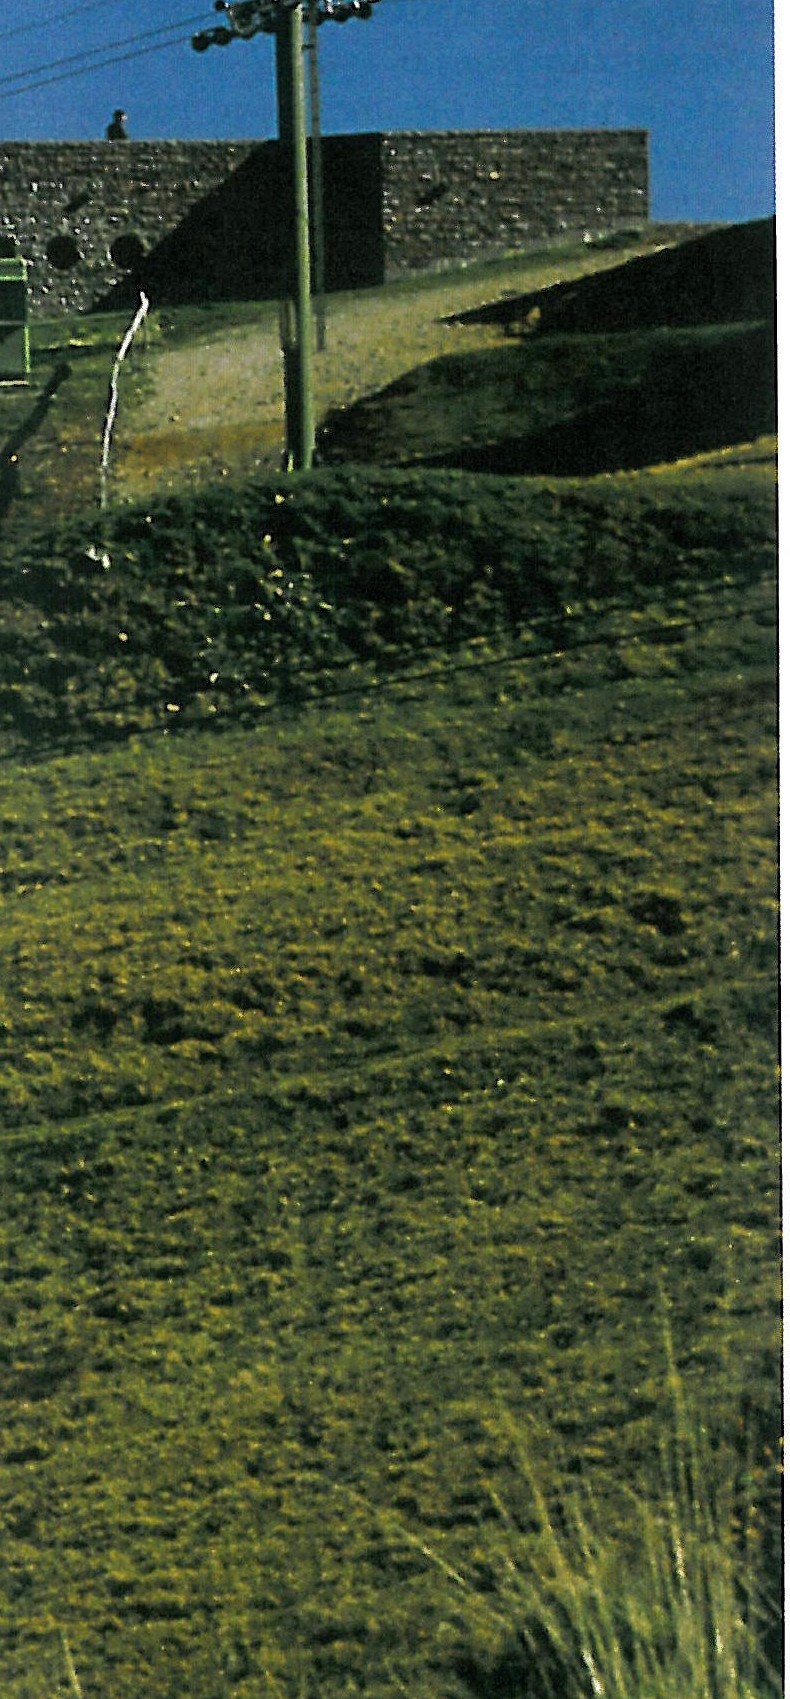
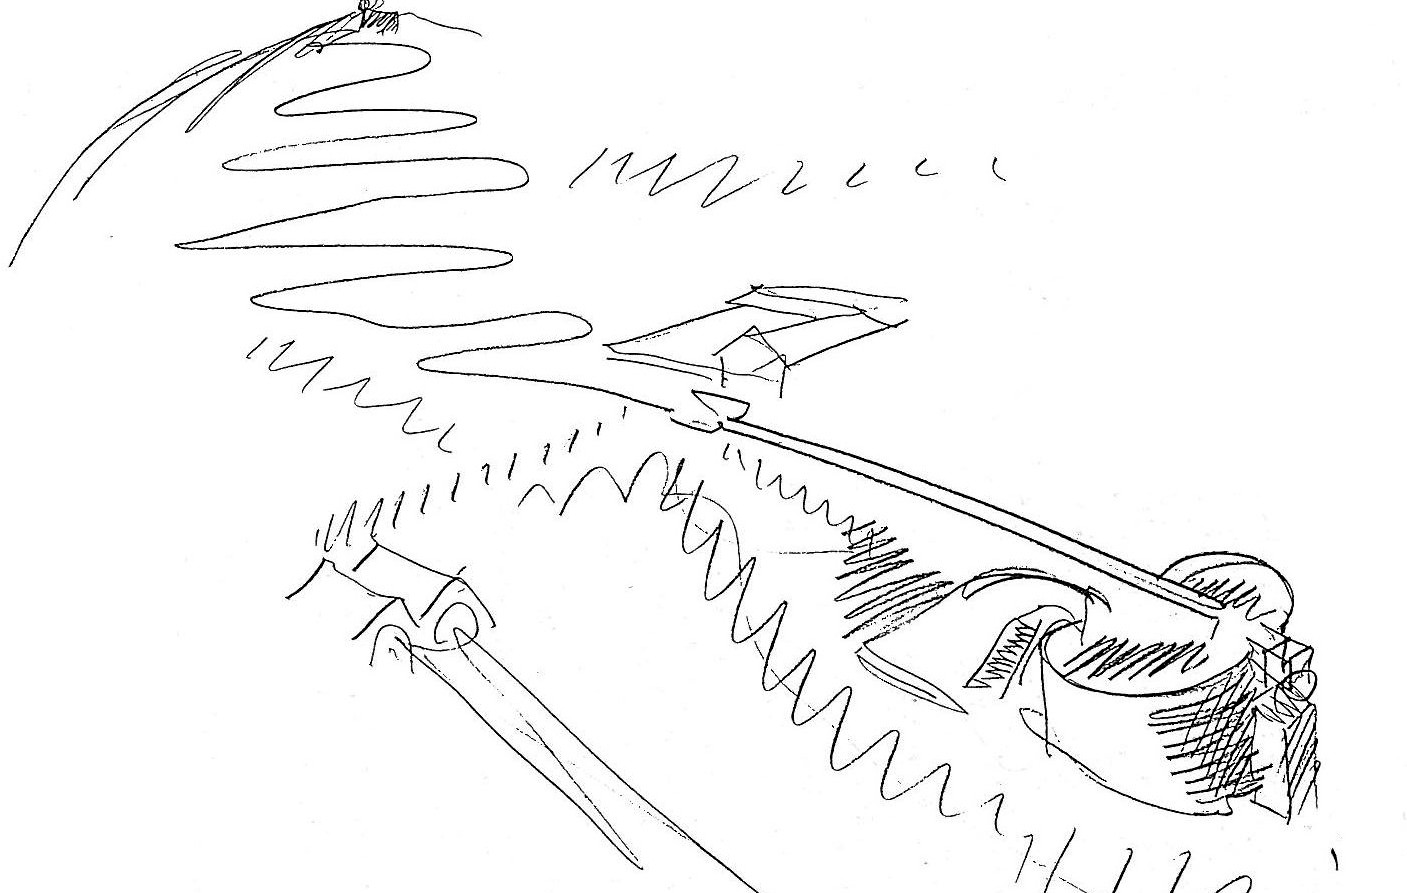
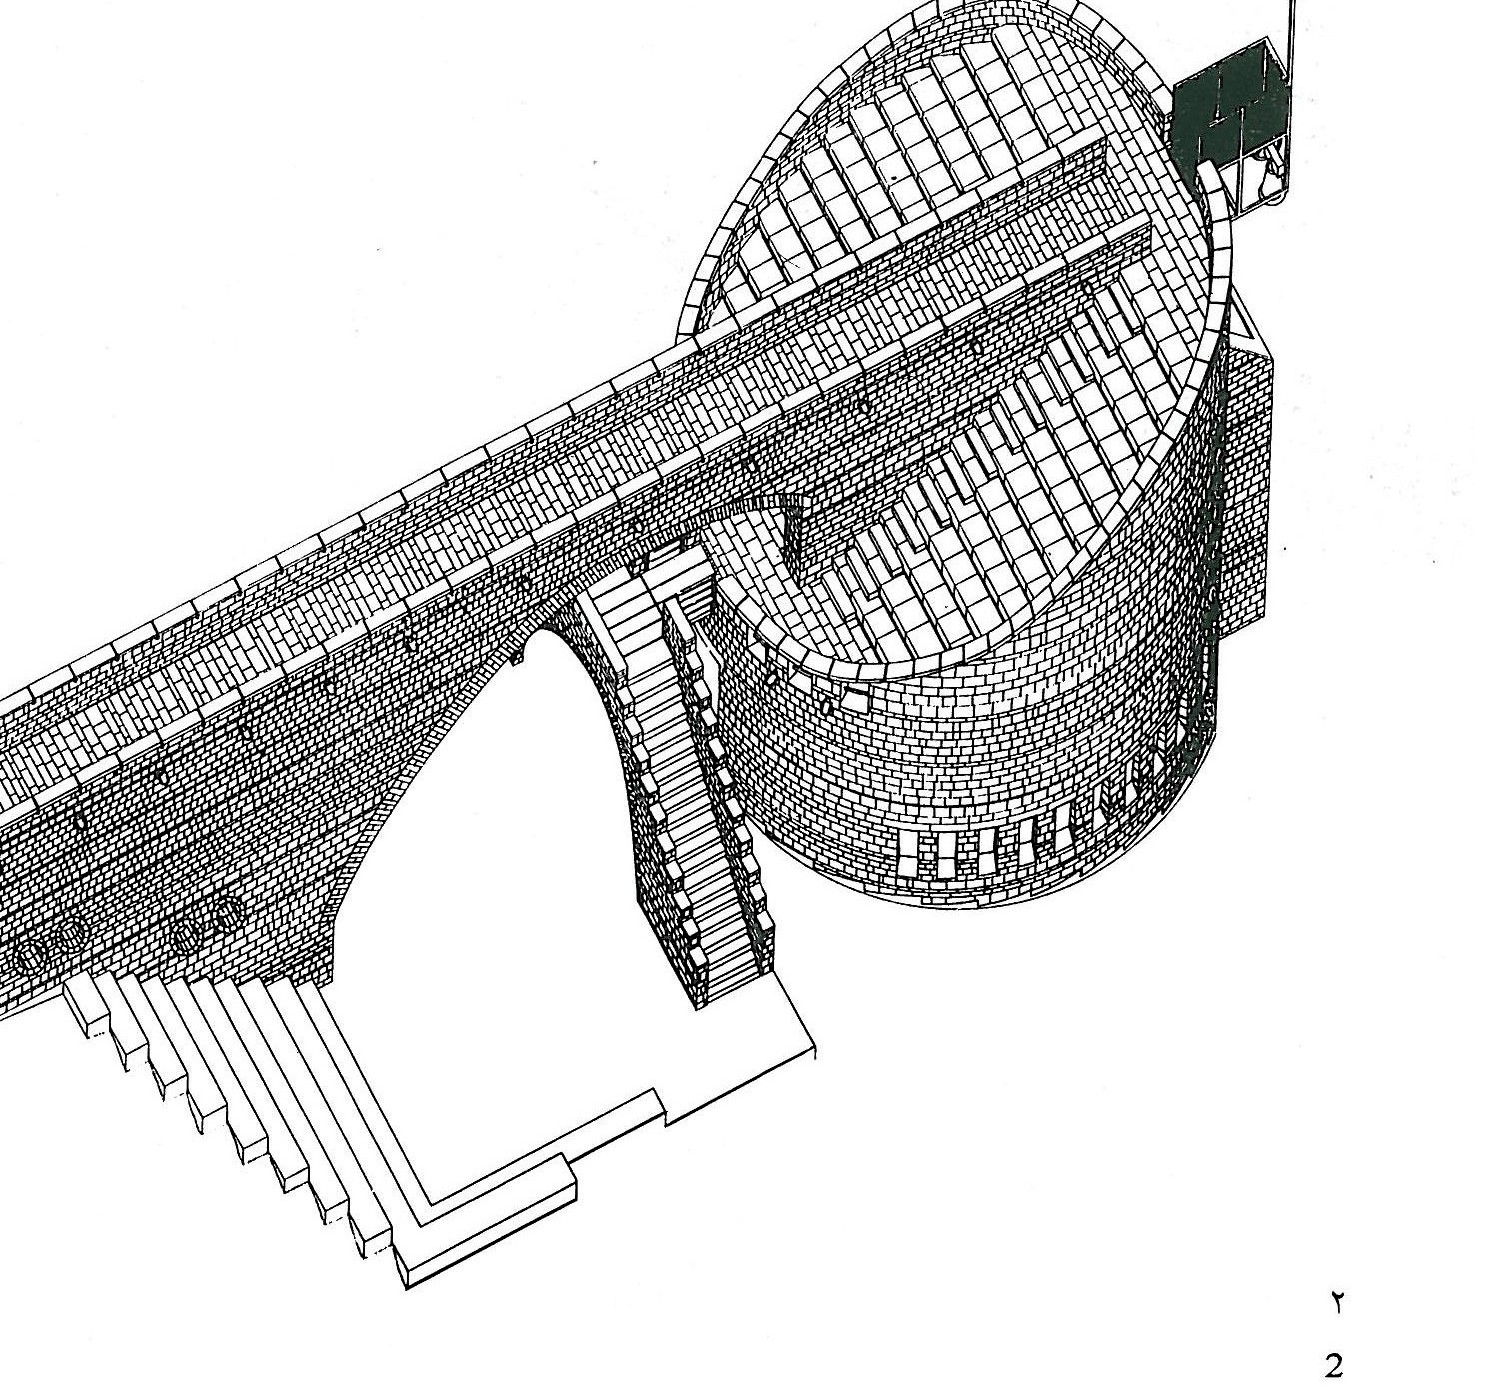
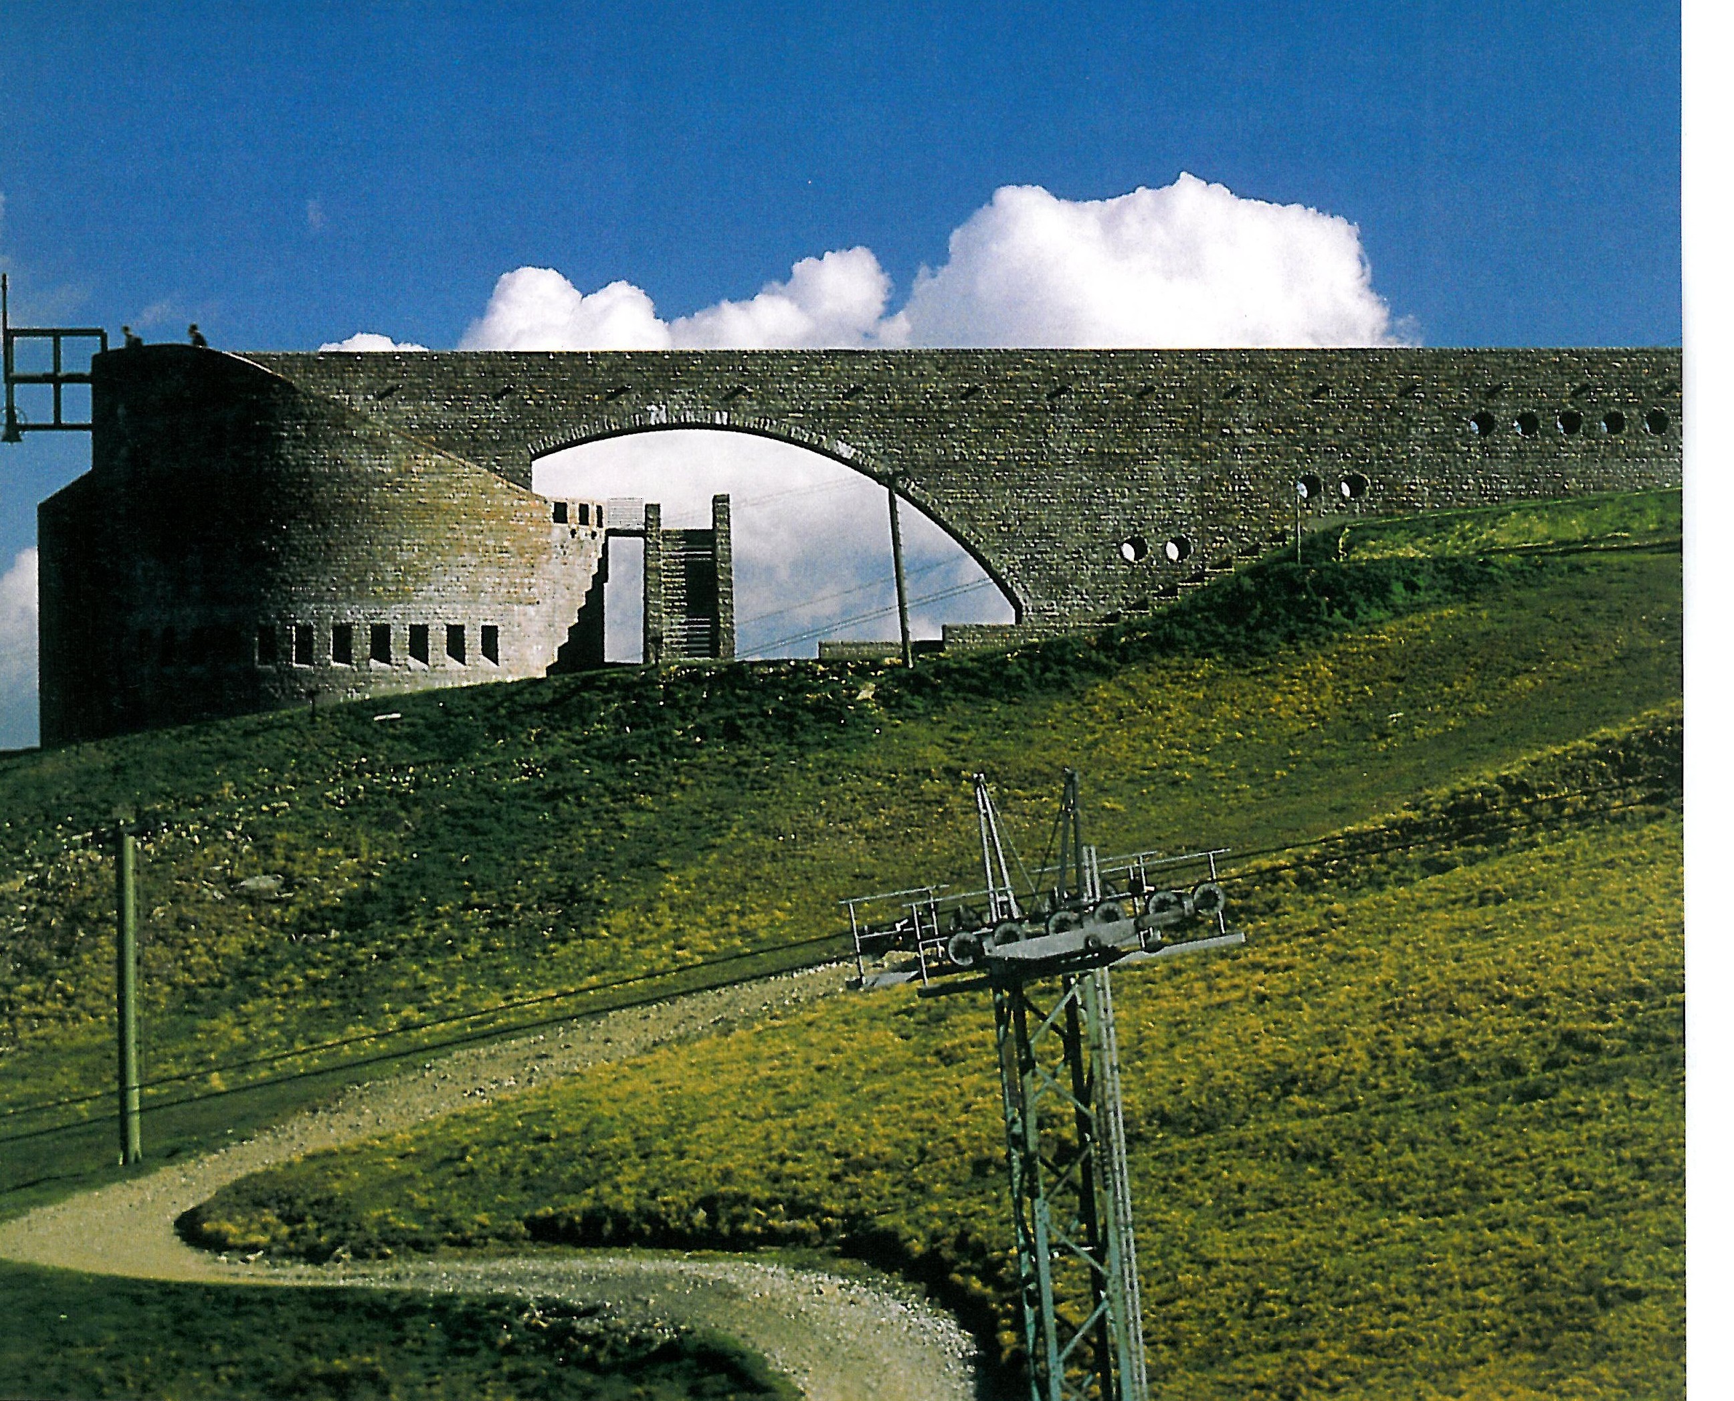
The project looks like a Roman Viaduct with a cylindrical volume at its end which is the chapel itself. It is a new interpretation of an old concept of modern architecture: "promenade architecturale", or a building which is at the same time an alameda. The main element of the project is a trajectory, through which the outside view and the internal functions are explored. Its form and skyline have completely changed the natural view. Respect of nature, in Botta’s view, is not concealing the environment. Architecture is transformation of natural into cultural. Thus architecture is something different from nature but not necessarily against the nature. It is rather a dialogue and different from a dictation. A natural view is enriched and more attractive with the presence of human beings. The task of the designer is to bring out the value of the environment and this appraisal is usually done by adding a strong and independent element to nature. Architecture is different from environment; environment is the product of history (the stratification of events during a long period of time). By contrast, architecture is the product of a decision taken in a specific historic period; any complex historical simulation referred to by various mathematical techniques such as "super position" and the like is useless in describing architecture. In this project special notice has been given to architectural ritual and ordinary actions like seeing and walking have changed into important and religious rituals of life.
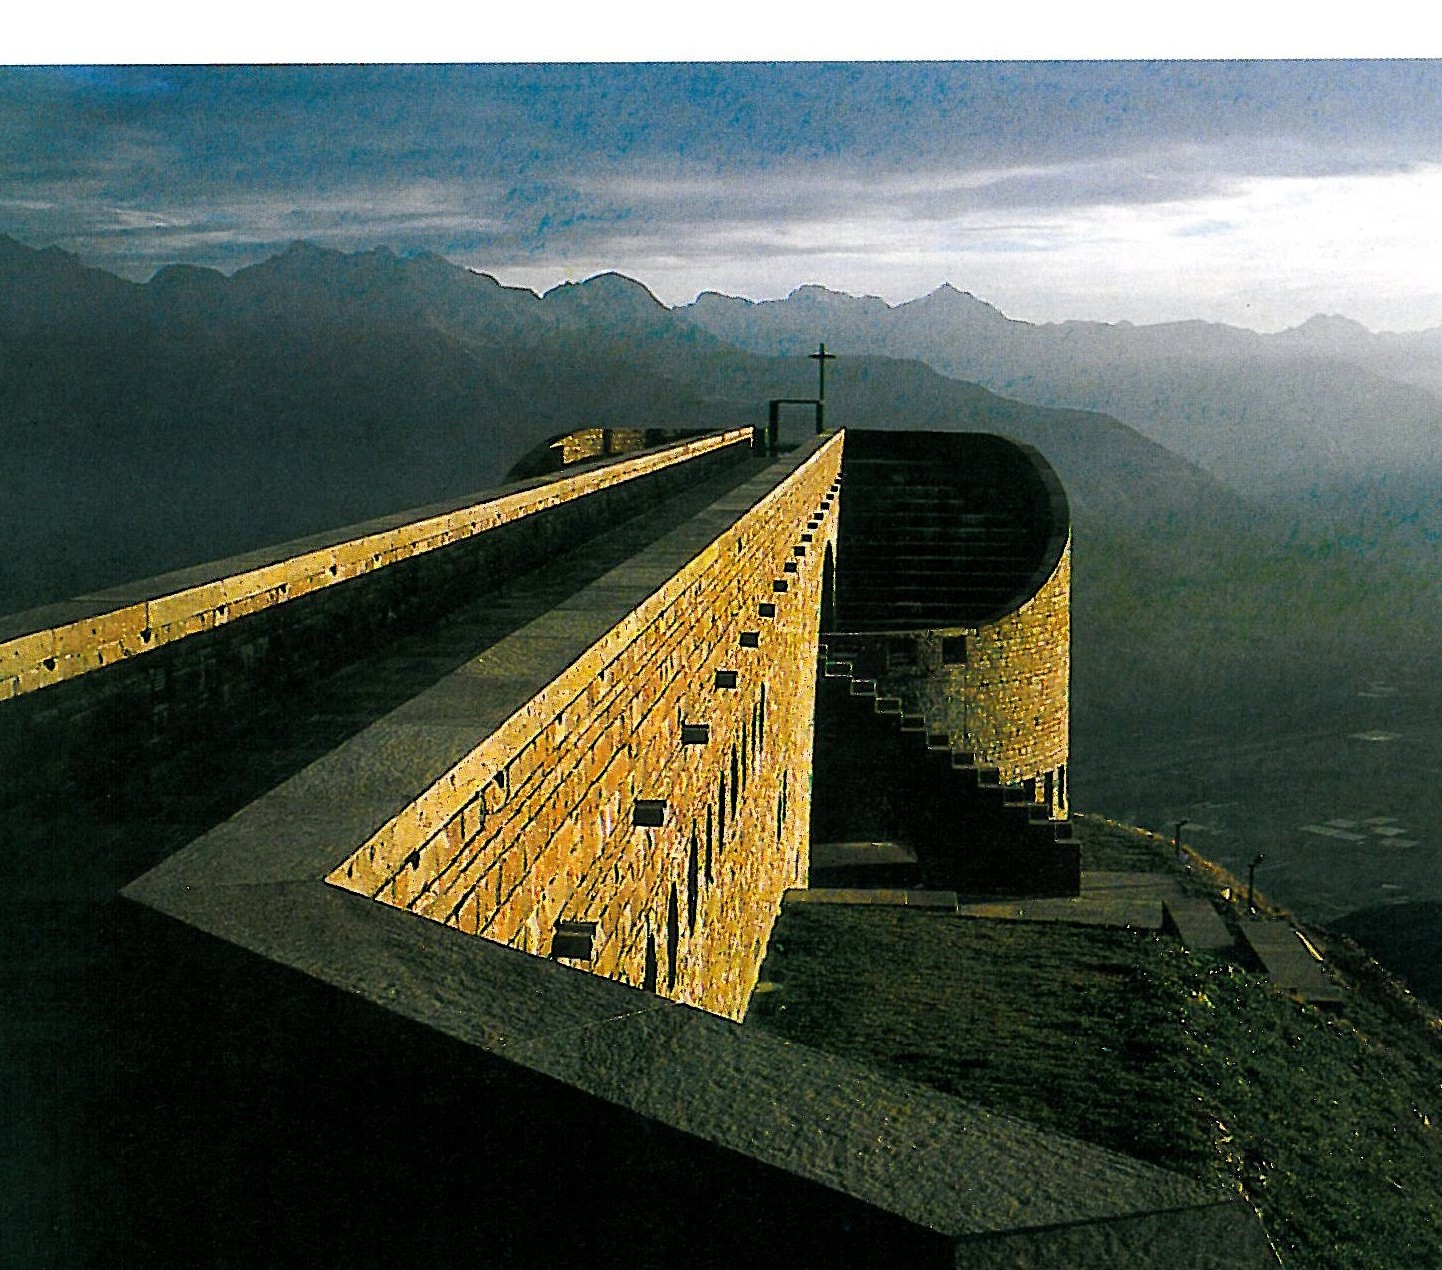
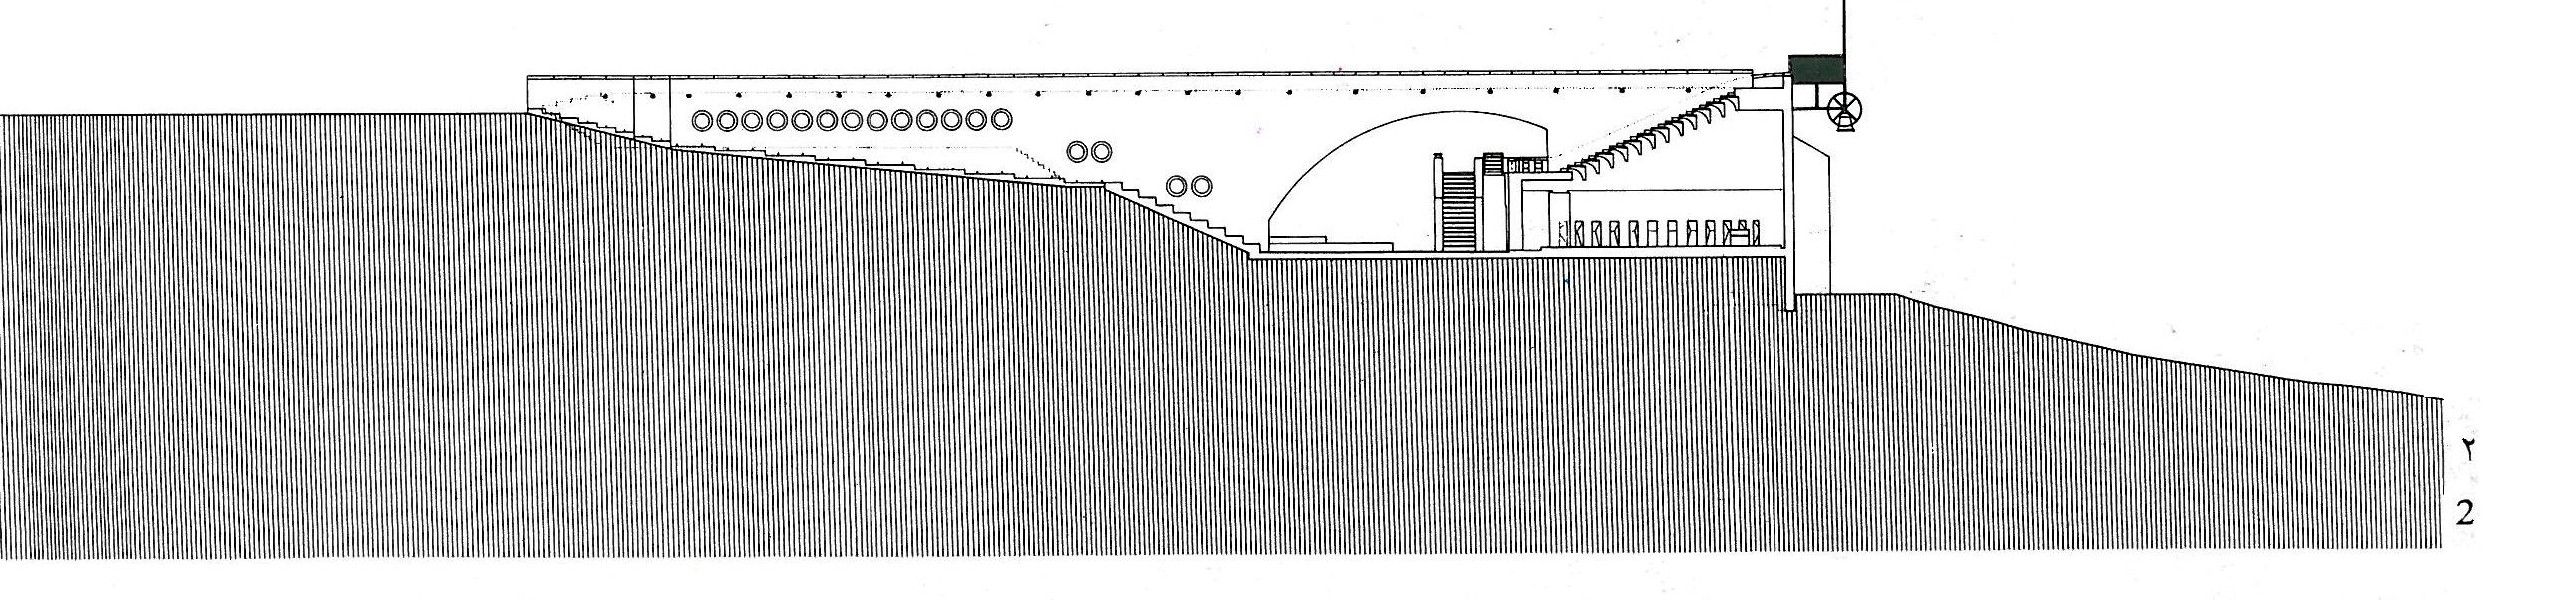
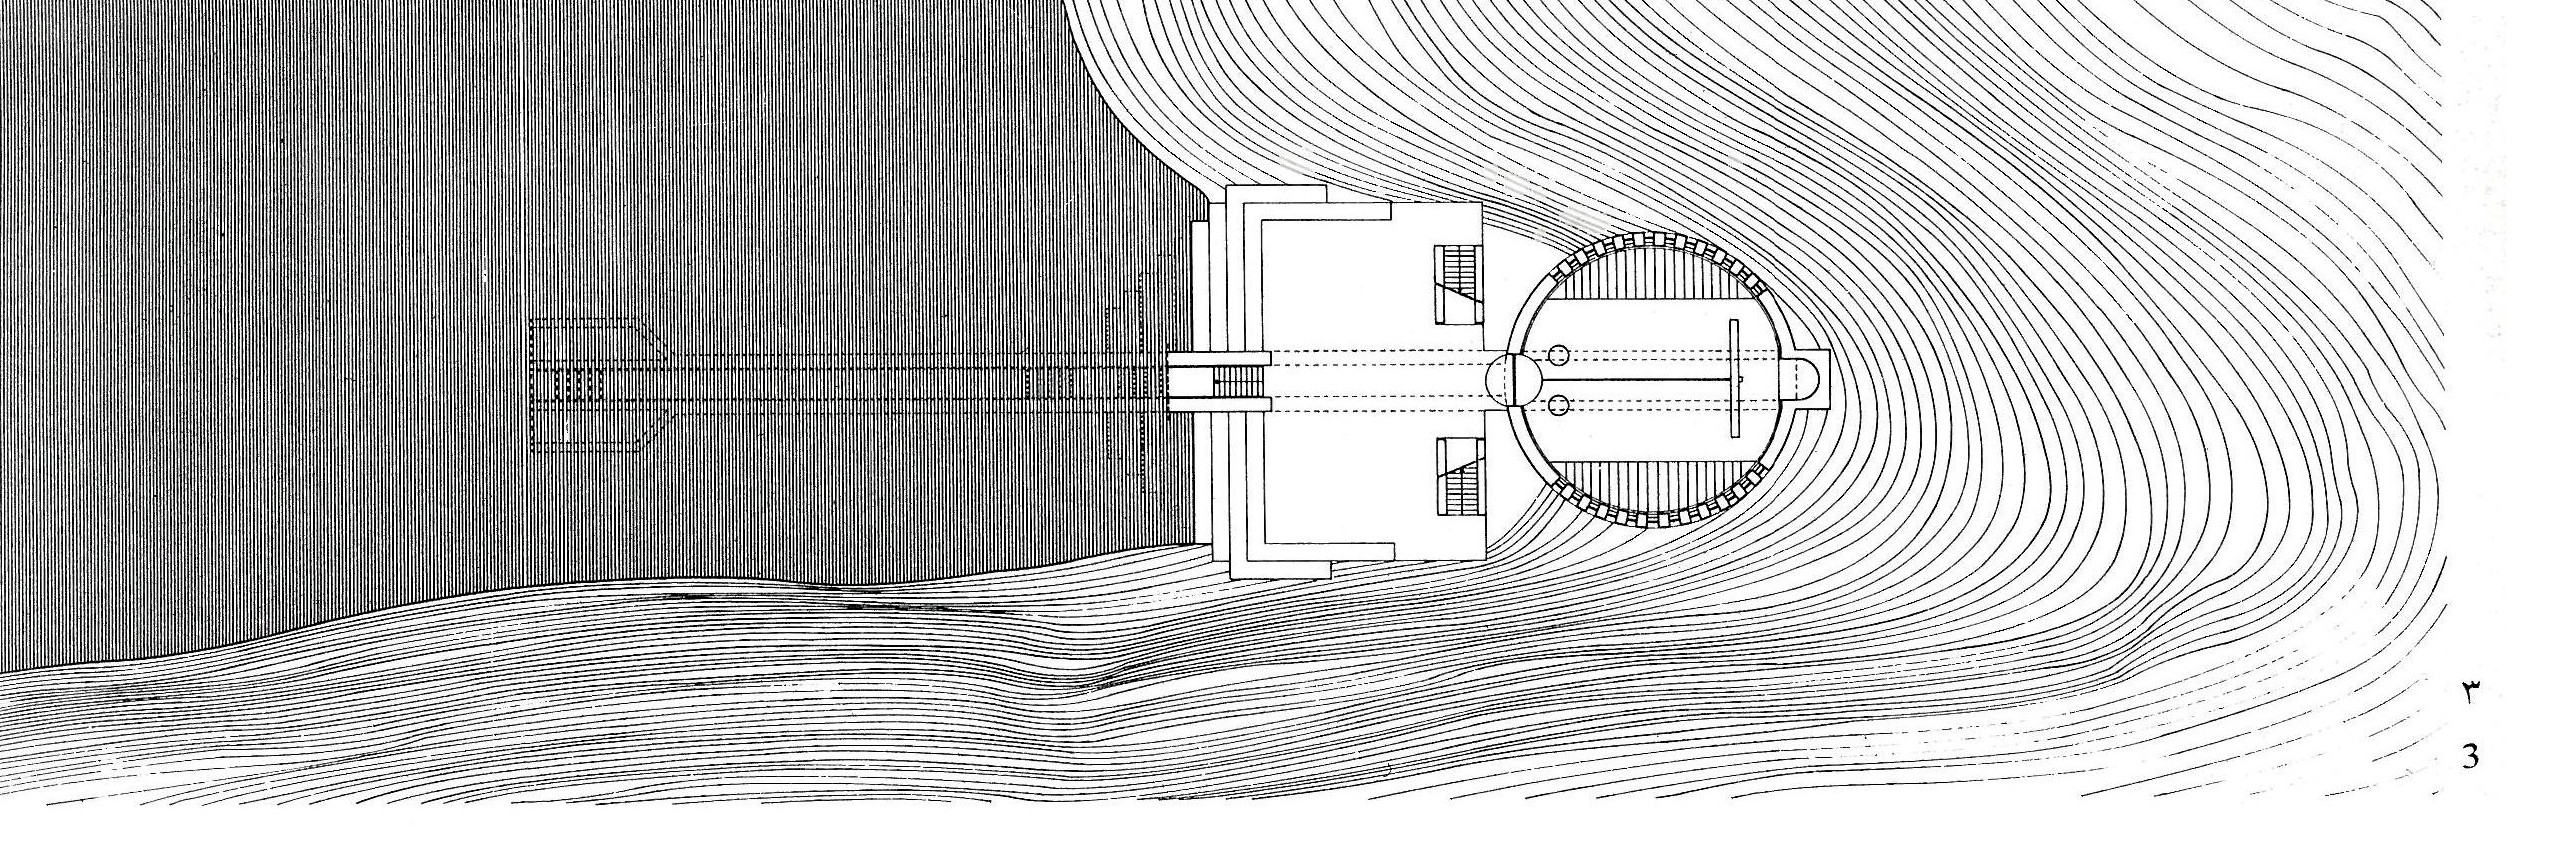
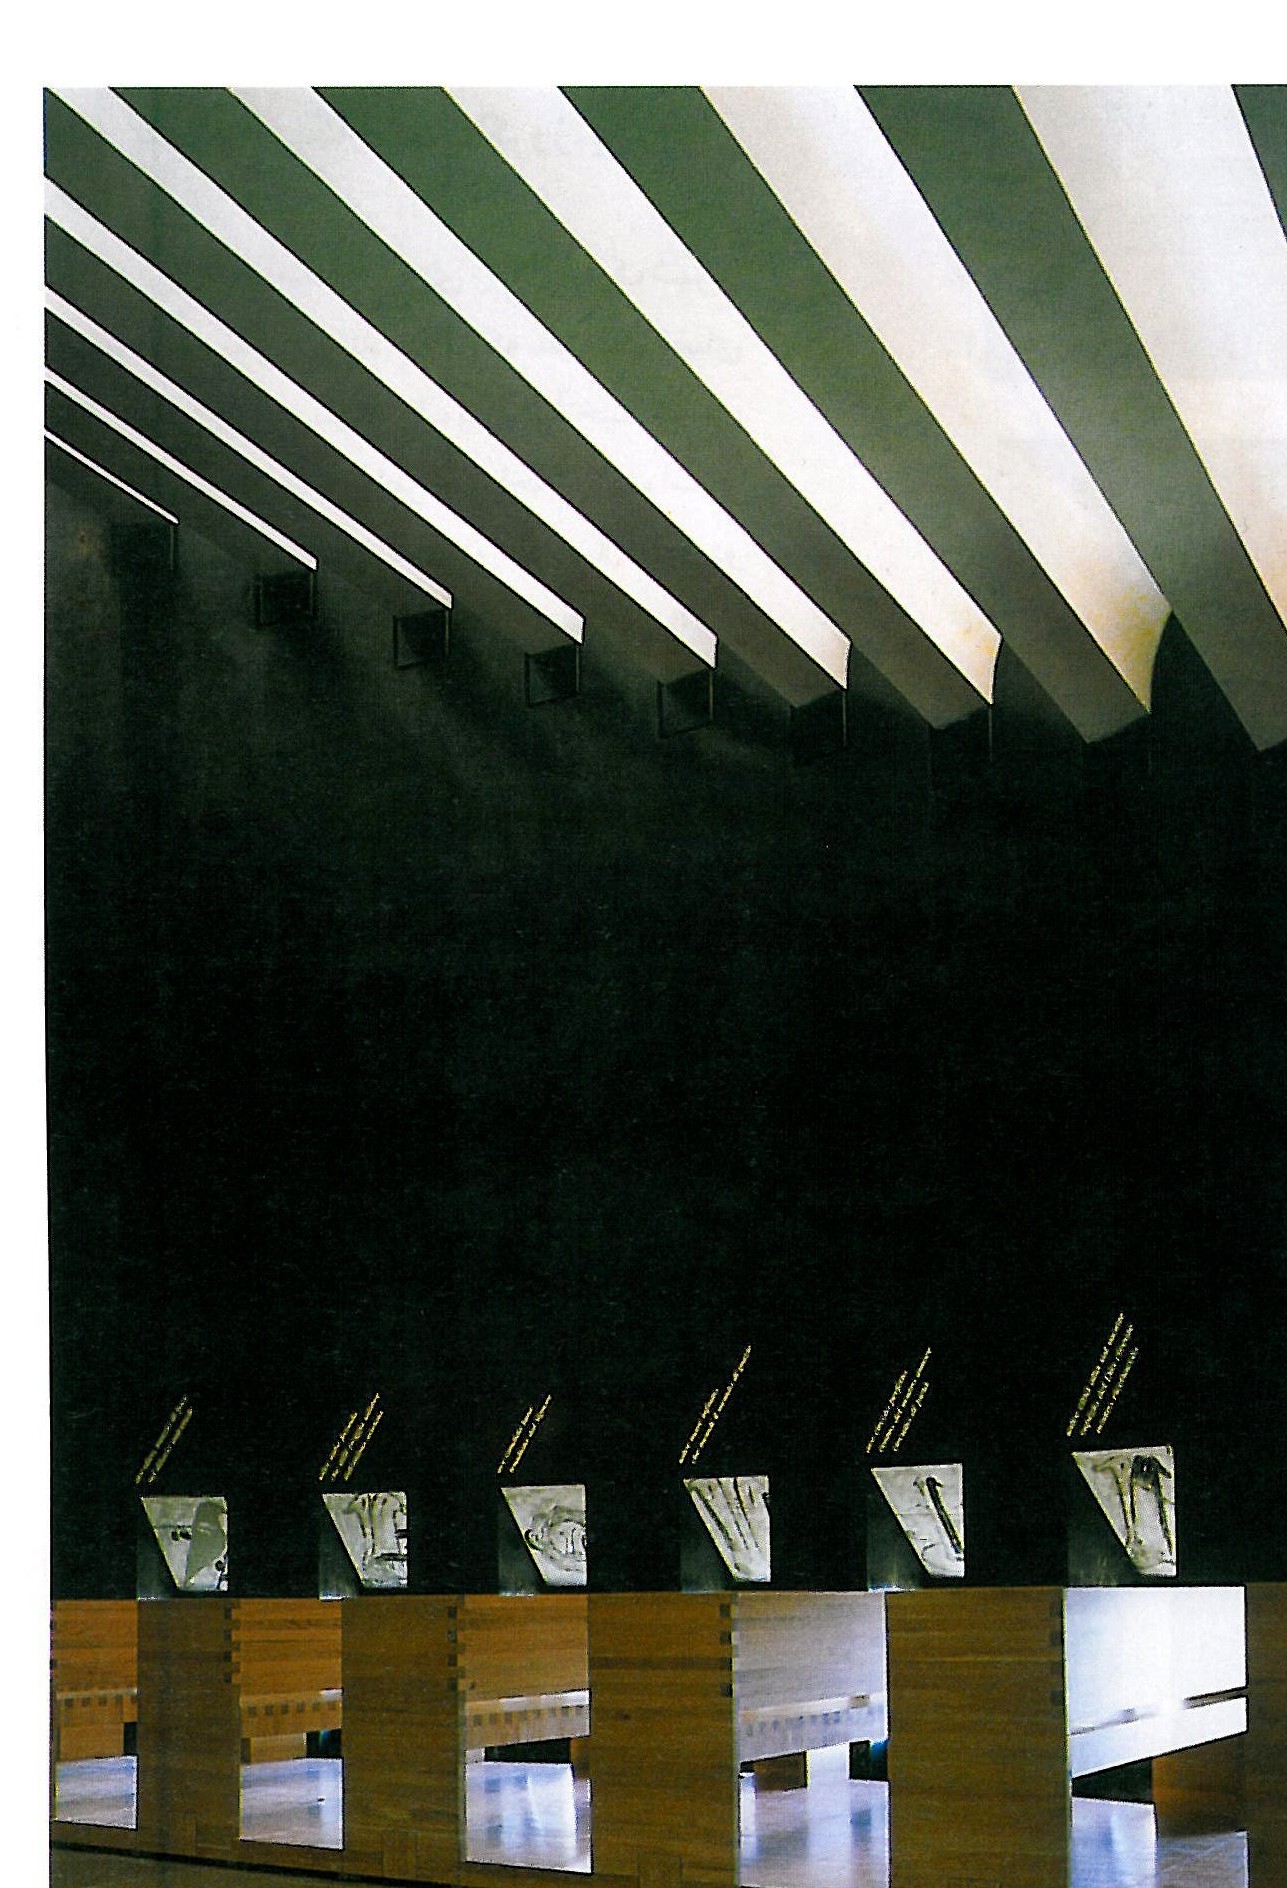
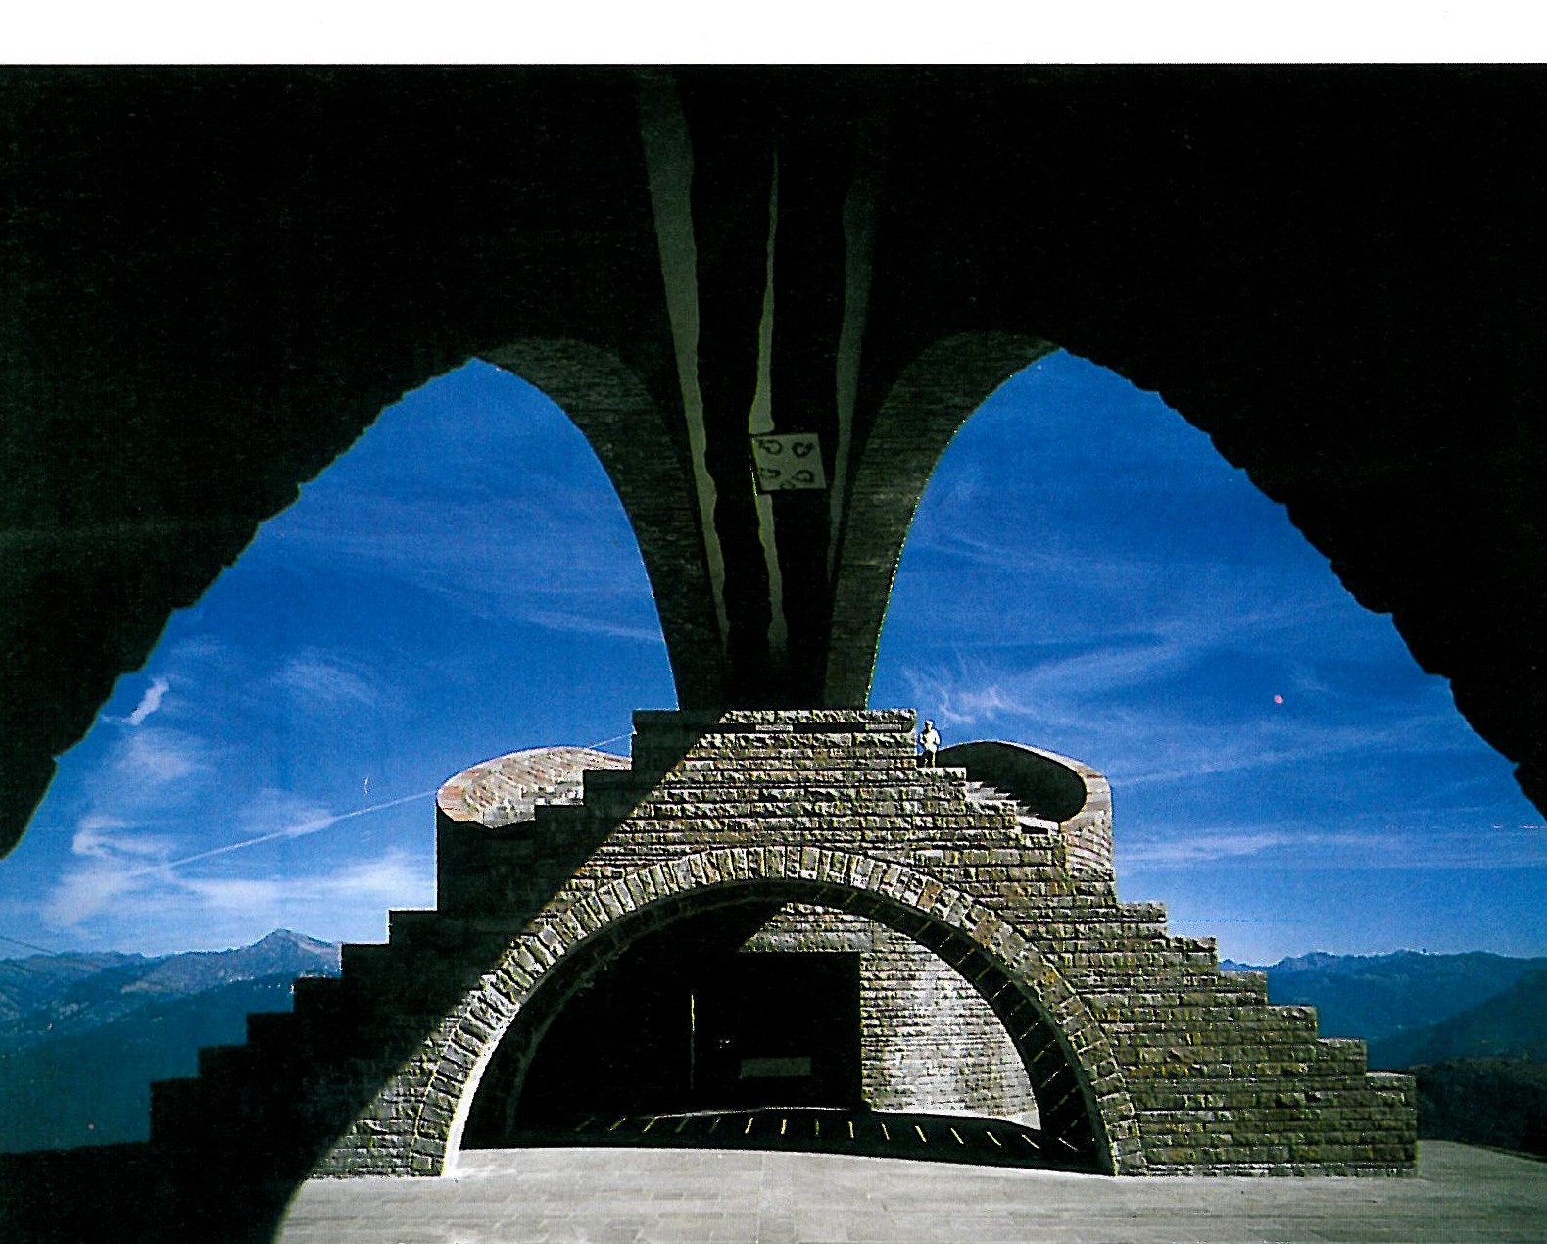
Although this project of Botta has changed the role of land, however has a deep relation with it: "I would like to think that what is built is part of the land which has emerged and come out." Anyway the role of the architect in this matter is positive and creative, because architecture is not building in a place but it is the building of the place.
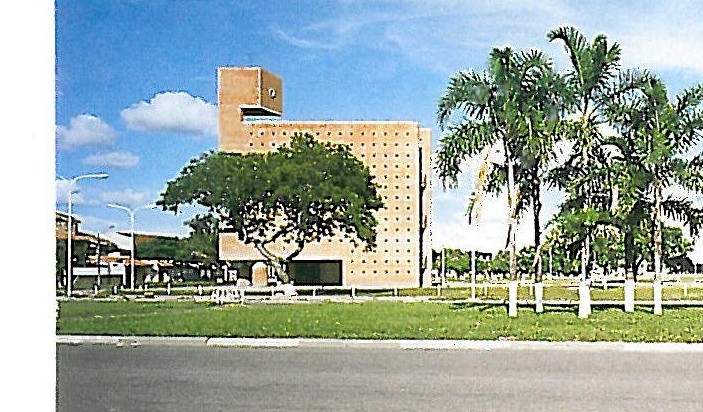
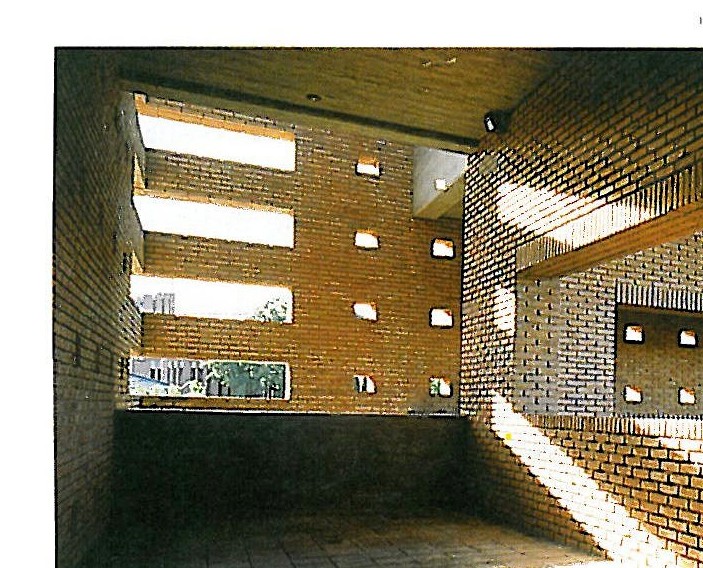
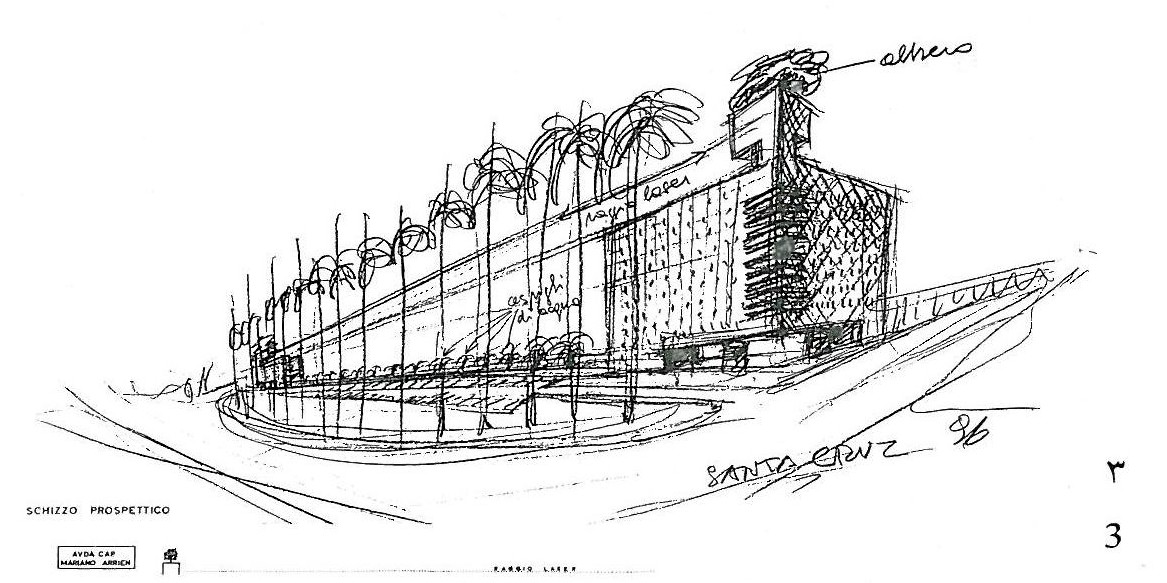
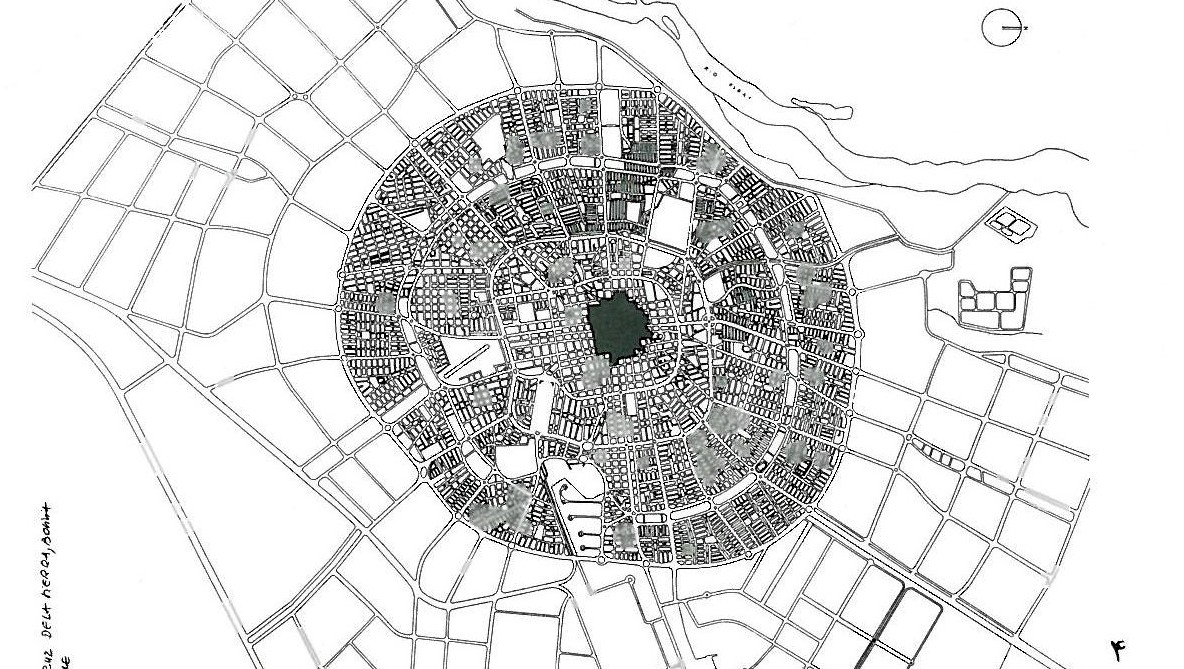
America’s Memorial Building (Monumento cumbre de las Americas) in Santa Cruz de la Sierra, Bolivia
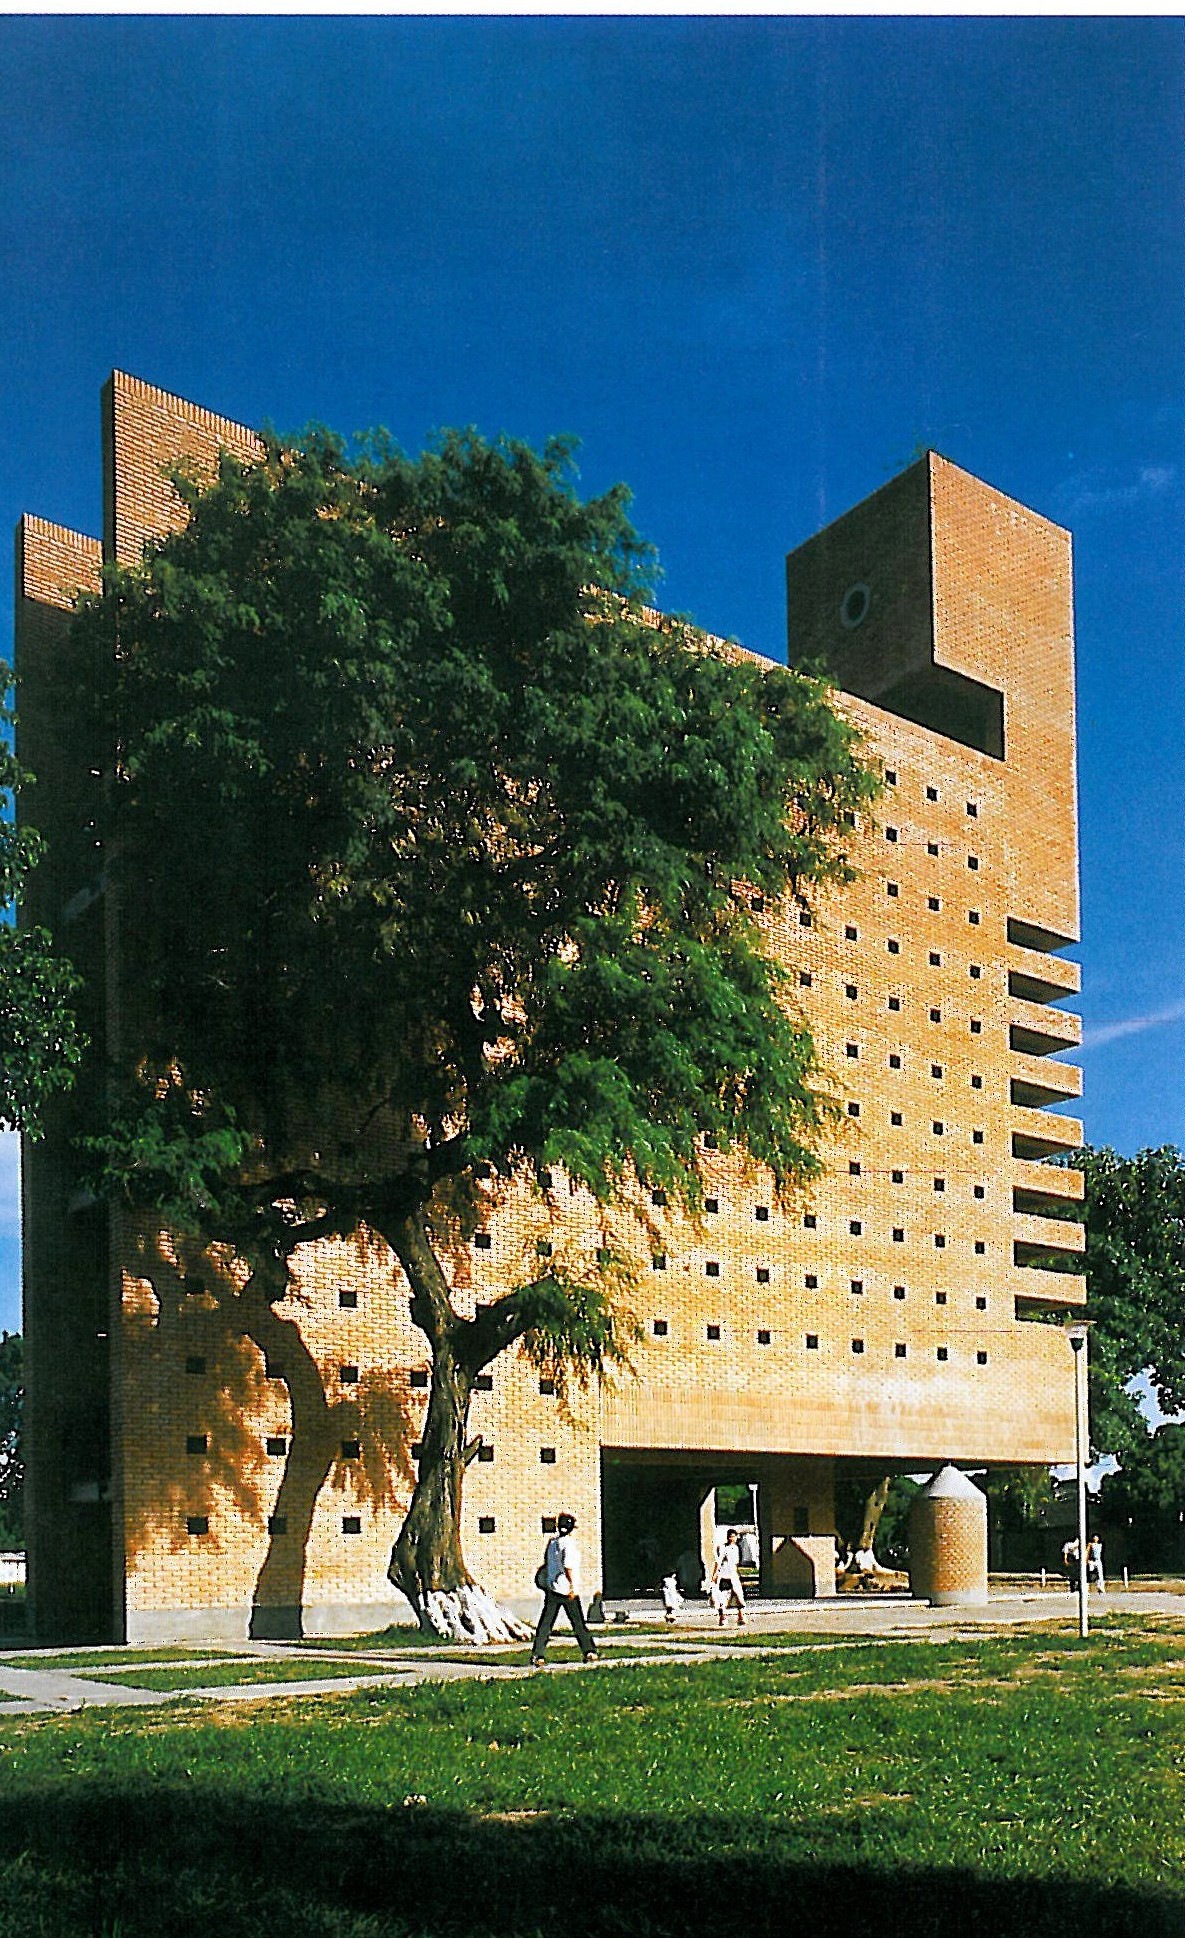
The project was to design an entrance gateway for an urban park; a park which was surrounded by four avenues and looked like an empty urban land. In the project, two buildings were previewed locating on two angles of the park looking towards the city. The main elevation of the buildings opens on the park and the two buildings are linked to each other through a water channel and a laser beam (for the night). This project was carried out in joint collaboration with Luis Fernandez de Cordove of Bolivia.
Jean Tingnely Musuem in Basile - Switzerland
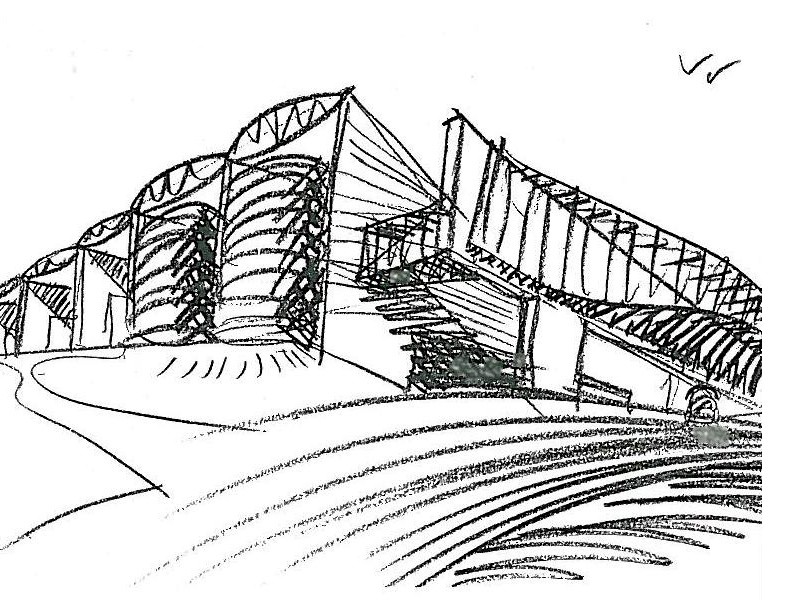
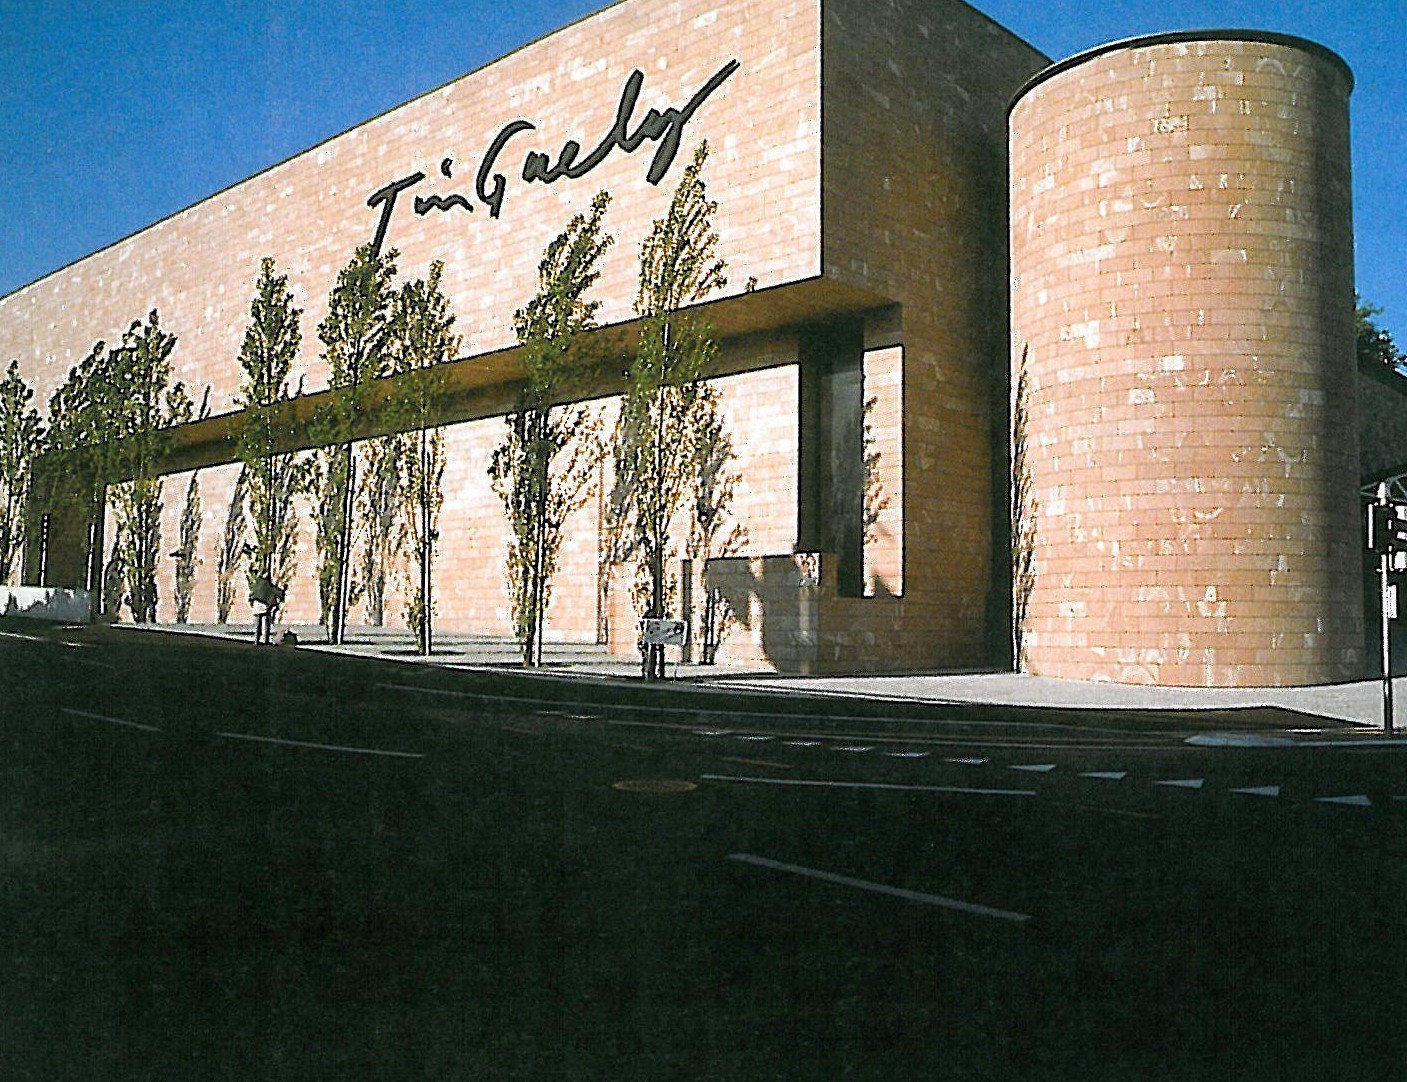
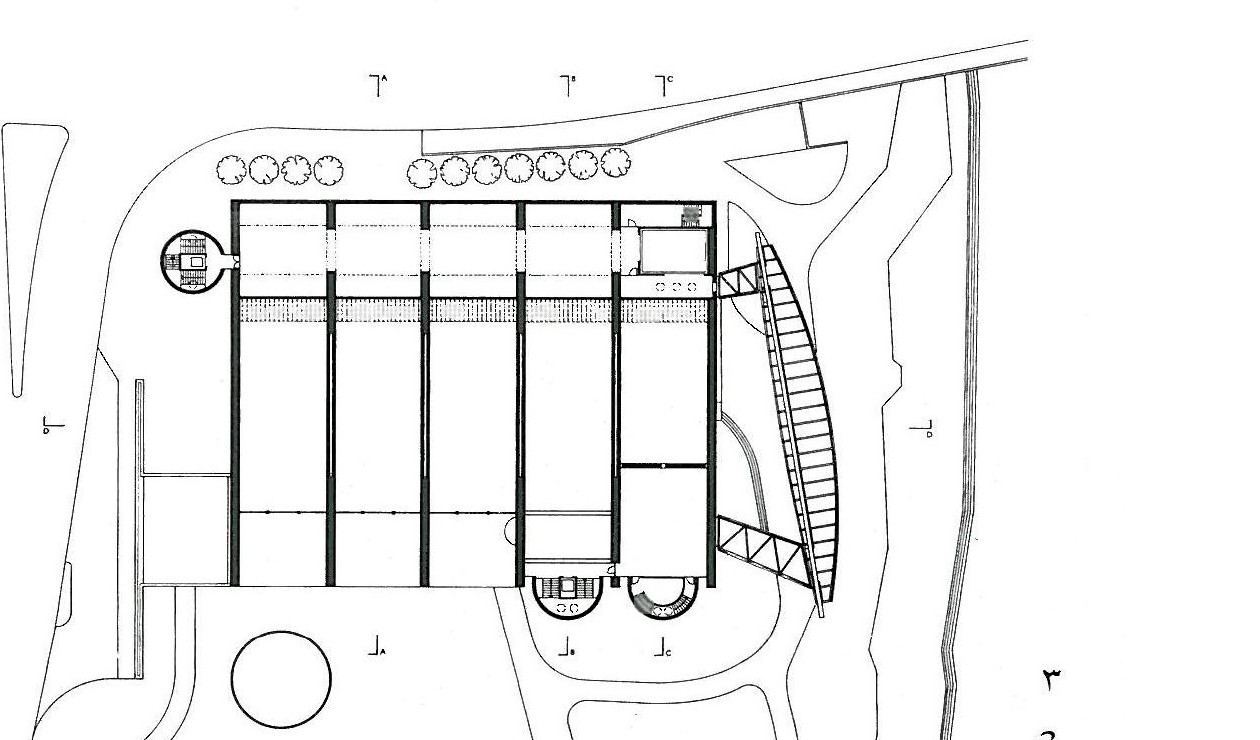
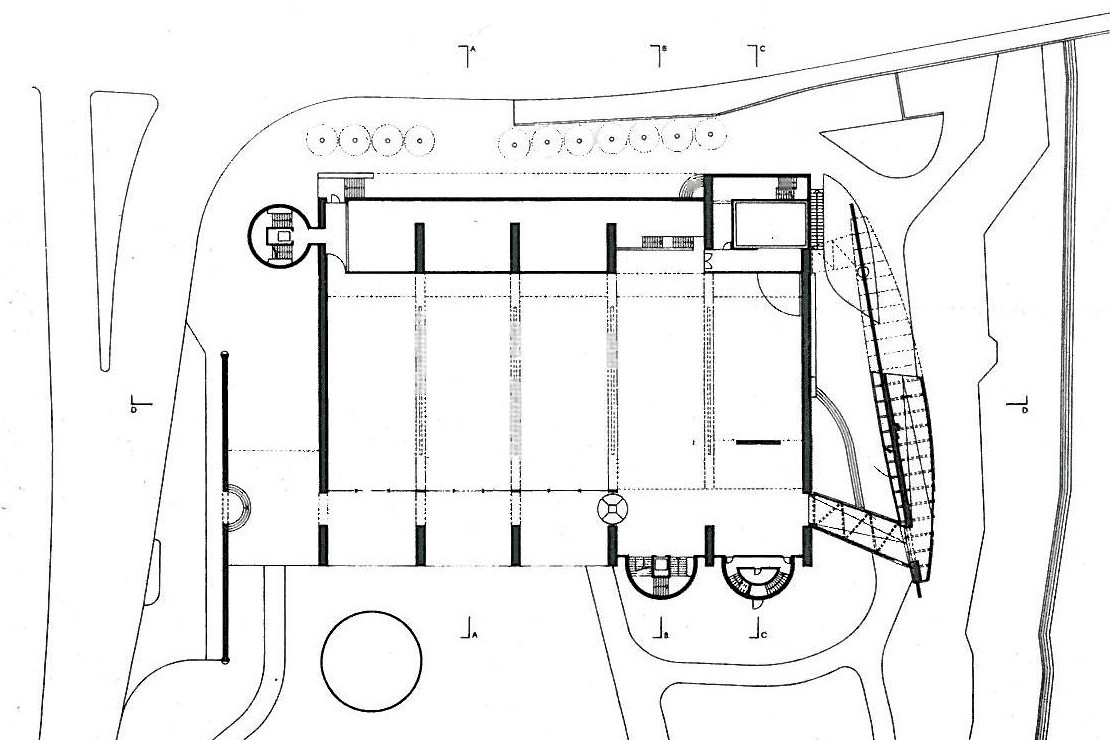
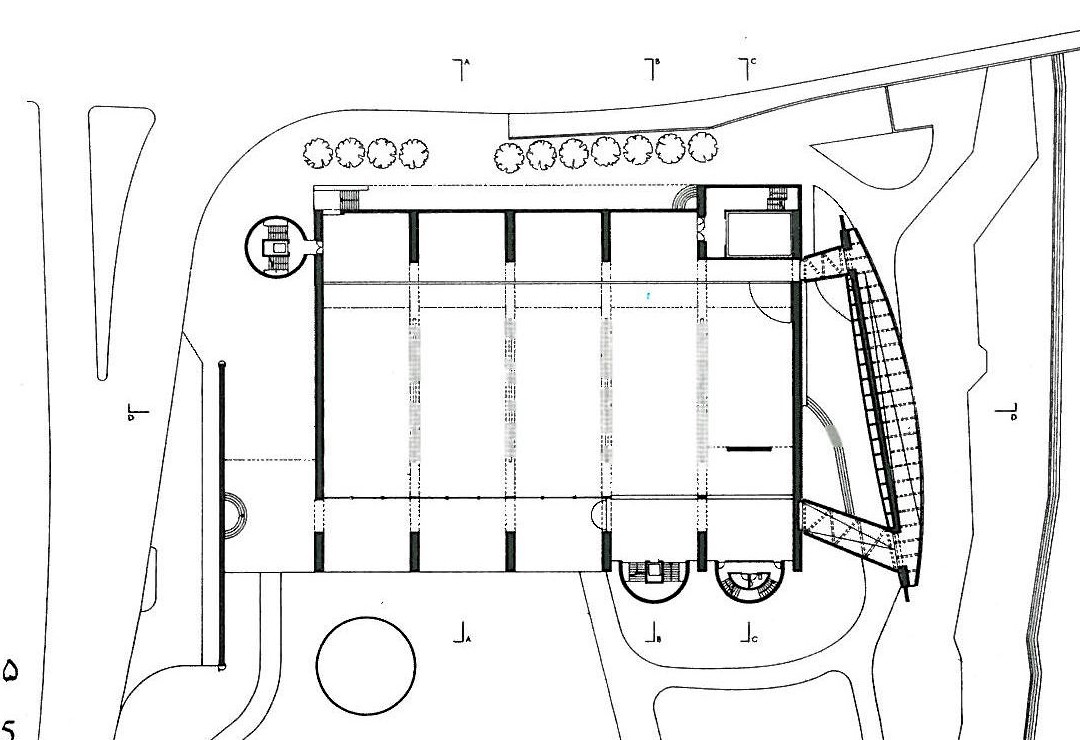
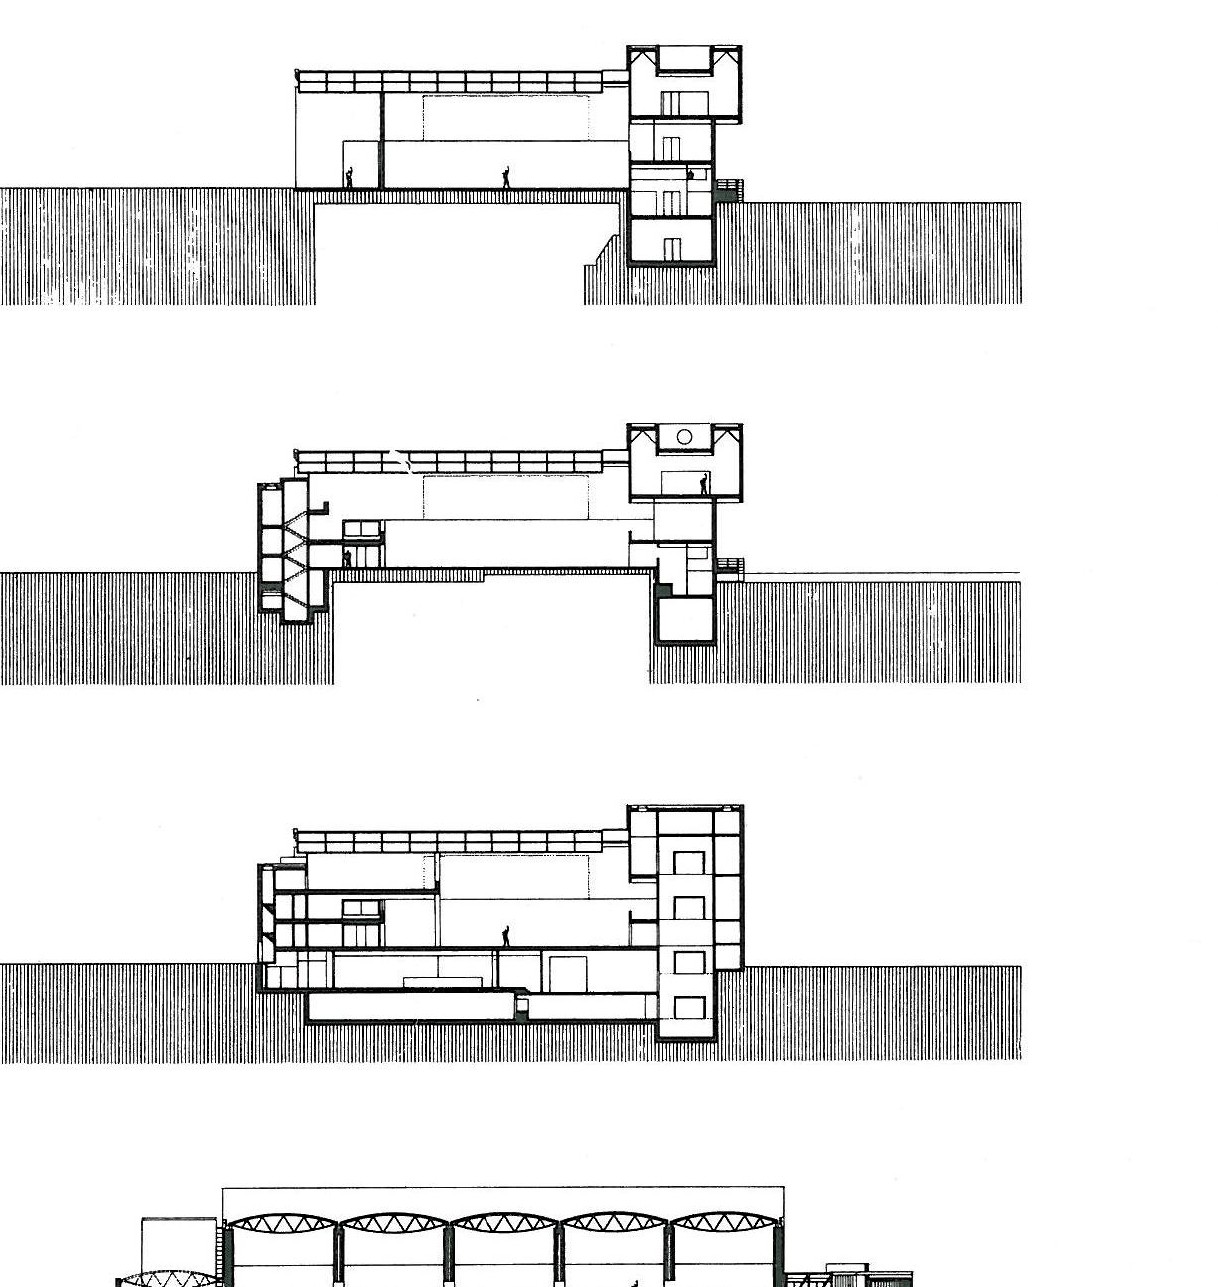
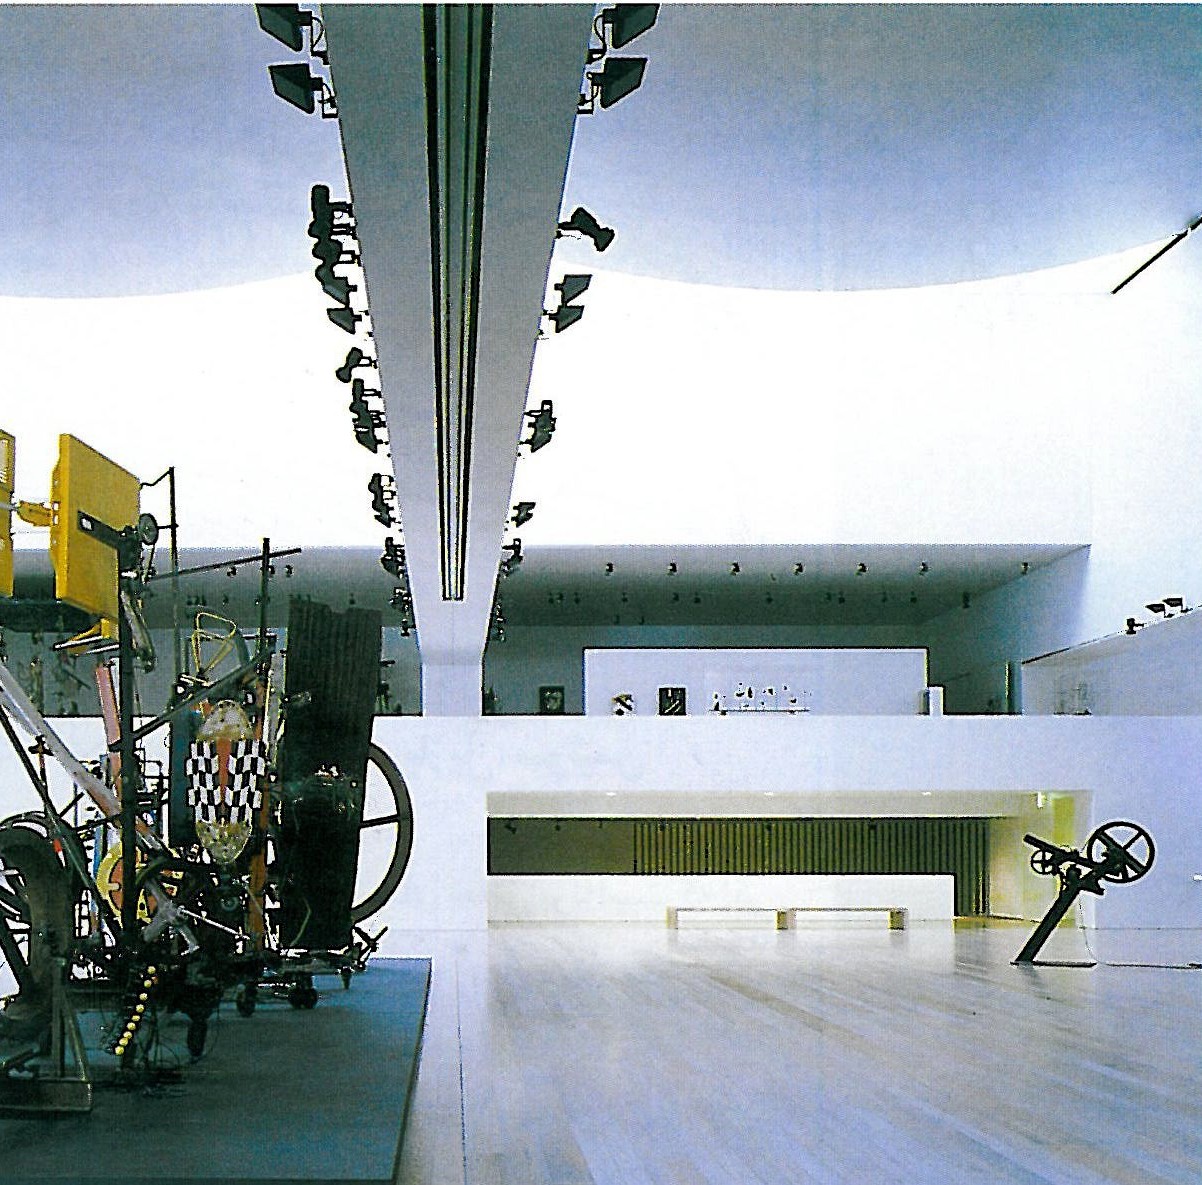
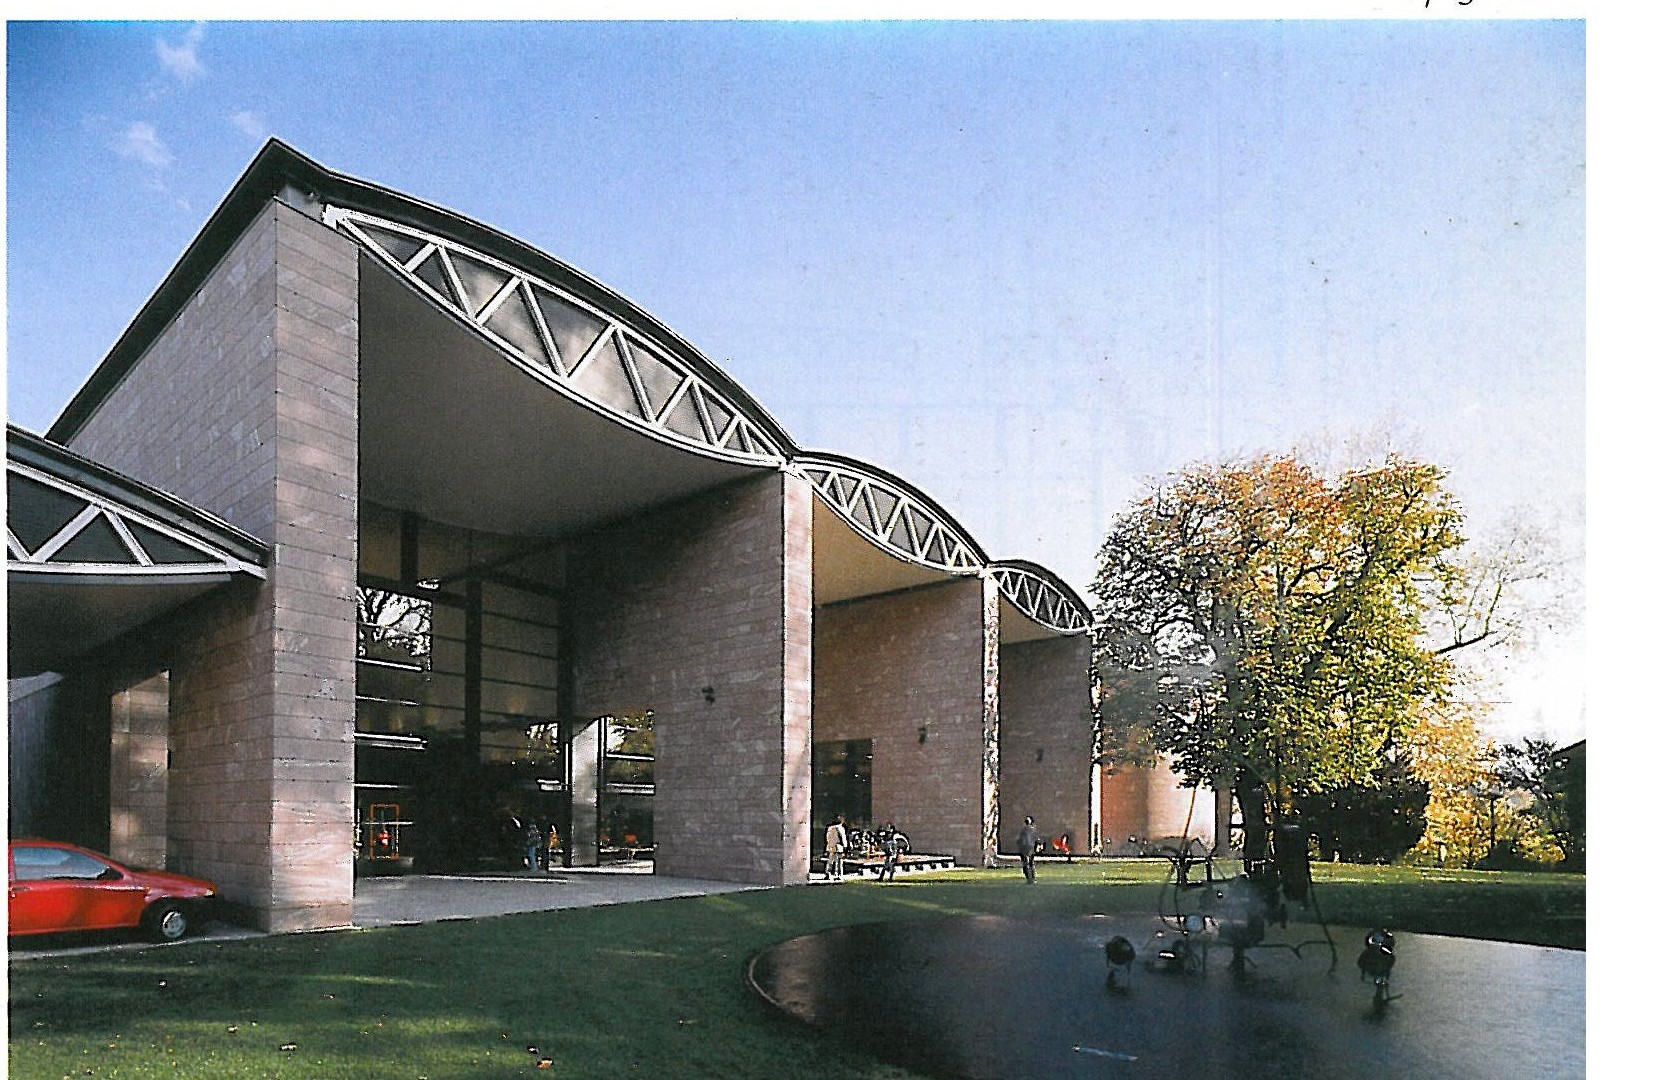
This is a special project of Botta in which, although his usual language appears, but because of an emerging element coming out of the southern part of the building, is different from his usual order and symmetry. He usually employs simple geometrical volumes and remains faithful to order and symmetry. In this project, order lays side-by-side disorder, which in its term gives more value to the ordered part of the building. This building, with its’ relatively small volume (54.45 square meters) and dimensions (61.2 X 8.7 meters) is regarded as an important urban design.
In this project, as usual, geometry plays an important role. In this respect he says: "I search for the essence of geometry; I believe geometry and light are basic architectural elements. Without light there is no architecture, and light cannot come into being without geometry. Geometry helps architecture be legible."
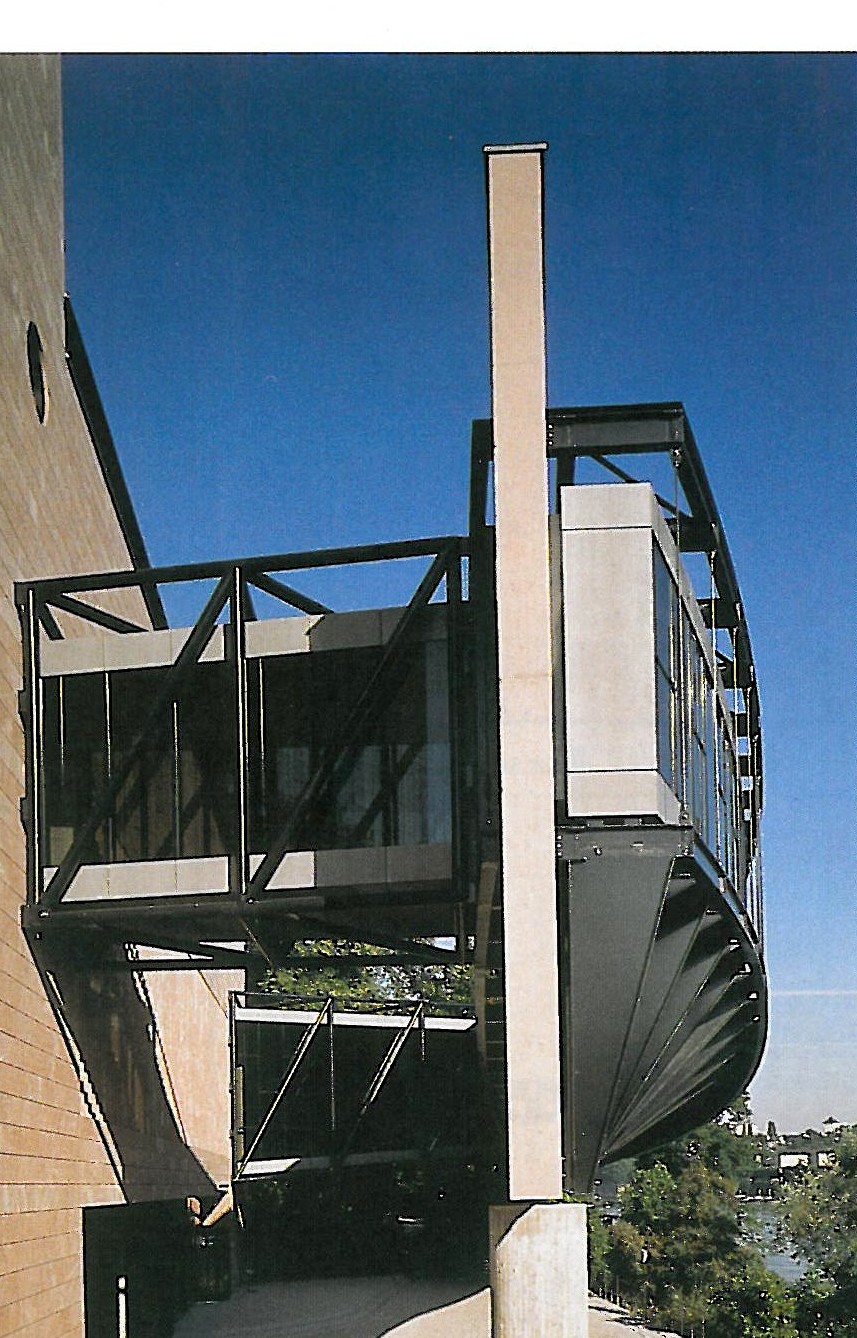
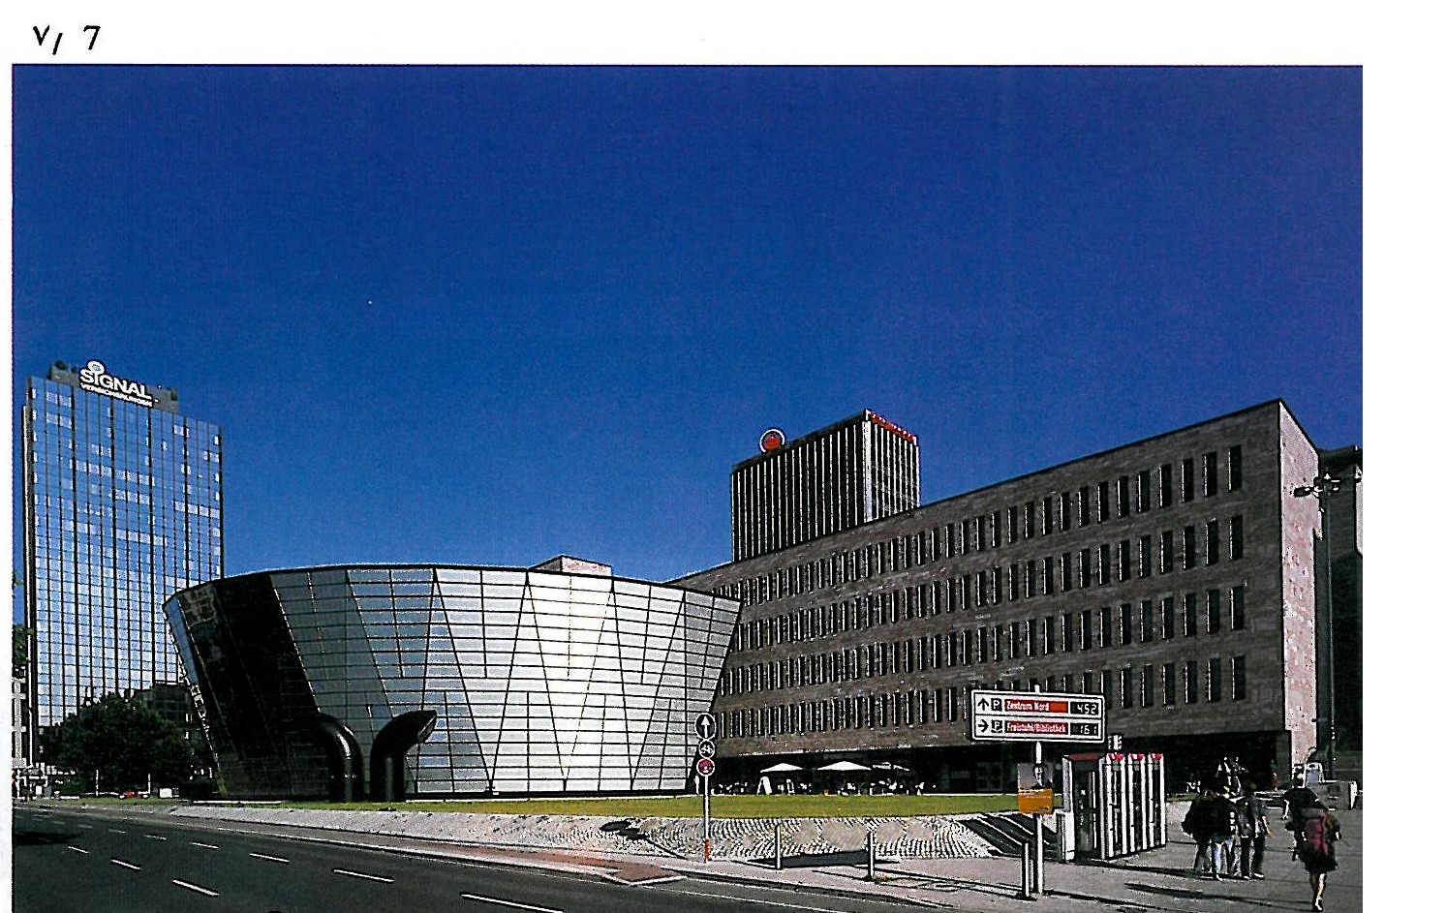
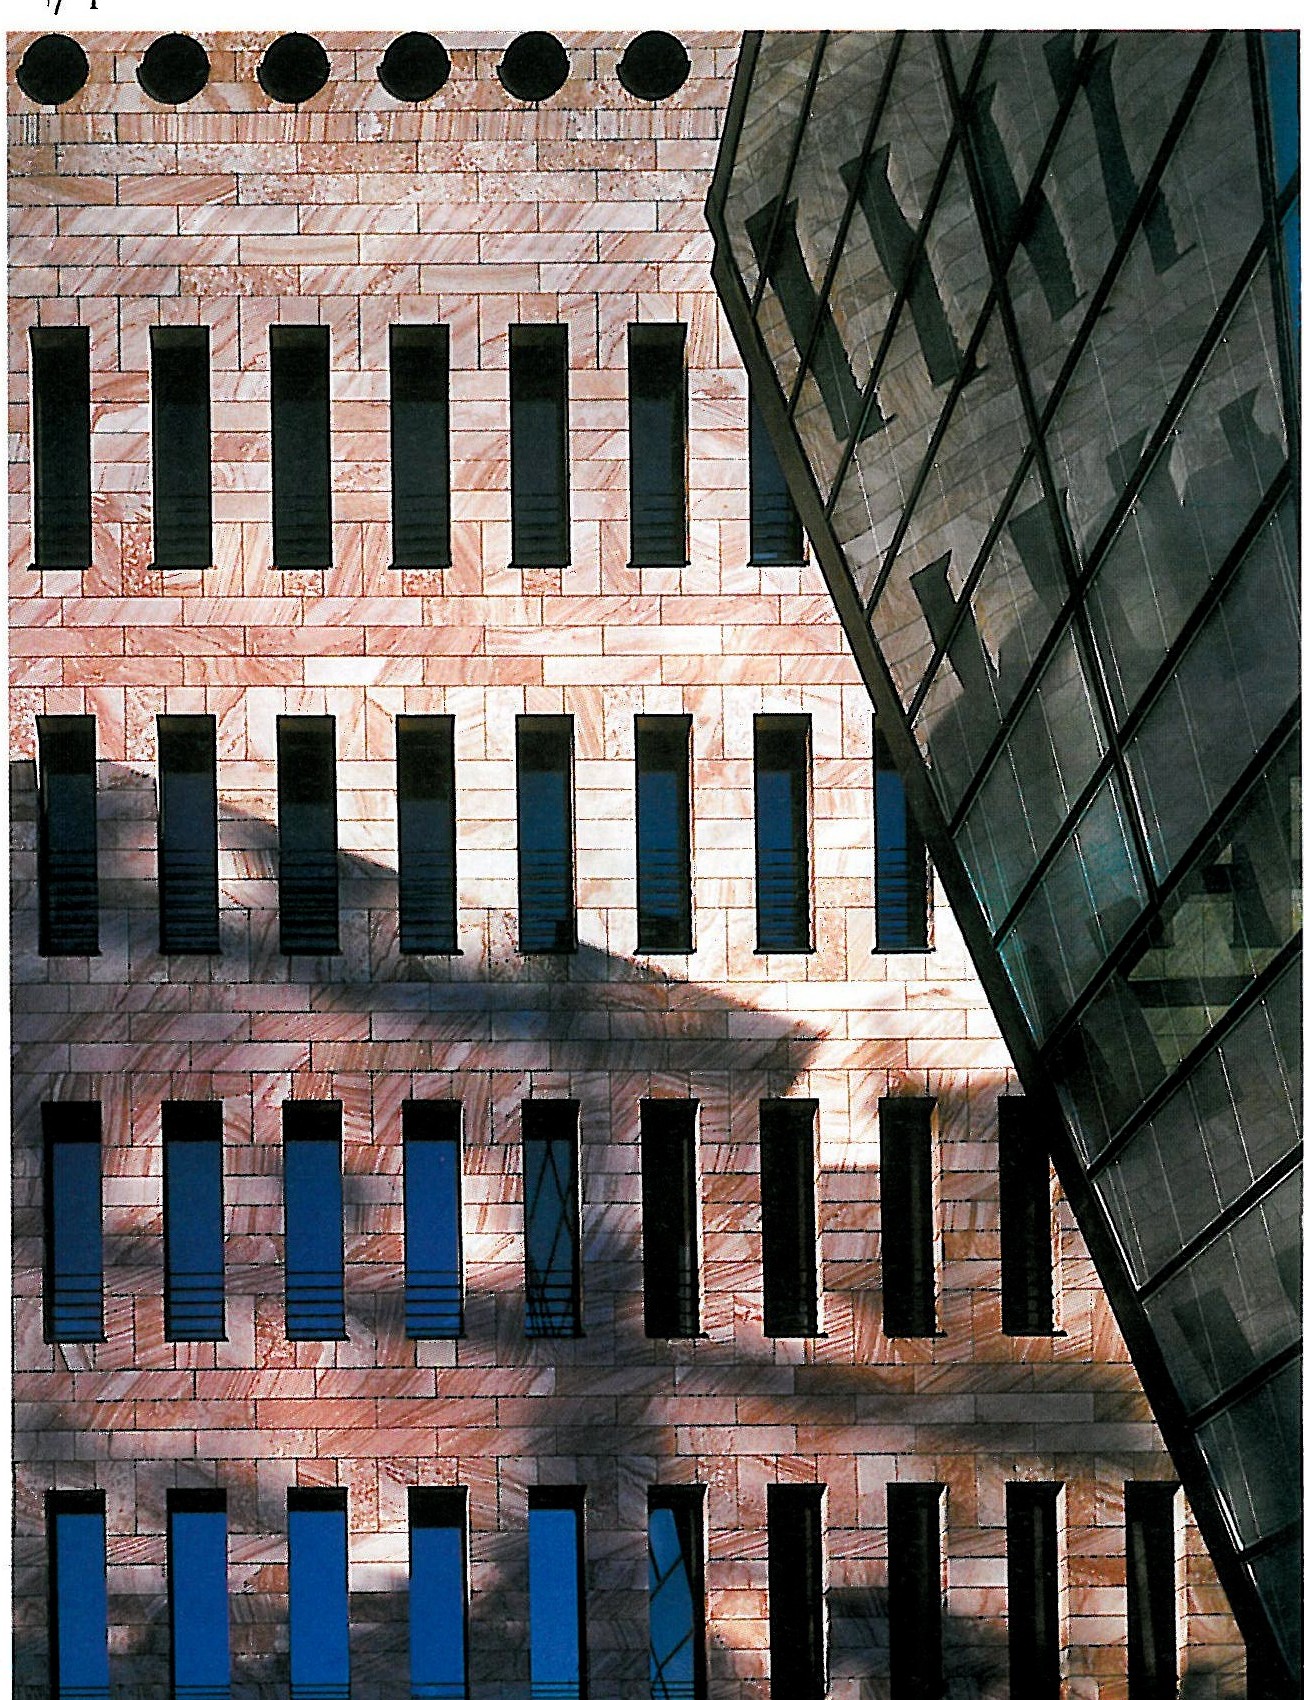
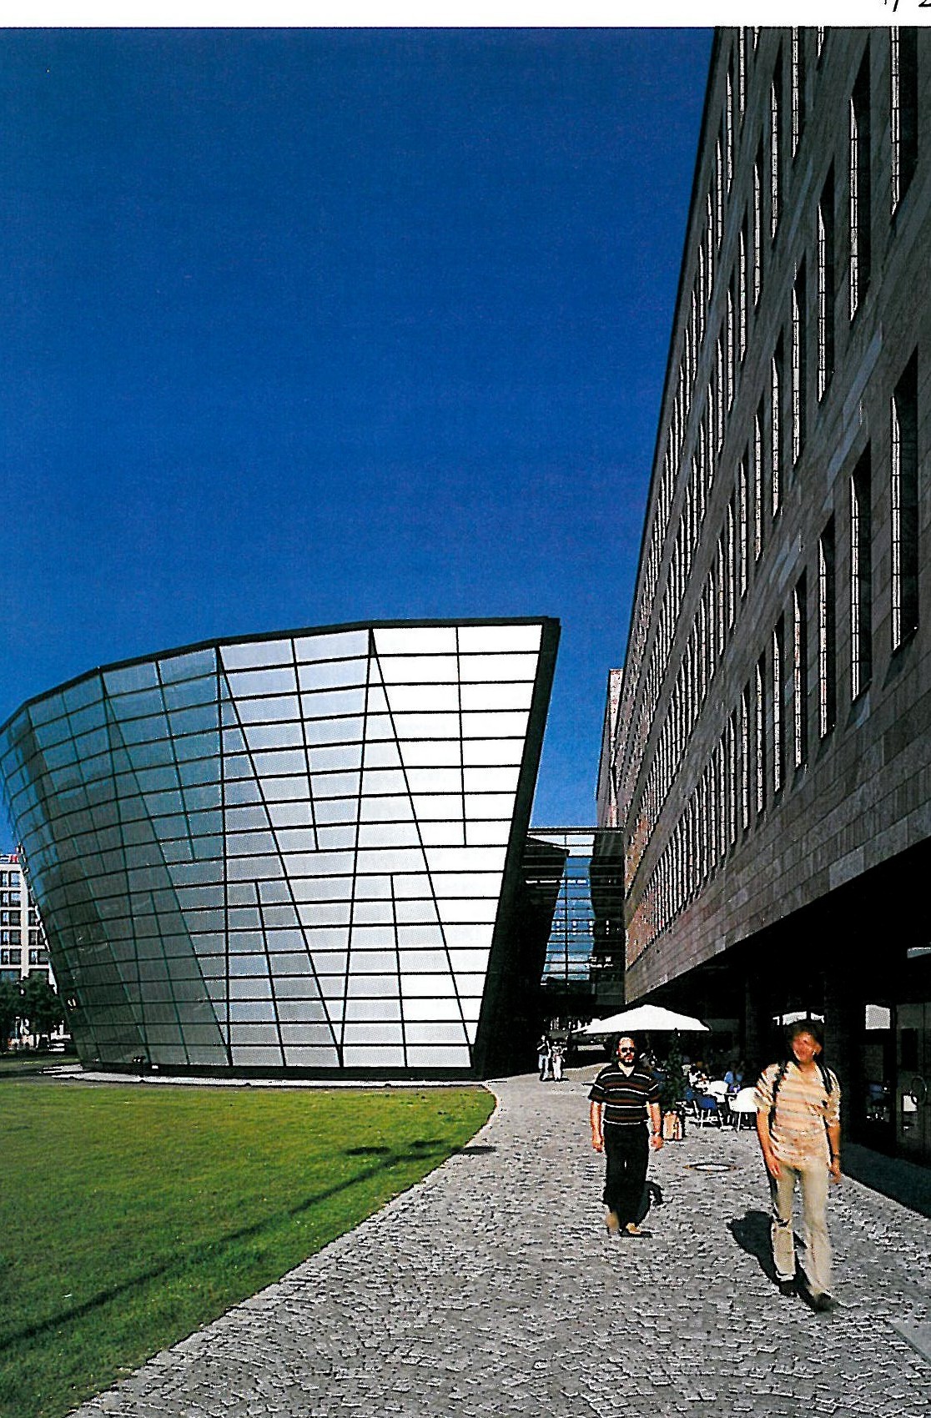
upon this detachment by using different technology, form, color, and spatial organization, are another example of how Botta tries to manifest the internal conflicts of building as a human institution. It is for this reason that when facing a functional problem, he does not simply respond mechanically, but tries to understand and to bring out the deep meaning and the unique essence of the function and to express it in a special language.
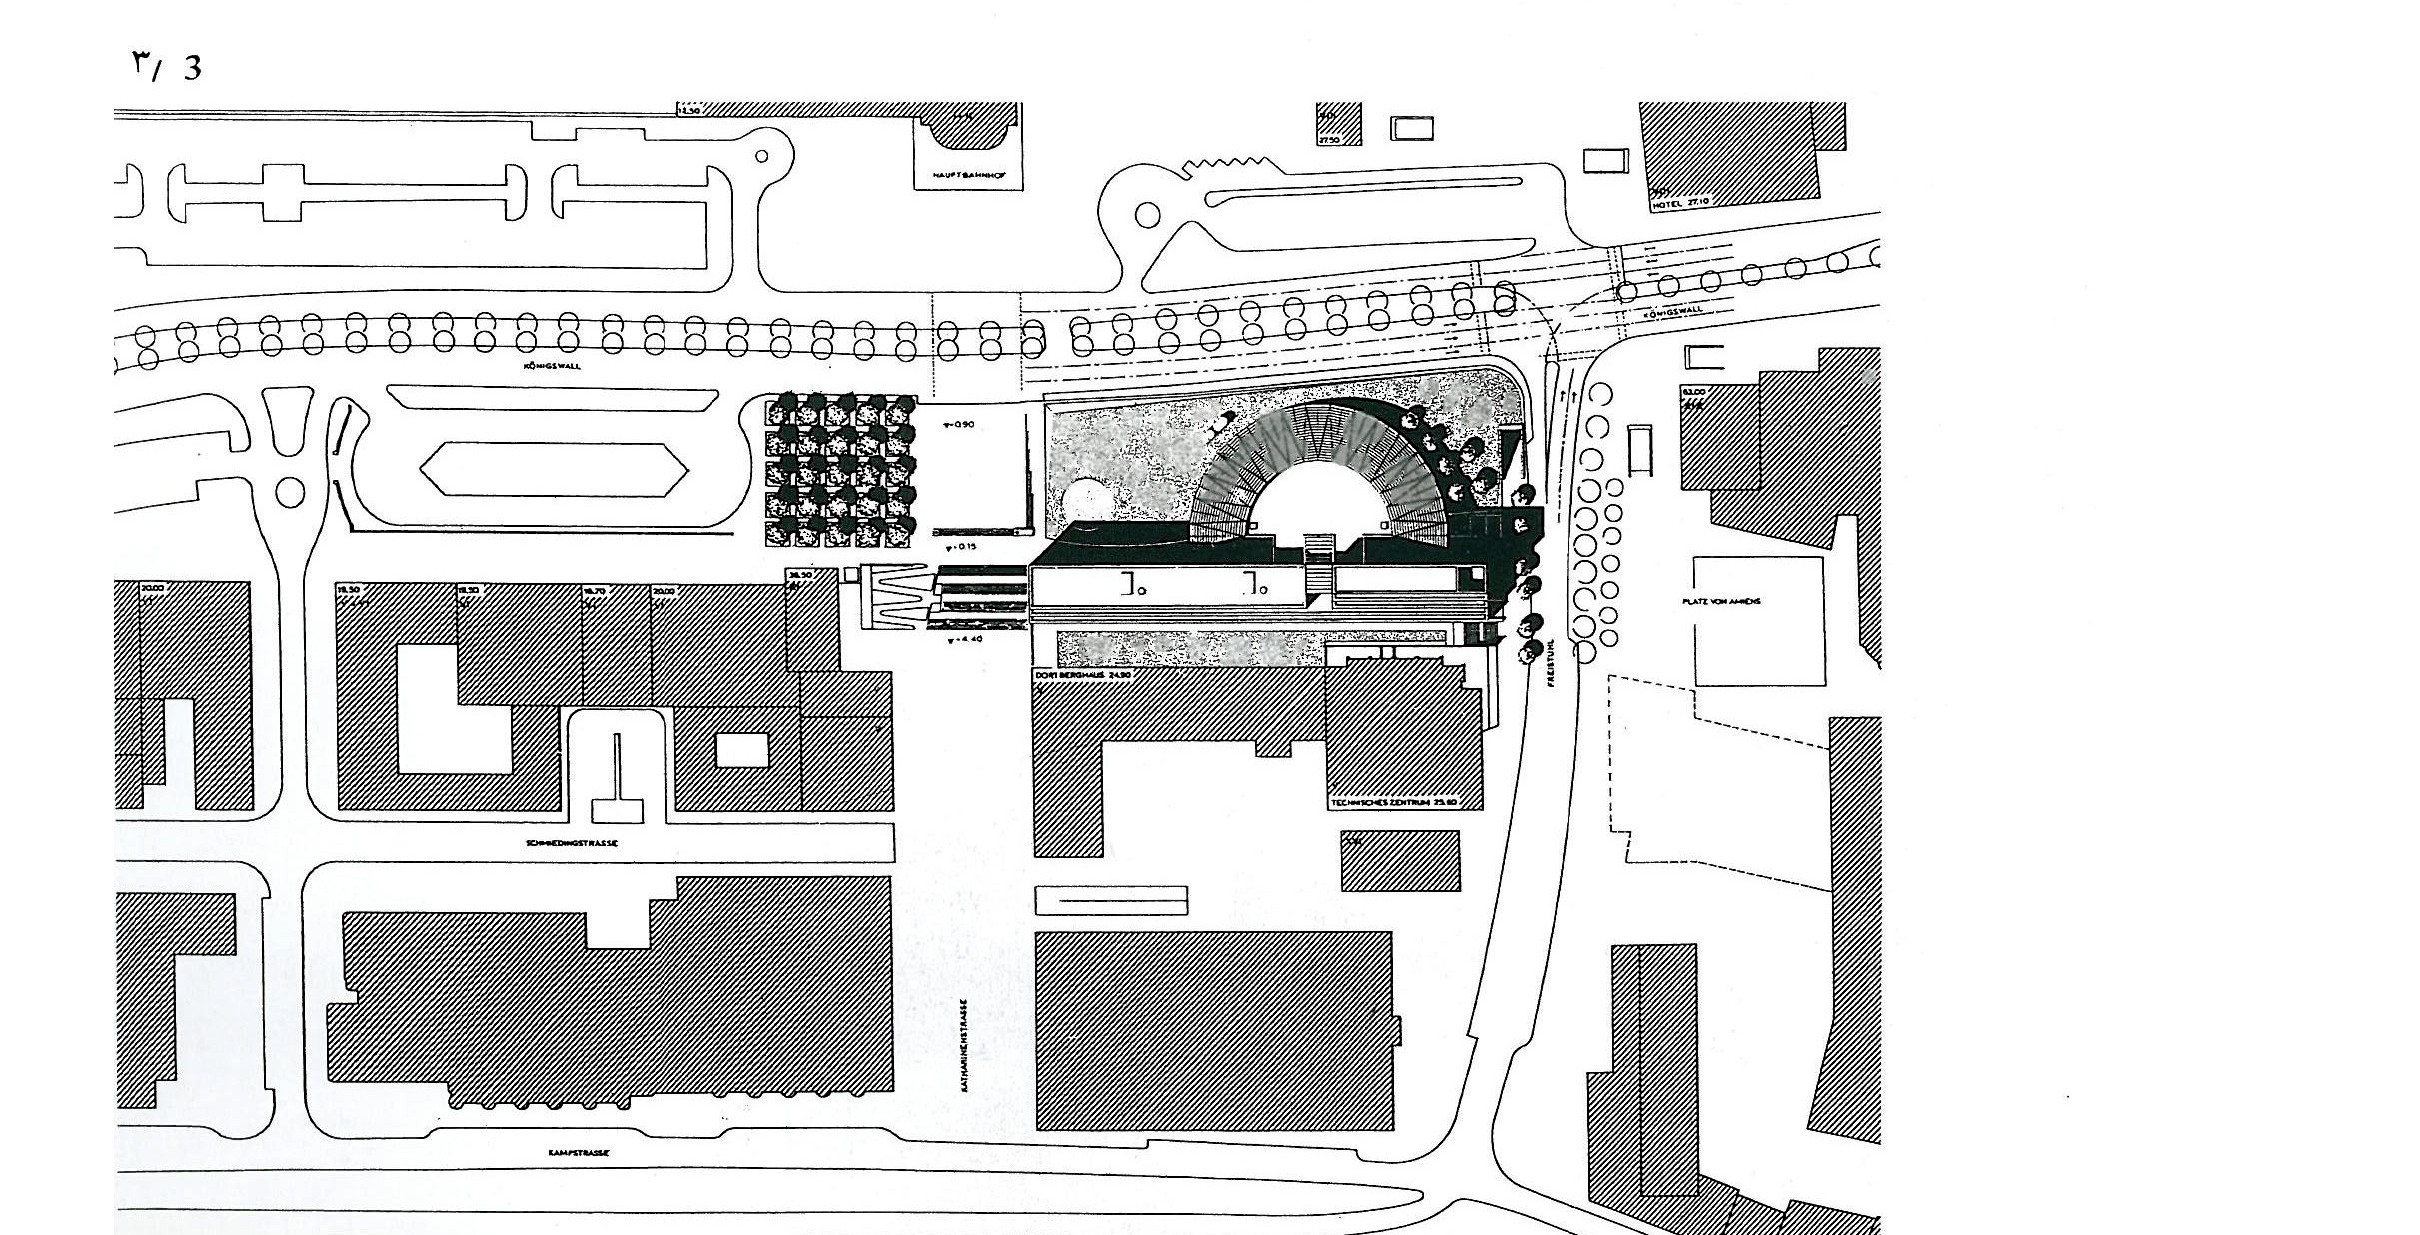
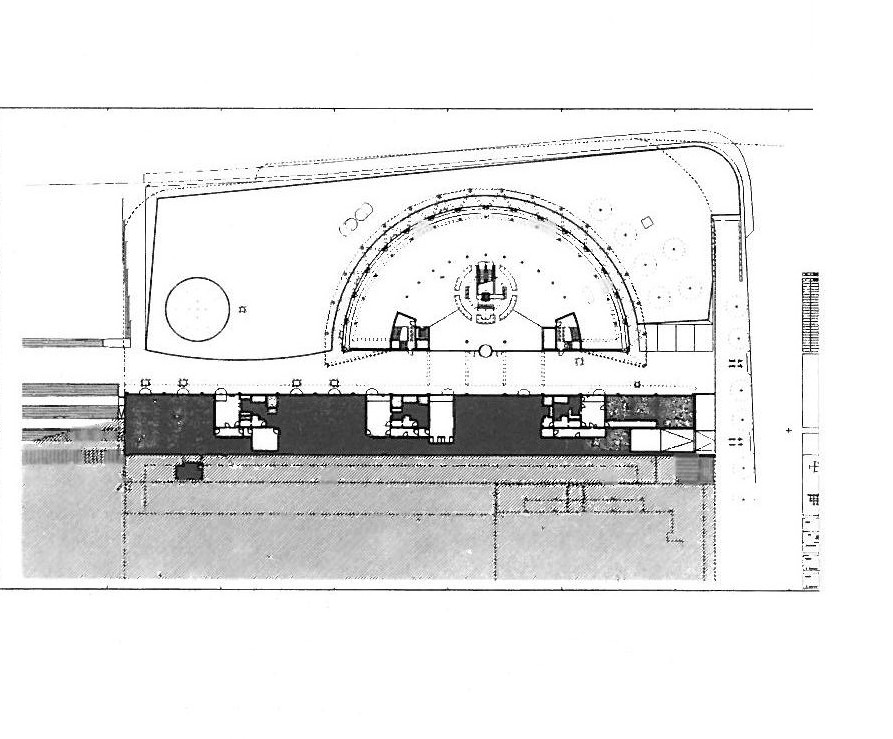
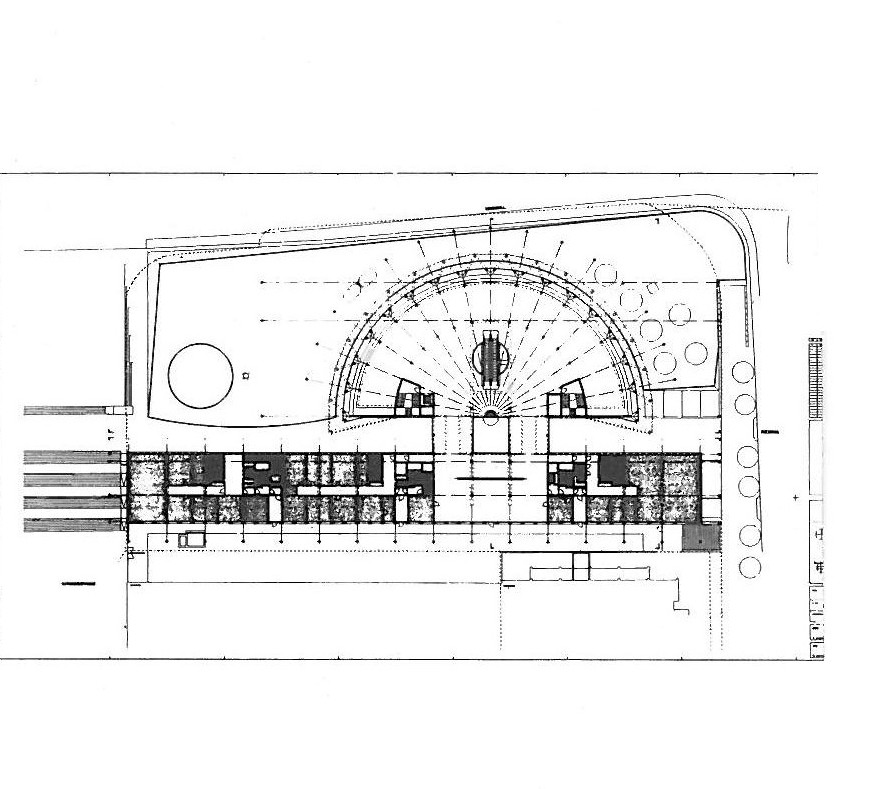
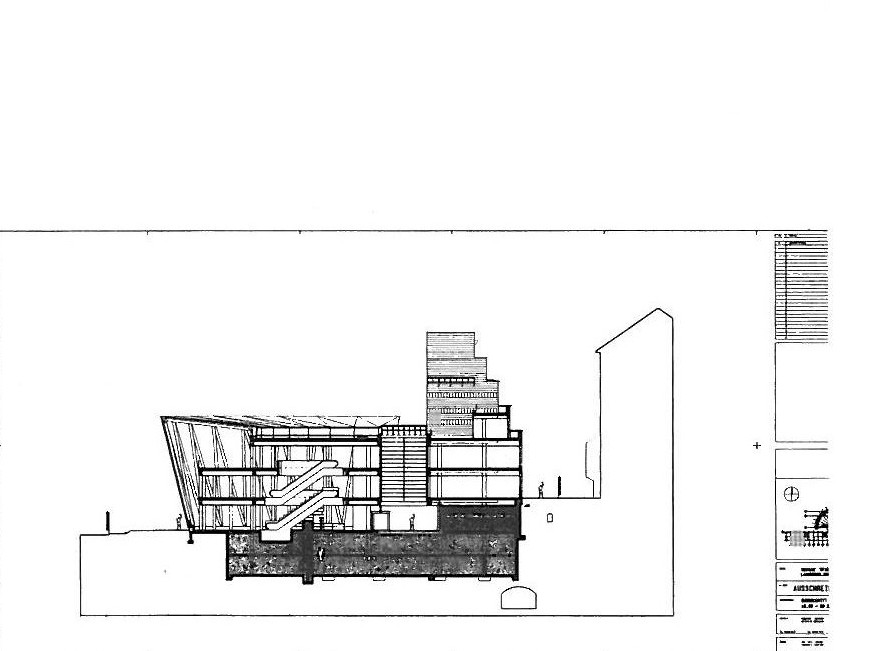
Dortmund Library in Germany
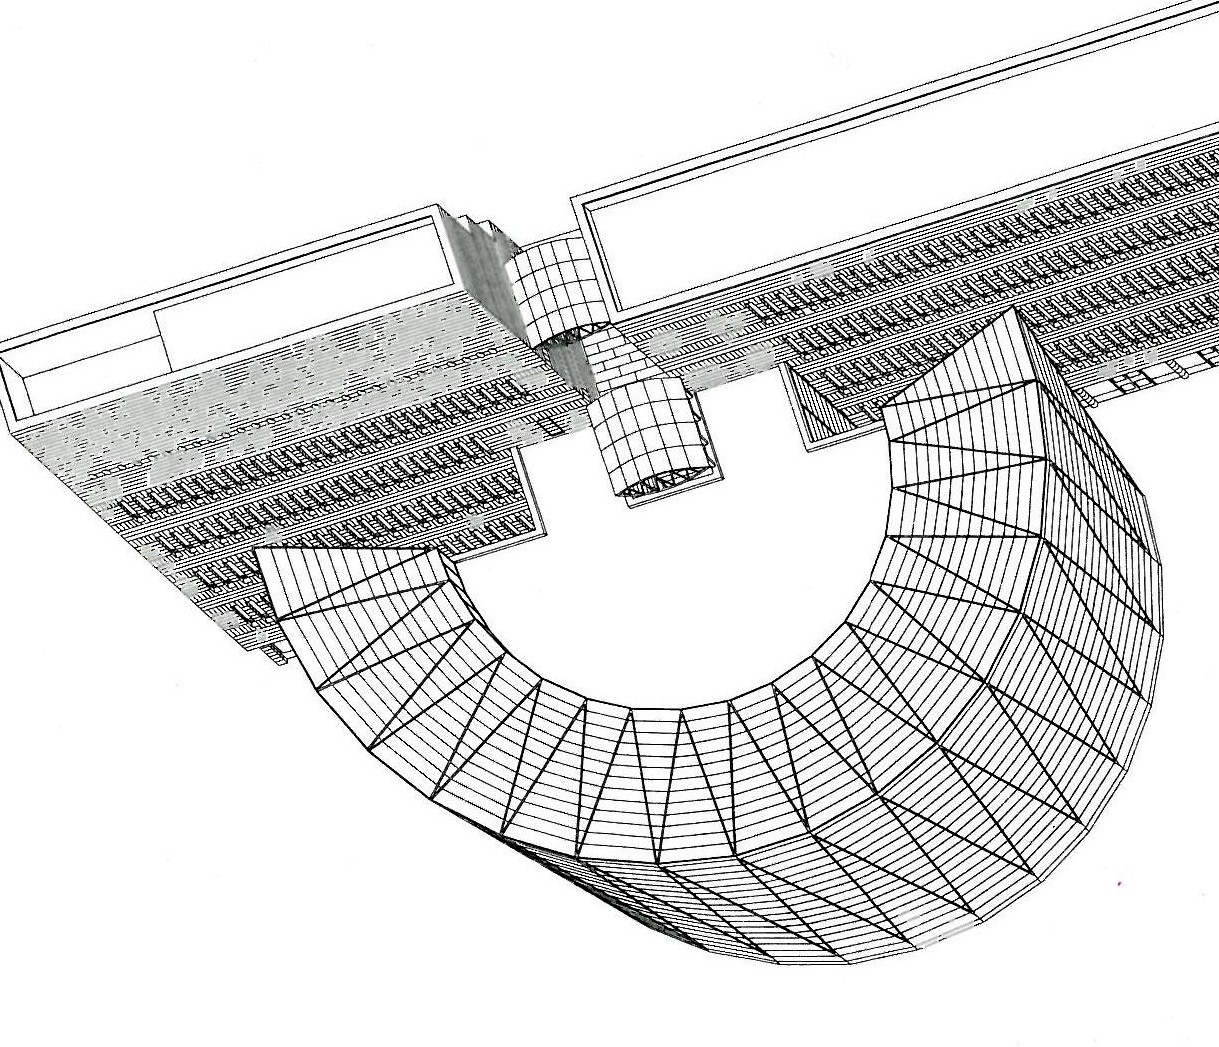
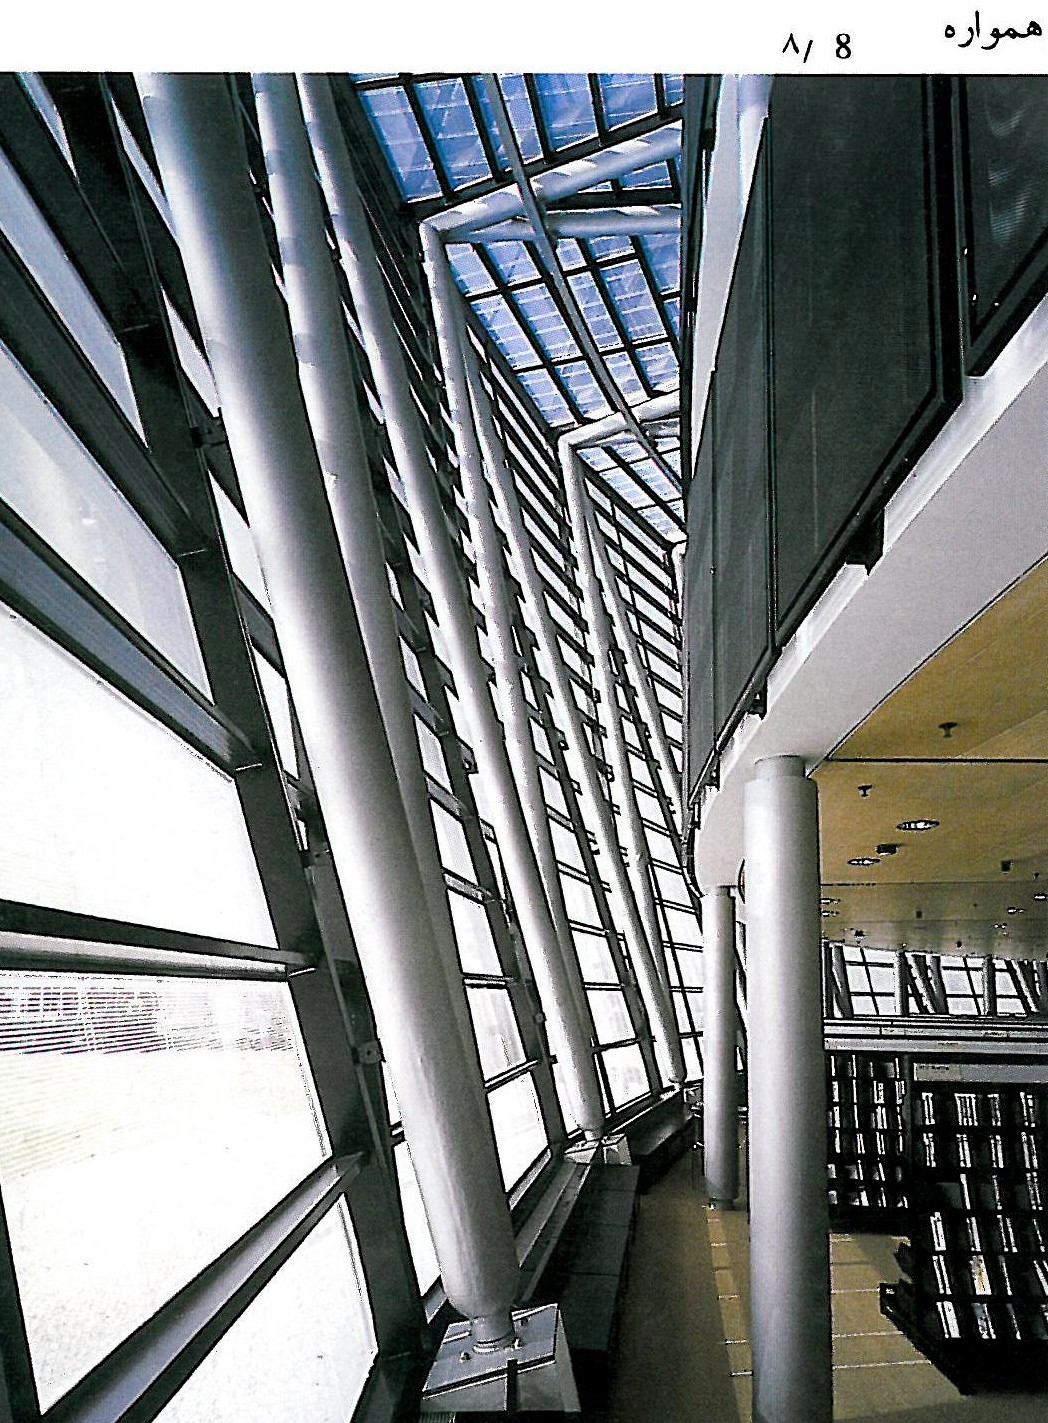
A point in this project is that the two main parts of the library, that is the depository and the lecture hall, are separated. The first, which is an orderly volume made of stone looks towards the old sector of the town, and the lecture hall made of transparent glass, emerges from it. Between the two a passage is designed. The two parts are completely different from the point of view of color and materials. Botta uses color and material to distinguish between different parts of the building. In this project the cubic volume of the depository and the curved form of the lecture hall, and separating the two with a pedestrian passage, and stressing
Note
Some of the quotations in this article are taken from the text of Mario Botta’s lecture at the Museum of Contemporary Arts, very well transcribed and edited by Mr Raisi. We thank him.