Masood Afsarmanesh graduated from the Faculty of Fine Arts of the University of Tehran in 1968 (1347 SH). Since then he has designed and executed many projects in the field of architecture. In a general classification, his work can be examined under two headings: modernism and post-modernism.
Modernism
Modernism appears in his early professional work in two ways:
1) The works of his student period, of which his master's thesis is the comprehensive expression. The principal idea relates to a simple structural framework with the capacity to be repeated and extended in various directions according to programme and context, and to be reduced and increased. In that period the appeal of this kind of architectural thought was so great that it kept the avant-garde architects busy from East to West. Currents such as Metabolism, Plug-in City and "Do It Yourself" were among its theoretical manifestations. The principal achievement of this idea was the avoidance of fixed forms or compositions, and modular development. Other concerns — prefabrication, evenness and uniformity, equality, "incompleteness" and the consequent invitation to people to take part in completion and extension — were among the manifest faces of this kind of thinking.
Afsarmanesh, in his thesis, applies this architectural idea by proposing a triangular three-dimensional framework that can be extended in any direction. The result is an "advancing", formless project which, given its forested site and the placement of all spaces above the ground, is well harmonised with the surroundings. The basis of this kind of thinking — which represented the highest aspiration of modern architecture — found expression in giant mega-structures, and high-tech architecture is its logical continuation in the eighties and nineties of the last century.
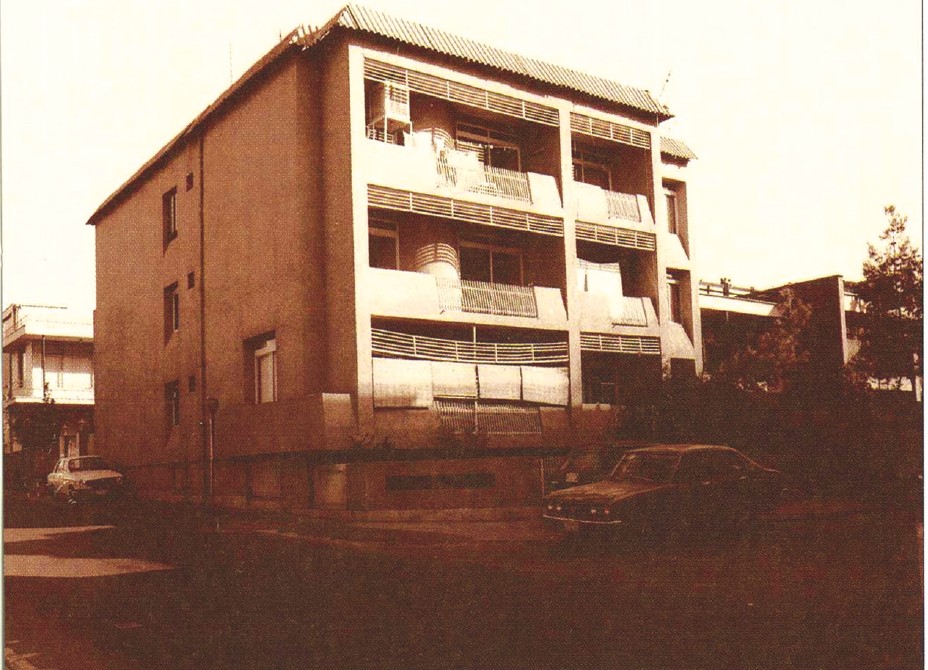
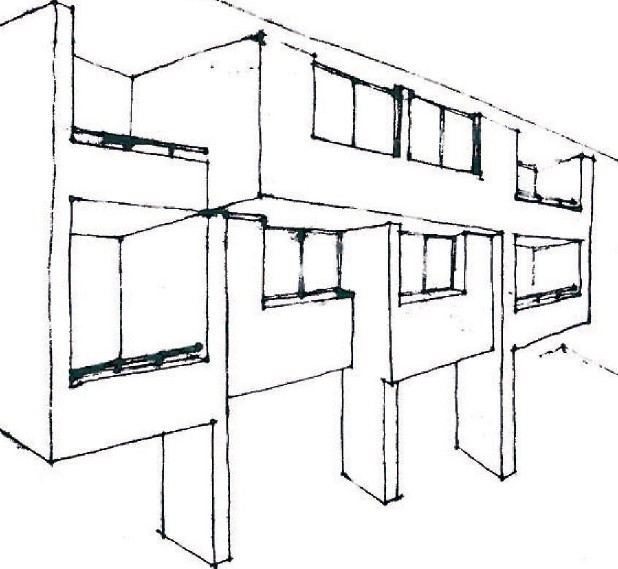
2) After leaving the university, Afsarmanesh entered the professional architectural community and began designing residential projects. This period began with the Jamshidiyeh apartment of 1351 SH (1972) and ended with the Zaferanieh residential project of 1355 SH (1976). Simplicity, clarity and modesty are the spirit of these works. One of the most interesting projects executed in this period is a collaborative work that he designed and built in the Gisha district of Tehran. It is a two-storey residential building whose volumetric composition consists of two cubes of similar dimensions joined by a third volume rotated approximately 45 degrees. The building's interesting placement on the site has made for a fine relation between full and empty in the lot. The empty spaces — the courtyards — are wholly active and continually penetrate the volumes. Internal relations are likewise varied and unconventional. Through a sliding latticed glass door beside the entry hall, the public spaces are easily accessed or made private.
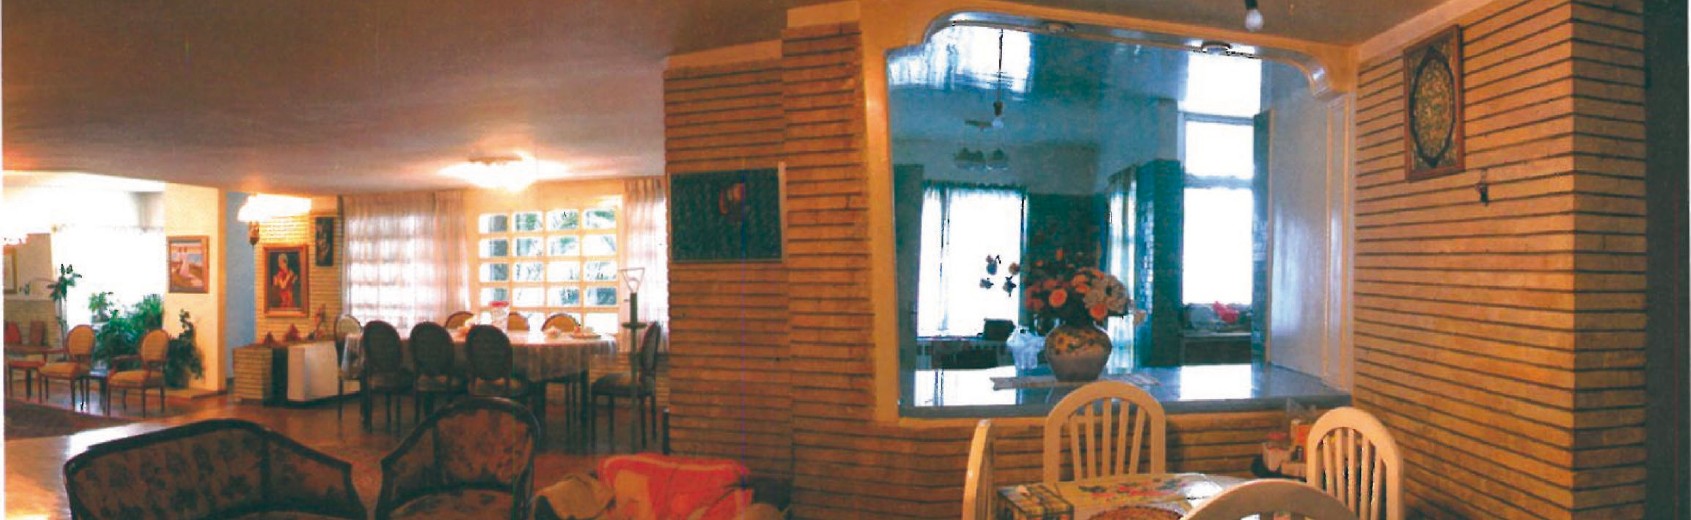
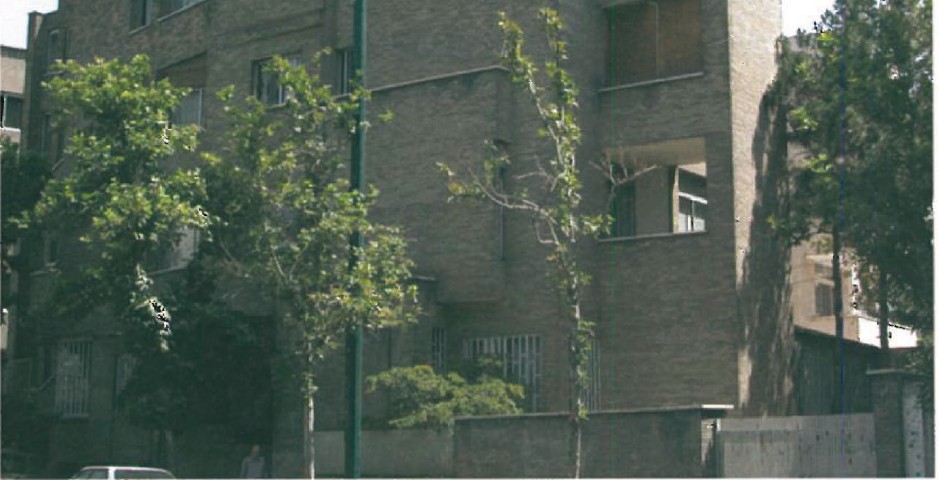
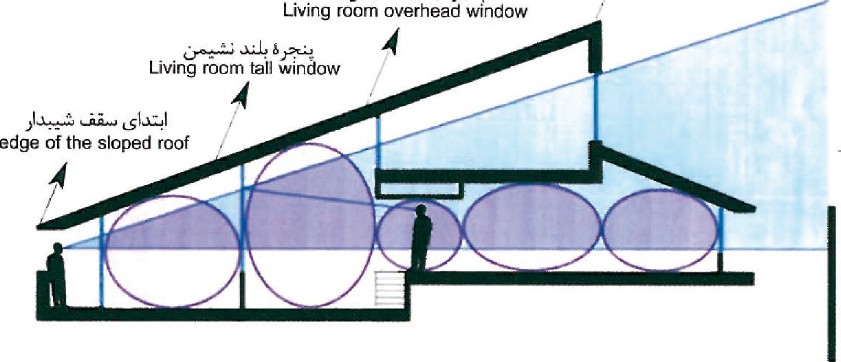
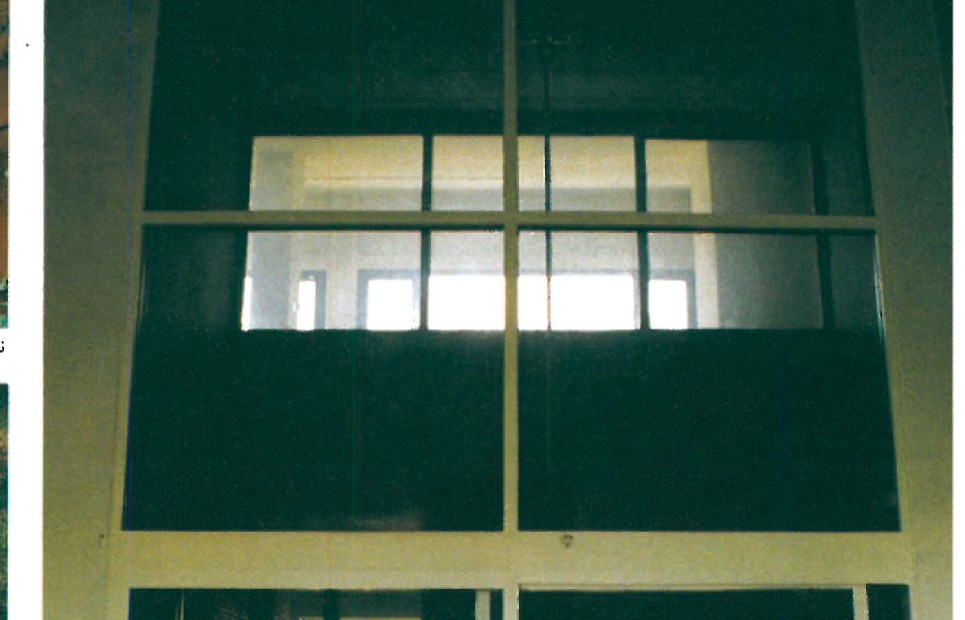
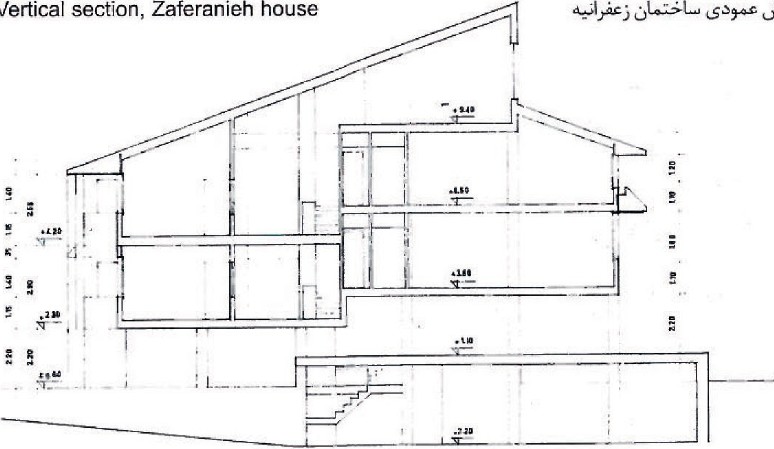
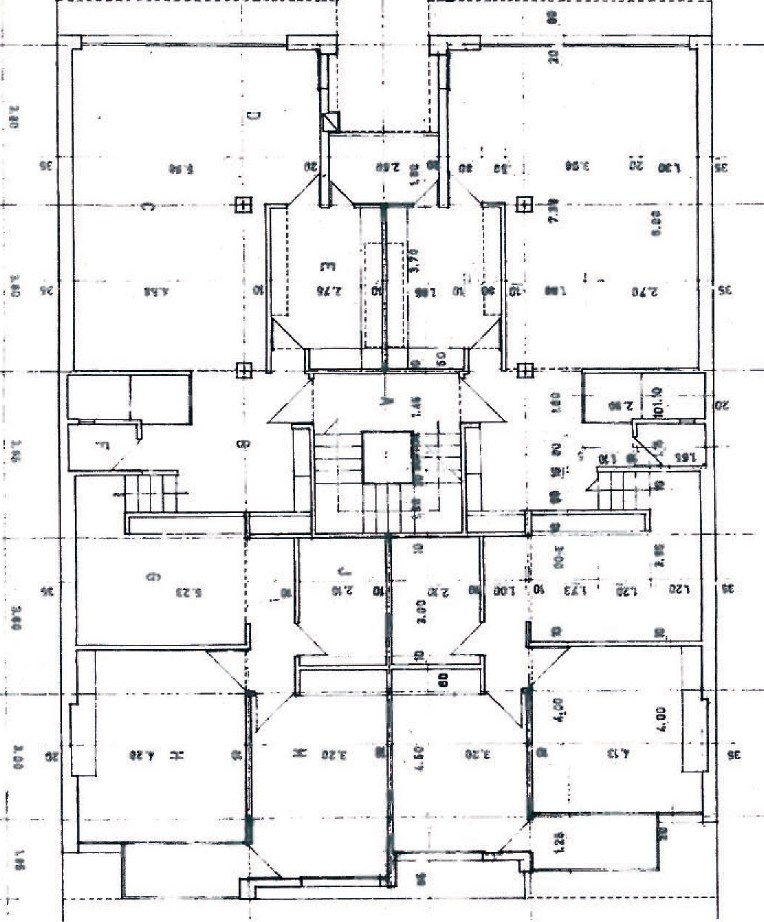
The last project of this period is the Zaferanieh residential apartment, which has unfortunately since been demolished. Even so, the evidence shows that beneath the rationalist organisation of the plan, fine and clever points are concealed. The most interesting point relates to a spatial play on the second storey: by turning the bedroom walls into glass surfaces, the higher level and the sky are reflected on the interior surface, allowing the resident to see various points of the house from a half-floor on this side. Side by side, the bedrooms display a particular spatial suspension.
Post-modernism — historical-vernacular
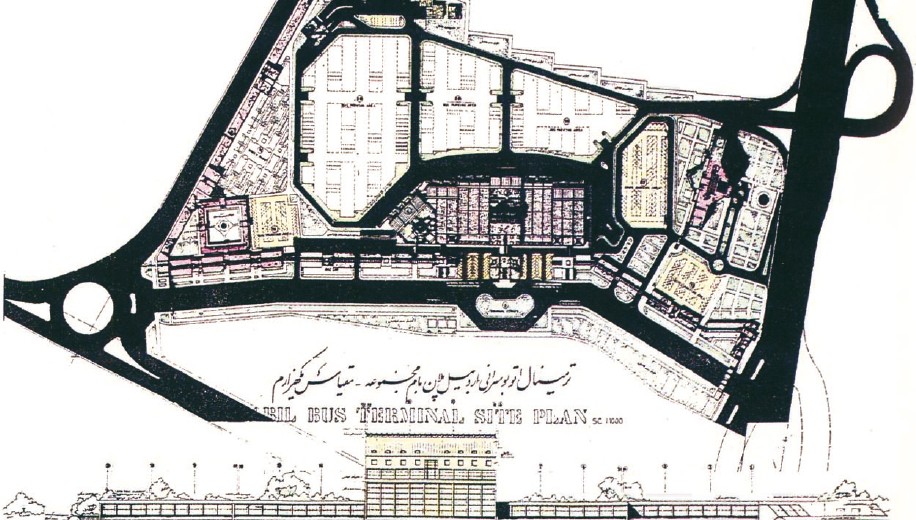
In the second period of his professional activity, Afsarmanesh has designed and executed a number of projects under the influence of post-modernist thinking and historical-vernacular ideas. The main point of these works is the re-presentation of the nostalgic identity of past architecture. Projects such as the Siman Khash (Khash Cement) Guesthouse, the Ardebil Bus Terminal, the Bonab Cement Research Centre Hotel, the Bonab Cement Research Centre workshop complex, and the Gheytariyeh residential apartment, are examples.
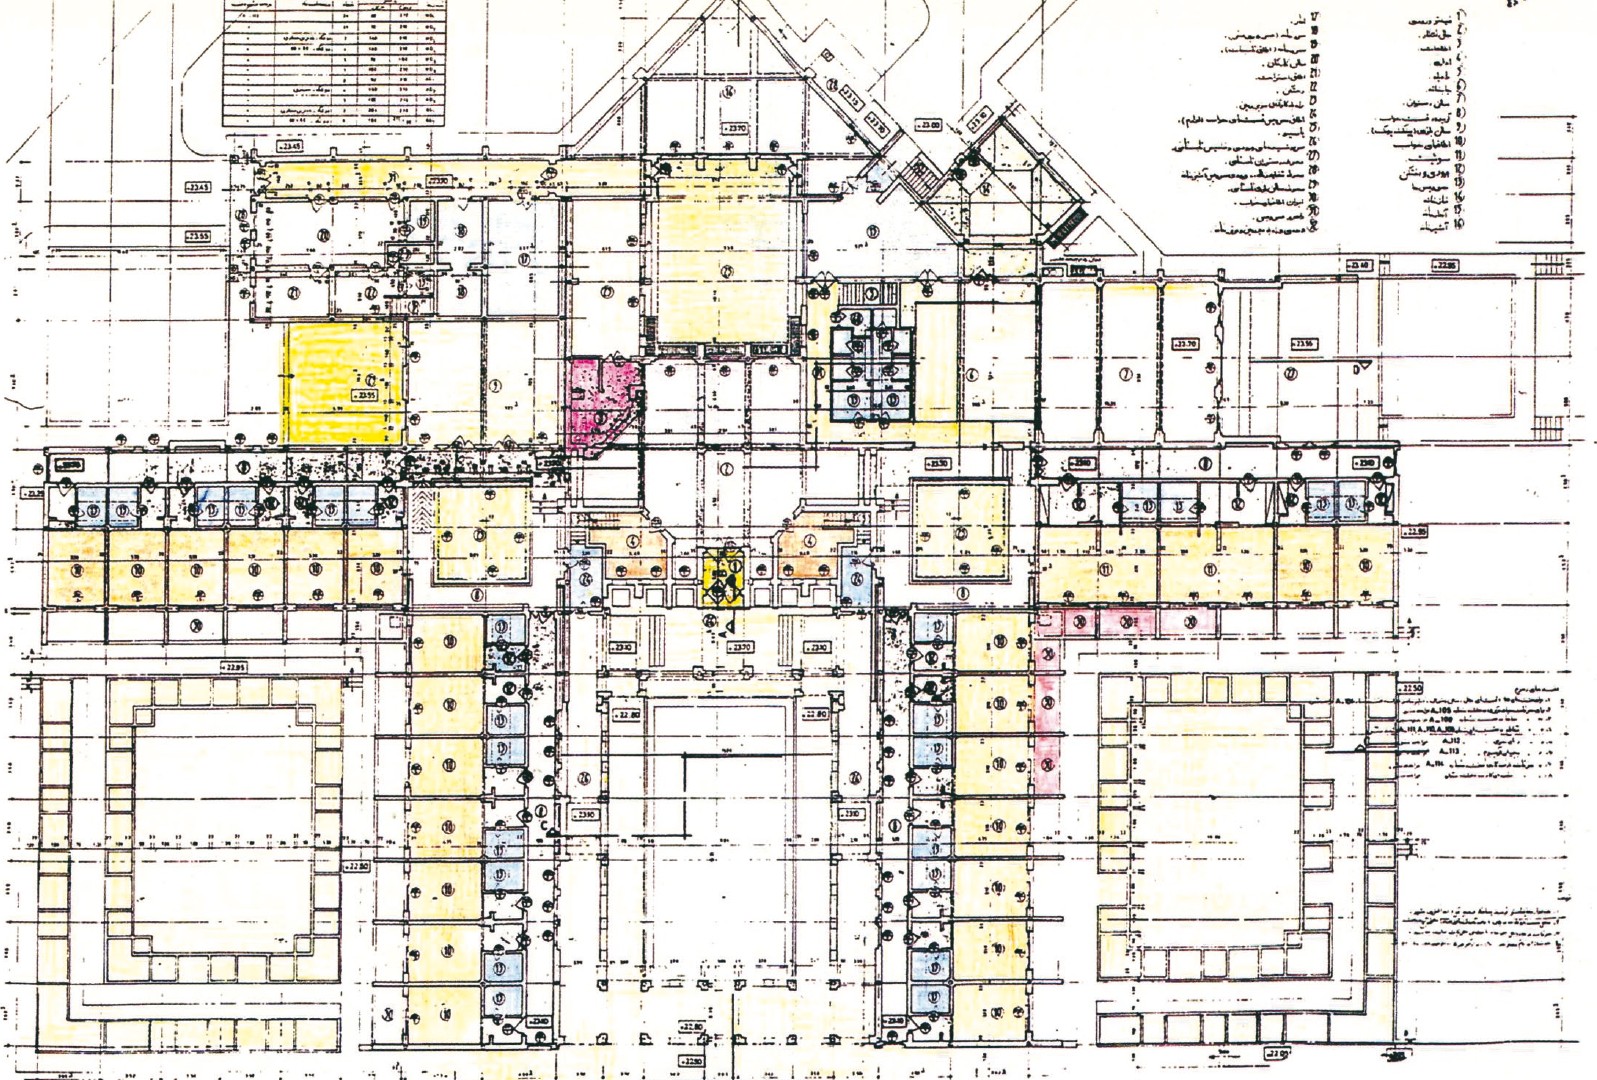
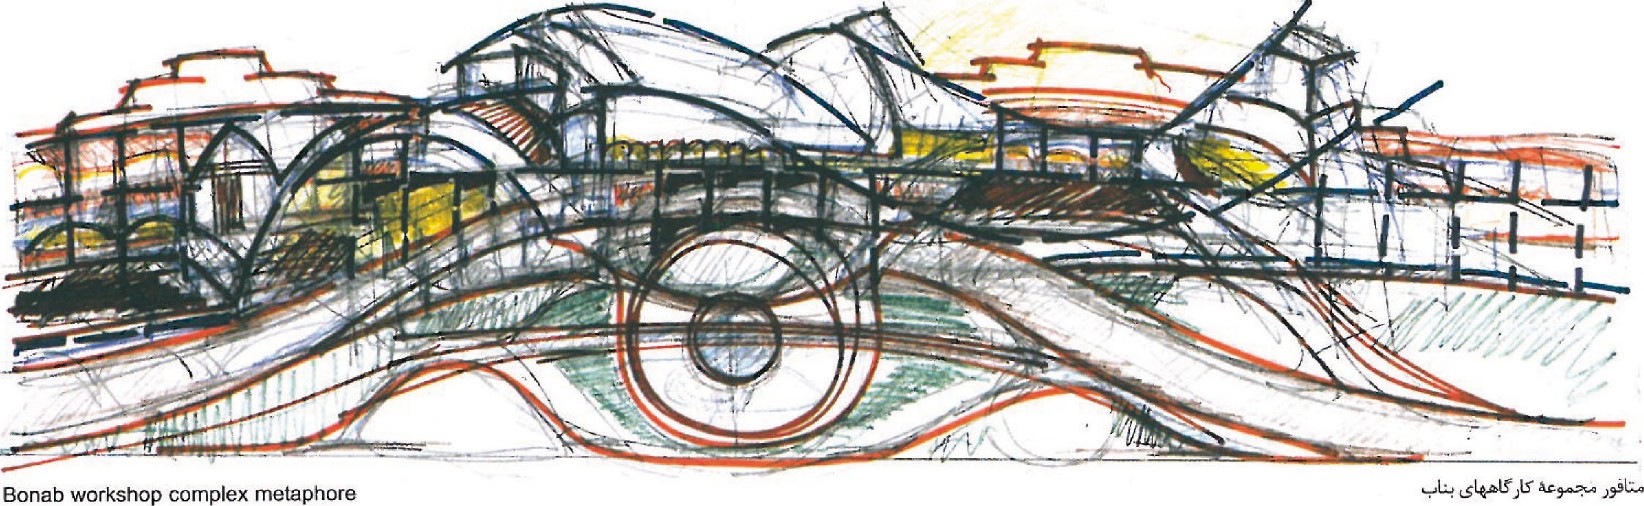
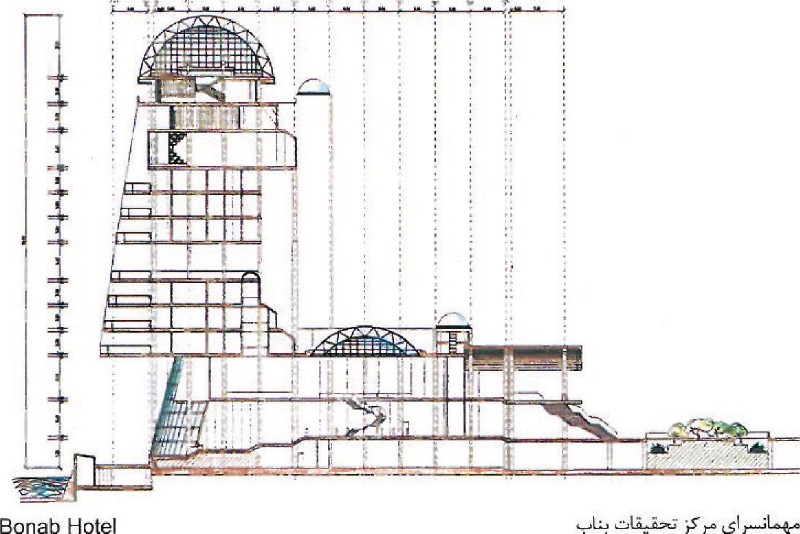
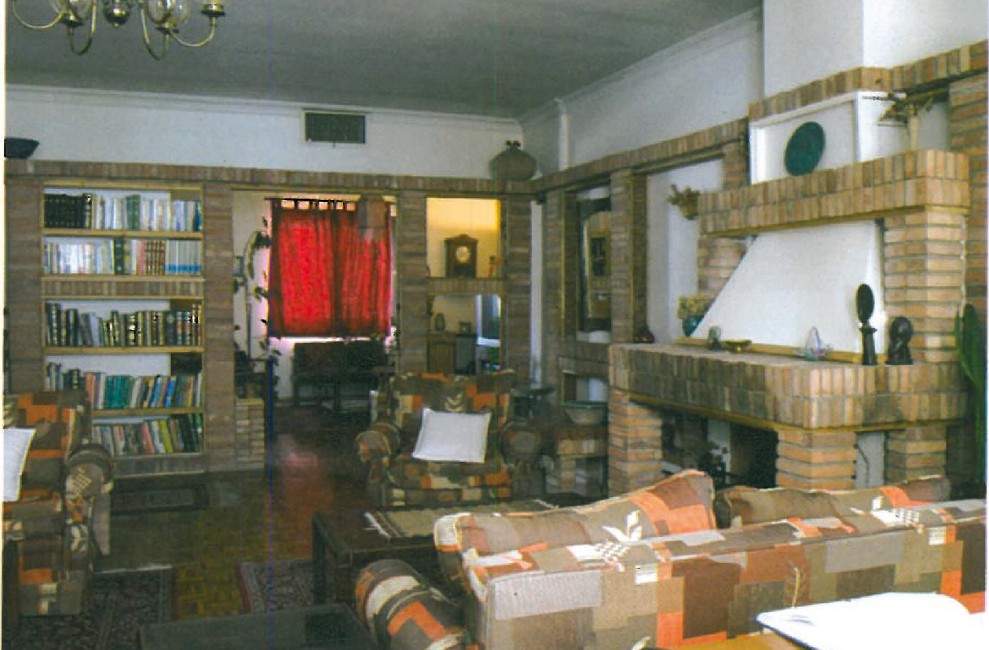
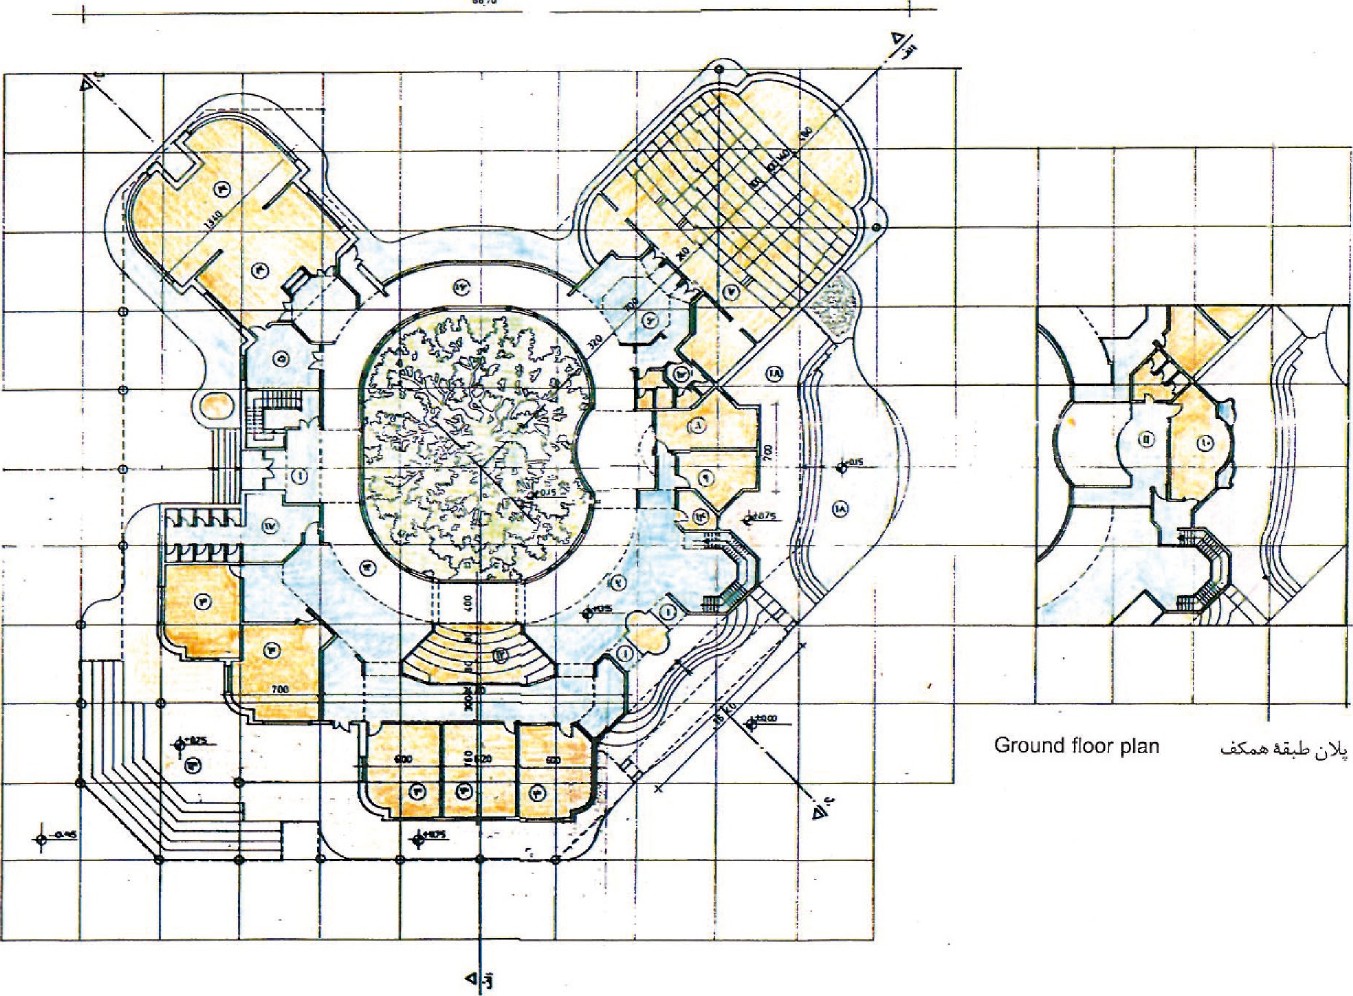
In the early works of this period, the axis, hierarchy and symmetry play the principal organising role of the project — clear and striking in the Siman Khash Guesthouse. The closer one approaches the present, the more flexibility the symmetrical axis and hierarchy display, and the elements of the project gain increasing volumetric independence. In the design of the school of the Bonab Cement Research Centre's residential town, although axes can be imagined, the elements of the design — with their organic state — soften the spaces and produce a particular composition. The project has varied open and closed spaces, and the design is organised around a tree.
In other designs — such as the Bonab workshop complex — the idea of the organisation of parts moves toward a kind of freedom and dispersion. The site is reminiscent of Henri Matisse's painting The Dance: buildings are connected freely and chain-wise around a square.
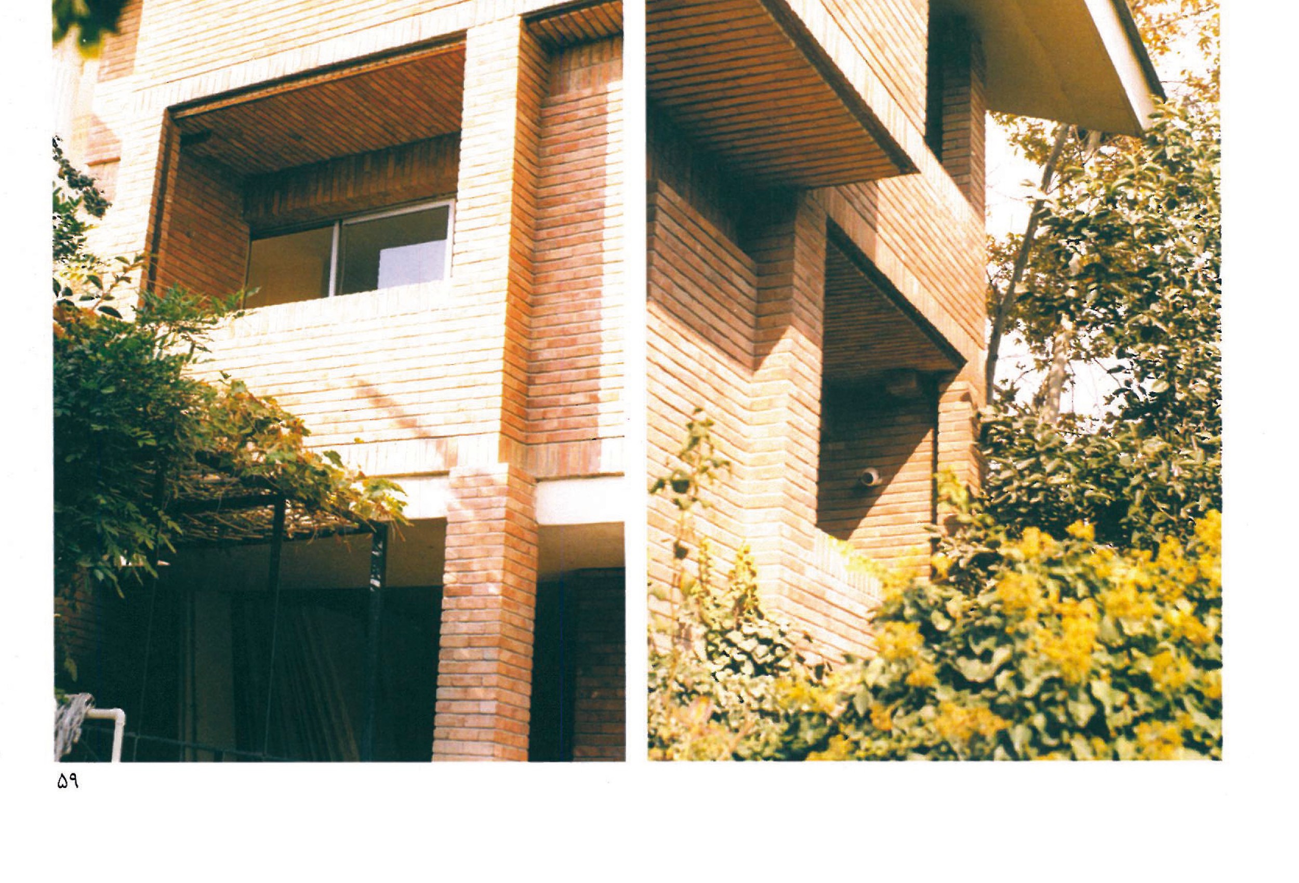
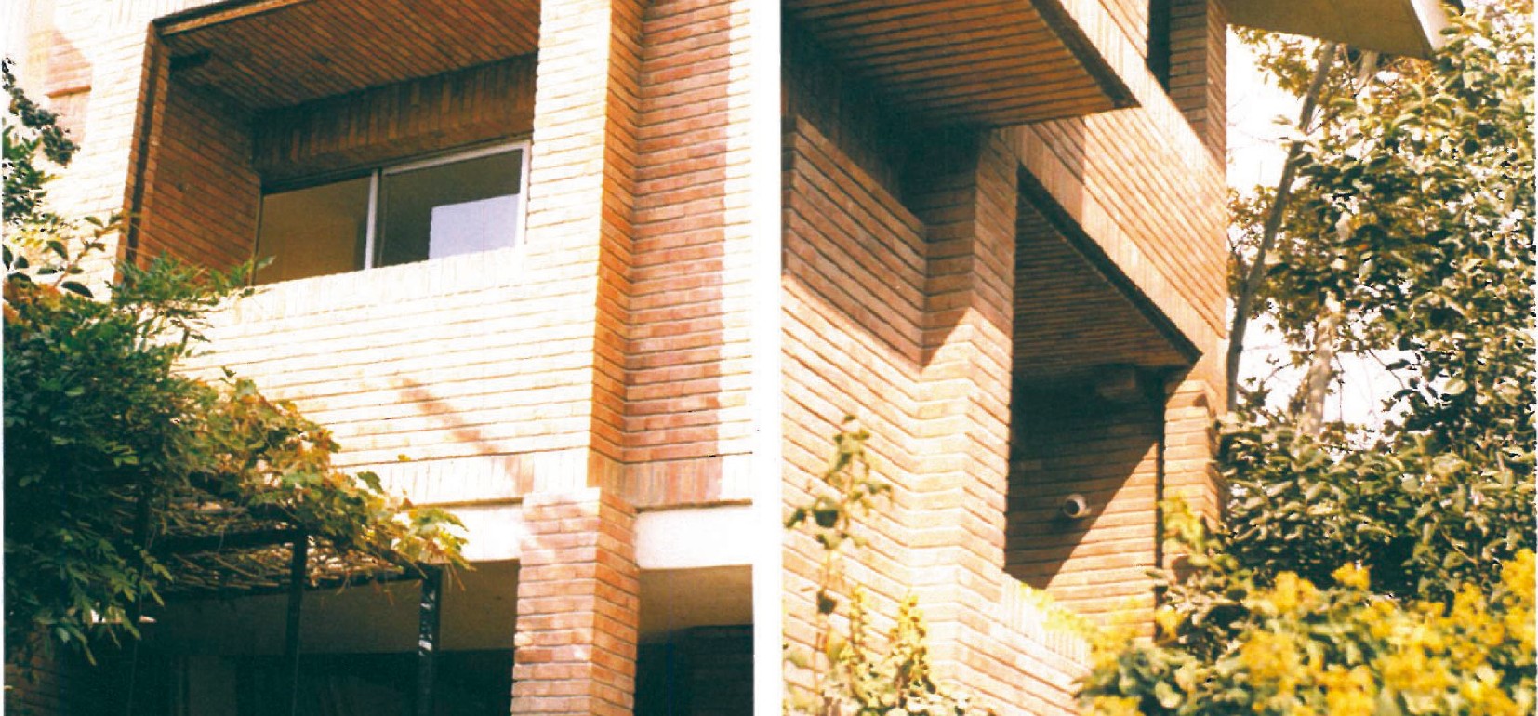
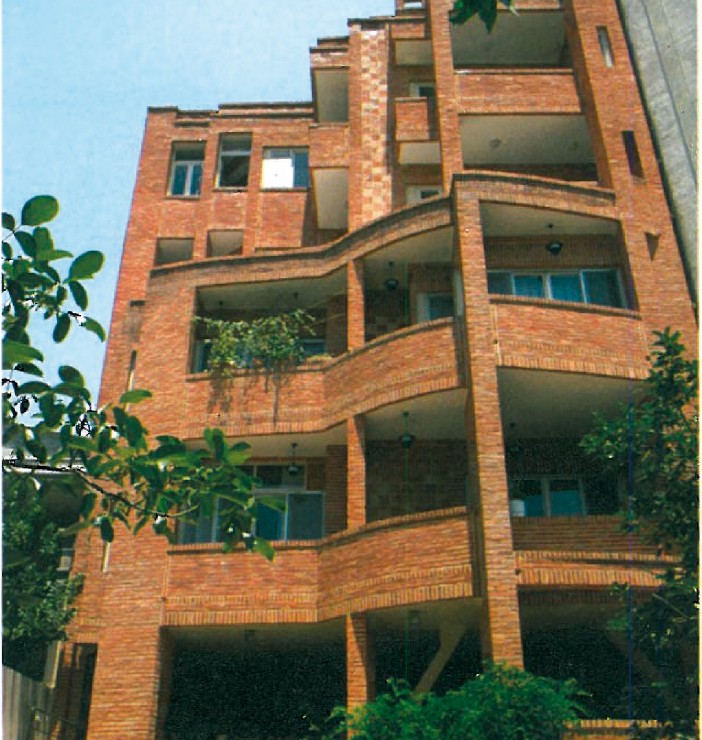
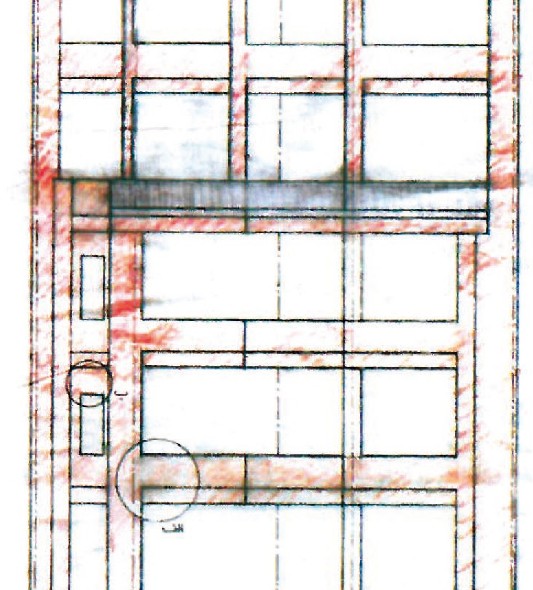
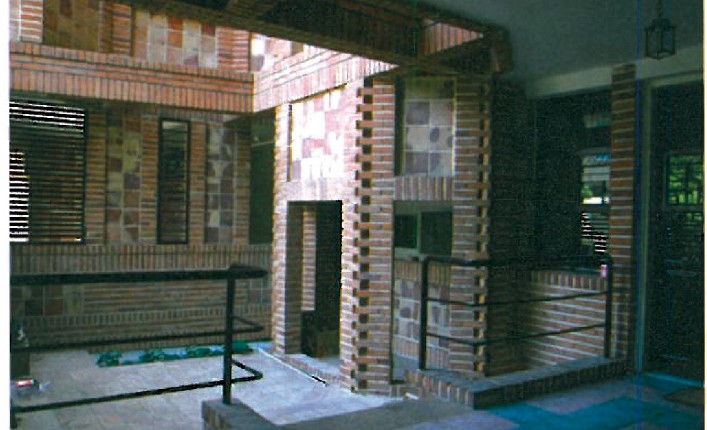
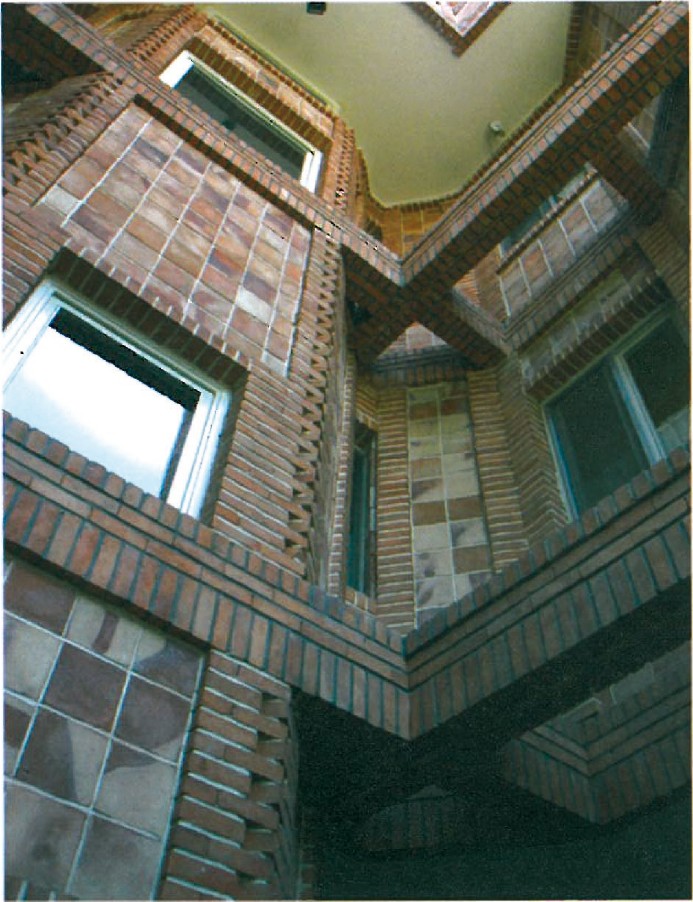
The Gheytariyeh house is the latest building Afsarmanesh has designed and executed. At first sight, the architect's emphasis on brickwork is striking. He says that the modular nature of brick, the possibilities of variation and adaptation, and the resolution of corners and difficulties were the principal reasons. In any case the building, with its projections and recesses and excessive historicism, appears extreme; the breaks in the surfaces of the outer skin and of the inner walls have turned the project into a noisy, restless work. It is as if there is something unsaid that one wants to say loudly.
In Afsarmanesh's own words
Afsarmanesh, in explaining the way he works in this second period, says: "Design leads to a kind of taking-over of space, in which the architectural perspective is the multiplication of spatial parts (without their being controlled from a mental viewpoint), and through the objective movement of the flow of life — as a meaning beyond the time of the style — appears in various forms (the Bonab Cement Research Centre Hotel). Spatial organisation and the strategy of site design rest on freedom of taking-over of space and the division of space into parts of itself, parts that are formed in dialogue with one another (the workshop complex). At this point a modern or a post-modern aesthetic no longer makes a difference (the Bonab residential town complex). Space is responsive to the very meanings that have been the subject of attention in this period (the Gheytariyeh house). The beginning of architecture for me is a meaning that I call metaphor. Perhaps it is similar to the imaginary — which is prior to the concept. The 'concept' is an explicit and clear state; design transmits it to architecture. But the metaphor must be translated into the concept. I draw the metaphor; then, in search of a hidden infrastructure on which the metaphor can be applied to make the concept appear, I move in a dialogue between exterior and interior. The truer and more authentic this geometric web is, the clearer the concept that comes forth. Clear expression of the concept — that is, literature — helps me to find design methods that usually lead to a kind of spatial fragmentation, in which spatial sequences (which need not necessarily be of the same nature as the building [construction]) create the continuity of spaces. I feel that this architecture I speak of is contemporary architecture."
"And the end of the work — that is, architecture as the embodiment of the concept through design — is, as I understand it, the meeting of the architect's understanding of the set of metaphors that come to him from the exterior concepts, with his understanding of architecture from the exterior. This meeting clarifies the meaning of being contemporary. If this meeting does not happen, the architecture is not contemporary. In other words, what I mean by this is that being contemporary is not gained from external searches alone — the set of metaphors gathered inwardly necessarily takes part in this meaning. The wider and finer these metaphors, the closer the architect's inner web of understanding is to the meaning of time, in which architecture stands at once inside and outside."
In any case Afsarmanesh is in search of an Iranian architecture. I am not sure that he has reached complete success in this regard. Of course I am not sure either that Iranian architecture, in principle, can reach its destination in the world today by this path. The most important difficulty is artificiality. To my mind a contemporary Iranian architecture must be able to be realised only today.
Project collaborators on the Bonab projects: Haleh Baqi, Soodabeh Qaemi, Shohreh Zojaji, Maryam Kamyar, Behyar Qahremani, and Alireza Soroush.



