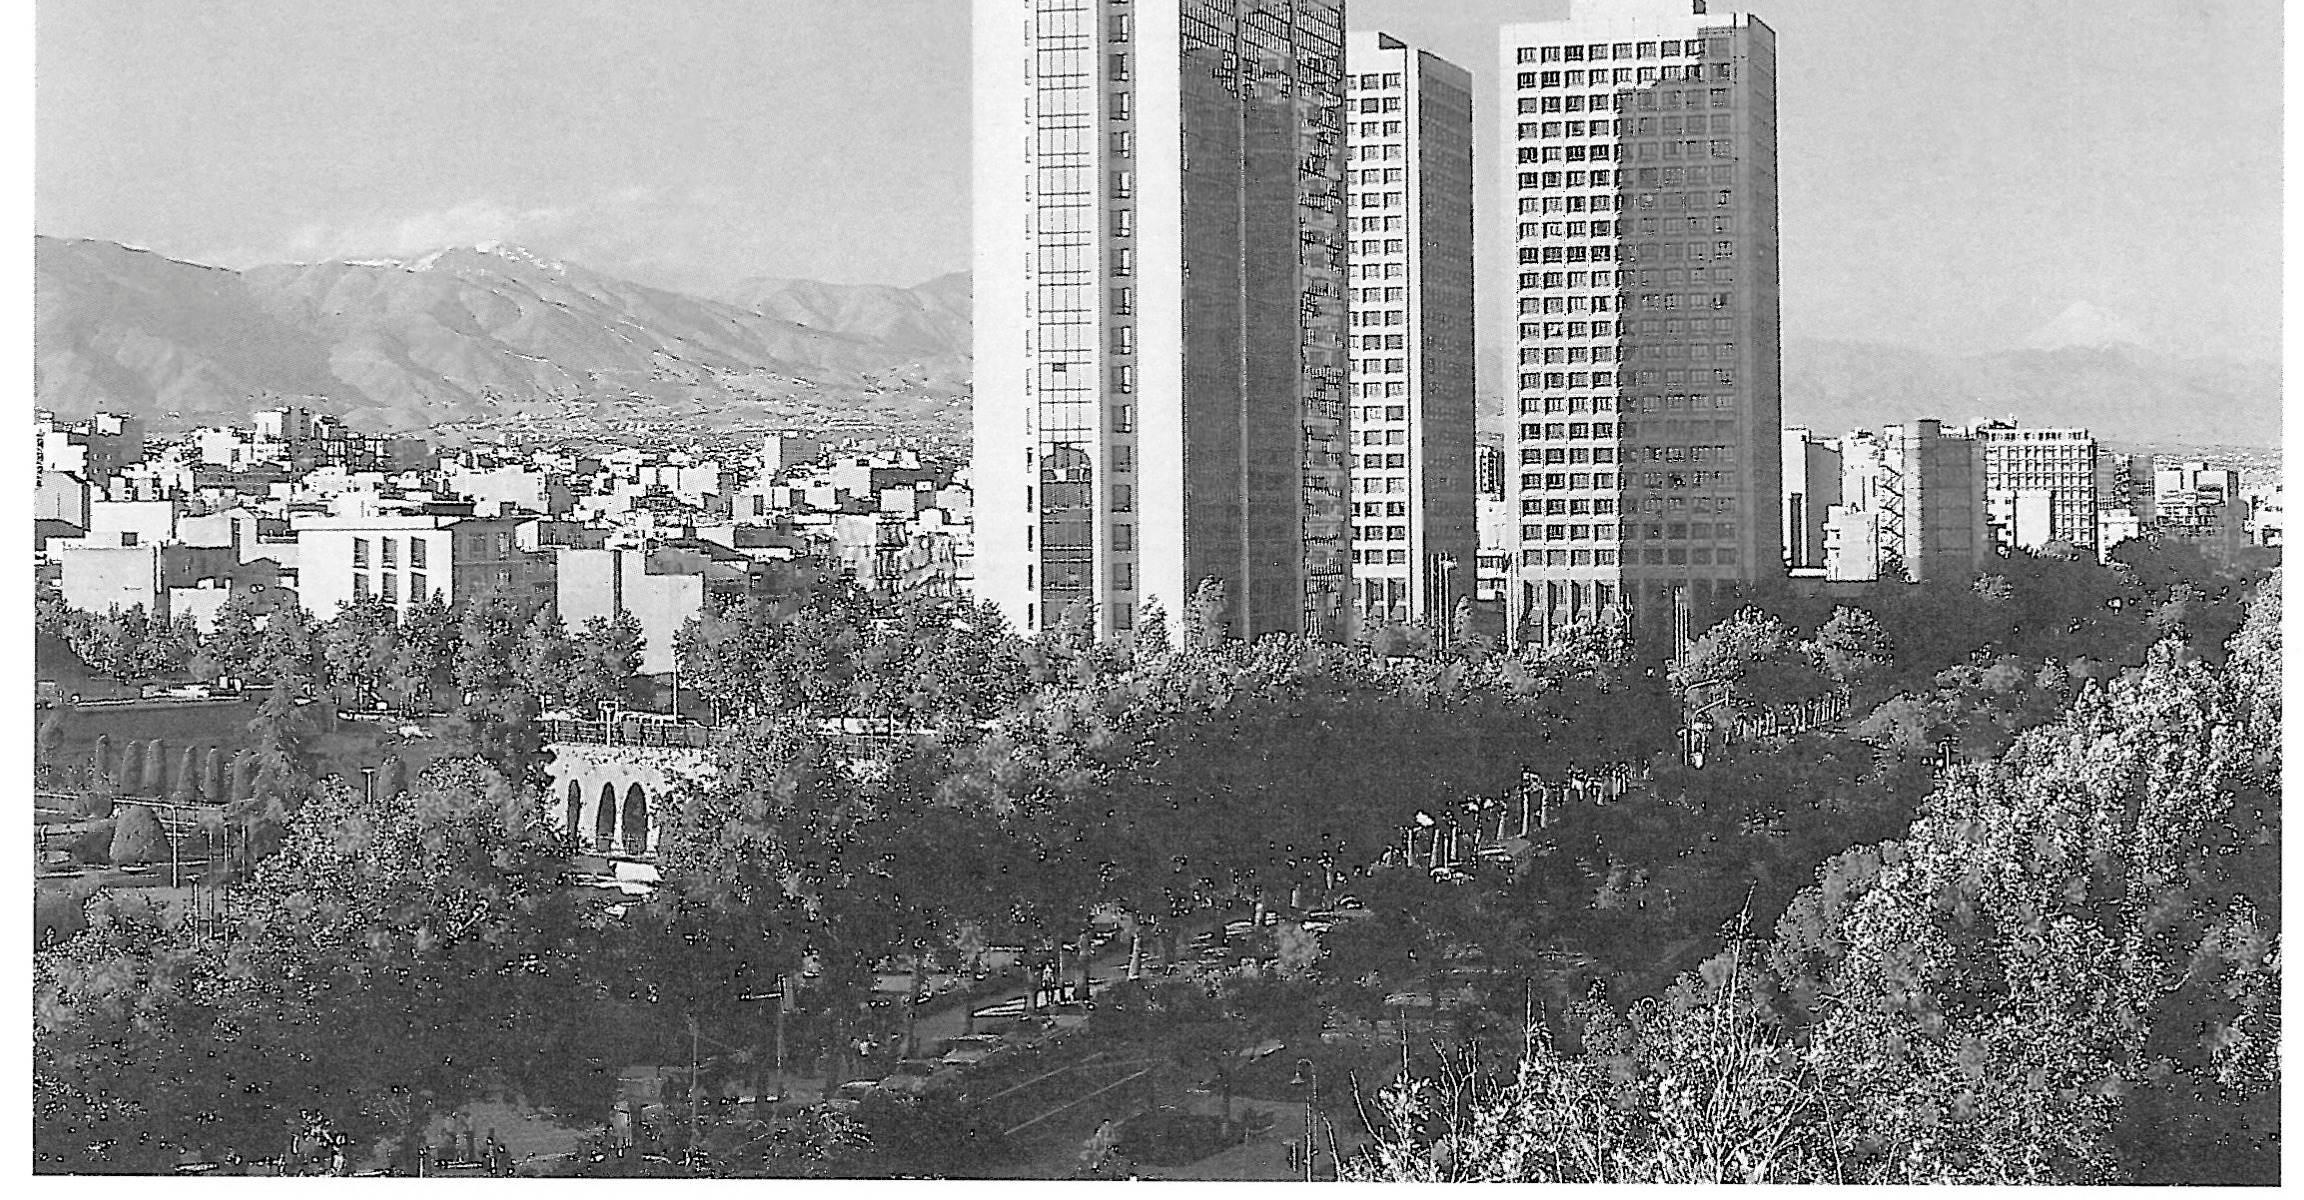
From the start of the Dumayanieh and Saman Boulevard projects in the early 1350s SH (early 1970s), residential tower construction began in Tehran. In 1353 and 1354 (1974-75) many high-rise projects were under design or construction, and the activity gradually led clients toward mass housing. Those working with less capital signed contracts with Iranian consultants, while those drawn to larger and mass-housing projects signed with foreign consultants. What this article discusses are the mass-housing projects designed by foreign consultants and built in Tehran.
As far as the available information shows, many schemes — both large and small residential complexes — were built across Tehran by foreign consultants and contractors. Some of them are as follows:
Shahrak Ekbatan — the largest scheme, with about 13,500 units in three phases. Phases 1 and 3 were designed by an American consultant and Phase 2 by a South Korean consultant; a mixture of Iranian and foreign contractors built them. Without exaggeration, this scheme can be regarded as the source of a huge transfer of technical knowledge into the country: more than ten large associated production units1 and a great deal of plant entered the country along with this project.
Shahrak Apadana (Finnish design); the Zomorrod housing complex (the Sa'di, Hafez and other blocks, American design); the Ati-Saz housing complex (Swedish design); the Omran Taklar housing complex (Greek design); the Defence Industries housing complex (German design); the S-P housing complex (French design); the Golden Prince housing complex (Italian design); and many other residential complexes whose construction began two or three years before the Revolution and which came into use after the Revolution — all belong in this group.
What was most striking, and in fact the main reason for writing this article, is the design-and-construction method of these buildings, which has long caught the author's attention. Consider this point: nearly 90% of the residential complexes designed by European, American or Korean designers in greater Tehran have a concrete frame on the “shear wall and concrete slab” system, with the structure built industrially and the rough-and-fine finishing executed semi-industrially. It is worth noting that the remaining 10% — particularly the Italian schemes — carried various defects.
The shear-wall-and-slab method
For the benefit of readers unfamiliar with the method, a short explanation of this kind of construction follows. In shear-wall-and-concrete-slab construction, the buildings have a frame of load-bearing concrete walls and a ceiling in the form of a concrete slab, executed either separately (walls first, then slab) or monolithically — the so-called Tokali method. The wall and slab thicknesses are kept in full proportion; the walls, while carrying gravity loads, also act as shear walls against lateral forces, and the slabs, while carrying gravity loads, act as diaphragms. Because of the walls' great length, the load per unit area is very small, and the required materials (rebar size and concrete thickness) for the complete load set remain modest.
Some buildings built on this system have concrete walls in both their long and short directions — for example, Phases 1 and 3 of Shahrak Ekbatan or the Zomorrod buildings — and others, like the Phase 2 blocks at Ekbatan or the Defence Industries blocks, have shear walls across the short dimension and a resistant concrete core (a lift or stair box) along the length of the building. These central cores are usually built in slip-form in a short time. The explosion of a rocket launched by Iraqi aircraft on the first day of the Iran–Iraq war, which went off in one of the Shahrak Ekbatan buildings, demonstrated the very good resistance of these buildings even against blast forces.
In this kind of construction, the building's doors and windows are generally cast as openings in the walls, and the routes of pipes and risers are foreseen as openings in the slab.
Given the length of the load-bearing concrete walls, the building's foundations are generally designed as strip or mat slabs. The engagement of slab, wall and foundation — which together act as a Vierendeel truss — prevents any asymmetric settlement in the building. The optimum span for such a method is determined by the number of storeys and is calculated between 5 and 7 metres; within that range of variation a wide variety of building forms can be produced.
The pouring of walls and slabs is generally carried out at great volume, and large, re-usable forms are used for the purpose. The electrical wiring system, junction boxes, switches and sockets are all foreseen in the formwork during reinforcement and cast into the concrete.
The use of this method is very economical and fast for industrial schemes with large numbers of buildings, and in smaller schemes it must be executed by contractors who have already acquired the necessary tooling for larger schemes. For minor builders and small contractors, its execution will not be economical.
Twenty years of lost opportunity
Those who remember the construction of that era in Tehran — in schemes such as Shahrak Ekbatan, Shahrak Qods (West) or the Defence Industries at Pasdaran — know that the face of those projects changed every day or every week, and that progress was so striking that it astonished passers-by, and even those who had no dealing with construction work. With the beginning of the Revolution, the pace of this construction slowed and then came to a halt. The payment of bank-loan instalments to these projects stopped, and the clients — whose names mostly appeared on the list of “taghuti” individuals — went abroad. With the halt of these projects, the form of construction was adapted to new regulations and directives, and after a short period of slowdown, construction resumed in a new form and at greater speed.
Laws and regulations on urban land distribution, the prohibition on selling housing units to people born outside Tehran, the rising cost of bank loans for apartment purchase by low- and middle-income buyers, the trifling loans paid to builders per unit, and, in short, a sharp population increase on the one hand and migration from the provinces to Tehran on the other, caused the industrial construction of housing units — whose technical know-how had entered the country during the first years of the Revolution — to be forgotten completely and to meet with indifference and often with blind aggression.
Unhappily, instead of continuing this advanced method — which is entirely suited to a city sitting between two active and dangerous faults2 — dozens of new towns, neighbourhoods and buildings across greater Tehran were raised by profiteering, ignorant builders, with poor materials and traditional methods. During these years no structural engineer or consultant, because of the entangling of technical with political, social and economic matters, raised any objection to these wrong methods; they all bent to the flood of fierce housing demand, in whatever direction and form of construction.
I myself, along with the wave that had risen in society, took part in designing a wide range of projects — from villa houses of traditional masonry to apartment blocks on steel frames executed with “that kind” of welding — and, although I had been actively involved in the Ekbatan projects before and after the Revolution, I never asked myself: why not industrial construction, and why yes to half-baked steel frames or to buildings erected by “Ostad Ali the mason”?
The political climate put into our heads the idea that “these schemes are taghuti” or that “they come out very expensive”. These were exactly the grounds that, over the years past, prevented me from thinking seriously about this way of design — until, in its recent programmes, the Ministry of Housing and Urban Development proposed and began to implement the construction of low-cost rental housing units.
In this programme, contractors who, besides the usual contractor qualities — keeping the project cheap and having right moral qualities and a willingness to use new technology — examined the various methods of construction whose tools and materials were available in the country, and came at last to the conclusion that “the fastest, cheapest and most reliable method of building low-cost rental housing is the same shear-wall-and-concrete-slab method”3. After years of technical wandering and the construction of unreliable housing units, the Ministry of Housing and Urban Development has once again set about building units that, in climatic terms, count among the best kinds of construction.
In the end it has been shown that the book on the strength of materials has no page devoted to political matters; natural disasters such as earthquakes are without effect only on buildings built by technical principles; and the policy on bank lending must not be allowed to cast any shadow on that principle.
Footnotes:
1. Anodised-aluminium manufacture; vacuum double-glazing; plasto-foam; gypsum-panel manufacture; Savalux Co.; Saveh burners; Blair television; the Ekbatan Carpet Co.; pre-cast concrete components; ready-mix concrete; sand and gravel production; mass production of deformed rebar.
2. See the JICA report.
3. See the buildings produced by Morsel Ghaleb Co. and Dobleh Co.



