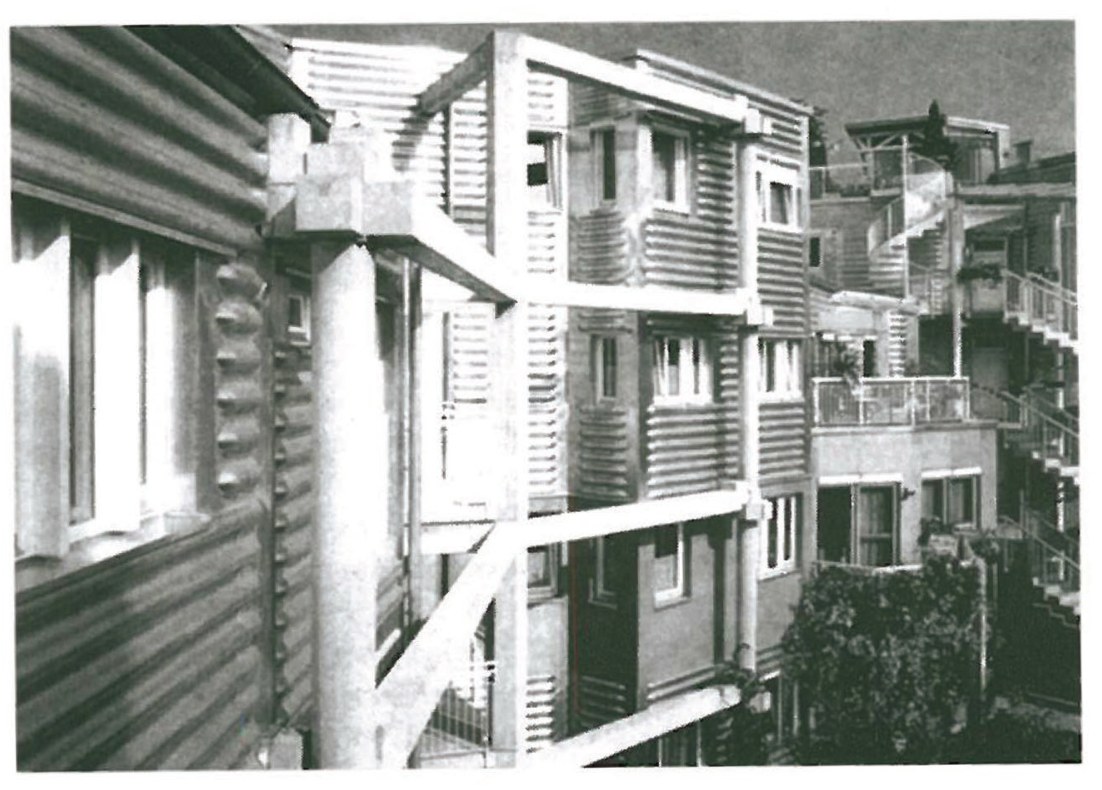
Mohammad Reza Moghtader and Abdolaziz Farmanfarmaian, two of the most active architects in the last pre-revolutionary decades, discuss the professional problems they encountered in their careers. Abdolaziz Farmanfarmaian — whose consultant-engineering company designed many of the most important modern Iranian buildings and complexes, including Azadi Stadium — believes that at a time when modernist views had become indisputably dominant in architectural faculties and in the profession itself, Persian architectural heritage did not receive proper attention, although it is a special and unique architecture in the world. In his opinion, young architects of the new generation should try to avoid making such a mistake.
The text below is the result of a discussion between Mohammad Reza Moghtader and Abdolaziz Farmanfarmaian, two of the most active architects of the decades before the Revolution. We are very grateful to them for accepting Memar's invitation.
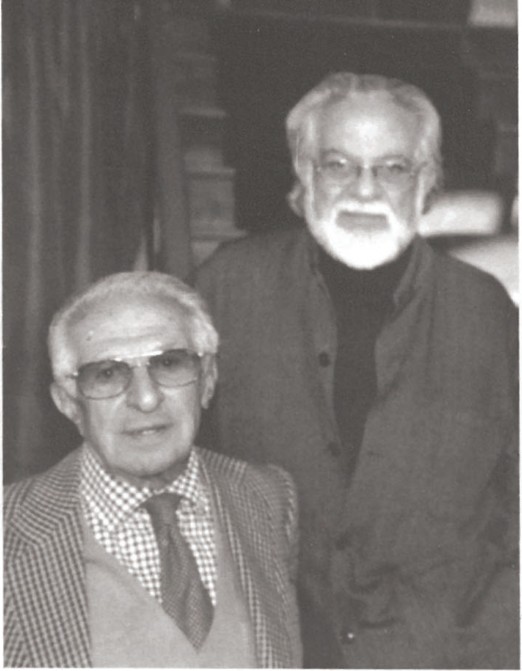
Moghtader: I'd like to ask you about the time you returned to Iran and the conditions you encountered. Because we returned to Iran at a time when conditions had begun to change, partly thanks to the paths you and other colleagues had opened.
Farmanfarmaian: Yes — when I returned to Iran the conditions were very poor and the outlook very dark. But before saying anything about that, let me give a preface about the time of our studies, which had an extraordinary effect on us and on our generations, and we, like the Europeans, carried that influence with us all our lives. As you know, I studied at the Beaux-Arts, where in the beginning they taught only classical architecture starting from Vitruvius. So the impression of classical architecture was being imprinted in our minds. But then, after a year of work in the atelier, with the prescription of modern architecture, they erased that impression. They made modern architecture into a dogma for us — a law, even higher than law — so that we soon developed the worry that our work might resemble the old classical works. So in fact we became direct students of the Bauhaus school. And not only us — all the architects of our generation, after the war and even before it, up to 1980, were under the influence of this school. Was it the same for you? In what year did you return to Iran?
M: Yes, the same. F: I returned to Iran in 1950 (1329 SH). At that time there was no private work for architects. All architects worked in offices — in the technical offices of the Ministry of Public Works, the National Bank, and so on. I was hired in the Construction Office of Tehran University. The arrangement was that this office would design and build all the buildings of Tehran University. The contractor was the Sentab Co. under the management of Melio Gero, who handled all the work. He even drew the drawings, and we just corrected and signed them. In those days that was customary — the winning contractor drew the working drawings as well. This procedure continued even after Mosaddeq's coup. So my work in the university Construction Office was that. As for private work, my private clients were members of my family — this brother and that brother. I had many brothers, and whenever they wanted to build they assigned me. I drew designs for them in the type of Neutra and Frank Lloyd Wright — more Neutra. I think I introduced this fashion in Tehran. Right or wrong, I did it. I don't think the houses I built were worse than others' work; but today I think this architecture could have been good for Iran only if the same equipment and facilities that California had were available in Iran — for example air-conditioning systems, thick double-glazing. So our involvement in the country's architecture at that time was limited to that. In government work we were not involved much.
M: When did you start consulting-engineering work with the Plan Organization? F: The Plan Organization had been founded earlier but at first did not get involved in construction. When Abolhassan Ebtehaj came, he brought the idea of founding consulting-engineering firms that would carry out the whole work, with an office at the head of the Plan Organization to control schedules of rates and other aspects. It was a relatively correct system at that time. I think you came to Iran around the same time.
M: Yes — Mrs. Andrew and I had come to Iran at the same time, and we became the heirs of the Lichfield firm that worked for the Plan Organization. After Mr. Ebtehaj left, this firm's work and that of the foreign consulting engineers was distributed among the Iranian engineers. They gave us Shahr-e Rey Hospital and several other Red Lion and Sun jobs.
F: Now that you mention Lichfield — I remember complaining one day at a party to Mr. Ebtehaj that they weren't giving us work. He said: "I'll send Lichfield to you." His associate Whiting then came. There were four of them: Panero, the mechanical engineer; Whiting, an architect; Widlinger, the calculations engineer; and Lichfield himself, also an architect. When Whiting came and saw the drawings of the place I was working on — I think it was the Veterinary Faculty on the Karaj road near Tehran — he said these are preliminary drawings. In fact when we came out of school, beyond drawing preliminary plans, we knew nothing else.
M: Compared with the American drawings? F: Compared to all of them. We didn't know how to draw a good drawing in Europe or in America. That is, we didn't know how to work on executive details. When Whiting said this it shook me badly. The structure was there, but it was still preliminary. The details were not shown, and you couldn't put a price on it. Then I saw he was right. Around the same time Tehran University asked me to do a building for an experimental atomic reactor. The Americans gave me the information and drawings of the reactor, and the preparation of the building drawings was on me. The whole information and equipment for uranium fuel was provided to the university by AMF America. The rest we had to provide ourselves. Dr. Farhad, then president of Tehran University, sent me to America to study how it should be done. I went to Princeton, which had built a building for the same 5-megawatt reactor. Skidmore was its architect and Panero its mechanical engineer. Before deciding, I returned to Paris to ask Breuer for the UNESCO drawings — Breuer, Nervi and Zehrfuss were the architects, and the drawings had been done in America. They brought me about 200–300 drawings, which became the model for our work in carrying out designs. The drawings were complete: executive architectural drawings, structural drawings, mechanical and electrical installations. With the same model I was able to do the Veterinary Faculty and the atomic reactor properly — to the extent then possible. Around 1956–57. That became the model of our work, the model that Abolhassan Ebtehaj pursued.
M: ... we were preparing the executive drawings of the Red Lion and Sun building when our supervisor called in panic to say that on the ground floor several iron bars had burst the concrete columns. When we went there we realised the danger was very serious and the building might collapse onto Golestan Palace. The Ministry of Housing and Reconstruction at that time looked into such cases. The minister summoned the contractor — Sivand Co. — and told him that the building had to be supervised by the consulting engineers free of charge. Calculations were redone by Ohanjanian. Fortunately, after many problems, the building did not damage the architecture of Golestan Palace as severely as feared.
F: Of course you know that this problem still exists today. We undervalue what already exists. We were the same. I don't excuse myself. We didn't pay attention either, because we didn't think we were the heirs of an extraordinary architecture. We didn't notice important points — even points such as those I myself wrote for Memar and which were recently published. In the course of my work I came to realise that we, in fact, have an architecture that is unparalleled in every way. But at that time we did not see this. All our attention was on what the great Western architects were doing, and we were following them. And we were not the only ones — in France too, where I grew up, it was the same. In Turkey, in Germany, the same. All those who worked from the 1950s on did the same. We should not be ashamed of this. At that time this kind of building was acceptable. Anything else we did, the client would not accept. I do not exonerate ourselves on the grounds that they wanted us to do it and we did it; I only want to say that this was the practice in those days. You should set aside people like Mies van der Rohe and Le Corbusier — those were geniuses, three or four in the world. But all the other architects worked the same way. Unfortunately it is still the same today. Of course we are not in a position to judge the present here.
M: Speaking for myself, after my return to Iran and travelling through its cities I too became sensitive to the old architecture of Iran. But the problem is that this sensitivity is not enough. To be able to bring out a modern architecture from a valuable old architecture requires a rich culture. F: It requires work — careful, advanced work. M: Yes, that's right. In those days we worked a lot with brick and even cob. But all of these were incomplete exercises against the magnificence in Iranian architecture and in each of its elements. For example, our Iranian bazaars are not at all comparable with those of other Islamic countries. F: Yes, with the Istanbul bazaar there is no comparison. M: Not with Istanbul, not with Morocco, not with Tunisia, and not with Saudi Arabia. Our bazaars were grand. The fact that every statesman was determined to build a great hall, a chahar-souk, a water cistern and a bath in his own name was extraordinary. Given the magnificence of Iranian architecture, it was difficult work for us to be able to build something equivalent.
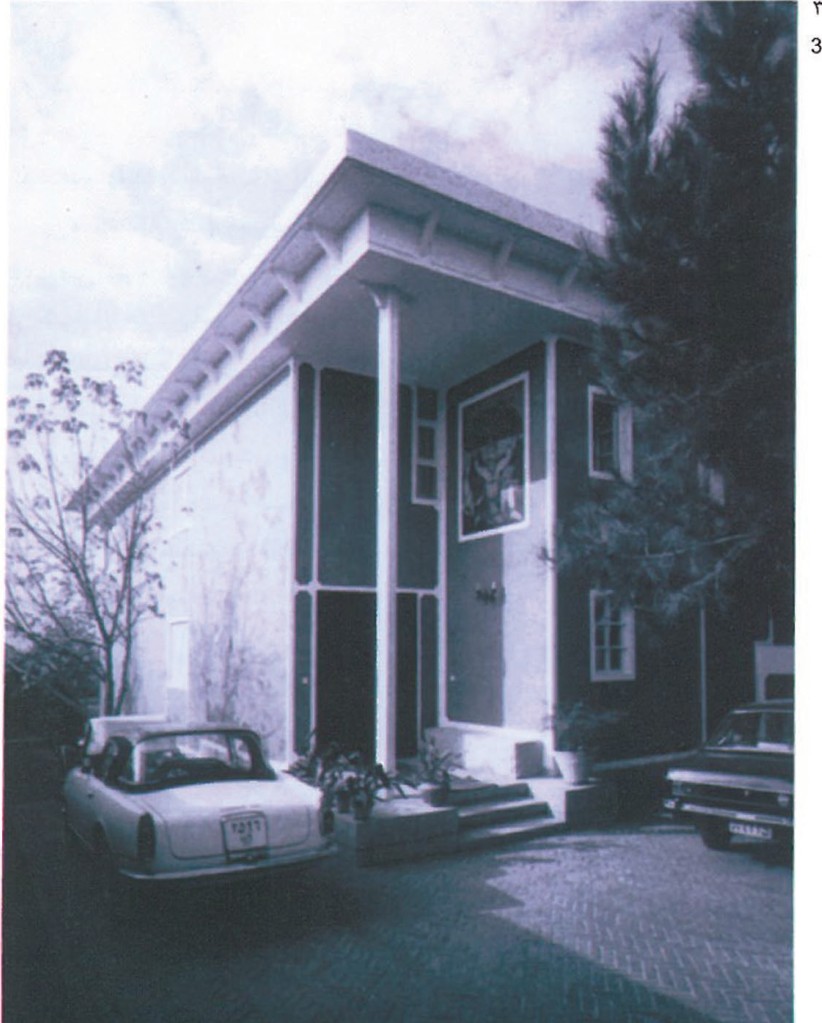
F: I don't think it was difficult — I think we were blind. The training we'd had had blinded us. I'm speaking about myself. For instance I was commissioned to design tall buildings — the Oil Company, the Ministry of Agriculture, which I started at the same time. New problems were posed to us that we had never approached at school — never even dreamed of. One was earthquake calculations, which heavily affected the plan we wanted to draw. We had to adjust the plan to the requirements of being earthquake-resistant. Or, for example, the special situation of being a consulting engineer — although it strengthened our work in executive details, it took us away from architectural thinking. This wasn't limited to us. All of us, cultivated and uncultivated, tried to be engineers. We were thinking more about how the earthquake-resistance, the fire-resistance and the MEP of the buildings would work, or whether we needed an overhang to keep the sun out, etc. All this swallowed us in a way. Engineering shaped us. We were afraid to do something wrong that did not match the international norms. So we abandoned the real architectural part. The Ministry of Agriculture building is a building I would have been satisfied with anywhere in the world — but it certainly does not have an Iranian spirit. Of course in this work I learned that with certain systems the earthquake problem can be solved. It's good to mention here a point: at the same time, alongside these large buildings, we were also building houses. There were no workers anywhere in the world like Iranian workers. There were master masons who could chip a brick down to a millimetre, who could chip tiles such that the patterns would touch each other; plasterers who, while singing, did unique work. The plasterer did the whole job himself. He drew the pattern himself. We just had to tell him "Master Asghar" or "Master Abdollah, I want this plaster work." The name of my plasterer was Master Ne'mat — you know how he worked in the floor of my own house. Even though our wood was raw and untreated and gave us trouble, our carpenter did remarkable work. The blacksmiths the same; the stone-cutters who could turn a rough stone into a finished surface as smooth as velvet. There were no such workers in twentieth-century Europe. But all of these belonged to the years 1950–1965 (1330–1345 SH). Foreign engineers were also amazed at their way of working. Gradually their numbers shrank. By the 1970s (1350s SH) when we wanted to build something we couldn't find anyone. I built many houses with these workers — all free of charge for relatives. When I look at them today and I see the Iranian flavour in them, I think we should have used this spirit more.
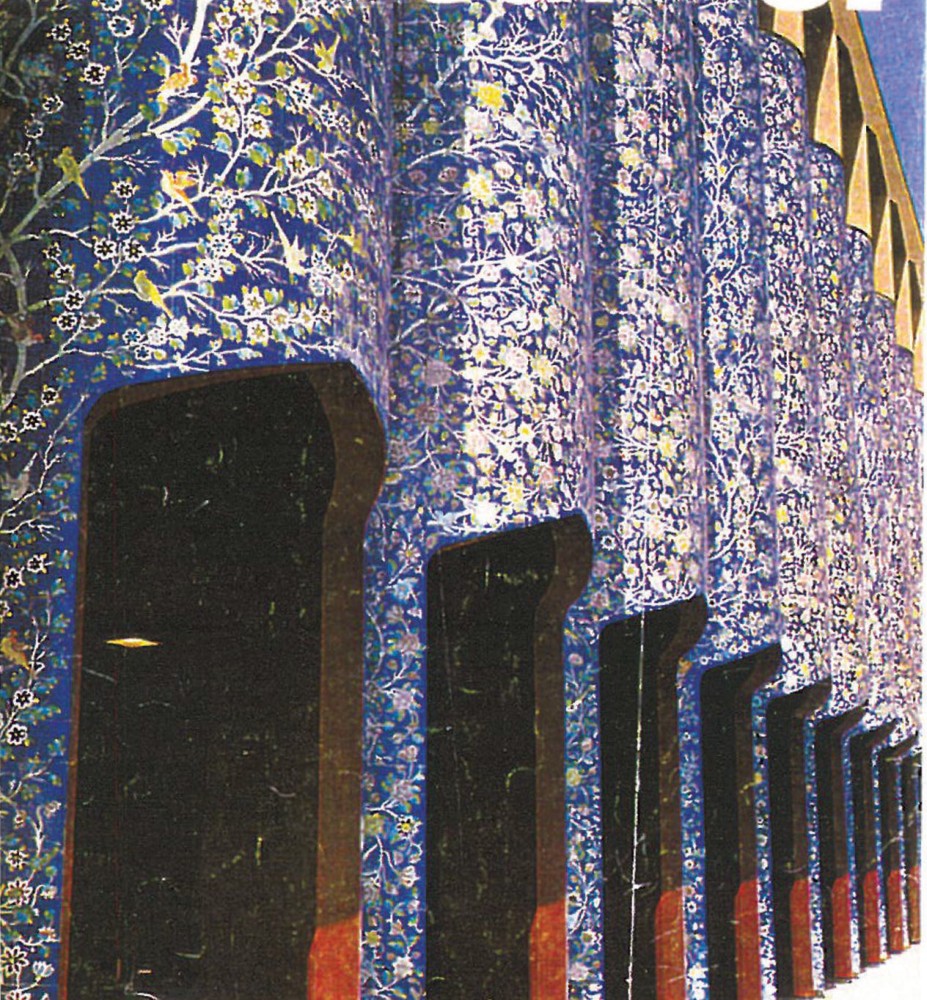
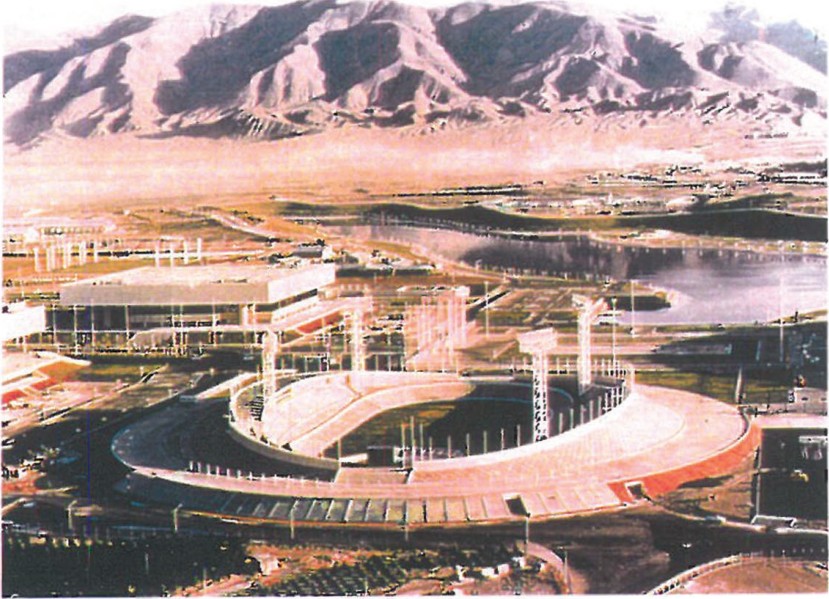
F (continued): Another matter that comes to mind is the Iran Pavilion in Montreal. At that time, however much I thought, I saw that we couldn't compete with Western techniques. I thought of the Esfahan bazaar and decided to build a blue building. I made something that is Iranian, and I am satisfied with it. I remember that at school they used to warn us against this kind of work — they called it "Regionalism." Sometimes when I think of the Azadi Stadium, I think it is a good building, but… M: No, the stadium is a very good project; it was well executed too, and in a very short time. F: With the lake it has, it does fit with its environment; but when I think about it I see that the surrounding buildings are not connected. I would have liked it to have a wall, like Naghsh-e Jahan Square around it; to have a single entrance; to be one thing. Anyway, given the construction progress in Iran — whose only manifestation, unfortunately, is tall buildings — it is very important that the issues of earthquake, fire and MEP be carefully worked on, because they create chronic problems.
M: You spoke of the school of architecture where you studied. Tell us, in your first year at the École des Beaux-Arts in Paris, as someone coming from Iran, what was your impression? I think it was 1946, no? F: I wasn't coming from Iran; I had been in France since childhood. Only in 1941, when there was war, did I return to Iran. Then I wanted to go back. Even though I had married and had a child, I wanted to return and finish my studies and become an architect. Later I came to realise that with the way we worked, with the costs we had to spend on a project, no profit was left for us. Projects in our time did not last one or two years; they took 15 years. The Ministry of Agriculture took 15 years. The Post Building also took 15 years. It was killing. One didn't know what to do. We had to chase a new job and use its advance to pay the previous one. Often we went to the bank to beg. As work piled up, more staff were needed. People... could we always find competent people? The supervisor might collude with the contractor. They might trap us in the contractor's programme... All this caused great worry, which left no concentration to pursue correct architecture. All this took one further from the work of architecture. The contractor, when we signed, took his money — but who exactly could take responsibility for paying us, except the minister or the responsible official? Under Mr. Ebtehaj at the Plan Organization, responsibility for paying the consultant engineer was clear. When he heard that the consultant had not been paid, he would ask: why did you not pay? If he is bad, dismiss him; if he has done his work, pay him. Mr. Engineer Asfia was the inventor and propagator of this method, and later when he became head of the Plan Organization, work moved very fast. The system worked well at the Plan Organization, but when responsibilities were transferred to the ministries we got bogged down again, while the consultant's responsibility remained 100 per cent.
F (continued): But to come back to your question — I lived here, I was actually one of them, the school was no strange thing for me. When I returned to Iran, in addition to working at the university Construction Office and being deputy to Dr. Cours, I also began working at the Faculty of Fine Arts. With Engineer Mohsen Foroughi we had an atelier. Foroughi rarely came. I could not fault the teaching of that time. Physics and mathematics were the same as we had studied. The only difference was that we were in an environment where architecture mattered. On Saturdays they took us by the hand to Notre-Dame Cathedral, to Les Invalides. From childhood they accustomed us to painting and architecture and sculpture. From the age of ten we knew Michelangelo's David. From the age of twelve we knew the ceiling of the Sistine Chapel. But in Iran I don't think they showed children what Esfahan architecture looked like. So when I taught it was hard for me to accept that when I told my students to read architecture books they wouldn't understand. They were right — I should have realised that they didn't know what I was talking about. After all, what does an architect do? He talks of Michelangelo. He talks of Le Corbusier. But in the faculty in Iran the air was very dark. Not pitch-dark, but the light was very weak and views were limited. M: We can say Sihoon tried to do this. F: Yes, Engineer Sihoon could — because he had more contact with the students. He had a particular love for teaching architecture and gave it time. He took students to visit historic Iranian buildings; under him they did surveys. His own design talent was an extraordinary example for his students.
F (continued): As I said, we were trying to be engineers. The pressure of the government and our own interest pushed us to it. New things were attractive to us — air-conditioning, electricity, plumbing and especially prestressed and precast concrete… opened a different world for us, about which the school had told us nothing. So we were drawn into engineering questions of architecture and construction, and we pushed ourselves to establish the new technology in Iran. M: I agree with you that if the architect can have specialist colleagues to do these technical jobs, and reach more for architecture himself, the result is better. F: Here too I want to mention the Iranian construction workers. We talked about an important philosophy in Paul Valéry's book where he quotes a man named Eupalinos the architect, who said that there are three principal units for an architect: the human body, the human mind, and a third — a context made of the existing world outside man. The Iranian workers — that mason, that plasterer, that stoneworker — really were prominent and extraordinary people. I don't know if you encountered them too. At that time the bond between master and worker, and the transfer of thought between them, was extraordinary.
M: Yes, I worked with them. I have a very good memory of Master Jafar the plasterer. He was not interested in flowers and creepers; he was more comfortable with geometric forms. So was I. So we agreed. He made for us many ceilings with diamond, square… patterns, very fine. F: All of them were good — first-rate artists. But it is regrettable that suddenly their numbers shrank and they became hard to find. M: Yes, with the arrival of metal and concrete their numbers gradually fell. Of course there may still be some in Yazd, Naein and Kerman. I wish we could find them and put them back to work. F: For most of them and their children even at that time it was not worth continuing in their craft. They preferred to go to factories and earn more. But I wish enough study had been done about them and a book had been written about Iran's building crafts and how they changed. With what we remember we can help with this work in Iran.
M: Mr. Farmanfarmaian, given your long experience of work in Iran, what do you suggest as a solution so that architects in Iran can do their work well and reach good results? F: I don't think my experience as a "white-bearded architect" is greater than yours. But the most important thing in my view is the philosophy of work for these young people — that they believe they must do professional work correctly. Draw the drawings correctly. Execute correctly. There must be 100% sincerity in this work. But this is only possible when the client too has an understanding of our profession. Accepts our work. Accepts that our work is to build a correct and beautiful building for him. The client in fact entrusts his capital and money to us. So he must have great trust in the architect. In my professional life I often benefited from this trust. When I worked for the Oil Consortium we presented them an account and stipulated the working hours. We enjoyed their trust. It was like working with the Americans, who worked by the hour and assumed the architect to be correct. The most important issue in our profession is this trust; otherwise we get caught up in percentages and bargaining that is unpleasant. In France consulting-engineering work is separate from architecture. That is very good. But in Iran architects had to become engineers.
F (continued): The owner must understand that he places himself in the hands of the architect just as he places himself in the hands of the surgeon. He no longer has to think what the surgeon does. He has to entrust the whole task to him. In return for this trust, the consulting engineer should behave according to professional ethics and principles to honour the rights of the one who trusted him. The client too must fulfil his commitments regarding payment — I have heard that things have actually become more difficult lately. People and the government think it is hard to pay an architect's fees. They do not consider that he has worked many hours for that idea, for that drawing. M: Yes, in Iran they pay the architects with difficulty, but the contractors more easily. F: Yes, because contractors have power. At least, when I was working in Iran, I suffered greatly. In those days I sometimes really thought it would be better if instead of a contract I had no work. Not having a contract was just like having a bad contract. In any case, in my view one of the most important issues that must be solved in Iran is this fee-payment system; only then can architects work properly.
Notes: 1- Melio Goro 2- Lichfield 3- Panero 4- Widlinger 5- Breuer 6- Nervi 7- Zehrfuss. Captions: 1- Iran Pavilion in Montreal Fair 1979, Aziz Farmanfarmaian; 2- View of Azadi Stadium, Aziz Farmanfarmaian; 3- House of Sirous Farmanfarmaian, Mohammadreza Moghtader.



