



Originally published in The Architectural Review, June 2003, No. 1276. The English text below is re-translated from Abtin Golkar's Farsi rendering.
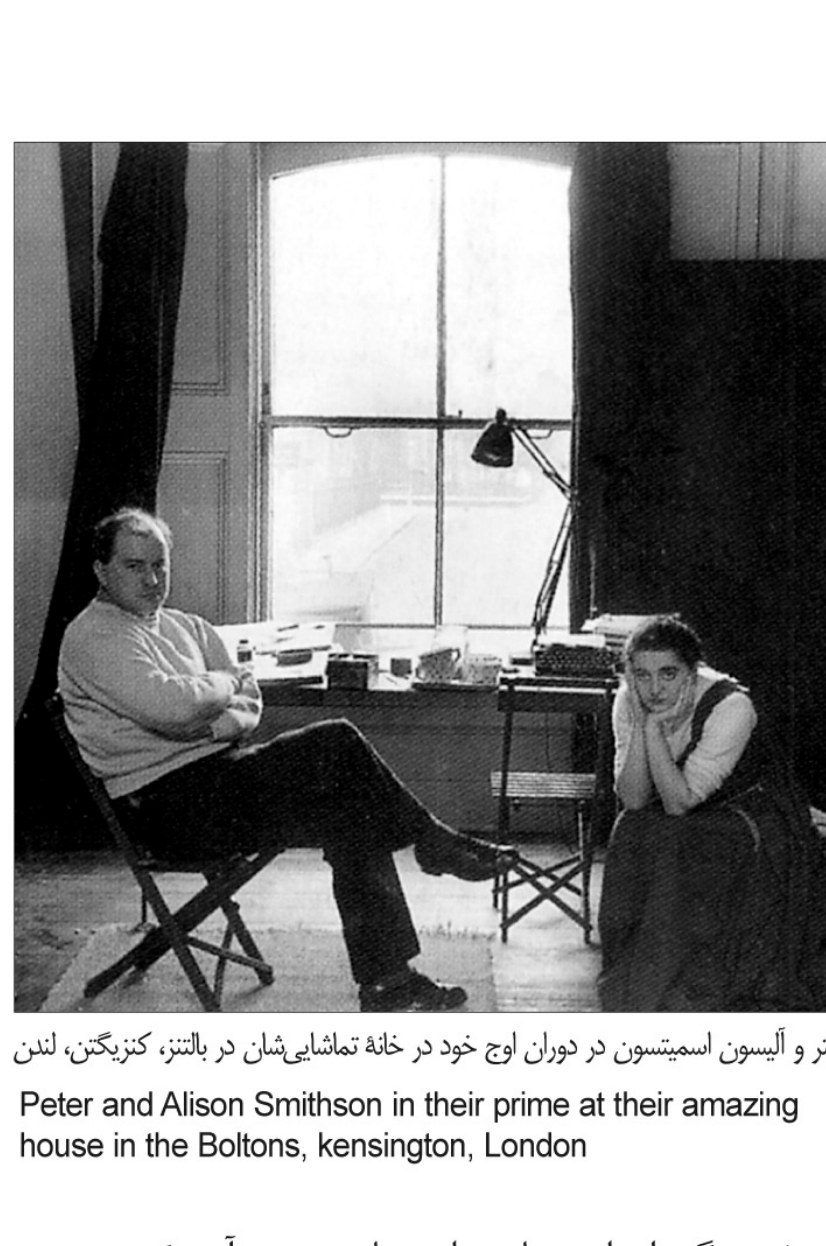
Peter Smithson1 passed away a few months ago. Peter Salter2 recounts his memories of one of the most influential and inspiring architectural practices of the second half of the twentieth century:
To know Peter — and the Smithson family — depends on knowing their work. In the years I spent both as a student and as an assistant in their office, I gathered a few personal impressions and scattered images of their extraordinary talent and their architecture; here I set them down side by side.
The core idea, which appears in their two important books — Without Rhetoric and The Charged Void — is that architecture must come into being through definite qualities: through fitness to circumstance, and through the stillness and calm that can answer the differing wants and aspirations of inhabitants. The architecture Smithson had in mind is not one in which every functional duty is already declared, or which has taken on a formal character. One might say it is a kind of architecture in which the spatial qualities arising from the reading of the context, of scale, and of suitable materials — materials that make space poetic, candid, and easy to use — become the ground of functional needs. Judgements of this kind, in terms of fitness to circumstance, generally leave little room for further debate. Reading the context means reading the building's strategy. Context is both the physical understanding of place and its cultural understanding.
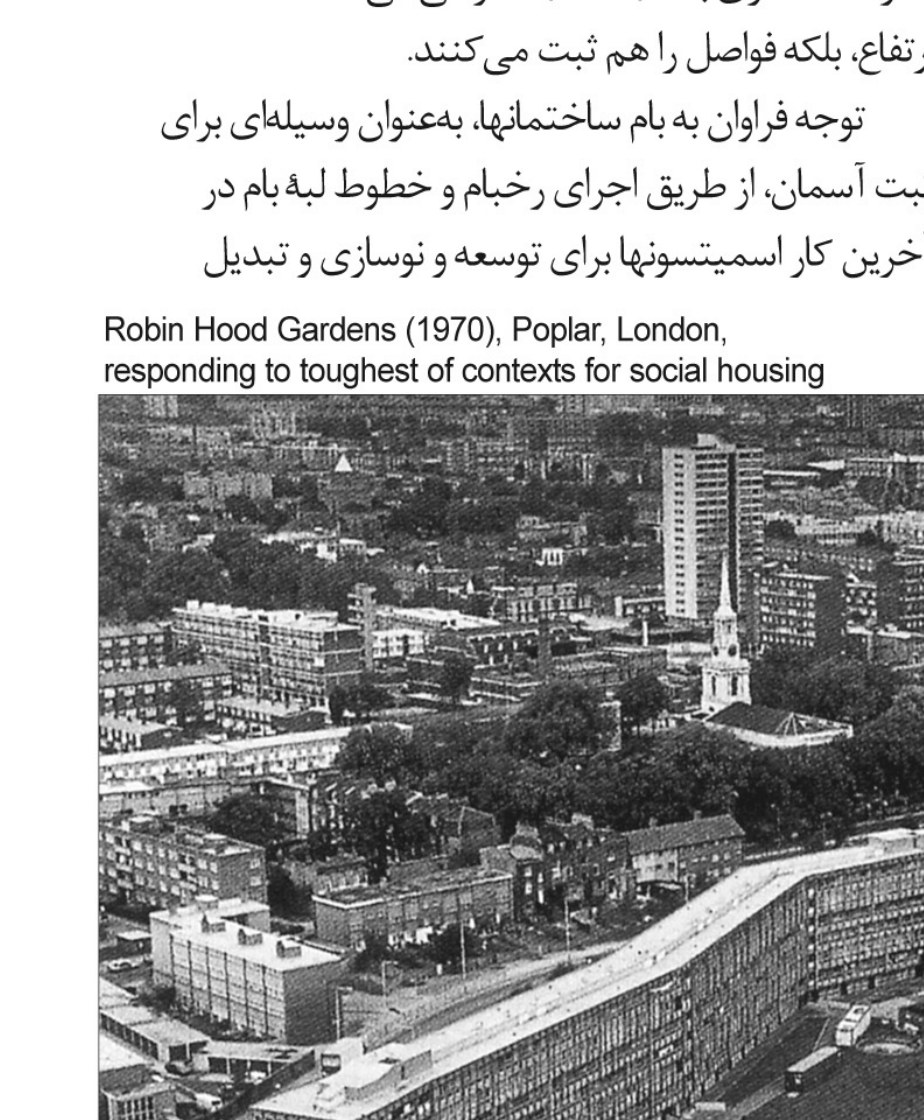
The Smithsons were perhaps the greatest modern readers of context. Their architecture, like prophetic tales, is layered. This is not sentimental work; it is a kind of context-setting that gives shape to a design strategy. A tough, hard-bitten work demands a firm and powerful idea. Robin Hood Gardens3 (1970) is perhaps the toughest context for social housing. The environment around the site, at the entrance to the Blackwall Tunnel, is like a medieval excavation in disarray. The buildings sit like a protective rampart and tower, like an extended tall fortress that encloses the green space carved out of the excavation. Vistas run through the meandering paths at the scale of the site, and between kitchens and play areas at the domestic scale. The selection of strategy through the fabric, owing to the clarity of intent, leaves no room for debate.
The strategy of the Alexandrina Library4 (1989) was taken from a place on the shores of the Mediterranean. The high level of the waters made keeping books in the basement difficult; the solution was to place the storage levels above the datum line of the groundwater.
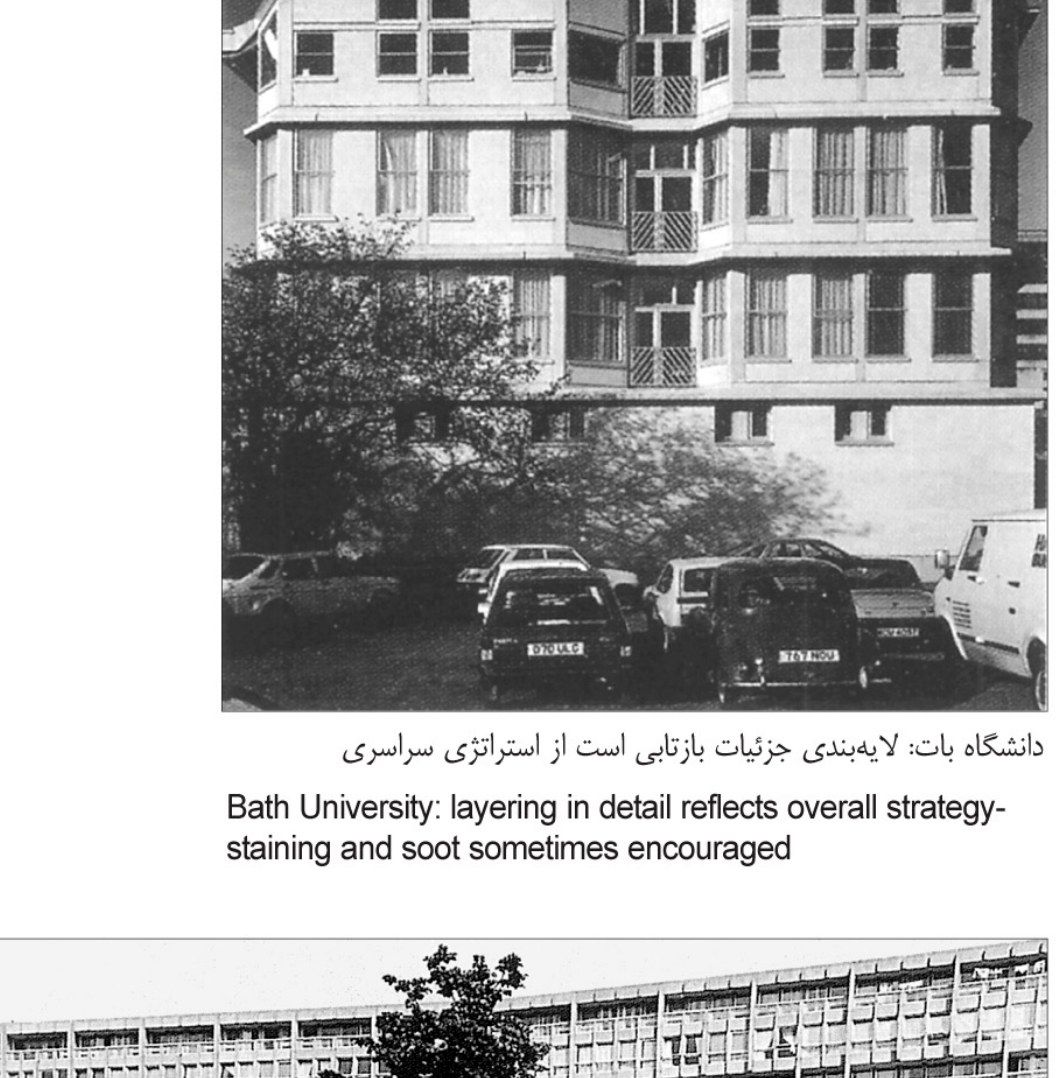
Interweaving strategy with details and architectural niceties — when one reading enriches another — becomes a conceptual matter. In the Bath pavements5 there is a chain of twists and turns around the city of Bath which display architectural detail and disclose new relationships between the building blocks and the streets. Walkways also play another role in the Smithsons' work — as a means of pacing and measuring. The strips and skirtings that accompany the visitor up the stepped ramp at the entrance of the university and then through the Second Arts Faculty Building at Bath6 (1988) record not only the routes but also the distances.
The great attention paid to the roof as a means for registering the sky — through the eaves and the lines of the roof-edge — can be seen in the Smithsons' last work, the expansion, renewal and conversion of the Tecta furniture factory7. The interior arrangement of the factory took a new direction so as to look out toward the view and landscape. A new cabin of stainless steel at the level of the factory's safety rails registers the great sky of an agricultural prospect. This cabin, both in its materials and in its surfaces, holds the sky much as the horizon line of the trees does behind it.
These visualisations and measurements are the Smithsons' tools for testing and formulating strategies. Peter Smithson would say that certain ideas are rediscovered in every different project. They are the designer's intellectual preoccupations; they are constantly being refined and improved, they influence the strategy and give it vital importance. In design, strategic drawings at 1:200 are used alongside sectional and partial drawings at 1:25, and sometimes at full scale. It was the interweaving of strategy and detail that made it possible to read an integrated idea throughout the building. The 1:25 drawings have been remarkable, because they carry not only constructional information but also symbols and signs that allow one to discover the scale and the texture of the work in detail. Sections too have the same exploratory character, searching around the project for an idea and a point of stability. These sections are tiny worlds of the building's details and niceties.
This kind of exploration in drawings was also evident in Peter's lessons for students. In class he would speak as if he were finding his way. Information about the project's site mingled with things he had experienced or read, just as strategic information was layered with detail. On the subject of the Anstey Plum8 house, Peter spoke about taking a path toward the house and choosing a place to stop and sit with Alison and look at the views, before climbing the rest of the way up to the house. The lesson on Anstey Plum was matched with a recollection of walking a path toward the temple at Delphi, full of classical relics and views across its open valley. The classicism — and the formal hat Alison wore at Anstey Plum — was in accord with all this. The badges and symbols within drawings and photographs were always important tools for "relating" the design.
The notion of making architecture so that others may dwell in it is a kind of generosity. Each project displayed this need in the strategy of the building and its spaces.
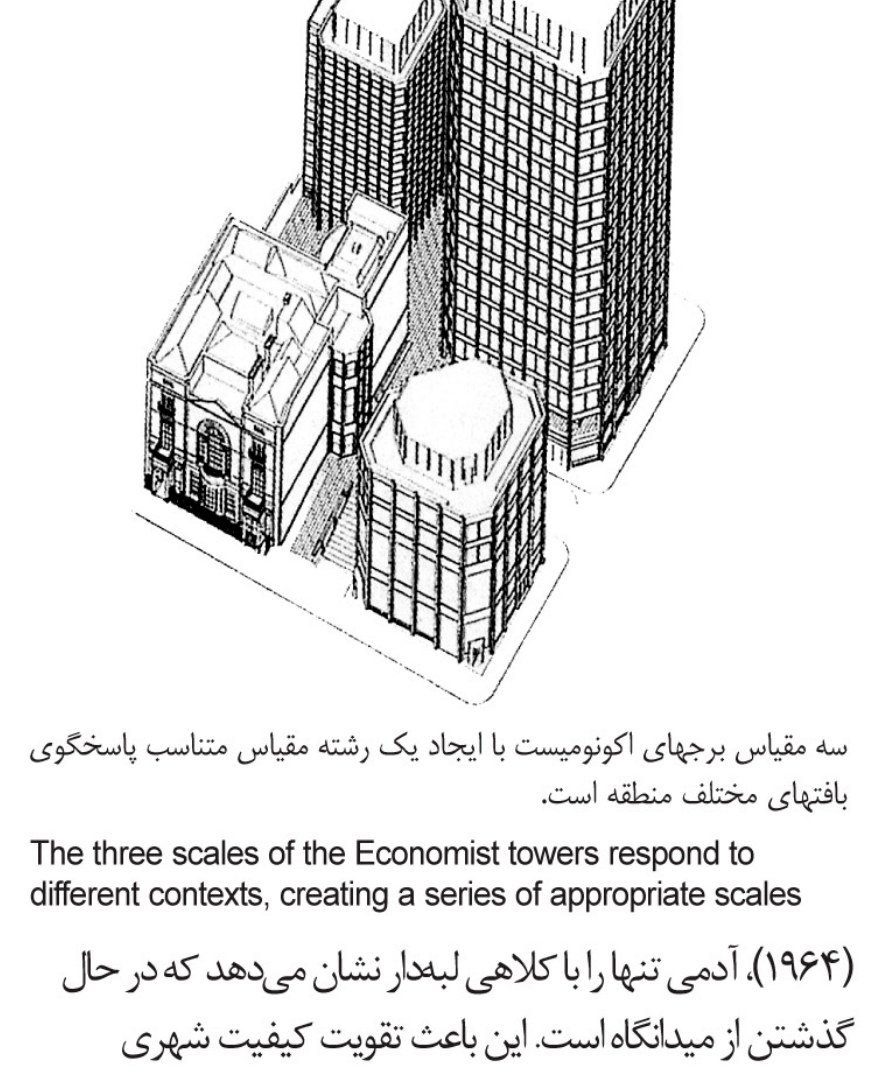
The Smithsons' favourite photograph of the Economist Buildings9 is one taken passing through the plaza. This strengthens the urban quality of the Economist towers. They present three different scales of fenestration. The smallest tower, the Bank, presents the largest scale to St James's Street10. Its mullions [the vertical members that separate panes of window glass] form an arc at the plaza level. This chain of scales is part of a chain of vital spaces for reading the architecture of the plaza and its entrance.
The way people might occupy space was also very important to the Smithsons. Even with minimum regulations, the spaces had to work, and their quality had to function for those who were given charge of the building.
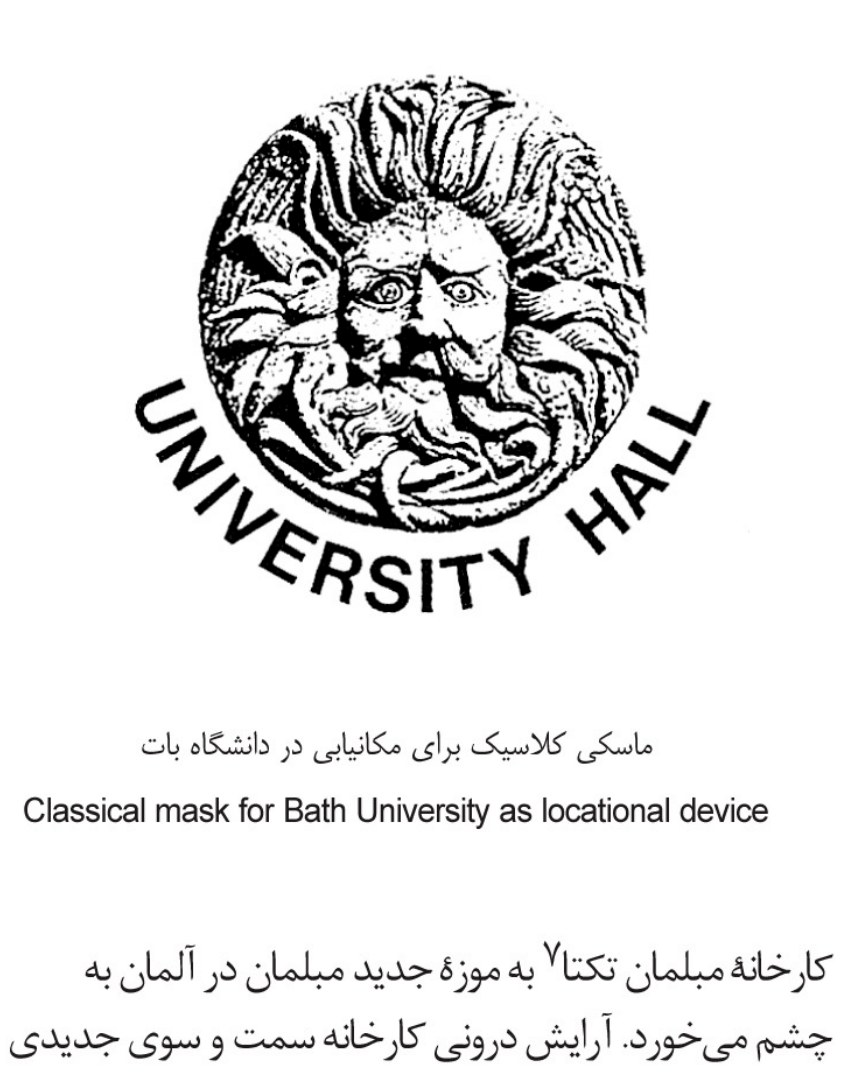
Each of the symbols and signs depicted in the drawings — whether the sun (1984) for the Bath buildings, or the peacock alongside richly patterned domes for the National Library in Tehran11 (1977) — carried an idea, and turned into a message or a hint of a measure or a gauge for the design. The Kuwait Carpet Building12 project (1970) had a sign: horsemen galloping in a racing field lit by flaming torches, used because of the need to recall a spatial scale that allows a horse to gallop and to stand. The sign of the Millbank13 competition project (1976) was a Japanese emperor seated formally, pasted onto an isometric drawing — probably to remind the architect of a borrowed prospect. This symbolic design captures the idea of depicting events very much like the postcards sent from Urbino14 to the office, showing awkward images from the earliest religious paintings of "The Visitation" [the meeting of the Virgin Mary with Elizabeth, in which the holy Virgin was surrounded by building fragments].
What matters is the reading of the project's place and the reading of the design. In restoration projects, the Smithsons themselves would turn spaces built for another kind of use into dwellings. To read this separation, all the new work rode on the old. This includes blocking existing openings (doors) and inserting new pieces.
Perhaps one of Peter Smithson's last lessons was a reflection on the reconstruction of the Barcelona Pavilion15. This matter Alison had often discussed by referring to photographs of lost elements and newspaper clippings. Peter spoke once more about Ruskin's16 view of the marble facings of the Redentore17 church in Venice and of the justification for using these thin marbles in light of the difficulties of transport in that period.
The Smithsons always worked with physical ideas and materials and spaces, and with their cultural ideas. By opening a way forward for these, and by their humanity, they will remain a source of inspiration for different generations of architects.
- Peter Smithson
- Peter Salter
- Robin Hood Gardens
- Alexandrina Library
- The Bath pavements
- The Second Arts Faculty Building at Bath University
- Tecta (furniture factory)
- Anstey Plum
- Economist Buildings
- St James's Street
- Tehran National Library
- The Carpet Building of Kuwait City
- Millbank
- Urbino
- Barcelona Pavilion
- Ruskin
- Redentore (Venice)