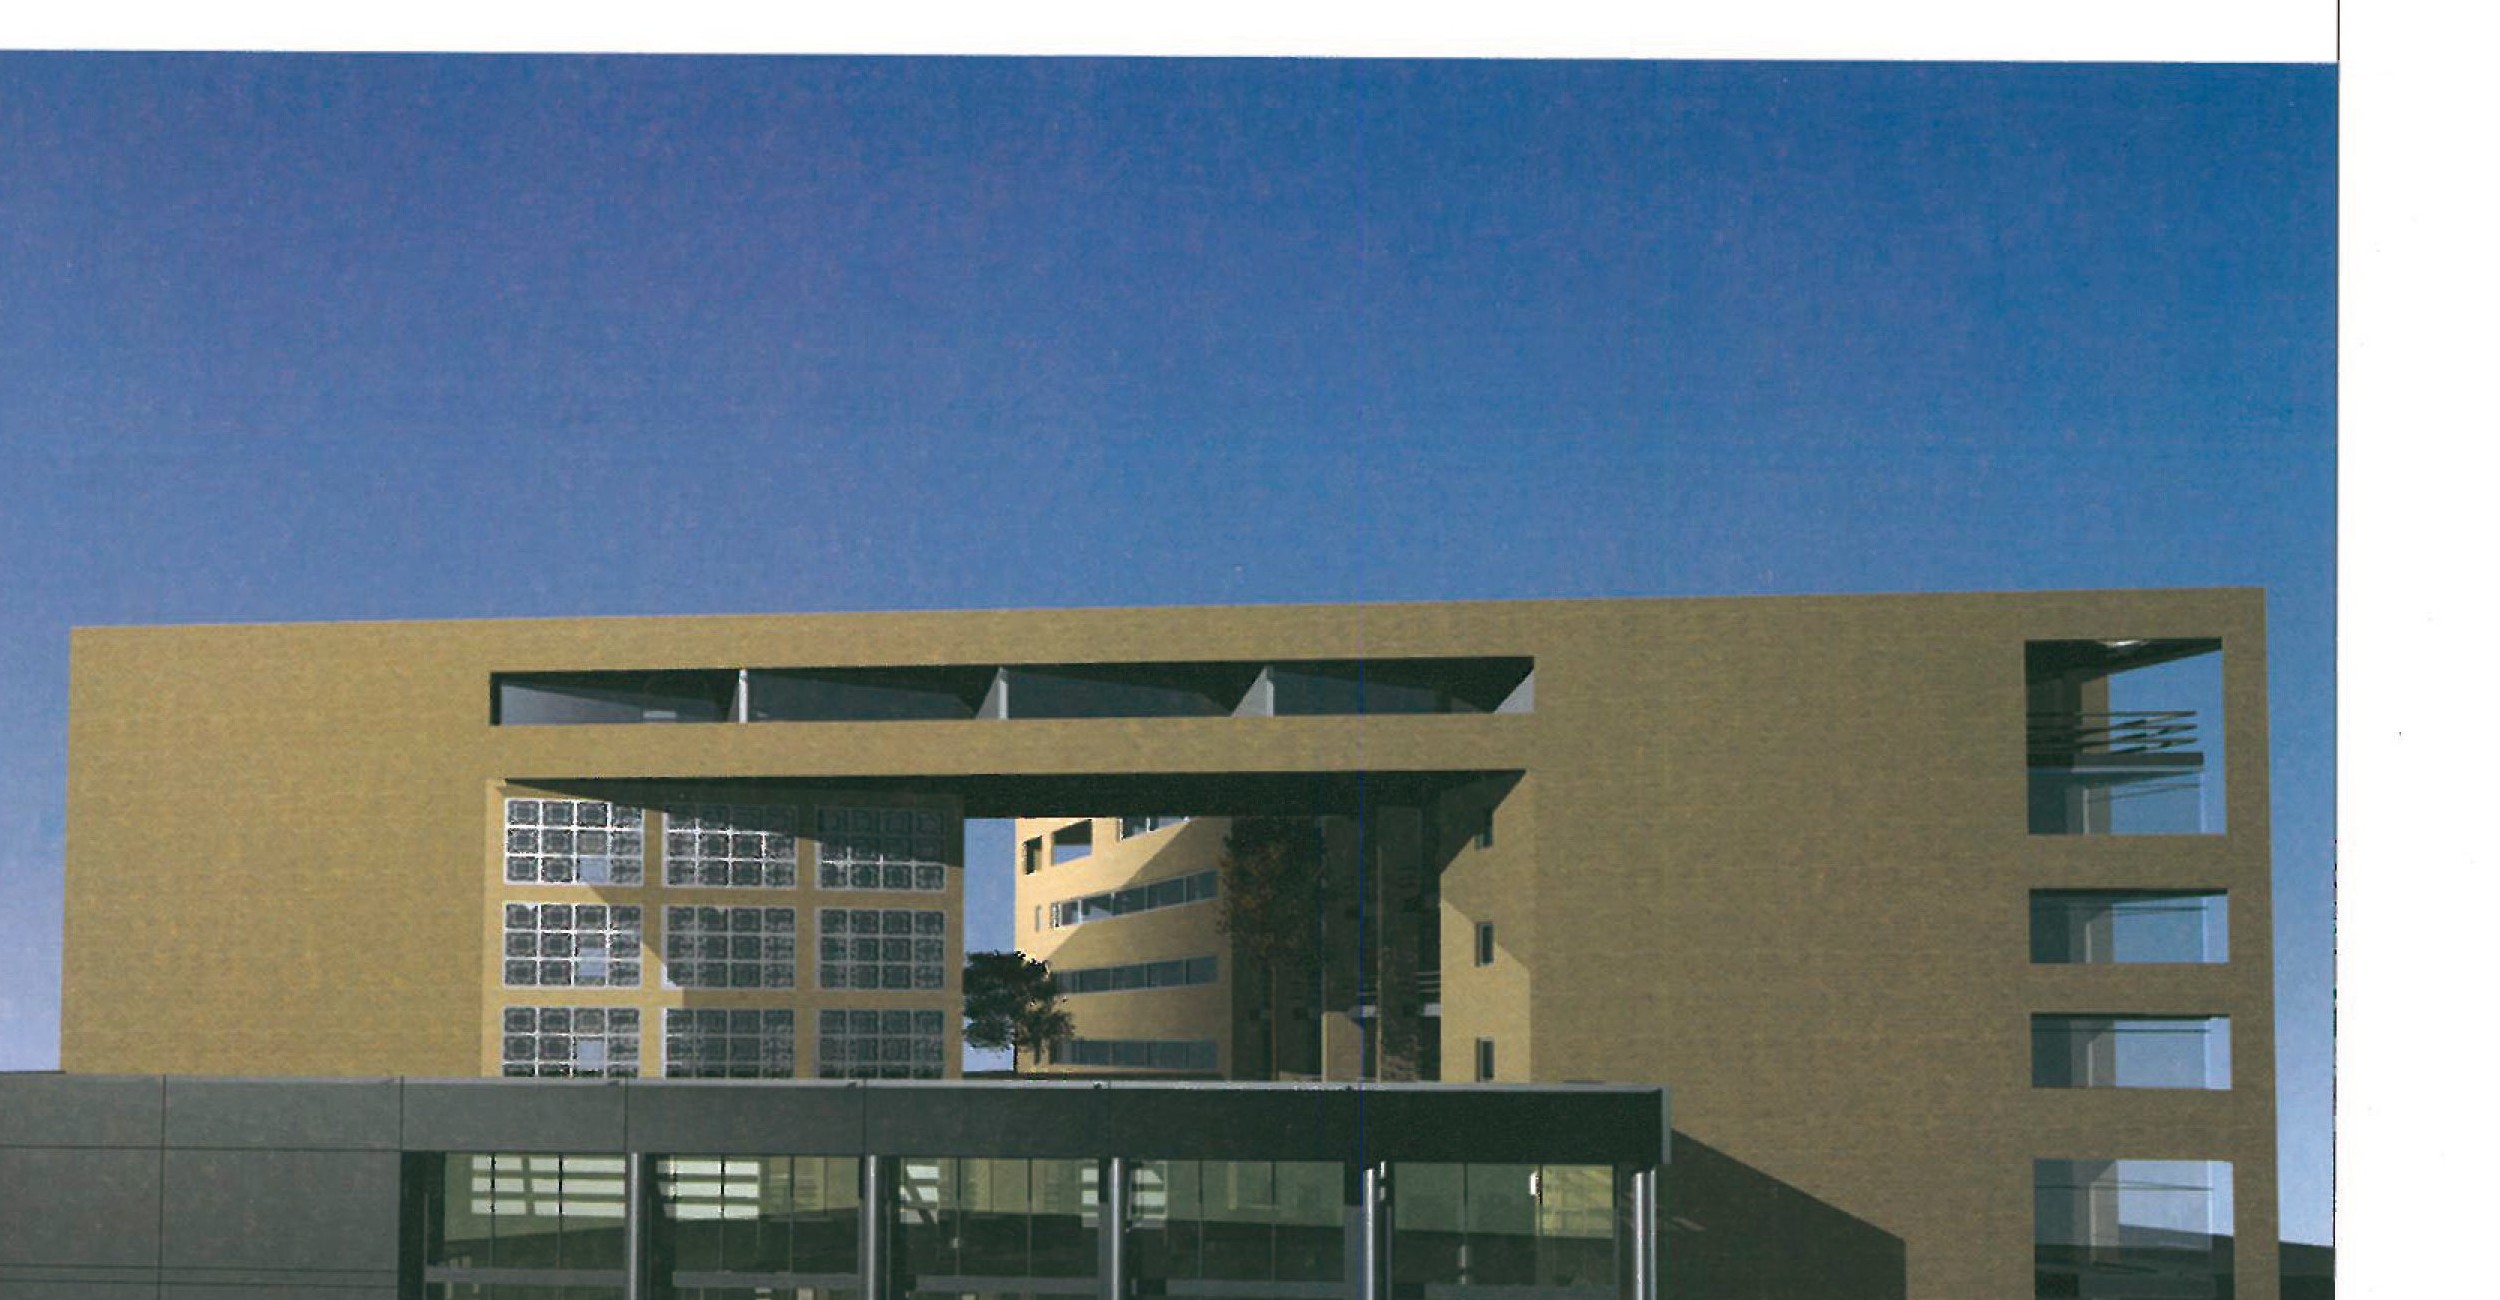
Client and organiser: Islamic Revolution Housing Foundation, Khorasan · Site area: 3,000 m² (with the lot reaching approximately 2,800 m²) · Total floor area: 12,000 m² (gross). Jury: Qassiri, Kazemian and Navayi · Competition period: two months · The brief was issued in late 1381 SH (early 2003); twenty-odd consultants submitted dossiers and nine were invited to present designs.
The site is in the third sector around the Holy Shrine, in a place called Golab. The fabric is decayed and undergoing demolition and renewal. The lot, of approximately 2,800 m², has vehicular access on three sides and on the east is adjacent to another lot. The three selected designs are reported below.
First place — Padiav Parth Architectural Group (Shokouhian and colleagues)
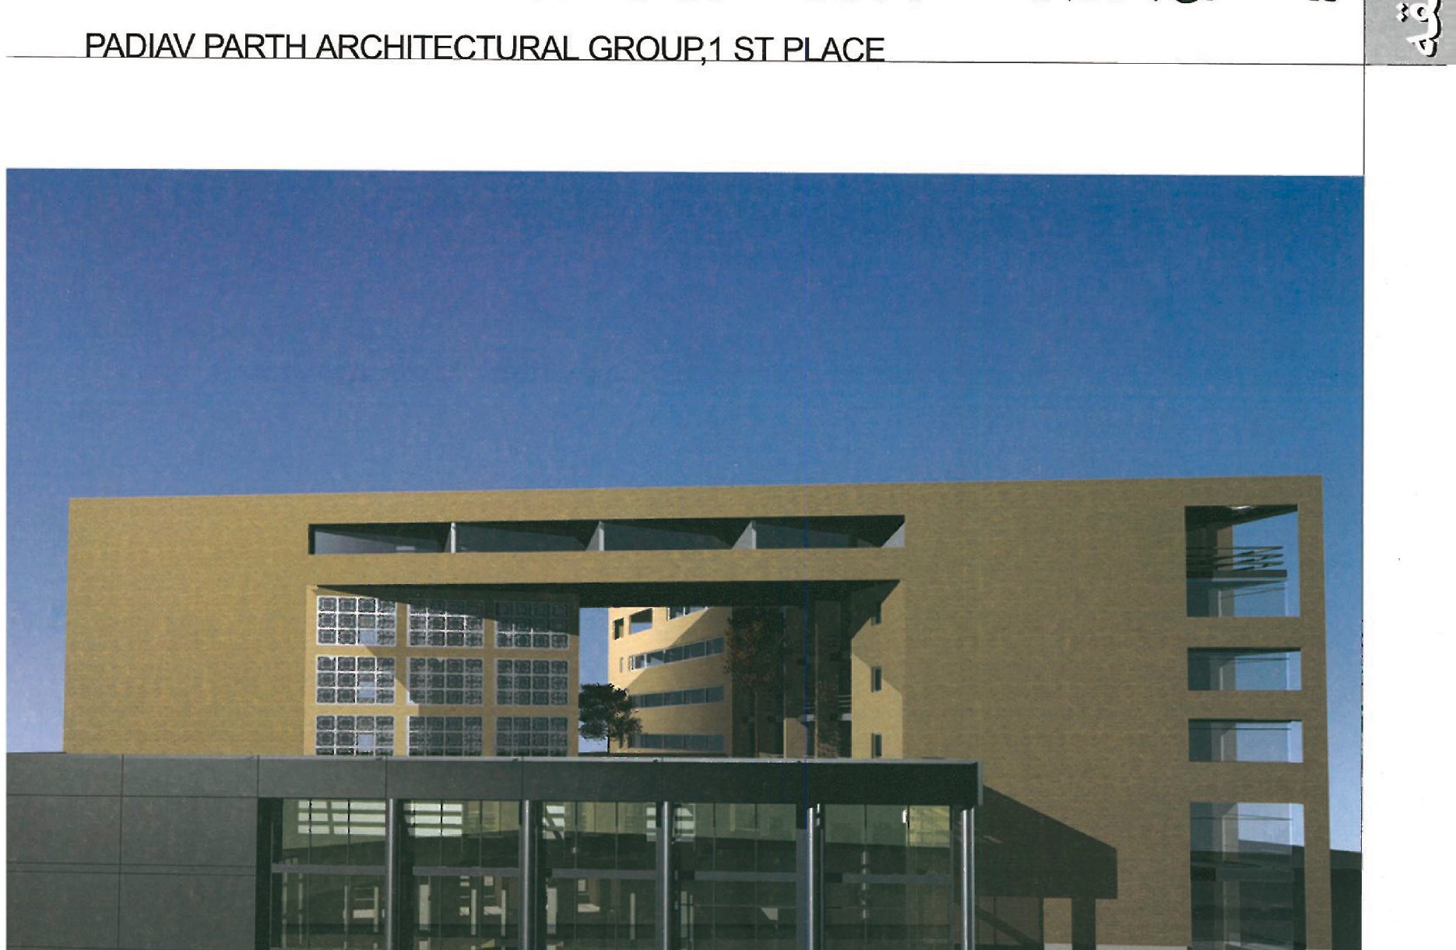
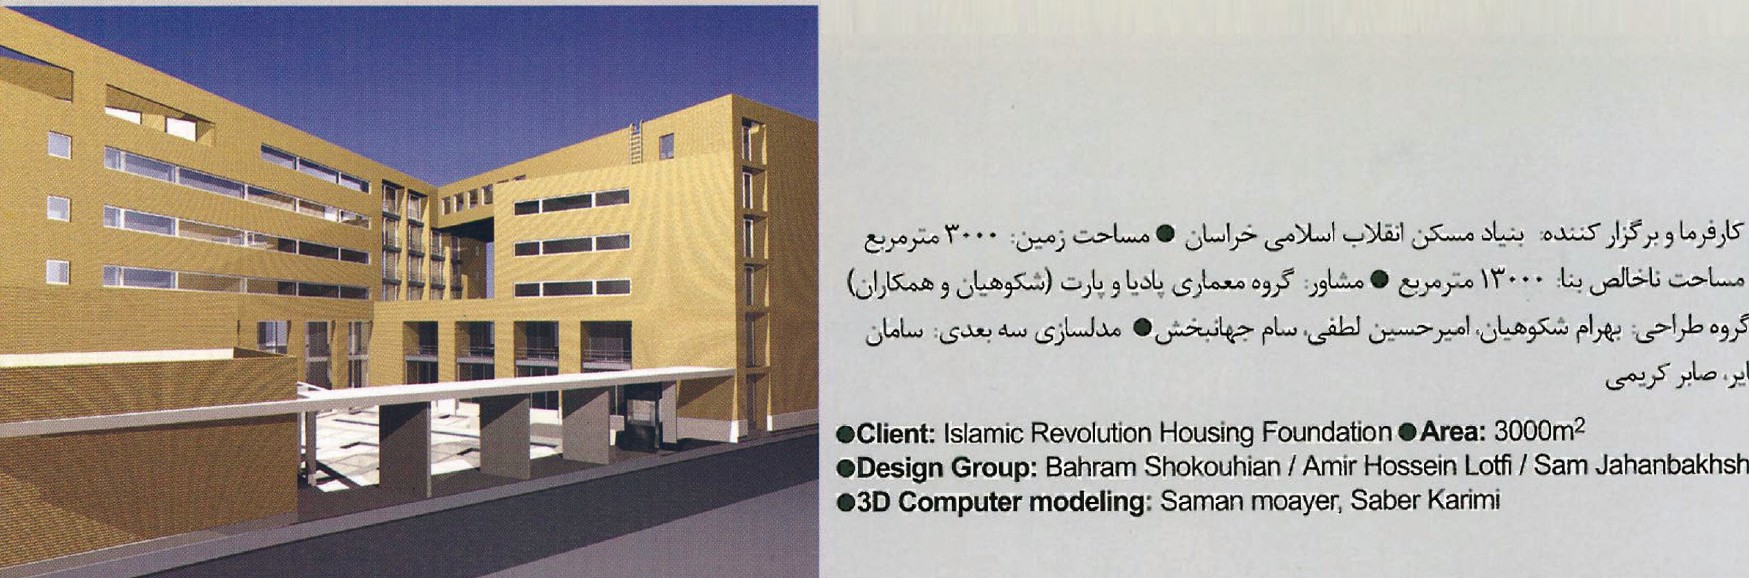
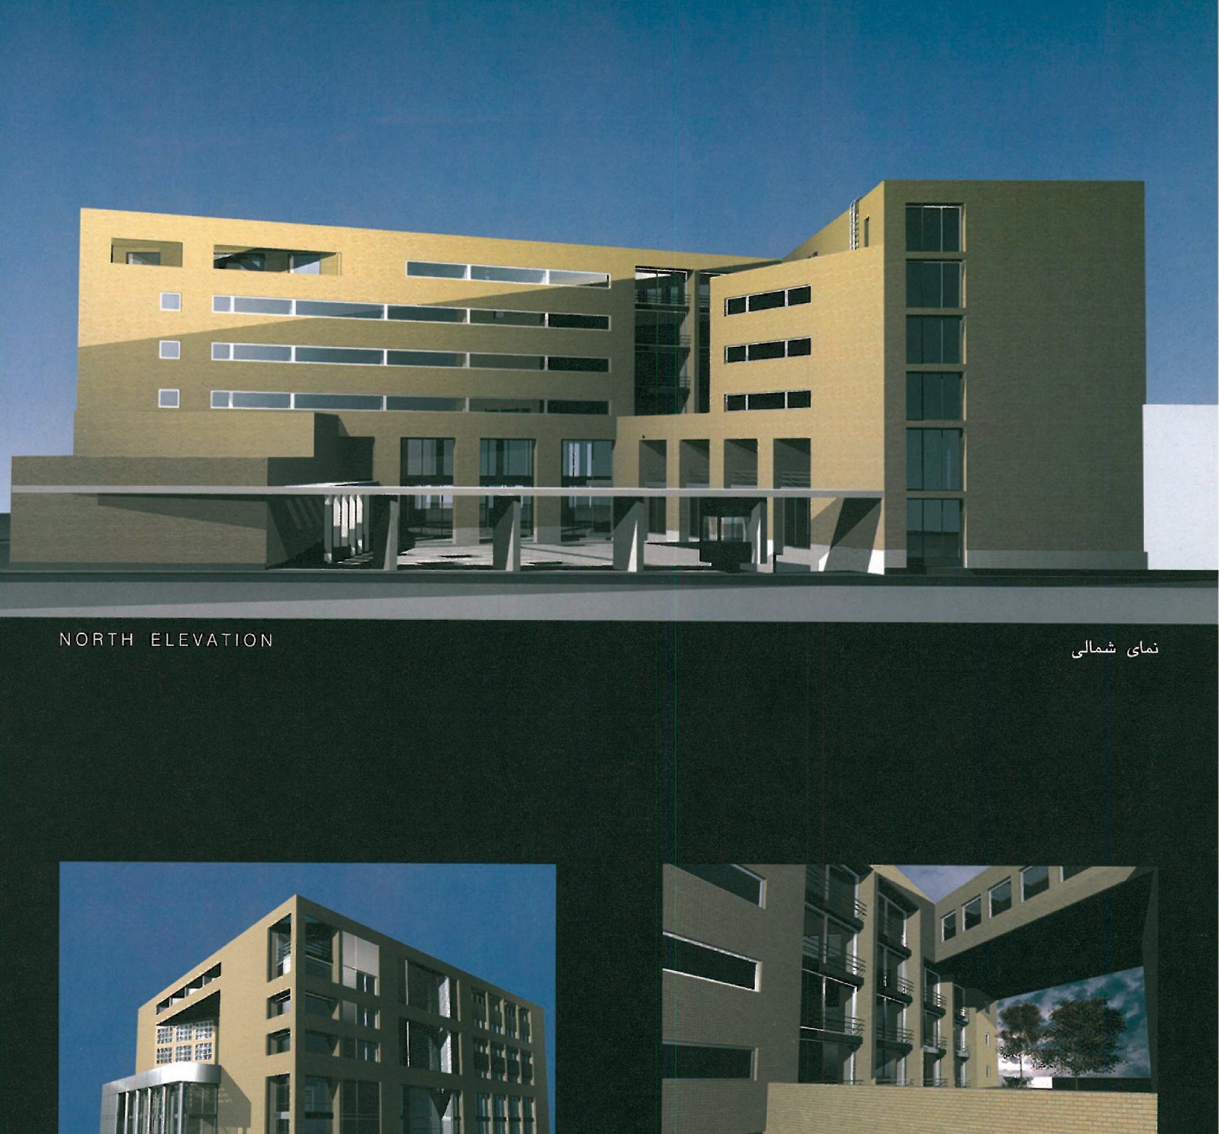
Design Group: Bahram Shokouhian / Amir Hossein Lotfi / Sam Jahanbakhsh · 3D Computer Modelling: Saman Moayer, Saber Karimi · Client: Islamic Revolution Housing Foundation · Area: 3,000 m².
In the design of the Mashhad Pilgrim Hostel several factors were taken into account: (a) responding to spatial and physical issues at the urban scale; (b) a direct view to the Holy Shrine; (c) responding to functional and aesthetic issues at the architectural scale of the complex.
Spatial and physical issues at the urban scale; direct view to the Shrine. A ceremonial entrance is foreseen along the 20-metre street; mass-placement along this axis creates a designed urban front at human scale. To secure the direct view to the Holy Shrine, mass is placed on the southern band of the lot — given the neighbouring buildings, this gives the best and widest view-angles toward the Shrine. Mass-placement on the southern band also gives the rooms the best daylight, while the resulting volume formally and physically emphasises the intersection and the direction of the Shrine. A sector is removed from the western volume so that opposite the dense, closed mass of the building across the street a visual corridor and an urban opening are created — meanwhile reducing the area facing an unfavourable orientation. By this hollow and corridor a secondary visual axis and a pull toward the Pilgrim Hostel is created. Another advantage is that the difficulty of avoiding overlooking is mitigated at the meeting of the two volumes.
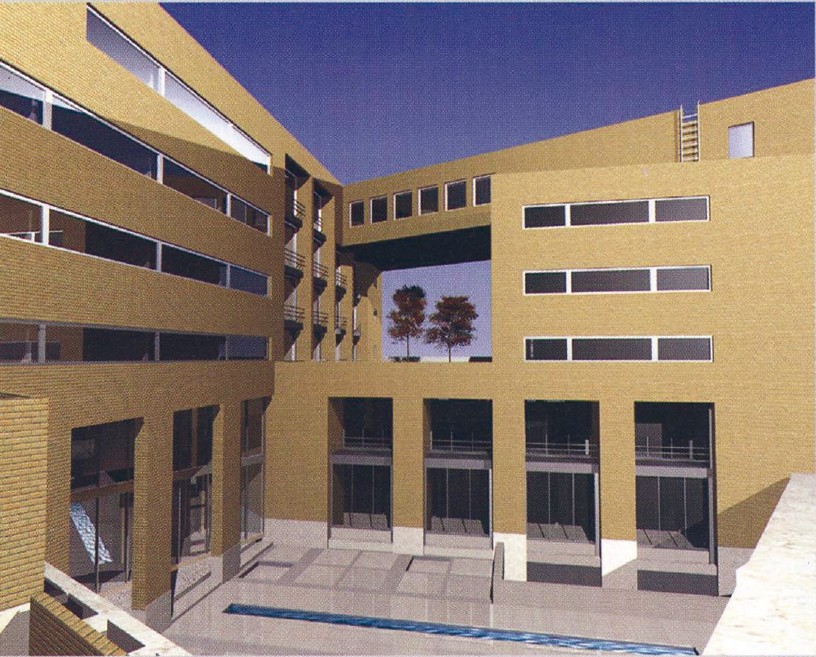
Functional and aesthetic issues at the architectural scale. For legibility and to avoid confusion, the various functions are brought together explicitly and separately, and the façades reflect the building's interior functions. To respect the fabric of the Holy Shrine and its surroundings, the design avoids alien and strange masses; the language used and the materials chosen, while signalling their own time, are tangible and consistent with the fabric. Use is made of the essence of past Iranian architecture in a modern, contemporary body — the use of geometry, human scale, peimoon (proportion module), attention to time and place, and the avoidance of unnecessary ornament. The residential spaces of family and single guests are housed in two separate blocks. Access to the auditorium is possible both from the main entrance and the lobby of the hostel (for residents) and from the 8-metre street and the central courtyard (for the public). A roof-garden between the two residential blocks on the western side acts as a green sign that improves the residents' rooms' view and softens the view from the outside.
Diagrams shown alongside the design demonstrate: mass-placement along the principal axis to create the urban front; the creation of a visual corridor and urban opening opposite the dense building; the placing of the auditorium on the secondary axis and the formation of an inner-courtyard front; balanced distribution of vertical circulation; emphasis on the direction of the Shrine and the intersection; a secondary visual axis and physical pull. Plans shown: ground floor, first floor, typical floor, fifth floor; main elevation; north elevation; south-west view; roof-garden view; cross section.
Second place — Parsan Consultant Architects with Dayereh Architecture Group
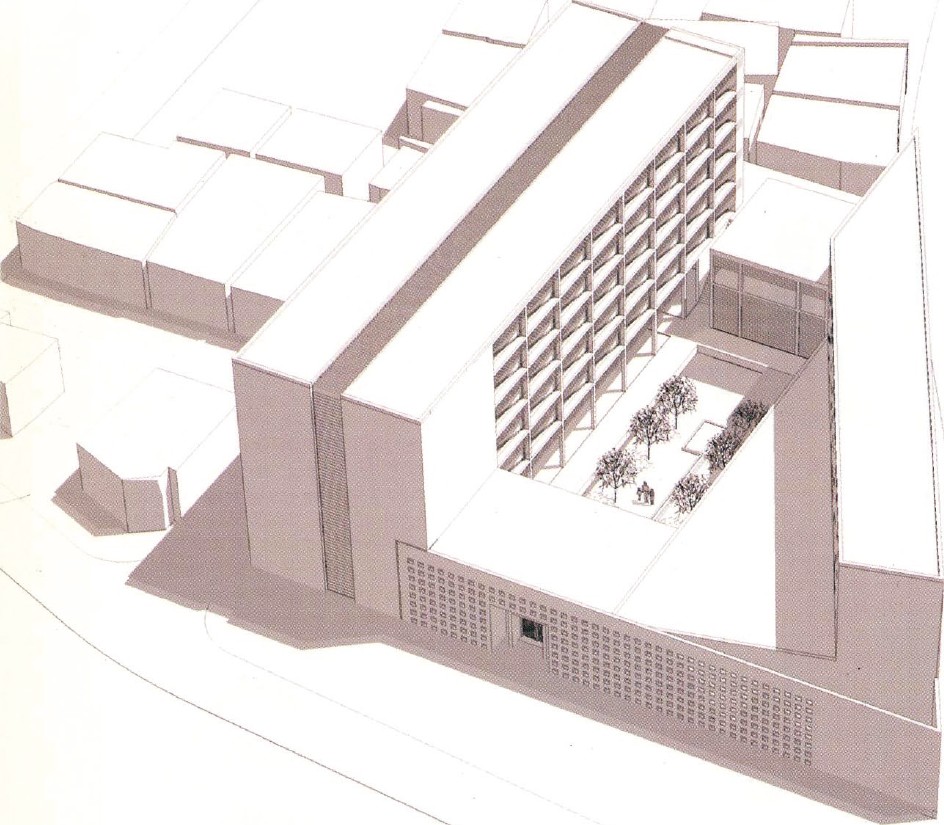
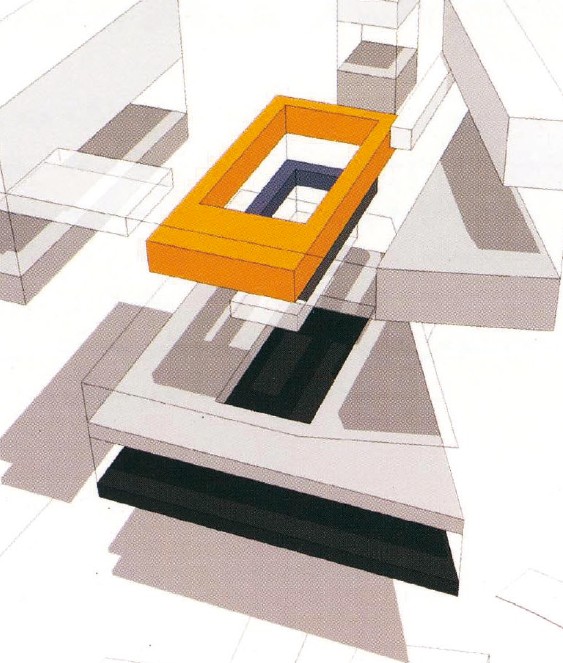
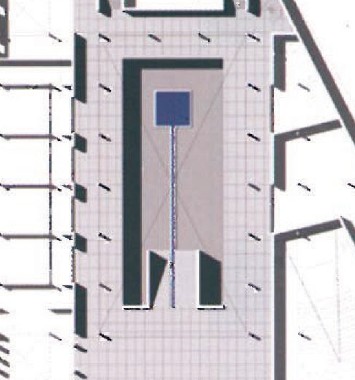
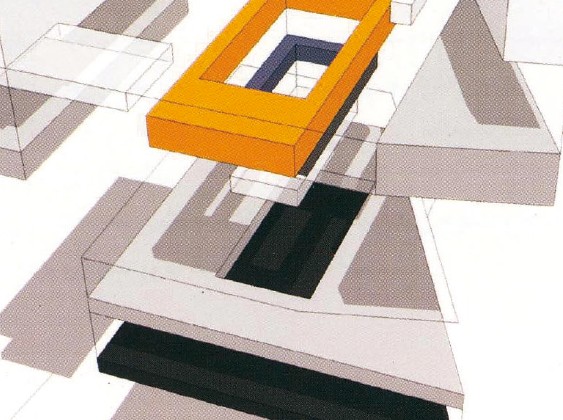
Director of Design Group: Farhad Diba (Parsan Consultant Architects) · Design Team: Dayereh Architecture Group (Farshad Afzalinezhad, Jamshid Bayandor, Ali Farivar Sadri, Ali Moghaddam) · Graphist: Ali Afsarpour.
The Mashhad pilgrim residential-commercial complex contains spaces with various functions — residential complexes for families and singles, a commercial complex and a multi-purpose hall — each of which, while requiring its own access and independence, must communicate with all of the others. The kernel of the complex is a central courtyard whose porticoes and semi-open spaces around it provide internal circulation on the one hand and, on the other, act as dividing elements that separate the spaces.
Geometry and structural module. The geometric and structural system of the complex is based on a 5.40 × 5.40 m module, which both provides the dimensions required for parking and basement commercial units and gives a suitable unit for the upper-storey rooms. On the south side of the lot, where a 27-degree rotation is required, a diagonal movement in a rectangle of 1:2 proportion (the tangent of 27° is approximately 1/2) creates a suitable geometric system.
Climate and orientation. Climatic studies recommend buildings stretched on the east-west axis for this region. The two main residential buildings — for families and for single residents — are placed in the north and south of the lot, both on an east-west alignment. The presence of the central courtyard between them, and the lower height of the southern building, allows good daylight to the spaces of the complex.
Avoiding overlooking. The two complexes — family and singles — are placed in two separate buildings with different entrances around the main courtyard, in a way that, while admitting daylight, prevents mutual overlooking. The singles' part (the southern complex) has only an outside view; the corridors facing the courtyard are clad with a screen in which only small light-openings are made, so they cannot see the opposite building. The rooms of the family part (the northern complex) thus enjoy daylight and view to the courtyard.
View and outlook. The opening of the two main residential complexes onto the 20-metre street — the main street adjacent to the site, opposite which a green space is also foreseen — and the variations in the levels and heights of the volumes on the western façade, give the project both interior spatial diversity and an appropriate urban view. This opening looks toward the Shrine.
Third place — Mohammad Majidi / Bon Sar Architecture Office
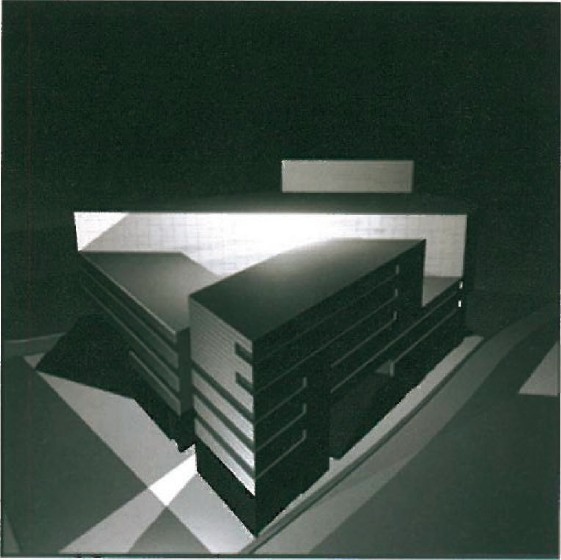
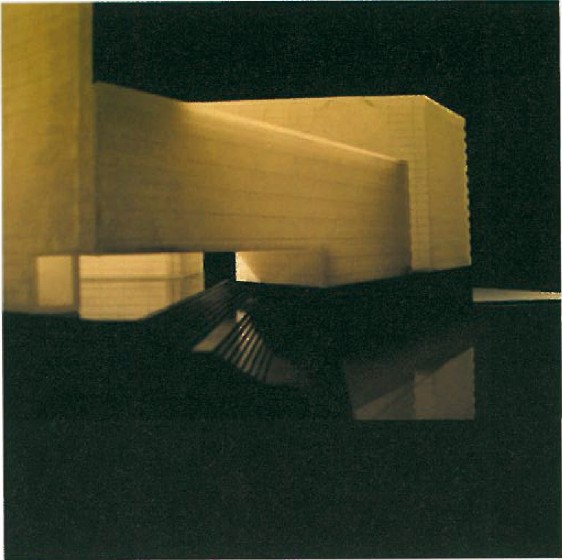
Principal: Mohammad Majidi · Project Cooperator: Hamed Khosravi · 3D: Mahnaz Sharifi / Ila Soleimani · Drafting: Leila Farivar Sadri · Model: Farhad Sharifi · Photo: Reza Rostampisheh.
Pilgrims moving toward the Shrine see its outline at one moment and lose it the next among the dense buildings. The aim of the journey is the Shrine; when they reach it, they look in another direction — the qibla.
The principal idea of the design is the indication of these two directions: directions in which, in this particular spatial situation, the visitor's standing has gained greater importance. The design is a building set within the urban fabric, with sides oriented to these two directions, and a courtyard placed in the middle of the line between the direction of the Shrine and the direction of the qibla.
The presented sheets include the typical floor plan, second-floor plan, ground-floor plan, longitudinal section, model images, and elevation development drawings of the project, displaying the project's "two directions" theme.



