Sayyed Hadi Mirmiran is one of the most distinguished and ambitious architects of the recent decades in Iran. In this article, the challenge between Mirmiran's powerful metaphorical and conceptual architecture and the functional limitations is discussed.
In his new project, Iran Embassy in Frankfurt, the design representation, the metaphorical ideas, and abstract concepts that usually play a great role in most of his works have lost their significance. This time the attention has been focused on the analysis of actual site conditions, the interaction between the building and the environment, and a careful consideration of the context and local qualities in forming and representing the design.
The Lawyers' Institute (Tehran Bar Association)
In spite of its narrow site shape, the Lawyers' Institute project contains several outstanding factors, such as the attractiveness of form and the creative use of light that penetrates into the depth of the complex and through a very light space, providing spaces with natural daylight. Nevertheless, the following problems have lowered the quality of the project: the permanent tension between the building and the west illumination, the divergent arrangement of the workspaces (which is inconsistent with the particular role of the vast bright empty middle space), and the emptiness of the ground floor, which lacks the spirit of life.
In the Lawyers' Institute project — Mirmiran's most recently completed work — an attractive and thoughtful form has been combined with a sound execution and with a light-filled space in which light is brought, through a "light well" (the central empty middle space), into the depth of the complex. The provision of natural light in a narrow plot, exposed to high light intensities and great depth, is one of the project's distinctive innovations and an outstanding design move; especially since the presence of light in the building is not merely a physical phenomenon but creates meaning in the space.
Beyond all the project's strengths, several non-negotiable issues remain that to some extent compromise it. Among the simplest of these is the high glass surface (more than fifty percent of the total wall area on this side); on this western front and combined with the copper used in the outer envelope — the most highly conducting metal, with very low thermal resistance — the heat-gain situation becomes a problem. This issue, in addition to the unfavourable thermal conditions in the interior — particularly in the warm seasons — and its environmental consequences in the surrounding spaces in the late afternoon, also produces a glaring and uncomfortable reflection.
Beyond the points already raised — which are the result of the designer's effort to keep the external form of the building intact and to set up the contrast between metal and glass, or between solid and void, in service of symbolising the concept of the "scale of justice" and creating a sense of suspension in the building's volume — there is also another important issue inside the building. In the interior, the designers, in order to give the space its sense of suspension, to embody the bright empty middle space and to make it appear ever more abstract, have organised the access corridors on the upper floors and the ground floor along the two sides of the plan, so that even with the doors of the offices and meeting rooms ajar, the access route remains lit by the central skylight only — yet the deep central pause in the rhythm of work makes this passage cumbersome.
Rafsanjan Sports Complex
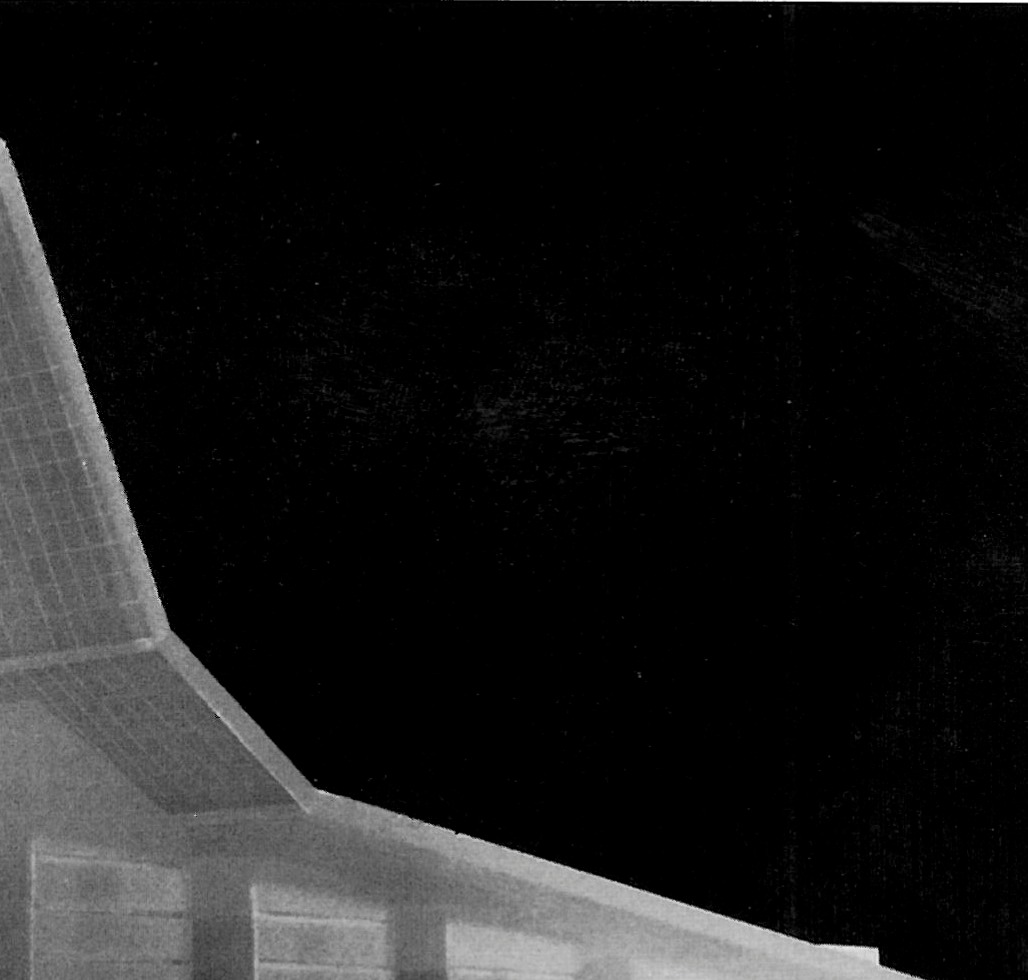
The Rafsanjan Sports Complex, which is inspired by archaic Persian architectural forms, contains outstanding forms, delicate proportions, and a clever combination of materials, both in outer and inner parts of the building. However, the designers seem to have forgot another aspect of Persian architecture, i.e. its special logic. Shadow — an essential requirement of the architecture of hot and arid climates — manifests itself as a metaphor or abstract subject in a slanted glass surface that covers the pool.
The Rafsanjan complex, with its expressive arched roof and the way the principal volumes spring from the desert ground, is among Mirmiran's most poetic projects. The architectural elements — entrance porches, the long roof and the curved interior of the pool building — quote pre-Islamic and early Iranian architectural forms; but they appear here purified, abstracted and stripped of their original tectonic logic. The slanted glass surface above the pool, intended as a metaphor for shadow, would in a hot, arid climate need a great deal of work to compensate for the heat of the high summer sun. In the original architecture of the Iranian plateau, shade is the result of the depth of the iwan and of the interplay of solid mass and void; here it is allegorised in a single glazed plane, and the climatic logic that ought to govern the project is set aside.
National Library of Iran (unbuilt)
The unbuilt project of the National Library is a turning point in Mirmiran's way for changing his taste of design. With its impressive and unforgettable form, it could be regarded as his most dramatic project. One of the conceptual elements of this project, a symbolic covering unifying the form of the complex, is a vast glass surface which has become very important since it's not functional in that particular local climatic conditions.
In the National Library project, Mirmiran shifts his approach to design: the metaphorical content is intensified, abstracted as a single covering form rather than spread across the body of the building. From this point on, in his projects the conceptual element seems to lead the design even when it sets itself against the climatic and the functional. The library's vast glass canopy, in Tehran's hot summers, would require an extraordinary cooling effort; the conceptual figure of a single unifying surface dominates the project's logic.
Kansai Library (with Bahram Shirdel)
In Kansai Library (a work with Bahram Shirdel), which can be considered as Mirmiran's most heroic project, the change of his design taste reaches its culmination. The designers have buried the floors partly into the ground in order to remain faithful to the prearranged concepts and the proportions of the outer elevation. That's a serious disadvantage for the project.
In Kansai, the proportions of the outer elevation are kept by setting the floors partly below grade — the design's external image dictates the section, and the spaces below the natural ground line are deprived of natural light and views. This is the project where Mirmiran's metaphorical and conceptual approach to architecture asserts itself most fully — and where it most clearly meets the functional and ergonomic limits of building.
1 Genius Loci.
2 Representation.
3 Tehran Bar Association — also known as the Lawyers' Institute.
4 Christian Norberg-Schulz.
5 Idris.
6 Christopher Alexander.
7 Form follows function.



