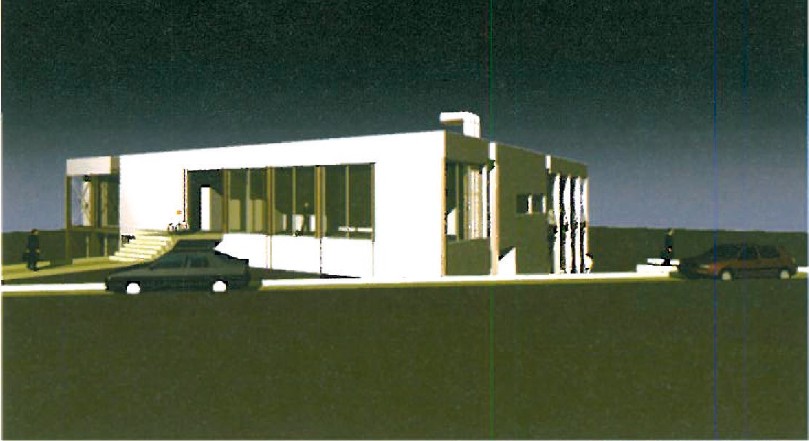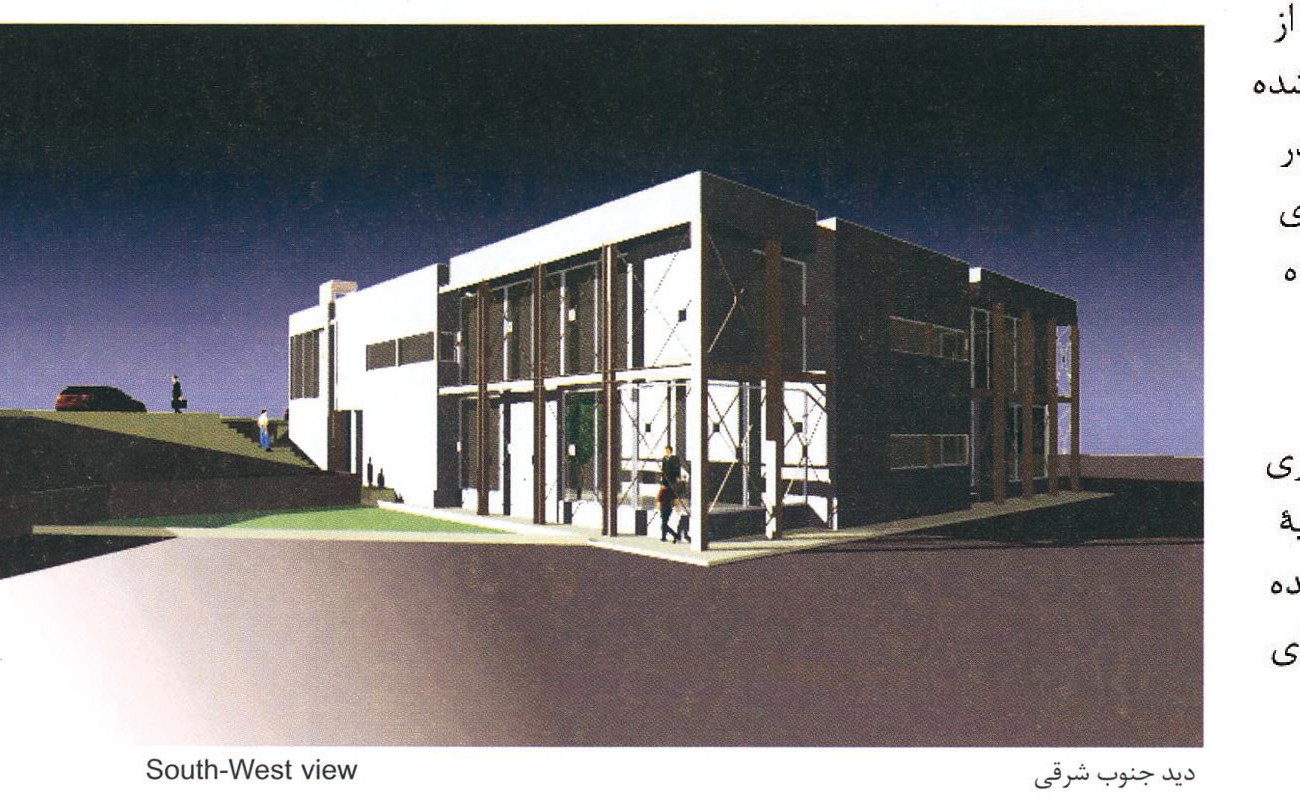
Project Manager: Ahmad Dabiri · Design (Group F-2): Kaveh Banan, Kaveh Dabiri · Second-phase team: Shahnaz Goharbakhsh, Mani Toghrol · Mechanical & Electrical: Pars Mohit Consulting Eng. · Client: Mobarakeh Steel Complex · Client's representative: Morteza Mirhadian · Date: 2002-2003 (drawings completed Bahman 1381) · Completion of 2nd phase: Feb. 2003 (Bahman 1381) · Structure: Issa Afshari Nezhad · Location: Mobarake — Esfahan · Current status: beginning of construction (July 2003 / Tir 1382).
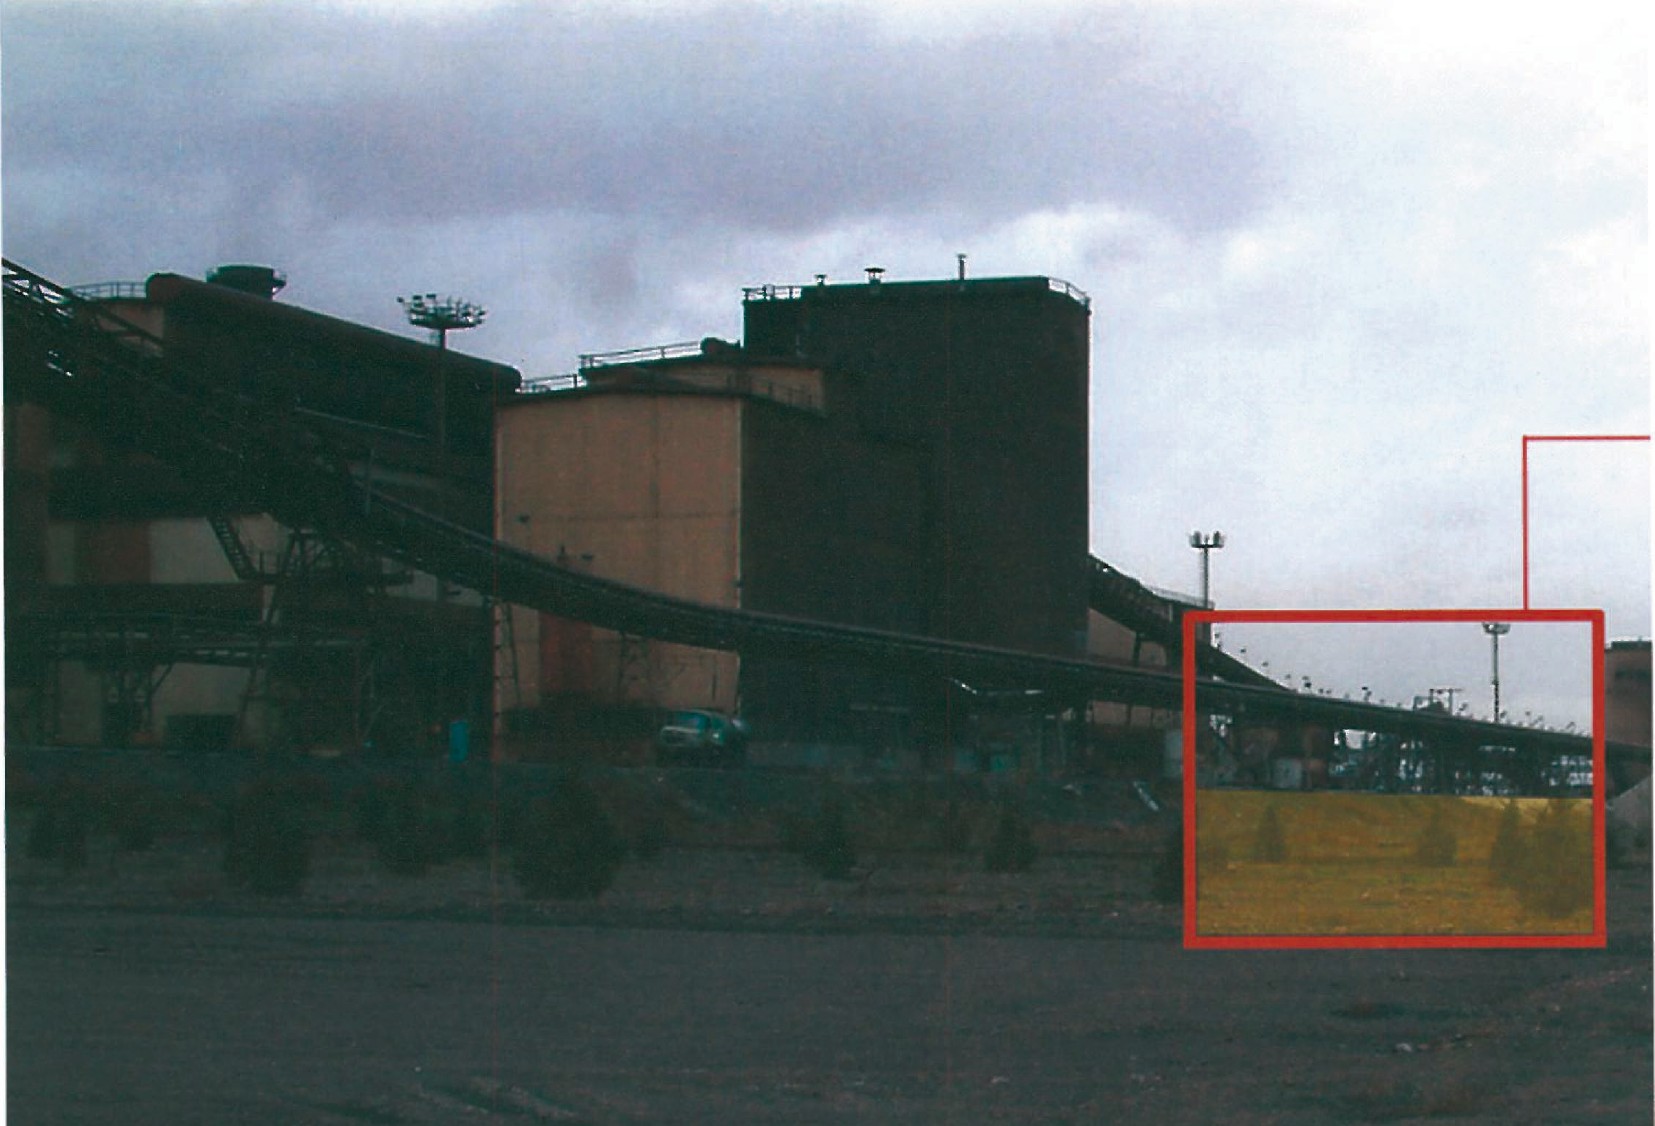
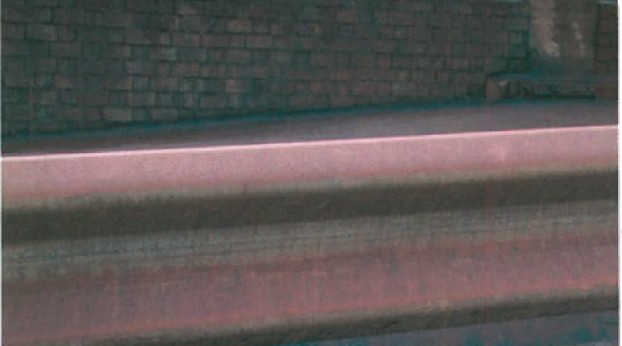
The site chosen for the design of this office complex lies in the most polluted part of the Mobarakeh Steel Works. The air there is so polluted, and so saturated with red iron filings, that it has changed the colour of every element on the site. The pollution of the air on the site reinforced — in the minds of the project's designers — the idea of an inward-turning building, of cutting off direct contact with the outside. The use of covered courtyards that hold only a visual relation with the surrounding environment has produced a kind of introversion.
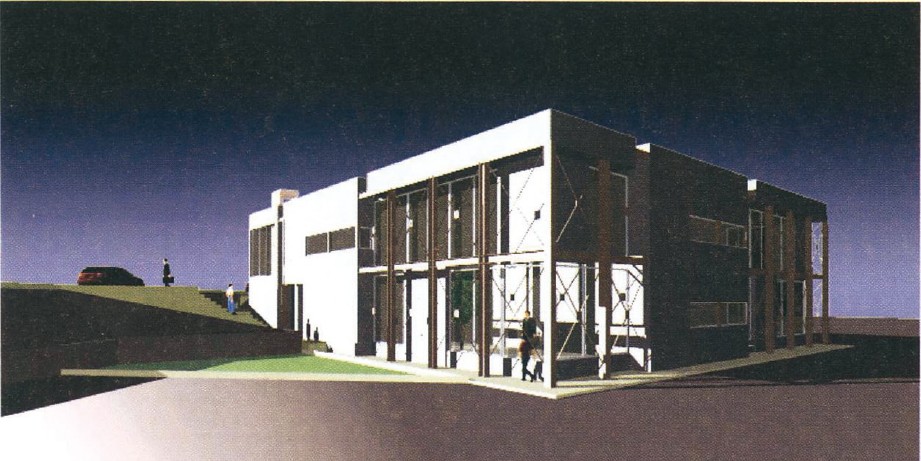
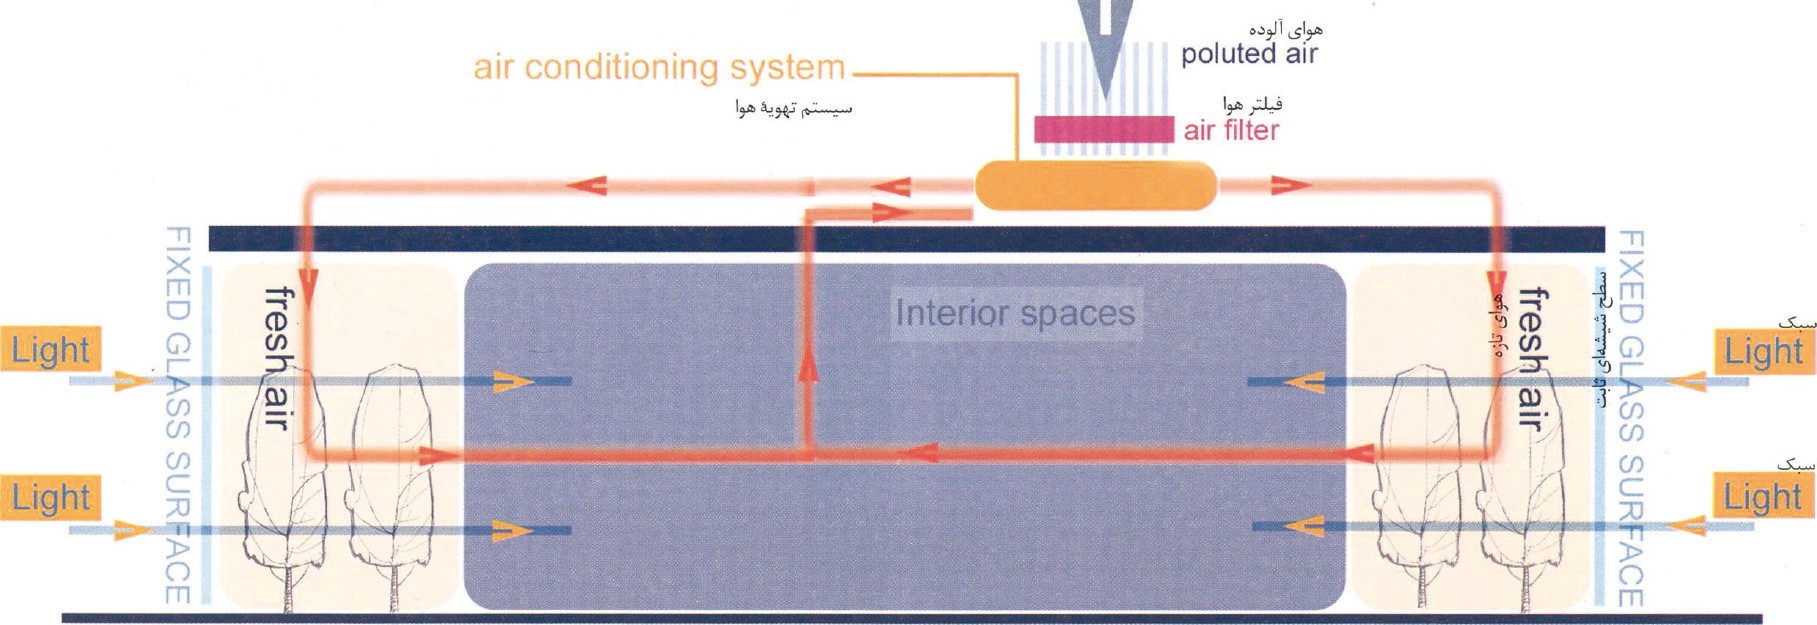
The courtyards are placed at the four corners of the building. They have fixed glass walls that prevent external pollution from entering the building. Beyond providing daylight to the office spaces, they also create — by means of green planting and an air-conditioning system — a suitable environment for the workers' rest and respiration. The office spaces of the complex have a direct relation with these courtyards, and all of their windows open onto them.
Volume and entrances
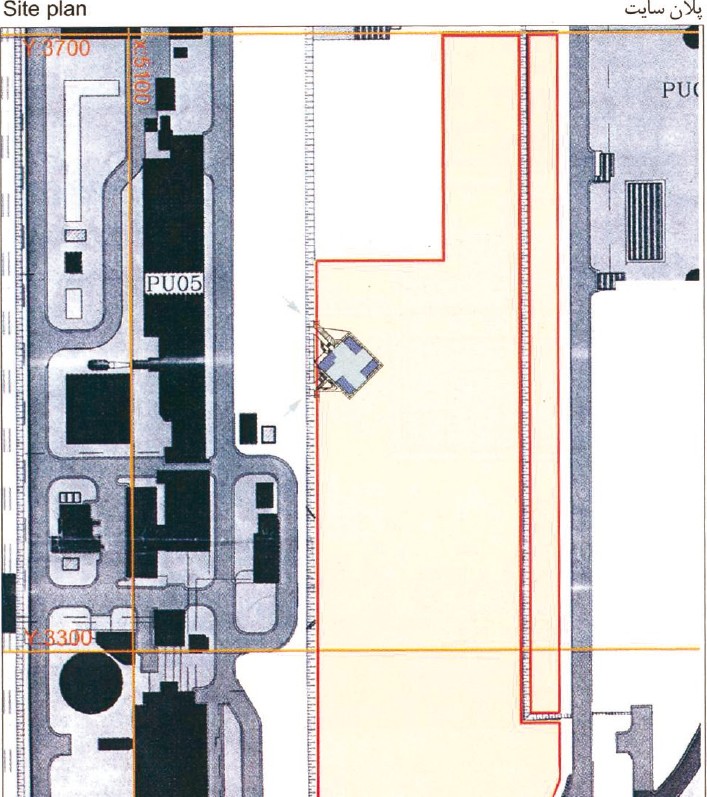
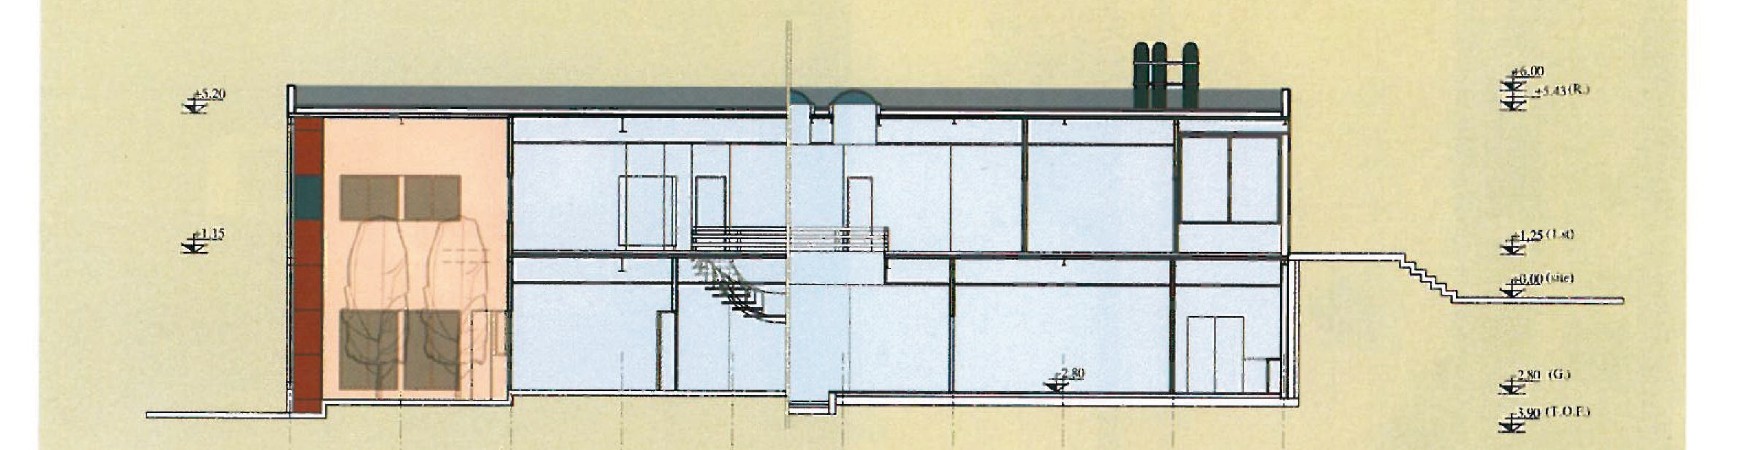
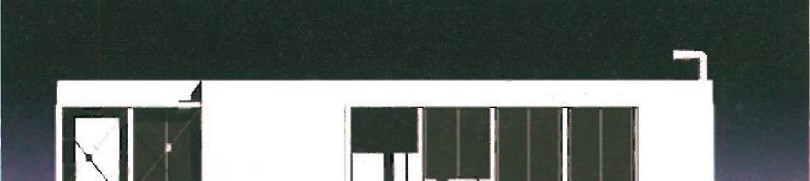
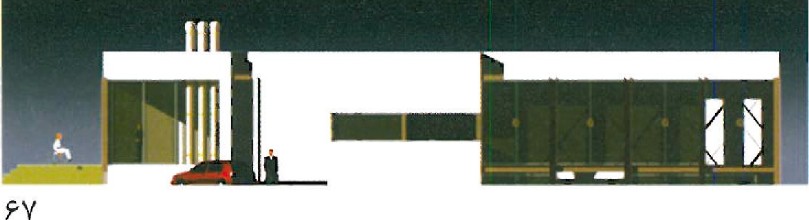
The organisation of the project's volume is also significant. The volume is composed of four arms reaching out toward the four cardinal directions; at their point of intersection an empty space is left. Those facets of the volume that face the outside grounds carry fixed windows. Another point of attention in the organisation of the volume is the fact of being entered from two levels — a possibility that arises from the natural particularities of the site. The main entrance is on the western side, leading to the first floor where the office spaces are located. A second entrance lies on the southern side, leading to the ground floor. Most of the service uses required by the client are placed on this lower level, and access to the courtyards mentioned above is also from this level.
Industrial expression and materials
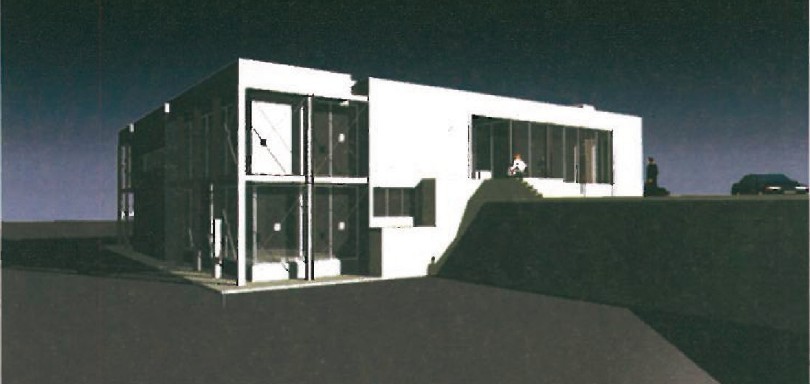
Another concern raised in this project is the inclination toward an industrial expression in the form of the building — a quality also demanded by the industrial atmosphere of the Mobarakeh Steel site. This inclination is realised by detaching the glass courtyard wall from the structural grid of the building and emphasising that grid further with thin, visible cable cross-bracing. Likewise, the materials of the façade are chosen so that they harmonise with the surroundings while remaining easy to clean. The use of compressed-plastic Trespa panels in red, together with glass surfaces, brings dust accumulation on the façade to a minimum and allows the unwashable layer of grime to be removed by water-pressure alone, without recourse to mechanical washing.
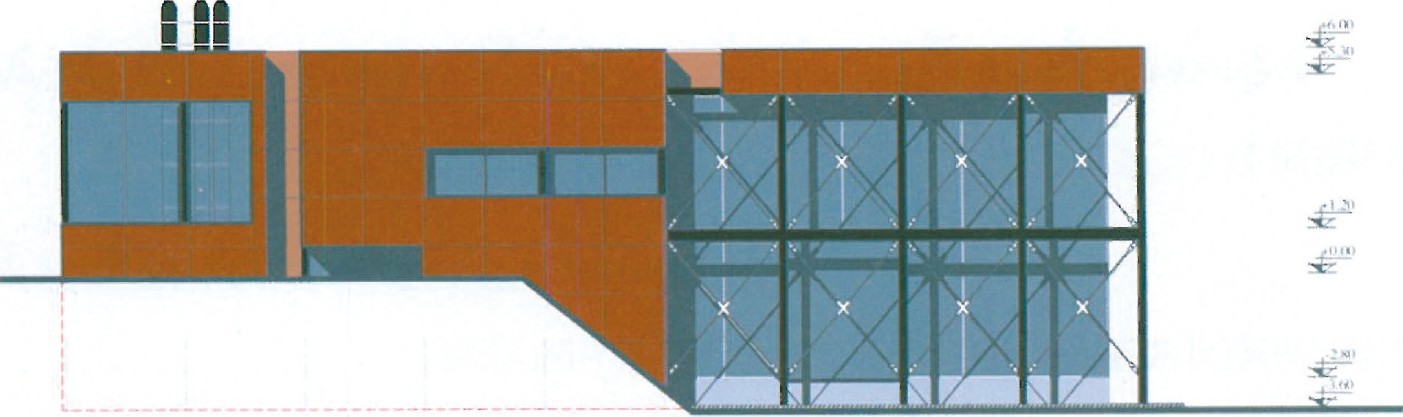
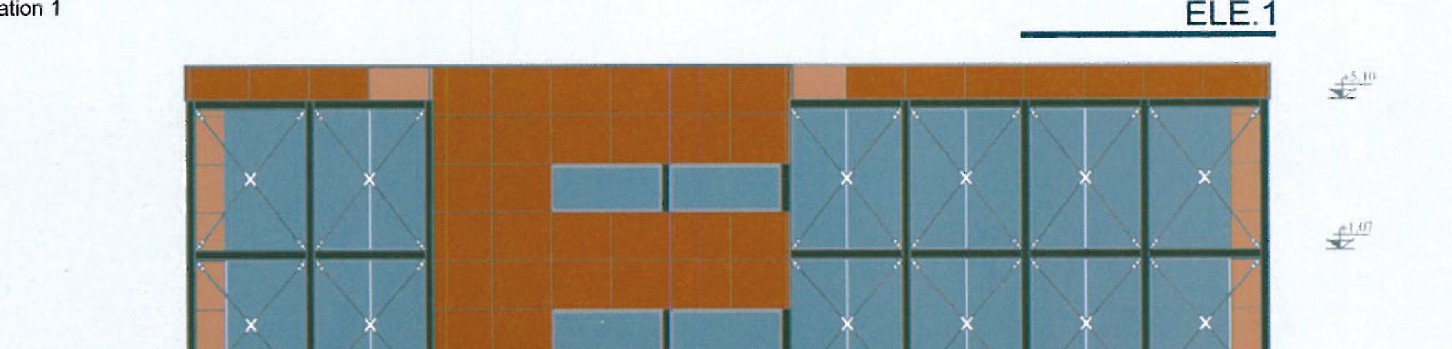
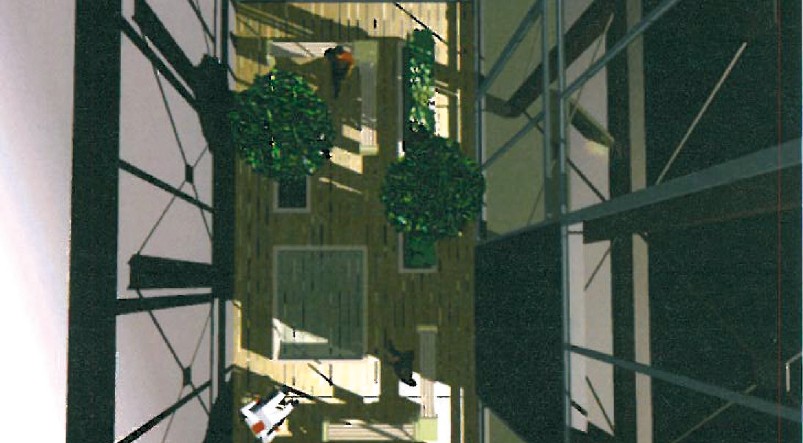
A point worth noting about the glass courtyard walls and their detachment from the building structure is that this raises construction costs. Detaching the glass wall from the structure necessitates the design of a separate structure for that wall; the gap created by the detachment has, in any case, no significant effect on the aesthetics of the building's mass.
Site planning — a reservation
It seems that in the organisation of the site the designer was content with the first solution at hand. Although a very wide area was available for design, by rotating the volume by forty-five degrees onto a north-south axis it was placed immediately next to the road. In the organisation of the volume, however, the four-armed scheme — with its glass-walled corner courtyards each showing two faces to the exterior — and the entry into the volume from different levels remain among the most important features of this project at the level of the executed work.