



Competition credits
Client: Zanjan Municipality and City Council. Master Jury: Dr. Saremi; Behrooz Ahmadi, engineer; Dr. Moshiri; Faghfoori, engineer (city-council representative); Hojjati, engineer (city-council representative).
Designers' statement
Suhrawardi takes the mirror to be the creature most like the human soul, and reads the mirror's 'I am the sun' — when it faces the sun — as parallel to the human's 'I am the truth' before God.
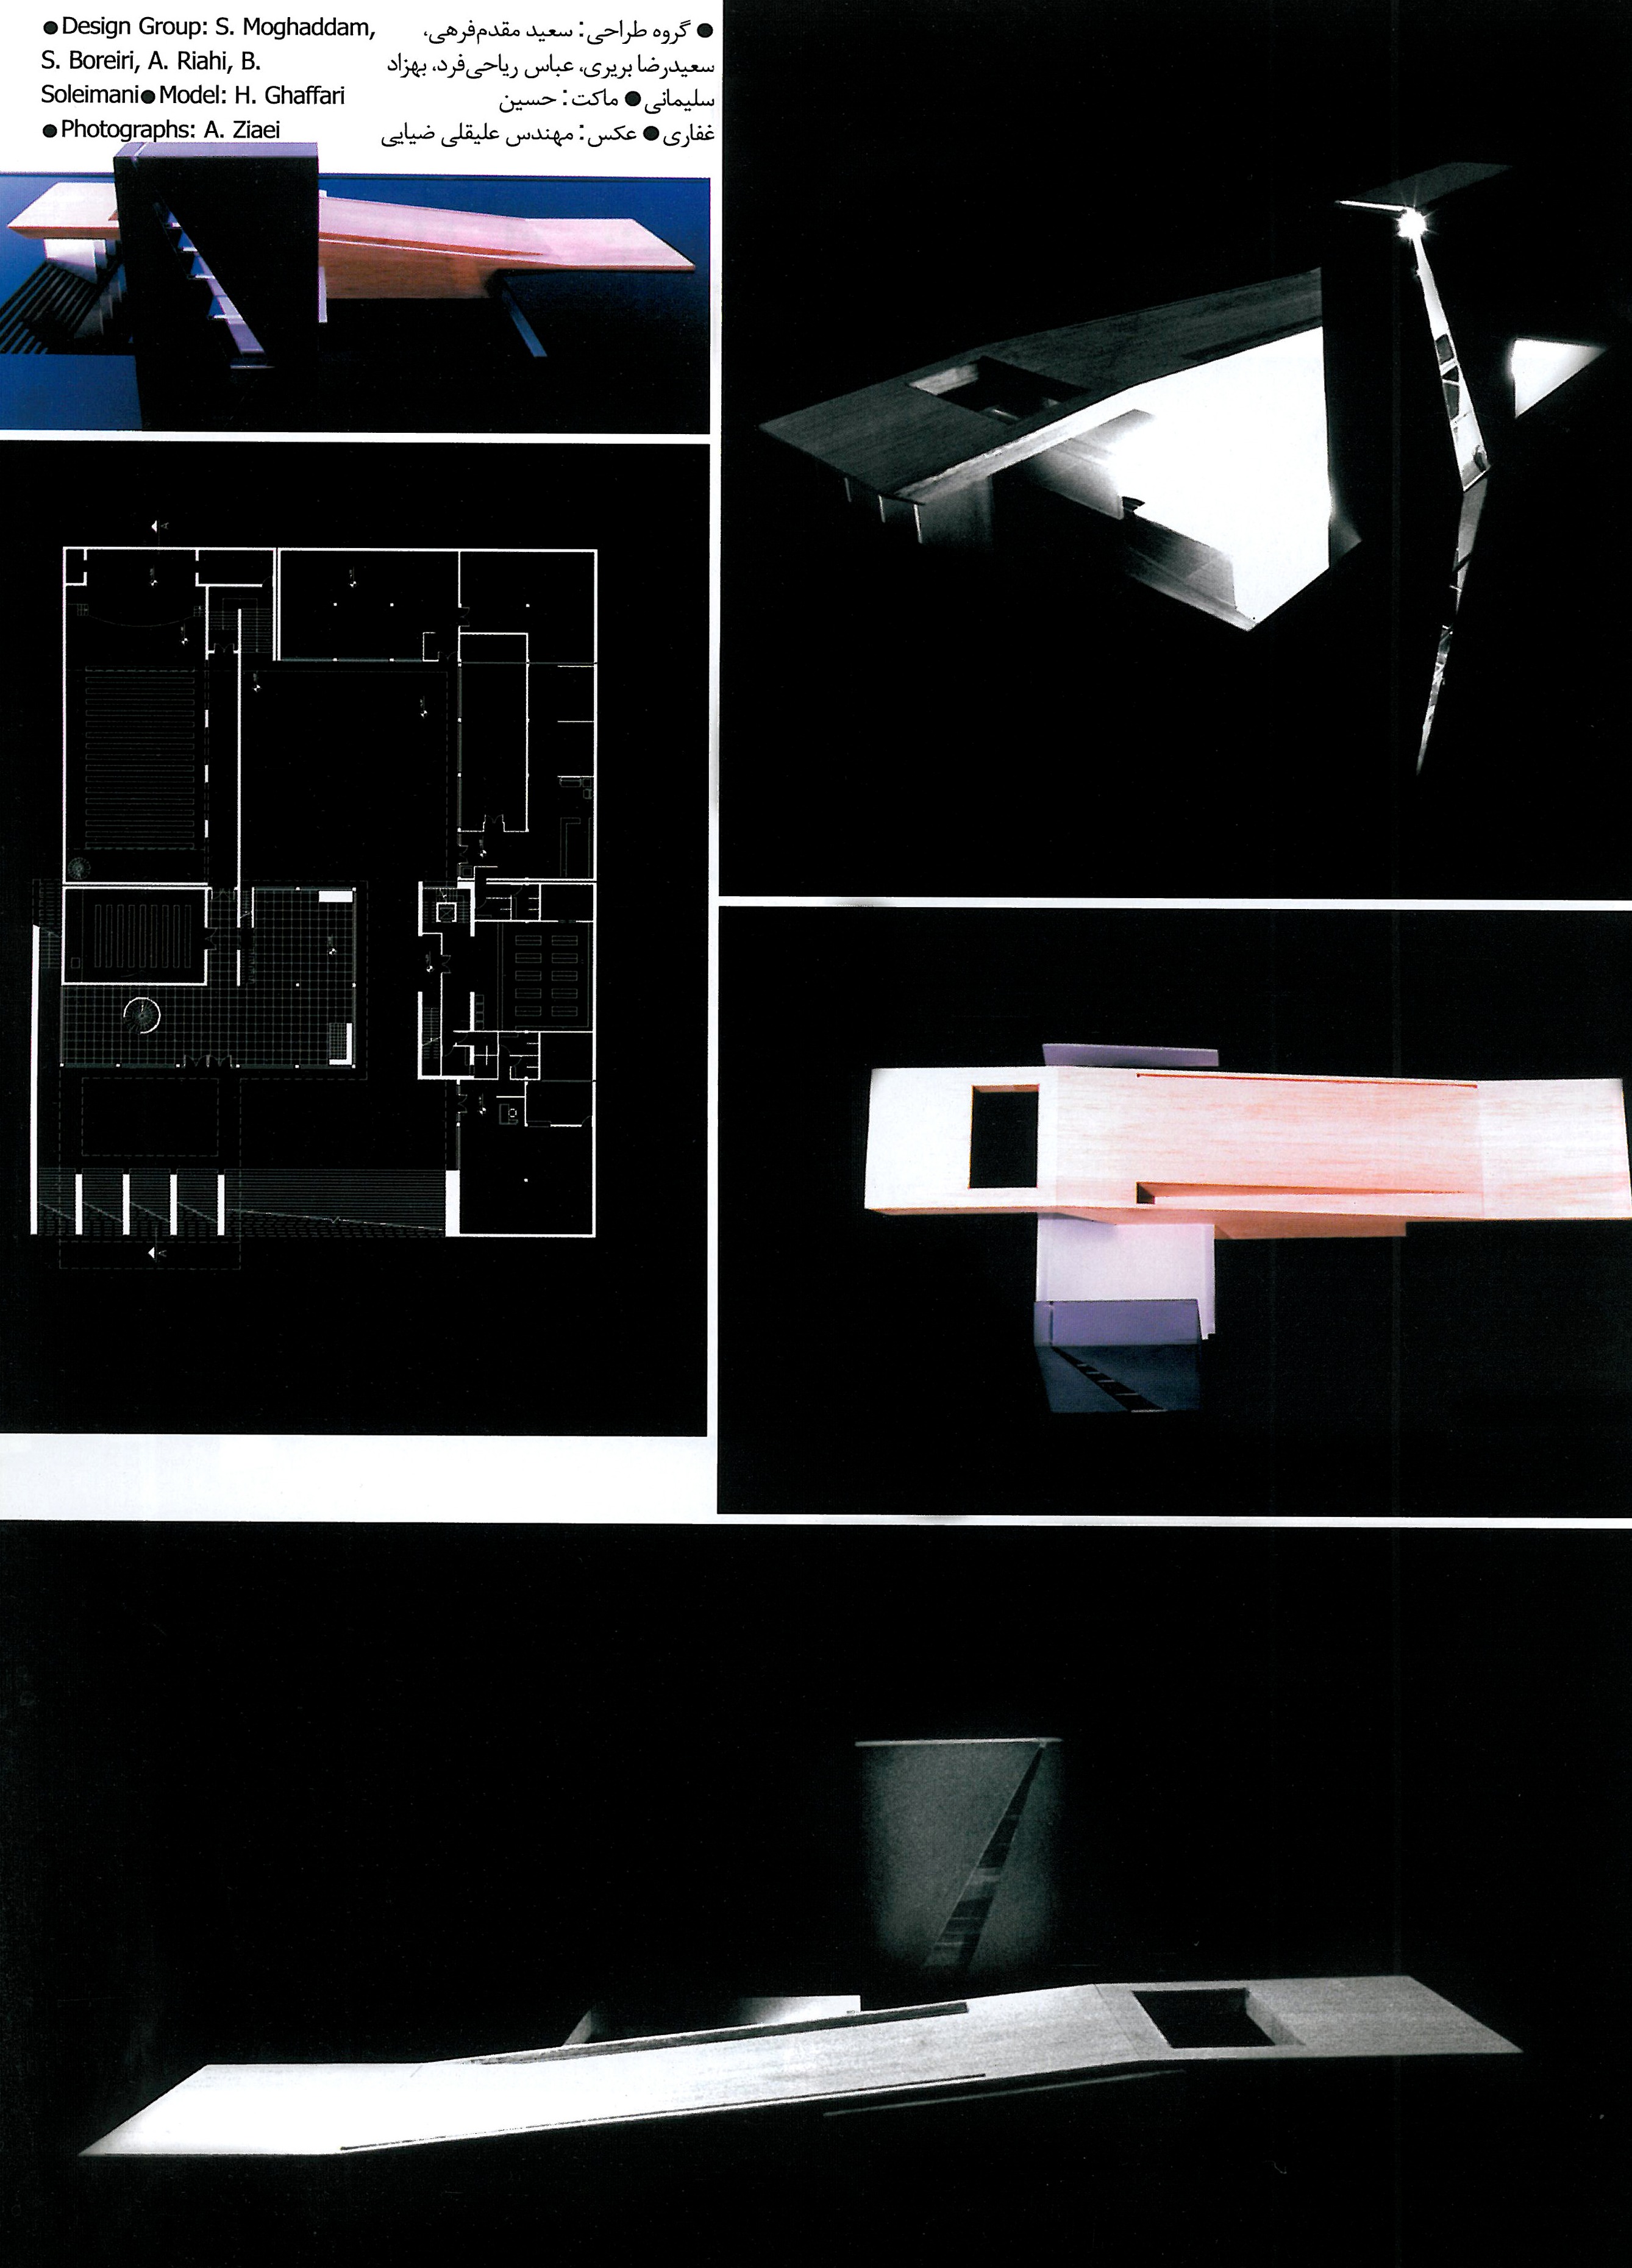
On that basis, the overall geometry of the Sheikh Eshraq Memorial scheme is built on two mirrors facing one another, holding between them a sphere being born. The mirrors fall into rapture at the sight of that moment, and reflect each other's images in themselves to infinity.
The presence of the building at the heart of Zanjan's historic urban fabric, beside three old buildings, became the ground for the thought that ── by adding a fourth volume, and so attaining the number four (a number revered by Suhrawardi), and at the same time approaching the definition of Naqsh-e Jahan square in Isfahan ── we should design a memorial complex of new and old elements for Zanjan, a city that lacks a coherent urban centre with the accepted definitions of today.
Accordingly, the site of the new fourth volume has been chosen with regard to the historic axes and the position of the existing buildings worthy of respect, and the geometry of the work is such that, by rising and sinking into the ground in a ziggurat-like form, it withdraws from before the historic buildings so as not to obstruct the defined sight-lines; and ultimately a broad urban square is formed at the meeting of four architectural elements.
Design strategy
The design of a cultural complex called the Sheikh Eshraq Memorial would naturally have to reflect particular qualities in its architectural language, in its mode of approach, and in its symbolic concepts.
The question of reconciling the latent possibilities of historic patterns with the creation of a living and dynamic architectural work supplies the motive for drawing on the chief strategic pattern of spatial organisation. That change of quality is achieved through the interaction of several criteria in the course of the project's evolution.
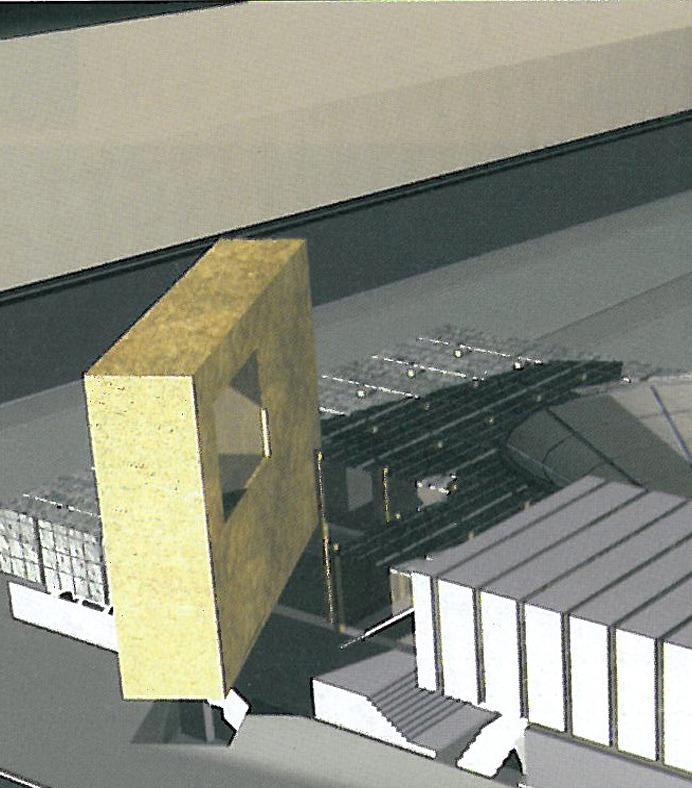
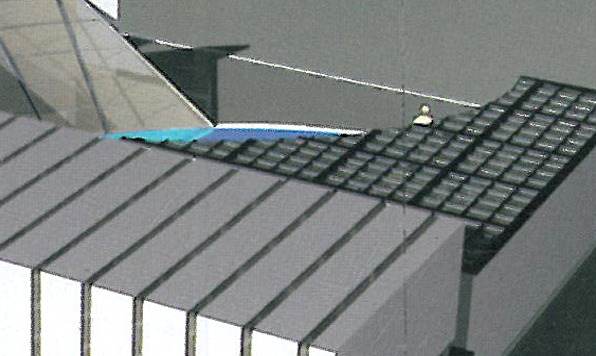
The sunken garden, the amphitheatre, the middle plinth, and the tall volume of the library are the main components of this architecture.
The sunken garden — both functionally and as the form-giver to the complex — bears the task of organising the whole. By the same token, each of the components, while taking its identity through its combination with the courtyard space, attains, alongside the other components, a totality. The library, by virtue of its pure form and fitting height, announces the presence of a new element as an urban marker. In the design of this urban marker, symbolic expression and particular formal qualities have been considered with a view to realising the building's memorial character.
Project credits
Design group: Saeed Moghaddam-Farhi, Saeedreza Boreiri, Abbas Riahi-Fard, Behzad Soleimani; Model: Hossein Ghaffari; Photographs: Aliqoli Ziaei, engineer.