The text and images of this article were presented by the author at the 21st UIA World Congress of Architecture on behalf of the Society of Iranian Architects.
The text and images of this article were presented by the author at the 21st UIA World Congress of Architecture on behalf of the Society of Iranian Architects.
Shigeru Ban was born in Tokyo in 1957. Between 1977-80 he studied architecture at the Southern California Institute of Architecture (SCI-Arc), and between 1980-82 he completed his architectural studies at the Cooper Union School of Architecture. He worked for two years in the office of Arata Isozaki (1982-83), and in 1984 he was awarded his Bachelor's degree in architecture from Cooper Union. He published the results of his studies in 1985. Between 1993-95 he was honorary professor of architecture at Tama Art University, and from 1995 to 2000 he served as a consultant to the United Nations High Commissioner for Refugees (UNHCR). In 1997 Shigeru Ban was named the best young architect of Japan and received the Japan Institute of Architects (JIA) award.
His academic positions include: honorary professor of architecture at Yokohama National University (1995-99); honorary professor of architecture at Nihon University (1996-2000); visiting professor at Columbia University (2000); visiting fellow at the Donald Lab of Columbia University; professor at the Cooper Union School.
Without doubt, his studies at Cooper Union had a great effect on the formation of Shigeru Ban's thinking. He had begun by being deeply interested in the New York Five, and his interest in them led him to Cooper Union. At that time, three of the Five — John Hejduk, Peter Eisenman and Richard Meier — were teaching at Cooper Union. The influence of John Hejduk on Shigeru Ban is conspicuous in his earlier projects (we shall return to this in due course). Ban undertook a tireless effort in the search for new structural methods and was able to bring forth a body of fresh architectural work using these methods. His projects can be divided into the following categories.
In the wake of Hejduk's thinking, Ban began with the house — the most important space of life — as the place to start his work. The houses Ban designed are very different from those of Hejduk himself. In the Villa K project (1987), inspired by Hejduk's Wall House, Ban gave attention to the role of the wall in the building. The villa consists of three walls: a linear wall, which organises the circulation of the house; a curved wall; and a third element behind both walls.
Following on from the Villa K, Ban built the Wall House of 1994 in Tokyo's Setagaya quarter — a more developed reading of Hejduk's wall theme. The Wall House is a five-storey white box, lifted on slender pilotis, in which a single curved wall organises the section. From this period onward, the white planar surfaces of these houses, the bold curve and the careful division between served and serving spaces become the recognisable signature of Ban's domestic architecture.
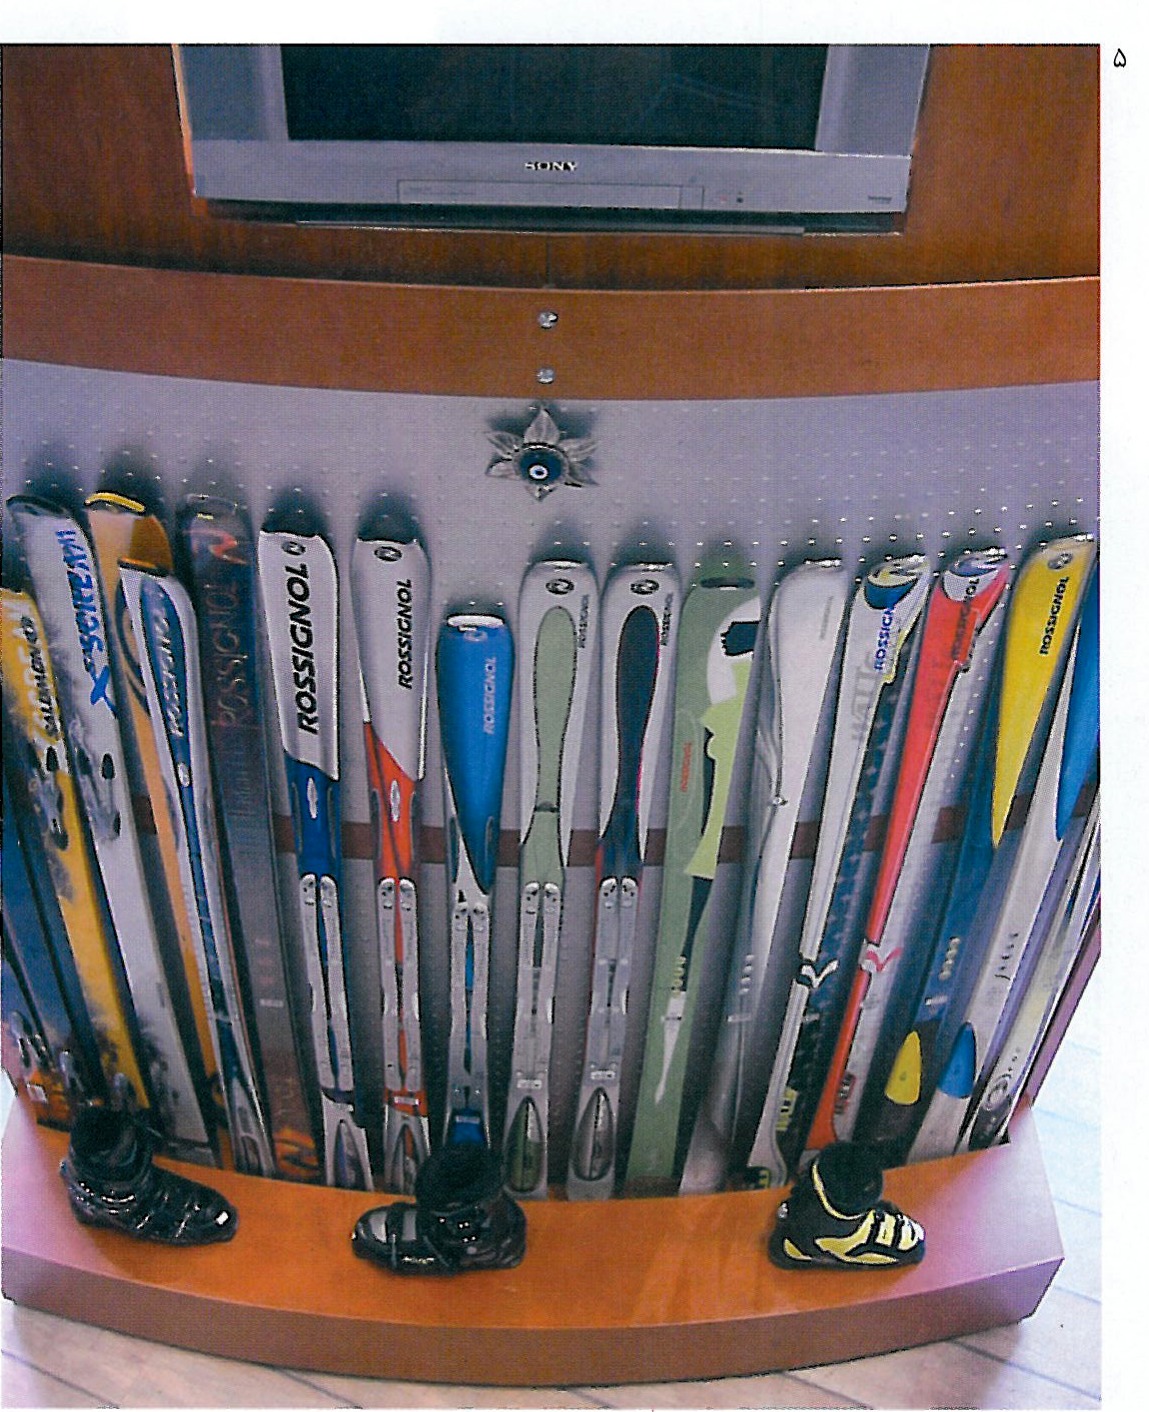
In one of his earliest projects, the Furniture House (1995), Ban turned the commonplace problem of how to integrate furniture and dwelling into a structural insight. The walls of the house are themselves shelving units; the units, transported from the factory, become the wall when stood next to one another. By this single structural device the house is built faster and the wall, the storage and the partition merge into one.
In a series of museum exhibition designs through the 1990s — for the Emilio Ambasz exhibition (1989) and others — Ban designed an exhibition system of paper tubes and timber frames, which influenced his later development of the cardboard tube structures.


Ban's most original contribution to architecture is his work on paper-tube and cardboard structures. The Paper House of 1995, a holiday house on Lake Yamanaka, is the first example of a structural use of cardboard tubes that meet building-code requirements; the Paper Church of 1995, built for the survivors of the Kobe earthquake; the Paper Dome of 1998 in Hannover; the Paper Log Houses, used for refugee shelters in Kobe and later for Rwanda and Turkey; and the Hanover Expo 2000 Pavilion (with Frei Otto) are the most striking instances of this work. The same effort is at work in each: to find a structurally sufficient, recyclable, easily-transported material for use in temporary or rapidly-built shelters; and to do this without compromising the architectural quality of the result.

In a series of houses from the late 1990s — the Curtain-Wall House (1995) and the houses of the late 1990s in Naked City — Ban returned to the question of the wall. In the Curtain-Wall House, the entire south façade is replaced by a single hanging fabric curtain, which the inhabitants can draw or open at will. The result is a building whose envelope is at once permeable and architectural — a recasting of the Modernist glass curtain wall in soft, domestic terms.
Across the various groups of his work, what unites the architecture of Shigeru Ban is a particular discipline: he develops a structural device — the wall, the cardboard tube, the curtain, the shelving unit — and lets it write the architecture, the section and the plan all at once. The output is therefore both highly resolved and highly varied — different problems treated each on their own terms, but always through one of these clearly identified devices.
1 Shigeru Ban.
2 Southern California Institute of Architecture.
3 Cooper Union.
4 Arata Isozaki.
5 Tama Art University.
6 Yokohama National University.
7 Nihon University.
8 Columbia University.
9 Donald Lab.
10 Keio University.
11 The New York Five.
12 John Hejduk.
13 Peter Eisenman.
14 Richard Meier.
15 Wall House.
16 Frei Otto.

Local and Vernacular Architecture of Iran, Bushehr — Documentary "In Longing for the Wind"
Hamid Akbari

Finalists of the 25th Memar Award — 1404

Winners of the 25th Memar Award — 1404
Recevez les dernières nouvelles d'architecture et les articles du magazine dans votre boîte mail.
Semifinalists — Renovation
The Editor
Aucun commentaire. Soyez le premier à partager vos réflexions.
