



Client: Pardisan Office, Iran Cultural Heritage Organization · Consultant: Firooz Firooz and colleagues · Senior Supervisor: Engineer Keshavarz · Photographs: Iman Saboof. Master craftsmen — painting restoration: Ali Akbar Sarkoubi · painting: Jalal Sarkoubi, Akbar Sarkoubi · façade restoration: Mohammad Reza Javanmardi · joiner: Abdolali Qodrat · gereh-chini (geometric joinery) and derak: Mohsen Looti Shahrokh · door-and-shir-sar joiner: Abbas Parkhin · stone-mason: Rahman Hassan-Hozeiri · floor-stone: Mir Mehdi Pour-Esma'il.
In the centre of the city of Shiraz lies a complex of historic architectural works belonging to the Zand period, known as the Karim Khan complex of Shiraz. All the buildings of this complex were built by the order of Karim Khan Zand. Although Karim Khan ruled for only sixteen years, the volume of construction and especially the character of these buildings in Shiraz is such that this period is referred to as a fully distinct and influential phase in the development of Iranian architecture. One can confidently say that for the study of contemporary Iranian architecture one must begin not from the Qajar period but from the Zand period. The shift in the spatial expression and tone of architecture between the late Safavid and the Zand period is so palpable that the small volume of construction in Nader Shah's reign and the brevity of his rule make this volume of change a puzzle in the development of Iranian architecture.
Agha Mohammad Khan Qajar, despite his enmity for Karim Khan and his efforts to wipe out the works of his era, in fact, by carrying the Zand architectural style to Tehran, ensured the continuity of the path begun in Karim Khan's period. He pulled the two marble columns of the Divan-khaneh from their place and brought them to Tehran. By this very act he in practice promoted the two-column-ivan pattern as one of the most important patterns of residential architecture in Tehran.
Differences between Zand and Safavid architecture
Safavid architecture passed without any noticeable change into the Zand period; nevertheless there are important and undeniable differences in the expression and tone of architecture, of which the following may be mentioned: Karim Khan called himself the "regent" of the people and made no real effort to extend the borders of his rule. He gave priority to peace inside his territories. Perhaps because of this view of government and of the duties of government, in this period — unlike the Safavid period — vast buildings, squares of super-human scale and dazzling tile-work played no part in the formation of architectural spaces.
In this period the dimensions of the buildings were reduced. With the return of brick to the field of external decoration, a relative simplicity in ornament was introduced — one of the qualities of the architecture of this period. The difference of scale and tone of decoration between the Imam Mosque in Esfahan and the Vakil Mosque in Shiraz expresses this change well. We must, however, remember that this smaller and simpler quality is not a weakness of Zand architecture, since the strength and care of construction are in no way reduced. What in fact happens in the Qajar period — with the construction of huge mosques and extensive tile-work, despite a lessening of structural rigour — is a different story altogether.
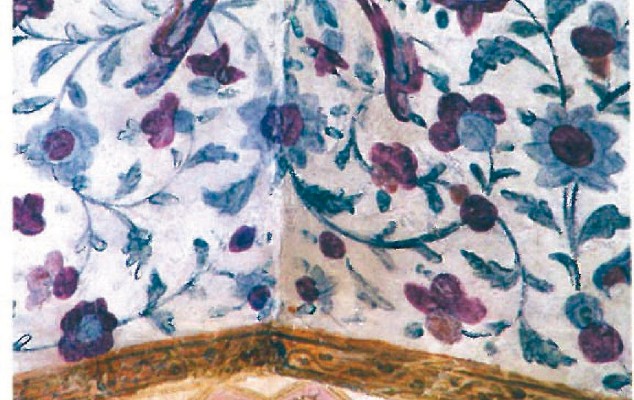
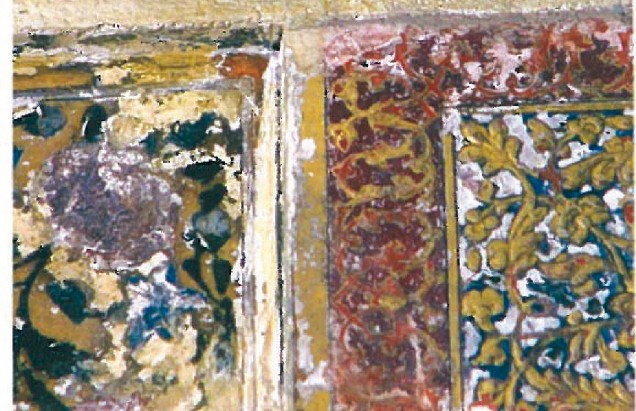
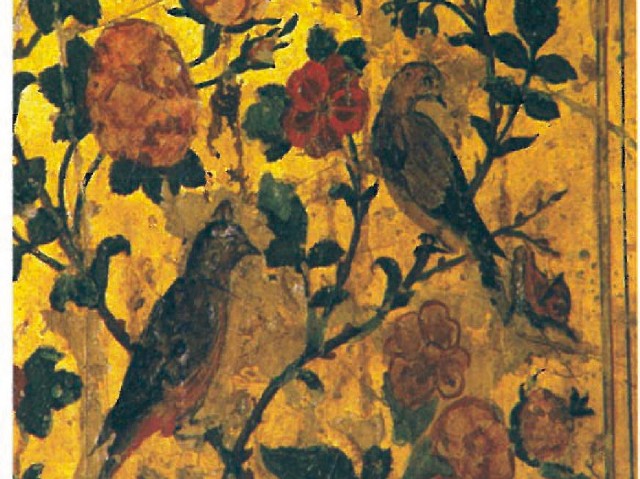
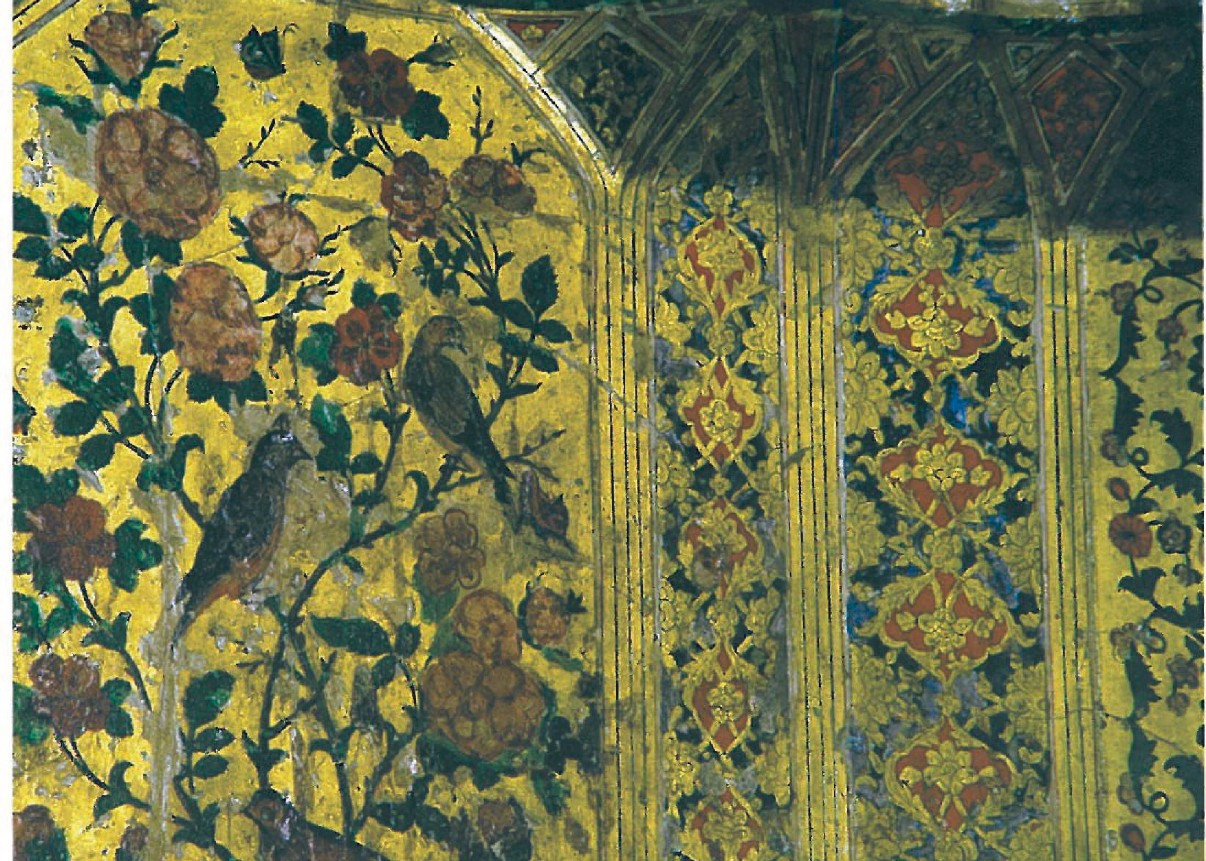
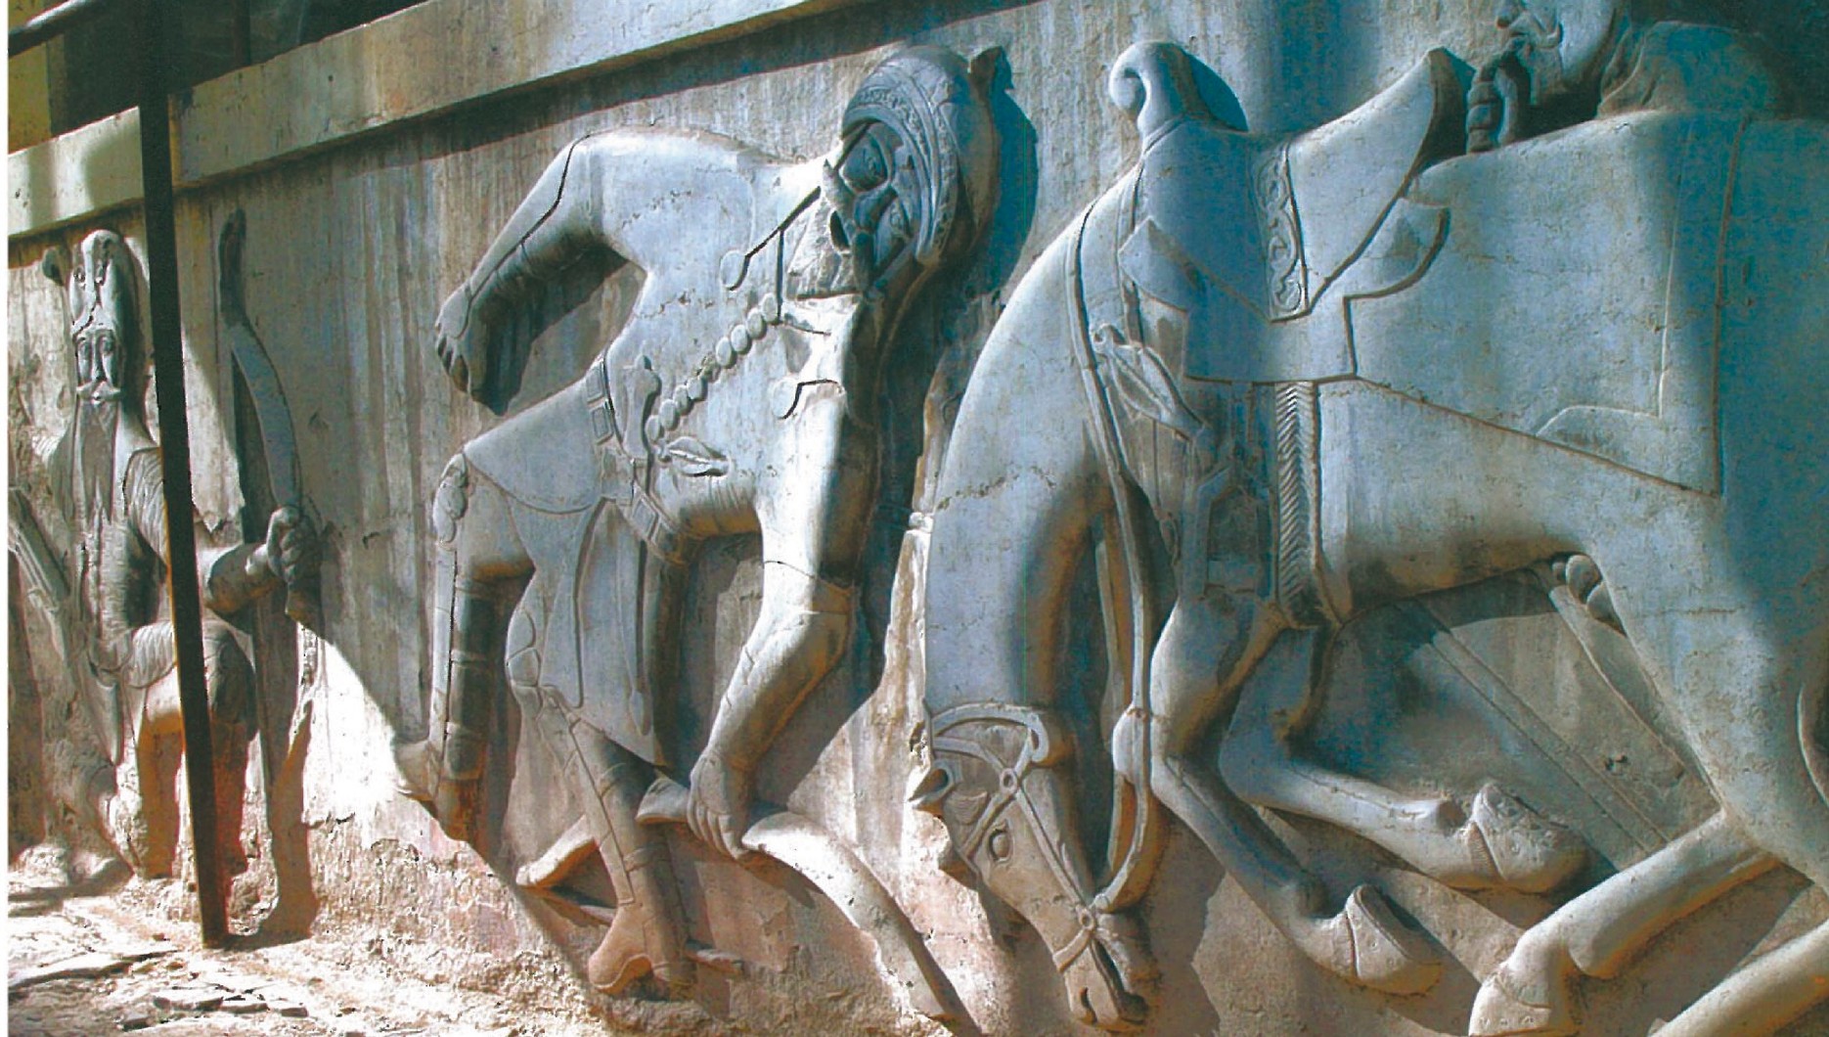
To complete the differences between Zand and Safavid architecture, one must note the conspicuous expansion of painting as an interior ornament of buildings, beginning in the Safavid period but reaching its peak in the Zand period. The orange that pervades the Zand interiors is the result of mixing a spectrum of colours — from red to brown — with the yellow of gold-plate. Stone returns to architecture once more, after almost two thousand years, in the form of relief and stone columns — another important difference. The use of mythological themes in these reliefs shows the attention of the architects of this period to Persepolis. Later, in the Qajar period, stone did not lose its place as a decorative element either; in a building like the Sepahsalar Mosque it became one of the principal decorative elements.
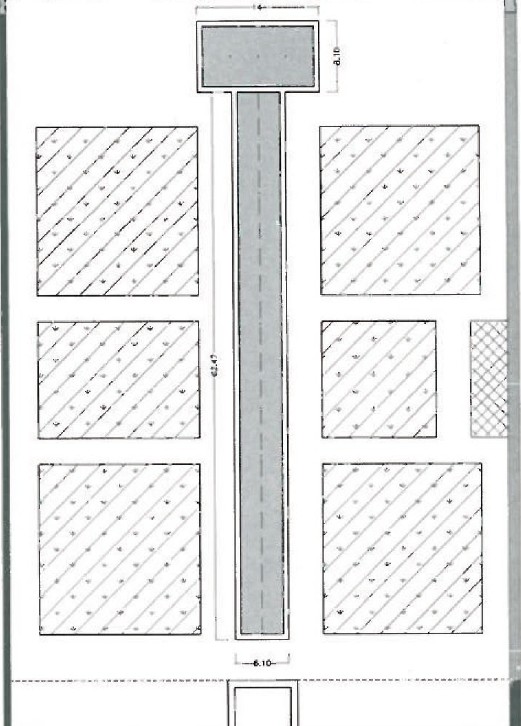
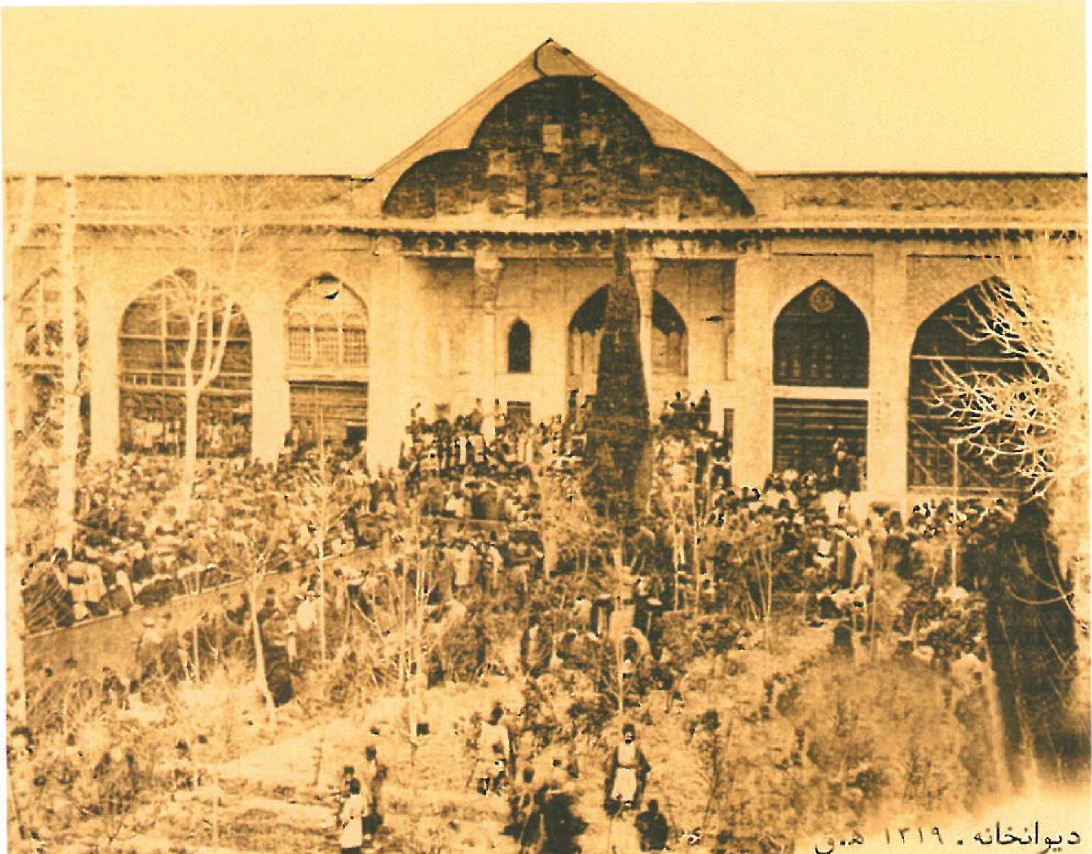
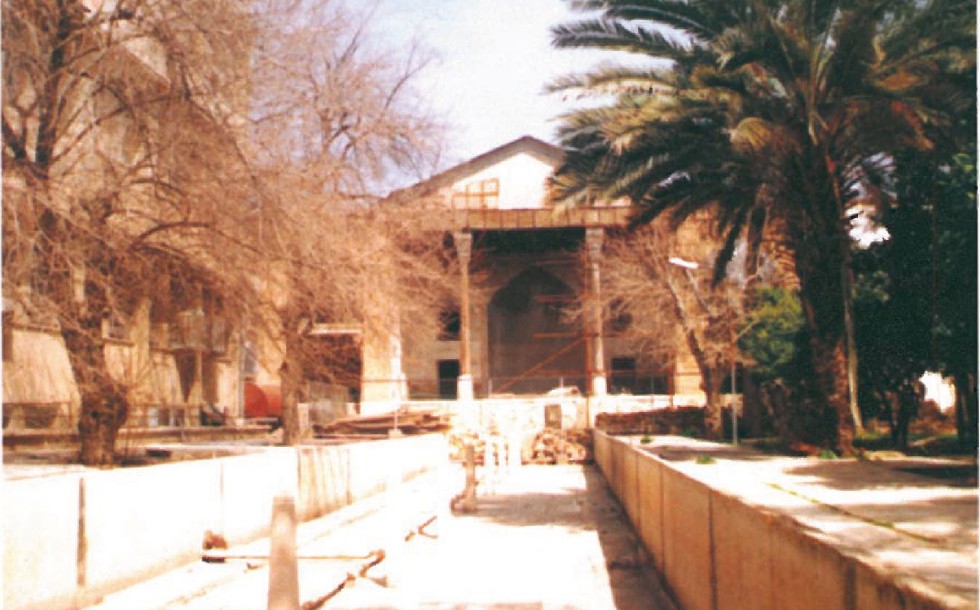
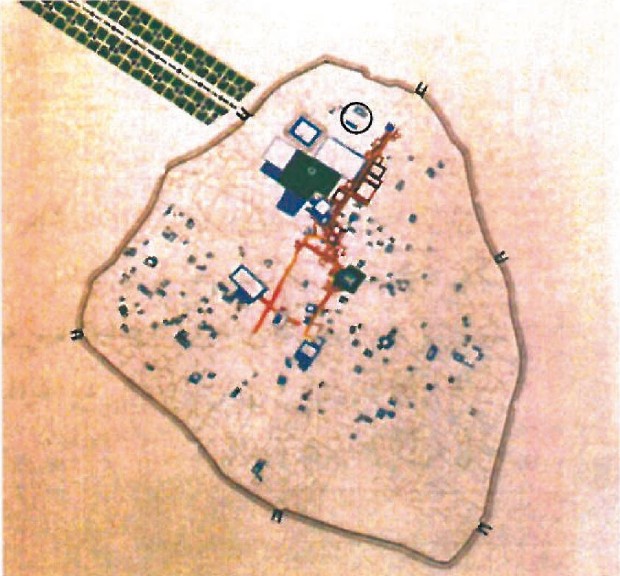
The Tribunal Building of the Karim Khan complex
The Tribunal Building (Divan-khaneh) is one of the buildings of the Karim Khan complex, which includes a citadel, a tribunal, a mosque, a bazaar, a hammam and several pavilions. Construction began in 1180 A.H. (1766 AD) and continued through the early 1190s A.H. In the Safavid period there were also buildings called Divan-khaneh, and through the Qajar period buildings of this kind continued in use. Divan-khaneh has been translated as "court of justice" or "ministry of justice", but in the governmental structure of the time it had wider responsibilities — together it discharged the role of today's judiciary and ministry of the interior.
The interesting point is that there is no special architectural pattern for divan-khanehs; they were built using the patterns prevalent in residential architecture. Nevertheless the architects, by changing the dimensions of the spaces and the tone of decoration, knowingly applied a residential pattern to an administrative building.
The two-column ivan pattern
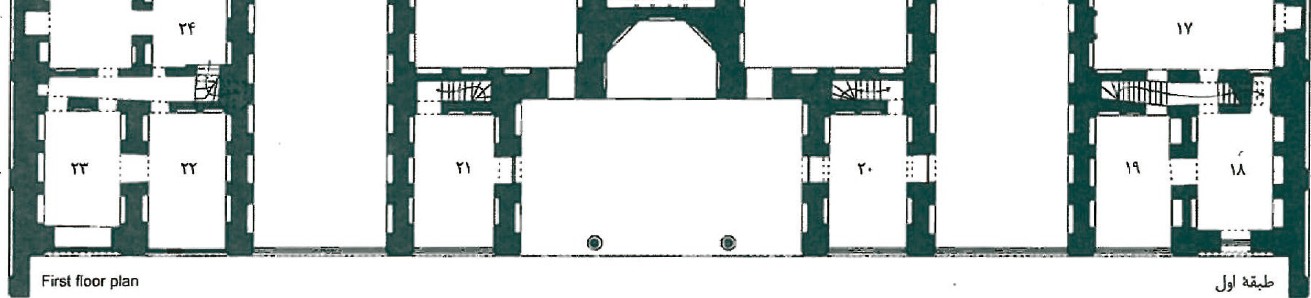
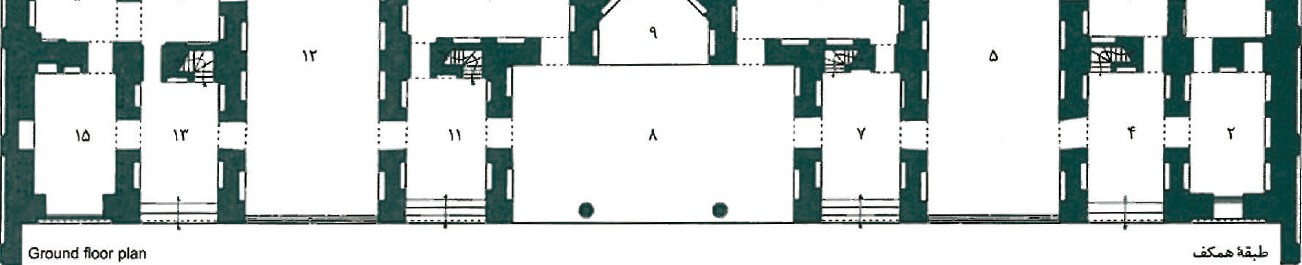
One of the prevailing patterns in Iranian house-building, especially from the Zand period onward, is the two-column ivan pattern. It consists of an ivan on the main axis of the building with two columns on the exterior face. To either side of this space lie two circulation axes, and beside these axes are two rooms with triple division — in the form of three doors or sash windows — called gushvareh. This pattern is completed by a sequence of spaces, but adding two more corridors and two more rooms can extend the pattern. The pattern can also be extended in depth and combined with smaller spaces on the other side. The space behind the main ivan is named chalipa (cross) or shahneshin (alcove).
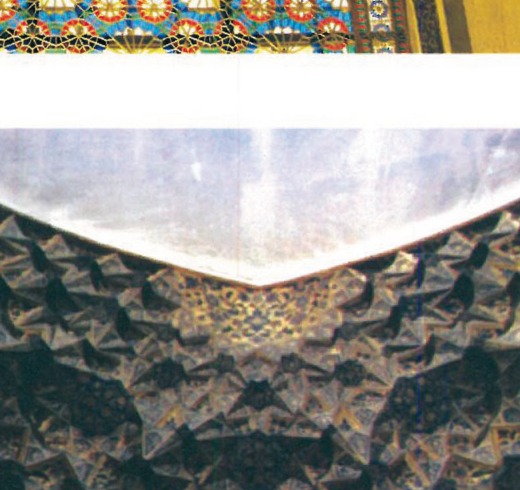
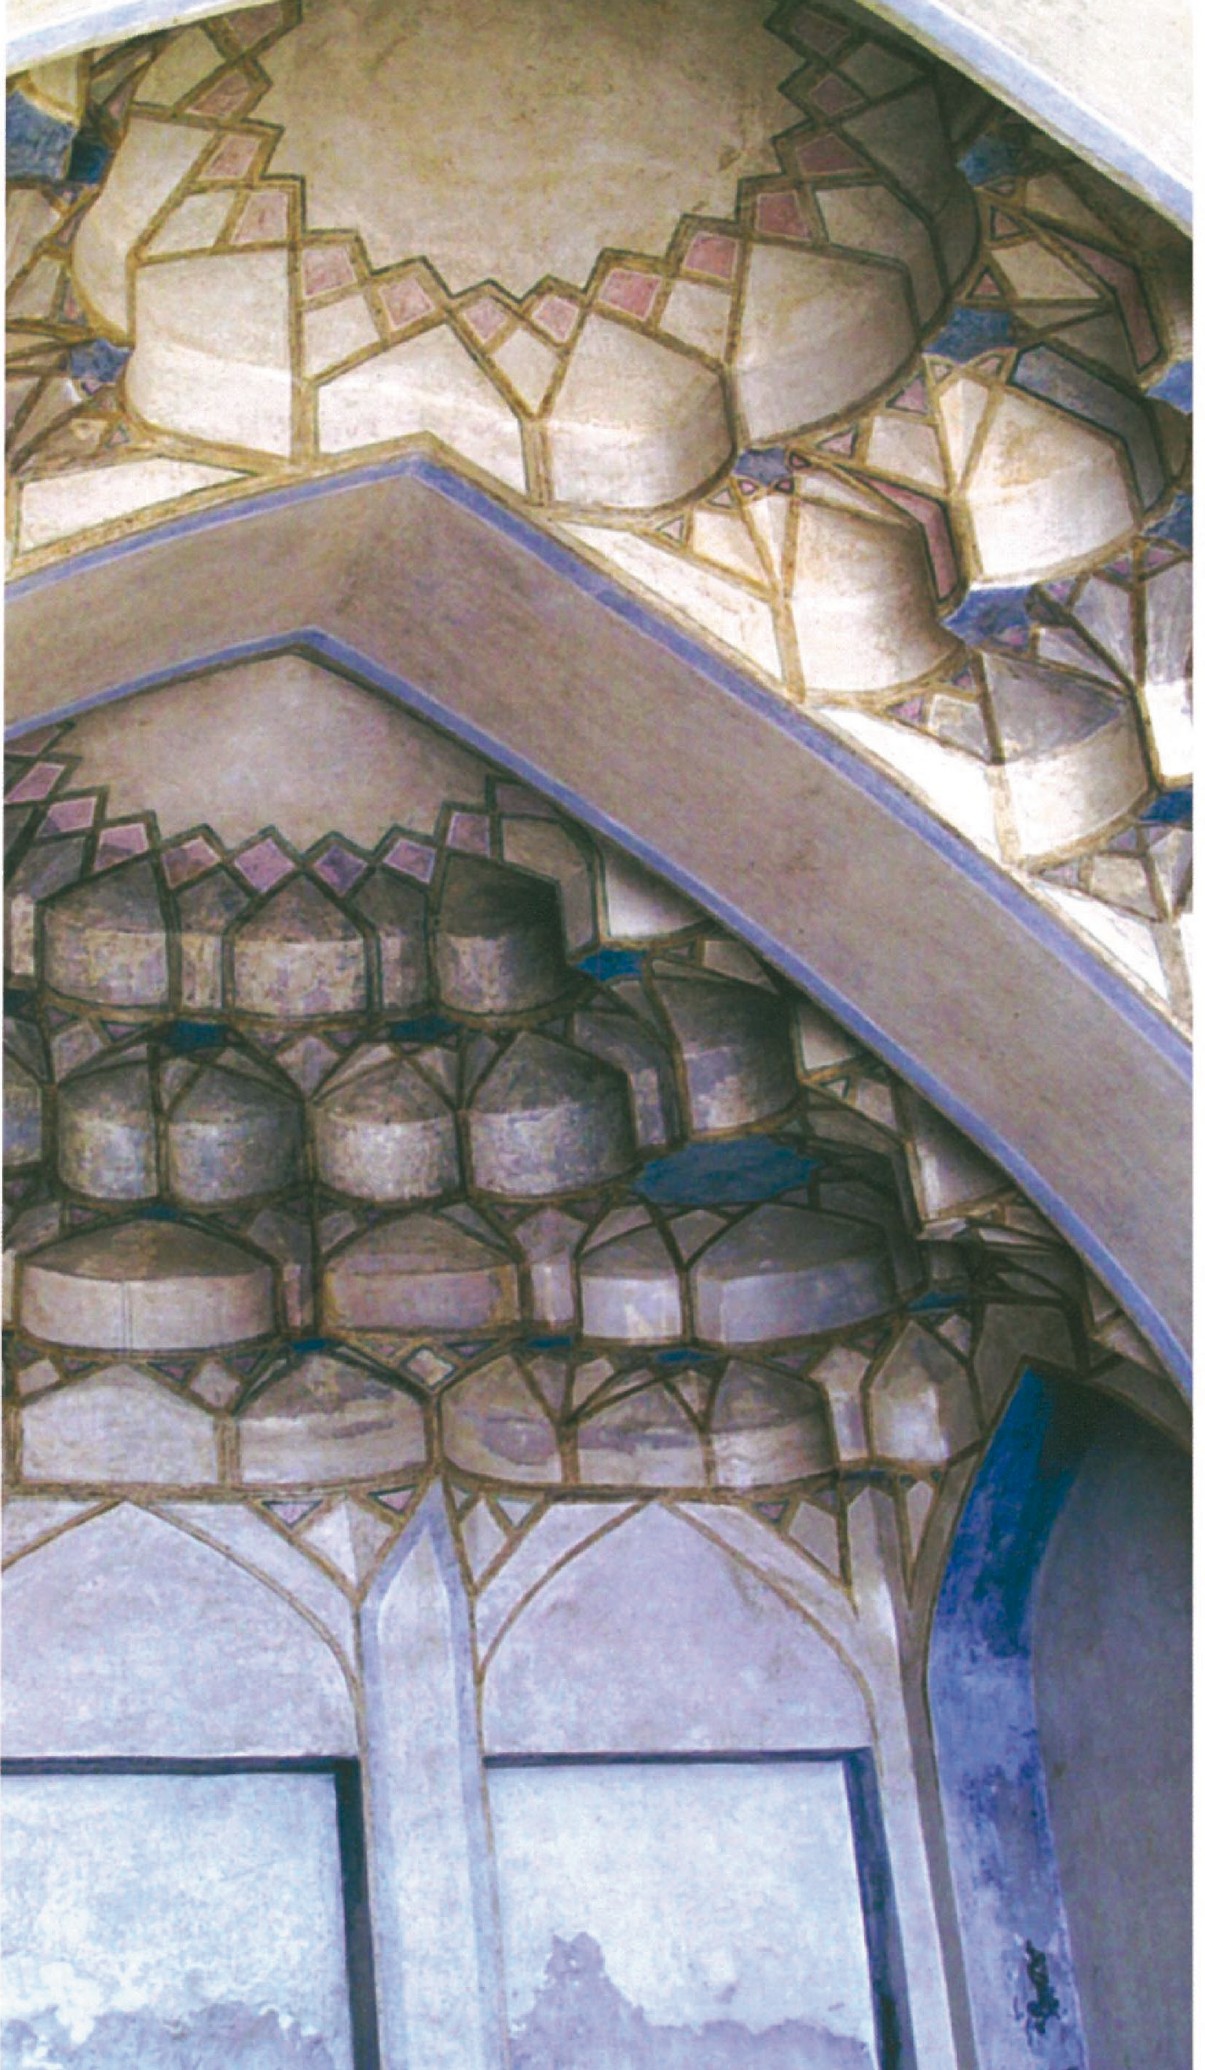
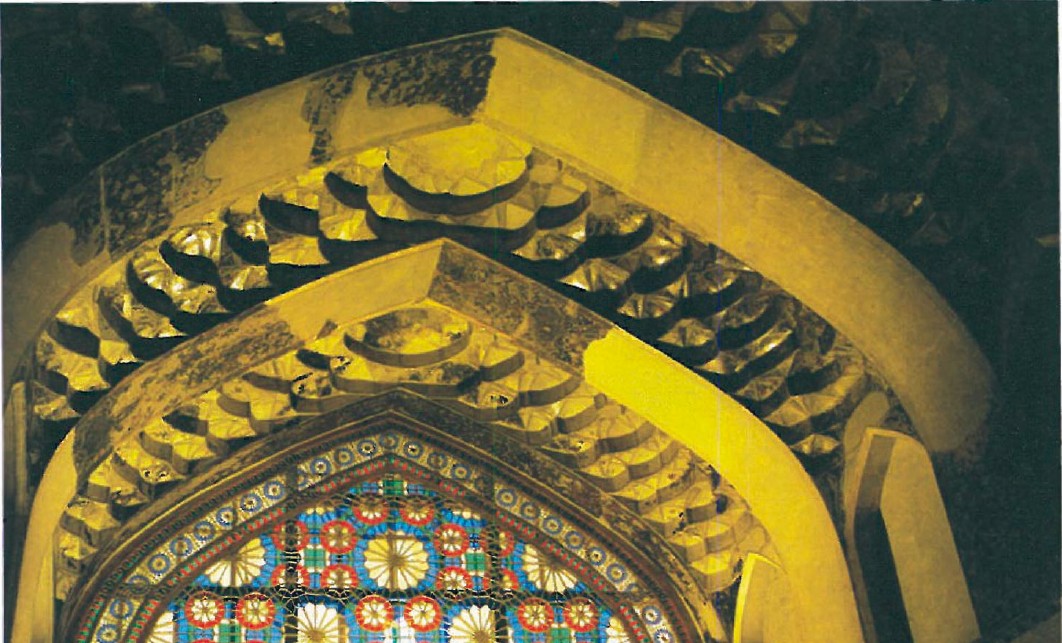
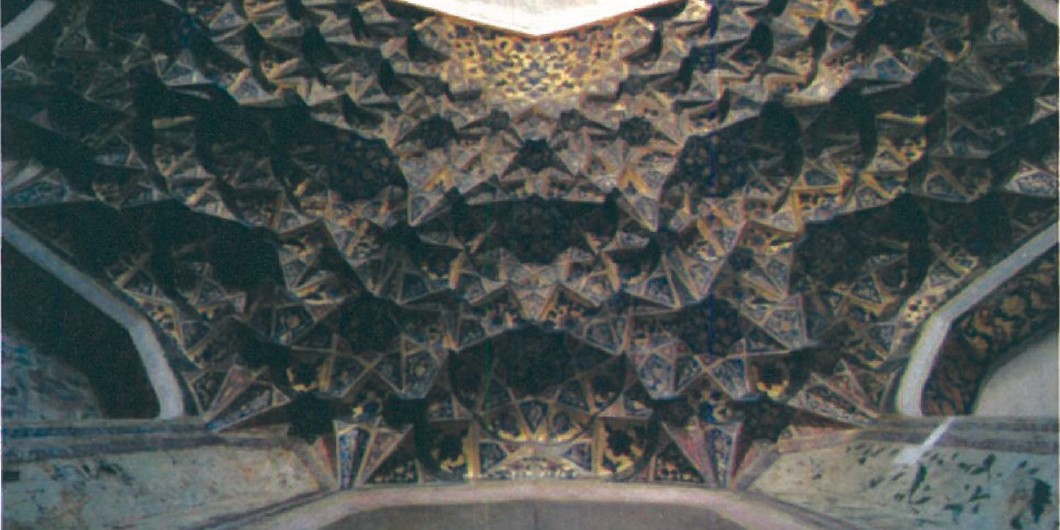
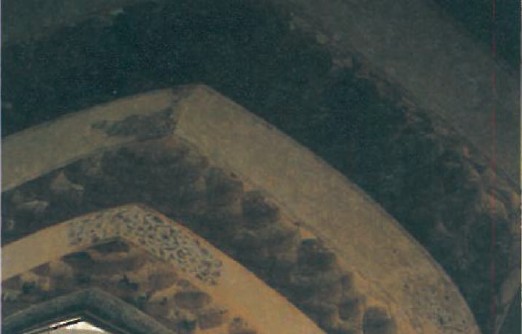
The two main columns of the building were once made of pure marble but have been replaced by two octagonal wooden columns set on stone bases one metre high. The capitals — like those of Ali Qapu in Esfahan — bear muqarnas decoration. The gold-plated muqarnas decoration in the recessed chalipa is striking. Behind the main ivan, in the alcove, two further well-decorated rooms can be seen, which do not directly connect to the courtyard. In the two northern corners of the building four other important rooms are located. The upper-floor rooms are divided into four independent sections by four passage corridors at the ground floor.
Construction, ornament and the rooms
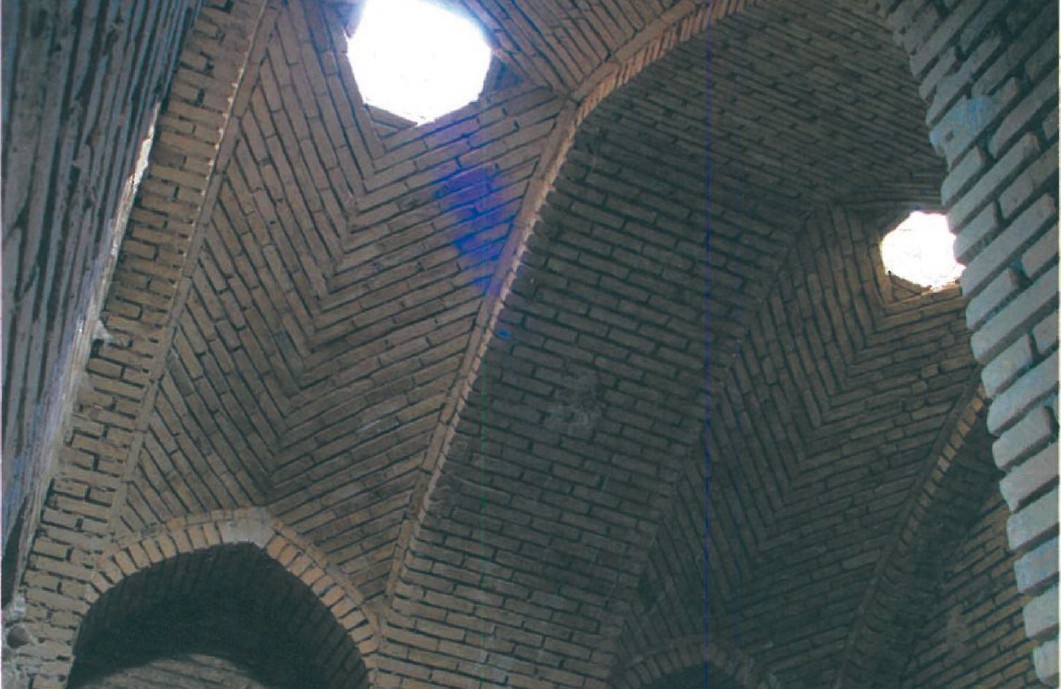
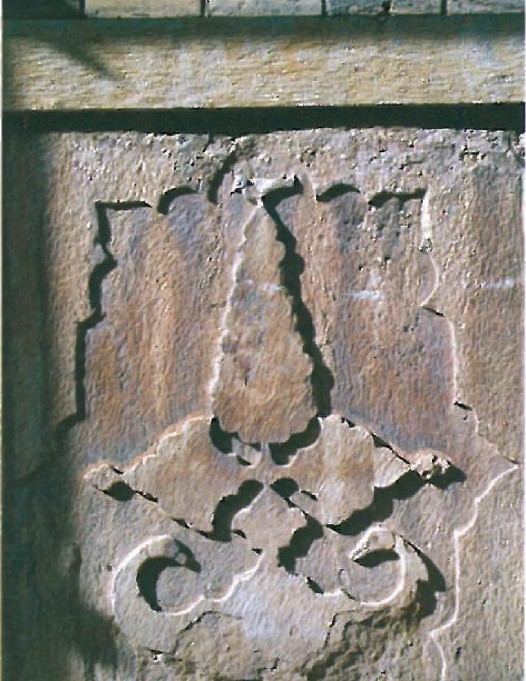
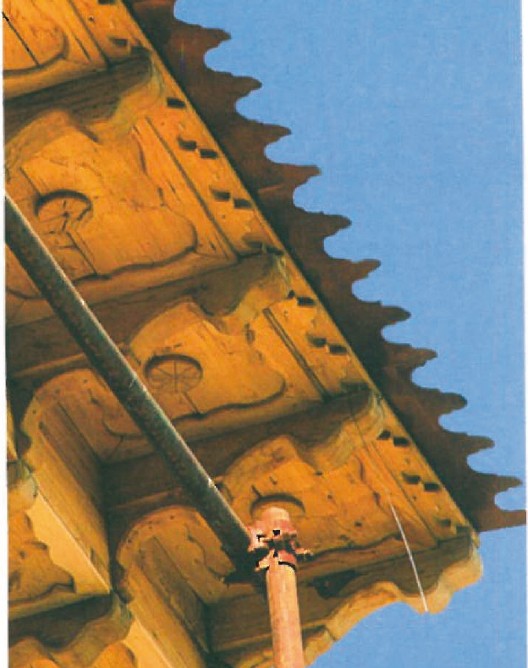
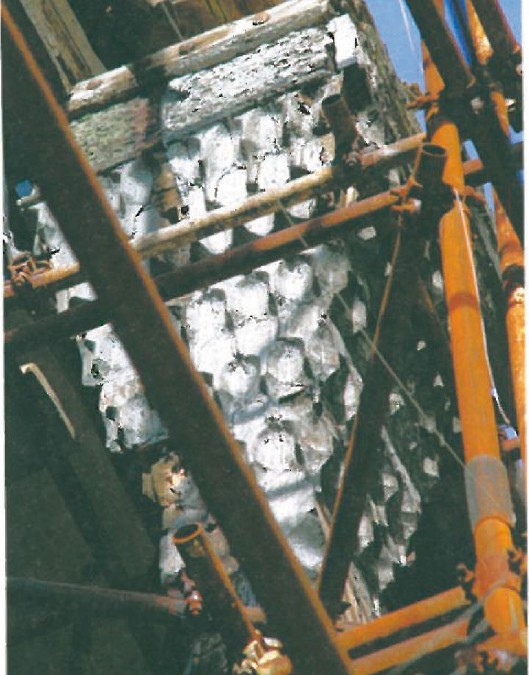
One of the essential characteristics of Zand buildings is the firmness and care of their construction. The Tribunal Building has a stone-and-lime-concrete foundation. The walls are made of nezami bricks. The structure of the building (except the ivans) consists mainly of vaults. In the decoration of the interior surfaces of the building, muqarnas works are used under the roofs and between the roofs and the column-capitals. Paintings consist of floral designs and arabesque with much gold-plating. The next important decoration is stone relief; however, the delicacy of the relief cannot be compared with that of Persepolis. The sash windows, doors, roof-guttae and column-capitals are executed with fine wood decoration.
The proposed new use
The new function of this building is proposed to be a tourist information centre. On the ground floor: seven painting studios and galleries, a hall for performances of traditional music, a library for keeping the information concerning Shiraz and Fars Province; on the upper floor: a cafeteria, two multi-functional sitting units, a "café-net" (Internet café) and a manager's office. With this kind of programming, the building once again opens up the world of the citizens of Shiraz, together with its visitors, to a careful encounter with traditional music, a library for the cataloguing of information about Shiraz and Fars, and a few multi-functional cafés.
Printed English summary panel (PDF 68)
In the center of Shiraz there is a historical building complex belonging to Zand period known as Shiraz Karimkhan Complex. Although it could be said nearly all the patterns of Safavid architecture has been transferred without any recognizable change to Zand Period, there's a great difference in the tone and expression of their architecture as follows:
— On the contrary to Safavid period, in Zand period massive buildings, vast squares in enormous inhuman scale and fascinating tile decoration were not built.
— By the return of bricks to the context of external decoration, relative simplicity of decoration was introduced. The difference in tone and scale of the decoration between Imam Mosque in Isfahan and Vakil mosque in Shiraz shows this difference.
— Painting as an internal decoration was first introduced in Safavid period but it reached its culmination in Zand period. The orange color is the result of combining a spectrum of colors from red to brown with the yellow color of gold plating.
— Stone as a dominant element enters architecture once again, after a period of 2000 years, in the form of stone relief and columns. The use of heroic themes in these buildings shows the preoccupation of their architects' minds with Persepolis.
The tribunal court building is one of the buildings of Karimkhan complex consisting of a small citadel, a tribunal building, a mosque, bazaar, hammam (bath) and some pavilions. The construction of these buildings started in 1180 A.H. The tribunal building at that time had the role of Ministry of Justice. Tribunal buildings had no specific distinct architectural pattern and they used the patterns of Persian house architecture. The popular pattern in Persian housing, especially from Zand period and later on, is the two-column Ivan pattern which consists of one Ivan in the main axis of the building and two columns in the exterior facade. In both sides of this space usually there are two circulation axes, and on the side of this axes there're two rooms with triple divisions, in the form of three doors or sash windows. These two rooms are called Gooshvareh. This pattern is completed by such sequence of spaces, but adding two more corridors and two more rooms can extend the pattern. This pattern could also be extended in depth and form a combination of minor spaces on the other side of the spaces. The space located on the back of the main Ivan is named Chalipa (cross) or Shahneshin (alcove).
The two main columns of the building were once made of sheer marble but were substituted with two octagonal wood columns on one-meter-high stone bases. The column capitals — like the ones in Ali Ghapu in Isfahan — have muqarnas decorations. The gold plate muqarnas decorations in the recessed Chalipa are fascinating. In the back of the main Ivan, in the alcove, two other well-decorated rooms could be seen, which aren't directly connected with the courtyard. In the two northern corners of the building, four other important rooms are located. The upper floor rooms are divided into four independent sections by four passage corridors at the ground floor.
One of the essential characteristics of Zand buildings is their firmness and careful construction. The tribunal building has a stone and lime concrete foundation. The walls are made of Nezami bricks. The structures of the building (except the Ivans) mainly consist of vaults. In the decoration of internal surfaces of the building, muqarnas works have been used under the roofs and between roofs and column capitals. Paintings consist of floral designs and arabesque with lots of gold plating. The next important decorations are stone relief. However, the delicacy of the relief couldn't be compared with Persepolis in any case. The sash windows, doors, roof guttas and column capitals are executed with fine wood decorations.
The new function of this building is proposed to be a tourist information center. In the ground floor, seven painting studio and galleries, a hall for performance of traditional music, a library for keeping the information concerning Shiraz and Fars state and in the second floor a cafeteria, two multi-functional sitting units, a café-net and a manager's office will be adopted.