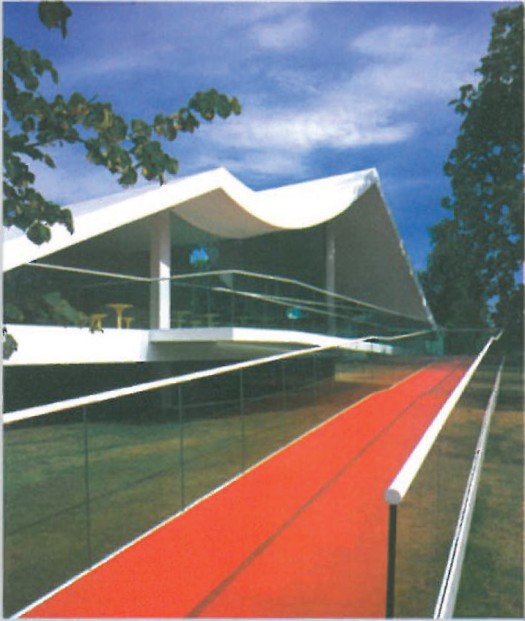
The first work of Oscar Niemeyer in England
Architectural Record, August 2003
This summer the visitors of Kensington Gardens, London, were able to see Brazilian architect Oscar Niemeyer's first architectural work built in England. The structure is a cantilevered build that rises 1.5 metres above ground level, with access via a ramp. During the summer it provides 150,000 visitors a chance to use the public spaces of the gallery — a reading room, exhibition area, lecture and film venue. According to a programme set four years ago, the design of the Serpentine Gallery summer pavilion is each year commissioned to one of the world's well-known architects: previous designers have included Toyo Ito (2002); this year the 95-year-old Niemeyer was given the commission. The financial and media support enjoyed by this architectural pavilion shows that London fully embraces the programme. The pavilion is dismantled and removed by mid-September and put up for sale to recover part of its costs. Although Niemeyer has so far carried out more than 500 projects across the world, the Serpentine Gallery pavilion is in fact his first project in England.
Tallest tower in the world in Dubai
Architectural Record, July 2003
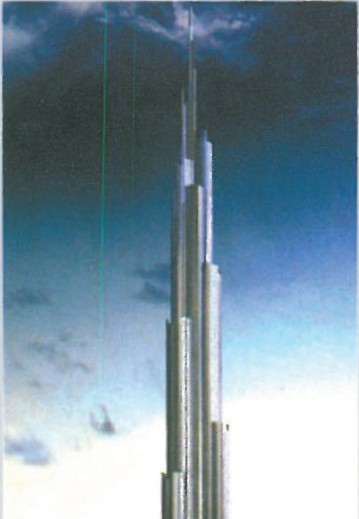
SOM, the firm that designed the twin Sears Towers in Chicago, is once again being talked about — this time for designing the tallest tower in the world. According to the statements of one of SOM's designers, the design draws inspiration from the indigenous desert flowers of the region and from Islamic architecture. As the tower rises from the desert level, spiral set-backs are made in each of the segments around the central core, and gradually the volume of the tower is reduced. At the end the central core appears as a minaret. The plan of the tower, which is in the form of a Y, provides a complete view to the Persian Gulf. The uses of the tower are mostly residential and hotel, but office use is also present. The construction of this $300-million tower, which will reach 570 metres in height, will begin in late 2003. At present the Petronas Towers in Malaysia, at 445 metres, are the tallest buildings in the world, followed by the Sears Towers in Chicago at 425 metres.
UN memorial for the fallen
Architectural Record, September 2003
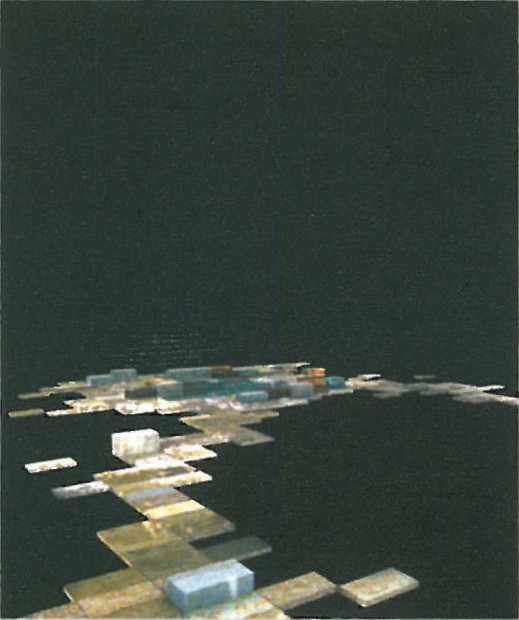
The memorial to UN staff who lost their lives in the course of their duties will be completed in September 2003. The designer is Arquitectonica and the building is constructed in the northern garden of the United Nations Headquarters in New York. In this design, on a glass wall is engraved the sentence "We honour the memory of those who lost their lives in the cause of peace." Facing this wall, sixty large stones extracted from quarries on five continents are placed in an indeterminate pattern around a pool. These stones are of unequal heights and some can be used as seats. The whole monument is lit from below and provides a place of respite from noise.
How tradition teaches technology politeness
Architectural Record, September 2003
In the restoration project of Trinity Church in Boston, the architects faced a major problem in choosing the location of the heating and cooling installations. In the restoration plan, a meeting hall was added to the old church (built in 1877), placed under the altar. Providing heating and cooling for this hall by conventional means was not possible: the steep slope of the roofs ruled out the placement of cooling equipment on the roof and was not visually correct either. Placing heating and cooling systems in the attic spaces was likewise unsuitable, given the danger to the artworks beneath — both from the vibration the system would impose on the building and from the possibility of water leakage.
For this reason, the design team proposed using geothermal heating from the earth's interior for heating and cooling. The initial cost of such a system is not comparable to that of a conventional system, but in the long run, owing to lower energy costs, the initial outlay is recovered. In this system, at a distance of 2.5 metres from the external walls, six holes 450 metres deep were drilled into the earth and 4-inch-diameter plastic pipes were placed in them. The temperature of water in the pipes ranges between 50–55 °F (the geothermal temperature at this depth), a suitable source for heating in winter and cooling in summer. Water moves through the porous ends of the pipes and a pump within the pipe transports it to the mechanical-installations room in the basement. There a chiller (compressor) carries out heat exchange between the well water and the building-system water; the building-system water (now warmed or cooled depending on the season) circulates again, while the well water (now warmed or cooled) is pumped back into the well.
Study of the foundation settlement of Fallingwater
Architectural Record, September 2003
Fallingwater by Frank Lloyd Wright in western Pennsylvania conceals a bitter secret: its terraces, made of reinforced concrete, do not bear their own weight, and have gradually given way to the pull of gravity. The matter was raised back in the 1950s, but until the mid-1990s its extent was not well known. Precise measuring instruments and special radars that record microscopic changes have shown that the main terrace has subsided 18 cm in 60 years, and will not stand for another 60 years. These non-destructive tests, long used by chemists and metallurgists, have now come to the aid of architects and engineers in preserving valuable monuments. One such instrument is corrected photography: when printing, the photo is corrected and the influence of perspective is removed, so that it can be perfectly aligned with the facade. Another is thermal imaging, which expresses temperature differences through colour: for example colder areas are shown in blue, indicating water leakage on the facade. A useful tool too is X-ray, which can reveal slices of a wall without the need for demolition or drilling. About Fallingwater, a story circulated that the builder, considering the amount of iron in the reinforced concrete of the terraces — as designed by Wright — insufficient, had doubled it. There was no evidence of this. By sending radar waves into the concrete and obtaining an image from inside it, it was established that the story was true and the builder had indeed doubled the rebar of the terraces.
An all-wood chair weighing 1,300 grams
Domus, July–August 2003
Apparently everyone knows balsa wood and considers its use limited to model aeroplanes, handicrafts and perhaps architectural maquettes. But the lightness and the extraordinary strength-to-weight ratio of this wood point to far more serious applications. This wood is very suitable for boats and small craft, and in construction it acts as a good insulator. Few people know that the floor of the Corvette automobile is made of several composite layers, the middle layer of which is balsa wood. With its honeycomb-like structure, this wood reduces vibration and noise, and makes the car's floor ten times stiffer than a setting where only composite layers without balsa would be used. Now Riccardo Blomer, the Italian architect-designer, has designed a chair that weighs 1,300 g. Strips of balsa are glued and then sawn into the desired shape. No screw or metal piece is used in the chair's construction. The wood surface is covered with an epoxy-impregnated fibreglass coat that hides the colour and pattern of the wood. The use of paint and clear coat adds 100 g to the weight, but even so this chair is presented as a sample.
Public participation in architectural projects
Architectural Record, August 2003
Today, with the spread of the internet, architects too have become more dependent on it, since they can use this medium to communicate with their clients near and far, study catalogues of new products, and put their projects up for the judgement of other architects and people. This has also drawn the attention and interest of ordinary people to projects — both private and public — that are built in the public realm. In 1999 a group of researchers at the architecture department of Cambridge University in England built an internet-based bulletin board to gather the views of the academic community about the design of the new computer-science building, after they realised that academic staff, despite their interest in expressing opinion and communicating with their colleagues, had little appetite for attending meetings. The success of this experiment encouraged the university management to use a similar input site for Cambridge's $750 million construction programme — covering 60 buildings to be scattered across the campus. The site has operated since 2000.
Survey sites are also used to gather public opinions on street views, open spaces, and even architectural style. The LRK firm in New Jersey, in order to make expression of opinion easier, asks the public to choose between pairs of urban-view images. Through this tool LRK helps house-builders to learn the styles and qualities sought by their potential clients. The use of internet polling has even reached campus design: more than 6,000 people responded to nine proposed schemes for renovating the campus of the University of Cambridge, and St John's University held a similar survey.
The Guggenheim Museum's problem in Argentina
Architectural Record, September 2003
The construction of the Guggenheim Museum in Rio de Janeiro has run into a legal problem that has put the future of this project under question. In April this year the city of Rio signed a contract with the New York Guggenheim Foundation for building a new museum in Guanabara Bay. This museum will have an area of 100,000 m² and Jean Nouvel — the Parisian architect — has designed it. But in October a court in Brazil prevented construction work on the museum on the coastal section of the city of Rio. Many believe that the $130 million construction cost should rather be devoted to fighting crime or expanding health services. Court officials also consider the contract invalid because, instead of Brazilian law, American law has been chosen, and the value of the contract is calculated in US dollars rather than Brazilian reals. The greater part of the museum, which is to be opened in 2006, will be built underwater and will include multimedia equipment, galleries, restaurants, shops and tropical gardens. Guggenheim Rio is the sixth museum that the Guggenheim Foundation will build; previous ones have been built in New York, Venice, Bilbao, Berlin and Las Vegas.
The Grand Egyptian Museum
Architectural Record, August 2003
The Heneghan Peng architecture group has won the international competition for the design of the Grand Egyptian Museum. The museum will be located between the city of Cairo and the Egyptian pyramids and is expected to attract at least 3 million visitors a year. A budget of $350 million has been set for its construction. The jury commended the project for its attention to the topography of the desert, "unaffected dignity," and "meaningful qualities." The designers in their description note: the museum offers another image of the plain, different from the ancient pyramids of Egypt, without entering into competition with them. The roof lines of the museum extend along the surface of the museum towards the pyramids. In the proposed scheme, lighting has been used to separate the three different levels of the museum: the lower-plain level, the museum level, and the upper-plain level. A square or — In 1992 a parcel of land was allocated for the construction of this museum, which will display the largest collection of Egyptian art works. Two years ago a group including UNESCO and UIA conducted the competition. The proposal had to encompass conservation and repair workshops and archaeological storage. 1,557 entries from 82 countries declared their participation. Teams led by Coop Himmelb(l)au and Renato Rizzi took second and third place respectively. Heneghan Peng was founded in 1999 in New York and after two years, after winning the international architecture competition for the government offices in Kildare, Ireland, relocated to Dublin.
New wooden materials
l'architecture d'aujourd'hui, July–August 2003
"Wooden materials" up to now referred to materials made of timber slices, some of which — such as plywood, multi-layered boards, fibreboard and particle board — were produced using glue and pressure. But "shapeable wooden materials" today are materials that can be specially shaped according to the designer or architect's wishes. Compared to wood, these materials are stronger, do not deform, and lack wood's inherent disadvantages such as susceptibility to moisture, fire and decay. OSB panels (made of wood fibres or wood chips) were initially proposed for use in the load-bearing parts of buildings. Today, one of the newest applications of these panels is the Celltech panel, made of two OSB sheets with a honeycomb-structure layer between. Celltech panels can be cut with a saw, and load-bearing components — even with a slight curvature — can be made of them. Wood-plastic composites (WPC) are another new option, manufactured with plastic-making technology, that is, injection moulding or compression. This technology is especially used for furniture, doors and windows, and blocks for indoor or outdoor production. The proportion of wood in WPC composites varies between 50% and 80%. If, in such composites, instead of synthetic polymers, natural and bio-degradable polymers are used, the final product will be natural and bio-degradable — an ecologically suitable feature. The weakness of this composite is its low resistance to moisture.
Glass brick — Vitruvio
Domus, May 2003
Forty years of experience in the glass-making industry has enabled the Vetrarredo factory to transform glass brick from a simple building block into a decorative element for inside and outside the building. Bonding a thin 2 mm layer of marble to the glass brick has turned it into a special block, offered in four colours and two sizes (19×19 cm and 19×29 cm). Light passes through this thin layer of stone, displaying its veins and colours.
Architectural competitions
Business Week / Architectural Record 2004 (BW/AR) — final entry deadline 13 March 2004. Business Week and Architectural Record, with AIA support, hold a competition for achieving business goals through architecture, with measurable results and clear collaboration between architects and clients. Clients and architects must enter together. AIA Honors and Awards Department, tel: (202) 626-7524, e-mail hlivingston@aia.org.
Leading Edge student-design competition 2003–2004 — registration: 2 April 2004; submission: 11 June 2004; results announced 25 June 2003 [sic — date as printed]. The competition supports sustainable, energy-efficient architecture and invites students and teachers of architecture and design to study new materials and methods of construction. The competition has two sections: third/fourth/fifth-year students and graduates; and first/second-year students. Students may participate individually or in groups, supervised by a faculty member. Brief: a college located in Palm Desert, California — administrative buildings of about 2,500 m² and a kindergarten of about 350 m². 1st prize: $2,000 (student) + $5,000 (faculty); 2nd prize: $2,000 (student) + $5,000 (faculty). e: higgins@newbuildings.org; w: www.leadingedgecompetition.org.
Pallisades Glacier mountain-cabin design competition — submission: 5 December 2003. International competition supported by the College of Environmental Design, UC Berkeley, for the design of a nature camp accommodating 60–80 people in the Sierra Nevada of central California. e: hut@uclink.berkeley.edu; w: www.ced.berkeley.edu/competitions/overview.htm.
Dedalo Minosse International Prize for the Construction Contract — registration deadline 21 January 2004; venue Vicenza (Italy). Liberty Architetti Institute and ARCA hold a competition where, for the first time, architects award a prize to clients. Italian and foreign clients of small and large firms know that a clear definition of the role of client and designer and the relation between these two roles plays a critical role in the success of a project. The prize is given not for the final result but for the process of completion and production of the project. Free registration is open to clients from all countries. There must be no more than five years between submission and completion. e: dedalominosse@assoarchitetti.it; w: www.assoarchitetti.it/.
River New York — submission: 5 December 2003. The AIA New York committee invites design ideas for a future site located in Greenpoint, Brooklyn, New York. Following this international competition, an exhibition will be held at the Center for Architecture in spring 2004. e: ENYA@aiany.org; w: www.aiany.org/committees/emerging/competition/competition.html.
Various — sacred space (USA) — registration: 21 December 2003; submission: 20 January 2004. International competition for the design of a sacred place where the faithful of all religions can attend with full safety, respect and serenity. Felt necessity of dialogue between religions motivates such a place. e: interfaithComp@aol.com; w: www.uri.org/DesignCom.



