A compilation of short news items on architectural and urban-design projects, drawn from Architectural Record, The Architectural Review, Detail, Domus, and Landscape Architecture.
The Taj Mahal's Cultural Heritage in a Proposed Plan
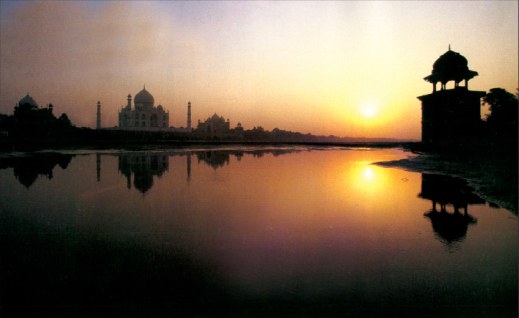
Under a proposed plan, the entry of vehicles to the precinct has been forbidden because of air pollution and the damage they cause to the white marble stones of the Taj Mahal. Connection between the two sides of the river will be provided by boats and a bridge for the passage of a tram. On both banks of the Yamuna, riverside promenades for pedestrians have been planned. (Landscape Architecture, September 2003)
Two groups — one of professors and students of the School of Environmental and Landscape Architecture of the University of Illinois, and another from the Archaeological Survey of India together with a member of the Indo-American Commission for Education and Culture — found through their research that the original plan of the Taj Mahal included a garden, called "Mahtab Bagh" (Moonlight Garden), on the other side of the Yamuna river. This garden was likely destroyed shortly after its construction, probably in the seventeenth century, by floods and monsoon rains. The only surviving trace of the garden is an octagonal pavilion-like structure on the riverbank in the south-east corner of the garden, which matches plans and drawings preserved from the eighteenth century. The Mahtab Bagh, like the Taj Mahal, is oriented along a north–south axis and has the same width. It is now covered to a height of one metre with tall grasses and river sediment. Archaeological excavations have unearthed the remains of a large octagonal pool at the centre of the garden, as well as remains of the garden's irrigation system, which fed water from an upstream source into channels and basins.
Combating Wall Moisture
Peter Cox, known since 1950 for the restoration of historical buildings, has introduced a new technology to prevent the absorption of ground moisture by walls. The new technology blocks the absorption of water by creating a chemical, integrated barrier of resin injected into the lowest part of damaged walls. From cavities placed at the wall's base, liquid resin slowly seeps into the walls and creates a moisture-proof layer through the wall section. (Domus, October 2003)
Underground Exhibition Centre in Bologna
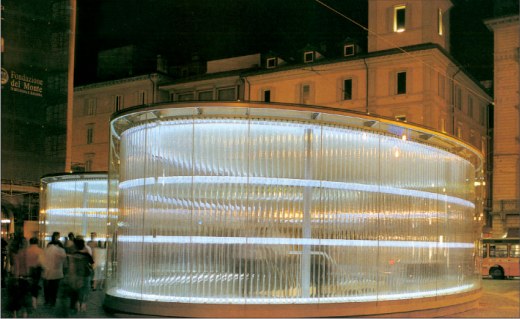
Right next to Piazza Maggiore in Bologna, a new building has been erected that has drawn the attention of locals and tourists. The building consists of two cylindrical volumes with elliptical sections, which in fact are the entrances to an exhibition of architecture and urban-design projects located beneath the square. Their outer skin consists of curved transparent glass, and from inside, a body made of plexiglass tubes of 12-centimetre diameter arranged vertically side by side limits the visual connection between outside and inside. At the centre of the main exhibition space below ground the space widens, and several concrete columns, which support the weight of the street above, converge vertically — the building hanging on these columns. (The Architectural Review / Detail, October 2003)
Soil Strengthening for Loading Using Resin
Uretek's deep-injection technology increases the load-bearing capacity of the soil beneath foundations by hardening it. A type of advanced liquid resin is injected through 20-millimetre-diameter holes drilled in or beside the foundation, into the area below the settlement point. The volume of this resin rapidly increases and, by compaction in the surrounding soil, exerts a vertical force that lifts the building above it. This method takes less than half an hour and can be used as a way of preventing settlement, especially in renovation work. (Domus, October 2003)
New Selfridges Store Gives Birmingham a New Identity
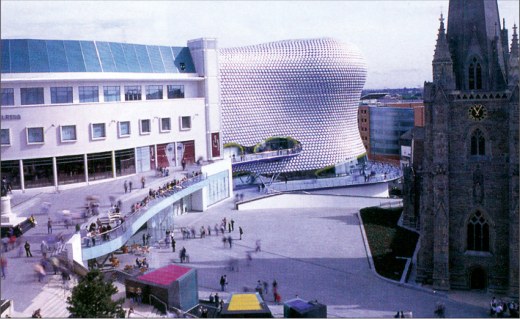
This store, designed by the Future Systems architectural group, with its hill-like appearance has a polymorphous structure clad in 16,000 aluminium discs each 40 centimetres in diameter. Its peculiar façade design, which clashes sharply with the city and contrasts profoundly with the Gothic church of St Martin nearby, has caused a great stir in this quiet town in decline. One of the designers says that initially the building was supposed to be an ordinary postmodern building, but happily there were no obstacles and a modern, radical architecture took shape. (Architectural Record, October 2003)
Calatrava's Concert Hall in Valencia
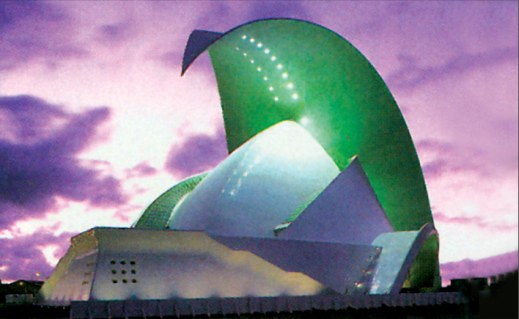
While, in southern Italy, a hall has been built in cooperation with Paulus and Vasileis, the hall designed by Calatrava for Valencia rises elaborately outward in a shell-like form, reaching its peak at a short distance to emphasise — vertically — the stage. In addition to this hall, Calatrava has designed an opera house inside Valencia, Spain, which will be inaugurated in the future. He is also working on the design of another hall for the Atlanta Symphony Orchestra. (Architectural Record, October 2003)
Frank Gehry and Others Design Treatment Centres Free of Charge
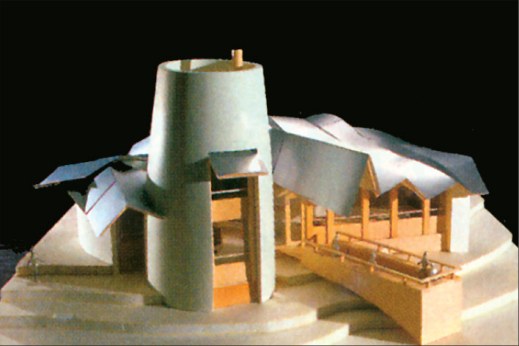
Frank Gehry's first work of architecture in Britain came into use in September 2003. The building is a cancer-care centre located in Dundee, Scotland, consisting of a tower (designed under the inspiration of a lighthouse) and a building with curved walls and a multi-folded steel roof. It is a gift to Charles Jencks, Gehry's long-time friend and colleague, and to his late wife Maggie, who lost her life to cancer in 1995. Maggie and Charles Jencks, in 1995 when Maggie was undergoing treatment, recognised the need to support cancer patients and decided to create centres to help such patients. These centres are usually located near hospitals and are designed by their architects free of charge. Frank Gehry was one of Jencks's closest friends and was active in setting up this non-profit organisation. (Architectural Record, October 2003)
Concert Hall in the Netherlands
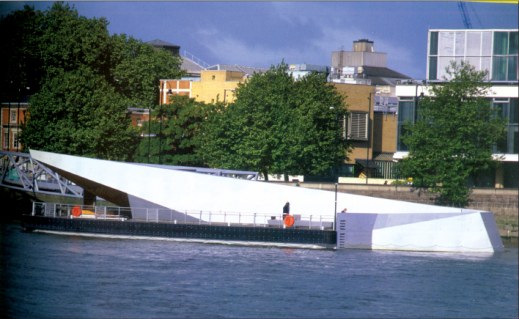
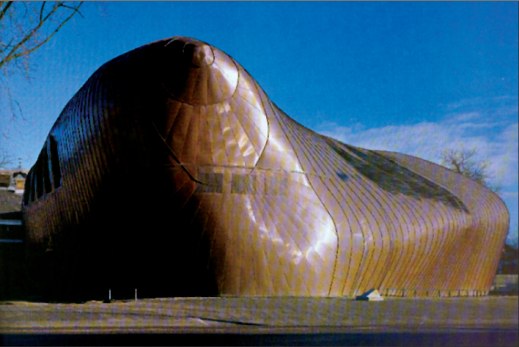
Erick van Egeraat, the Dutch designer of this concert hall, took his inspiration from the shell, and believes that just as spiral seashells transmit sound, the form of this hall is also suitable for live music performances. The hall is made of a smooth, glossy outer skin and an inner skin made of three-ply panels and acoustic insulation, set one metre apart. The form of the inner skin defines the interior and draws the audience's attention to the stage. The outer skin encloses the hall's ancillary spaces. (Architectural Record, October 2002)
Why British Women Architects Are Leaving the Profession
A report commissioned by the Royal Institute of British Architects (RIBA) shows that women architects across Britain are leaving their profession. Women make up only 13 per cent of architects in Britain, and two-thirds of women architects are dissatisfied with their work. The main reasons for this dissatisfaction include long working hours, heavy responsibilities, low pay, insufficient opportunities for professional growth, and the difficulty of balancing work with family life. The conclusion is that one cannot succeed in this profession while also having a family. For this reason, many women architects turn to ancillary professions such as interior renovation, product design, or teaching. (Architectural Record, September 2003)
International Competitions and Awards
- The Nouby International Prize for the best projects of innovation, preservation, and improvement of the urban fabric and historic city centres. Deadline 21 March 2004. Information: dubai-award.dm.gov.ae
- UNESCO Asia-Pacific Heritage Award 2004. Deadline 31 March 2004. Information: unescobkk.org/culture/heritageawards
- International idea and project competition for the urban regeneration of Tromsø. Deadline 9 March 2004. Information: arkitektur.no
- International Conference/Exhibition Germany 2005. Deadline 31 March 2004. Information: highrise-frankfurt.de
- Dubai International Landmark Award. Deadline 20 February 2004. Information: landmarkaward.co.uk
City of Music in Rome — a Design by Renzo Piano
While Calatrava has built halls in Valencia and elsewhere, Renzo Piano is in the final stages of completing the City of Music in Rome. The Rome City of Music consists of three main music halls with capacities of 700 to 2,800 seats. The three buildings are an exhilarating exemplar of contemporary music-hall architecture. (Architectural Record, October 2003)



