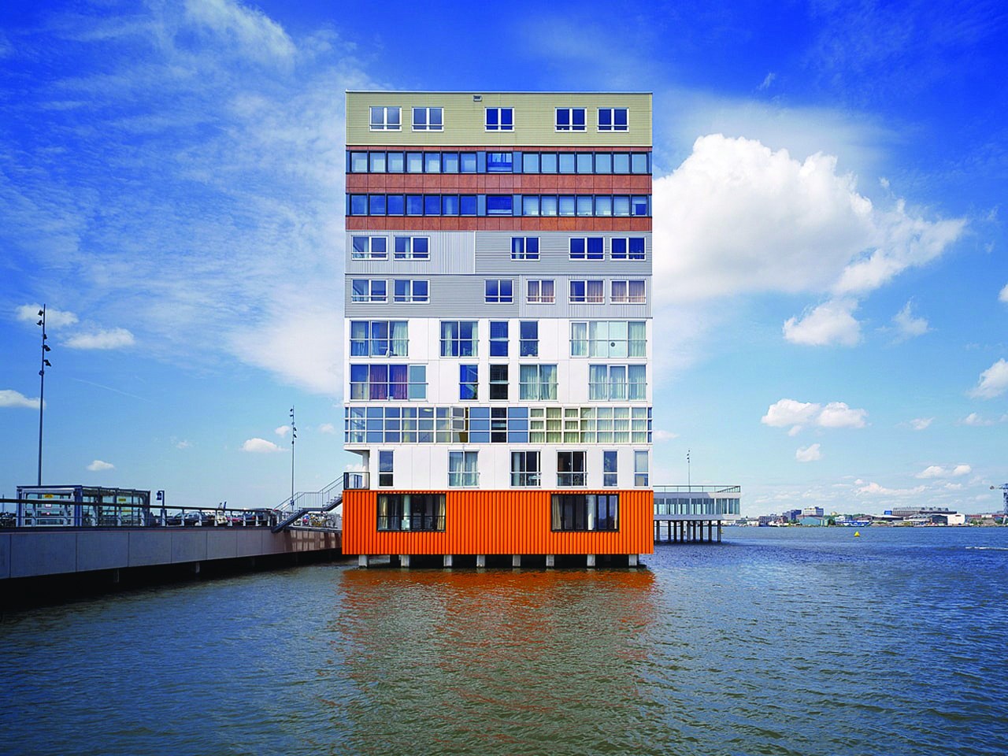
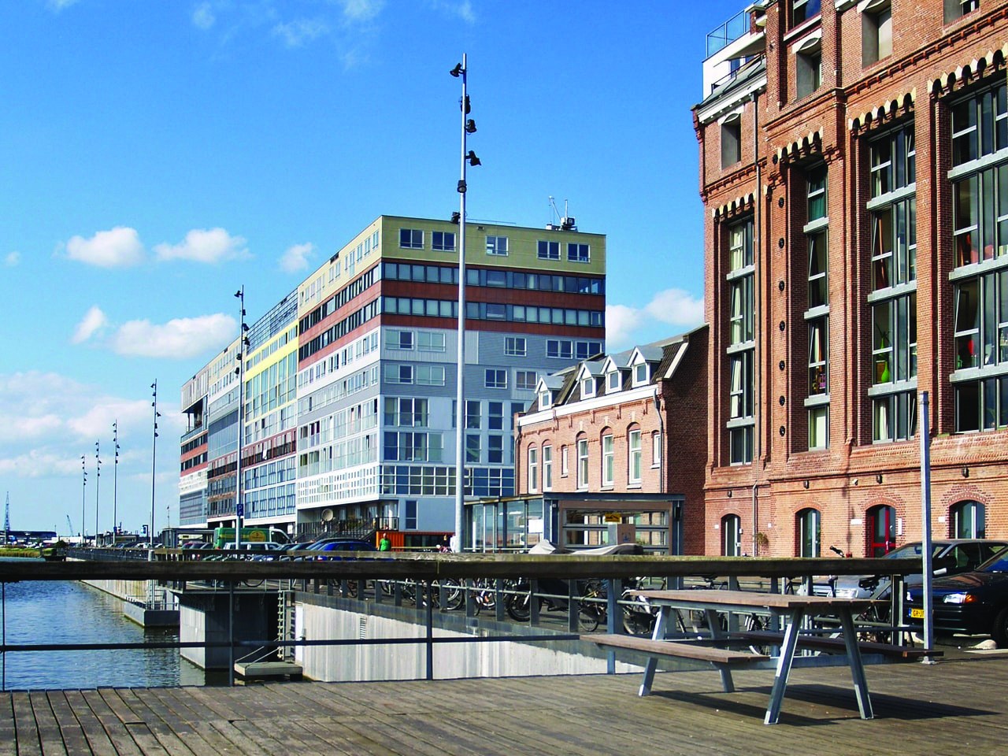
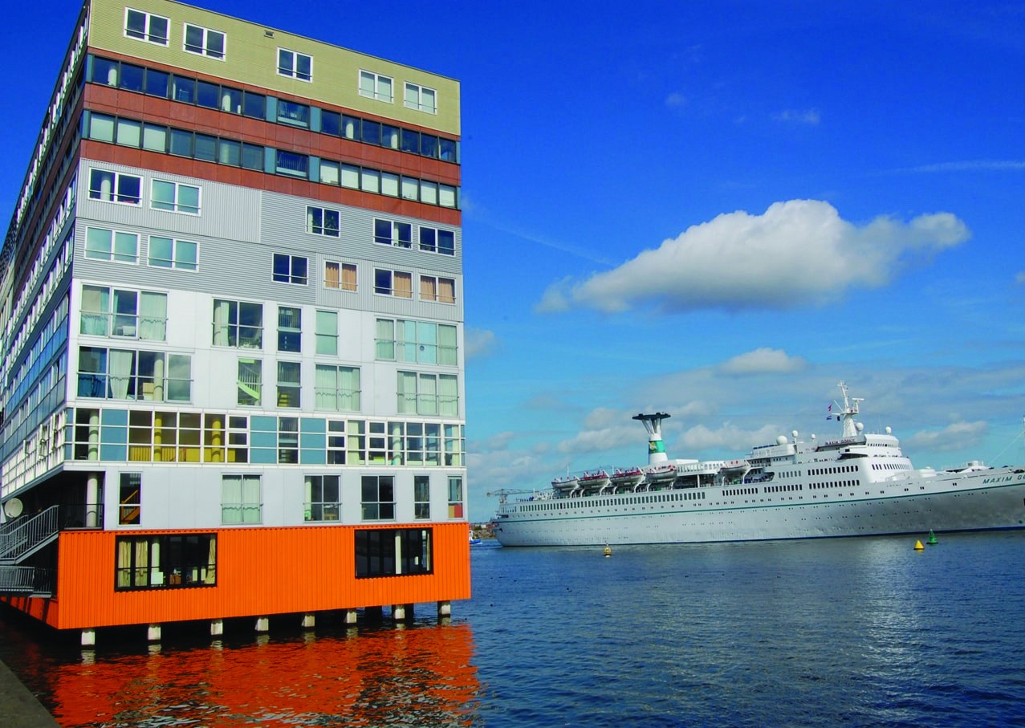
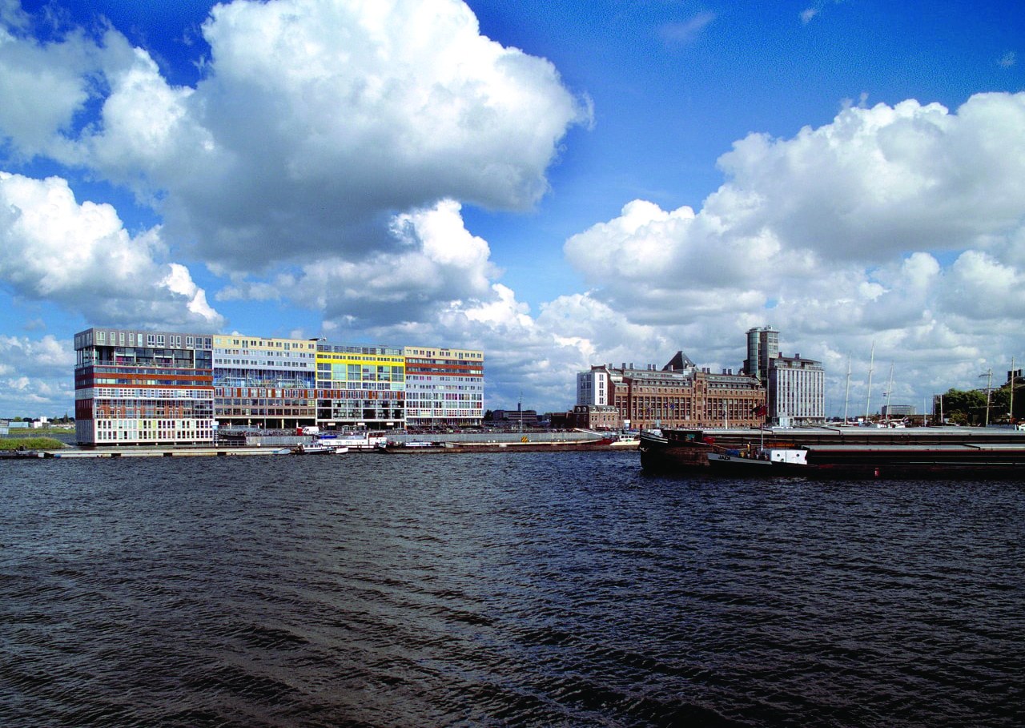
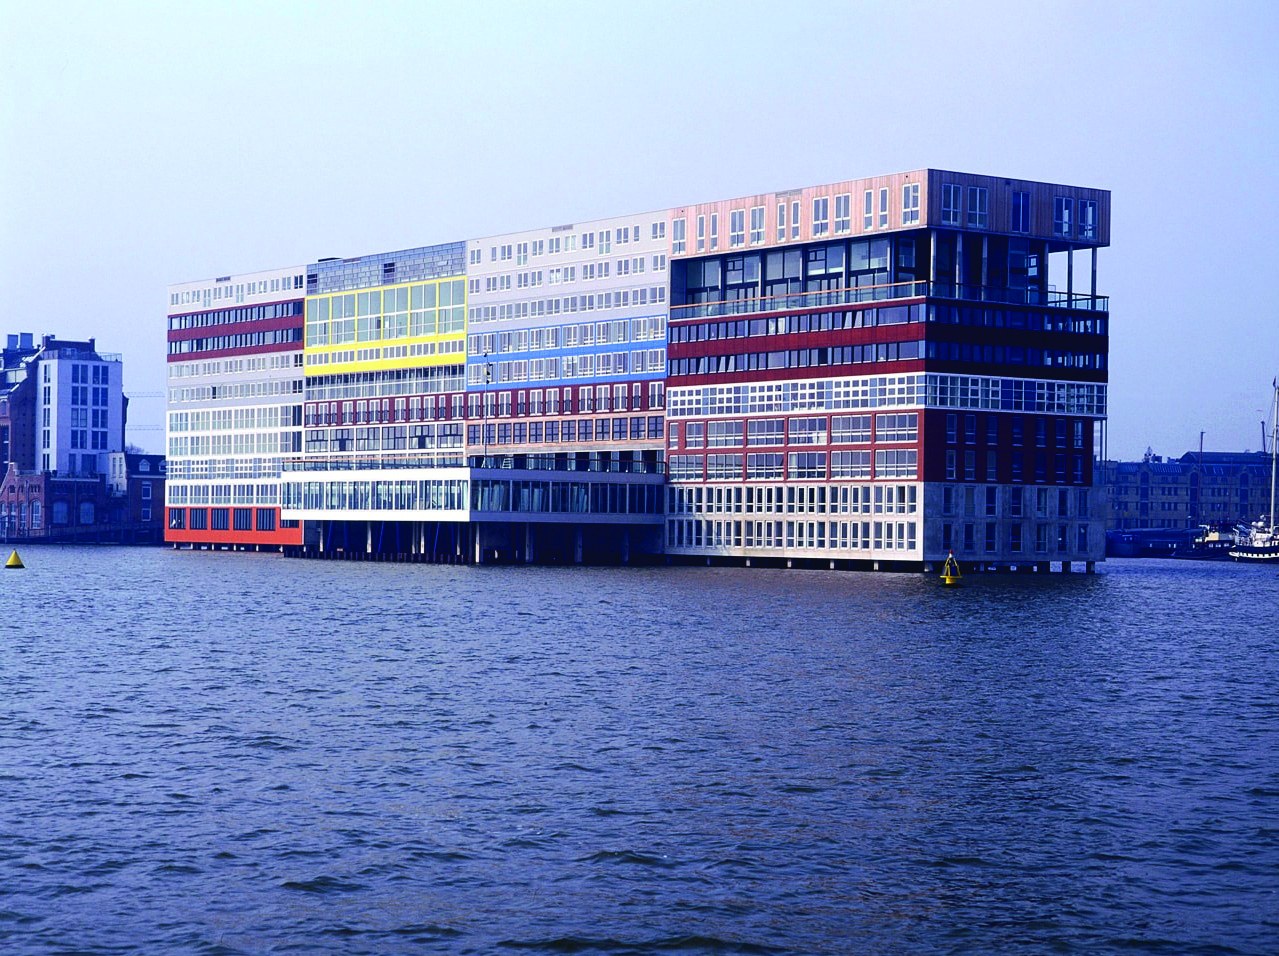
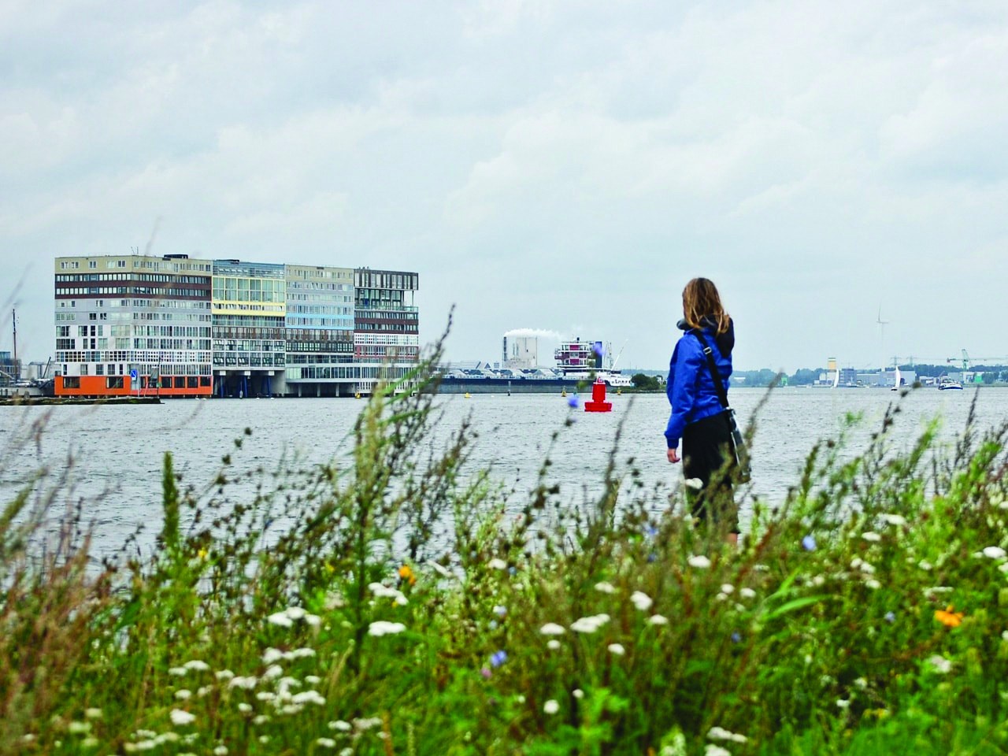
In the western part of the port of Amsterdam, an extensive urban operation has been carried out with references to the dam and the old silo building. A mix of residential, office, workspace, commercial and public uses is organised within an urban envelope 20 metres deep and 10 storeys high. The apartments vary greatly in size, price and organisation, which suits a changing population and the desire for individuality.
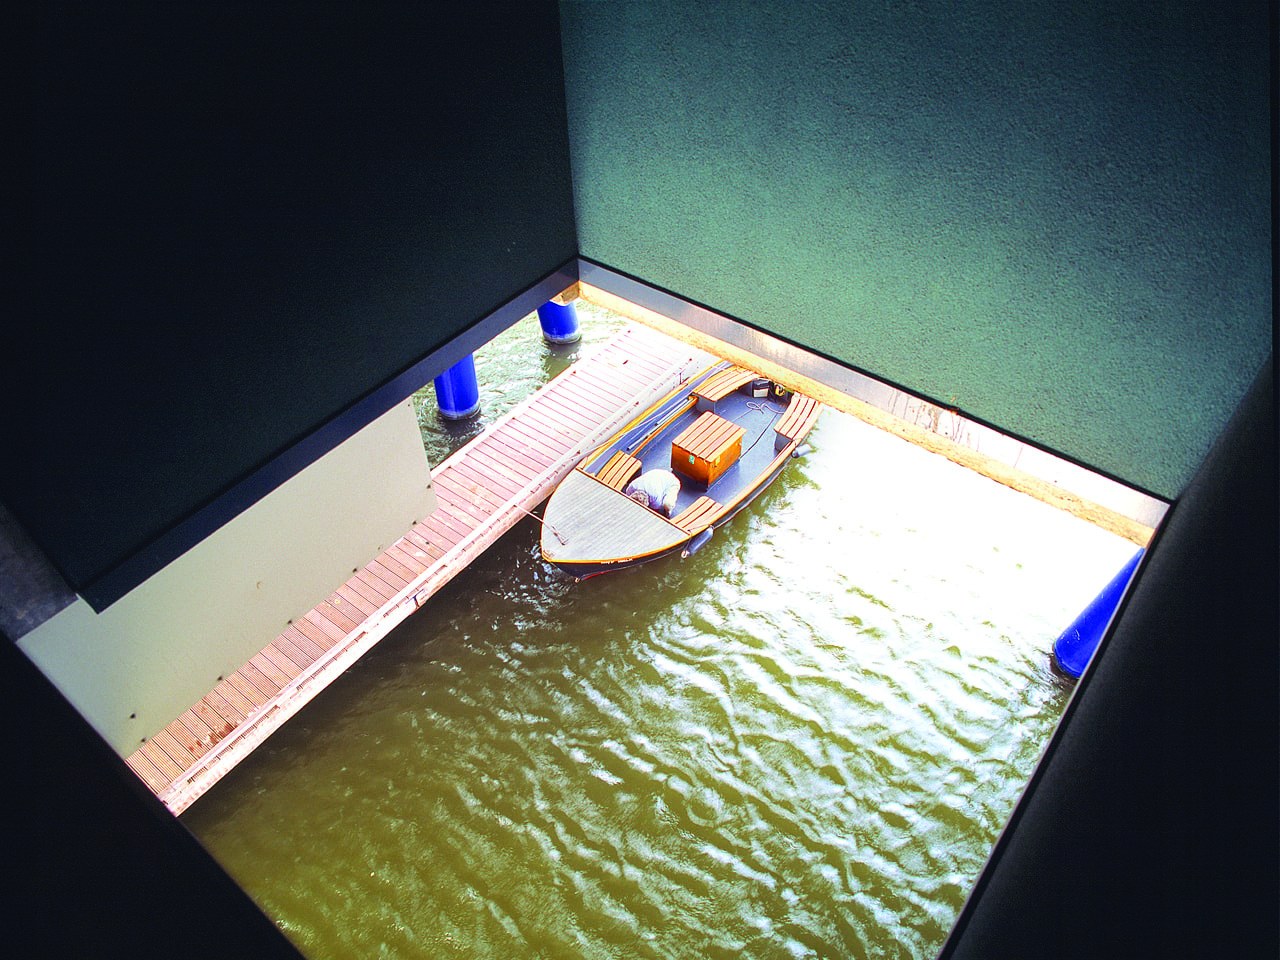
An old dam with a silo building on top of it has been turned into a new neighbourhood made up of a set of relatively costly components: a dam with underground parking, the renovation of the old silo buildings, the required mix of cheaper social housing, an underwater barrier against tankers, the necessary deep foundations and the costly temporary structures of a dry dock.
To help finance part of this operation, a new residential block was proposed at the end of the dam. Timing helped: the boom in the Dutch property market in the nineties made higher returns possible. How could MVRDV design a building that would wait? The problem of the rapid changes in the housing market was solved with a collection of housing types. The demand for great variety in living spaces led on the one hand to different typologies, but on the other hand acted as a balancing factor against growing individuality.
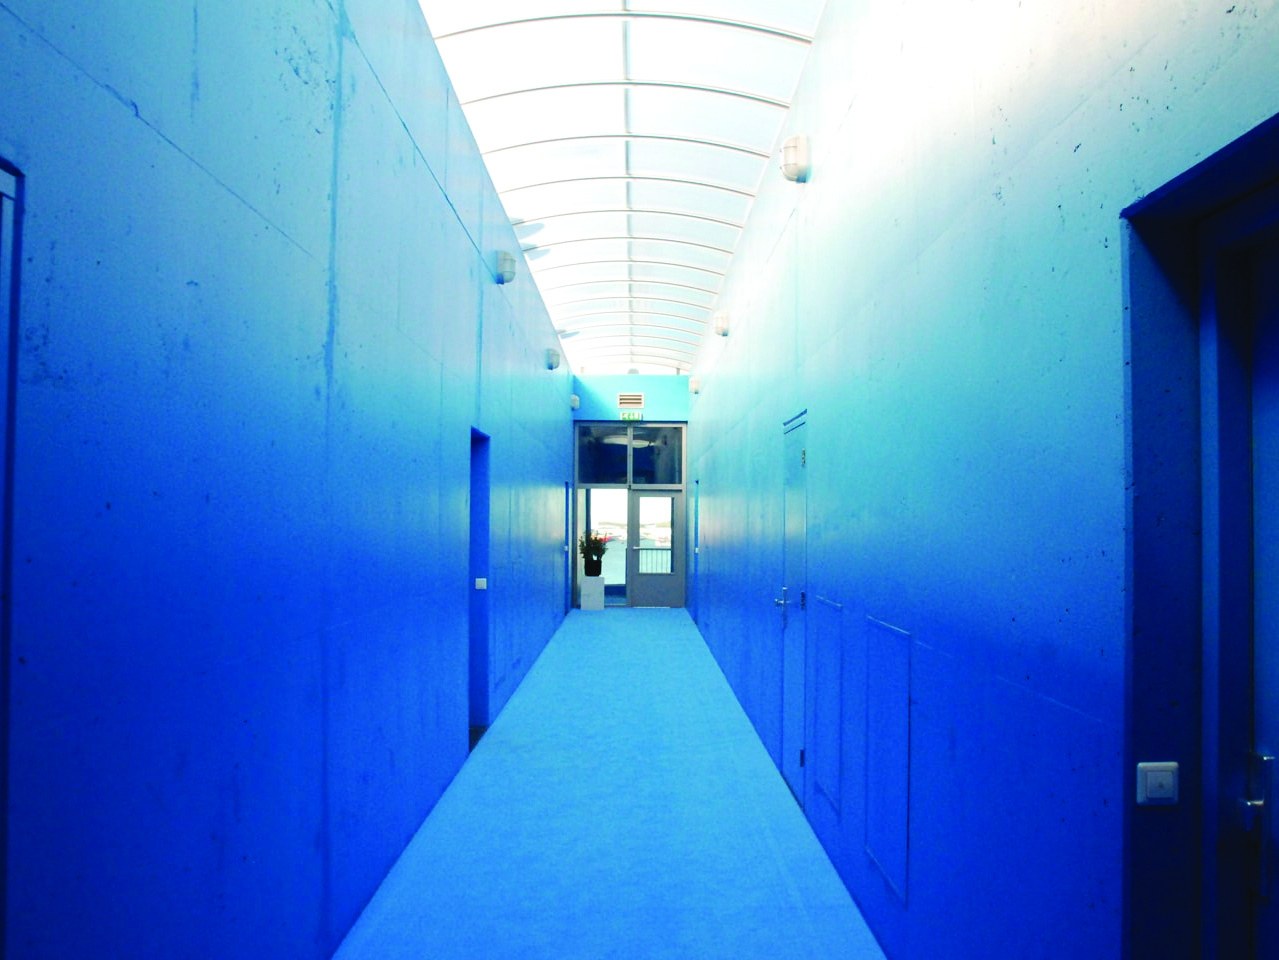
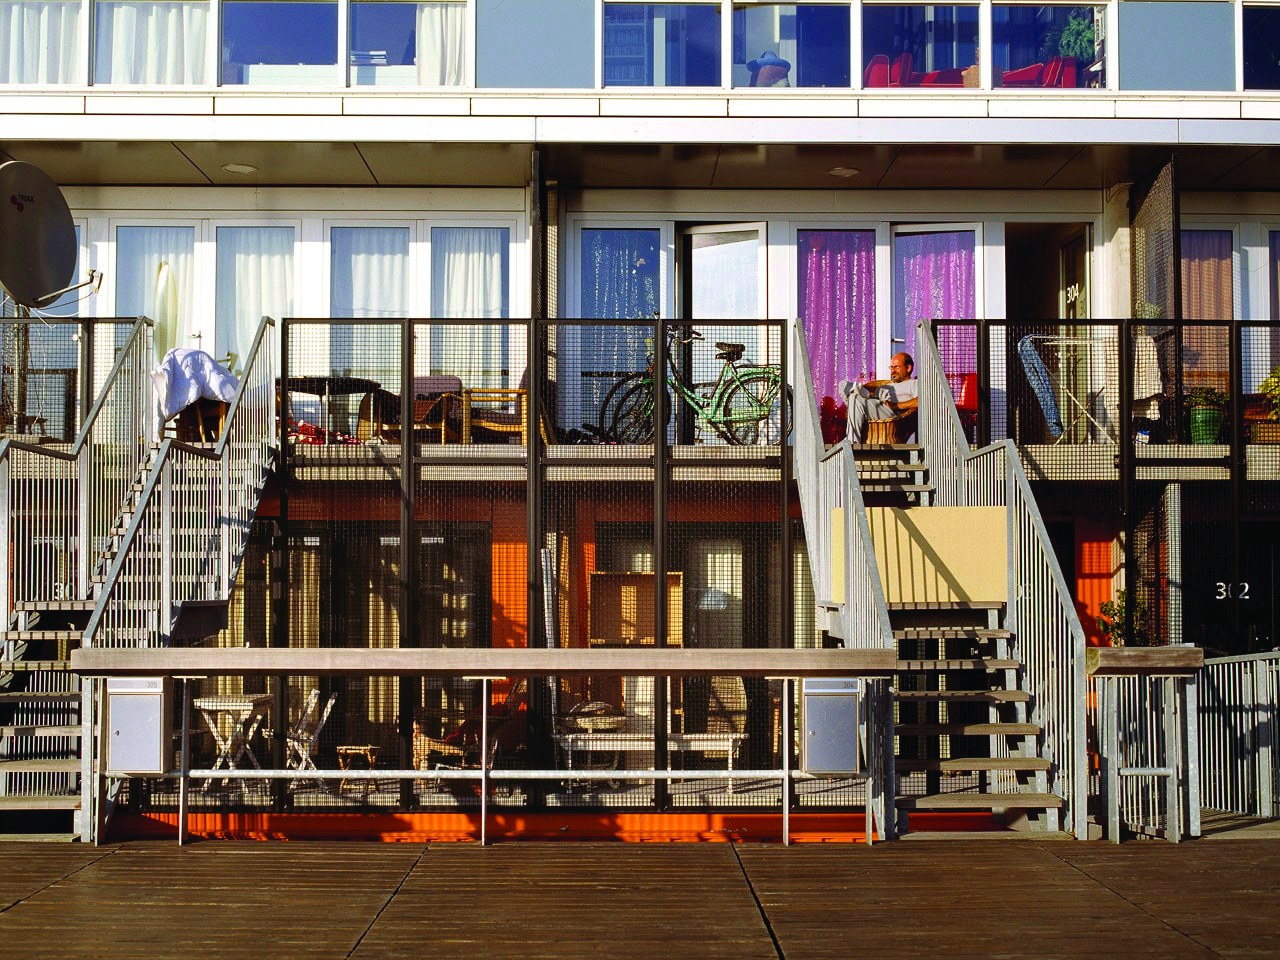
To ease this process over time, a series of neighbourhoods of 8 to 12 apartments was built. These apartment blocks surround a corridor, a garden, a gallery and a hall.
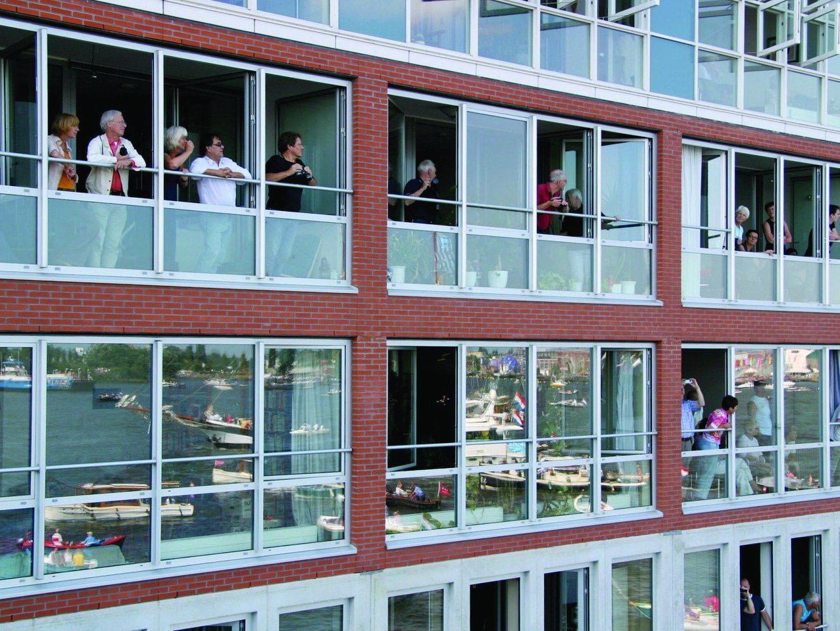
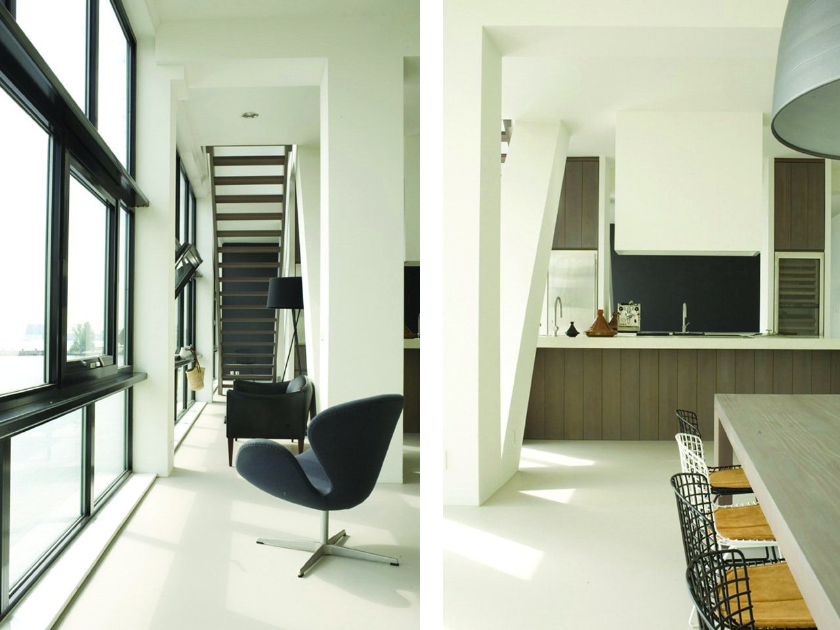
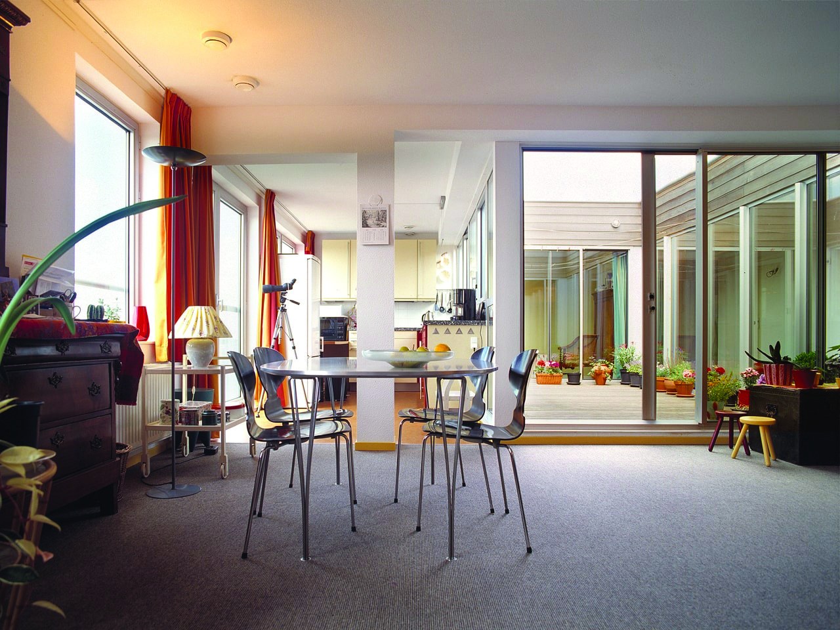
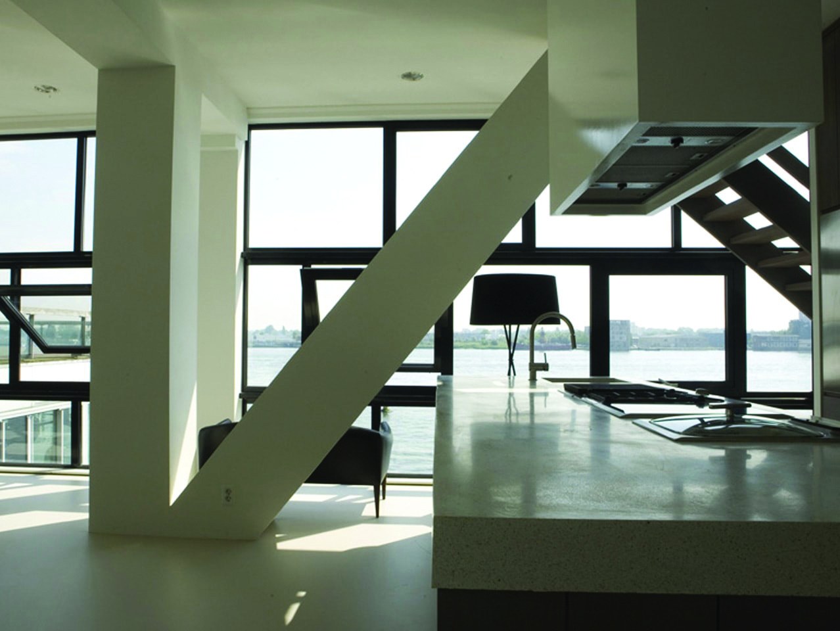
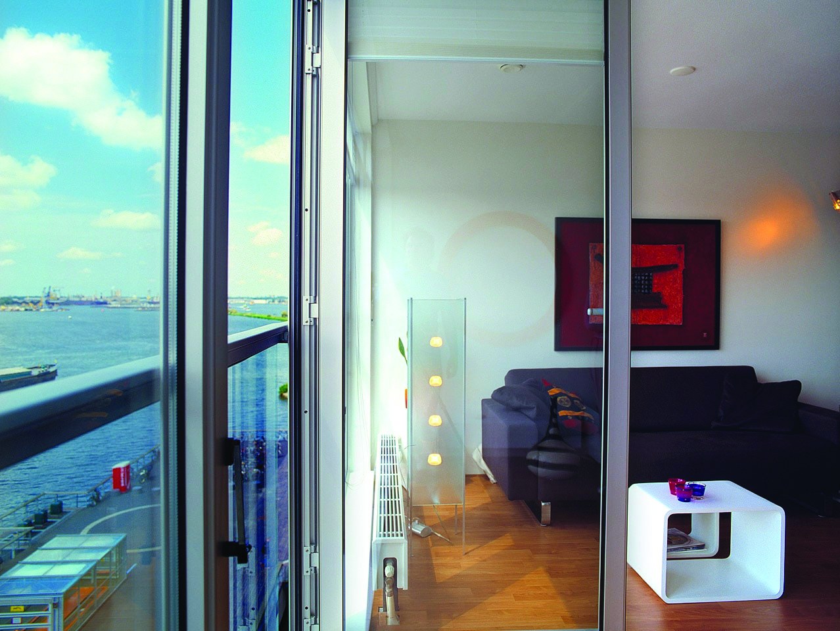
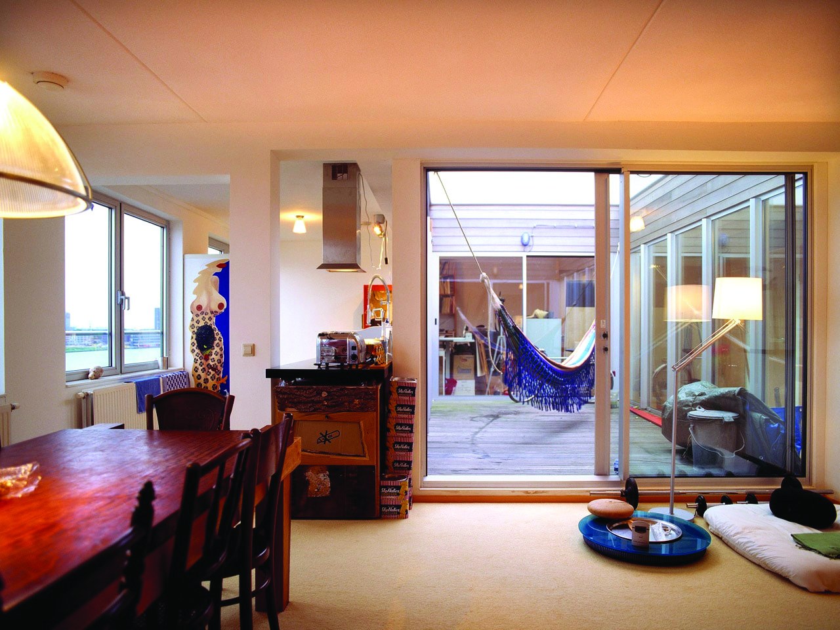
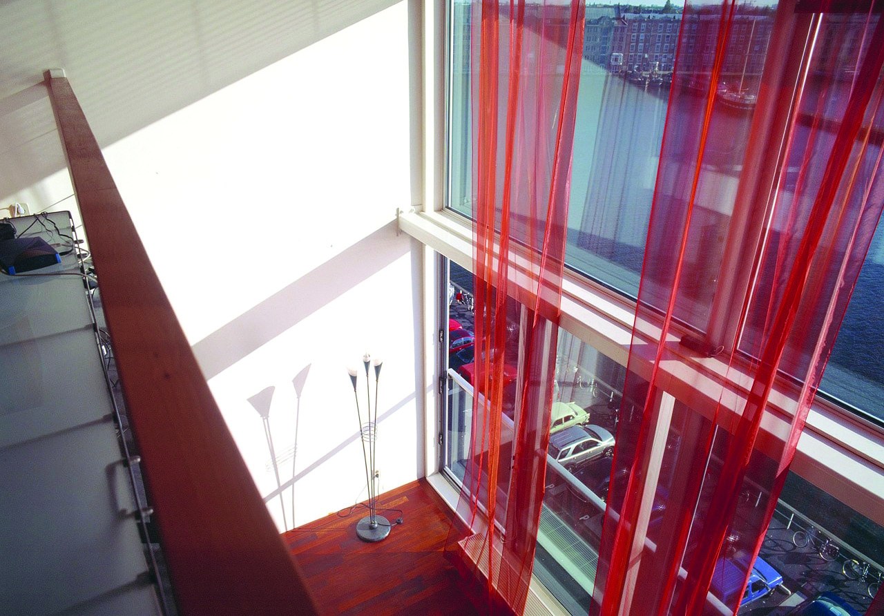
As a contrasting form, these organisations led to particular apartments: apartments with views on two sides, double-height apartments, apartments with a patio and apartments with a view of the harbour. Daylight requirements led to different numbers of windows in these types. Economic requirements also added differentiation in facade materials and outdoor spaces.
In due course these blocks were presented for discussion. Social and economic negotiations took place over a set period. Based on the organisation of four towers, the blocks could be moved around. In the social discussions, a mix had to be reached instead of segregation, classification or incompatible groups. In the economic discussions, “Gauss curves”1 went hand in hand with changes in demand. Up to that moment the discussions had to stop. The status quo was preserved.
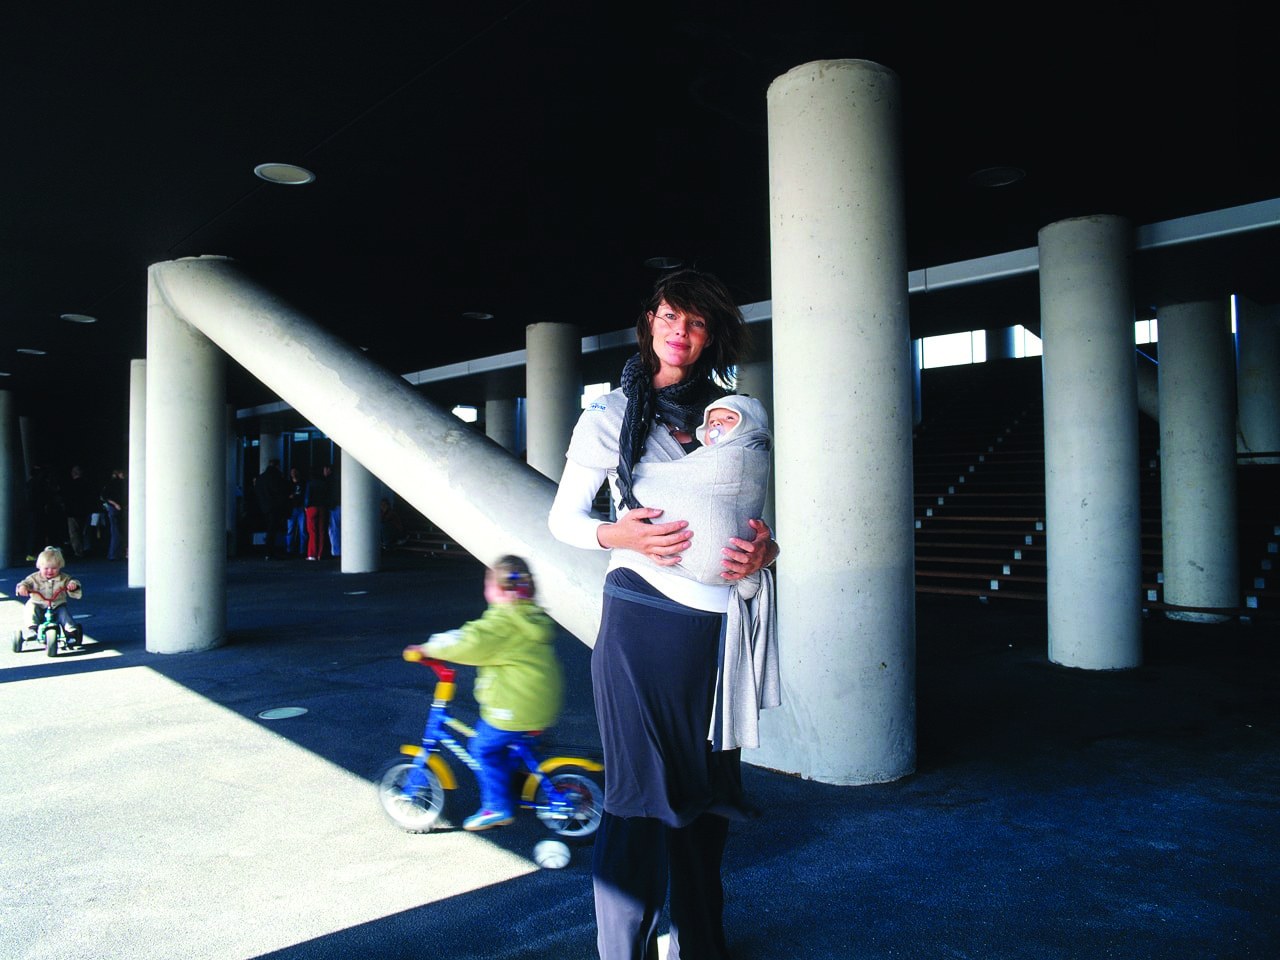
As a result, an unexpected sequence of semi-public routes emerged: from the galleries on one side one can go through gaps and corridors to the galleries on the other side and to the upper floors. By connecting all the homes to the hall, the public balcony, the harbour, the barbecue area and garden, the library, the sports space and the toy-exchange room, a three-dimensional neighbourhood took shape; it became a container of homes and literally interpreted the port around it, adding a silo of twenty-first-century homes to the neighbouring silos of the nineteenth and twentieth centuries. One of the blocks contains a restaurant pushed out of the main volume. The dam is bent through the building’s volume, creating a public square with a view of the river. This square makes up for the loss of the view on the old dam. Below the balcony there is an office with almost the same magnificent view.
Materials and Uses
The project is an outstanding example of the intelligent use of limited urban space and of responding to complex market demands. It comprises the following mix of materials and uses:
Expensive materials and structures such as the dam with underground parking, deep foundations and the temporary structures of the dry dock.
Variety in facade materials and outdoor spaces to differentiate the apartments economically.
Mixed uses including housing for rent and for sale, offices, workspaces and commercial spaces, a restaurant and public spaces.
Note:
1- Gauss curves
www.mvrdv.com





