Foreword: embassies abroad
The small country of Albania, which after the Second World War came into the orbit of the Soviet Union and until quite recently — that is, until the collapse of the Soviet Union and the Eastern Bloc — was a hard-line communist state under the unyielding leadership of Enver Hoxha (who, after the moderation of Stalinism in the Soviet Union, leaned towards China), had, before its independence following the dismemberment of the Ottoman Empire in the First World War, been part of the Ottoman realm for four centuries. Today Albania, like most of the countries freed from the Eastern Bloc and stepping onto the path of Western democracy, is the heir of a fragmented economic and social structure. But the beautiful nature of the Adriatic coast, untouched primeval forests, a Mediterranean climate of somewhat warm and humid summers and mild winters, and the building movement that has taken hold of its towns, hold out the promise of a fertile new economic life.
The Ministry of Foreign Affairs of the Islamic Republic of Iran, which two years ago began an extensive programme of building embassies abroad, has, in this regard, entrusted the design of the Embassy of Iran in Tirana — on a site in one of the choice and lively urban quarters of Tirana — to Tajir Consulting Engineers.
Embassies abroad, for a country such as Iran — possessing both a brilliant architectural past and definite cultural standpoints in the face of globalisation — have, in the decades following the leaving behind of twentieth-century modernism and the entry into the third millennium, become an important visual and intellectual experience for a number of leading Iranian architects.
Ali Akbar Saremi says: "In the course of the journey to Tirana — which began with a brief, unavoidable stop in Istanbul, the historic centre of the Ottoman caliphate — the old building of the Iranian Consulate-General near the Hagia Sophia and the Sultan Ahmet complex held my thought. A building with a Palladian central plan and late-Renaissance and baroque ornament. Essentially, this nineteenth-century building has the air of late-Qajar architecture, which is an Iranian-European fusion. I thought to myself: could this fusion and cultural conversation be a model for the design of new Iranian embassies — with the difference that in the less than two centuries since the building of the Iranian embassy in Istanbul, Iranian architecture has changed greatly and world architecture too has passed through several periods of transformation? Perhaps a survey of Iran's hybrid architecture in those two centuries and the broad lessons of the history of Iranian architecture, together with a general acquaintance with the land and the horizon and the spirit of the Balkan peninsula, has been able to guide us in the design of the Iranian embassy in Tirana."
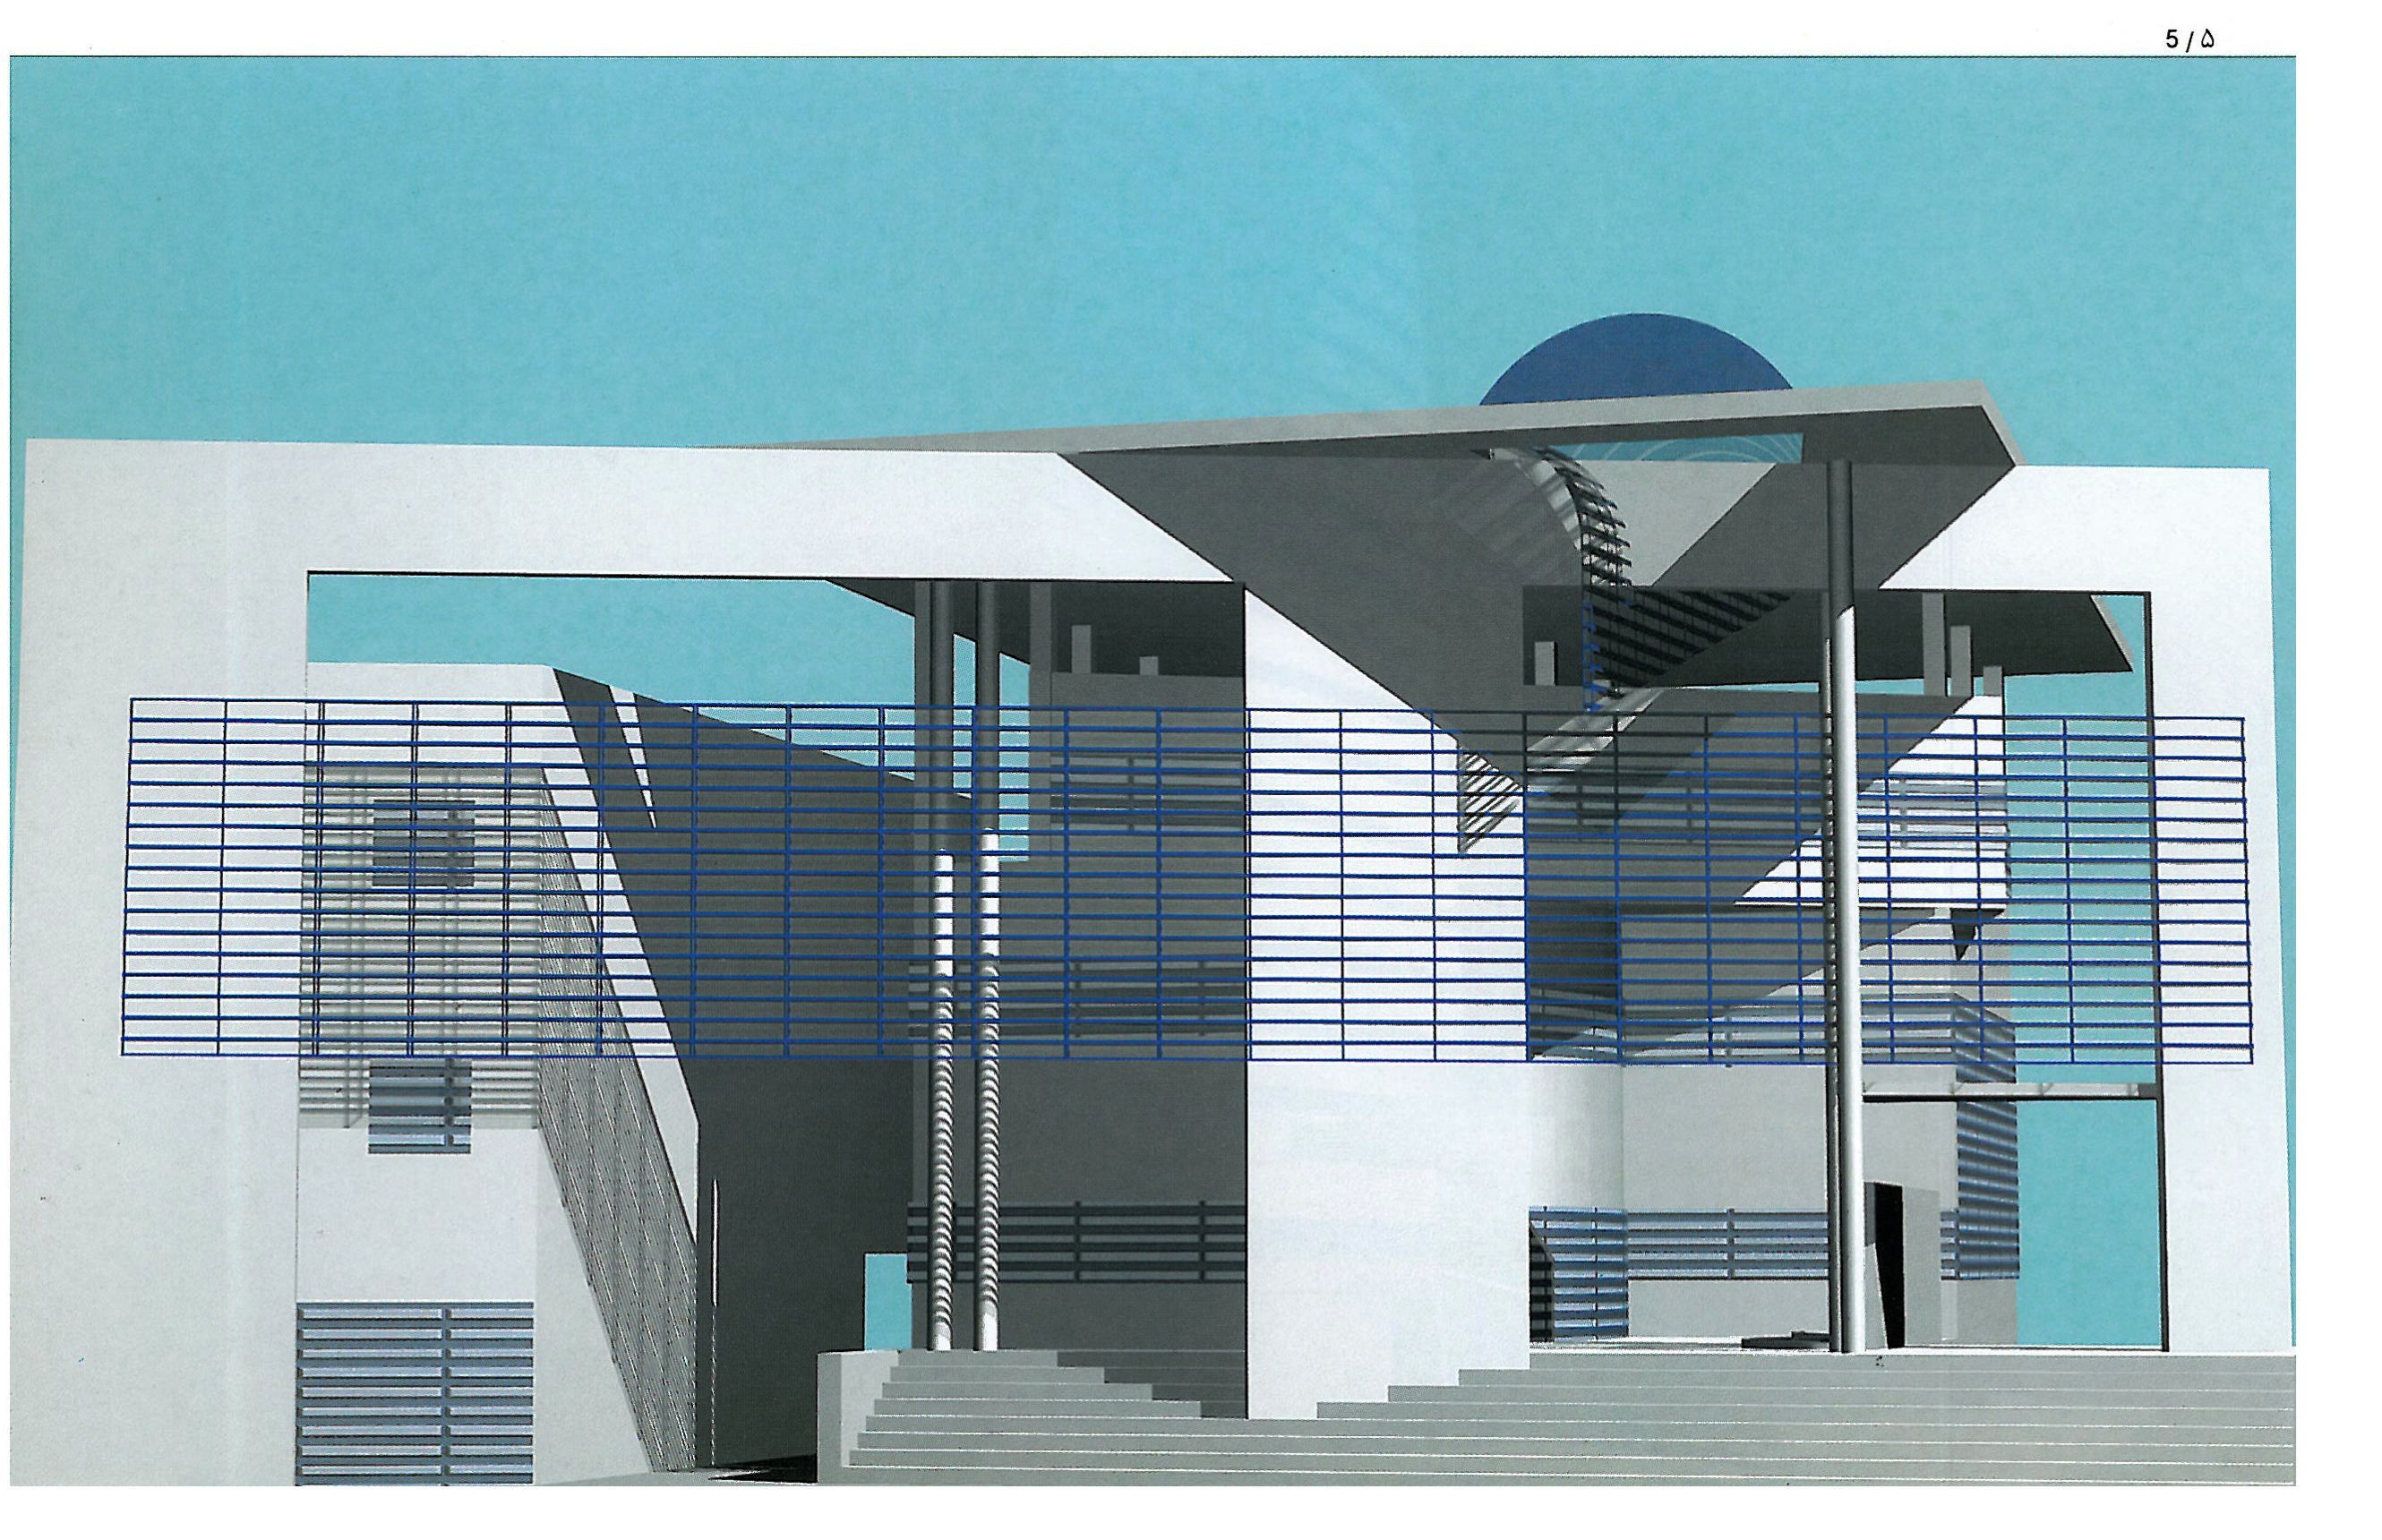
Embassy of the Islamic Republic of Iran in Tirana, Albania
Design: Ali Saremi, Javad Bonakdar. Architectural team: Amir-Abbas Shirazi, Nadereh Nazari, Hengameh Hosseini Firoozabadi, Ali Amiri Khorheh, Samar Saremi. Technical team: Saeid Jabbari, Kaveh Amiramini, Ali Changizi, Mehdi Jafarzadeh. Maquette: Parham Hosseinnezhad.
The building stands like a kiosk in the middle of its site, taking light from all four sides. The main entrance passes under a large ceremonial īwān which, by letting the summer breeze through, reduces the heavy humidity of the air, especially as the building's outer roof stands at a distance above the main roof. The whole work sits on a high platform, with broad steps leading up to the main entrance īwān. A number of columns hold the outer roof — over which roof-lights are placed — above the main roof. The aim has been that the īwān, the outer roof and the platform should bring to mind the traditional Iranian īwān in a contemporary form.
Bolour Tower, Tabriz, 1379
Design team: Ali Akbar Saremi, Javad Bonakdar, Abdollah Moulavi. Architectural team: Amir-Abbas Shirazi, Nadereh Nazari, Hengameh Hosseini Firoozabadi, Ali Amiri Khorheh, Samar Saremi. Technical team: Arash Mojaverian, Bahman Farahmand-Azar, Ahmad Fakhari, Arshad Mahdoudi. Other associates: Khadijeh Seifdar, Arezoo Mehrparvar, Seddighe Heidary, Hamid Hadipoor.
Bolour Tower is a large commercial-and-administrative project at the eastern entrance of Tabriz — the Tehran Gate — that, on the strength of this gate-like position, has been concentrated, instead of being spread out across several buildings on the ground, into a single tall, emblematic building, so as to be visible from afar to travellers entering the city, and on approach from Boulevard 29 Bahman to fall fully into view.
In order to extend ground-floor access to the commercial spaces and to give visitors as many conveniences as possible, in addition to the row of commercial units on the side of the main entrance, by sinking a courtyard half a level below the entrance and connecting to it by very wide stairs on either side, a new row of ground-floor shops has been brought into being. To reach the upper floors, ramps and escalators are used.
To meet the needs of shoppers and travellers, restaurants, food shops and patisseries in sufficient number have been provided on the second floor. The large revolving restaurant is on the topmost floor, which at the same time is a fittingly elevated place from which to look out over the city. On the floor below the top, halls for celebrations and parties and their associated restaurants are located. The remaining floors are given over to office, service and even residential apartments. The elevation is mainly of light-coloured stone in combination with aluminium and glass.
Administrative-Laboratory Building for the Refinery and Research on Blood, 1379
Design: Ali Akbar Saremi, Javad Bonakdar. Architectural team: Amir-Abbas Shirazi, Nadereh Nazari, Hengameh Hosseini Firoozabadi, Ali Amiri Khorheh, Samar Saremi. Technical team: Saeid Jabbari, Kaveh Amiramini, Ali Changizi, Mehdi Jafarzadeh.
The site of the administrative-laboratory building of the Refinery and Research on Blood Company is on a hill among the Sheikh Fazlollah Nouri, Shahid Hemmat and Shahid Chamran motorways, beside the blood-refining facility and below the Milad telecommunications tower then under construction.
The basic design problem of projects on this hill — and on the hills of Tehran like it — is that the geographic identity, the environmental basis, the natural beauty and the urban landscape of Tehran depend on the smallest interference with their natural shape and condition, and on avoiding form-distorting earthworks and disruptive, large, busy volumes.
In the design of the administrative-laboratory building of the Refinery and Research on Blood Company, the effort has been, by giving priority to the distant view of the project — which on the urban-landscape scale lies in the sight of tens of thousands of passers-by who travel this route by car every day — to sum up the needs of a seven-storey building in a simple volume and form, and to set it on the hill in such a way as to cause the least damage to the environment and, so far as possible, to follow the natural lines of the hill.
The building has been placed on the natural slope of the land, of about 20 per cent gradient, which required the least earthworks; and to repair the site, landscaping and green space have been brought into the building.
The elevation of the building is a single skin which, without break, encloses the building all around, its two ends sewn together at the entrances and the stairs. The two top floors carry the specialist laboratories, the three middle floors the administrative spaces, and the two lower floors the restaurant and installations — covering altogether about 3,000 square metres of built area.



