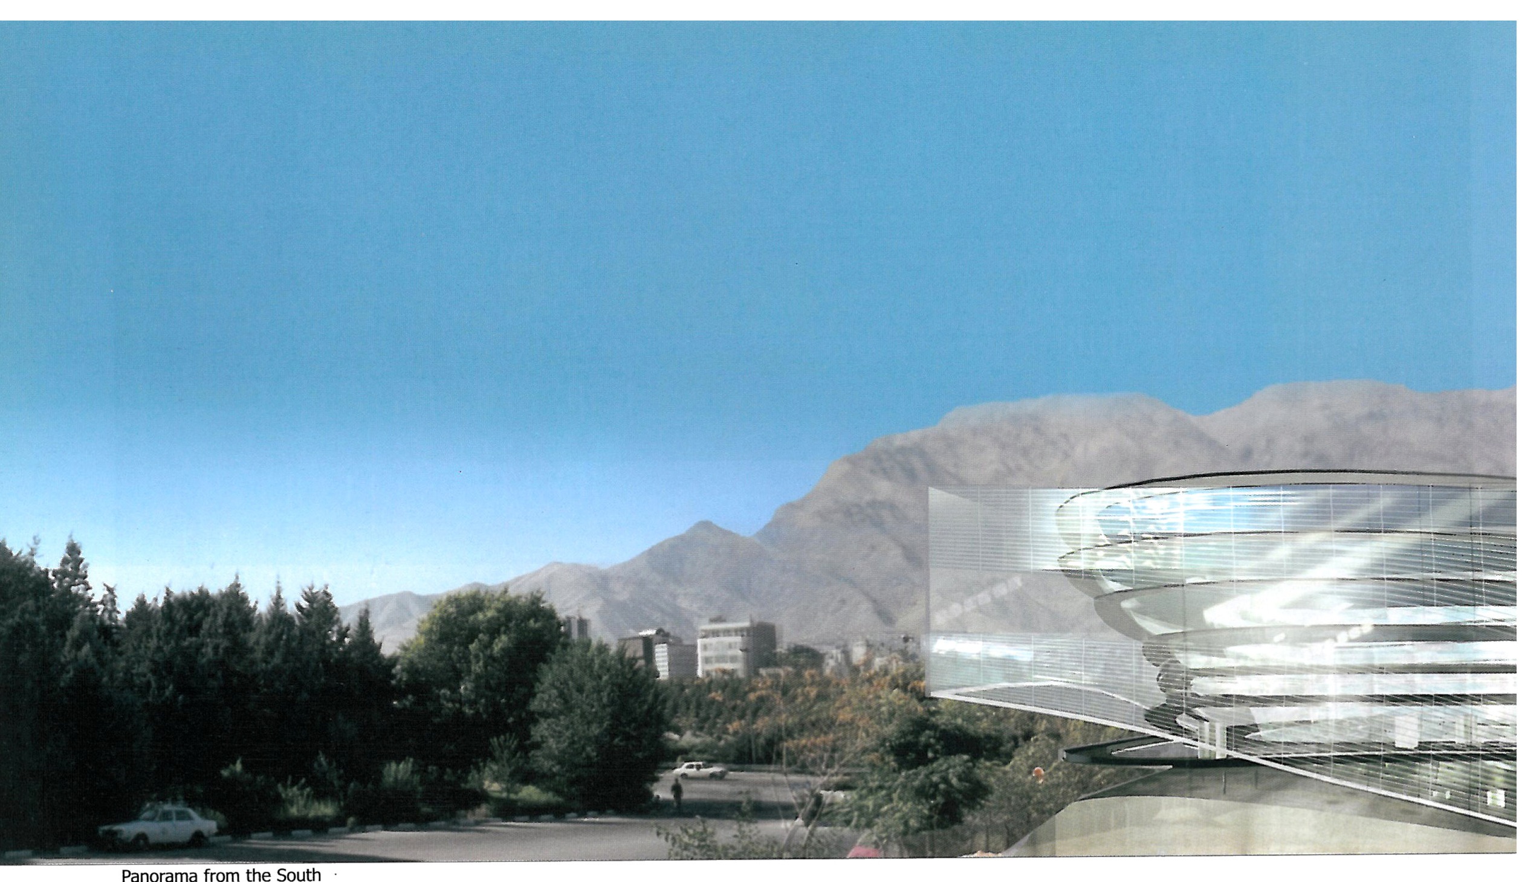
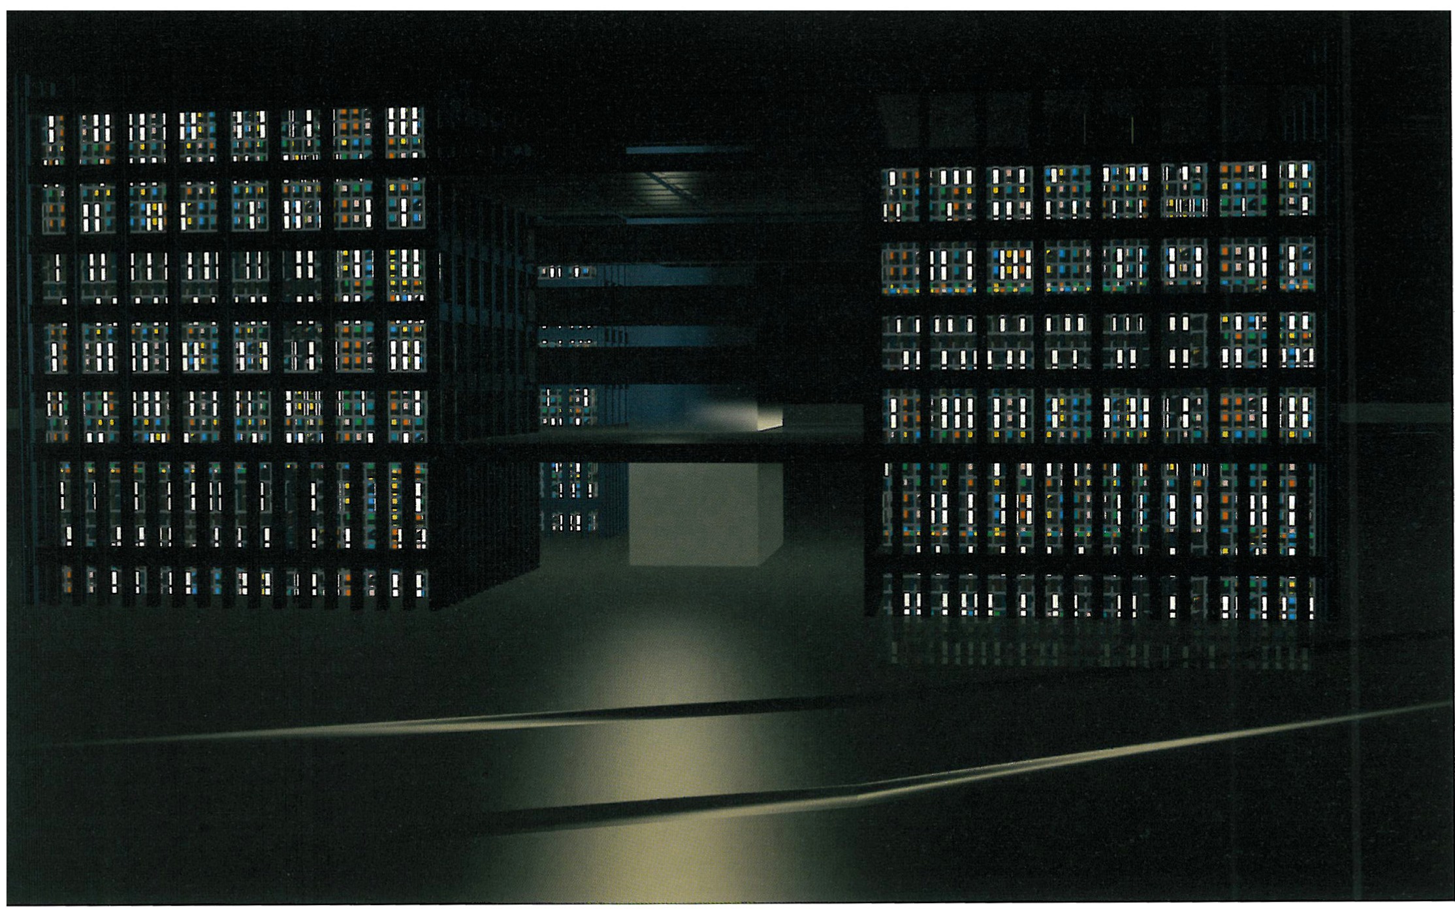
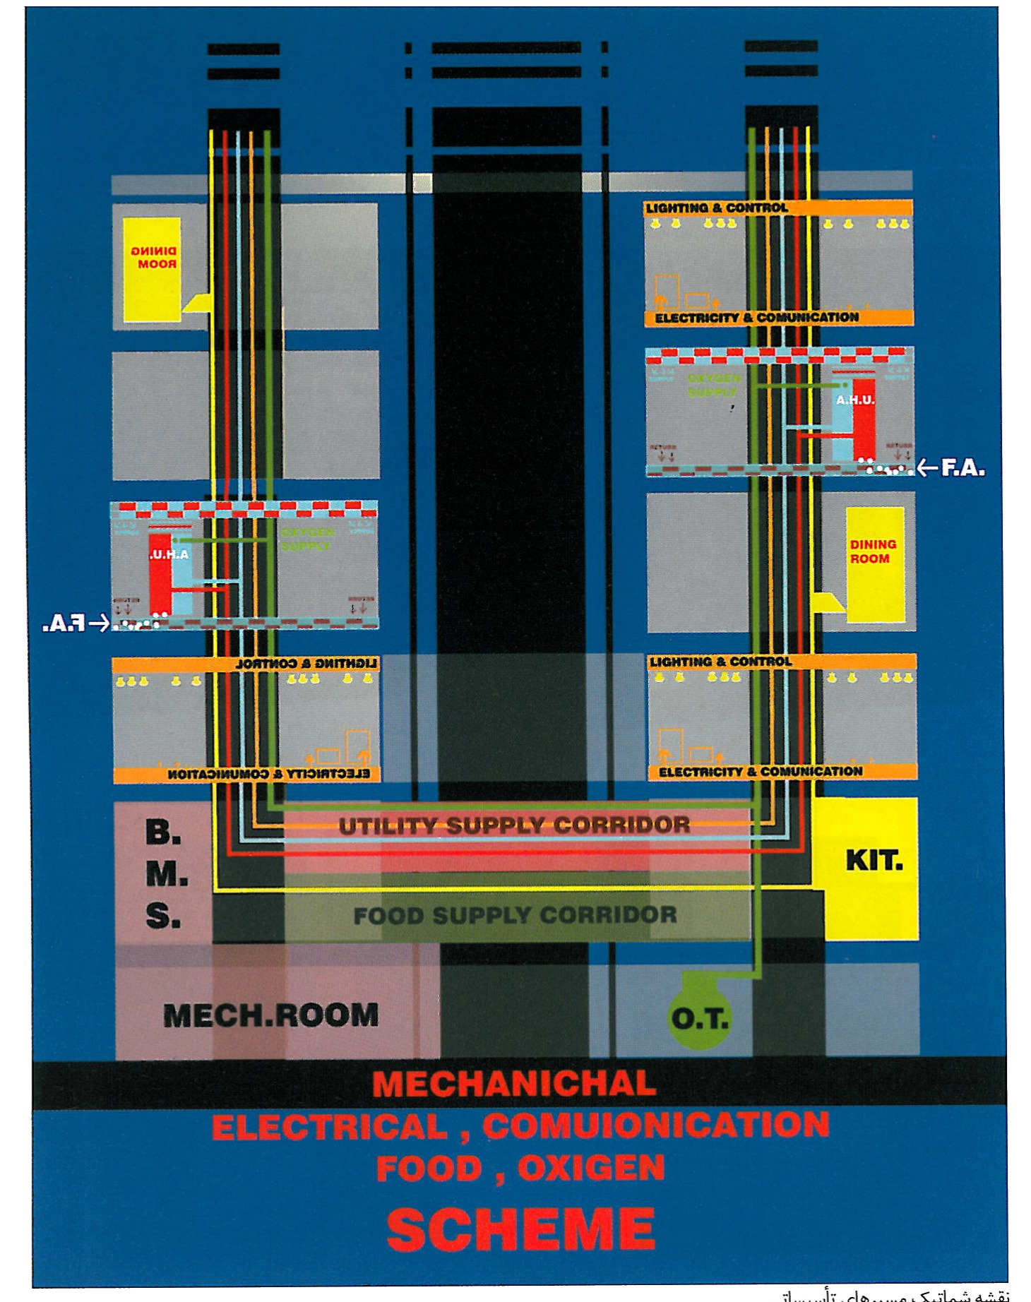
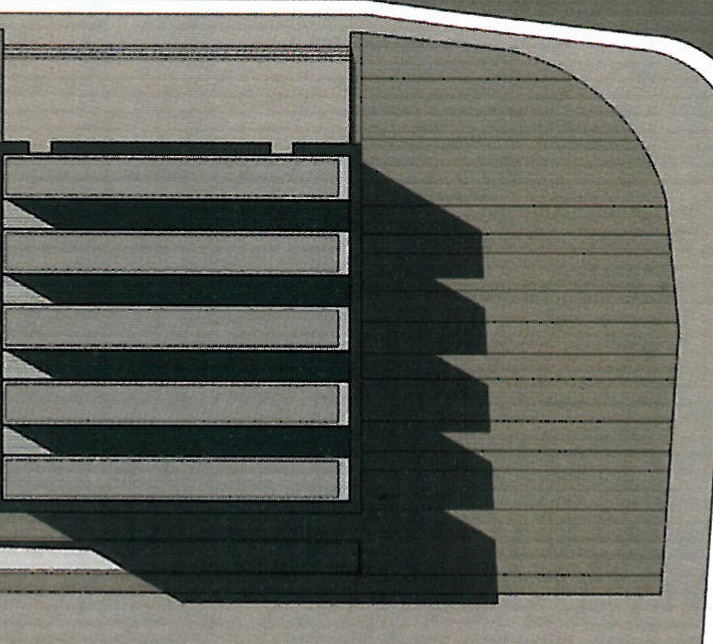
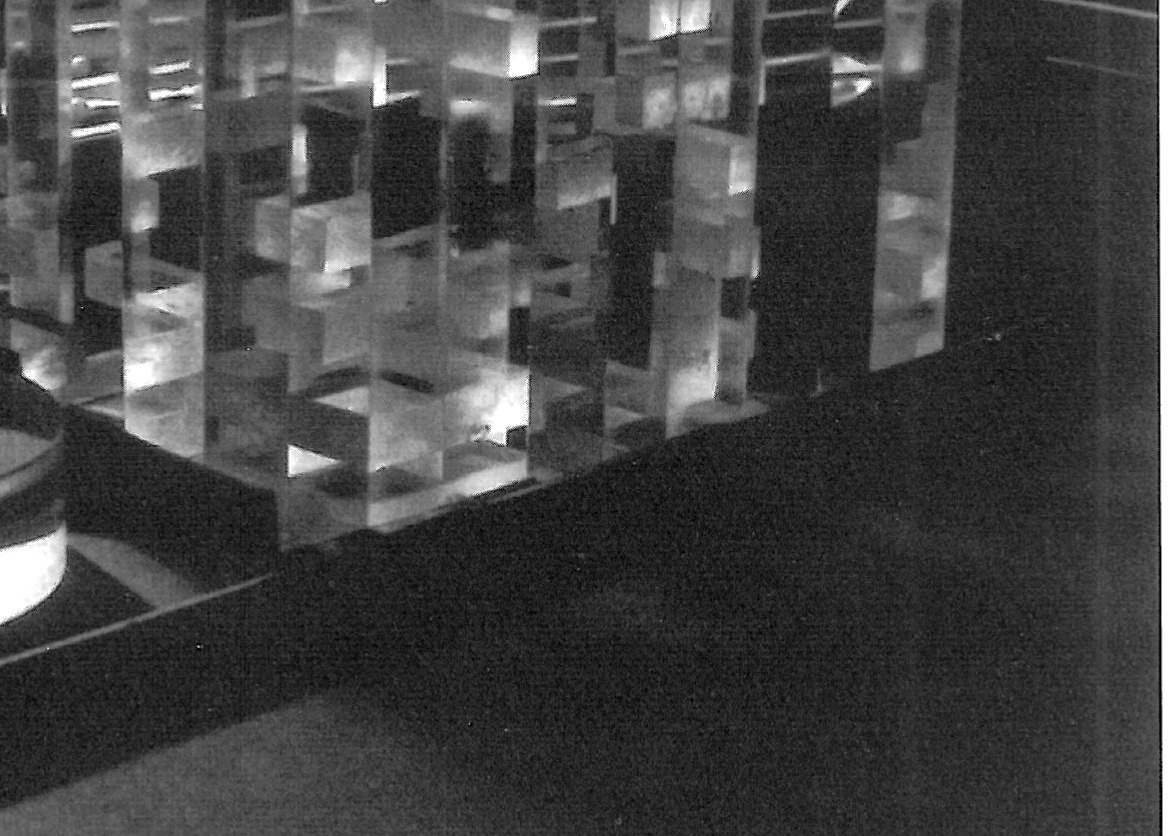
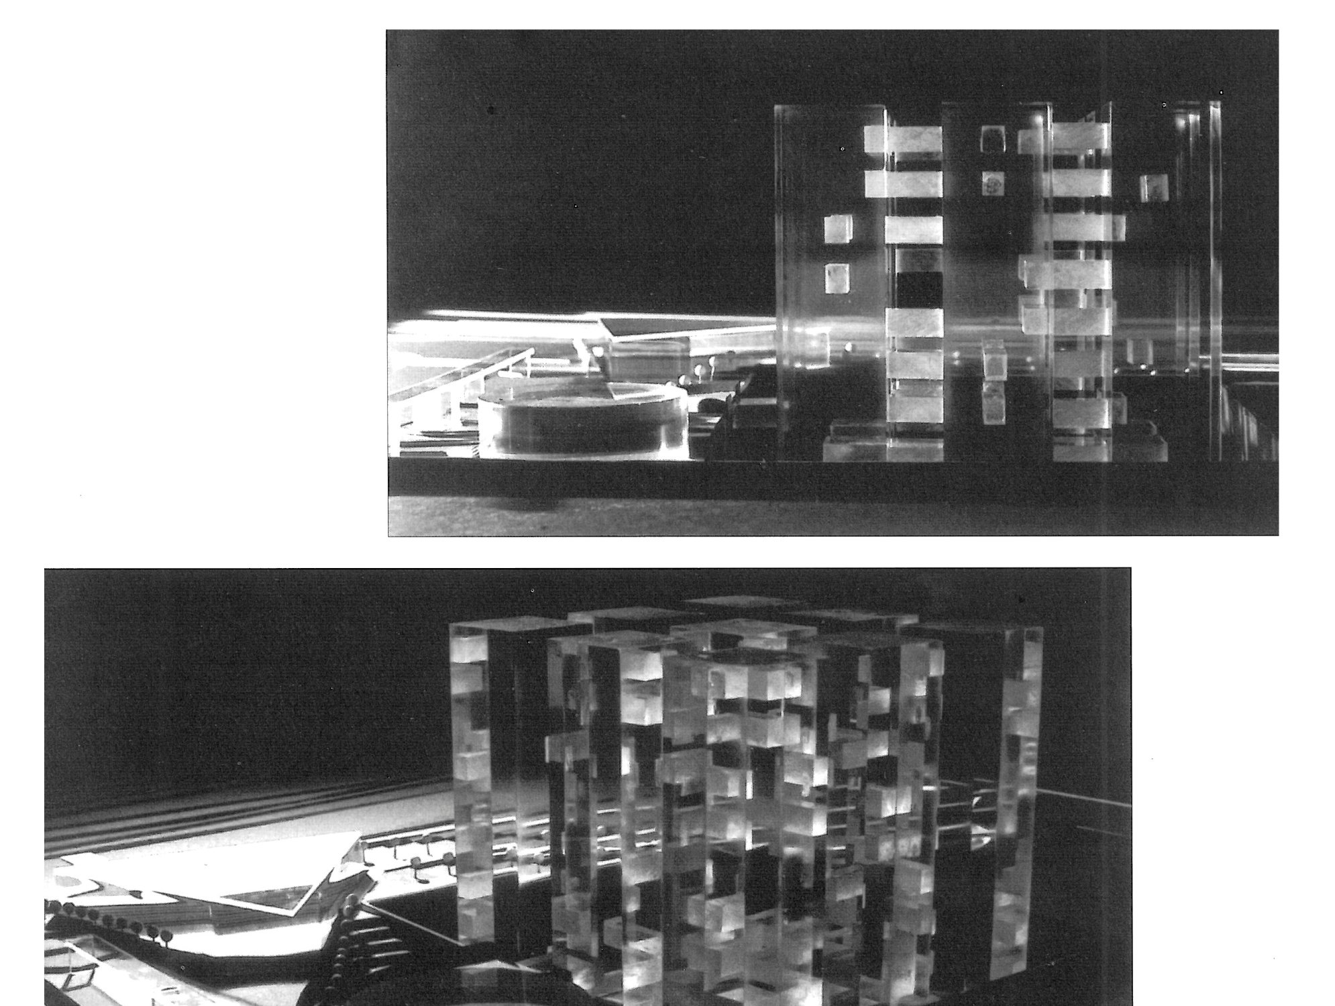
Designers: Parviz Moradpour, Maziar Meshkat, with their consulting engineers' design team.
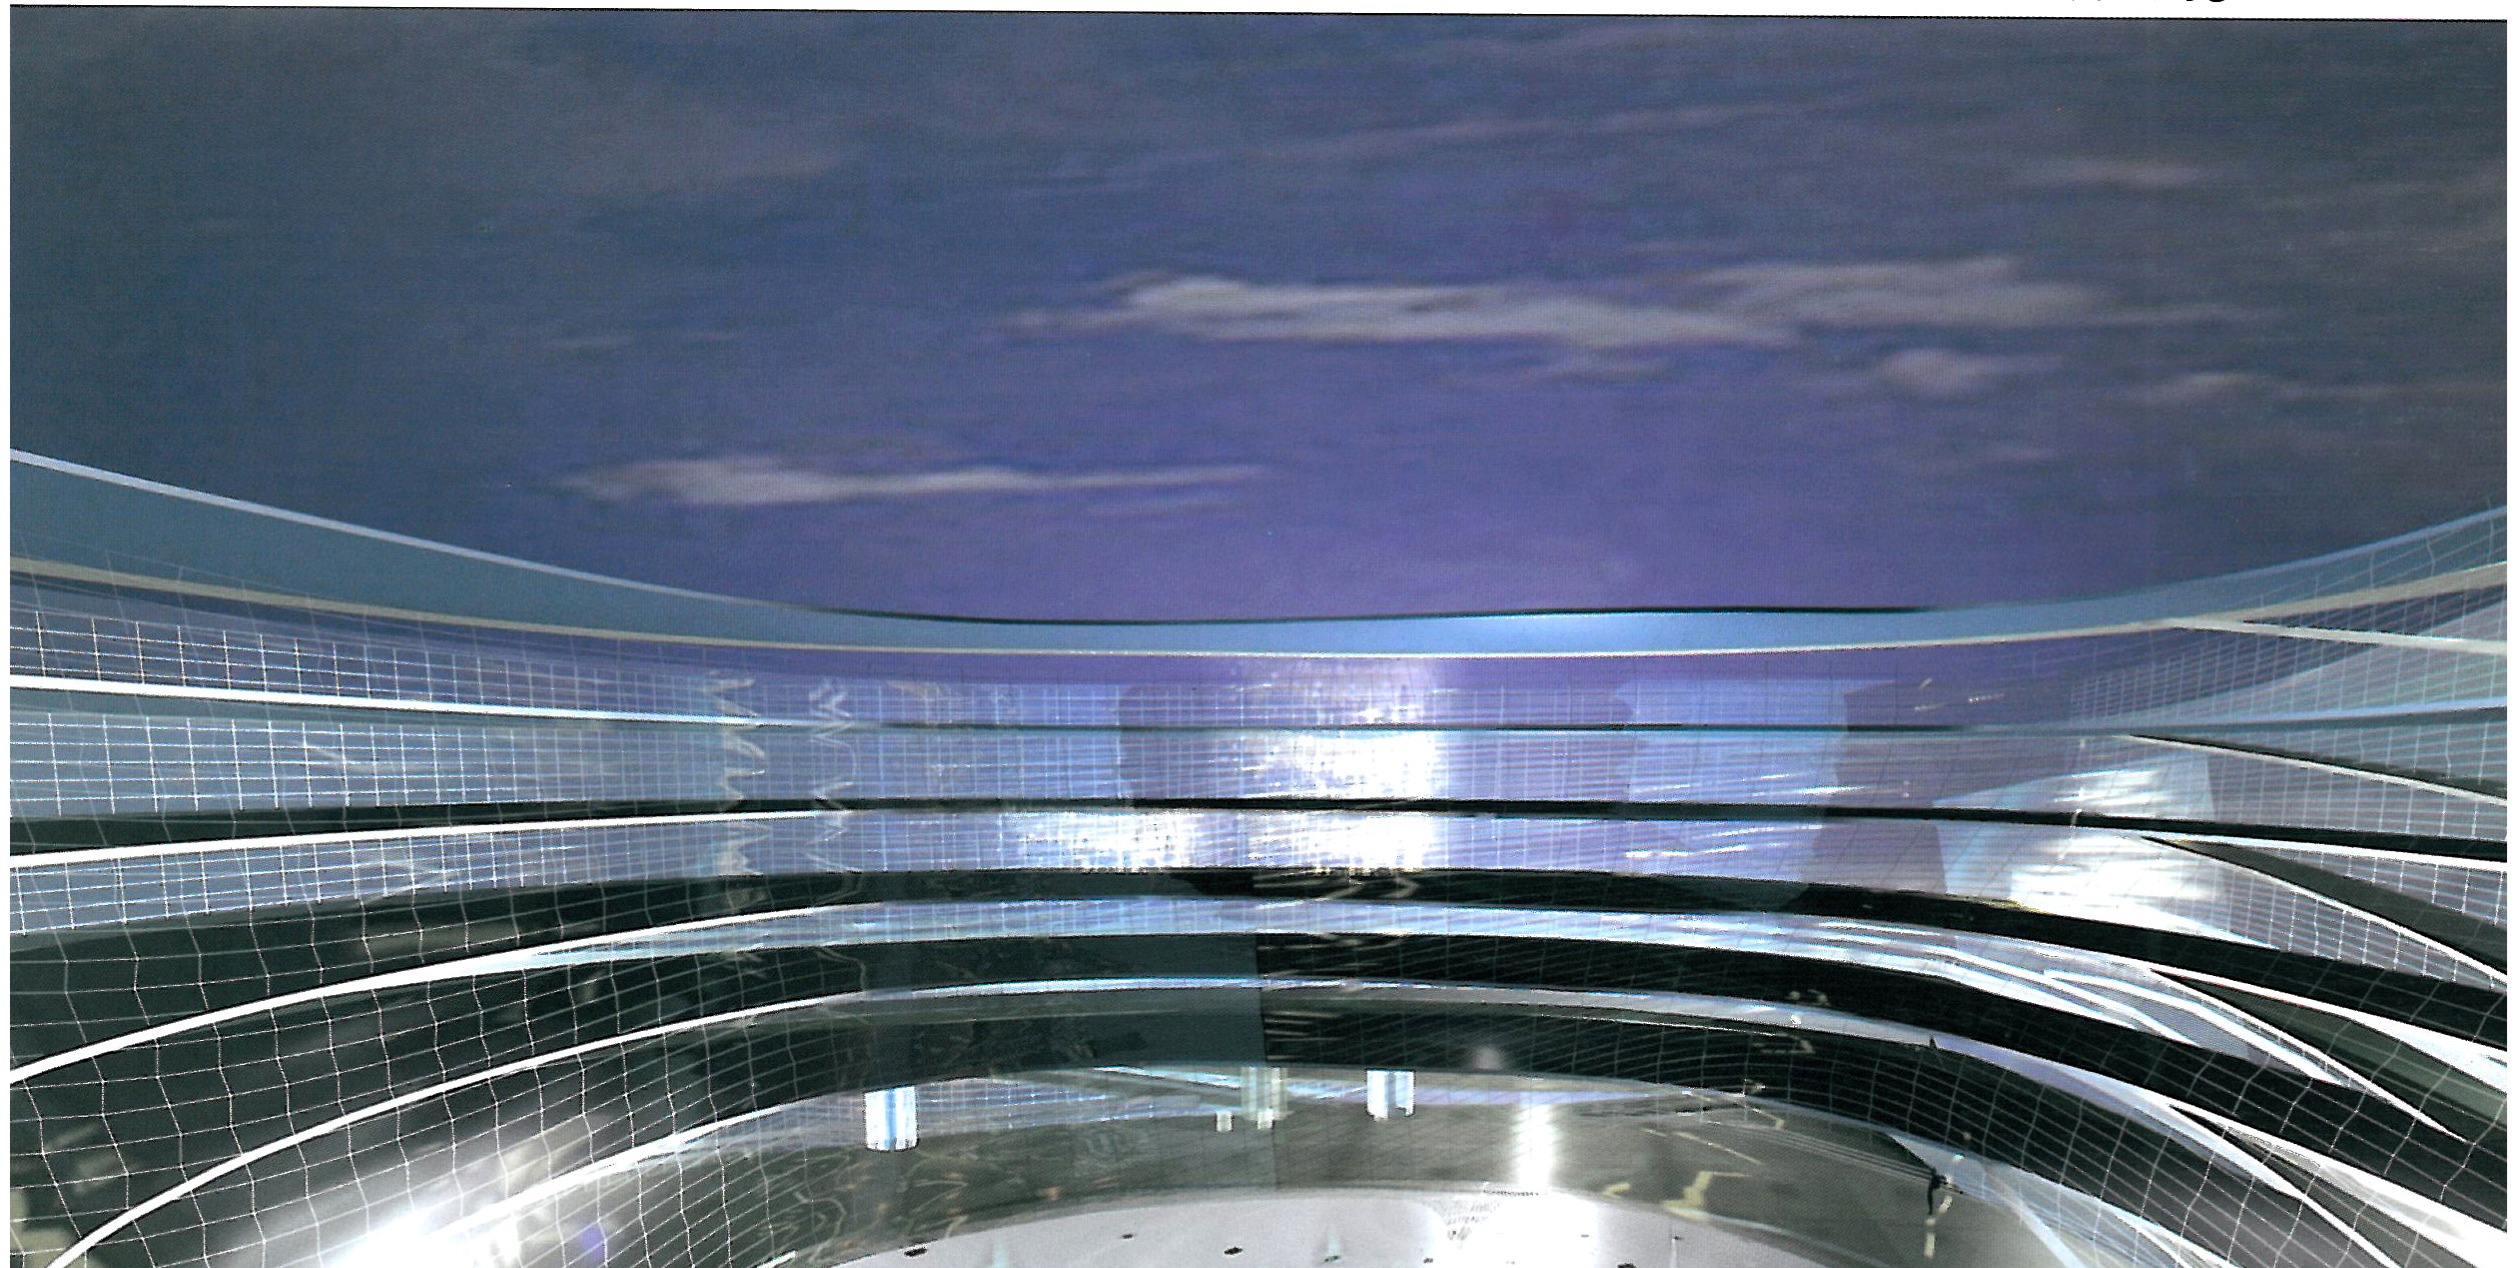
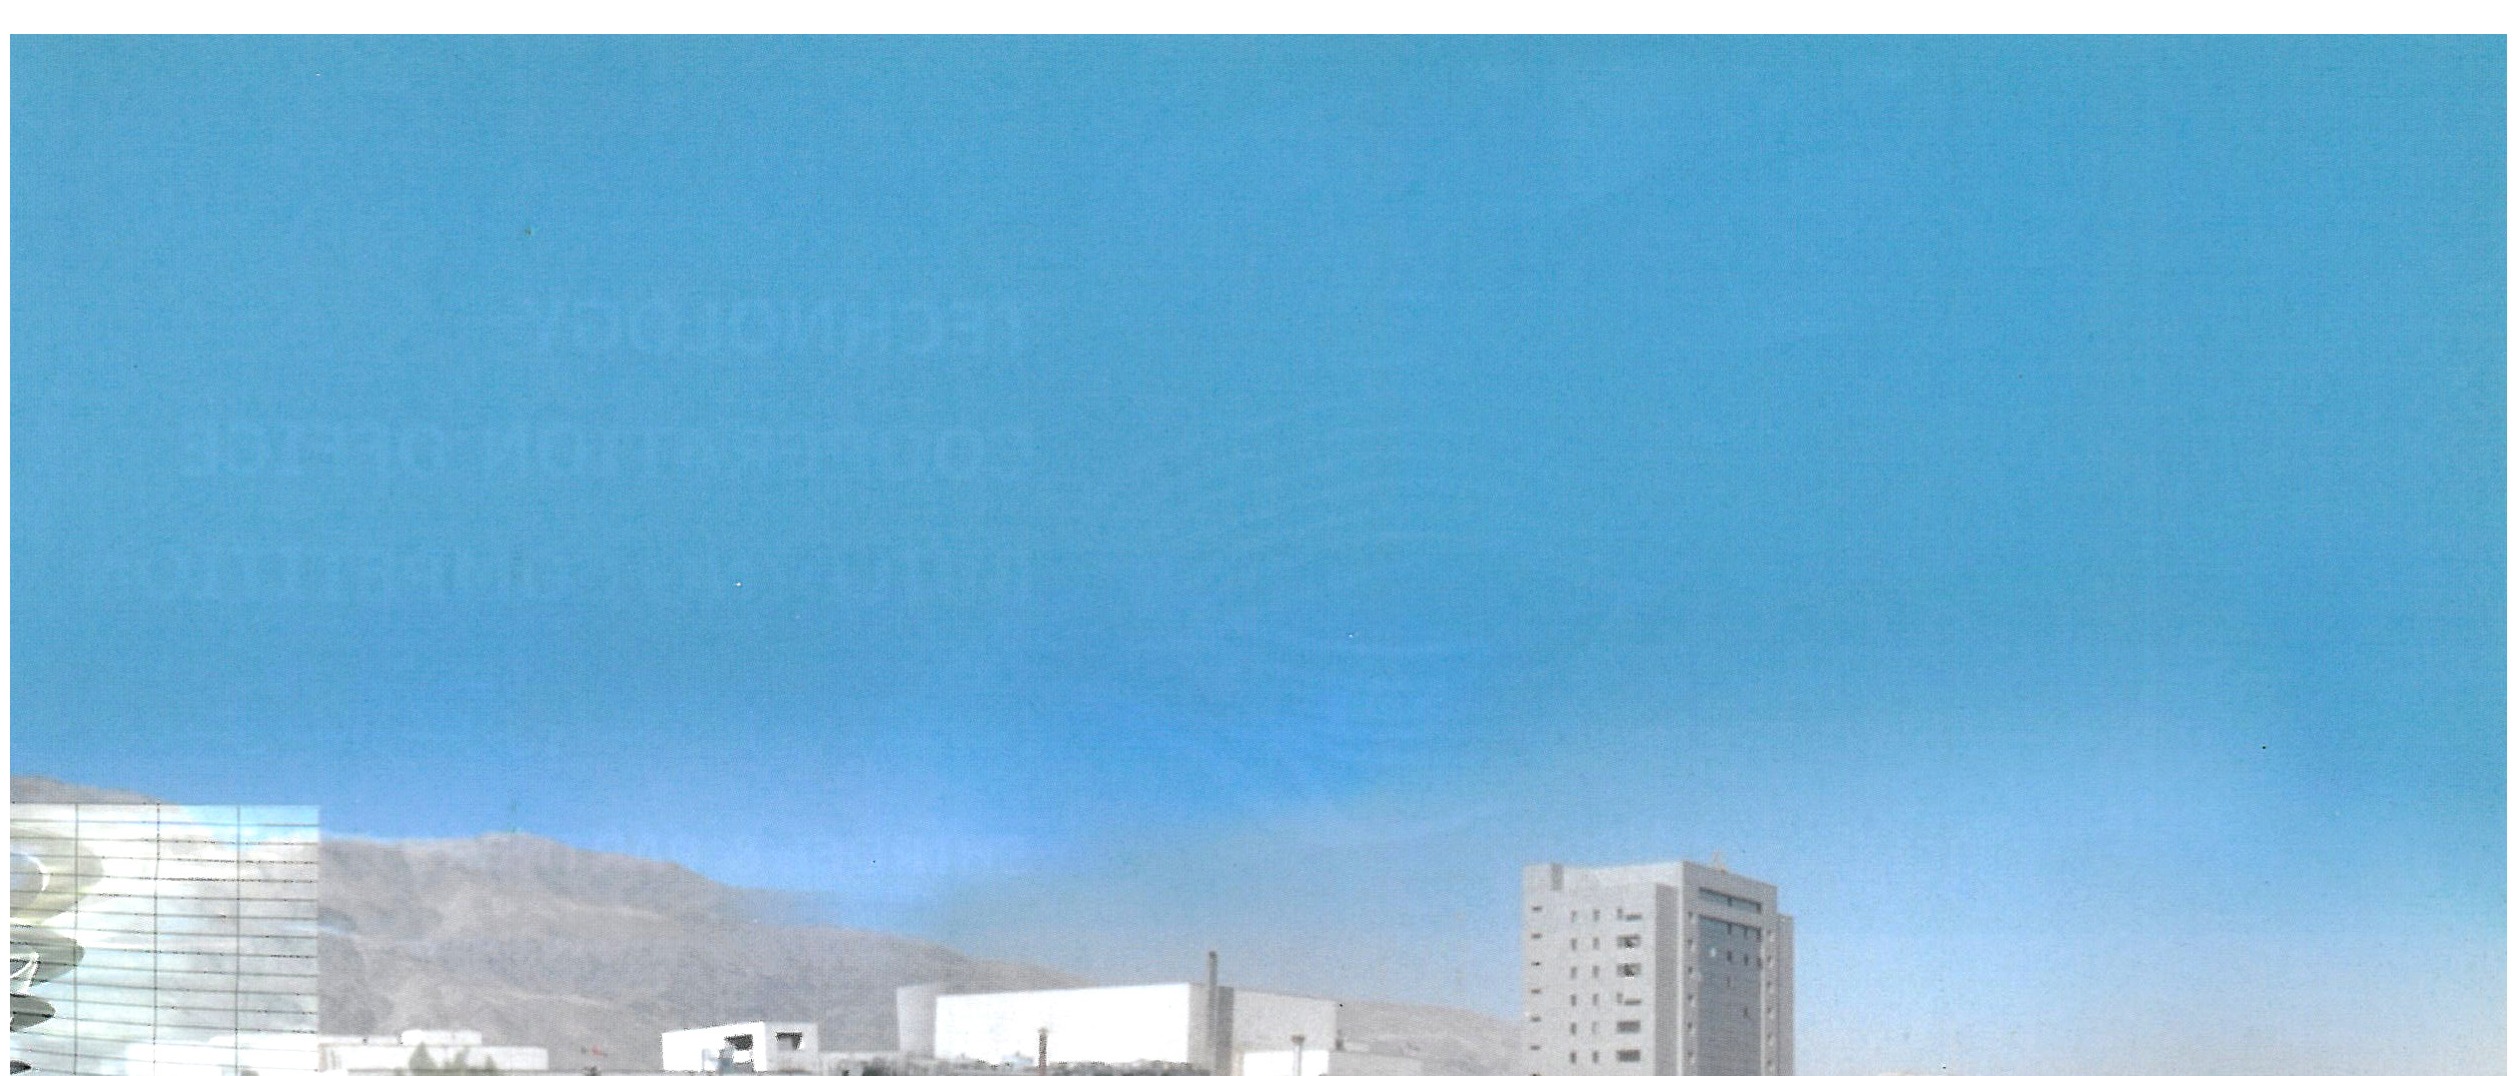
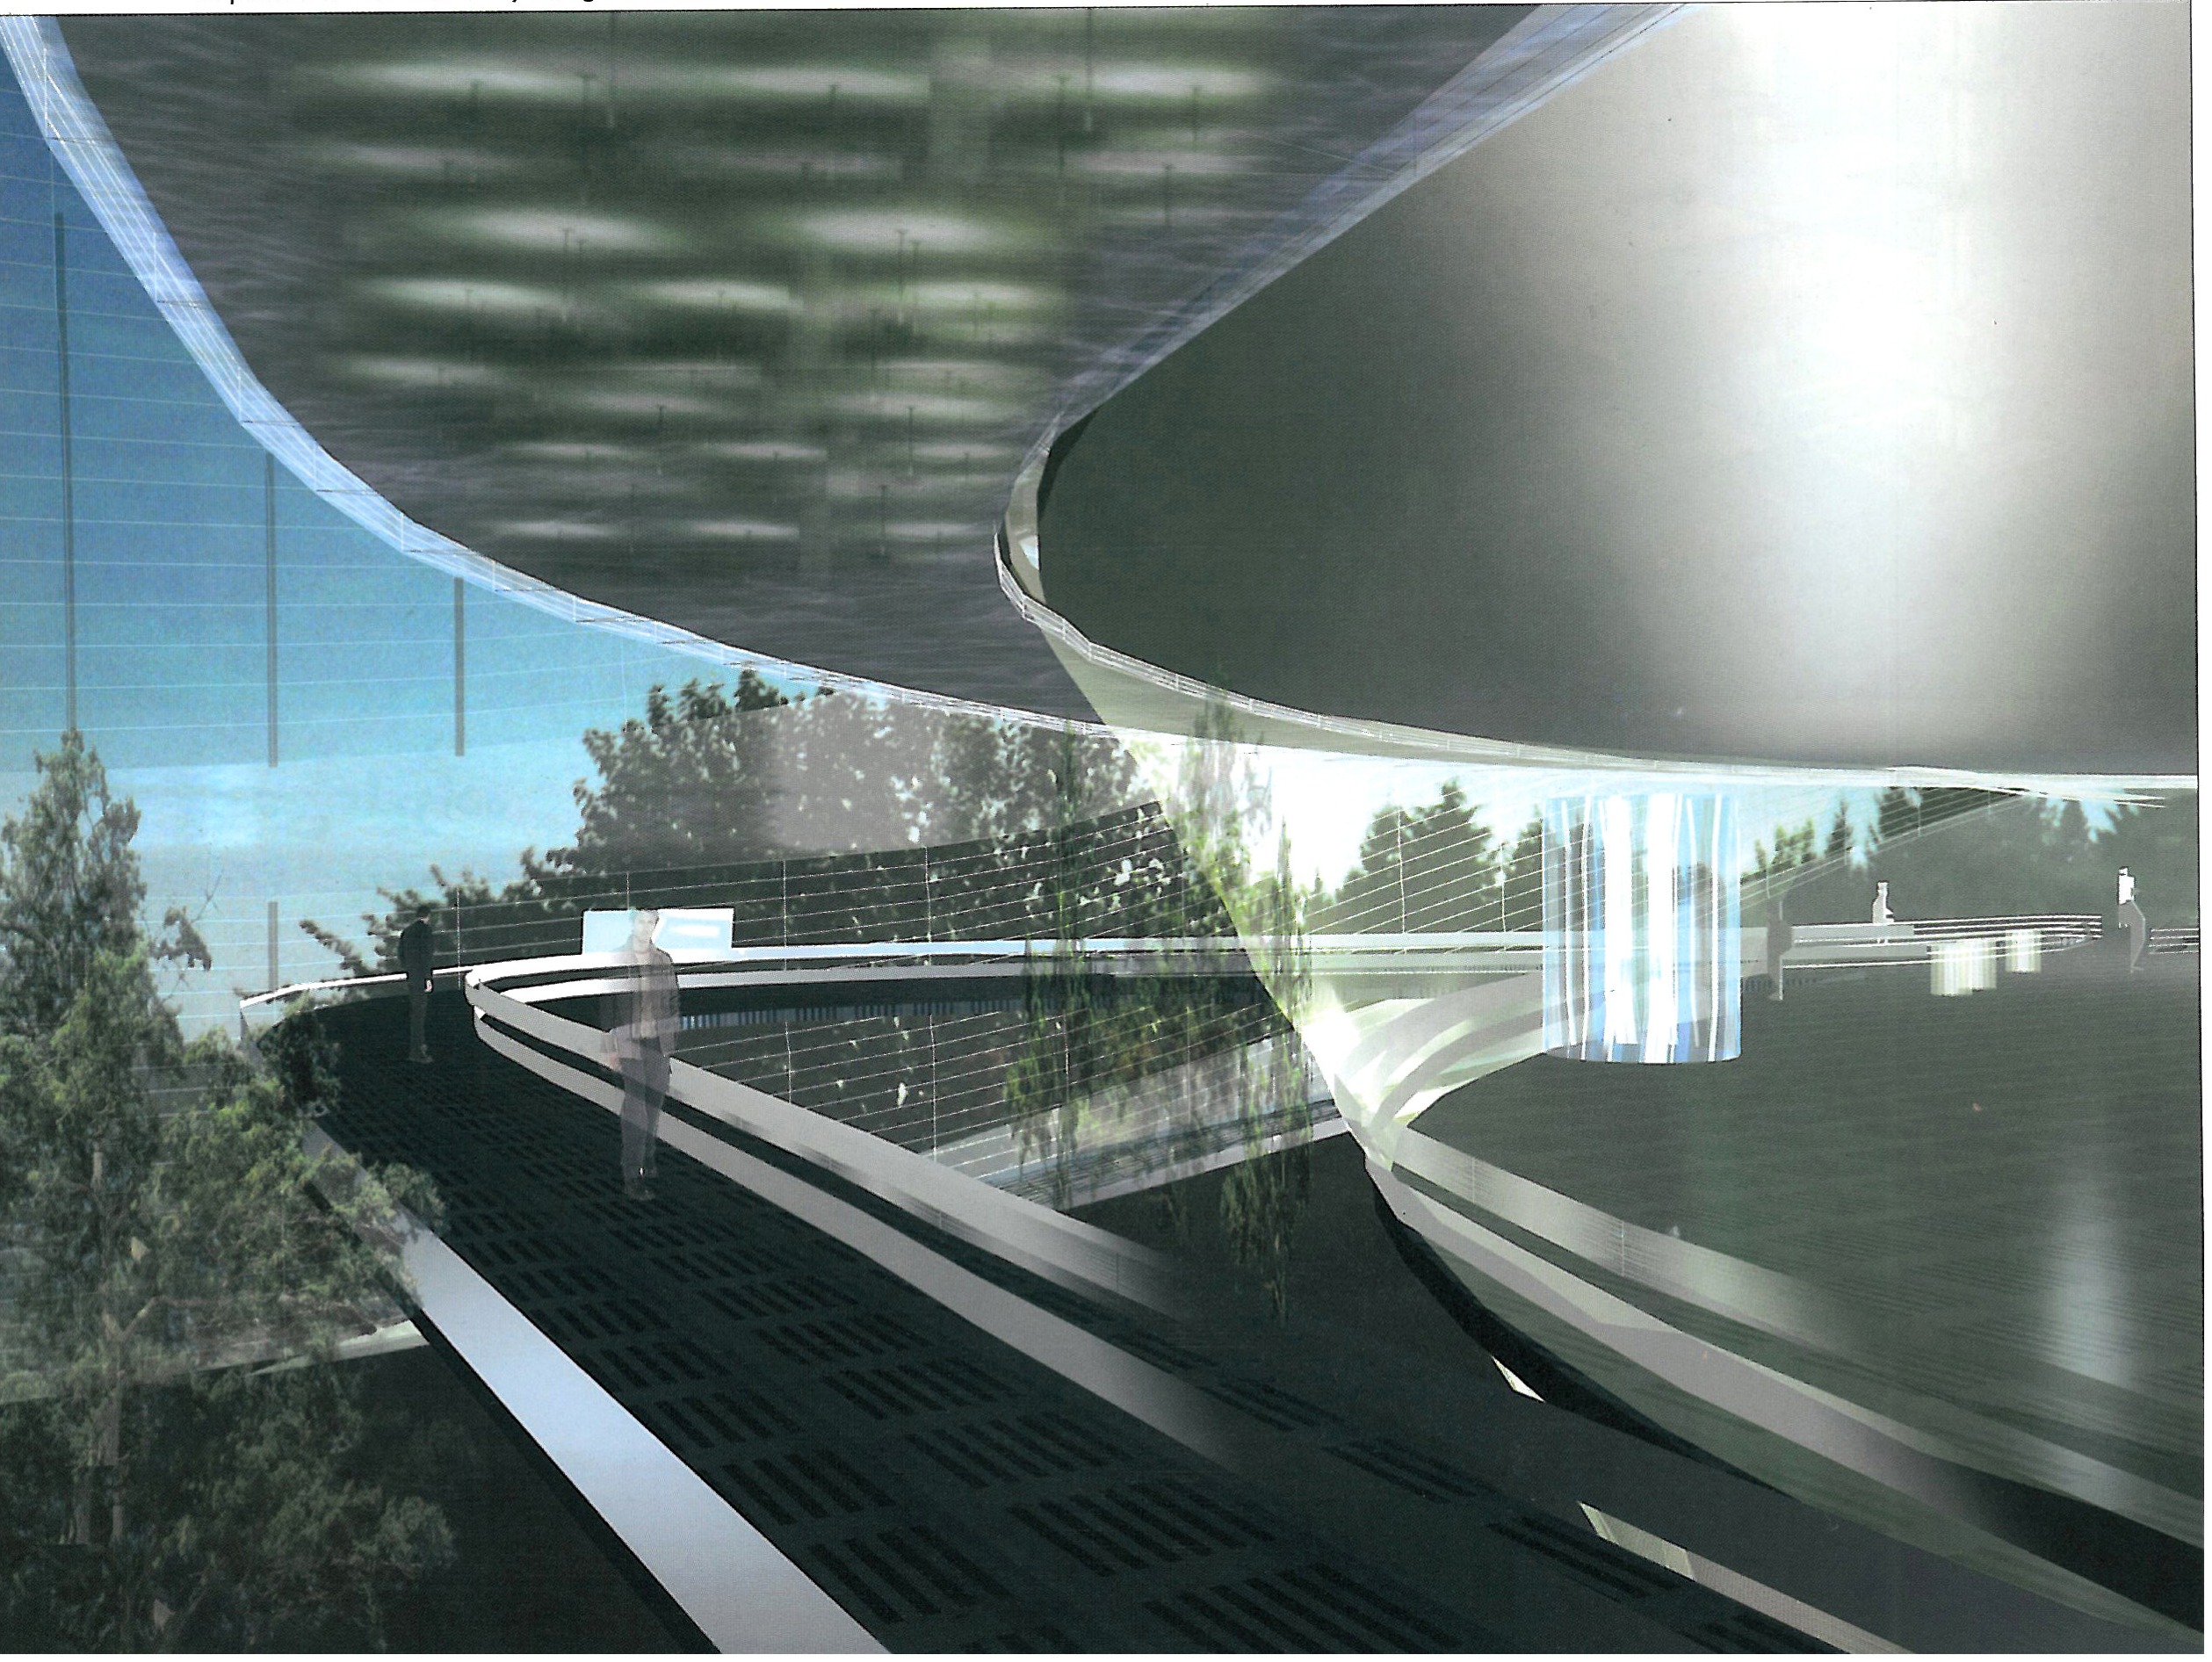
The Moradpour-Meshkat project comprises a horizontal base volume and a vertical tower joined at a common base in the lower storeys. The horizontal volume is given to the public functions — exhibition, meeting halls, rest space — and the vertical tower to the office spaces. This functional split allows both bodies of activity to run side by side without disturbing one another.
The elevation is composed of light stone and galvanised steel with a grilling that, during the day, blocks direct sun. The project leaves an air of dignity and formality in keeping with the public-sector use of the project. At the upper levels of the tower, terraces with city views are set out, providing places for staff rest and informal conversation.
The full jury report will appear in the next issue of Memar. In their general note, the jurors spoke well of the level of architectural culture in the competition, and expressed the hope that the climate created by this competition will, in coming years, lead to more competitions in the area of public-sector buildings.
About the client: The Office of Technological Cooperation of the Presidency was founded in 1368 SH (1989) and from the start has played a substantial part in supporting scientific and technological research in the country. In recent years, with the spread of its activities, it has needed a more centralised setting; this design competition is the first stage of the body's effort to meet that need.
This competition is worth pondering on this account: that for the first time an Iranian state body — instead of directly handing the project to a particular consulting practice — has turned to a democratic, open procedure for choosing the design. This experience, whether or not it is brought to a built result, is from the standpoint of Iran's architectural culture an important step forward; one which, as the editorial of this issue (by Kamran Afshar Naderi) suggests, may be hoped to become a general practice in coming years.
The winning project — Bahram Shirdel — is now in final design and execution. During final design, changes will be made to the project in collaboration between the winning consultant and the client. In future issues of Memar, the project's progress will be published periodically.