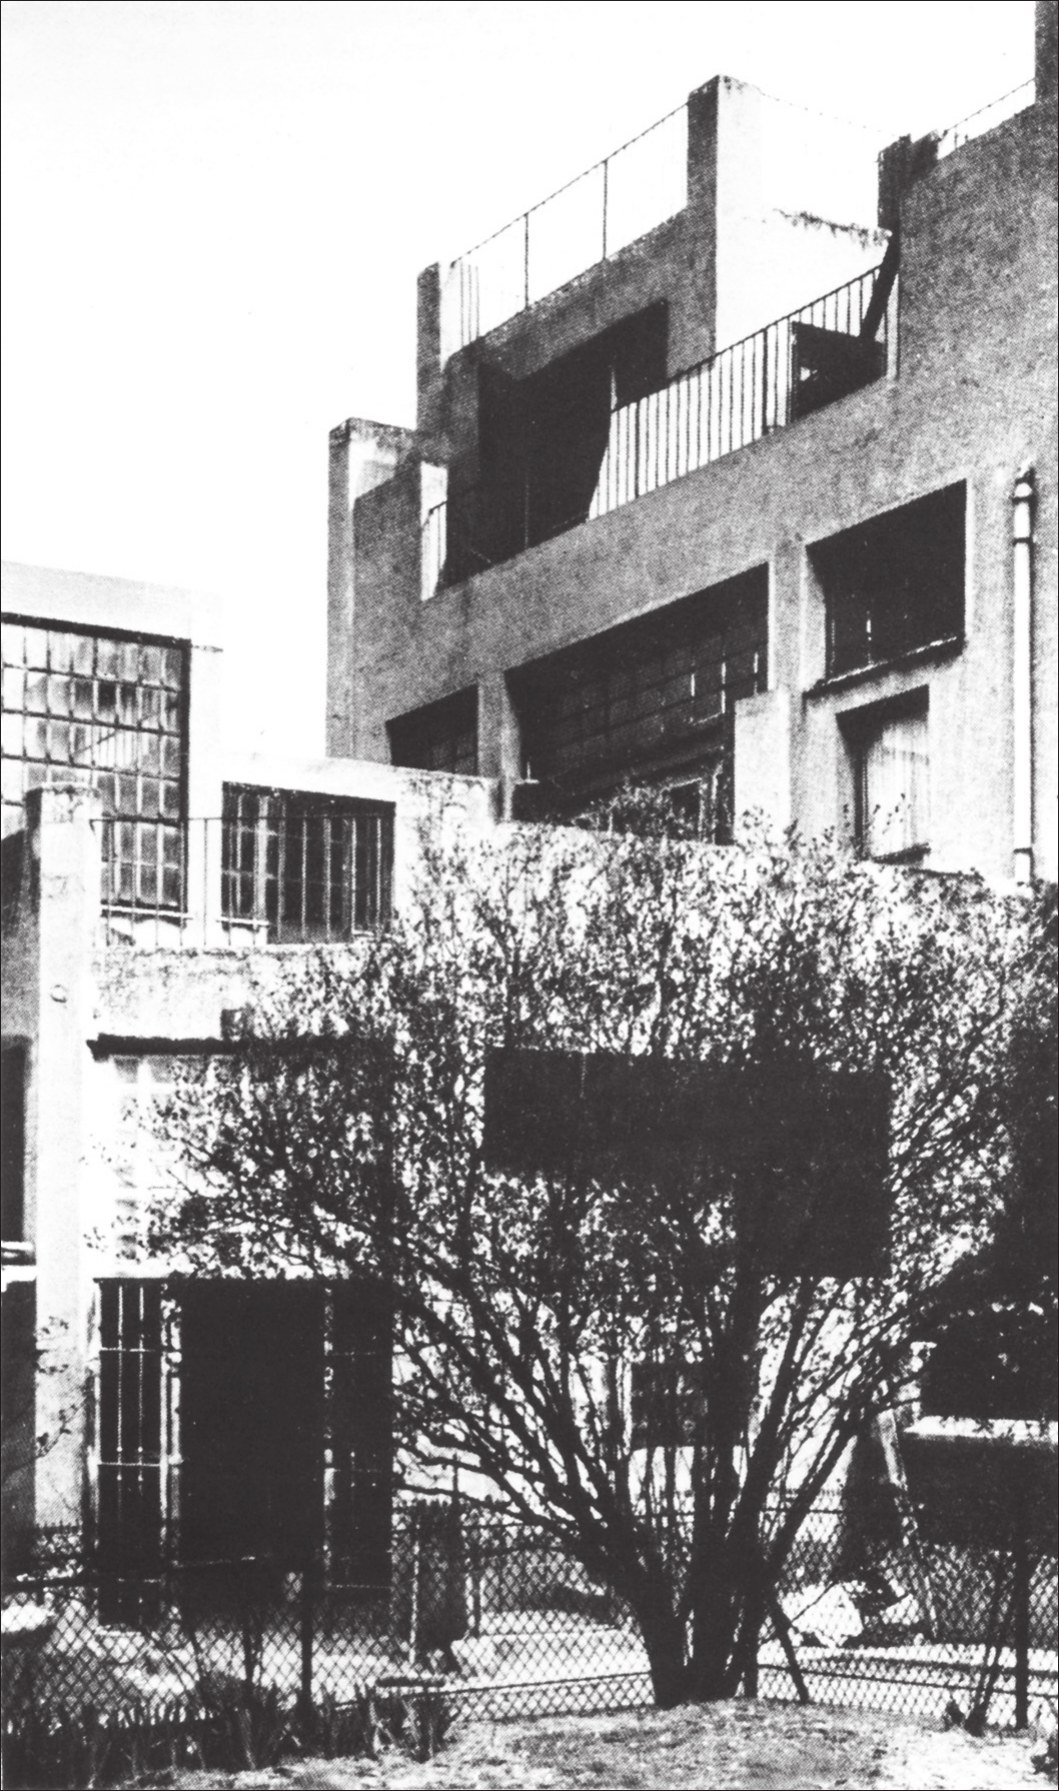
15 Avenue Junot, Paris (its interior has been altered)
The Paris house of Tristan Tzara, the Dadaist poet, is a fundamental turning point in Adolf Loos’s architectural journey. This work is in a way a work in a transitional phase, a threshold through which a new mode of expression is presented, one founded on the “triplication1 of meaning”.
We know that the poetics of difference2 had long been a constant component of Loos’s work, but the Tzara house is a very clear example of the simultaneous presence of three distinct syntaxes of composition in a single context: a model – as we shall see – that is a propaedeutic3 for their later experiments, especially the Moller House, built in Vienna in 1928. Indeed, in this house it is easy to distinguish between the mode of external architectural expression (the façade), the internal case (the manner of expressing the interior space) and the lateral case (the house’s other exterior faces). In this collusion of languages, one can perceive without reflection the subtle intellectual complicity of the poet-client and the architect (which can never be fully explained). Loos seems, in their architecture, to go along with Tzara’s well-known remark: “Art is a collective and continuous movement of differences”. But the interweaving of meanings, this syntactic multiplicity, can be understood only by looking at the work as a whole, because in a close analysis of the individual parts of the building, each of the three modes of expression, when considered separately, shows itself to be relatively consistent.
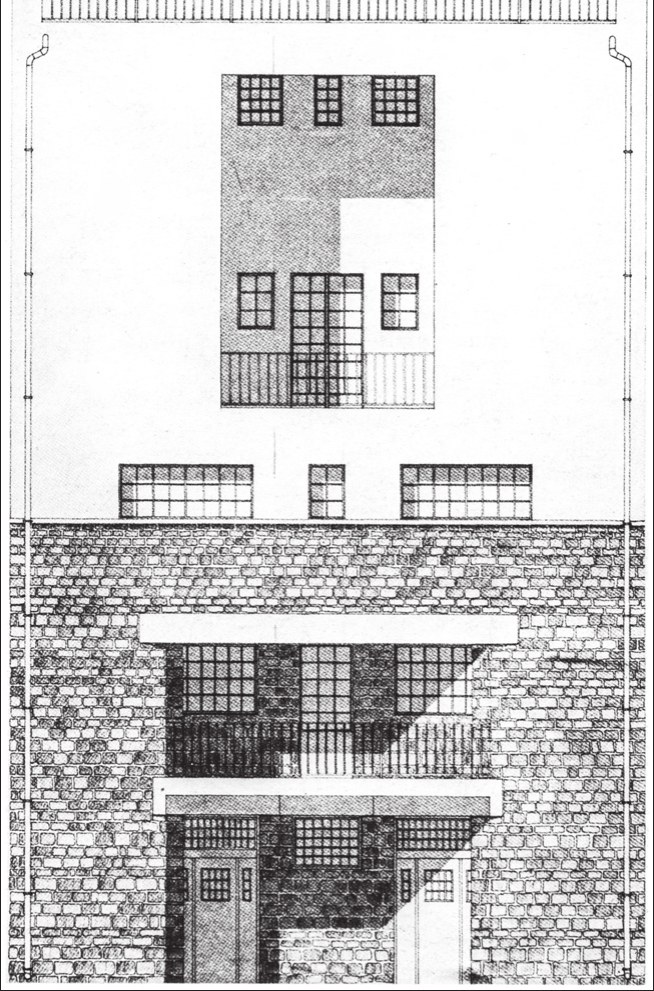
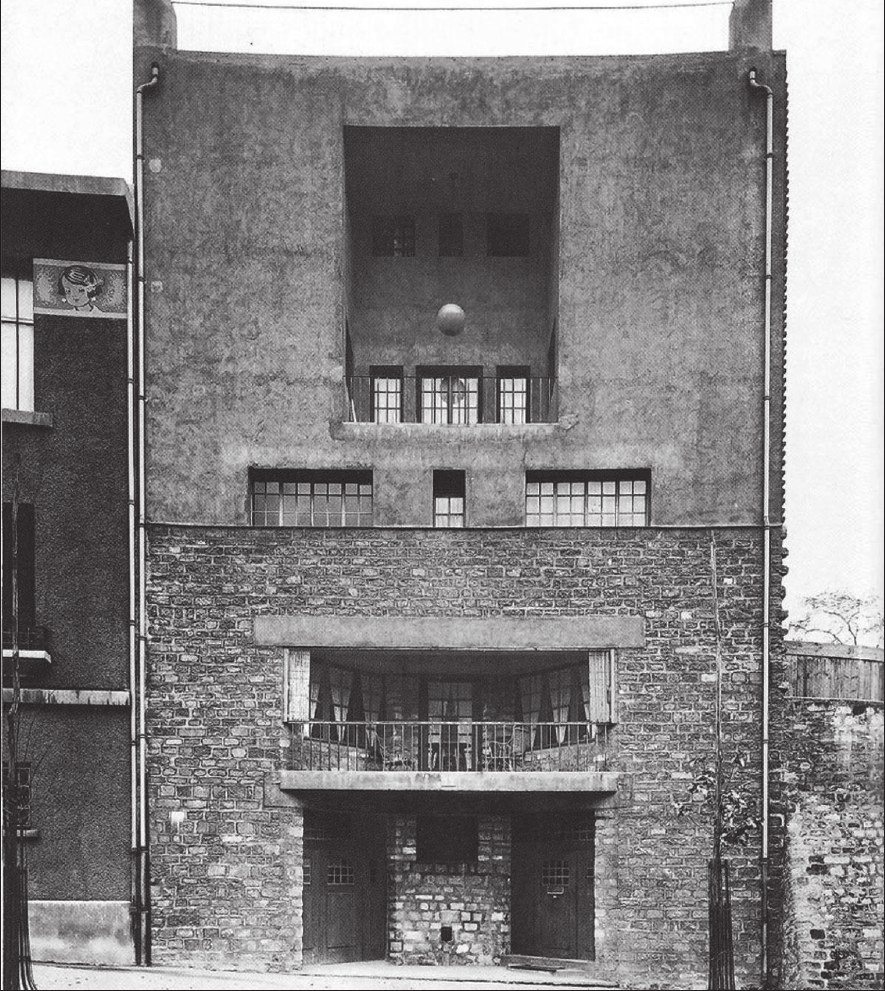
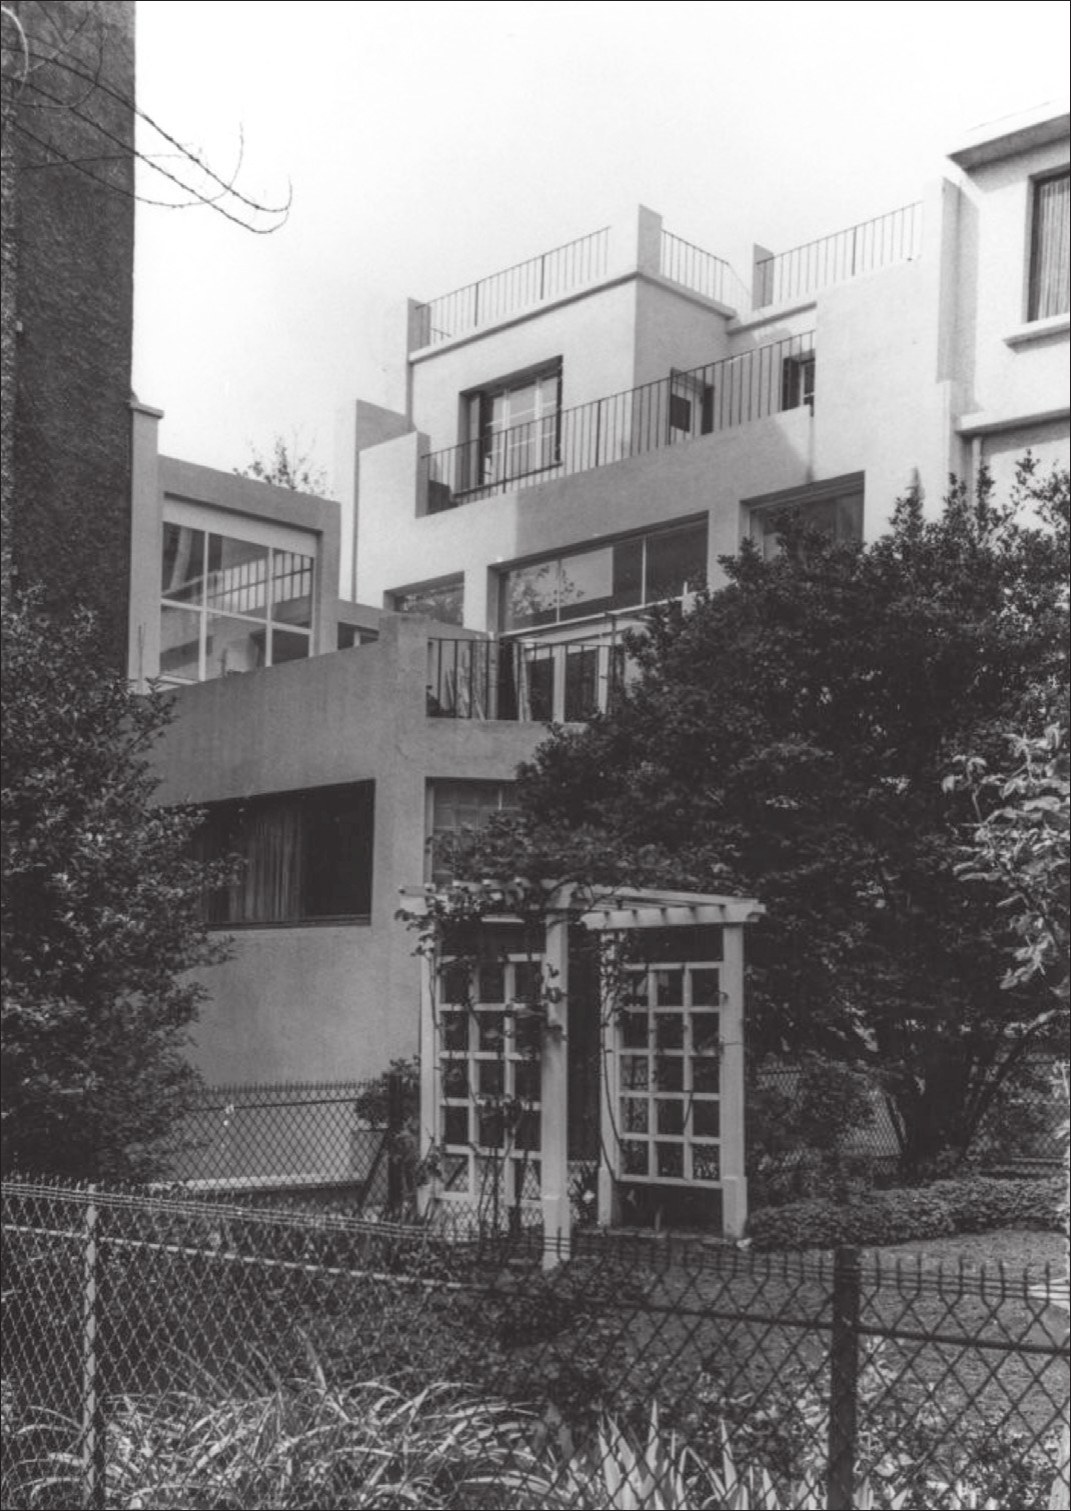
The first level of expression – which is comparatively independent – can be recognized in the façade on Avenue Junot. Here that “passion for order, clarity and logic”4 of which Lautréamont5 spoke seems to prevail, and indirectly evokes a state of estrangement. In fact the geometric composition is very simple. In terms of materials it is divided into two parts: a rectangle of stone at the base and a square of white plaster above.
No doubt this choice of mode of expression may have been made under the influence of certain technical considerations. Avenue Junot – which climbs the hill of Montmartre – borders on uneven ground. As a result, a great deal of work was needed to hold the ground, including the building of large walls on solid foundations.
Yet anyone who remembers Loos’s house on Michaelerplatz (Vienna, 1910) knows well that the division of the façade into two parts by means of materials arises from considerations far beyond technical and functional requirements. On the one hand, this separation may signify two different purposes (in this case, distinguishing the house for rent on the first three floors from the poet’s house on the upper floors), and on the other, and much more importantly, it follows two different geometries. In short, it is a tactical device that allows Loos to show a more or less exact square. The square is a pure geometric figure which, through its simple design, leads to the state of estrangement mentioned above. It is no accident that in Rhythmus 216, the Dadaist Hans Richter, in this obsessive film sequence, creates one of the most advanced experiments with visual language. This intent of estrangement is visible more clearly in a sheet of drawings (dated 1 August 1925) than in the building itself (where the railings on the roof blur the edge of the square).
Moreover, the functions of life impose limits on architectural abstraction. The only way left to Loos to realize this intent is the extreme use of symmetry. In this way an “obsolete” syntax comes to life, like the extreme expression of an architecture of reticence7. On the blank surface of the façade, the openings are designed according to a coherent order of relationship.
The large central void of the balcony overlooking Avenue Junot contrasts with the closed rhythm of the three small openings of the floor below, which are organized in absolute bilateral symmetry around a vertical geometric axis.
But at the base, the entrance – sheltered by the wide balcony – is made with a diagonal cut, as if carved into the heart of the stone. The emphasis on the concrete beam-architrave8 goes back to ancient and more or less pre-civilized techniques. Thus a closed, two-way relationship is established between material and design. Loos themselves had explained that plaster is skin and stone is structure. The consequences of this are clear.
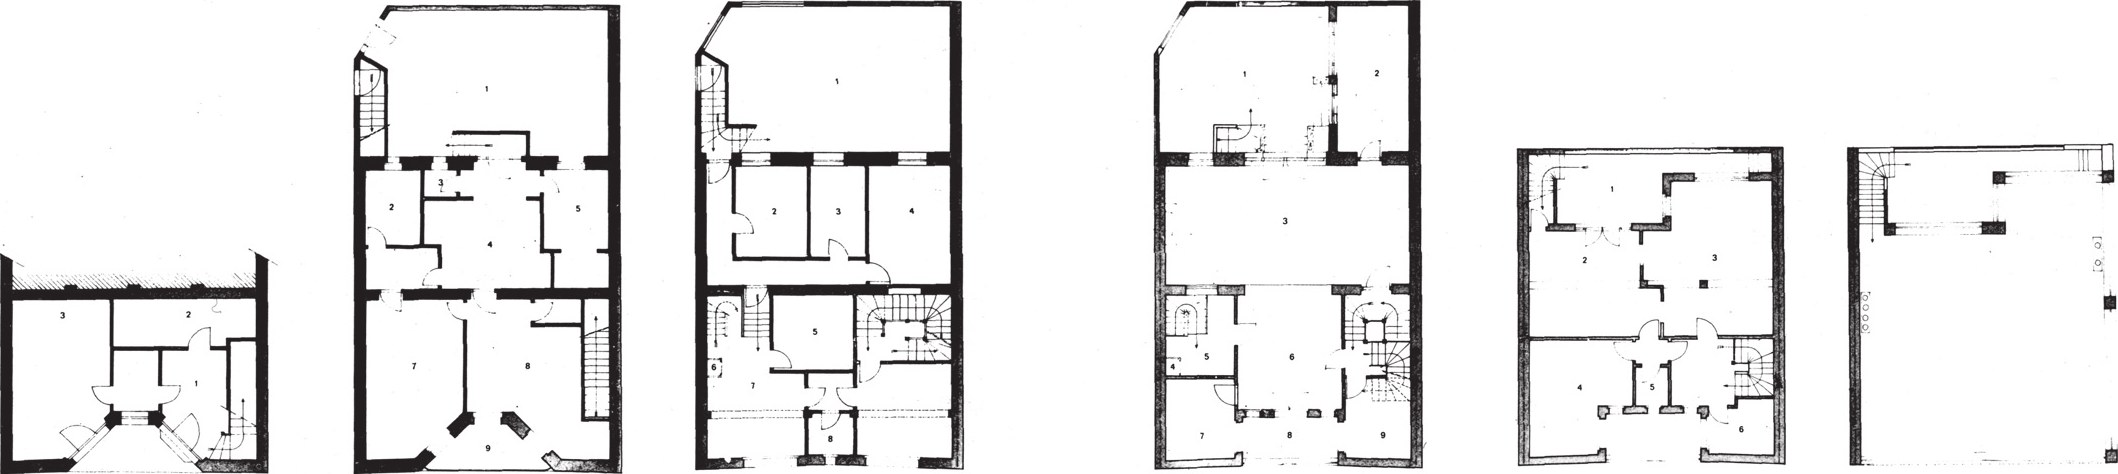
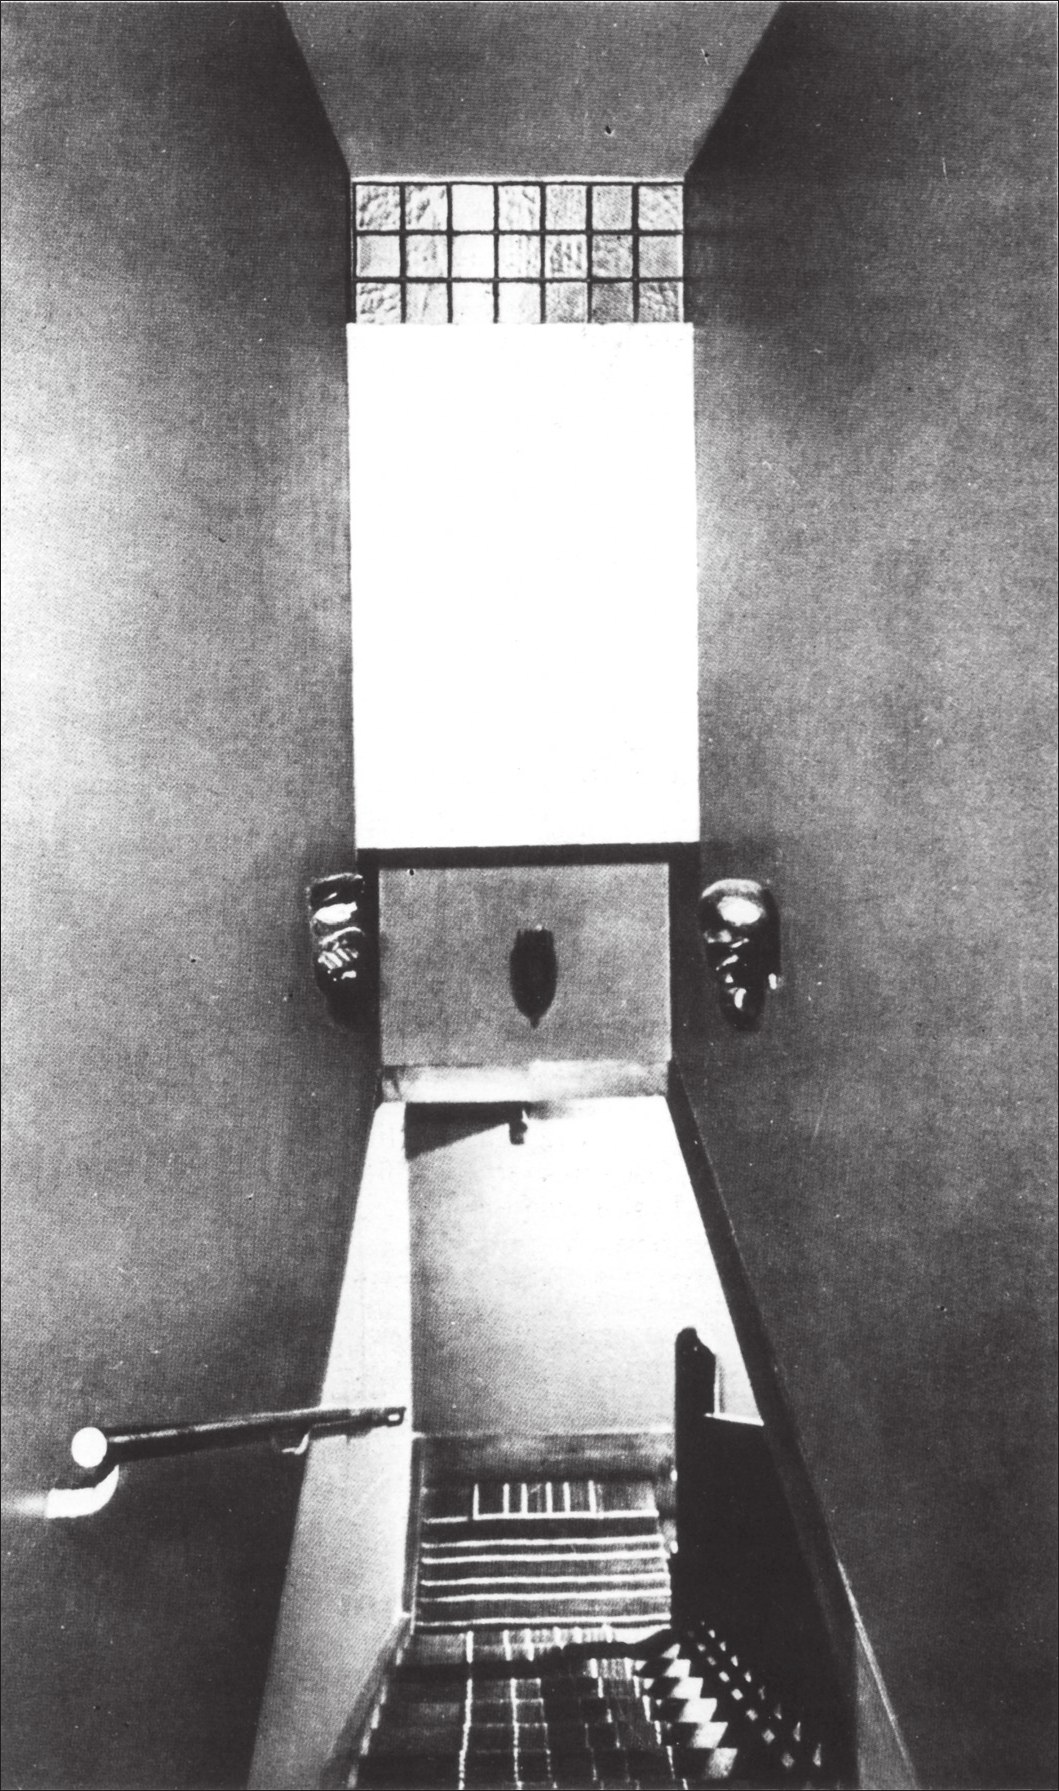
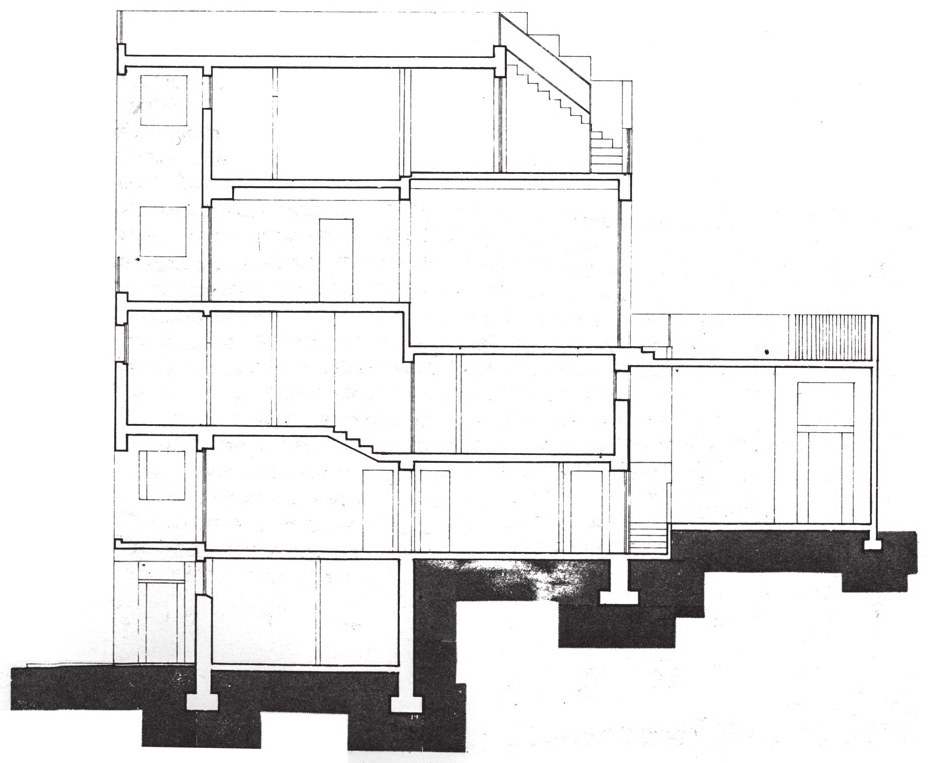
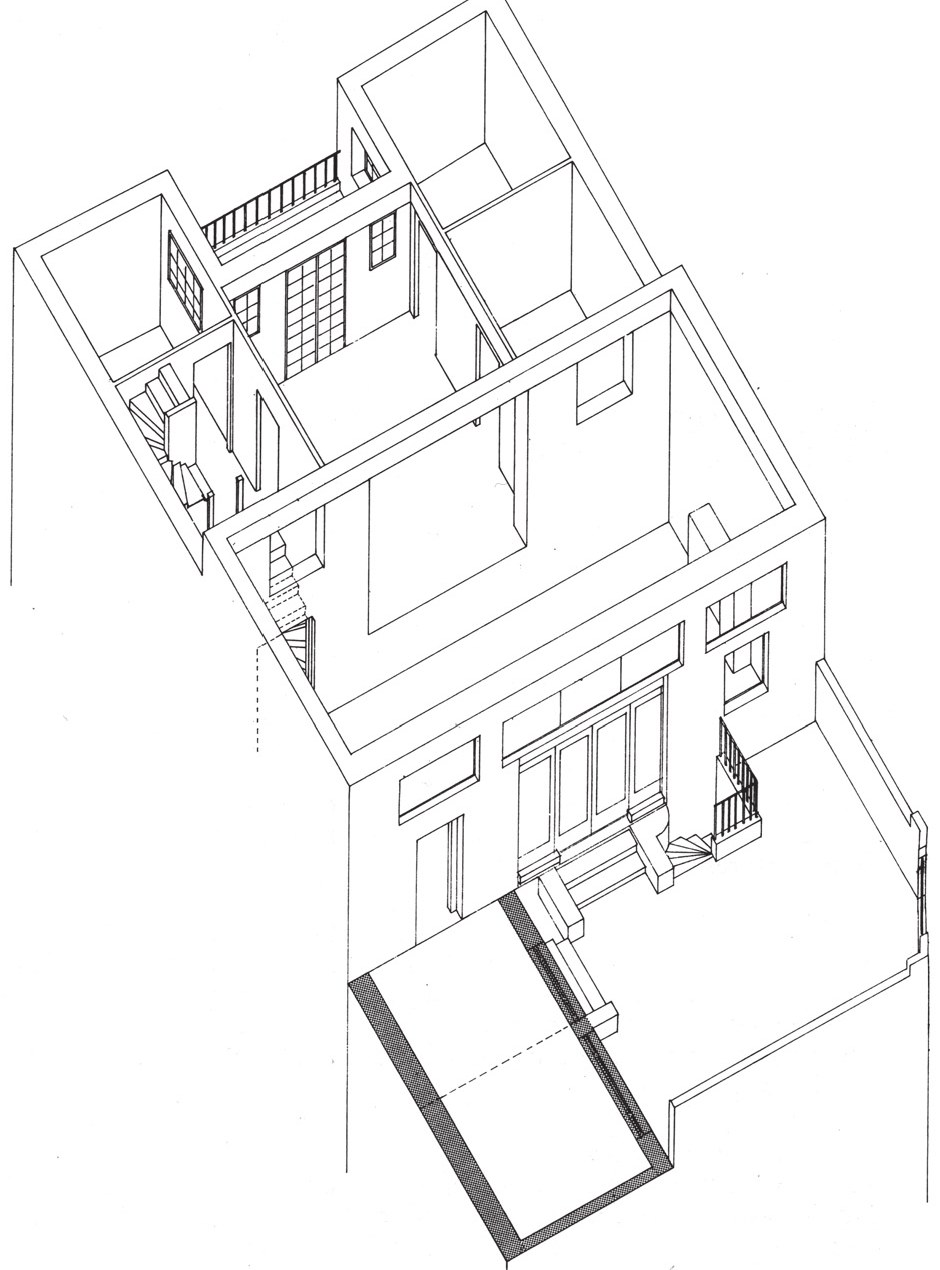
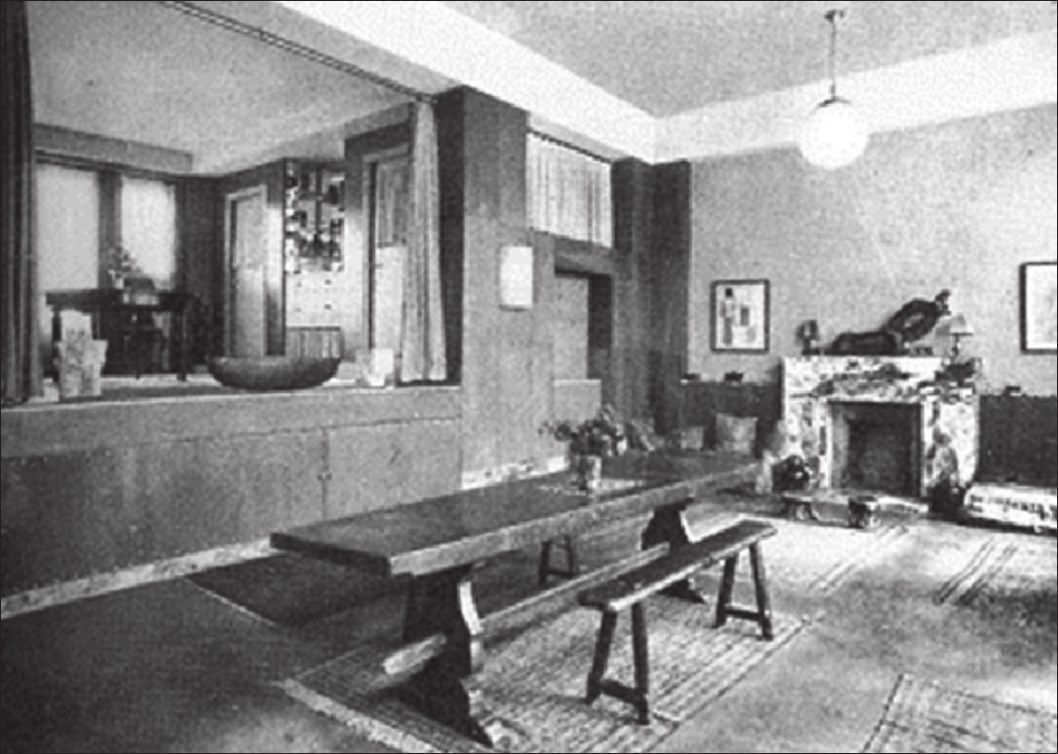
But the extreme logic of the language used on the façade contrasts with the non-sensical9 sequence of the building’s other sides. There we see a very neutral juxtaposition of separate elements, fragments that have no clear syntactic relationship with one another. Each element has its own value, its own clarity. This results in a kind of disturbing anomaly and a considered degree of unexpectedness, although clarity always remains. In this sense one can speak of the lateral quality10 of a kind of architectural style which in turn differs from the internal quality11 that shapes the manner of expressing the interior space. Inside the Tzara house, Loos plays out their game of chess in space. The interieur [interior] is where it becomes clear how full of life their architectural thinking is. Loos carries on their stone-cutting with “the patience of an alchemist”, and fits rooms of different heights into a single volume, rooms that – like Chinese boxes – become more mysterious as they become smaller.
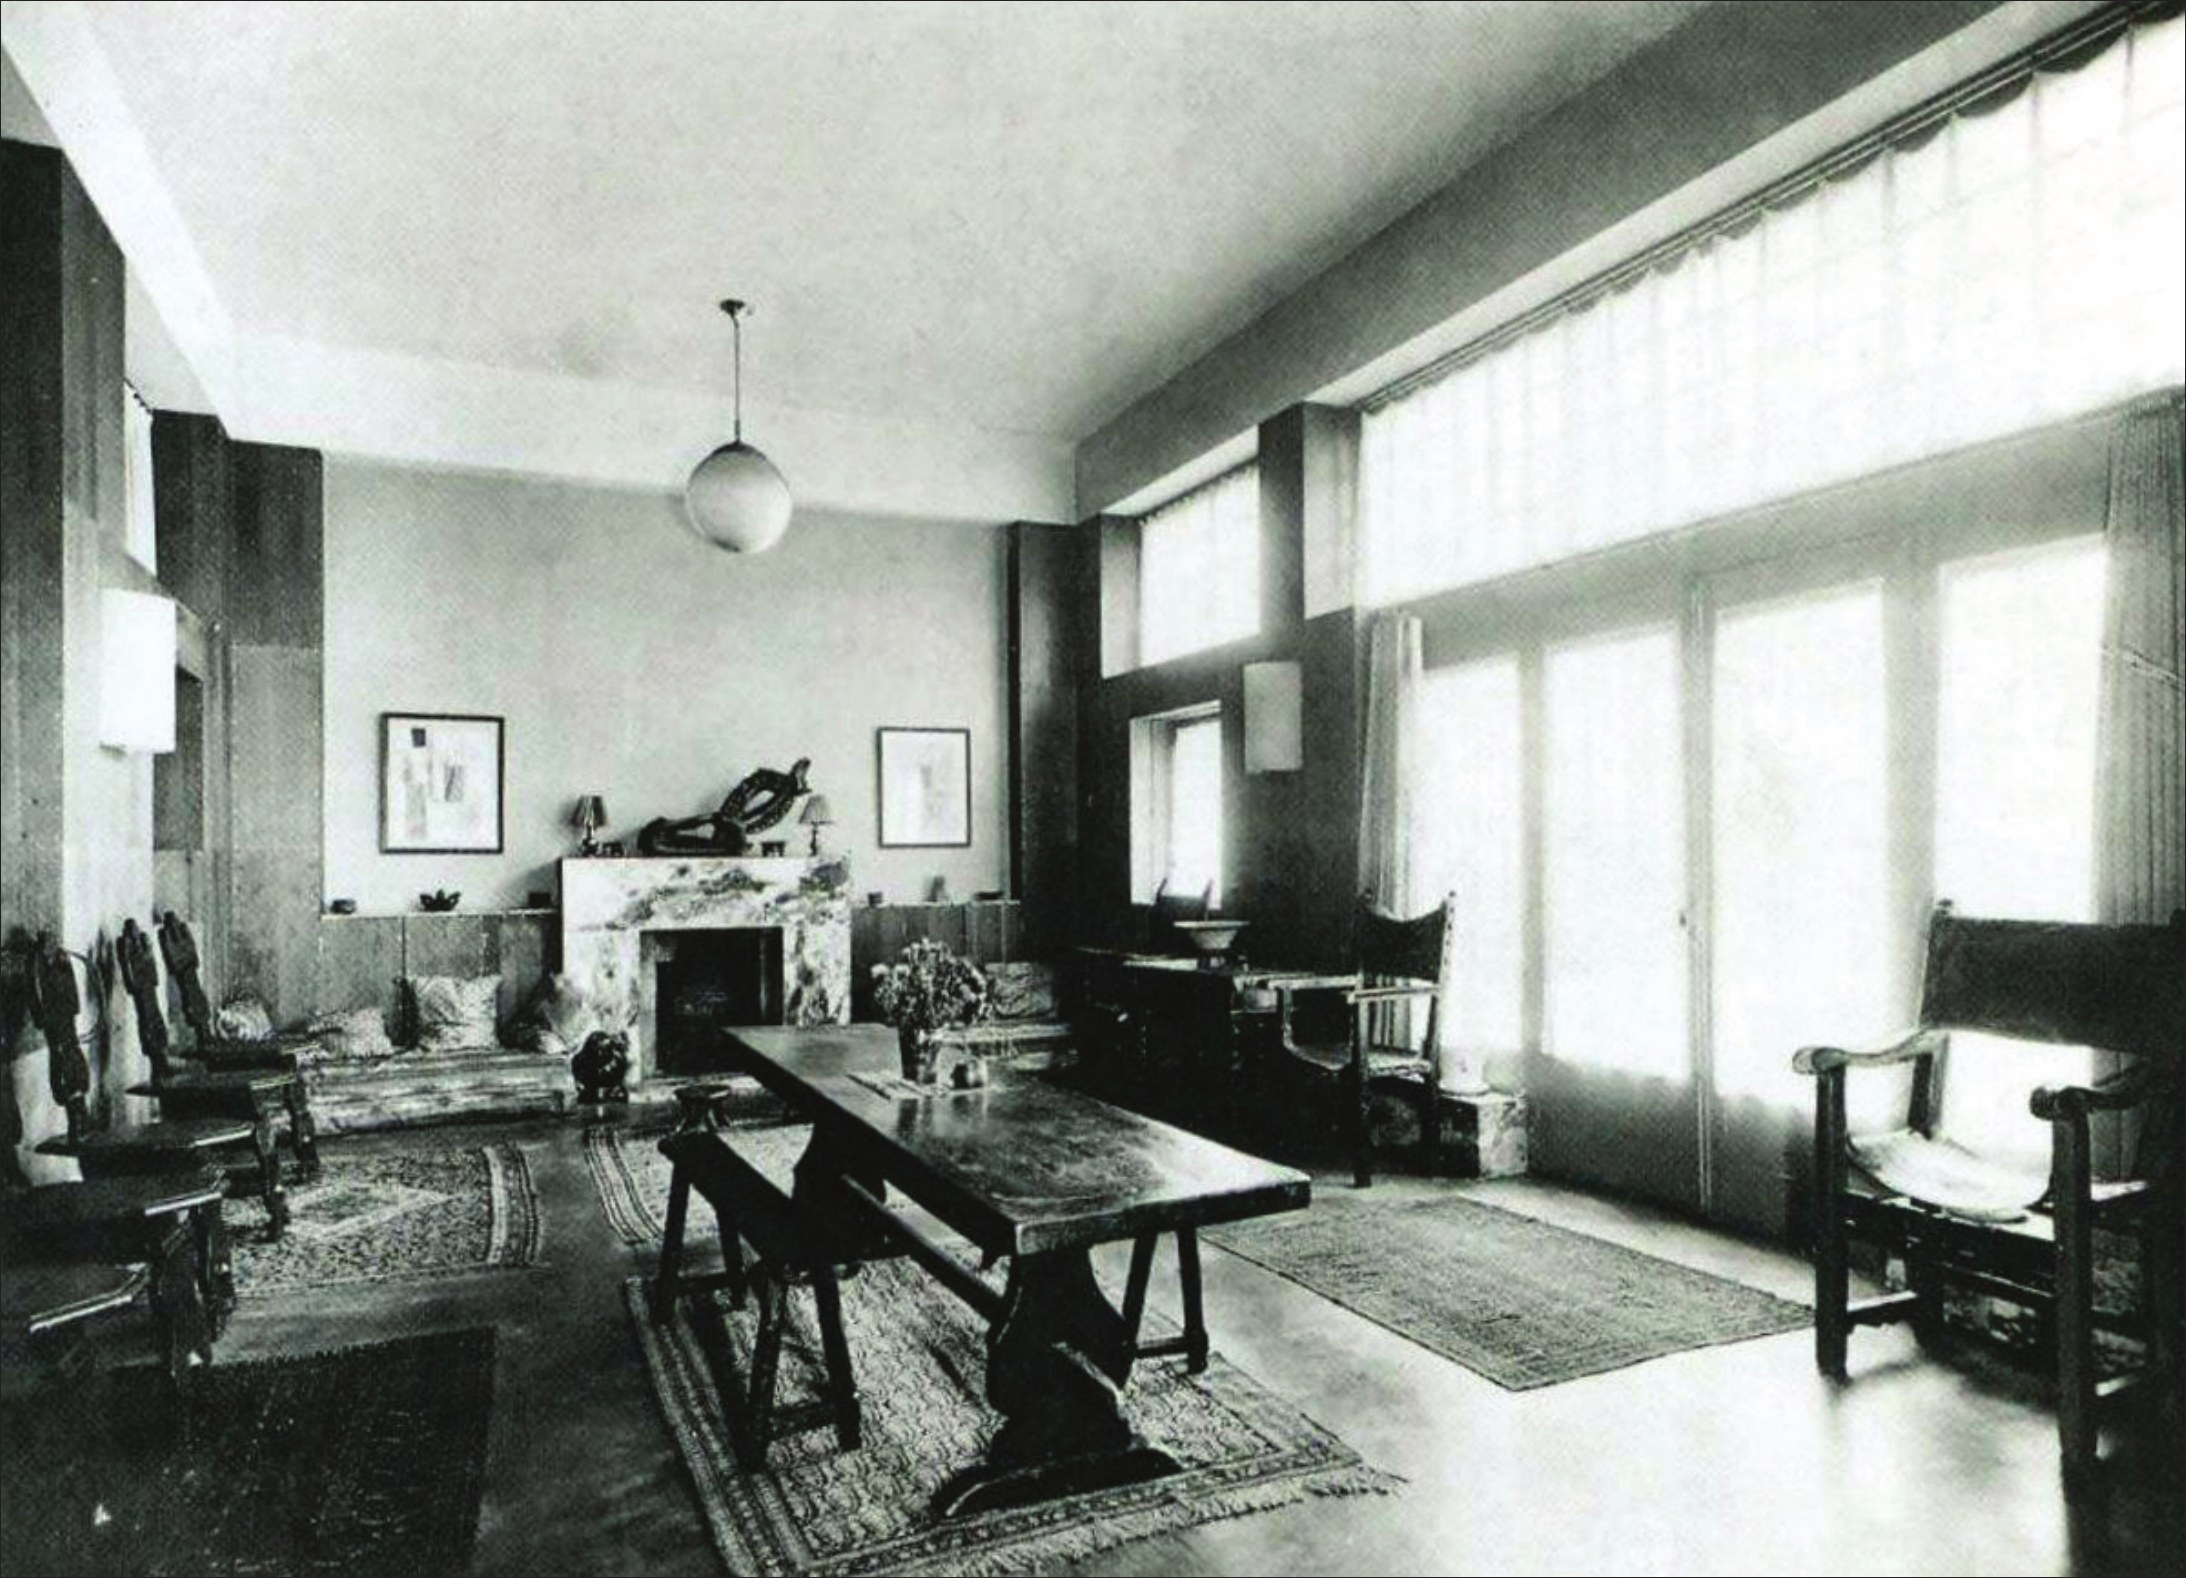
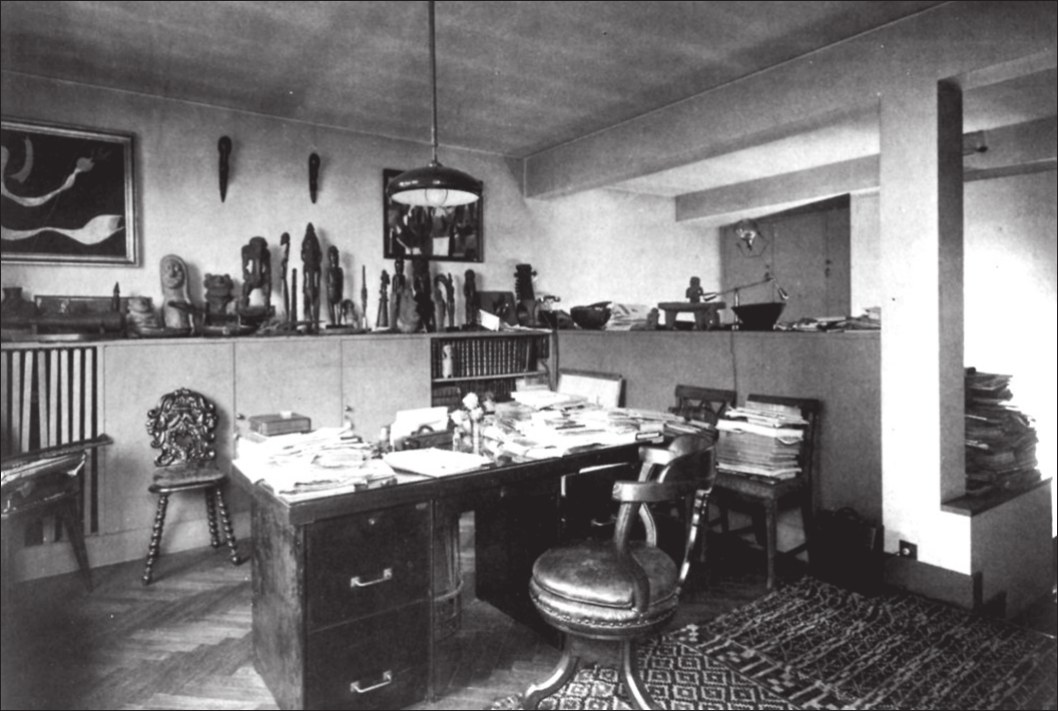
But – on the basis of the photographs of the original decoration – it is not so hard to perceive the manifesto of otherness12 between the architectural relation and the exotericism13 of the African masks that Tzara hung on the walls, which is fully justified within the limits that Loos imposes on the project. “Wall and furniture” are the architect’s responsibility. A kind of void is left in the house which the occupant has the right to fill with their own (personal) bad taste.
But there is one decorative detail in the living room that cannot go unnoticed. A kind of detail peculiar to Loos. Once again, Loos sets the emptiness of the work before the mirror. “Just as a mirror, without any effort and without asking why, reflects an image, matter belongs to no one, since it is only a physico-chemical product.” These are the words of Tristan Tzara, taken from the preface to Les champs délicieux14 (1922), and, without any intent, they explain the ultimate meaning of the Loosian mirror15.
Notes
[1] Adolf Loos, Collected Writings (Sämtliche Schriften).
[2] For a description of the house’s interior layout, one can consult the guide of Heinrich Kulka, who toured the house:
- First floor: contains the main entrance, the lobby, the garage, the central heating plant and the main staircase leading to the apartment.
- Second floor: a separate apartment for rent is on this floor. Its kitchen and entrance are at the end of the third floor. The building’s main staircase does not reach this second floor, but leads directly to the kitchen and the basements.
- Third floor: the entrance to the owner’s apartment is on this floor, and from here the staircase goes to the fourth floor, that is, the lowest level of the owner’s apartment.
- Fourth floor: contains a living room with a terrace, a dining room on a slightly higher level, a balcony facing Avenue Junot and a library. The ladies’ sitting room and the pantry are also on this floor, but on a level lower than the main living room.
- Fifth floor: the bedrooms, together with a terrace, are on this floor.
- Sixth floor: according to the plan, a further habitable space was also planned for this floor. (Source: Kulka, op. cit., pp. 40–41)
Footnotes:
1- triplication
2- poetics of difference
3- propaedeutics
4- volonté d'ordre, de clarté, de logique
5- Lautremon, a French poet born in Uruguay whose poetry had a great influence on modern literature and art. (Translator’s note)
6- Rythmus 21
7- reticence
8- beam-architrave
9- non-sense
10- lateral quality
11- internal quality
12- otherness
13- exotericism
14- Les champs délicieux
15- Loosian mirror





