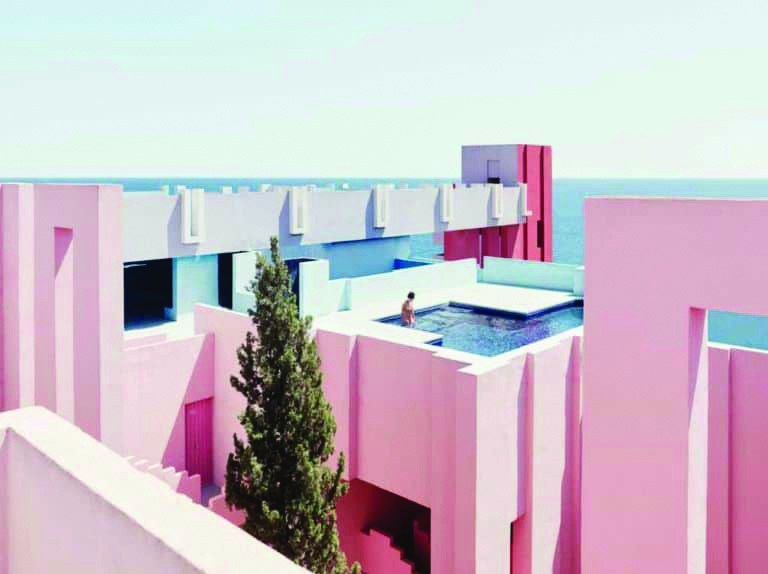
Ricardo Bofill, the renowned Spanish architect whose creative mind produced some of the world’s most unconventional structures, is known for his mass-housing projects, in which he used geometric forms inspired by Mediterranean and Arab architecture. Today his creations are besieged by selfie-takers and music-video makers and lend a seductive atmosphere to the digital age.
Bofill was born in Barcelona in 1939 and grew up in a distinguished Catalan family under the Franco dictatorship. He followed his father’s path as an architect and builder. When he was exiled from his country for his left-wing views, he continued his architectural studies in Switzerland. In 1963 he returned to Spain and founded the “Taller de Arquitectura”, a multidisciplinary group of intellectuals including professionals from architecture, cinema and philosophy, which not only engaged with the architectural styles of the day but was also active in social movements. These projects led Bofill and his workshop to the building of large-scale social housing in France in the 80s, to which he owes most of his present fame.
An Unconventional Approach to Architecture
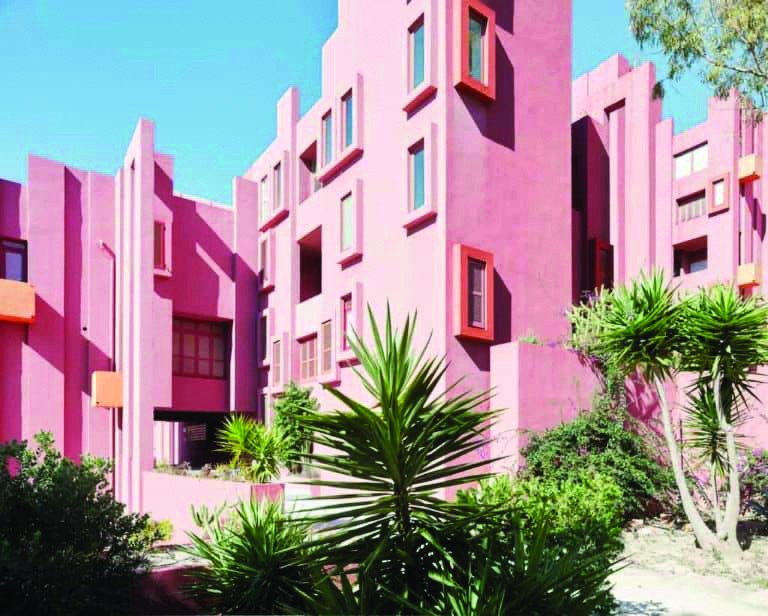
Bofill began his work in Spain with a number of smaller projects that pursued geometric principles at times to the edge of the absurd. For example “La Muralla Roja”, a housing complex in the coastal town of Calpe1, a dazzling pink and blue collage of walls and stairways designed in 1968 and completed in 1973: a startling new take on the kasbahs of North Africa.
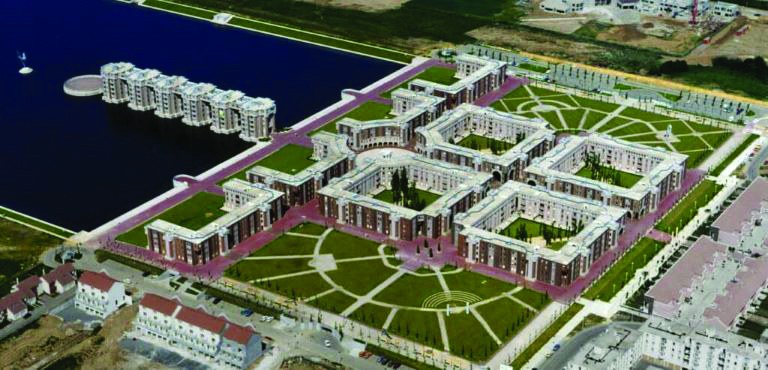
His first completed housing project in France, Les Arcades du Lac, a sweeping re-creation of a seventeenth-century French garden, was an expression of Baroque taste, but with apartment blocks that served as its walls and hedges.
Major Projects
Bofill’s works cover a wide range, from public buildings to transport infrastructure, urban design and housing projects.
La Muralla Roja
This apartment complex, shaped like a military fortress, seems to rise from the high, steep cliffs of the Mediterranean coast at Manzanares2, Spain. Its design blurs the boundary between private and public space. A network of interlocking stairs, corridors and bridges gives access to the dozens of apartments in the complex.
Les Arcades du Lac
The Bofill office’s first major project in France was designed in 1981 as part of the French government’s programme for the suburbs of Paris: whole districts were built from scratch to reduce density and congestion in the city centre and speed up growth, while avoiding as far as possible the creation of anonymous, insignificant suburbs. The aim of this work, which took shape in the darkest days of the crisis of the 70s, was to solve the severe housing shortage quickly and cheaply. The design and arrangement of the apartment buildings were inspired by the historic gardens of France, but with a radical change of scale the walls and hedges were transformed into tall buildings.
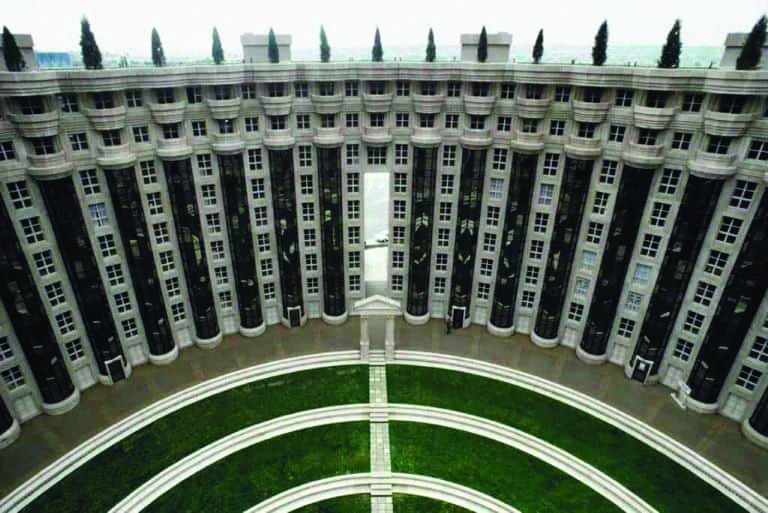
Les Espaces d’Abraxas
In the same year this project was completed as an urban landmark. Three huge Baroque-style building blocks are set side by side, recalling French architecture in some parts and referring to Mediterranean architecture in others, and they form a large public space beside the housing complex. Despite its slight impact on the urban fabric, the project has become a landmark and a reference point of postmodern architecture.
Walden 7
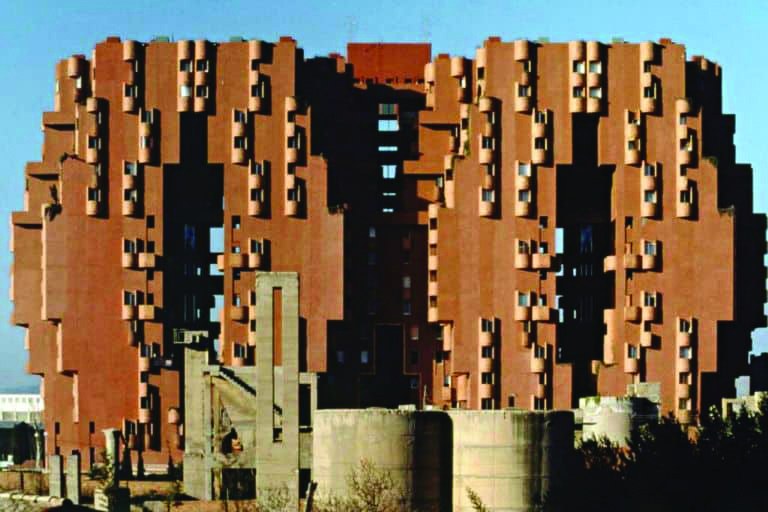
This large 14-storey complex on the outskirts of Barcelona, one of Bofill’s best-known works, was built on the former site of a cement factory and comprises 450 modular units linked by footbridges and arranged around courtyards. The modular architecture was chosen for its ability to adapt to the changing needs of the residents.
La Fábrica
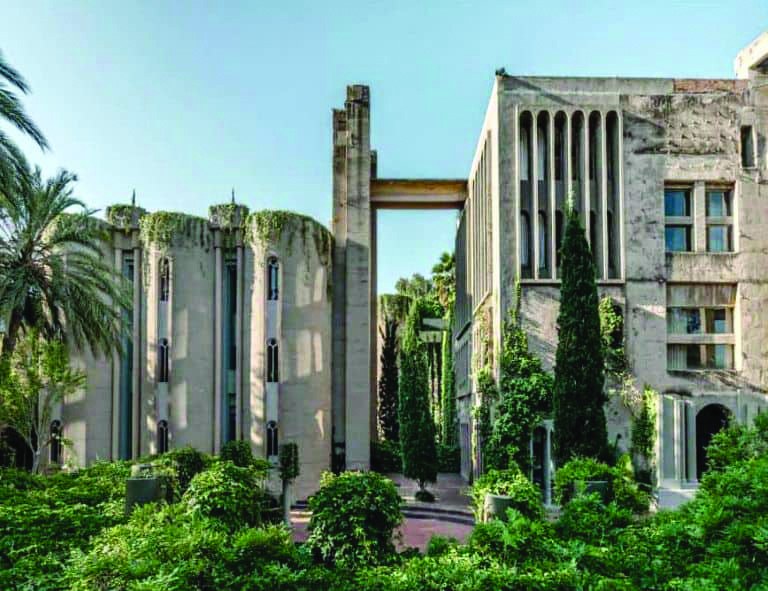
After its conversion, this former cement factory housed Bofill’s office and residence, and today it is still the headquarters of the “Taller de Arquitectura”. La Fábrica is the workshop’s built manifesto, its legacy and its headquarters, turning a polluting industrial town into a unique laboratory for ideas. Bofill bought the property in 1973 and seized the opportunity to revive the architectural practices of the past, while also avoiding the severe constraints of balancing work and life in Barcelona.
Barcelona Airport Terminal
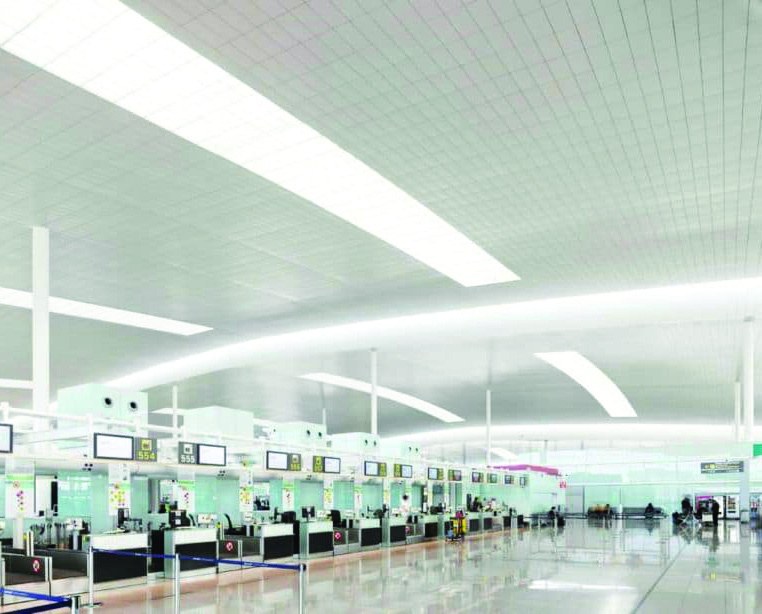
The 1992 Olympic Games had made the upgrading and expansion of this terminal necessary to create a new gateway for visitors and athletes. The prefabrication of the terminal building, comprising a double-skin facade and a massive concrete structure, made the work simple and efficient. The Ramblas3, a one-kilometre internal concourse linking the terminals, also offers the viewer a view of passing aircraft. Since closing the airport was out of the question, the airport’s modular architecture made phased renovation possible.
Nearly two decades later the airport was expanded with a new terminal, Terminal 1, which has been one of the most important civil-engineering projects in Europe in recent years. The monolithic structure, built of polished white granite, lets light pass through the glass walls and roof. The slightly arched ceramic-clad ceilings give its vast space, a combination of straight and curved forms, a futuristic air.
Bofill died at the age of 82, having devoted his life to building strange postmodern buildings beyond Brutalism, some of which inspired the aesthetics of the famous series “Squid Game” and modern dystopian films such as “Brazil” and “The Hunger Games”.
Notes:
1- Calpe
2- Manzanares
3- Ramblas
https://magazine.artland.com





