"The origin of this research goes back to my visit to the Charterhouse of Ema1 near Florence in 1907. In that musical Tuscan landscape I saw a modern city crowning a hill ... each cell has a view of the plain and opens onto a small, completely enclosed garden below.
I thought I would never again be able to encounter such a lively interpretation of dwelling, a 'modern city' whose history goes back to the fifteenth century. This radiant image stayed with me for ever."
(Le Corbusier, Precisions on the Present State of Architecture and City Planning, 1930)
After the Second World War the government's priorities were reconstruction, the building of housing and, ultimately, the redevelopment of the land. In Marseille the destruction was widespread: nearly 25 hectares destroyed, about 3600 buildings demolished, and parts of 10,800 buildings damaged.
In 1945 the Minister of Reconstruction and Urbanism commissioned Le Corbusier to build a collective building. Le Corbusier brought to Marseille the result of more than 20 years of research into housing, the relationship between individual and collective dwelling, and the place of nature in architecture and urban design.
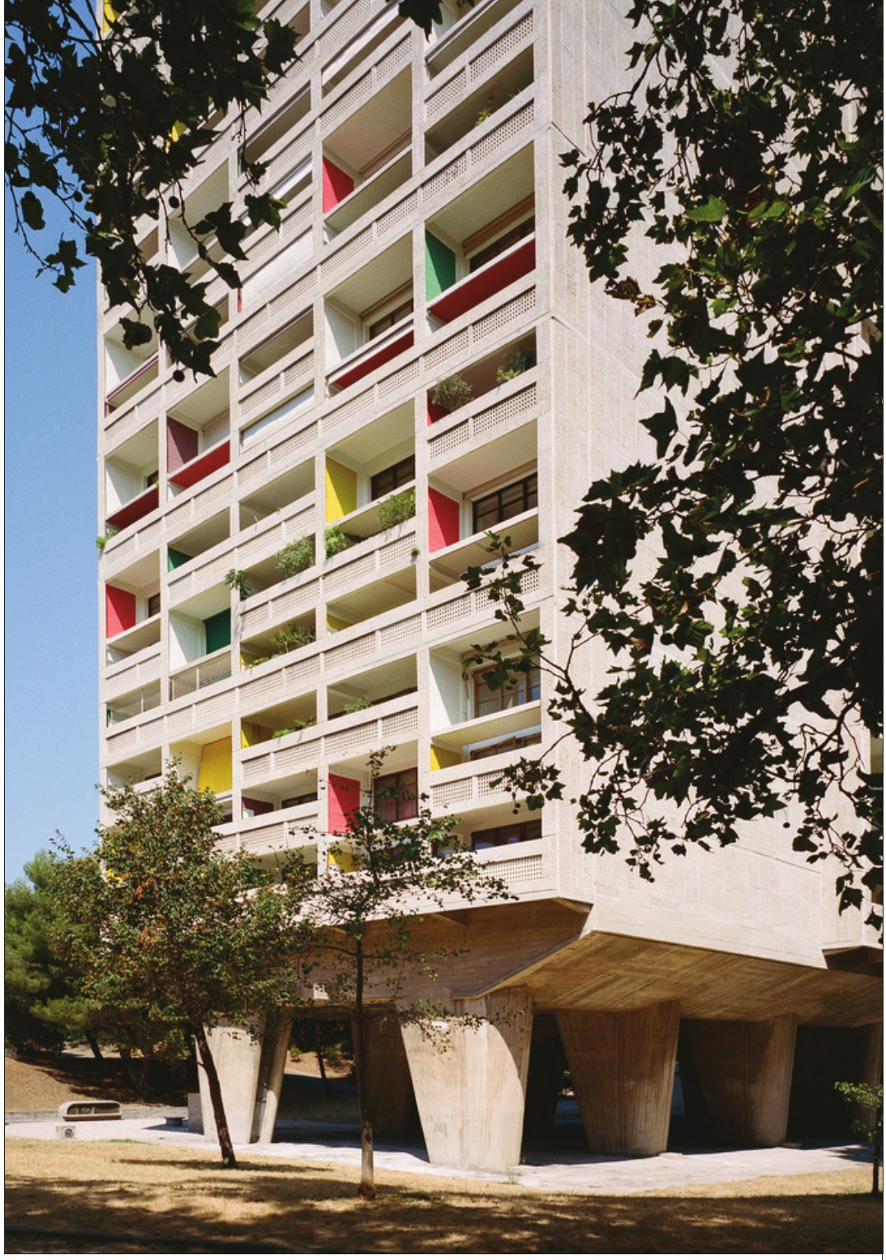
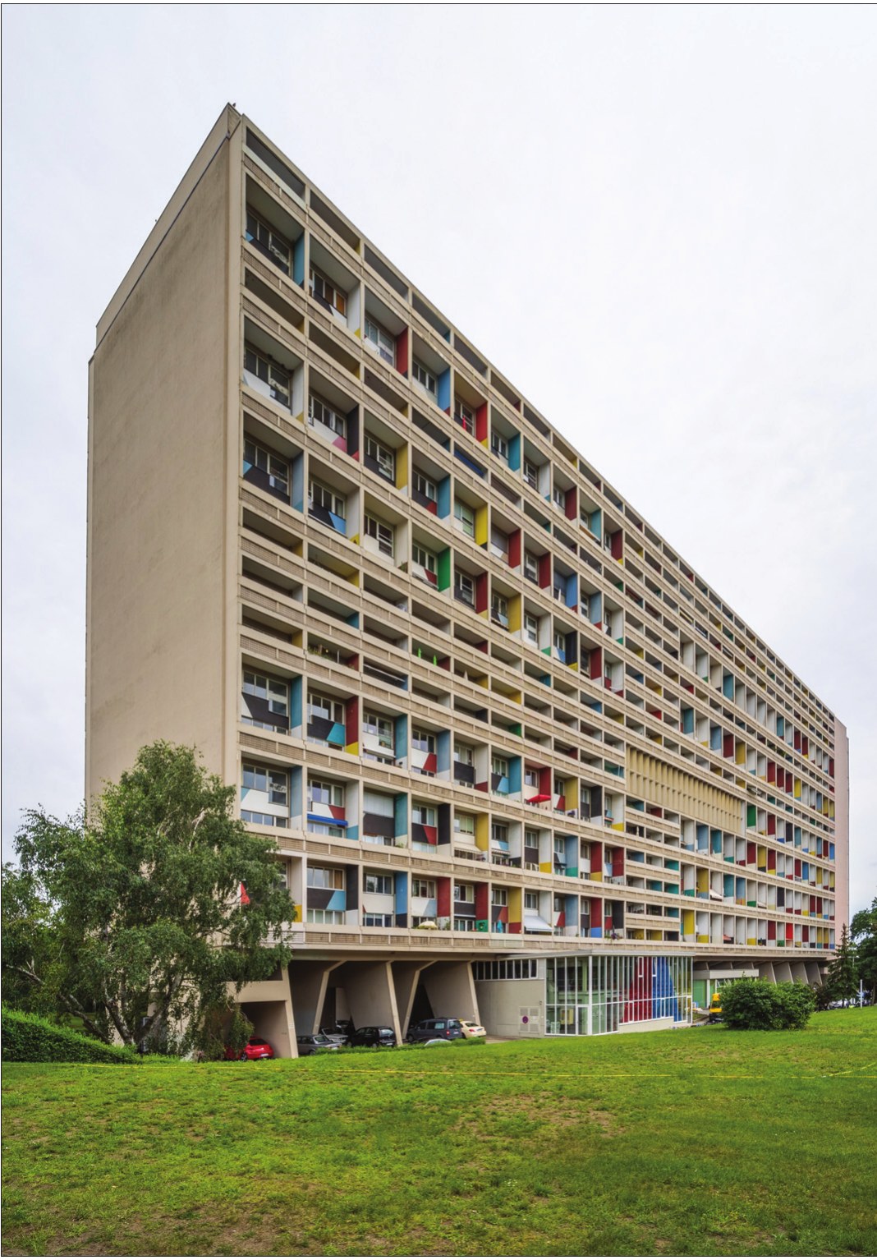
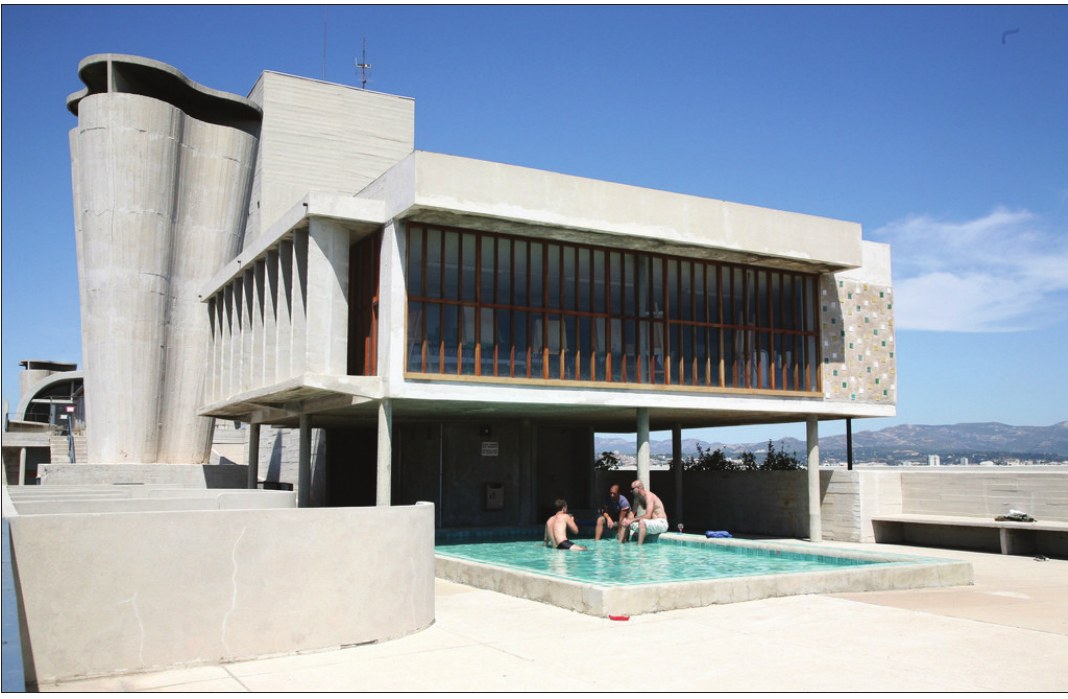
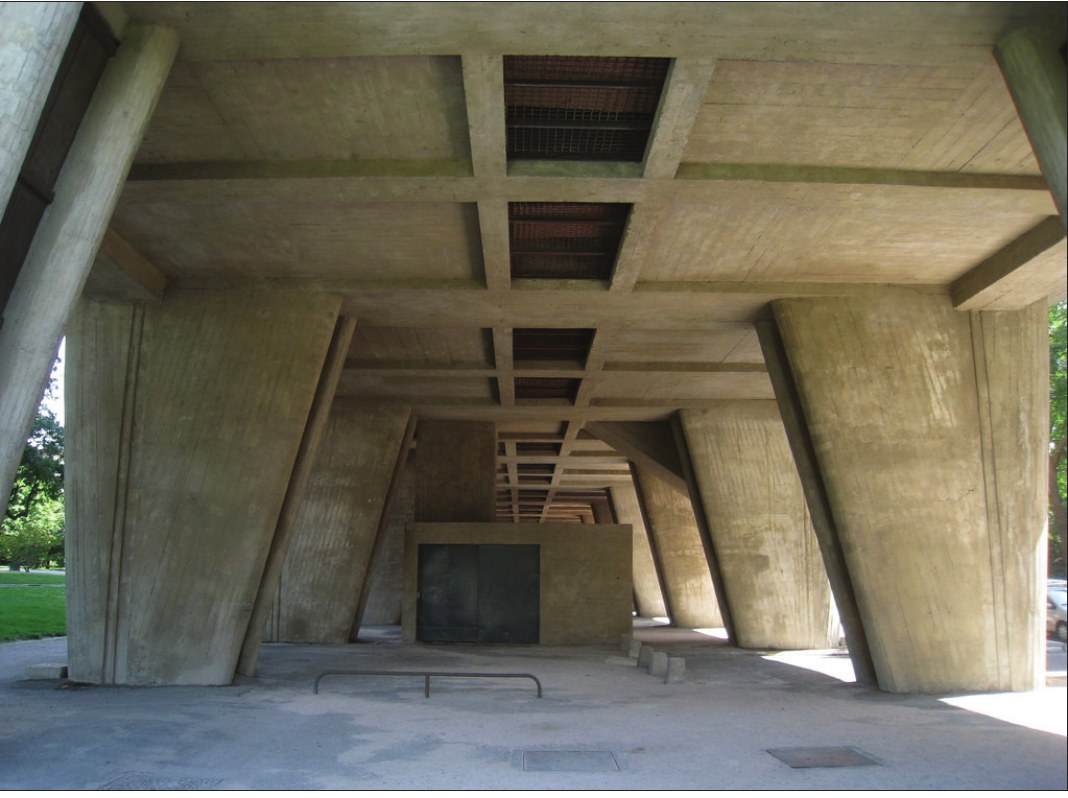
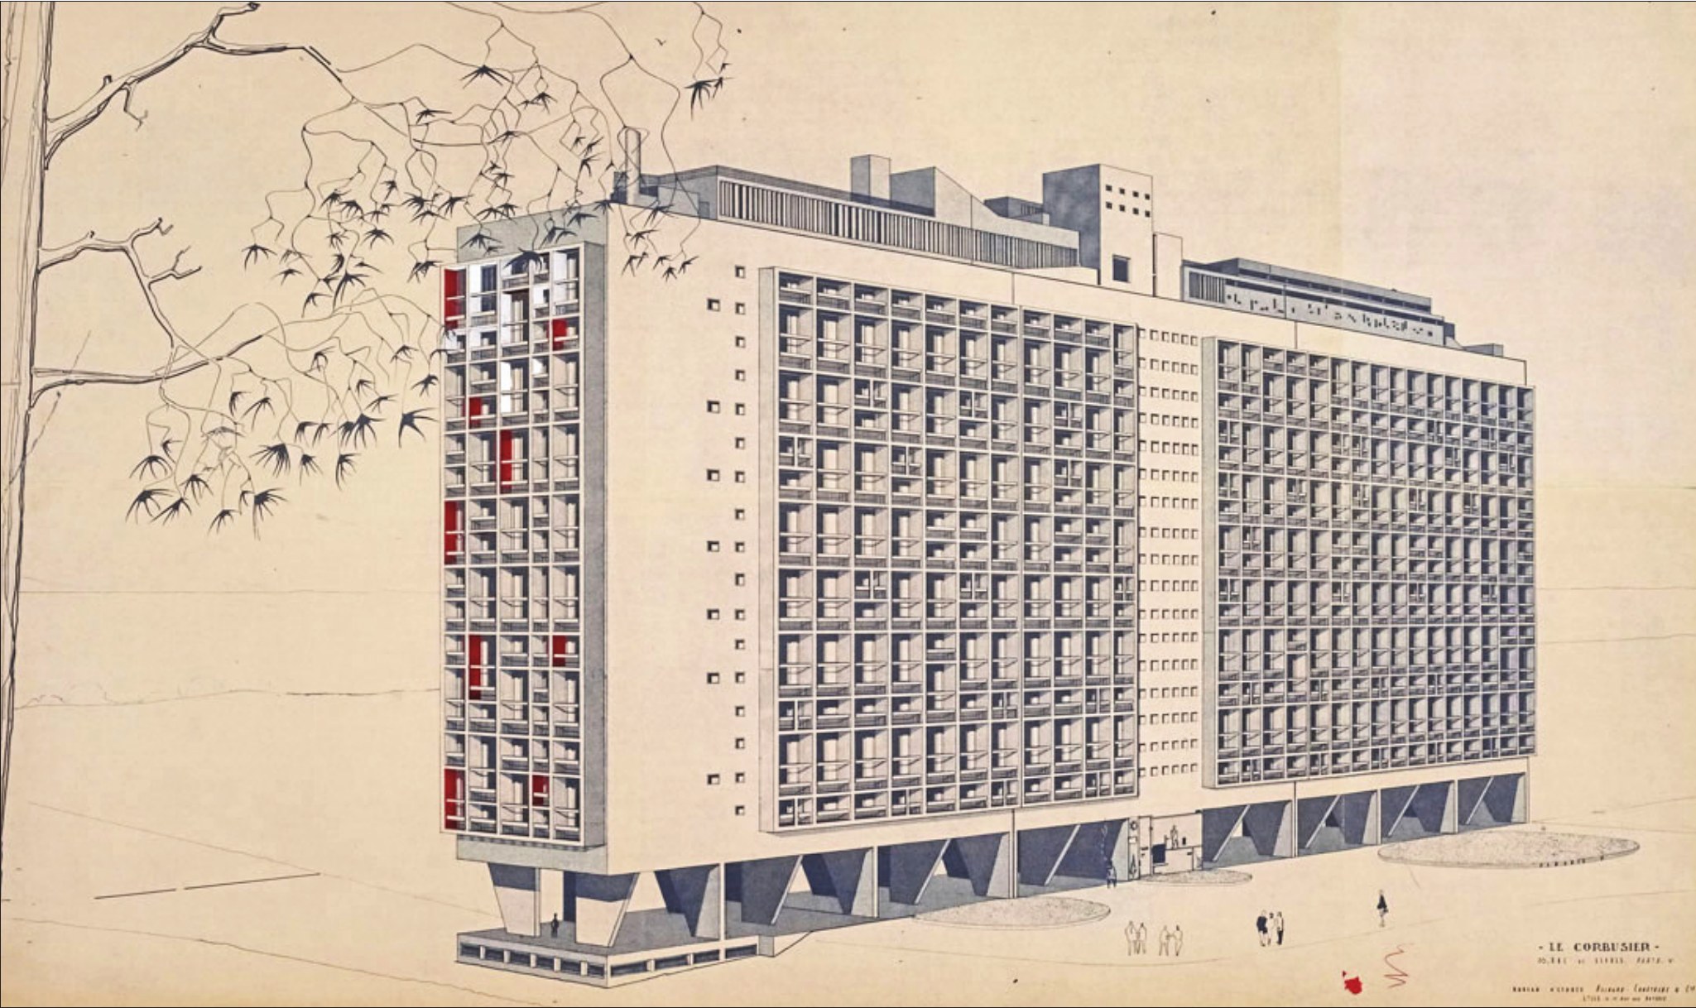
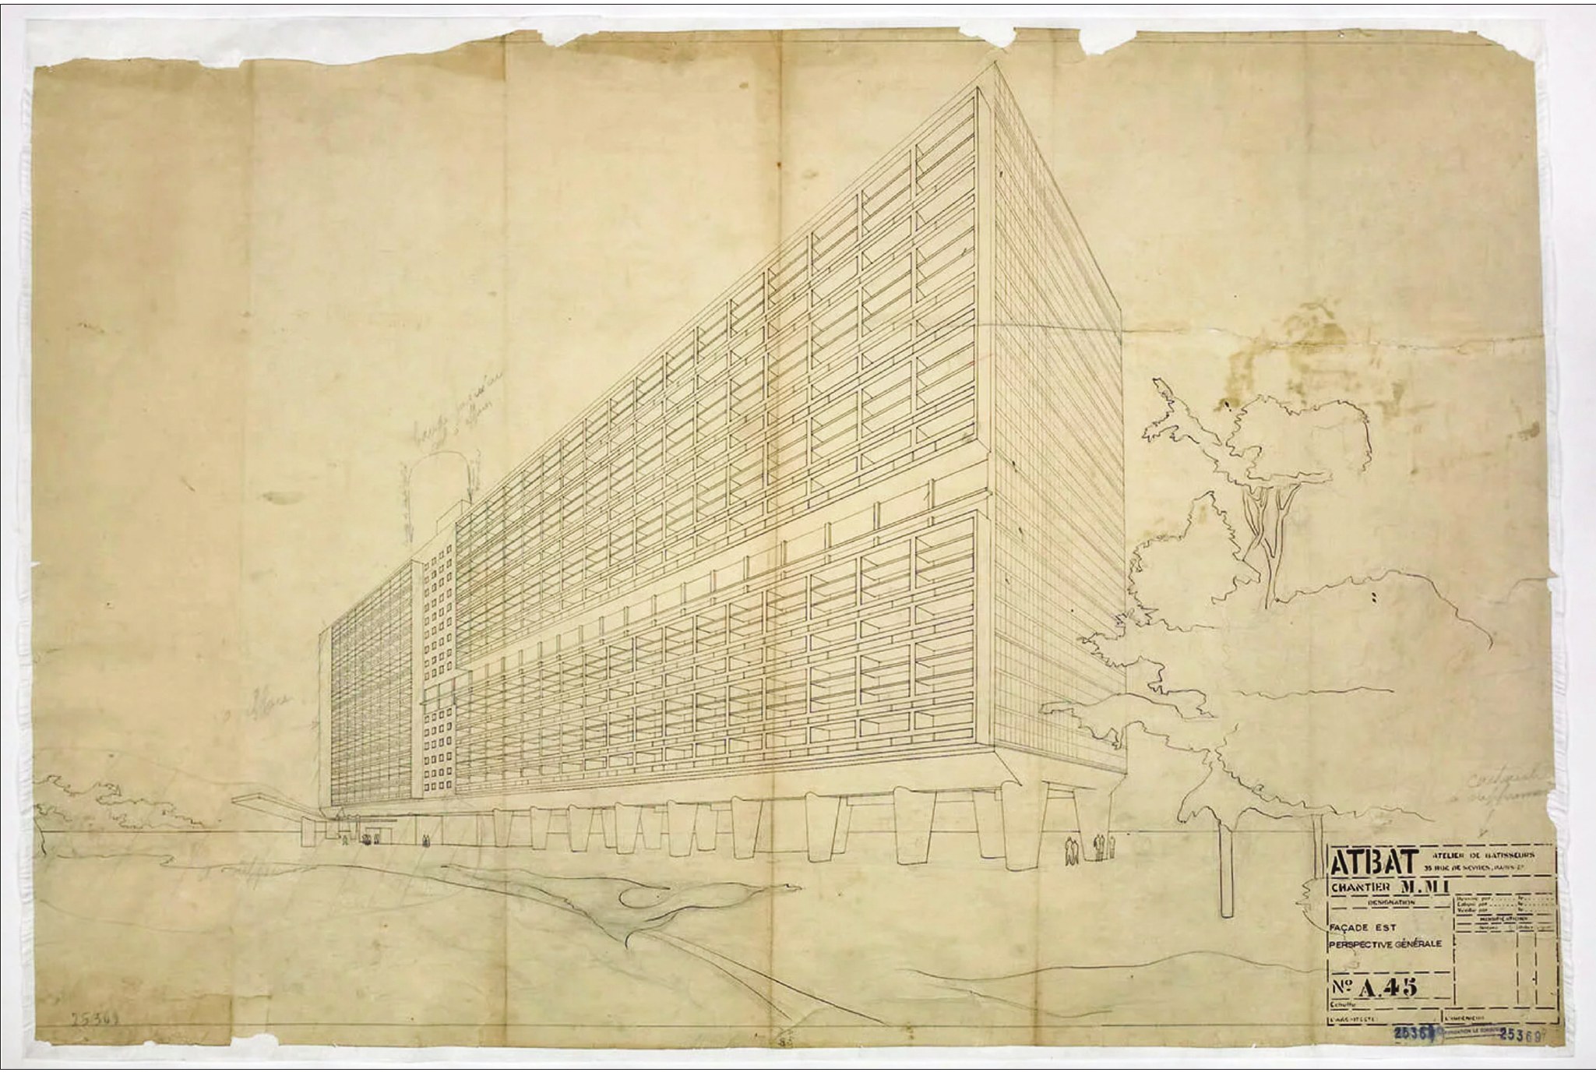
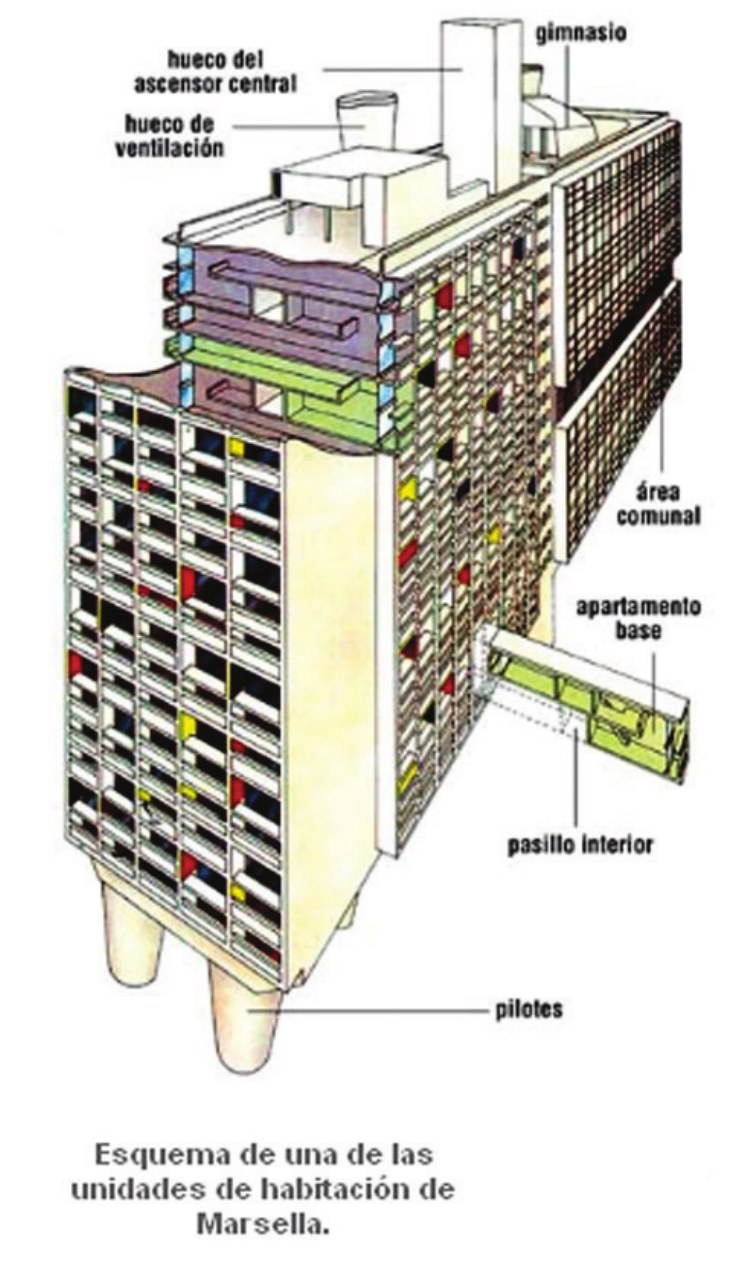
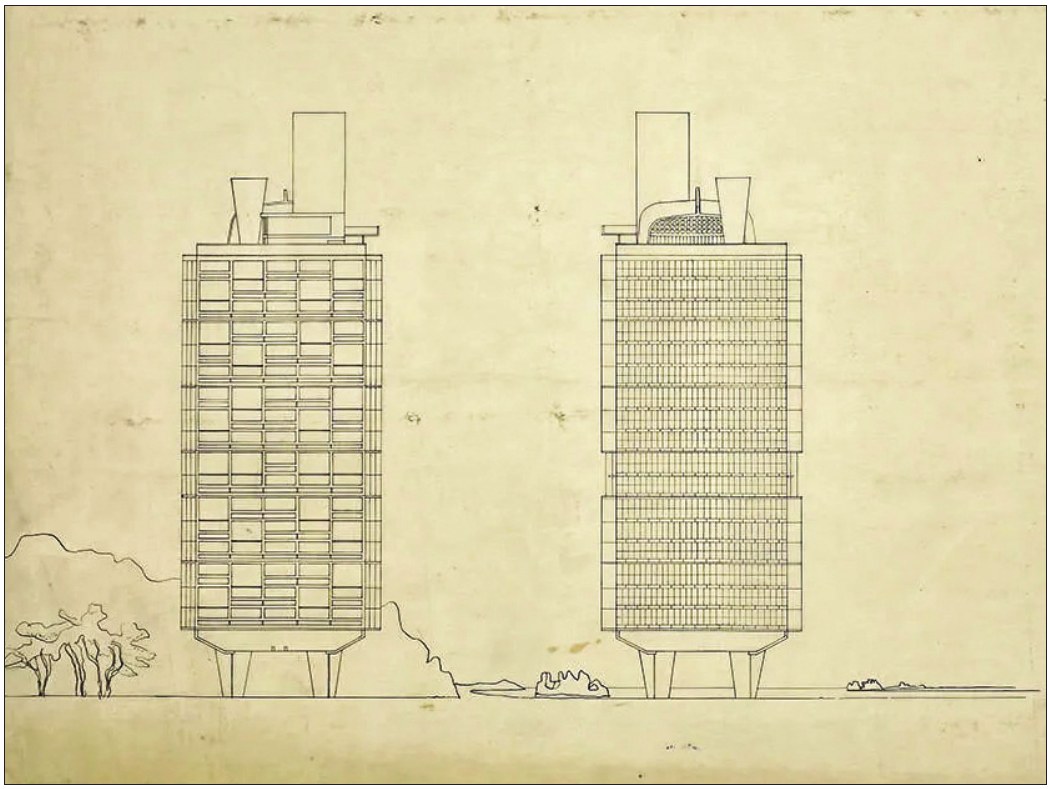
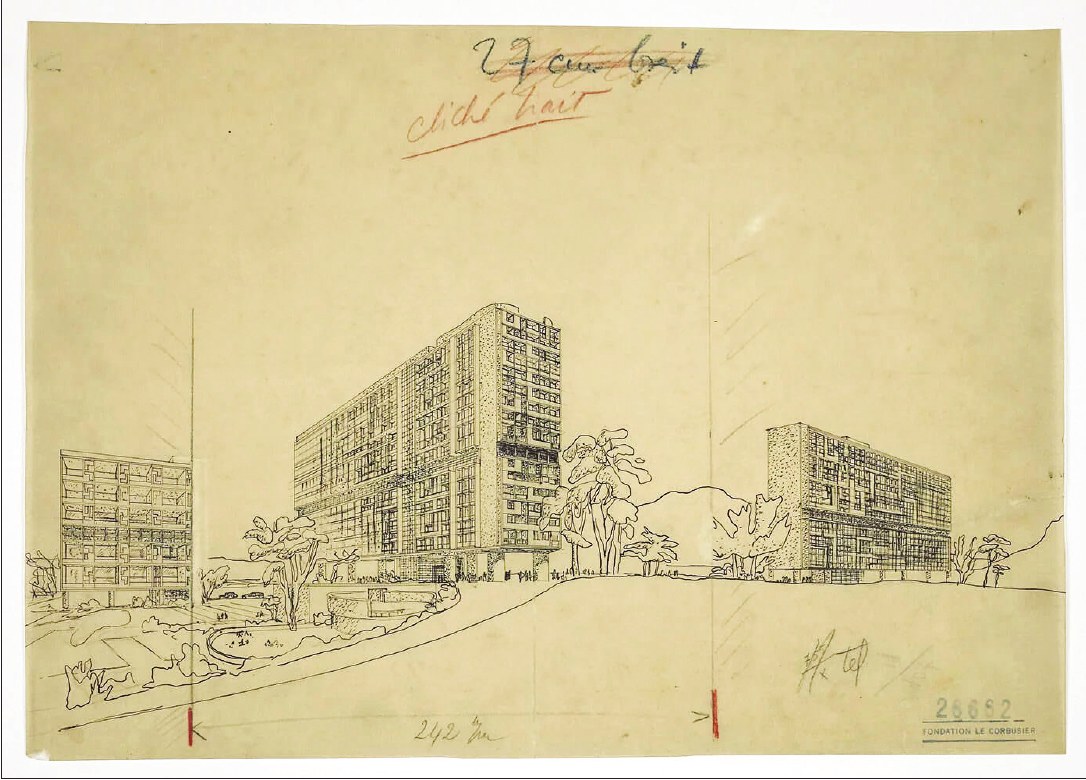
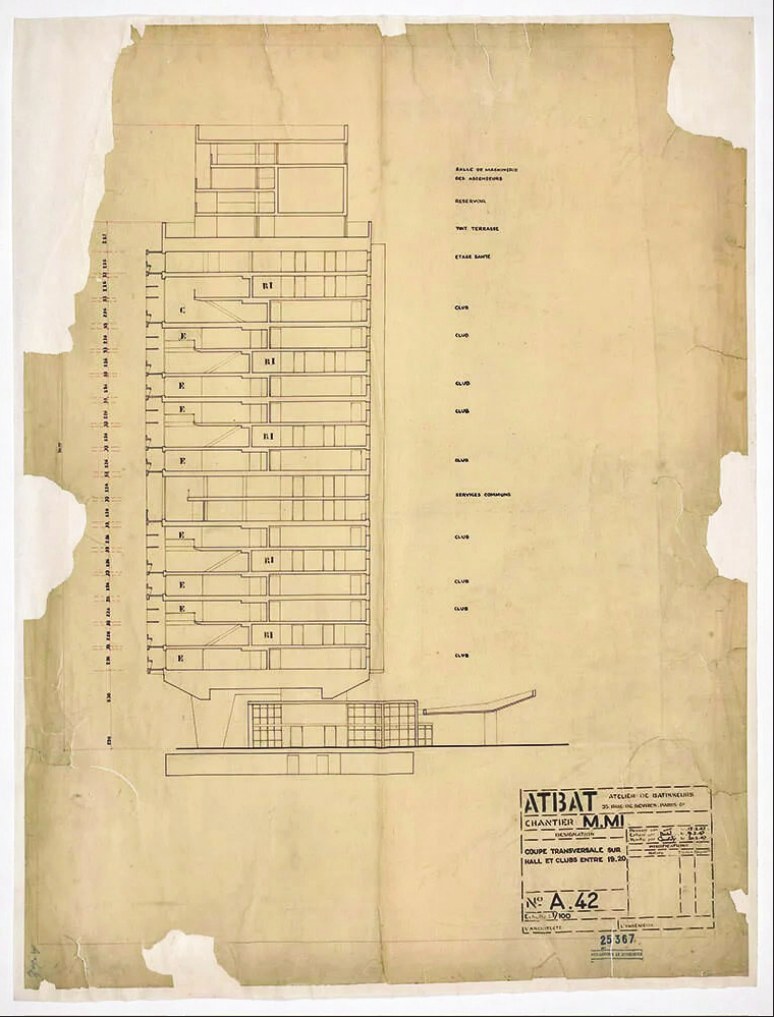
After several proposals, the final version of the Marseille housing was accepted in 1947. The site lay in the middle-class neighbourhoods of southern Marseille, between the hill and the sea. The ensemble, which is at once an architectural experiment, an urban concept and a social experiment, brings together 330 units, with modern equipment and shared spaces. The building is 135 metres long, 24 wide and 56 high. The ensemble is raised on pilotis to keep the ground free both for green planting and for pedestrians and the cars that pass beneath it. The use of pilotis is a fundamental element of the green city as designed by Le Corbusier. In addition, the building stands in the middle of a park.
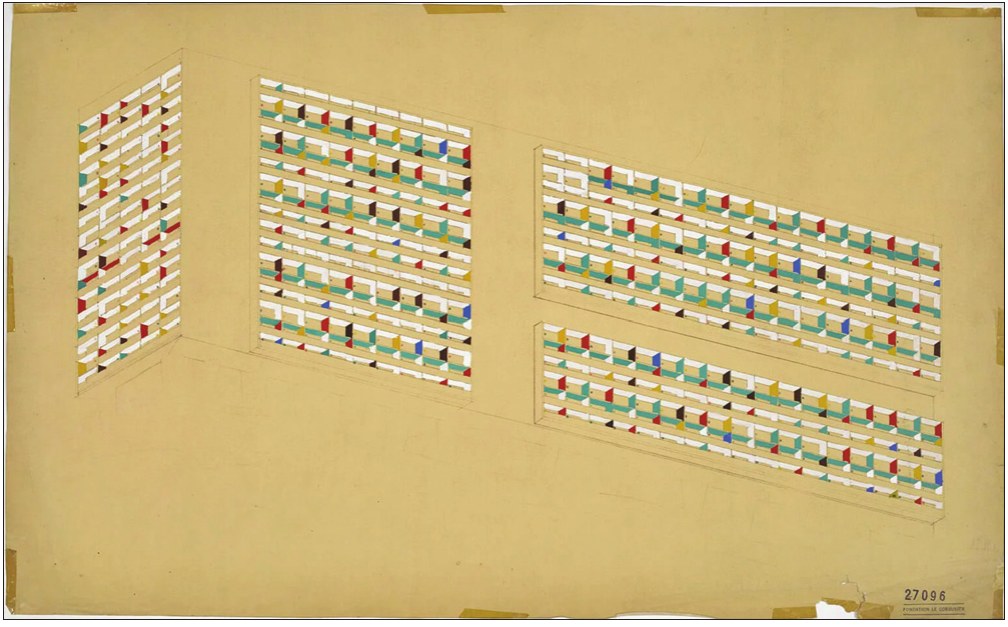
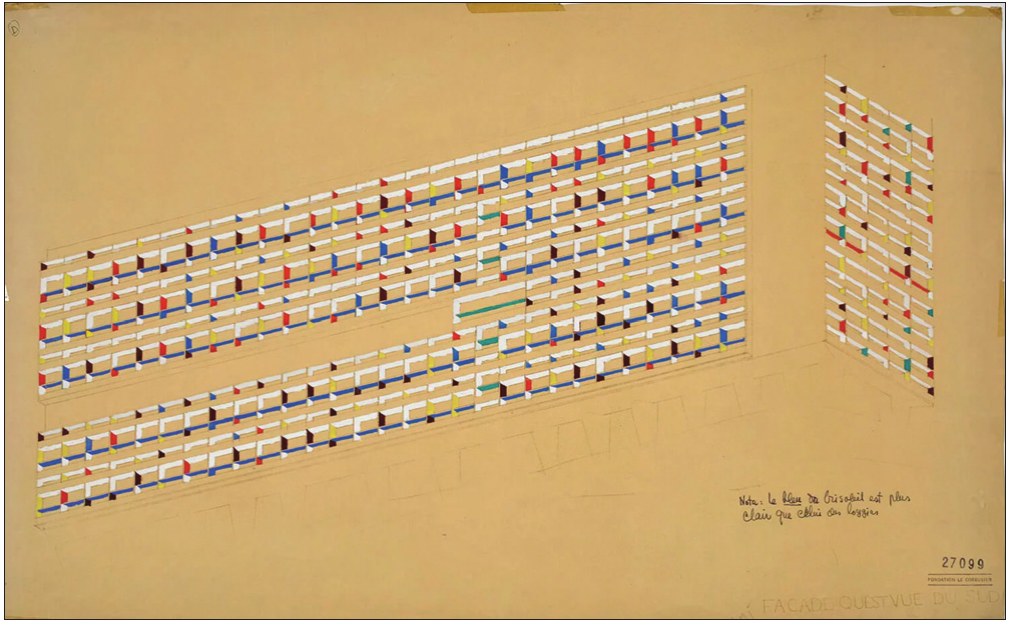
The dwelling is built according to the Modulor system and its frame is of cast-in-place reinforced concrete. The facades are partly raw and partly painted, including at the level of the loggias. The apartments are reached from a large entrance hall that houses the lifts and stairs.
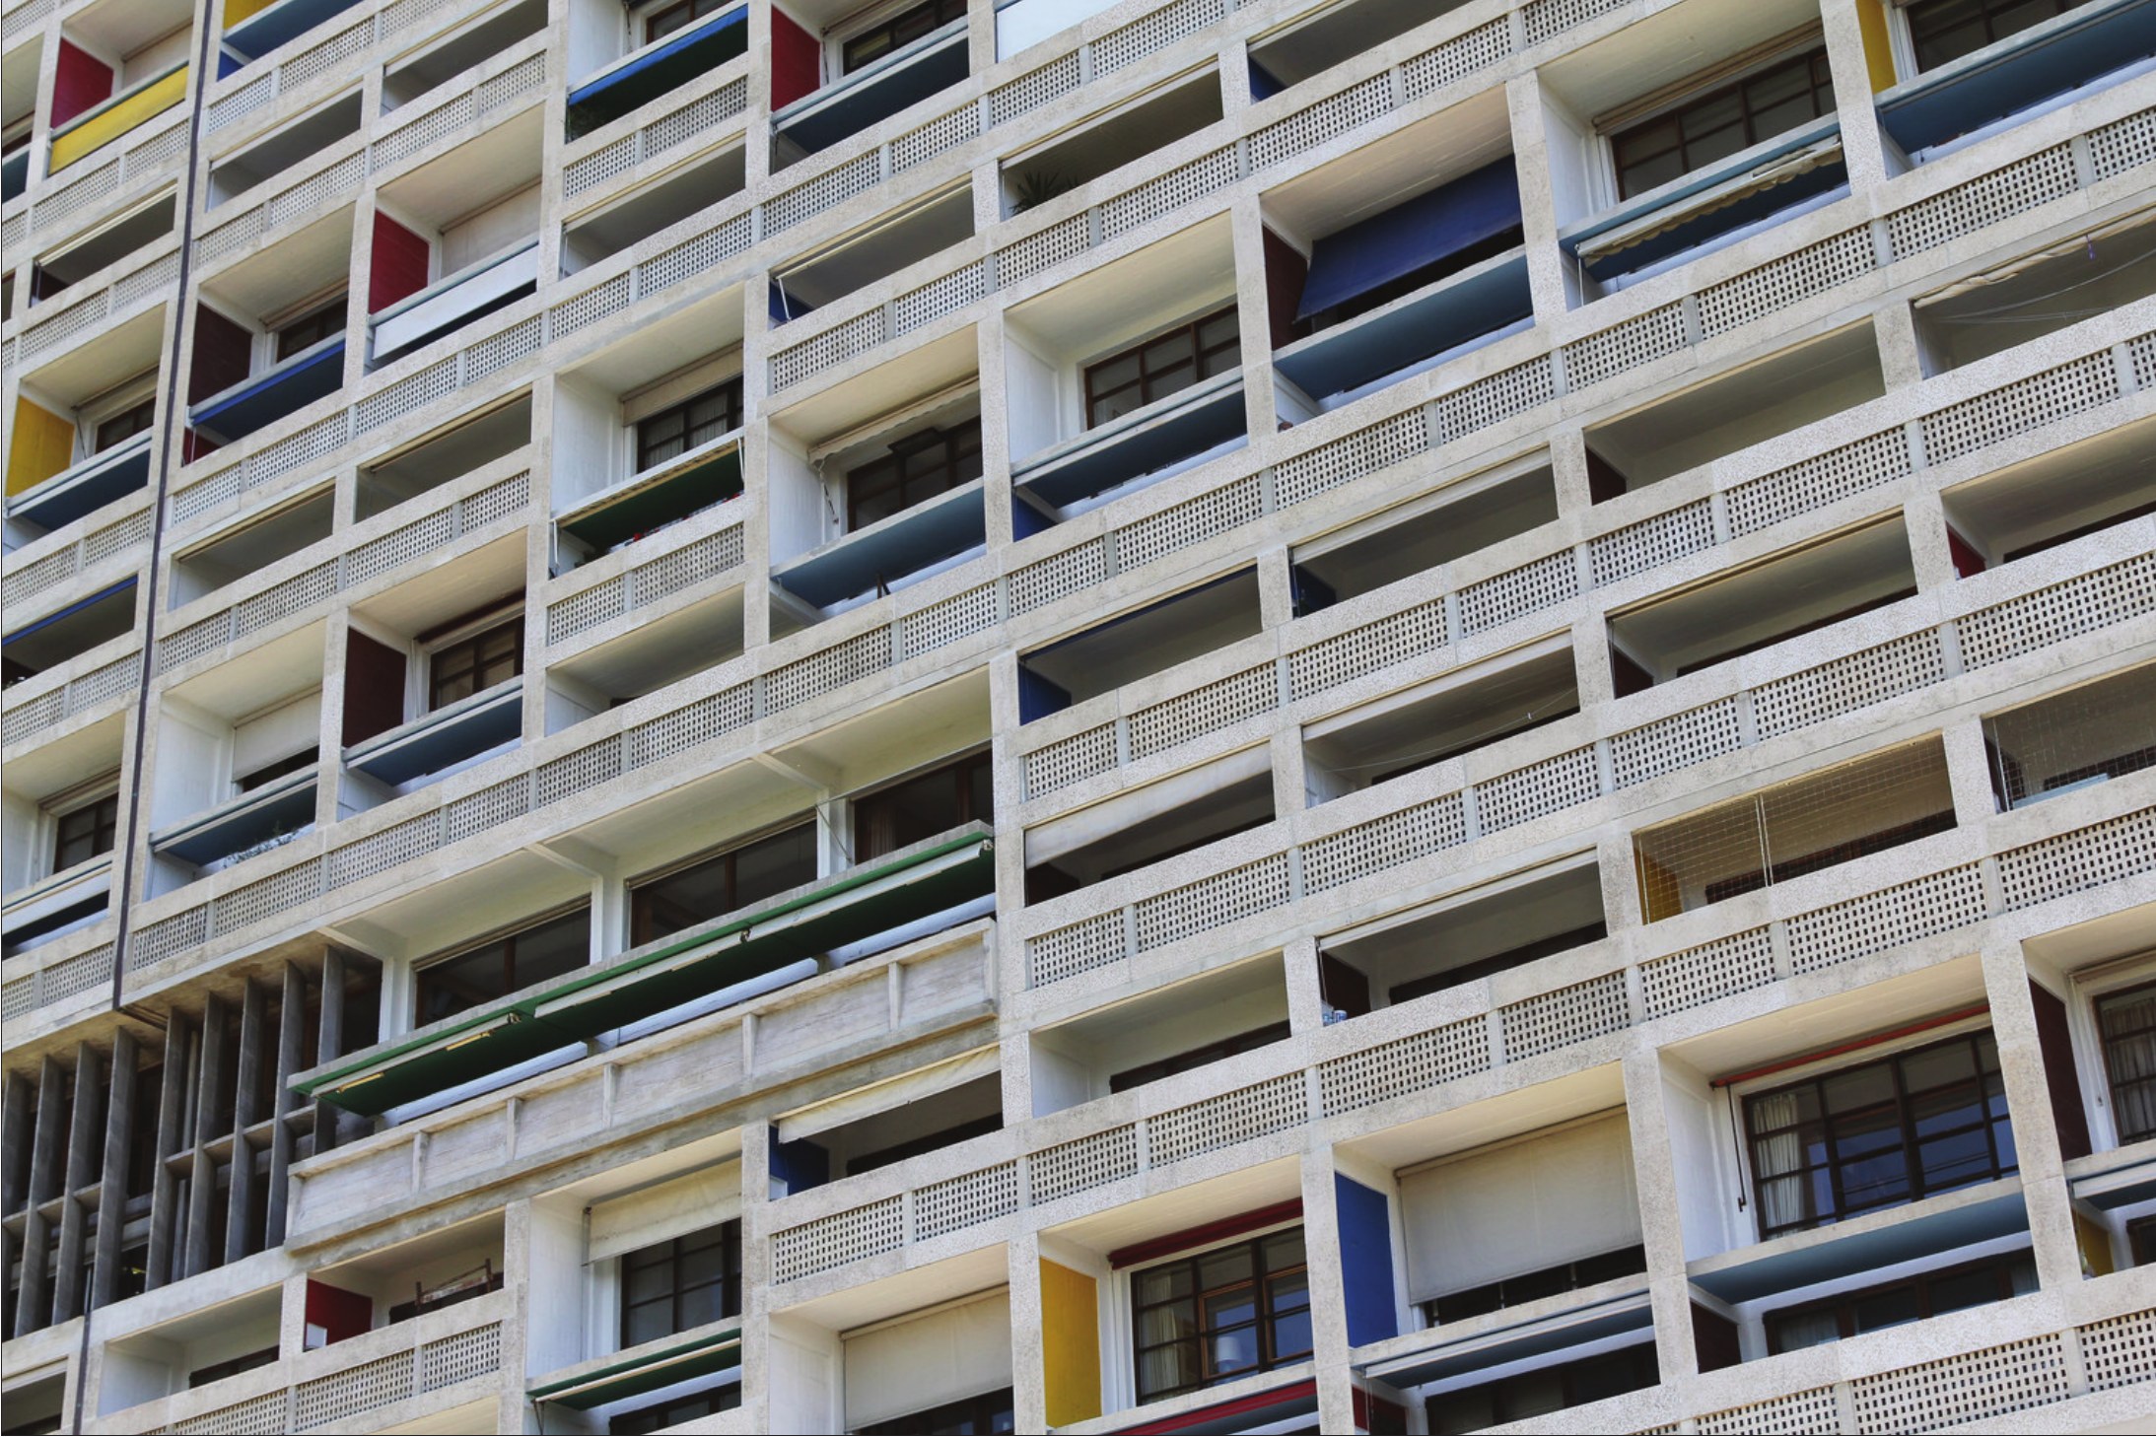
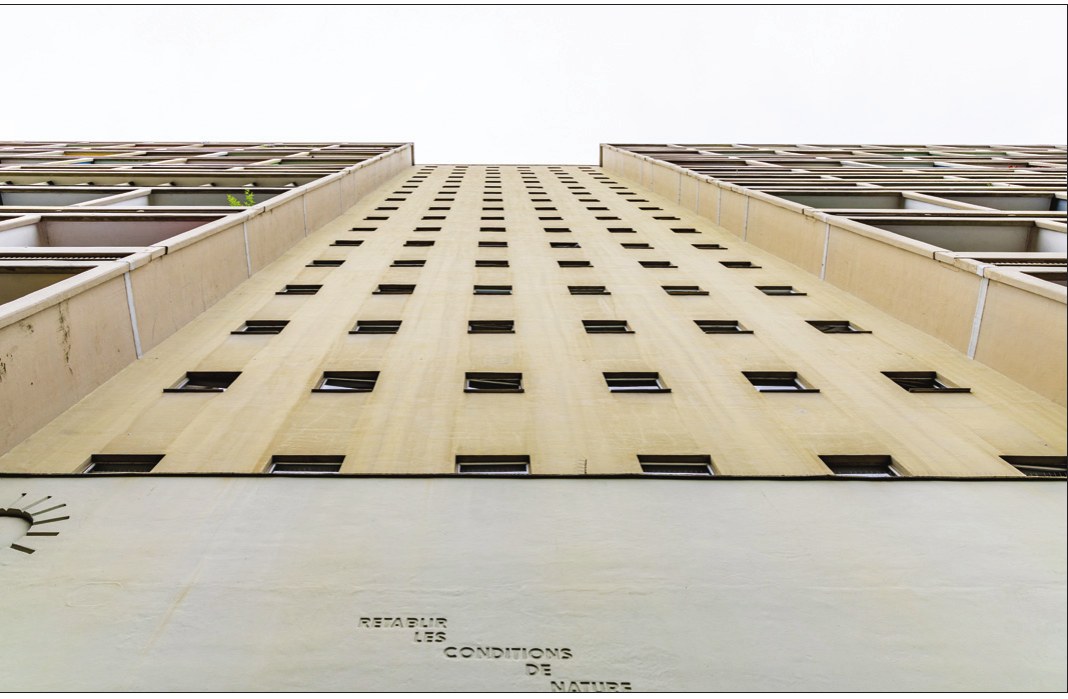
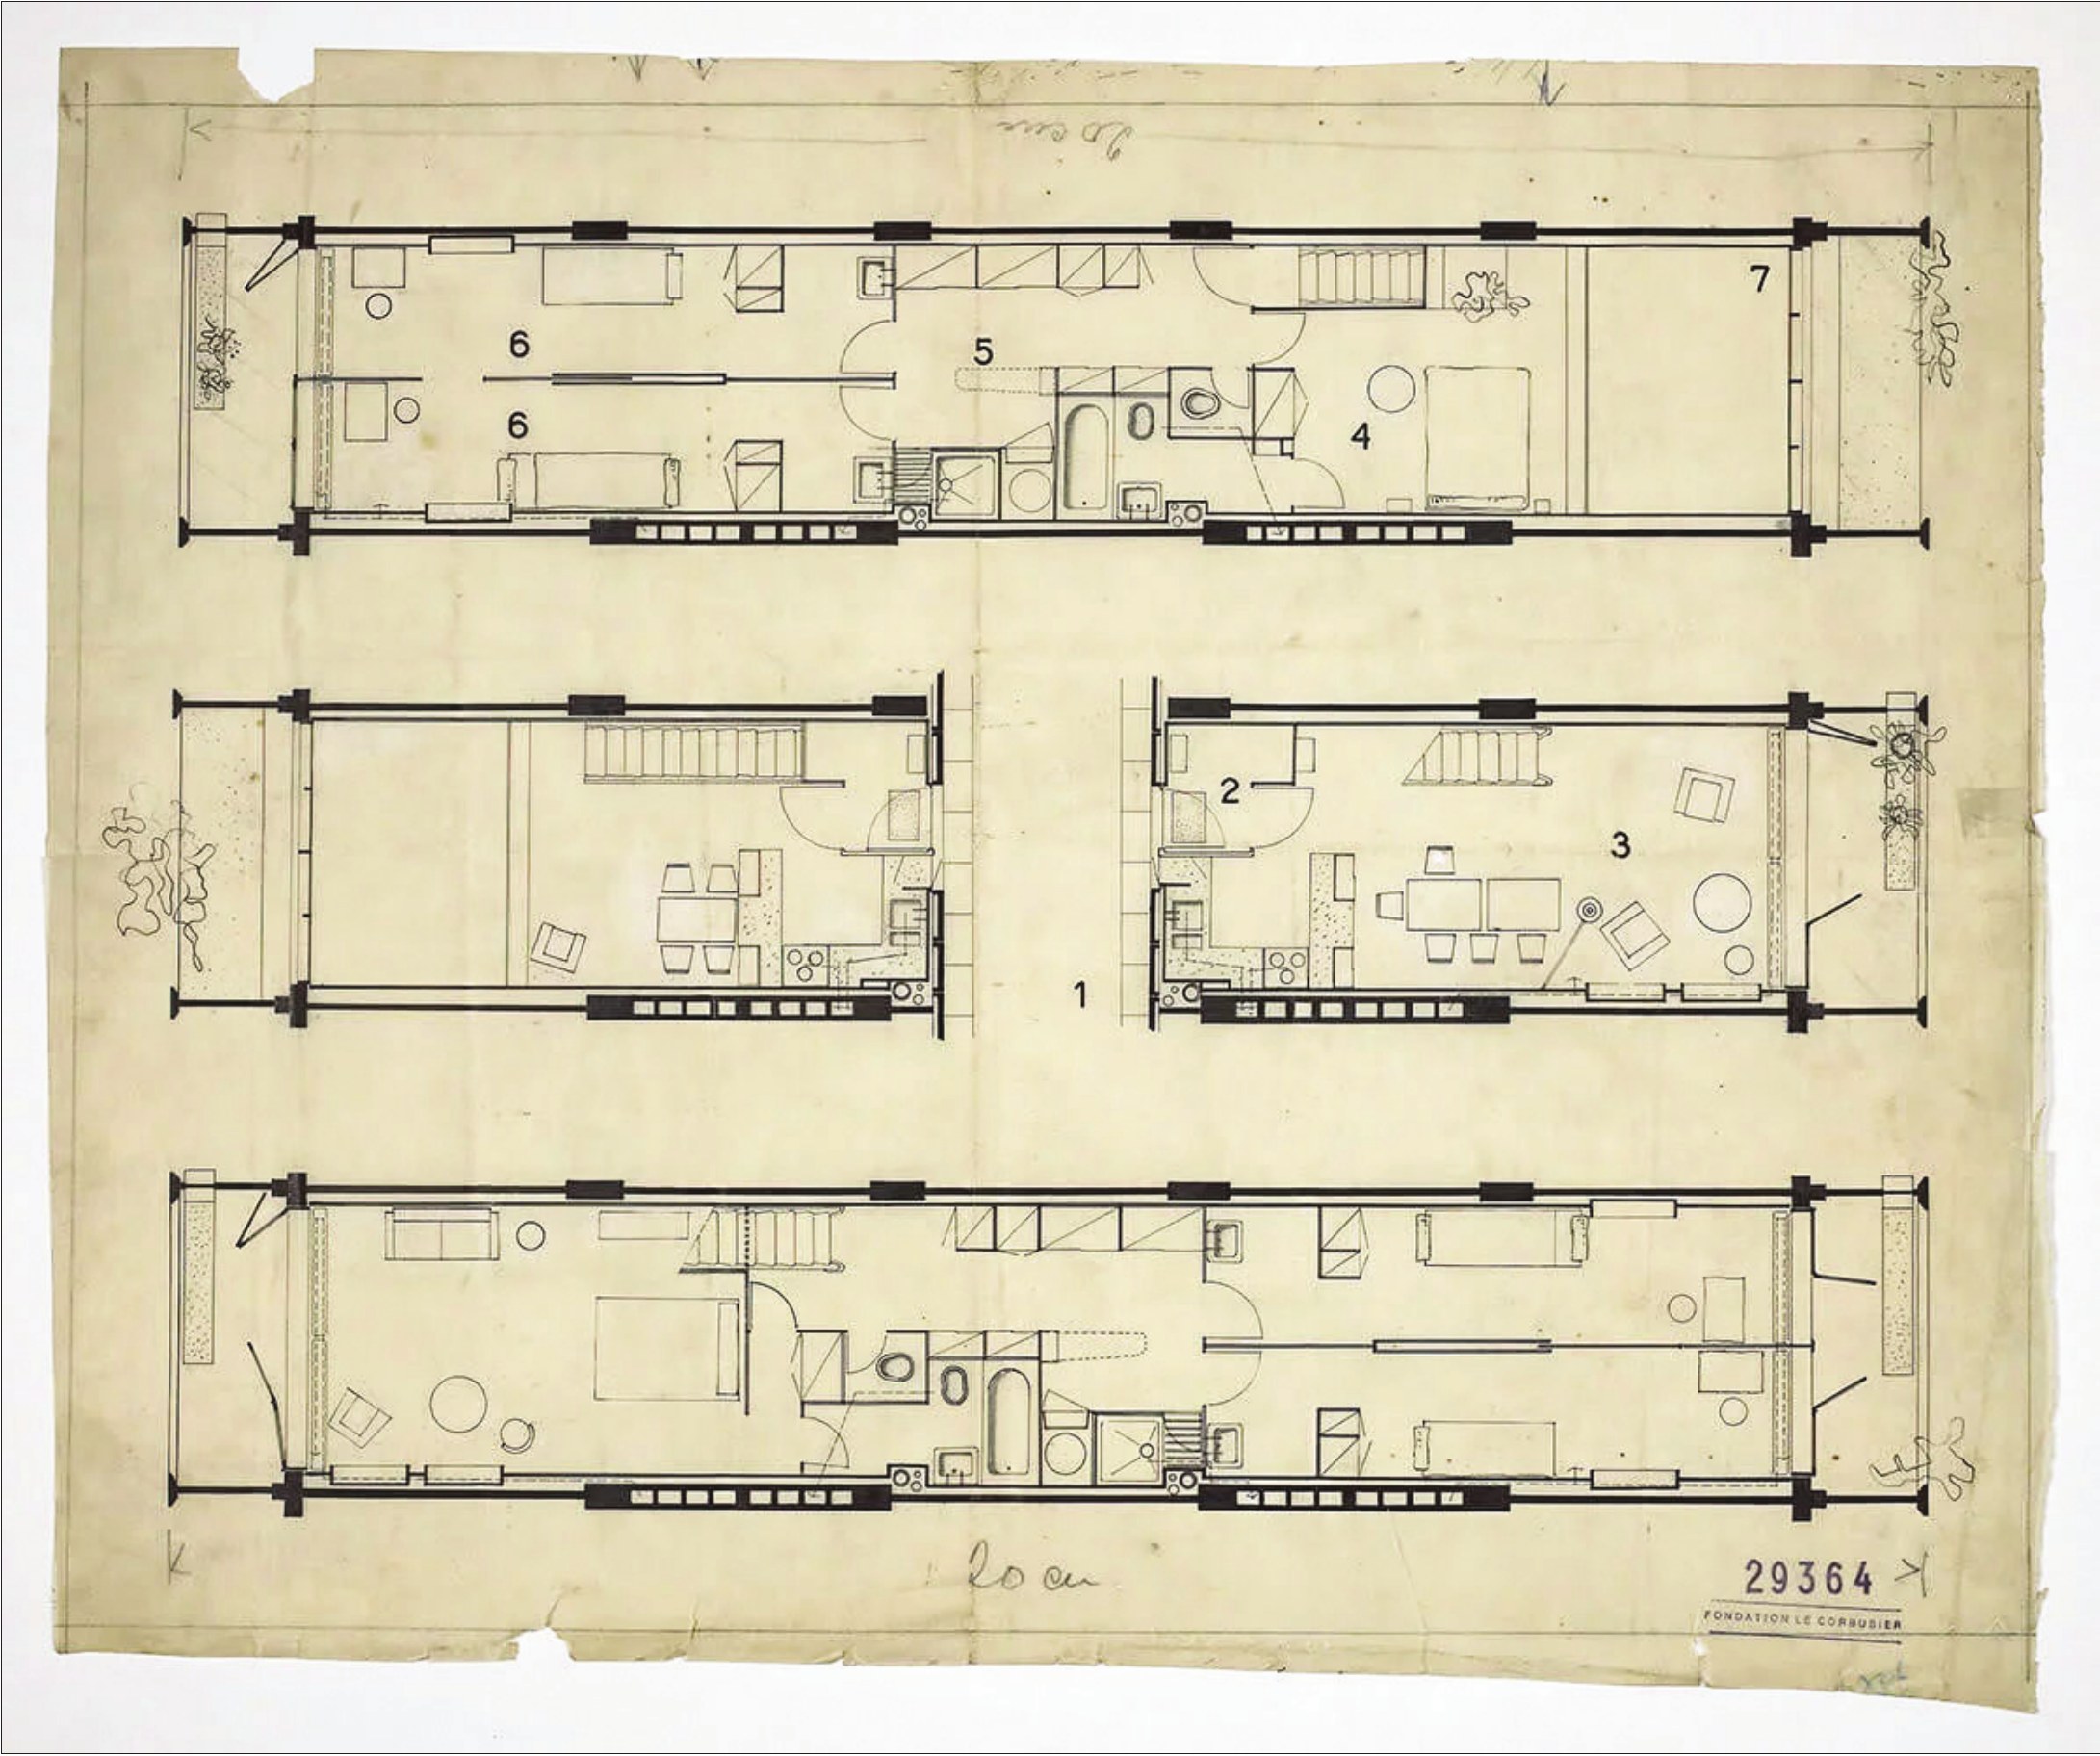
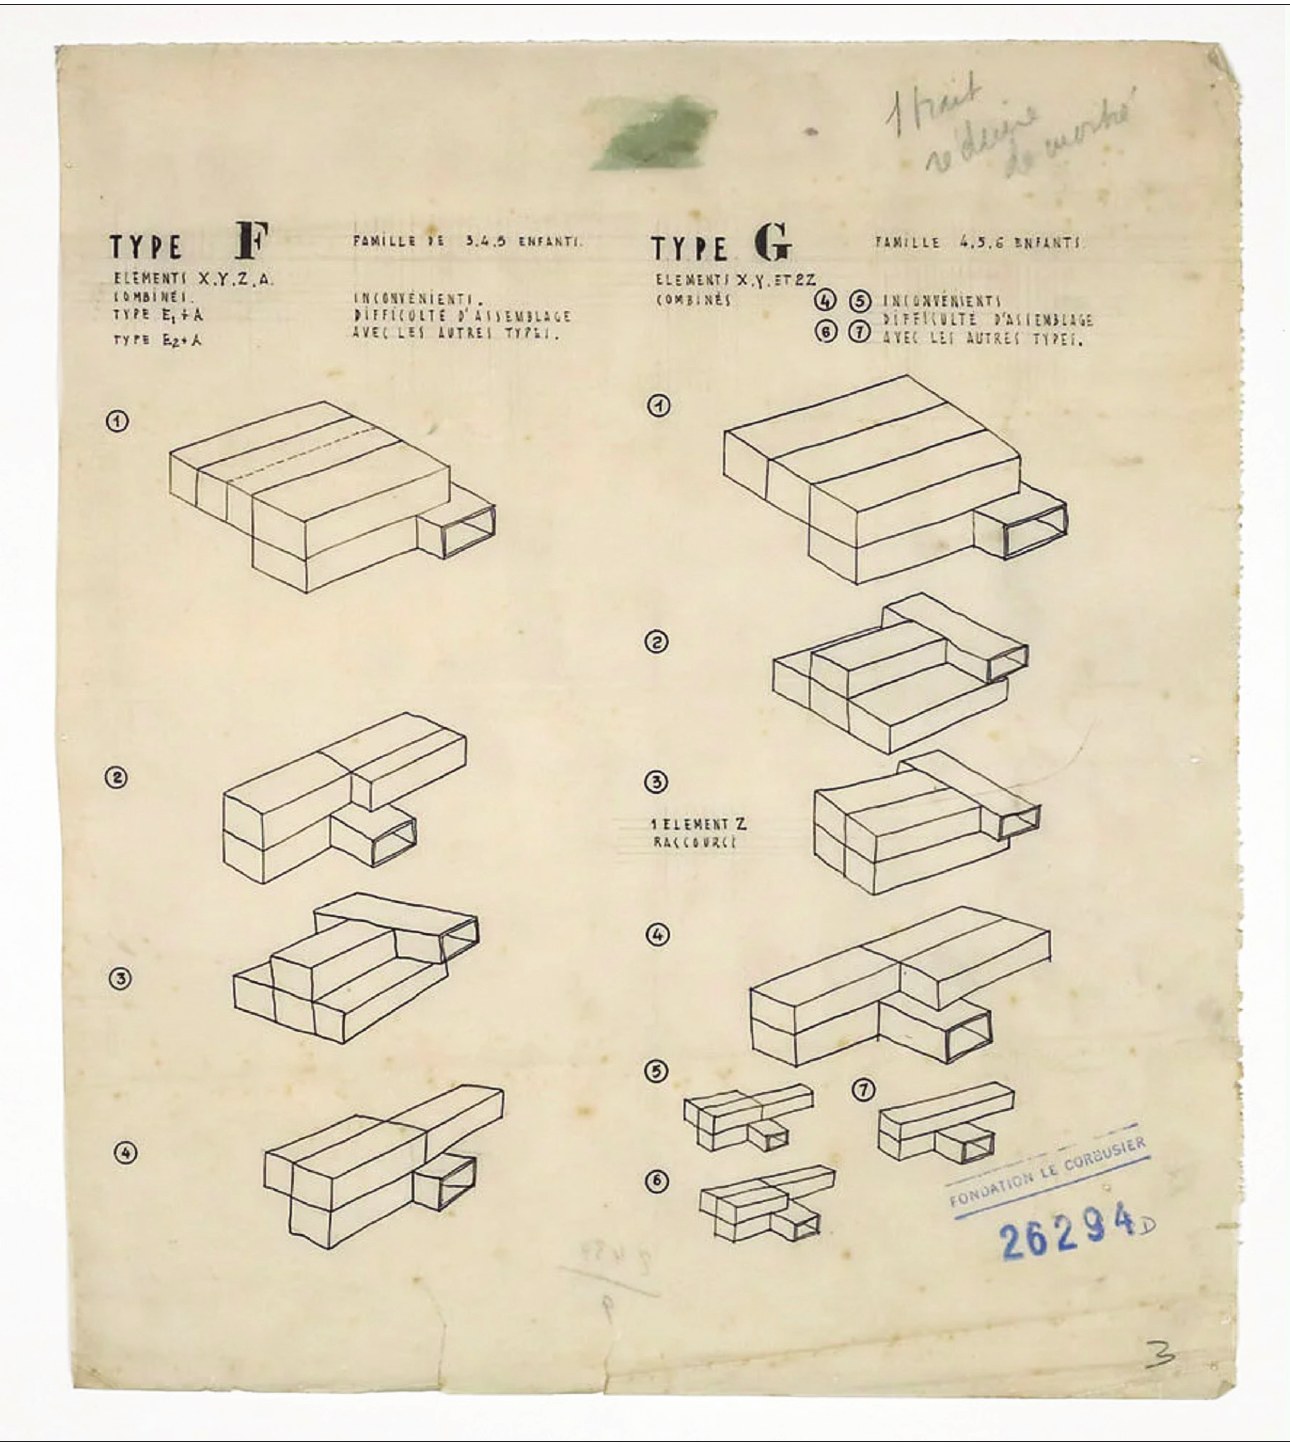
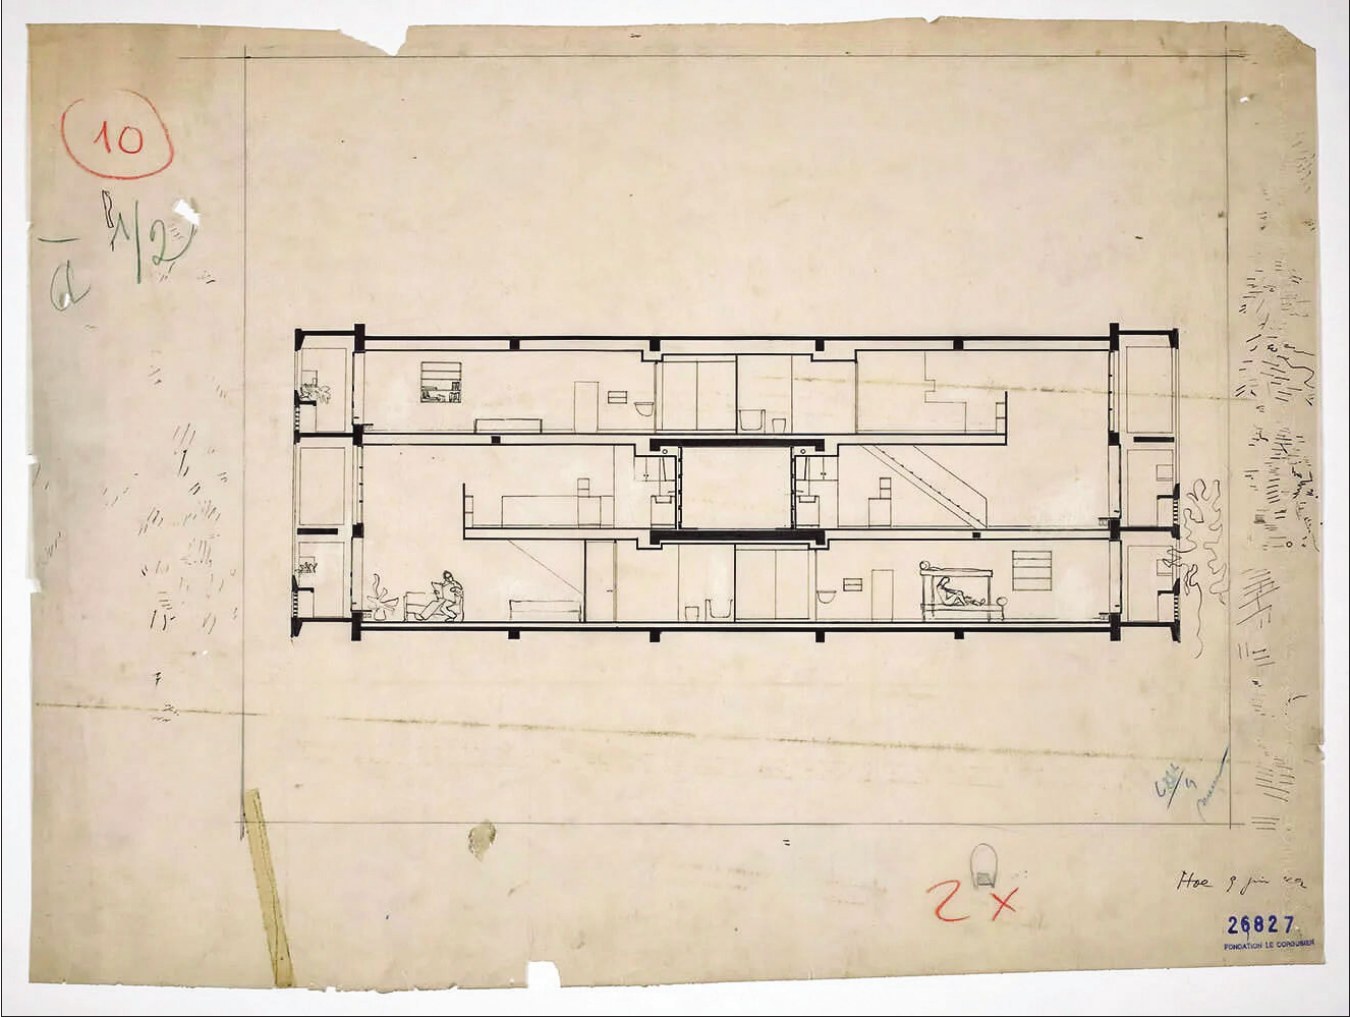
The apartments are divided into 23 different types and are arranged on the idea of the "bottle rack". They are built within an independent frame of reinforced-concrete beams and columns resting on a main structure called the "artificial ground", a grid of cross and longitudinal beams.
These 23 types are designed in eight combinations using three standard modules: the first module contains the entrance, hall, kitchen and living room; the second is taken up by the main bedroom and toilet; and the third is intended for two children's bedrooms.
Although their size varies (from a single-person home to an apartment for a family with 8 children), they share the same layout. The apartments, except those on the south facade, are complete and independent. They may be connected over two floors by a staircase. Their plan is standard and made up of different independent cells. There is no connection between the different apartments, and all are sound-insulated to guarantee each family's privacy. Influenced by his visit to the Charterhouse of Ema, Le Corbusier wanted each home to remain within the ensemble, yet independent.
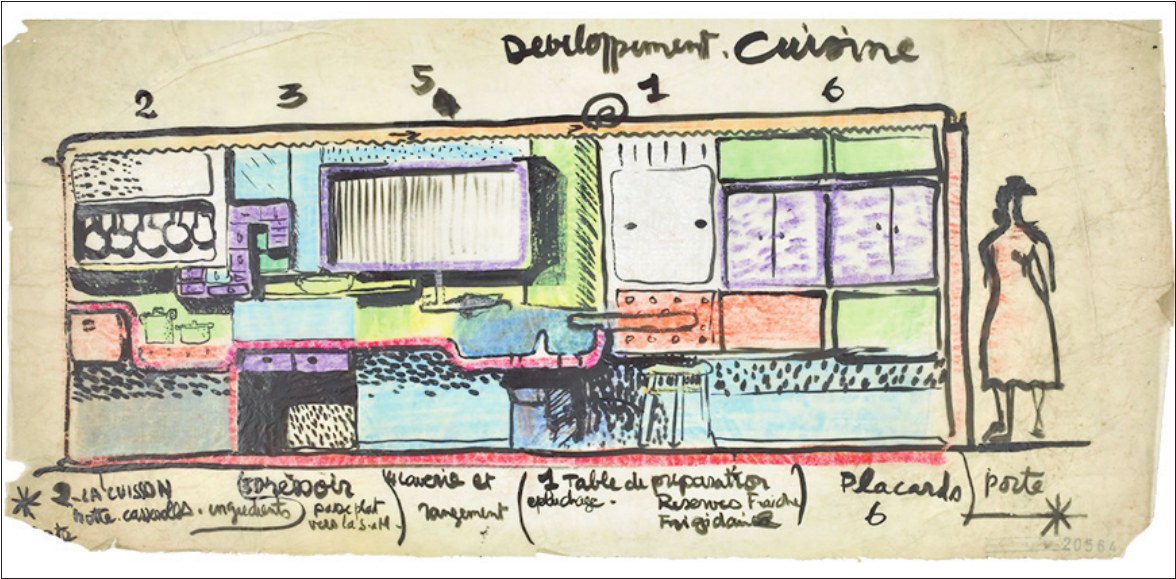
Modern equipment is also provided for greater comfort: running water, central heating, sanitary fittings and a ventilation system. The kitchens are equipped like laboratories, with an electric cooker, a rubbish chute, refrigerated cabinets and several storage units.
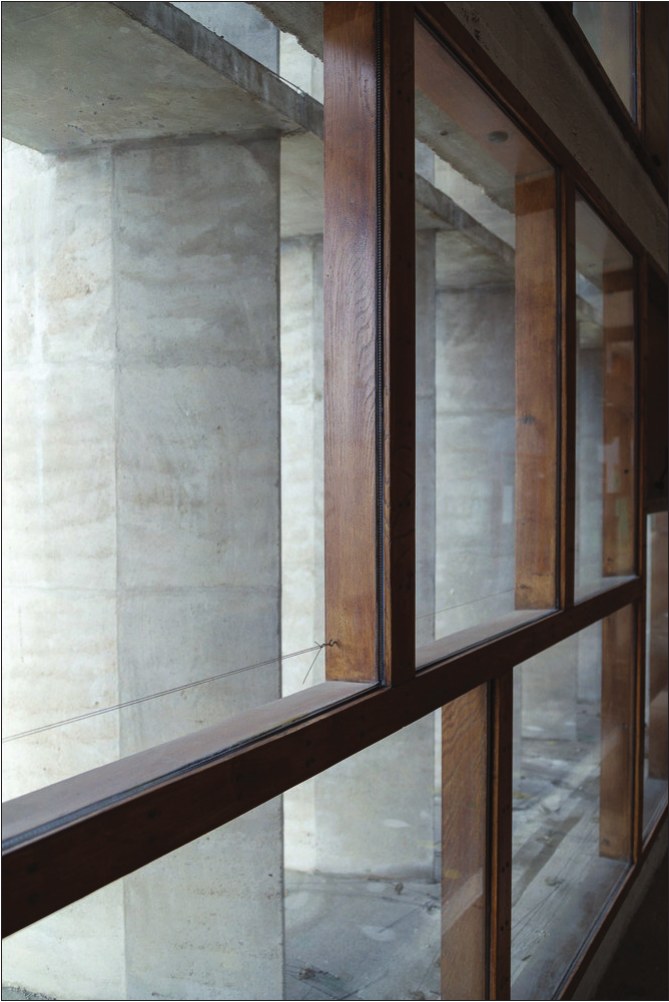
All the apartments enjoy an inner loggia in the living room, with projecting double-glazed windows that bring the light fully inside in winter, while sun-breakers are also designed to filter the light in summer.
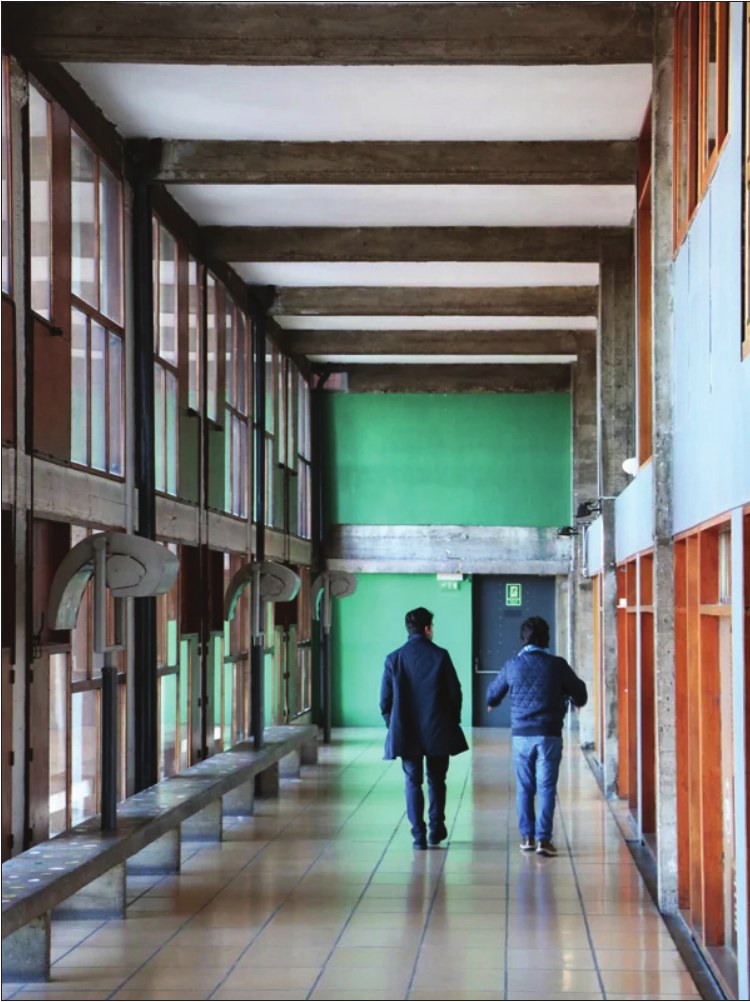
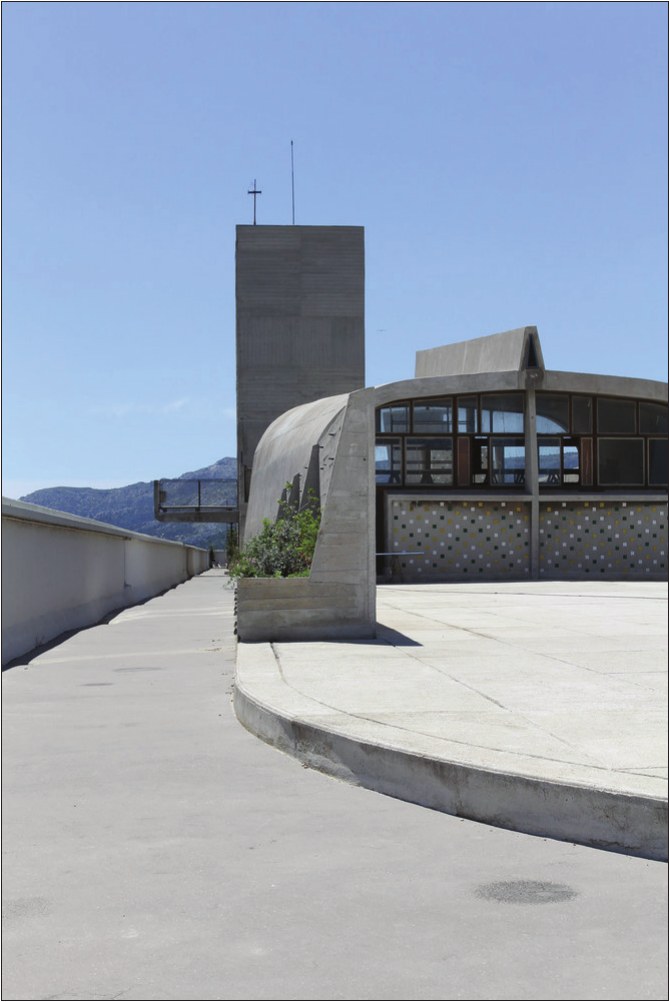
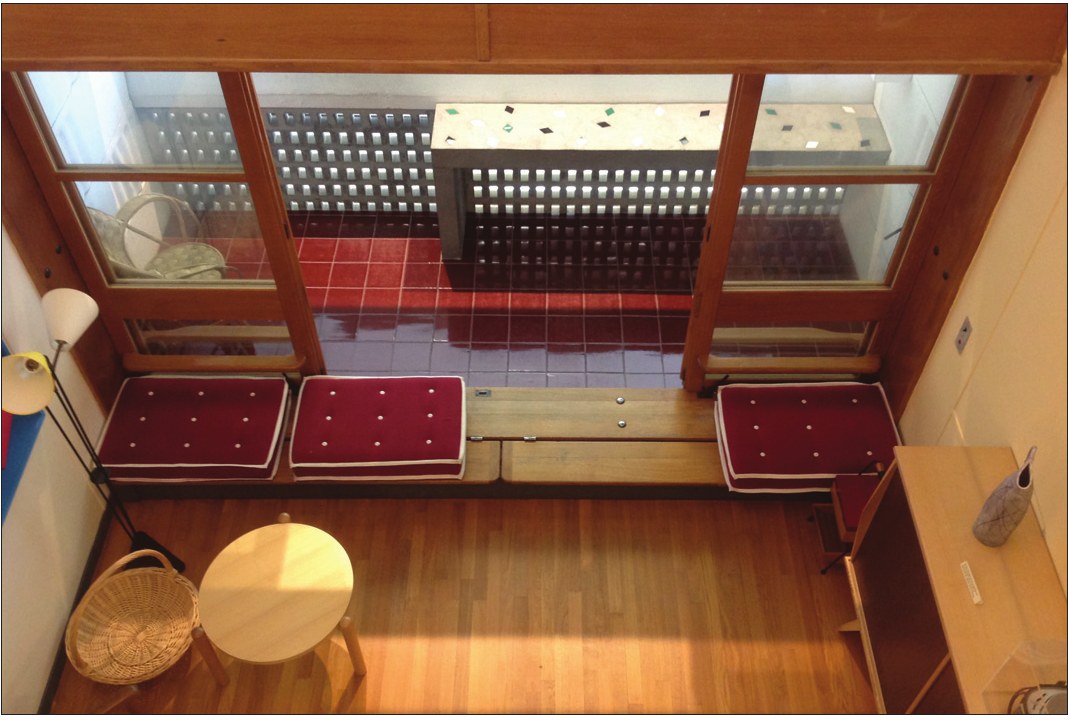
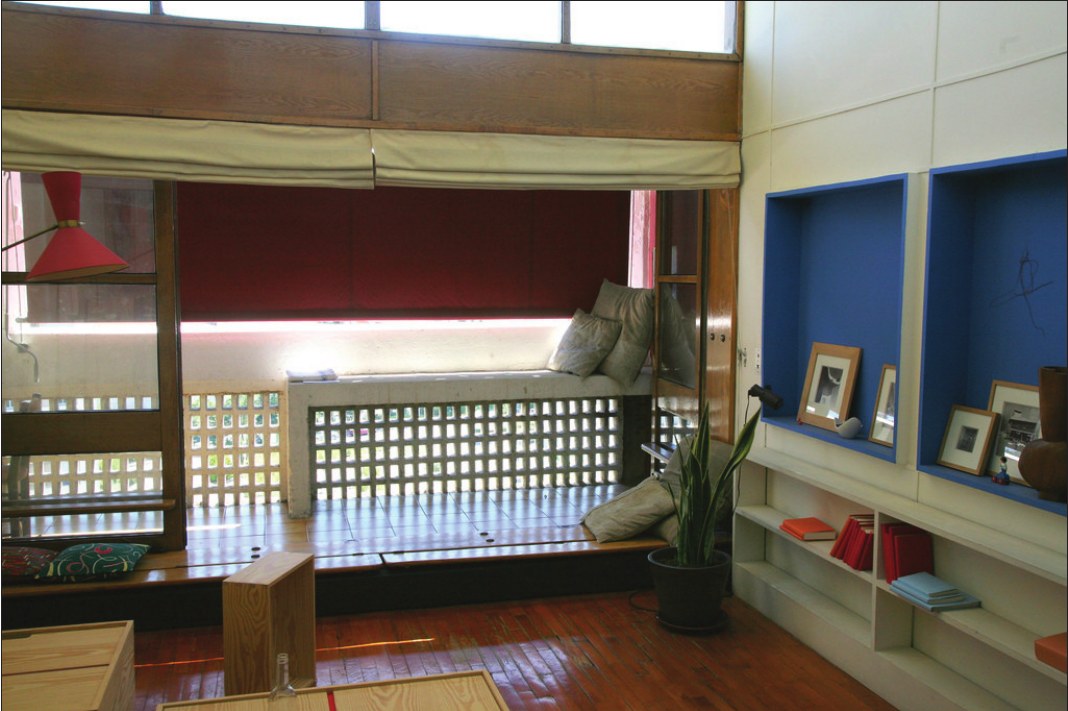
The apartments are reached by a system of internal streets, which provide not only the residents' way into their homes but also the delivery of post and of goods bought from the ensemble's shop. Le Corbusier saw the ensemble as "a vertical city", with streets serving as a shopping centre on floors 7 and 8, several shops within the building and even a hotel and restaurant for the use of the residents' families.
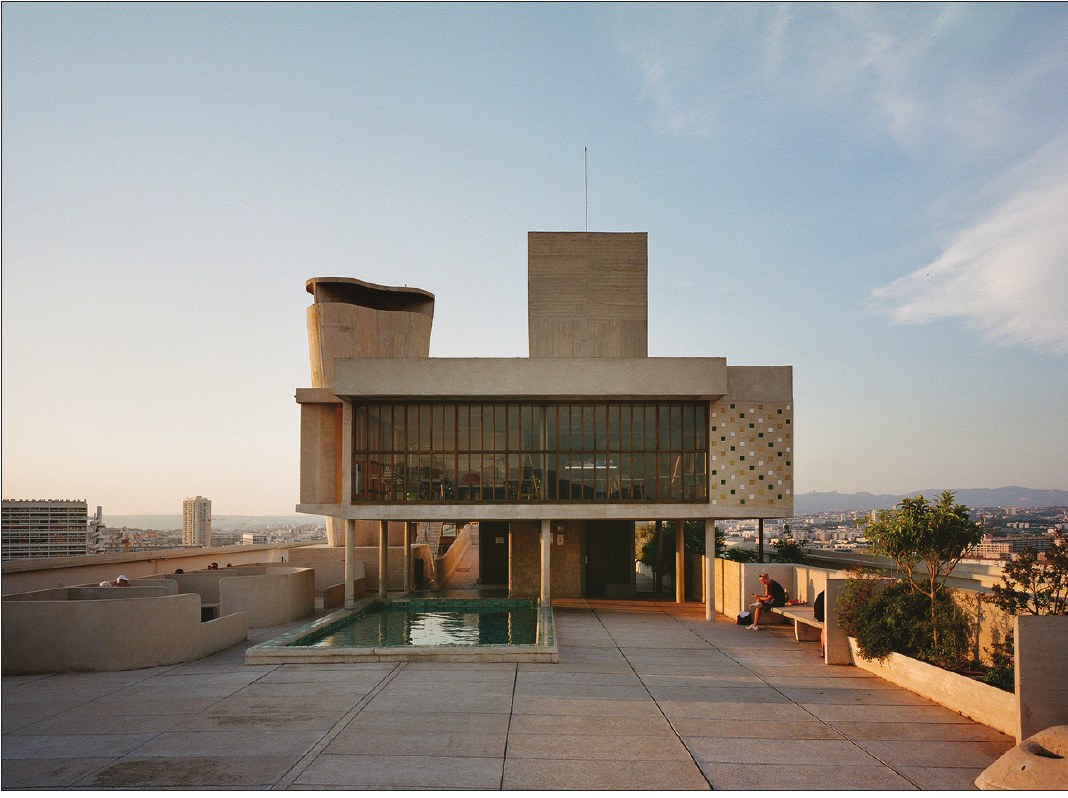
Full use is also made of the roof: the 300-square-foot roof terrace includes a running track, a gym, an open-air theatre, a kindergarten with a paddling pool, and a nursery that is now a paint shop.
In the garden, which is lit by luminous concrete posts, there are also a stone measuring column and a rubbish collection station.
On the occasion of the inauguration of the ensemble in 1952, Le Corbusier was awarded the Légion d'honneur.
The ensemble quickly became a symbol of modern architecture and an inaugural work of the Brutalist style. This outstanding example of the balance between the individual house and collective life still works today as an apartment block. It influenced many other projects, since it was the first Unité d'Habitation to be built.
Since 2013 the ensemble's gym has housed a contemporary art centre designed by Ora Ito2. The first street still has a specialist architecture bookshop, a hotel, a restaurant, an art gallery and a small market. The kindergarten on the roof terrace is still in operation.
Work has been done to conserve the ensemble, and besides being awarded the label "Remarkable Contemporary Architecture", it has also been inscribed on the World Heritage List. The facades were listed in 1964, at Le Corbusier's suggestion and encouragement.
Since 1986 the facades, the terraces and the electrical fittings installed on them, the whole pillared loggia and the space beneath it have also been classified.
Inside the ensemble, the common areas have also been classified: the entrance hall, the circulation routes with their facilities (except the lifts), and apartment no. 643, which today is kept by the Marseille tourist office for public visits.
Another private apartment, no. 50, which belonged to Lilette Rippert3, the first teacher of the rooftop kindergarten, has been listed since 1995.
Since the inscription on the World Heritage List, the process of classifying the garden, which is now a public park belonging to the city of Marseille, and the rubbish collection station has also begun.
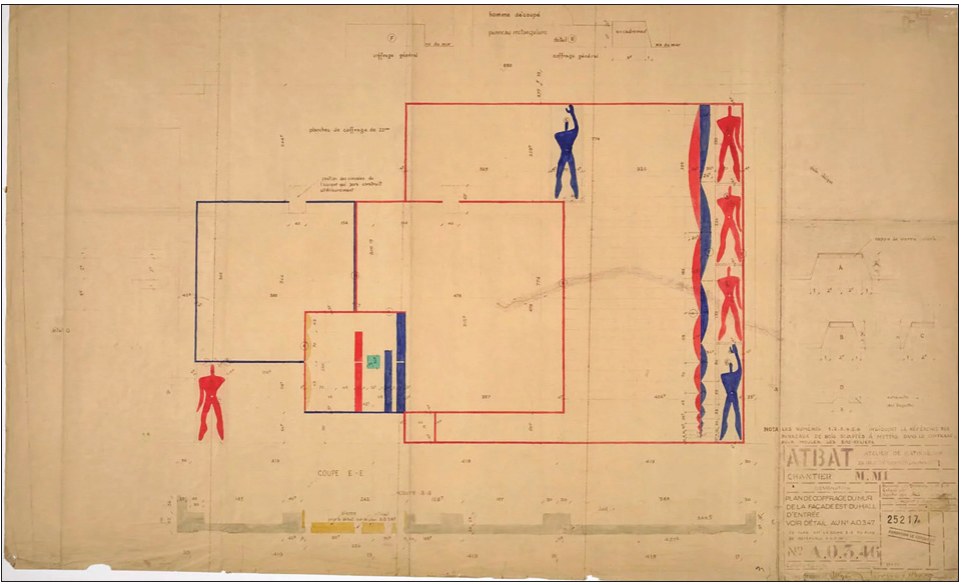
All the facades have been restored since 2007, beginning with the west facade. The roof terrace, insulation, chimney and some other parts were restored between 2010 and 2011, followed by the plant room and the solarium beside the terrace gym.
The entrance arcade and the facades of the kindergarten were restored in 2022, as was the rubbish collection station, which has recently been classified.
www.fondationlecorbusier.fr
Notes
1- Charterhouse of Ema
2- Ora Ito
3- Lilette Rippert





