The Individual Dwellings category of the 17th Memar Award produced four medal-winning houses, all of them rural or peri-urban — three villas set inside agricultural sites, and one urban-edge villa on the Karaj-Qazvin road. First place went to Cheshm Cheran ("Belvedere") Villa in Minoudasht, where ZAV Architects evolve the typology of the "connecting space" from a central hall to a raised platform that wraps and dissects an open landscape. The second prize was shared between Vanoosh Villa in Mazandaran, an exercise in spatial dispersal under one folded shelter, and Villa No. 30 in Alborz, where a single 100 m² "shelter" form is articulated with mirror-glass openings. The third prize went to Safadasht Dual by NextOffice, where a brick volume for traditional family life and a glass volume for night-time hospitality sit side by side as a single project of contradictions.
1st Place — Cheshm Cheran (Belvedere) Villa, Minoudasht
Location: Gorgan – Bojnourd road, 8 km before Minoudasht · Client: Khalil Farshbaf · Design director: Sara Jafari · Design team: Mohsen Saf-shekan · Landscape: Golnaz Bahrami · Construction: Khalil Farshbaf · Supervision: Fateme Rezaie Fakhr-e-Astane · Structure: Jalal-aldin Sajadian · Electrical and Mechanical: Peyman Shafeeian · Graphic: Yegane Ghezelloo · Photo: Parham Taghiof, Soroosh Majidi, Deed Studio · Total built area: 298 m² · Area: 2,230 m²
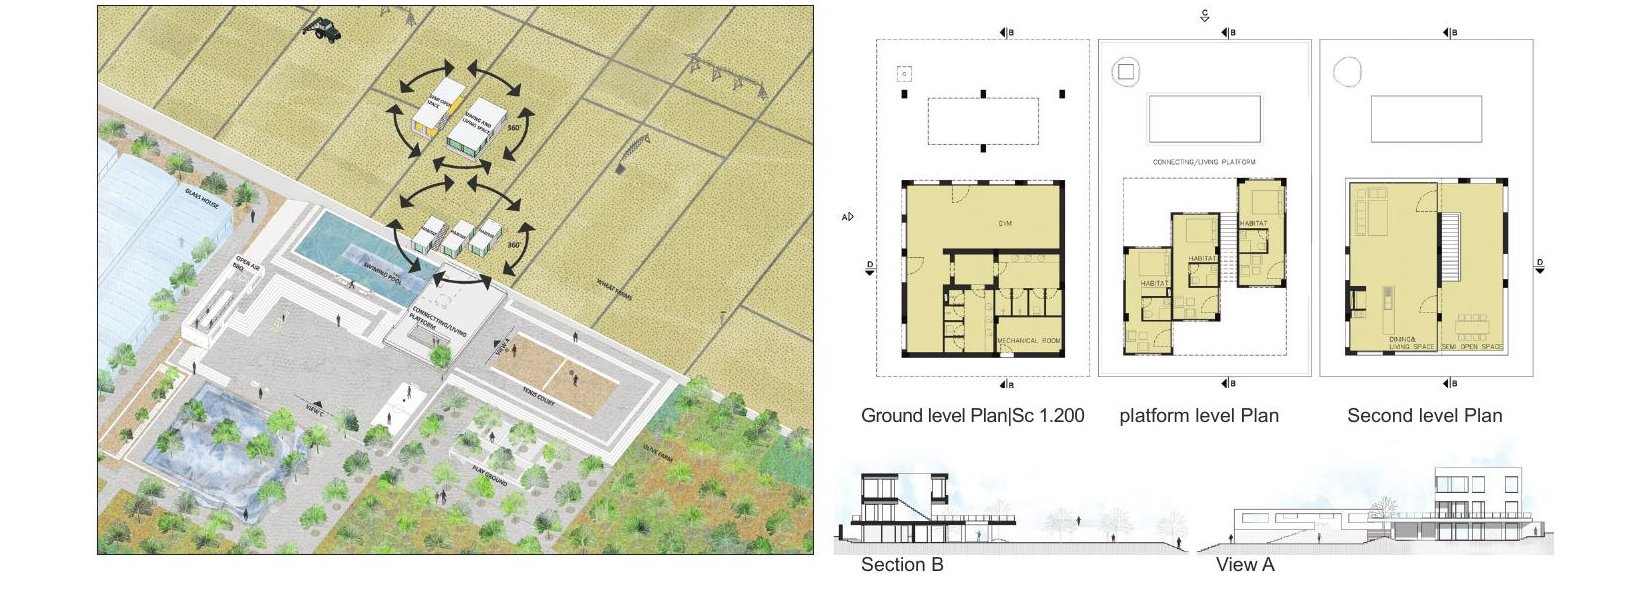
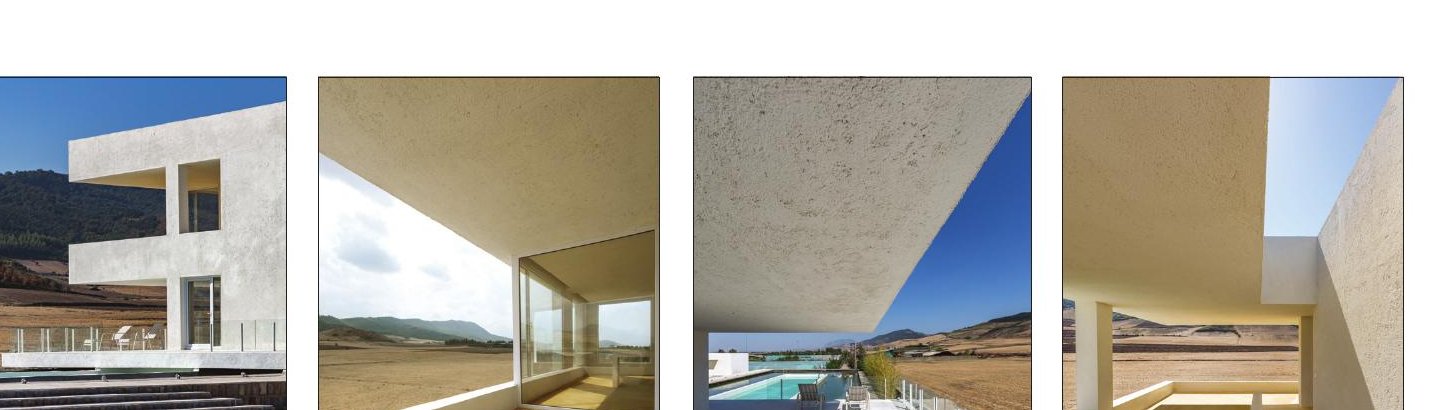
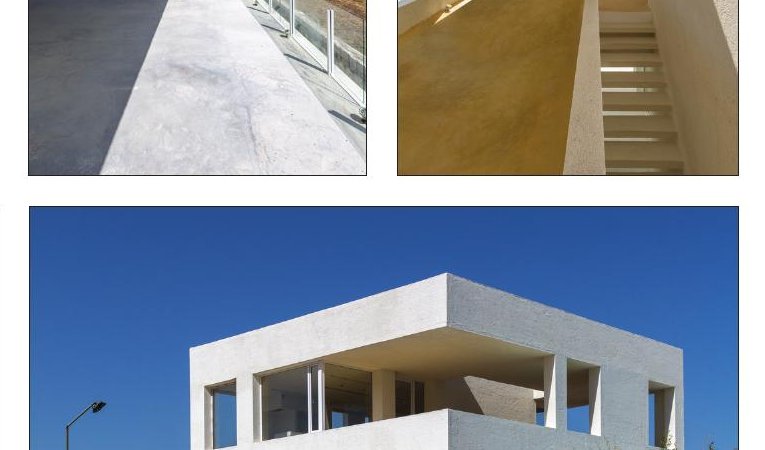
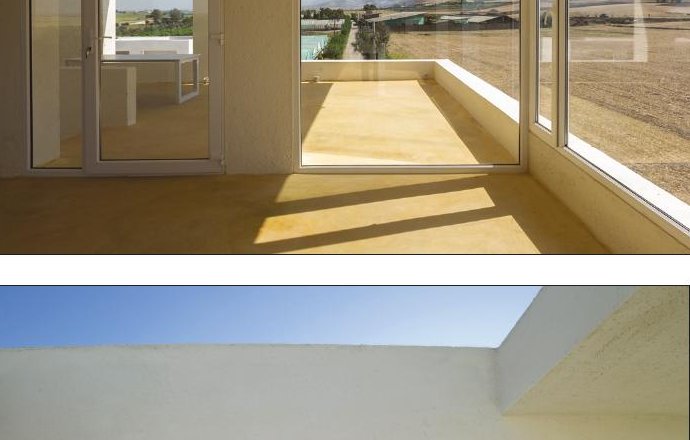
The site is vast; it sits at the foot of the Minoudasht hills with a gentle slope. Is it possible to preserve and strengthen the natural character of this site and at the same time design functional spaces in it? Is the temptation to place an architectural volume on this attractive ground, and to use the property of "framing" these views through the building, something we should resist? Choosing the placement of the residence was the basic decision. The architectural mass was placed in a forgotten, inactive low pocket next to a rainwater retention pond, in a strategic four-way crossing of "seeing" chains of views. For the design of the interior spaces, the team pursued a similar goal: the maximum possible view of, and connection with, the pool, the field and the foothill landscape, and the extension of the garden into the interior. To achieve this, the familiar diagram of the connecting and circulation spaces of holiday villas was challenged. Instead of designing connecting spaces and hallways between rooms and the salon, we extended these spaces around the rooms and salon so that they would in turn enclose the other spaces, creating an open space at the scale of a wide platform — and so no longer have a connecting space in the classical sense. A surface that left no boundary between the activities inside and outside.
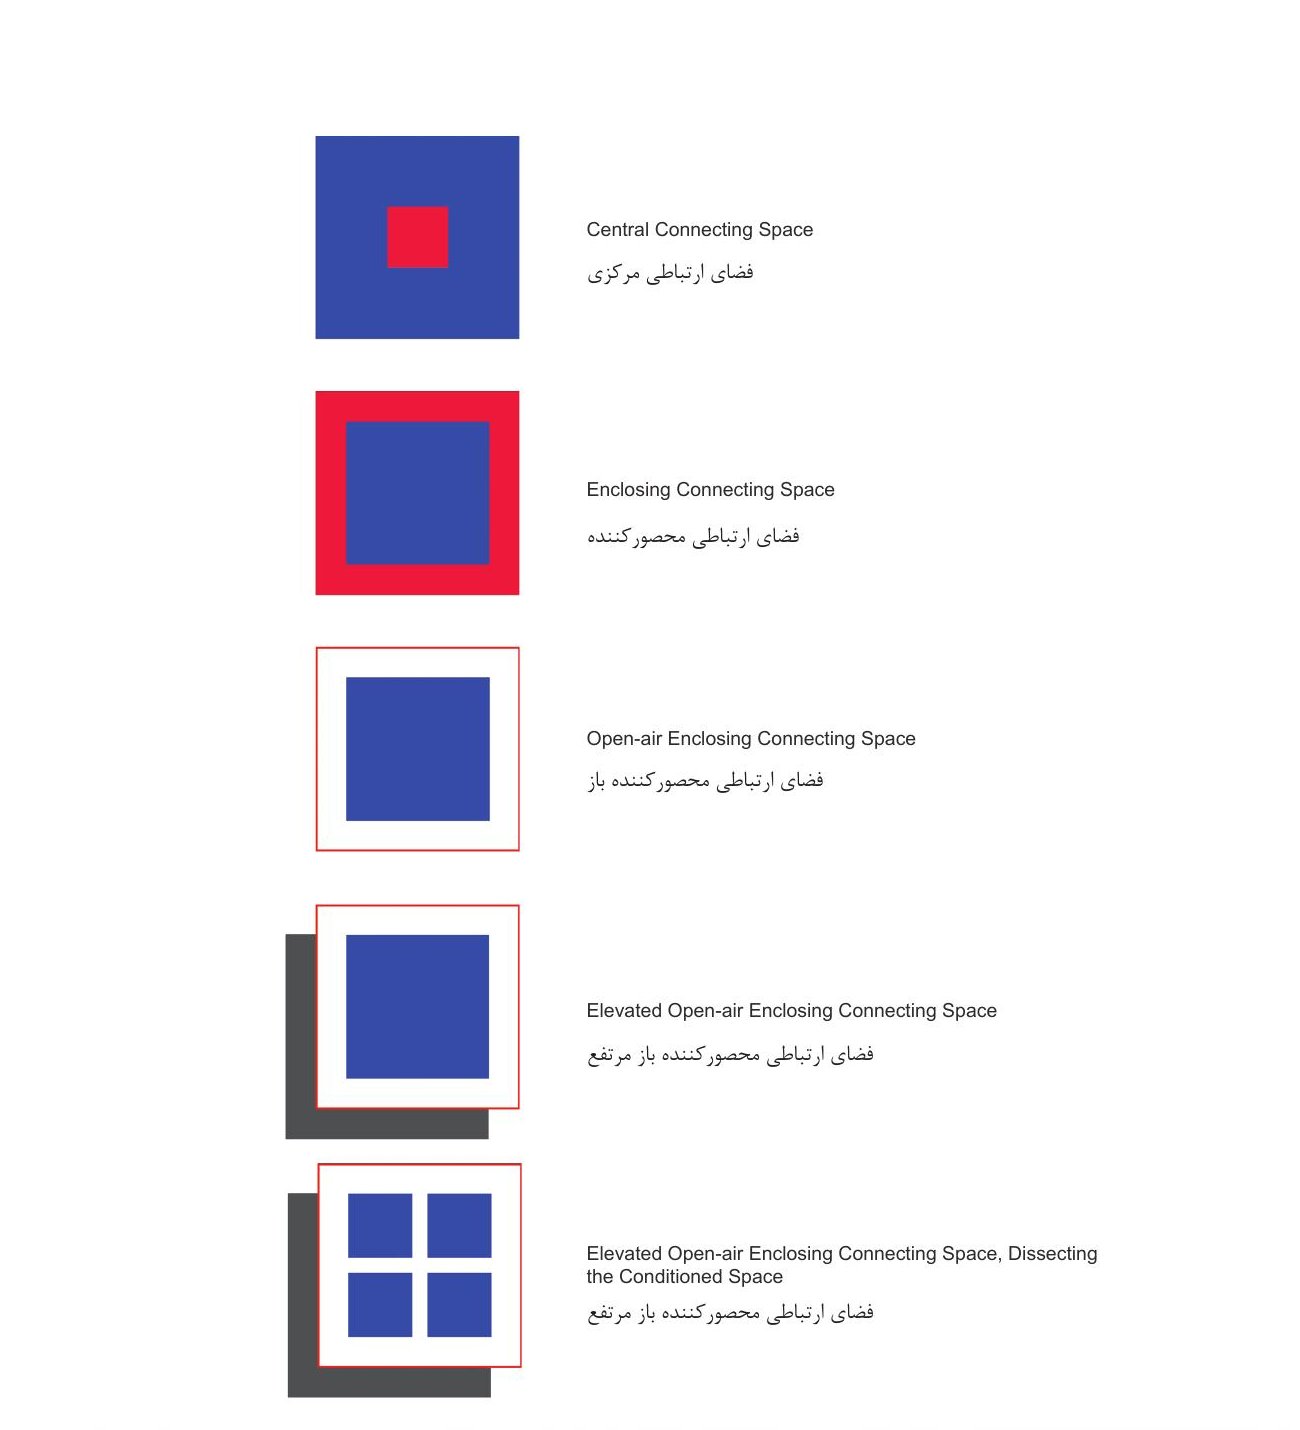
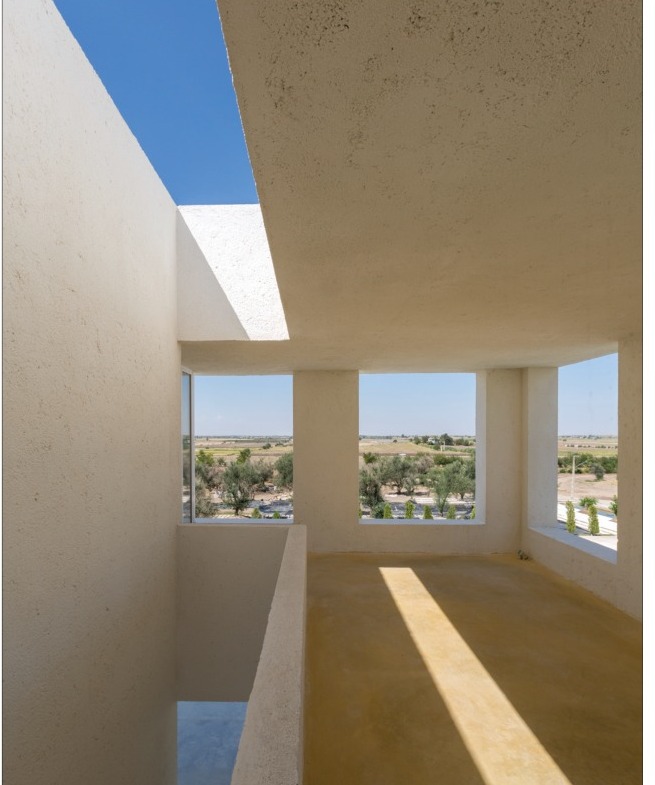
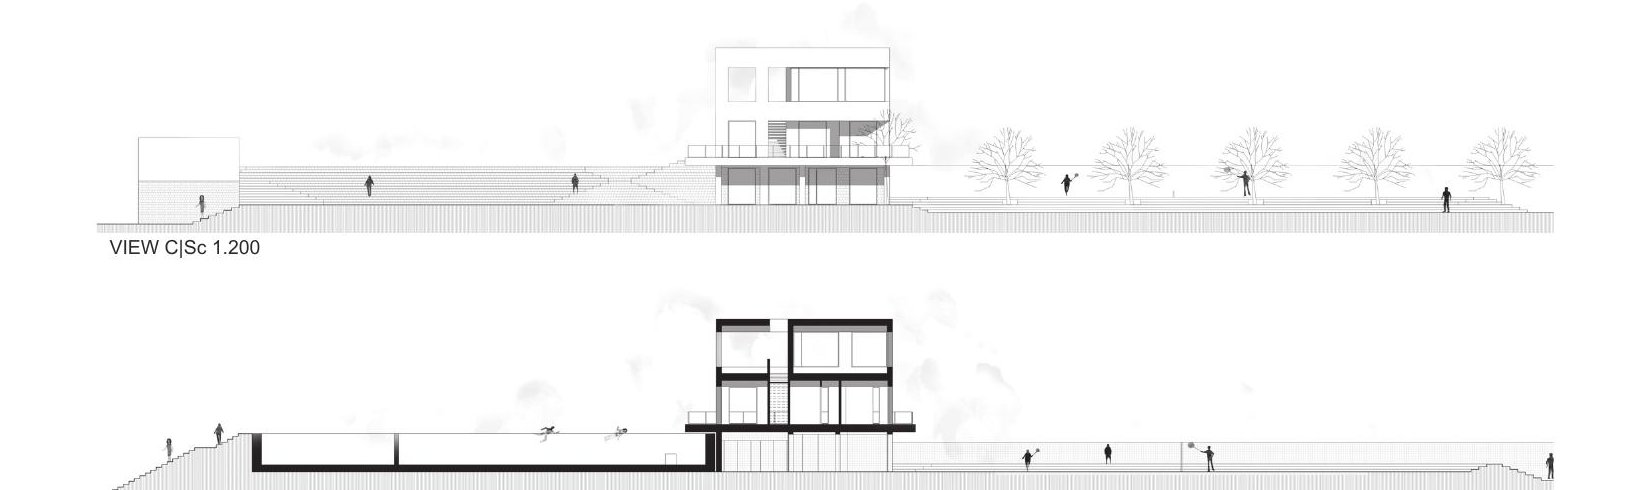
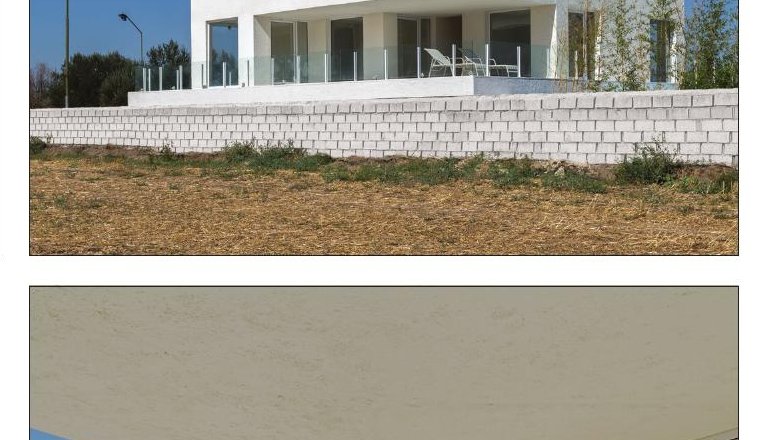
In fact this platform was the result of our attempt to impose the least possible intervention on the field — by re-folding a piece of the ground and raising it to the level of the olive-tree canopies, the platform became visible and turned into the principal element of direct relationship with the rainwater pond and the field; the hills, the fields, the olive grove, the pool, the greenhouses and the orchards of Mobarakabad all become readable from a new level. The possibility of bringing the garden and its atmosphere into the building was created, and the quality of "seeing" the views was also raised.
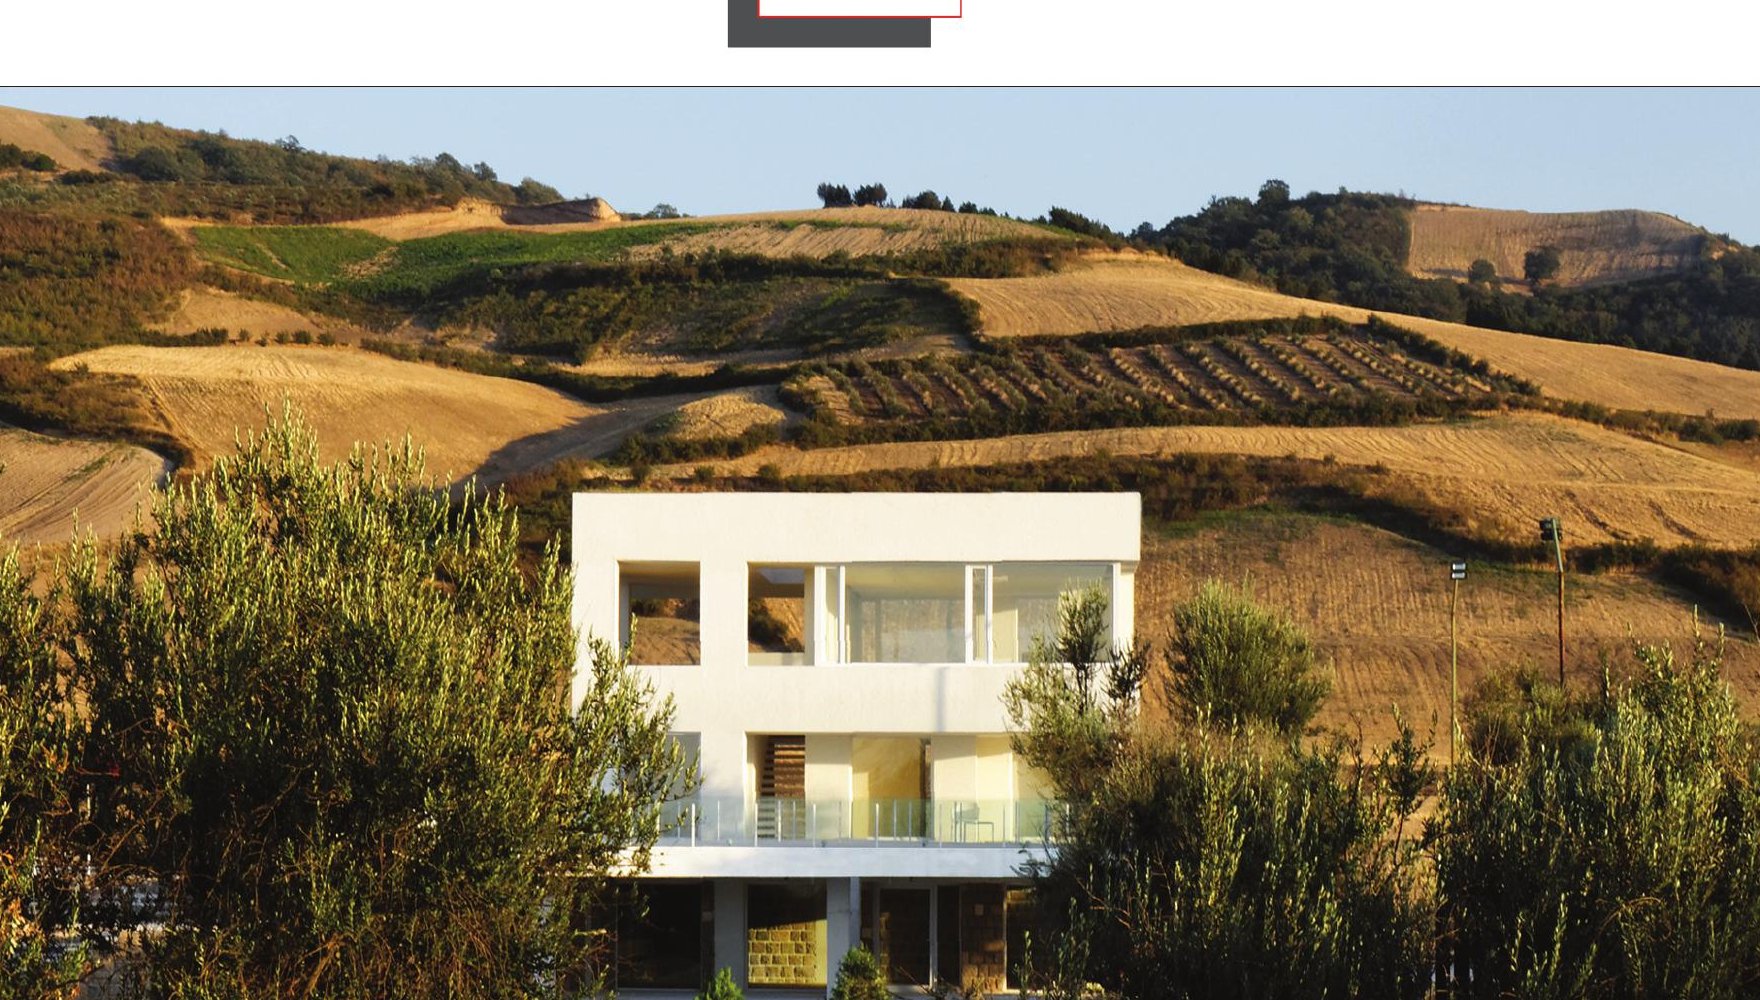
The residence spaces themselves were separated so that the (open) garden space could continue through them and pass between them. They were also slightly displaced relative to each other so that views from all four sides were available for each of the three residence spaces. The closed and semi-open communal spaces of the complex were also connected to the platform and the other spaces from a higher level by means of stairs. In effect, the platform is the connector of all the spaces of this complex, ensuring their functional independence and independent access, and itself plays the role of a mahtabi (rooftop terrace) and a poolside platform. This surface, hosting the "Cheshm Cheran" architecture, has left on the rest of the site as if traced by the edge of a blade — a sharp line under which landscape architecture appears and prepares itself for the presence of inhabitants and the events of their gatherings.
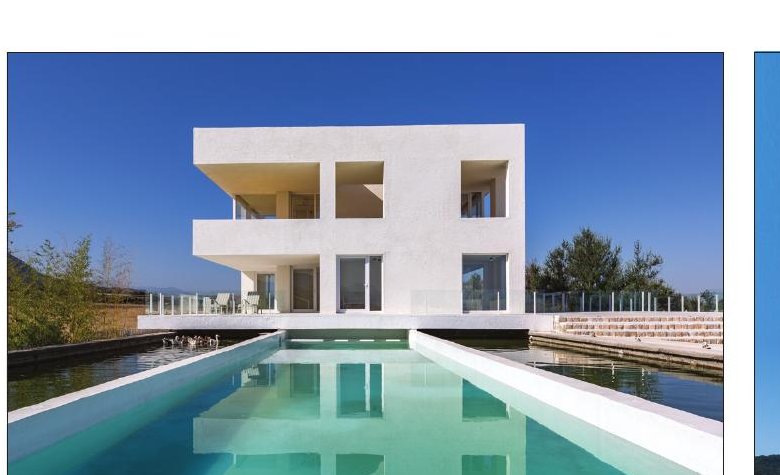
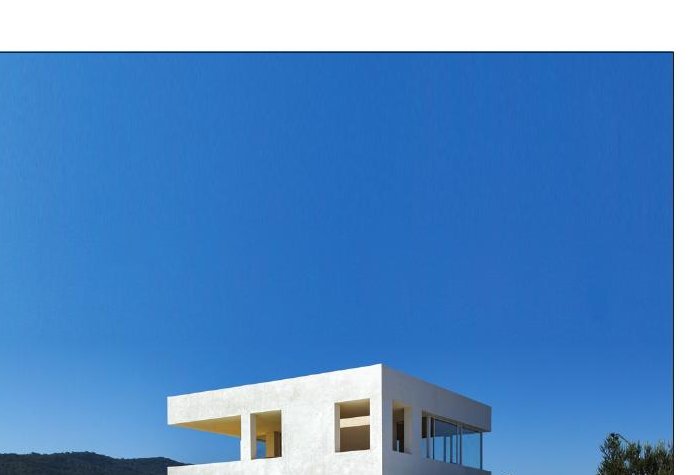
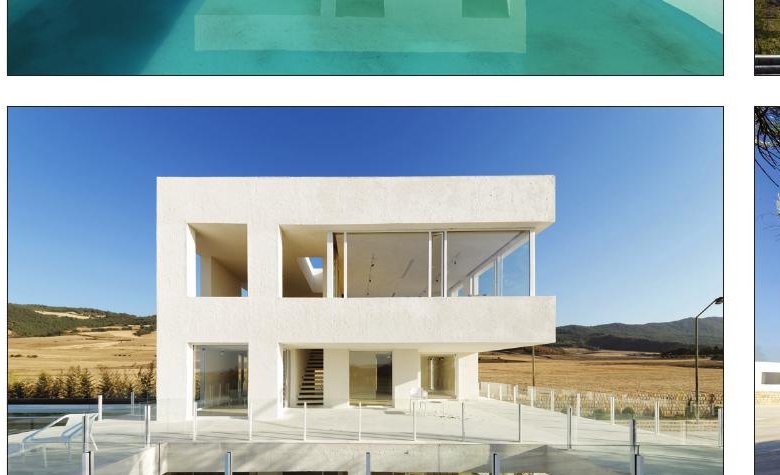
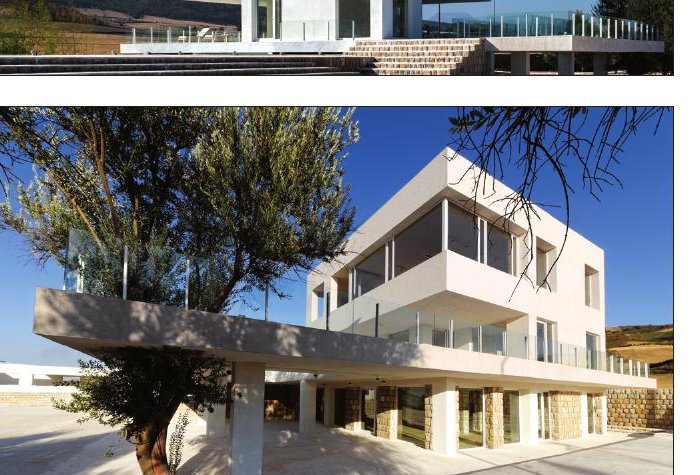
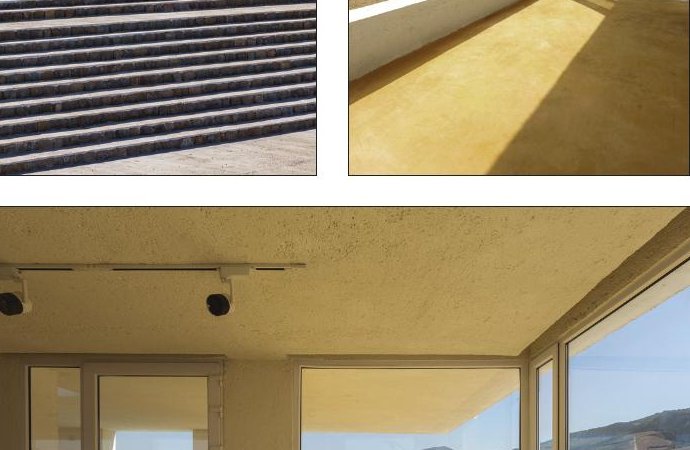
The stairs, as the strongest connecting element, are built of local stone and unify the architecture and the site. It is as if everything has been built on the natural folds of the land, so that the landscape work continues the fields and the hills — an extension of them — and part of what has been built is laid out on top of it. In this way, the visitor benefits from the possibility of walking at the level of the field and of experiencing "being" in different conditions, while slowly being able to climb to other levels for new experiences of the field and the orchard.
Numbers and Figures
This work was designed and built over one year, at a cost of 450 million Toman; the cost of construction per square metre of usable building area is 1.5 million Toman. Cheshm Cheran was built by local workers; the only non-local labour was Avandad, the producer of cabinet boards and building materials. Through the carrying out of this project, one of the local stone quarries (inactive) was reopened, and around thirty stone-cutter labourers and master craftsmen from Minoudasht were brought back to work, with a direct benefit for the local economy.
2nd Place (Joint) — Vanoosh Villa, Mazandaran
Location: Between Royan and Nowshahr, Vanoosh, Gaz Street (West Ferdowsi), Jarkileh Alley, No. 296 · Client: Fatemeh Tahami Tehrani · Design associate: Mohammadreza Aghai · Construction: Abbas Yaghooti (35-51 Architecture Office) · Construction team: Farajollah Hezar Jaribi, Hossein Ghasemkhan, Amir Shaabani, Fereydoun Ghavami, Komeil Khakpour, Vahid Boor, Ahmadreza Boor, Abdollah Noornejad, Souroush Alipour, Reza Mirbabai, Arash Asadollahi, Saeed Hosseini · Landscape design: Neda Adiban Rad · Phase 2 & Construction consultant: Javad Hadavandi · Structure: Majid Koolivand · Electrical design: Ali Piltan · Mechanical design: Ali Ghanizadeh · BMS: Hadi Keyvanrad · Graphic: Maryam Sheikhi · Photo: Mohammad Ghafoori, Mohammad Hasan Ettefagh, Abbas Yaghooti · Total built area: 331 m² · Area: 2,050 m²

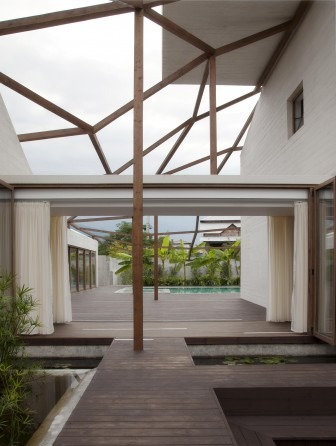
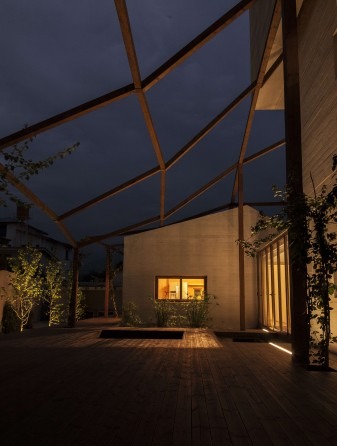
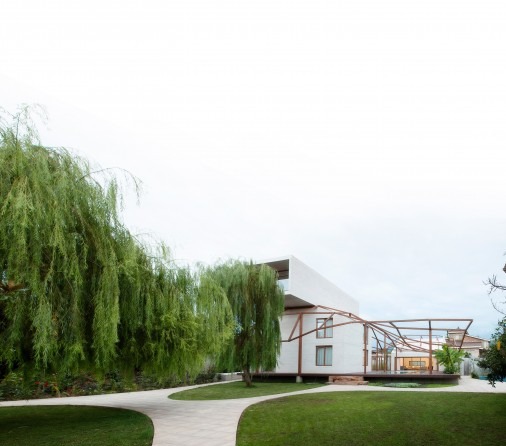
The client's requests were: not to be limited by built area; for the project to convey "not having a single villa in one part of the land, but several villas in several parts of the land". To meet this brief a dispersed and separated structure was used in shaping the overall villa, so that one would feel — rather than having a villa in one section of the land — several villas in several locations. The villa's functional spaces were further reduced to the three fundamental spaces of a house: a place for cooking, a place for sleeping and a place for being together. Each of these functions found its own form in this dispersed structure as a separate patch from the others — linked to each other by corridors that can open and close completely (so as to exploit the varied climate of the north of the country and at the same time strengthen the sense of separation of the villas from one another).
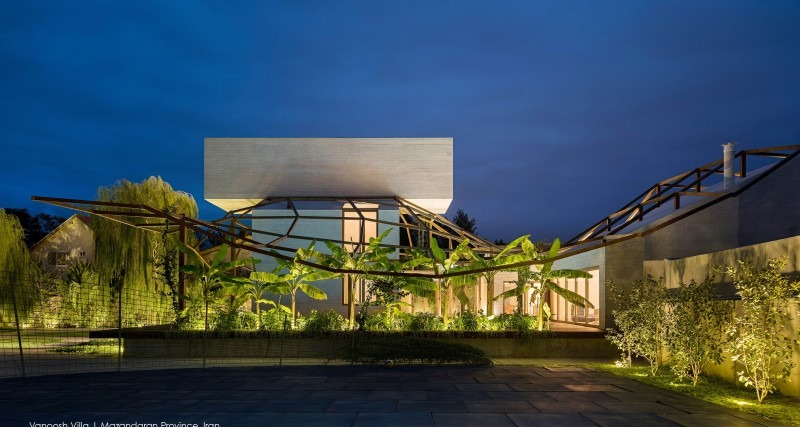
The design of the building skin (with attention to the function of the spaces) with the capacity to open and to soften the line that encloses the building patches is another attempt at meeting the original wish. The way the building patches are arranged and connected (with the north-west front of the villa open) allows a better and stronger flow of the prevailing north-west wind across the exterior and interior surfaces of the villa, which makes the feeling of being in different parts of the villa more comfortable.
The Safe Room
This room, in line with the general idea of the project, was seen as a separate, small villa. But in its placement and the way it connects to the other patches, an effort was made to reduce its perceptual presence.
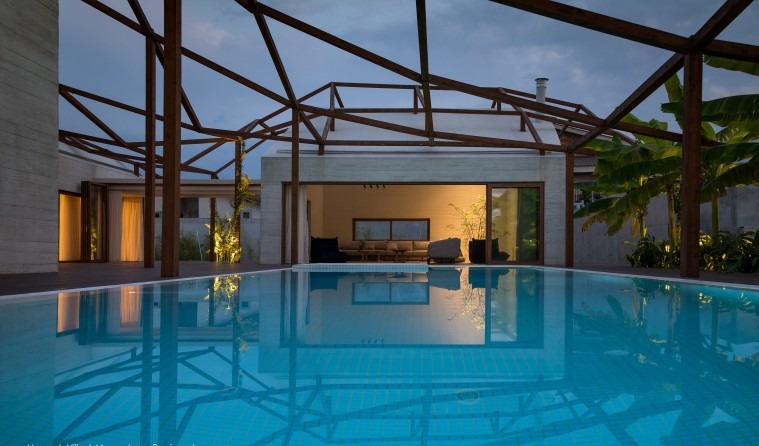
Privacy
For this purpose, the effort was made to move the dispersed and separated structure of the initial overall scheme closer to inward-looking structures. The continuous extension of a (flexible and open) roof over the whole project is another attempt in this same direction; taking the climate of the north into account, this provides a substrate for plant growth so that the project, by not being separated from its surroundings, becomes a precinct larger than the building patches. Perhaps what we were after was the creation of an inner world that has the power to be openly and safely connected with the world outside it.
2nd Place (Joint) — Villa No. 30, Alborz
Location: Old Karaj – Qazvin road, Hamidieh Town, 5th Street, No. 30 · Client: Babak Javan · Construction manager: Abbas Zolghadr · Construction: Saied Mirmohammad Sadeghi, Abbas Zolghadr · Project control: Nasim Misaghi · Design associate: Banafsheh Zareie · Computer drawing: Nastaran Rouhipoor · Structural design: Abbas Zolghadr, Nasim Misaghi · Mechanical: Aref Samadi, Meisam & Sadeghi · Electrical: Ali Chahardeli · Green-space consultant & execution: Ebrahim Mohajer, Sara Hosseinkhani · Cold & Heat: Damoun Service · Construction team: Amirhossein Sedighi, Shademan Mohammadi, Babak Nofersty, Farhang Mohammadi, Saeed Kamrish, Mohammadreza Mahmoud Kelaye · Construction support: Mahsa Babaee, Mehdi Mohammadi · Photo: Ali Daghigh · Film: Dayereh Co. · Area: 2,800 m² · Total built area: 180 m² (100 m² main floor, 80 m² upper floor)
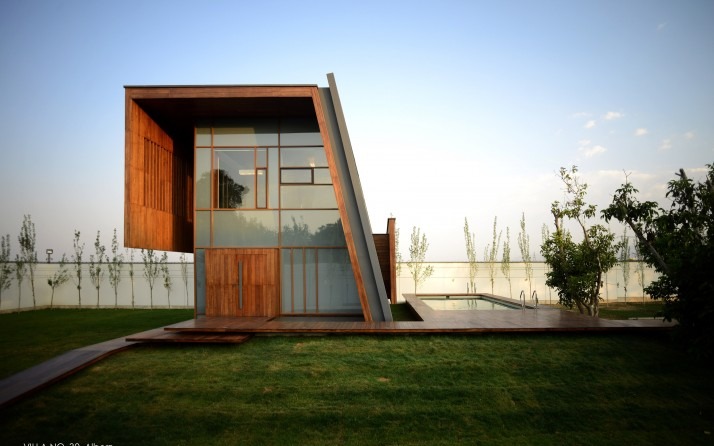
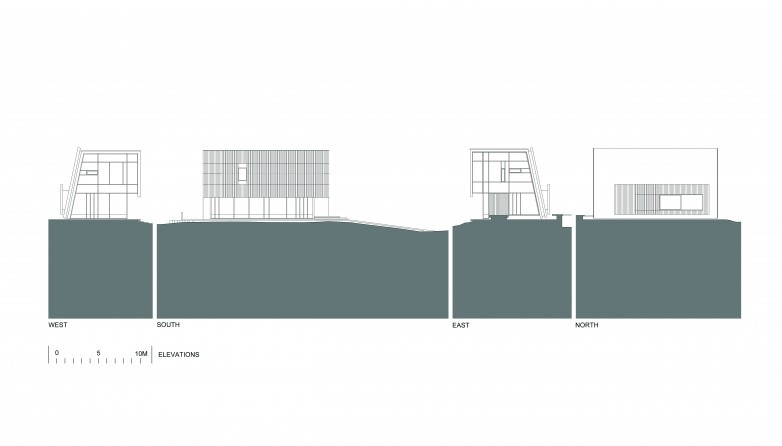
Given the not-so-distant location from Tehran, the client's request was that, although the villa would be used for short rather than long stays, it should be a space for gathering family. According to the construction regulations of the area, the maximum permitted built area for the chosen plot was 100 m² of footprint, and the design of the villa was carried out within this restriction.
The main design idea refers to one of the most fundamental functions of architecture, the "shelter". At the start of the design process, since the limited built area seemed a serious constraint, the design took on the path of creating a shelter — and this in turn opened the way during the final stages. By developing this idea, the roof took on several functions and in fact came to form most of the building's skin.
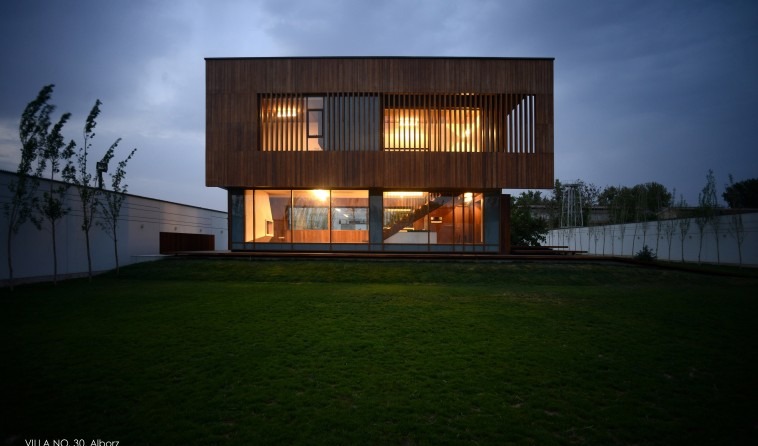
For the part of the facade that is under this "shelter", back-painted glass has been used which takes on a mirror-like character. This means that at times the boundary between the building's skin and nature is not strong and dividing, but an extension and reflection of the surrounding nature. In the building, a steel skeleton structure has been used to allow the roof's structural members to have smaller cross-sections in places, so that the thickness of the roof skin can be designed and tuned in harmony with the architecture.
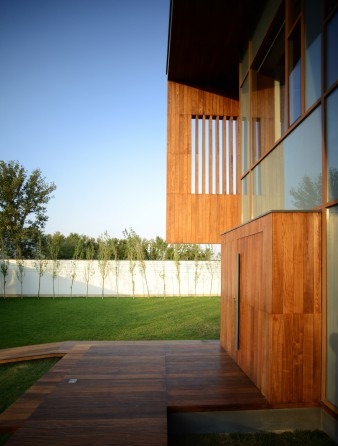
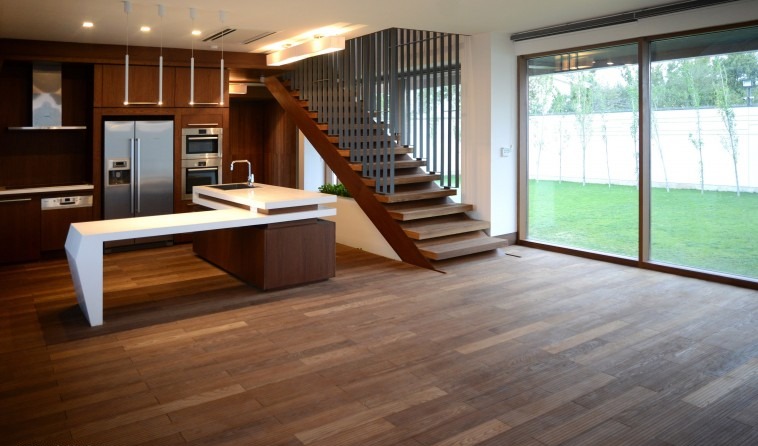
Given the area limit, the interior design has been carried out so that the surroundings of the project become part of the main (ground) floor space. The wooden platform surrounding the villa and the pool extends into the interior, forms the floor surfaces of the interior spaces and creates a continuous connection between the inside and outside — so the function and use of the building become wider than the building's actual area.
3rd Place — Safadasht Dual, Karaj
Location: Km 16 of the Karaj road, towards the Andisheh three-way, Safadasht district, Baghestan Koushk, end of First Street, last 2 plots, on the left · Client: Farhad Vafa · Design team: Alireza Taghaboni, with Sepideh Sarafzadeh, Mojgan Ziaei, Shahab Ramezani, Peyman Nozari, Morvarid Momayezan, Mehrdad Makaremi · Structural design: Bastanpol Co. (Vahid Gharakhaninia) · Mechanical design: Payabana Afarin (Mojtaba Arabpour) · Electrical design: Payabana Afarin (Saeid Afshar) · Supervision: Mehrdad Makaremi · Green-space consultant: Babak Mostofi Sadri · Construction: Ali Akbar Boluki, Alireza Sibsorkhi (brickwork), Mohsen Shamshiri (finishing) · Graphic: Asal Karami, Fatemeh S. Tabatabaeian, Negar Darzi · Photo: Parham Taghioff, Masih Mostajeran, Hamoon Moghadam · Maquette: Sajjad Hosseini · Area: 1,025 m²
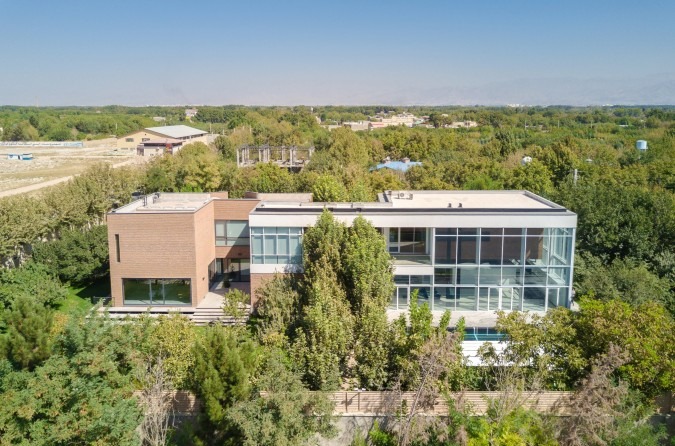
The gap between generations is generally seen as a challenging issue. Ways of living in Iran have also been described as living in contradictory styles, placed alongside each other like a mosaic, producing a kind of puzzle and an uneven fabric of different ways of life. This difference in ways of living becomes more acute especially in matters such as private/public, open/closed, masculine/feminine, whose effect can be seen throughout the history of architecture in zoning, the relationship of mass and void, hierarchy and spatial sequencing. In Iran, this issue is also seen in the architecture of different geographical regions because the ways of living in these regions have been influenced by religious views and climate conditions. In the northern regions, where a freer kind of social relations prevailed, life has been lived more in public space, and the hard, closed core of the house was surrounded by semi-open spaces such as terraces and courtyards (diagram 1) — whereas in the central regions of Iran, the empty space comes into the project and to reach it one must pass through layers of inwardness (diagram 2).
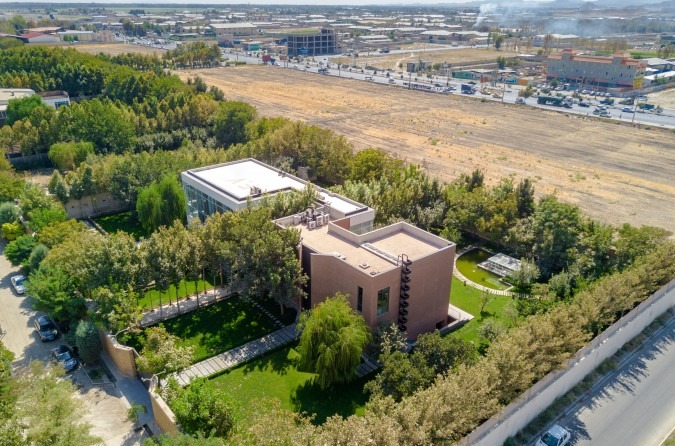
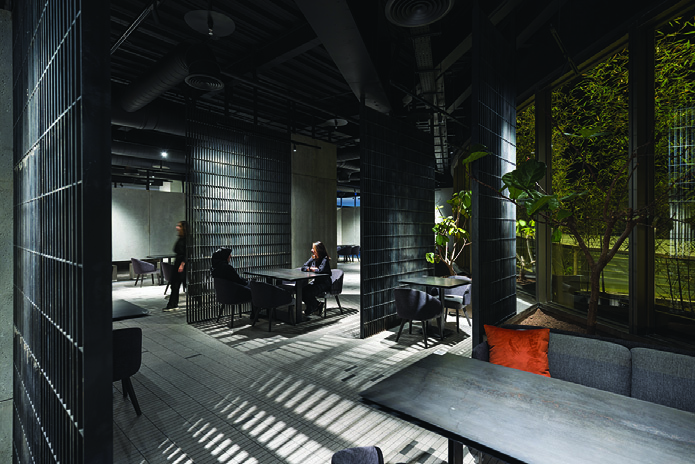
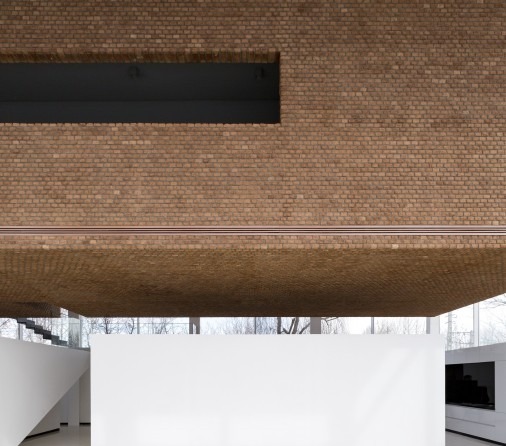
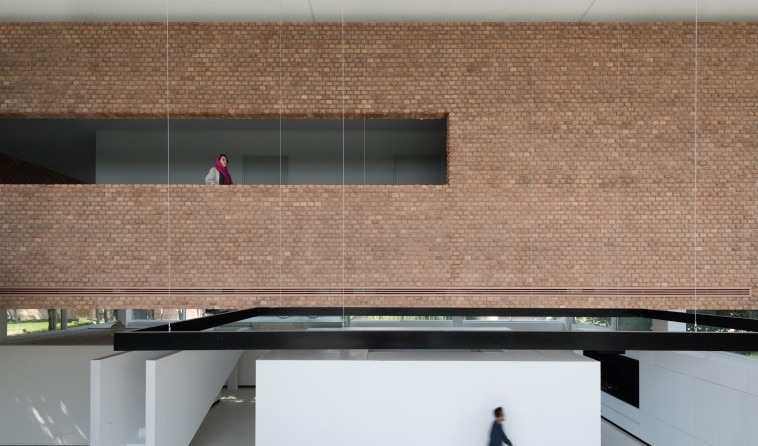
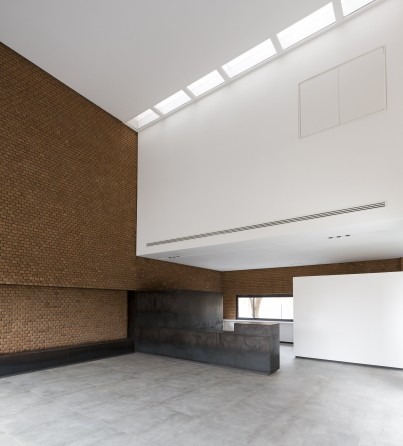
In the Safadasht Dual project we tried to make these differences productive — and, relying on the difference in ways of living, to extract different methods of organisation and to join them together. The project's client wanted on the first plot a building for his religious family — a family that holds traditional religious ceremonies such as Muharram and Ramadan — and on the adjacent plot another building for parties and night-time gatherings, generally used by the family's son. The project, built as two distinct sections beside each other, consists of two buildings connected by a bridge. The first building, using brick, is designed for the parents; the second, using glass as its primary material, is designed for celebrations and is generally used by the family's son.
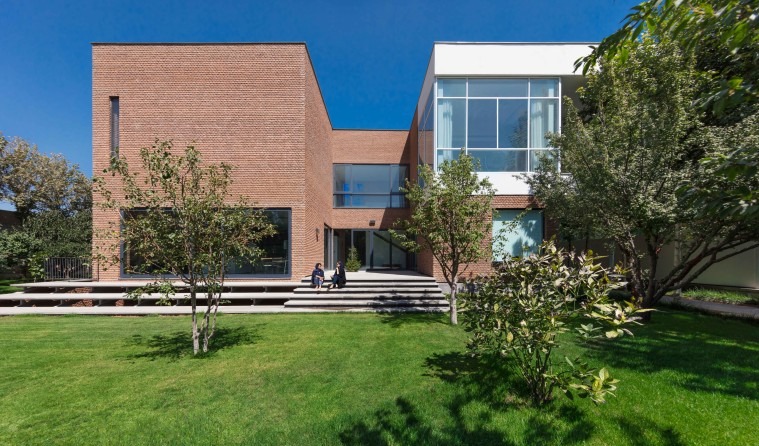
The building is also designed so that, should it be necessary in the future, it has the capacity to be separated and sold individually. The diagram of the first building is based on a central courtyard around which the building has been formed; the boundary of the building with its surroundings is emphasised through brick walls and a few small windows. The diagram of the second building consists of a hard core surrounded by semi-open and open space. In the celebration building, an attempt has been made to create a fluid open space underneath the hard core by suspending it from the ceiling — so that, by virtue of this fluidity, the duality of the two structures is emphasised.
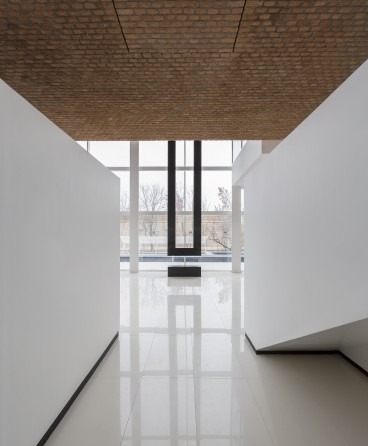
Since the challenge of this project was how to express the contradiction that runs through our everyday lives, the logic of contrast in the project's structure is fully consistent with the contrast in its use — so that each group, with their contradictory characteristics, can carry on with their lives without creating a problem for the other, just as this contradiction runs through the daily life of a single family.
Ceremony — 17th Memar Award, 1396 / 2017