An opening
Foreign Office Architects (FOA) — Farshid Moussavi and Alejandro Zaera-Polo. Translated by Pardis Forouzi and Bavand Behpoor.
Ni-wa-minato, in Japanese, was made as an intermediary between 'garden' and 'port' — and equally as a means between cow and king. The project's pavilion, in composition with the world outside it, proposes itself as a means in such a way that any prior expectation pulls us toward it and reveals to us what is already there. This building, with the volume of the pedestrian-zone-system in the new space between the public-show network and the lively city space, becomes a fresh sign-piece of the city of Yokohama in connection with the volume of its history.
Site: passages in Yokohama
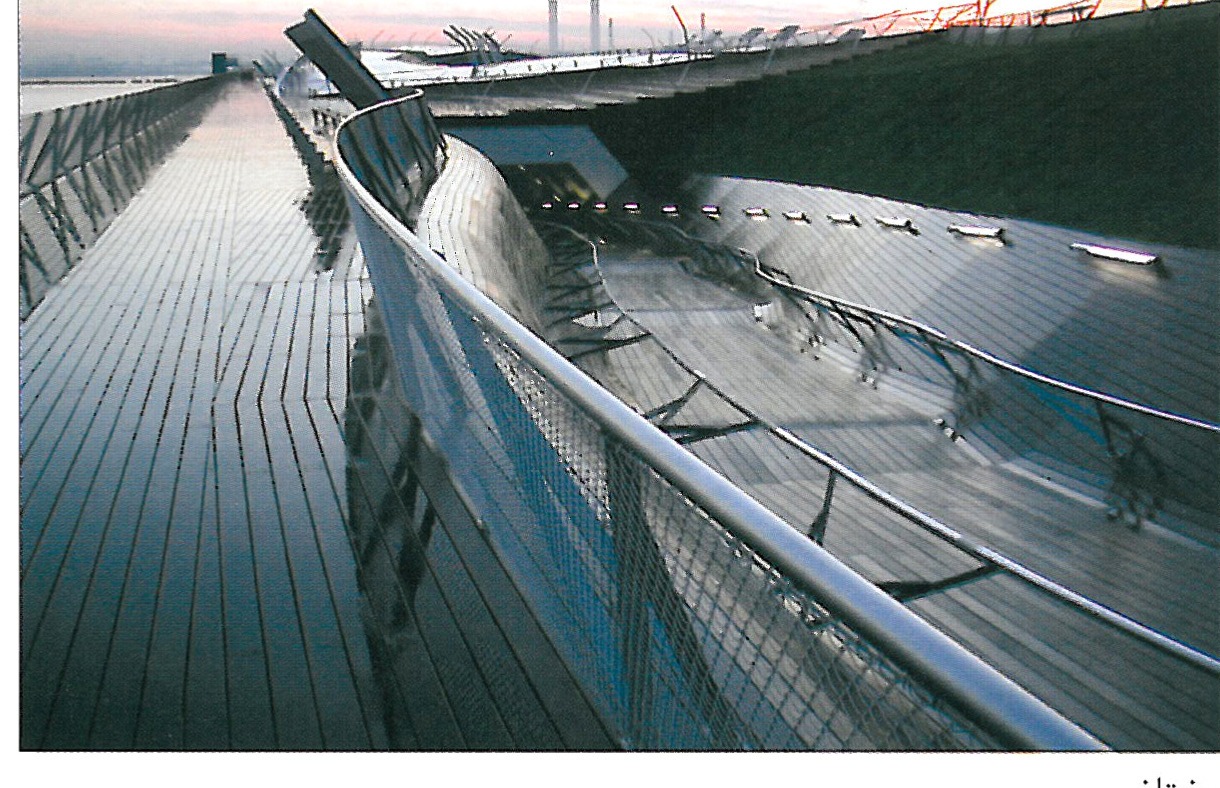
This building, in the Osanbashi Square, refers to two existing spaces of the city of Yokohama — the green volume of Yamashita Park on one side, and Akarenga on the other. The aim is the making of a wire-coil — a system that, in step, ties these two spaces with one another and with the ocean's water. The deck of this building, which is also a kind of public park, plays another role — a sequence of park, with quiet routes and gentle moving devices.
The structure: a folded steel plate
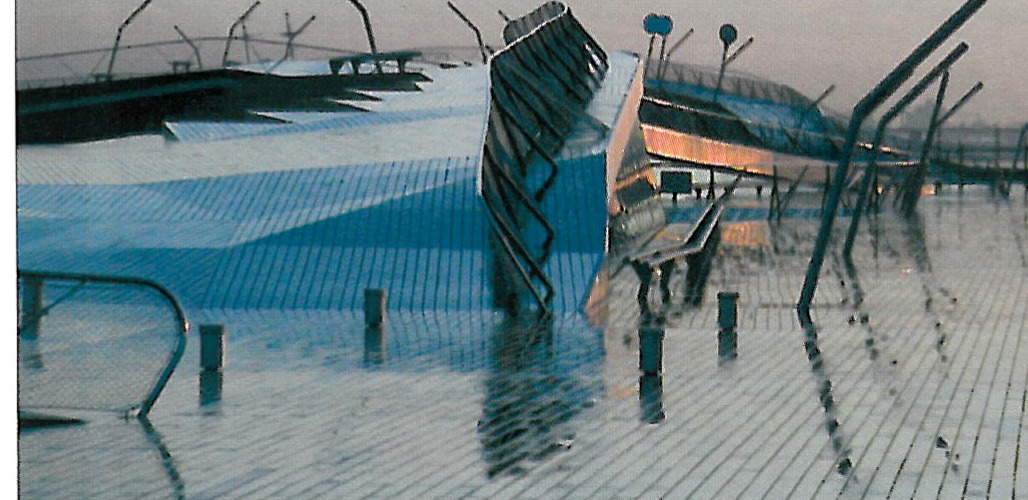
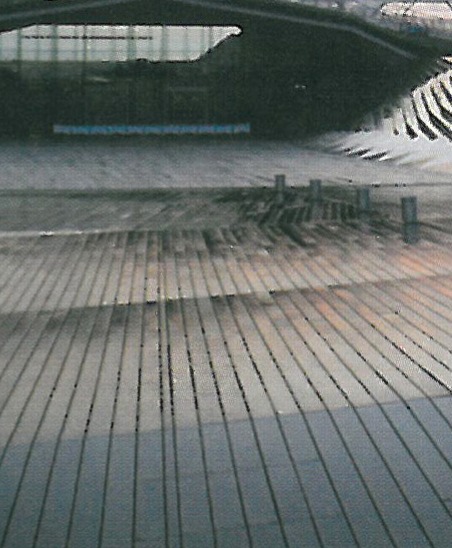
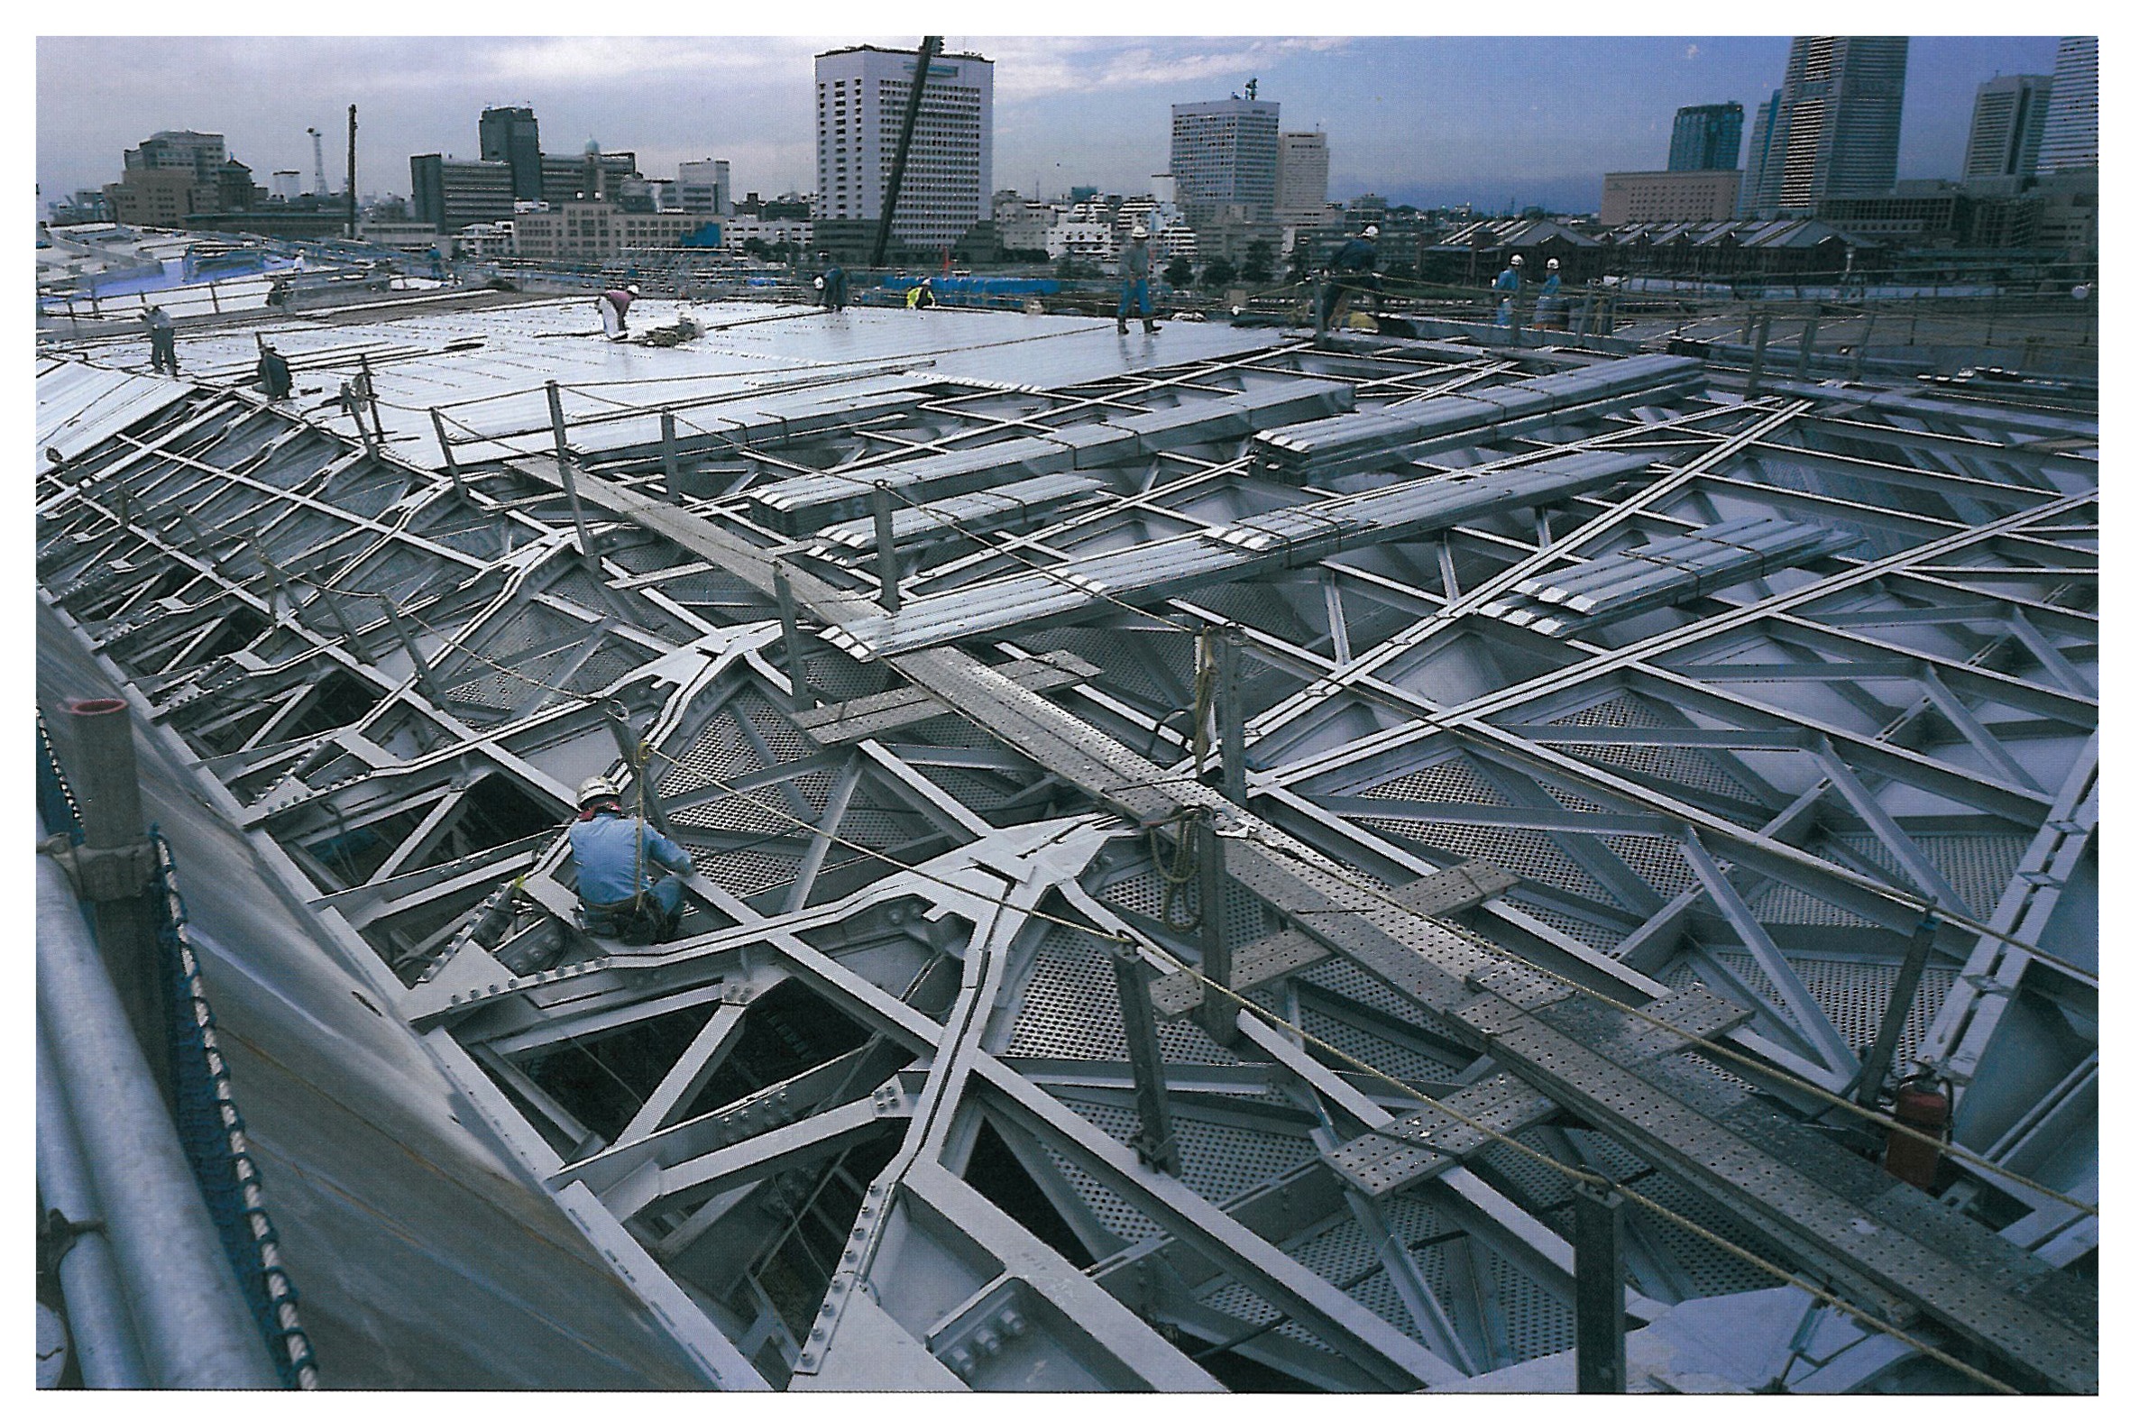
From the start of the design process it was clear that the structure, with the floor on the site, would have a determining role in the project. The folded steel structure, with modular sheets running in two horizontal directions and, in some places, in only one, was taken from a symmetrical scheme — so that, after consideration of the total weight of steel, it ended as the system inaugurating a platform-built volume, in which, along different routes, force was met in differing measure.
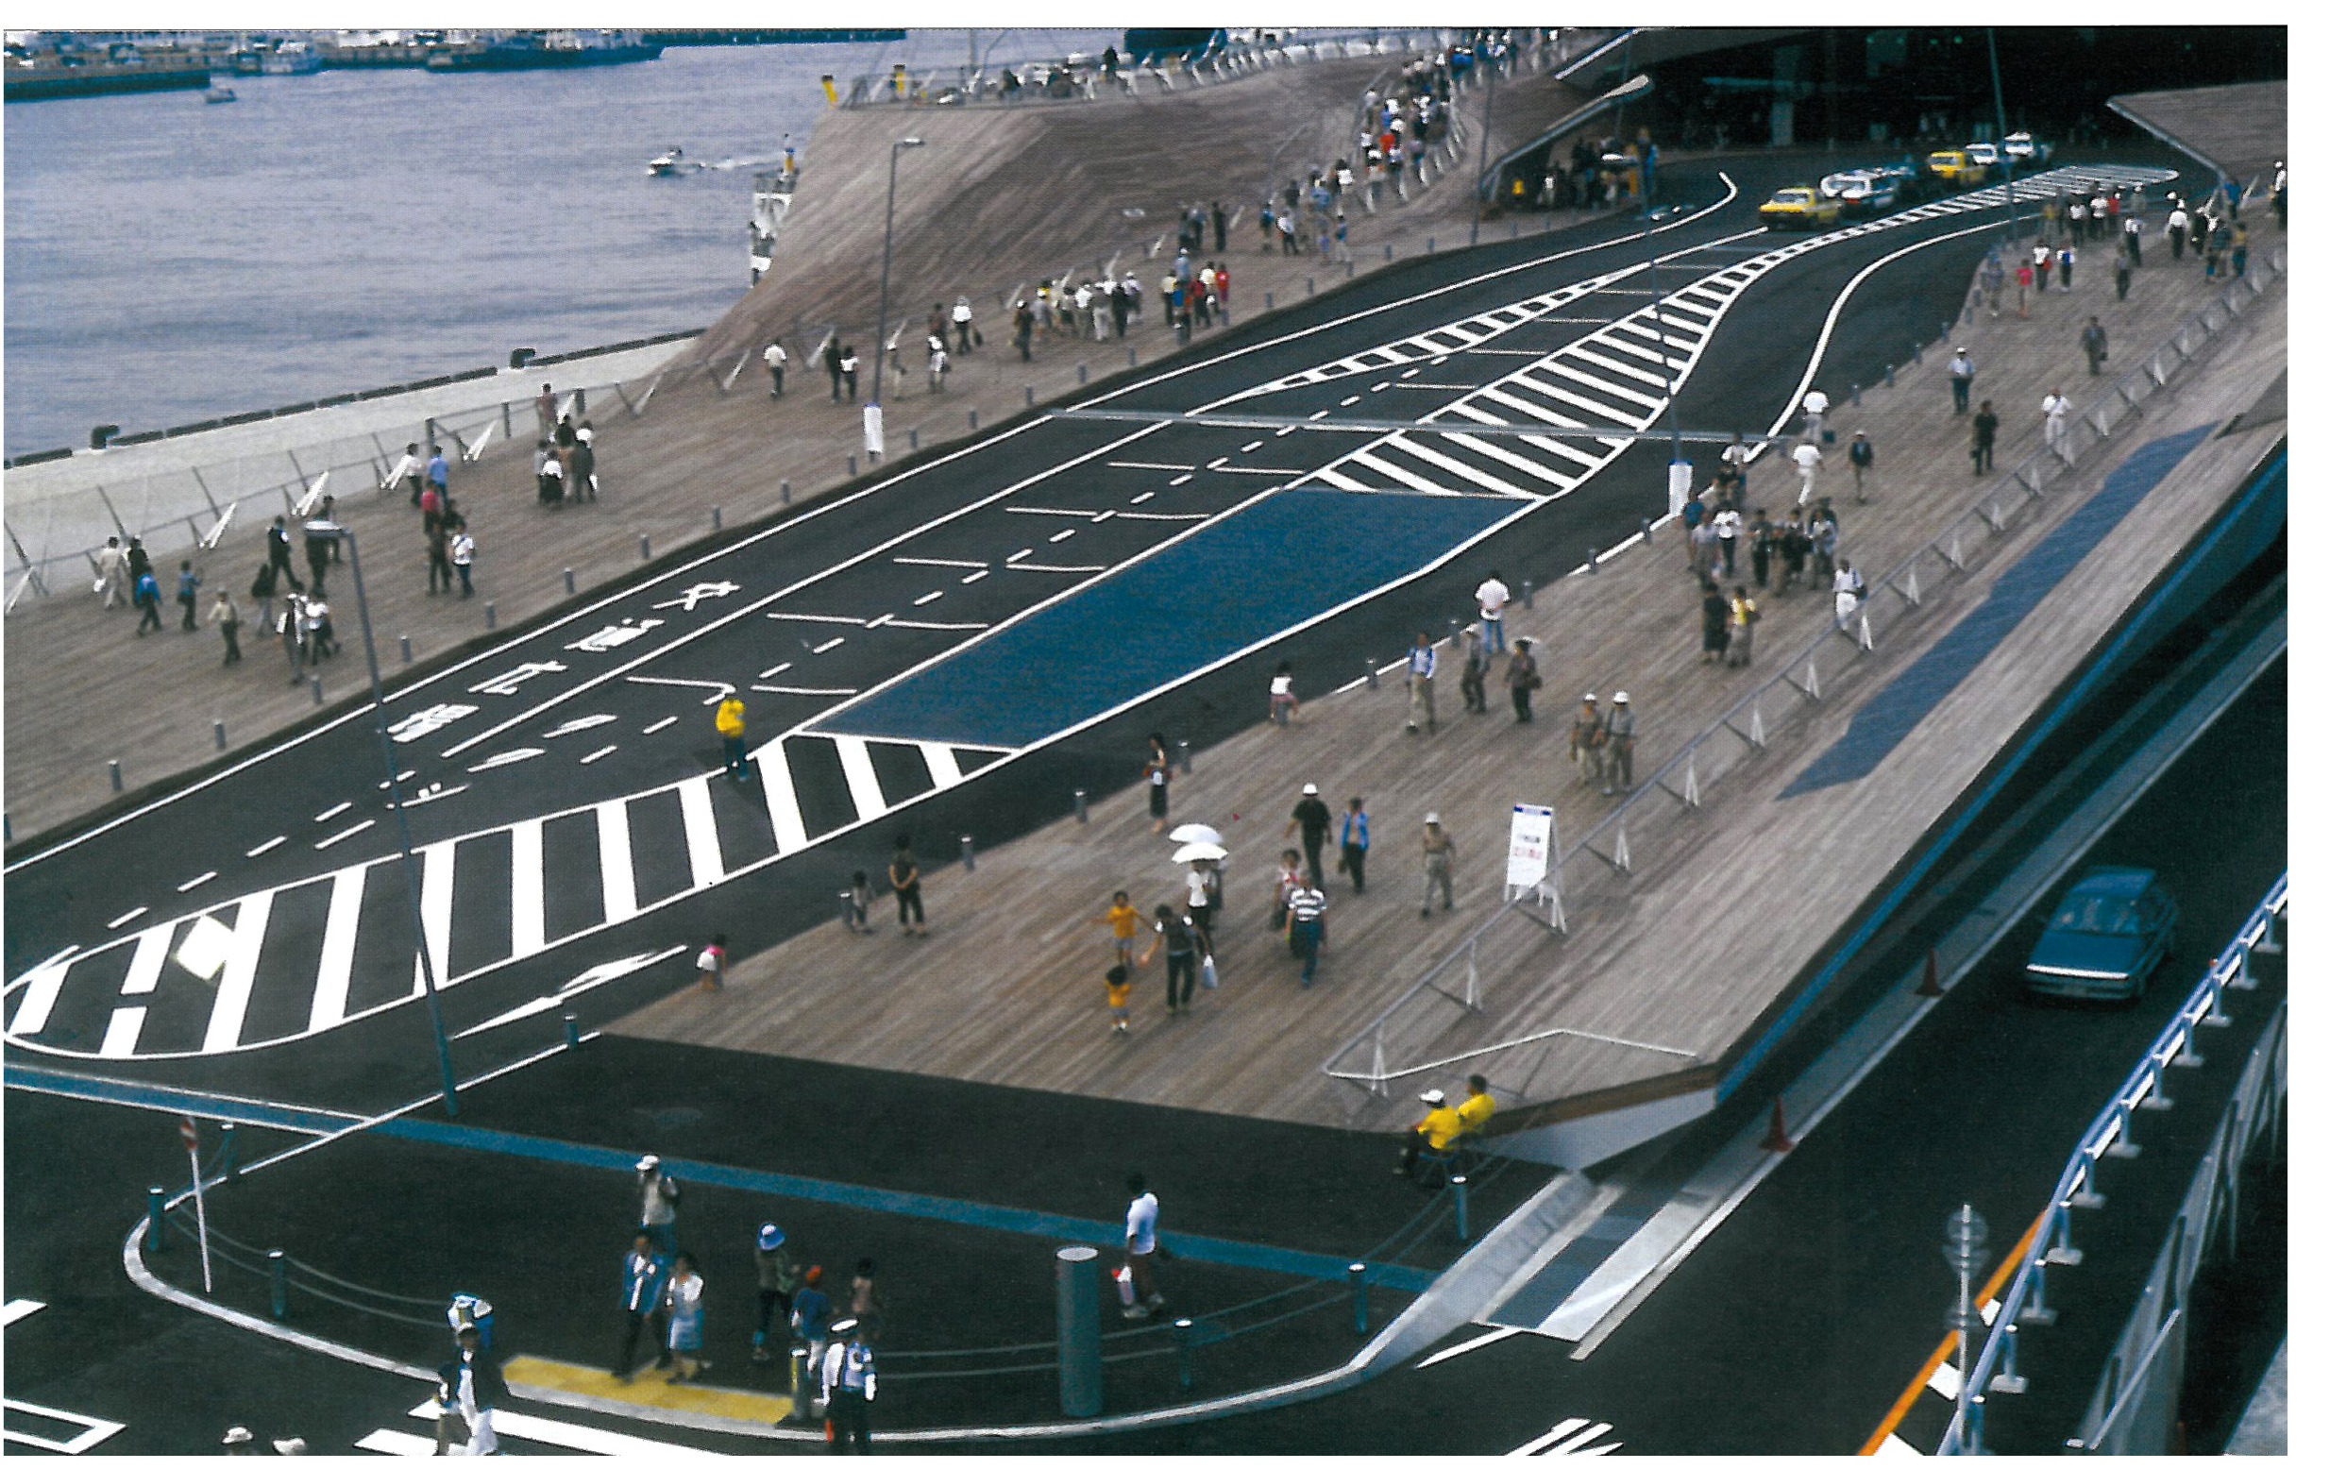
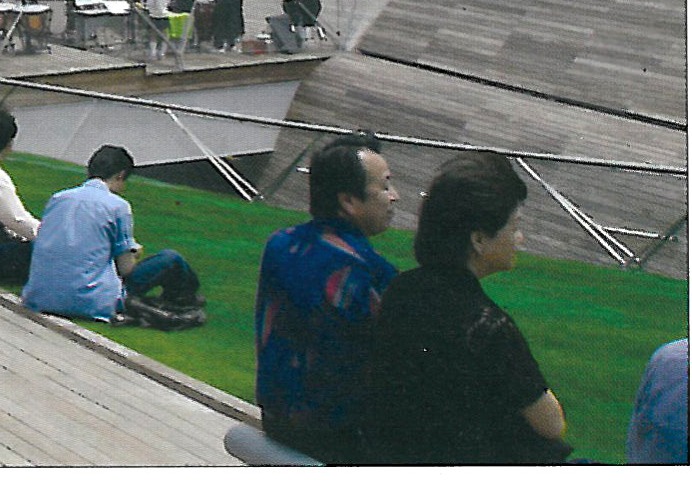
Plate-and-frame: delay and assembly
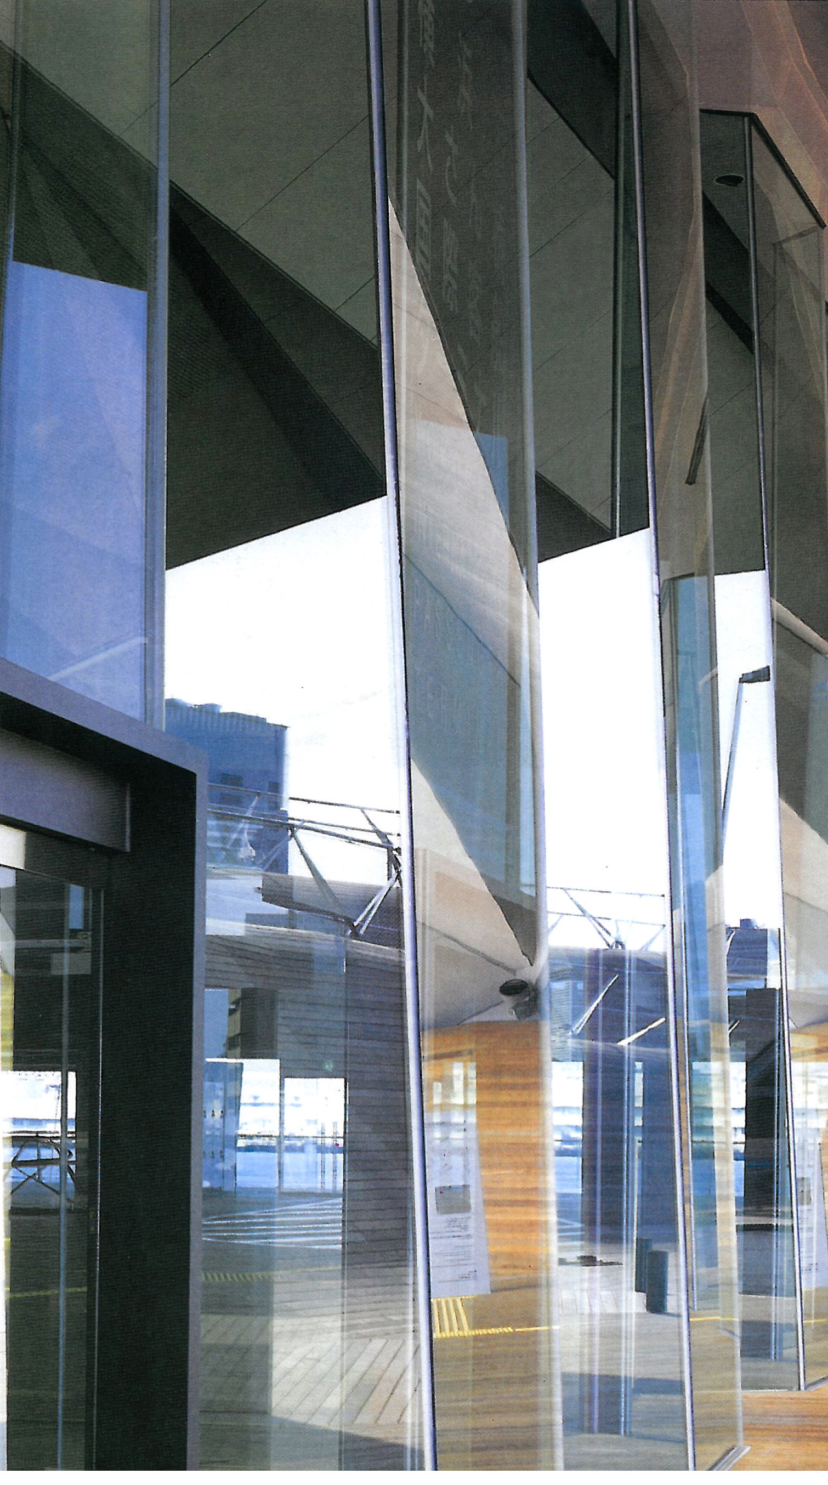
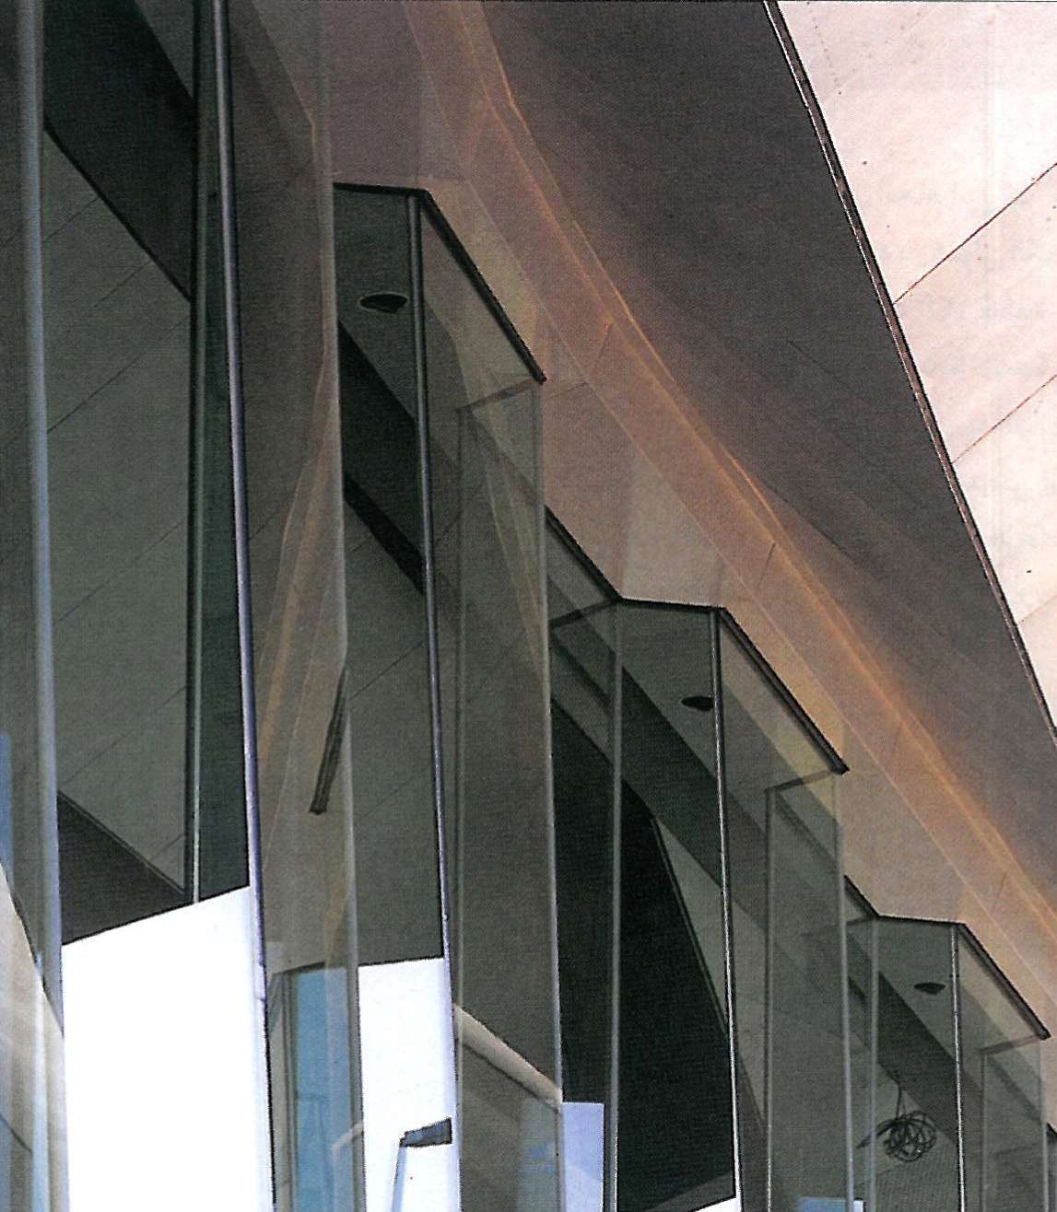
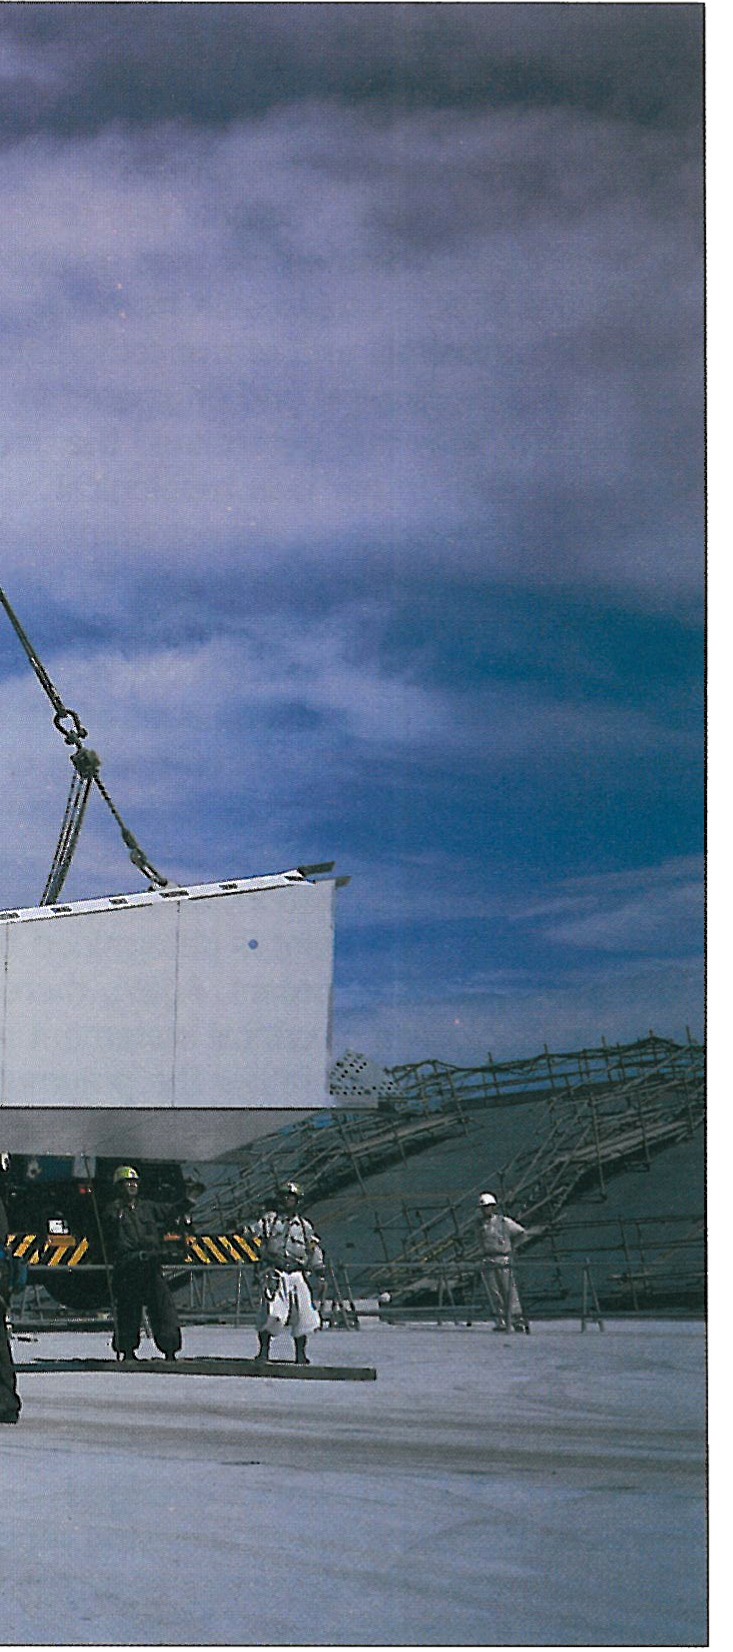
A roller-coaster structure: the overall form of the project rose from the notion of a spatial sojourn. The folded volumes were not built as a single piece during assembly, but were joined in sequence from cross- and parallel pieces. This method allowed us to mask delay in the building process — every piece, after checking and testing, was set in its place.
The deck floor: of the people, not military
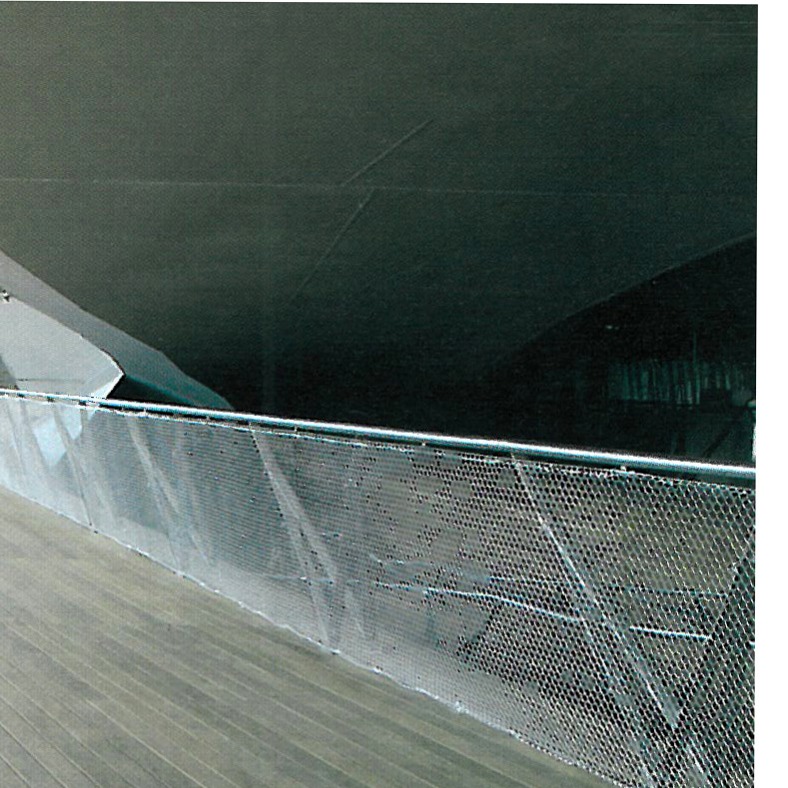
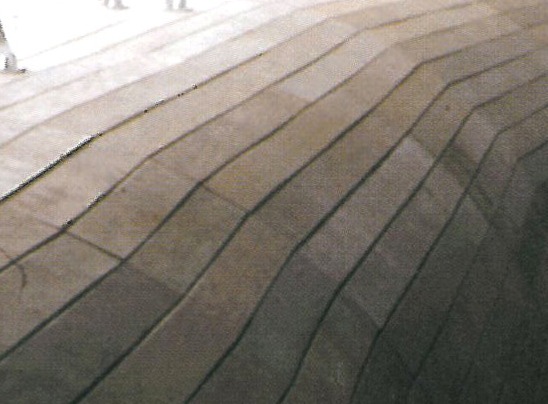
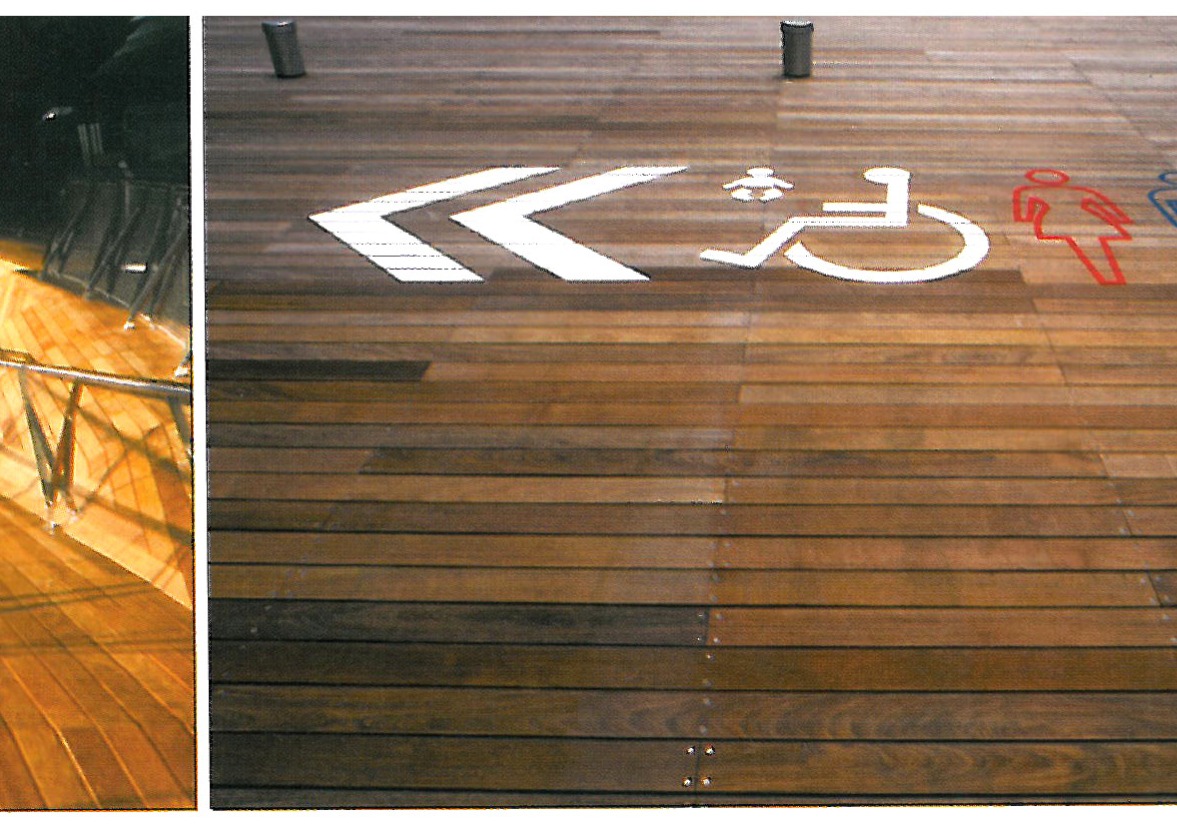
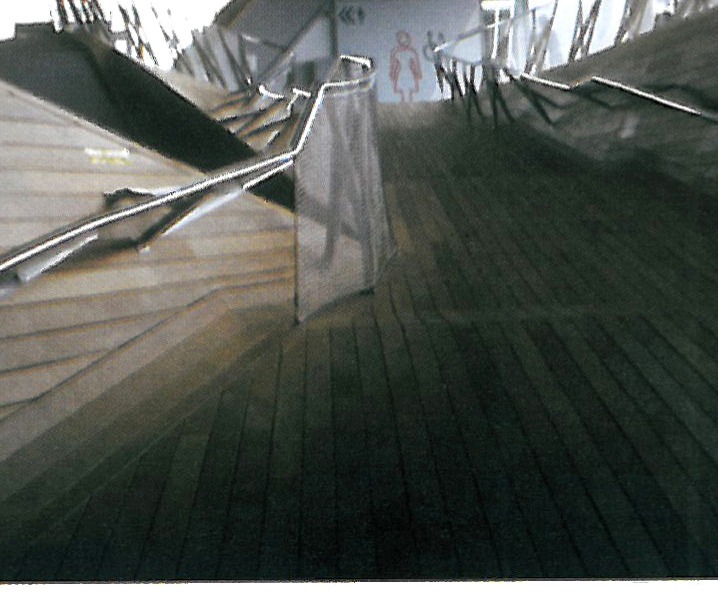
The attempt was made that the deck should belong to the people — not to a distant military system. The deck's overall body is made of timber, which, in sea air, gives a more flexible response to the pedestrian's foot. The composition of park, waiting space, and the access route for ships' cargo, takes place without a hard boundary. This quality is shown in colour, in light, and in the angle of the visitor's view.
Programmatic and spatial logic
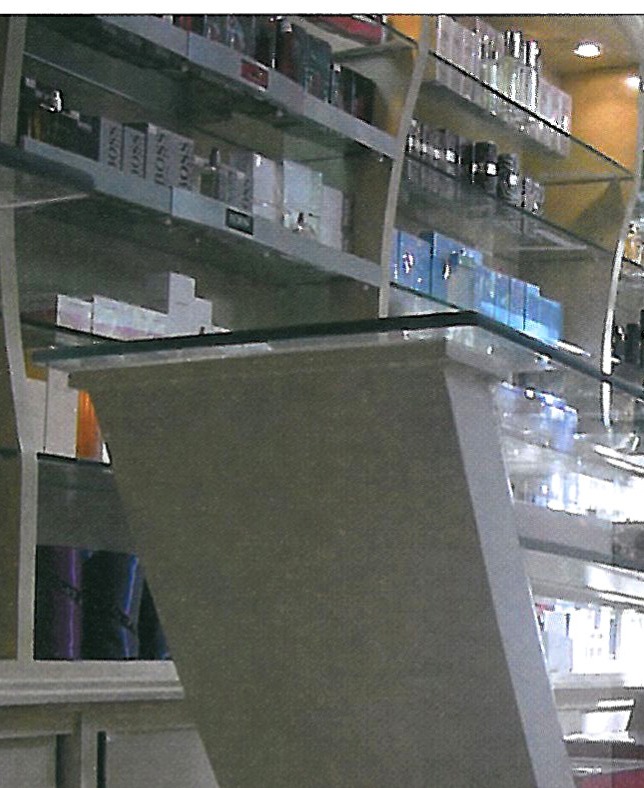
The aim was not to lower or to abolish the traditional passage — but to make a fresh passage, a sojourn in which the traveller passes from solitude into play, from distance into nearness, from the far view into touch. The experience of going through this route, with the moving lights of day and night, arrives at a poetic experience of the sea and the port.
Plan and section: inside and outside
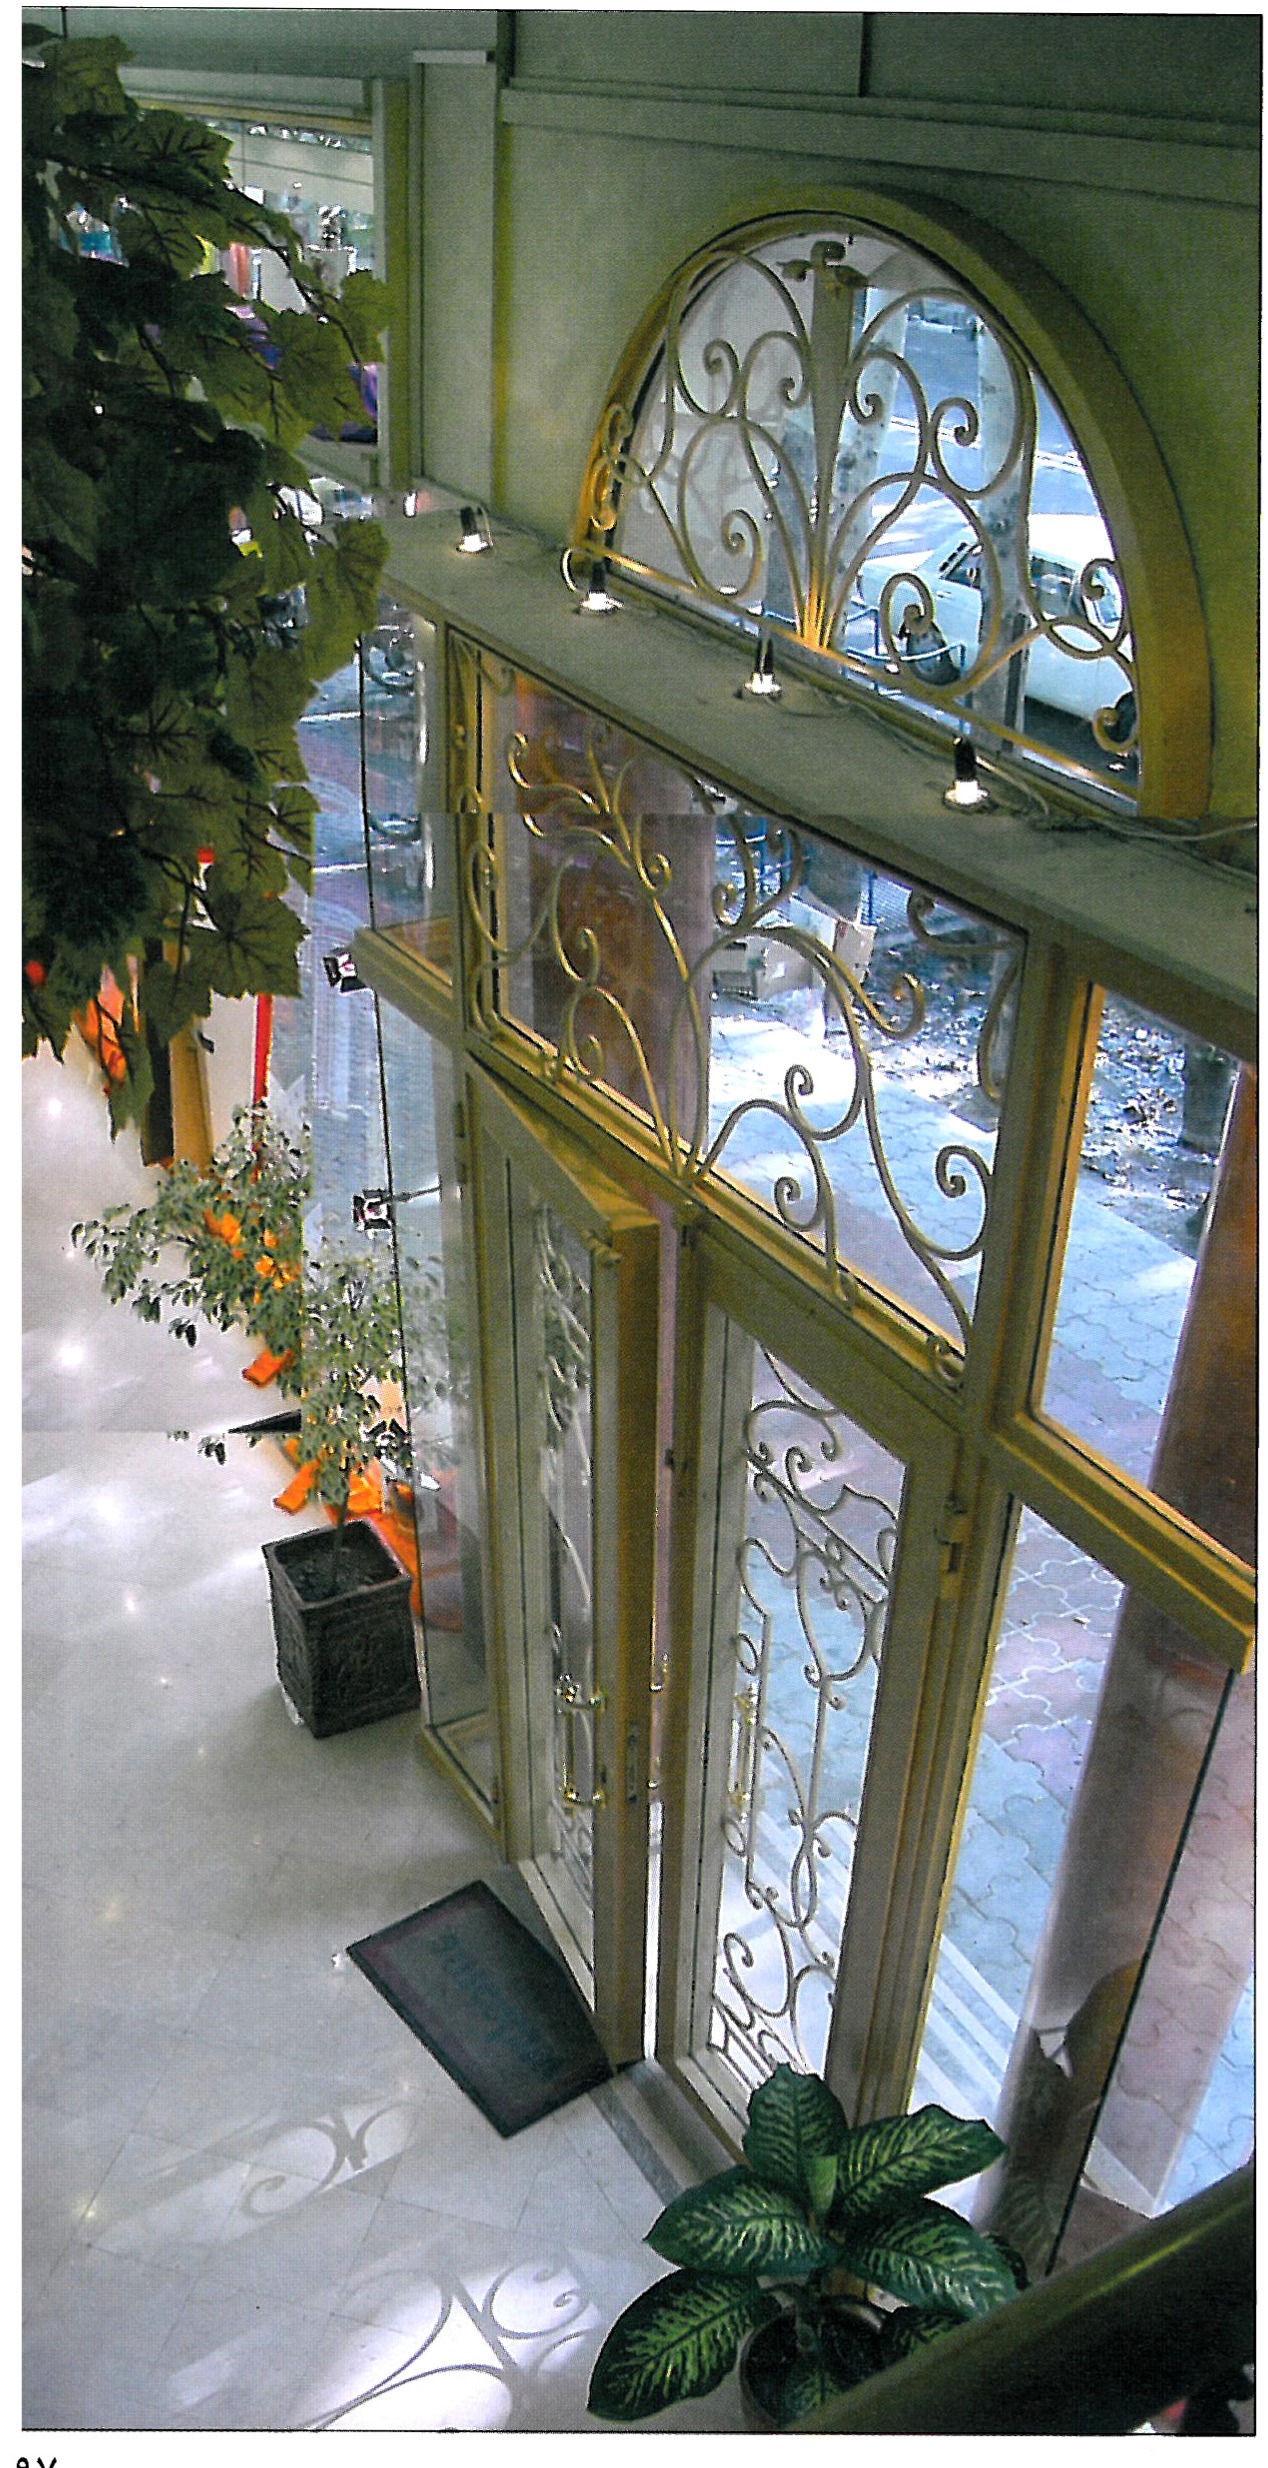
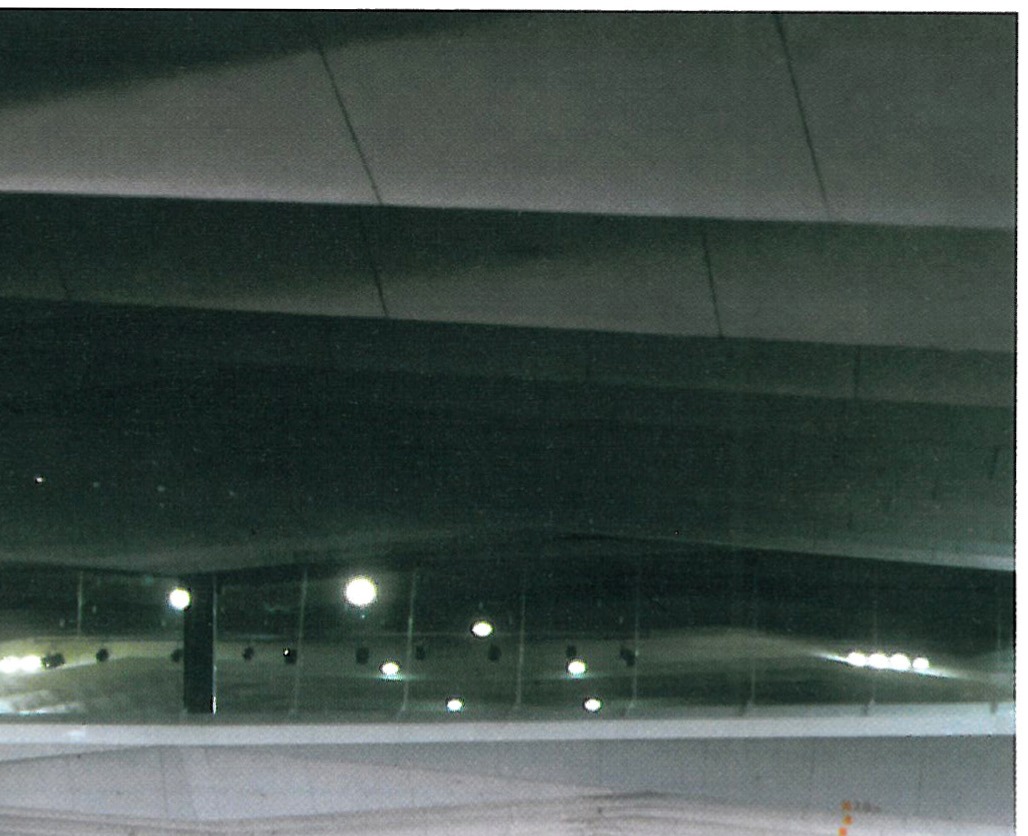
The general plan of the project is a composition of three horizontal storeys: basement (storage and services); ground floor (public splendour, customs check, shops, restaurant); and the deck level (park, ship parking, public area). All three are linked by the routes of folded volumes that continue from the floor to the ceiling.
Structural and engineering system
The execution of the folded steel volume called for precise design and computer simulation of two symmetric layers. In this process, several critical angles were carefully calculated with the cooperation of the engineers of Tashfar and Japanese executing offices. The thickness of the steel plate varies between 12 mm and 22 mm at different points; in total, 36,000 tonnes of steel were used in the project.

The result: a sign of the age


This building is now a sign of the age of Yokohama on the sea — the city, in the body of this great deck, with a horizontal park, with gentle pedestrian routes, and with a sea-gate that is at the same time the passage of all kinds of cow and ship, is bound to the sea.
Source of images and texts: Eng. Farshid Moussavi, Eng. Alejandro Zaera-Polo. Translation: Pardis Forouzi, Bavand Behpoor.