




Buildings - and consequently their architecture - come in different types, so much so that the "typology" (Typology) of buildings or of architecture is one of the still powerful branches of architectural theory. The typology of a building - or of its design - depends on many factors. History, style, use, context and many other things are factors studied in architectural typology by the people of this field.1
The apartment is in many respects a special type. I suppose that most of the buildings built in our country are of this type; at least in medium-sized and large cities. Most of the hours of our lives as city dwellers are spent in these buildings. Probably the bulk of the need for construction also relates to this same type, and as a result most architects spend most of the days of their profession designing apartments.2 In my view, no type has as many limitations, rules and regulations as the apartment. Of course every building, small or large, with any kind of use, is subject to regulations and rules and is affected by considerations and limitations of its own; but, first, its regulations are not this extensive and, second, its considerations are in a way immanent, coming from the nature of the project and not from outside it. The considerations and rules of the apartment, however, seem to be imposed on it from somewhere outside the design, with two origins that are more powerful than the rest: regulations and the wishes of the client.
Regulation
Regulation is inherent in people being together. When people want to live and work side by side, they need to order their relations through precise and clear contracts and agreements. The more densely they are together, the more necessary these covenants become. The city is the most important physical instance of this being side by side. In the city, countless buildings must be built next to one another. The coexistence of so many buildings without this self-evident principle would be an uninhabitable abyss.3 Most of these buildings placed side by side are apartments, so it is not surprising that most regulations, codes and rules relate to this same type. The regulations for designing and building apartments have special conditions not only in quantity but also in quality and content. Suppose you are designing, say, a museum.4 This use has very complex regulations under some headings, but many of its spaces - almost all of those specifically related to this use - have no particular requirement for the provision of natural light. A handier example regarding the provision of light is shopping complexes. These buildings, for example, have firm regulations on fire, but the provision of natural light is basically not an issue of the design. What I want to conclude is that apartments may face less complexity or strictness under some headings of the regulations, but the regulation for this type wants everything at once! Even if, in some places, a little of everything!
Architecture "takes shape" under the influence of many things. Regulation is one of them. Let me dig a little further into an instance that is perhaps simple and elementary. In these last couple of days, for some reason, I was reviewing Part Three of the National Building Regulations. By chance I came across two lines - exactly one and a quarter lines - of regulation that, from sheer use, I had completely forgotten. I quote that one line and a bit verbatim:
"Direct access from units to the stairwell is not permitted, unless it has been deemed permissible in certain occupancies and under specified conditions."5
The regulation delivers the coup de grâce in those first four or five words. The rest is the regulation-writer's courtesies! On reading this forgotten rule by chance, I suddenly thought of a few buildings that are very important to me, and perhaps to anyone: my parents' present home, their previous home, which is my childhood home, the first apartment I bought myself and lived in... All of these homes were in apartment buildings, and the door of every one of these apartments opened onto the stair hall.
I really do not remember since when stairwells became closed boxes with a separate, solid door, smoke-proof walls and so on. I do not even remember having designed an apartment myself in which the relationship between the stairwell and the entrance door was like that in my father's house. Please note: I have no argument or objection about what this regulation decrees. Fire is no joke. My point is that this rule did not exist one day, and had it existed, the composition of those homes I mentioned - and of several tens of thousands of apartments still standing and in use - would not have been what it was. My fellow designers - even if they were trained and grew up after the regulation was enacted - can imagine how different the overall diagram of the backbone of vertical movement, and its presence and influence in the design, would have been if these same five or six words did not exist, which, as the living presence of my father's house testifies, once did not. In the apartment type, this single regulation has single-handedly turned the concept of the "stair" from an immanent element of architecture into a mere building device for moving from one level to a higher or lower level, as if this were a shameful act that must be hidden from view behind thick (and smoke-proof) walls! It is not for nothing, for example, that we no longer see an apartment building that has placed its stairwell proudly and gloriously in a golden position on the main facade, left one side of it boldly open to the street, and connected the entrances of the units to the landings of these open and airy stairs, as if they were the extension of the alley up to the door of the home.
Among the many building regulations, the influence of those aimed at ordering the presence of architecture in the city is greater. The most effective of them - in my unresearched belief - are the massing regulations; the one which, for example, in Tehran - and many other cities - is known in its most general form as "sixty plus two". These kinds of urban-planning rules aim at a higher level of regulation and, of course, like probably every rule and law we have made for collective life, they have positive and negative sides. If this same rule regulating mass and height did not exist, the city would look like Swiss cheese from above and like a saw from the front. The city's traffic arteries would probably be more blocked and impassable than they already are. The city's breathing channels would be disrupted, and Tehran, for example, would be even worse off than the bad state it is in today. The window of one citizen's guest room would open onto another citizen's kitchen; a thousand other dissonances and differences, like the ones I mentioned, would occur. All this is right, but there are many plots that, for various reasons such as lines and boundaries left over from older fabrics, the long and complex history of land ownership, upper-level urban plans, the widening of streets, the geometric bad taste of the district's urban design, the sloppy architecture of neighbouring plots and other reasons, cannot follow the same massing logic as most plots. This point can be the start of trouble: a designer's common sense understands at a glance that massing according to the regulations will produce a building with neither scent nor substance. The laws, of course, have offered remedies such as the Article Five Commission or other committees and numbered commissions, but setting foot on their path is not so easy. Above all, these paths are time-consuming, and that, with today's design fees, which every day look more like a joke, is poison to professionalism.
There are, of course, architects who, moved by various concerns, try to keep their designs from easily submitting to "sixty plus two".6 The office I work in, Nesha Consulting Engineers, has made efforts of this kind.
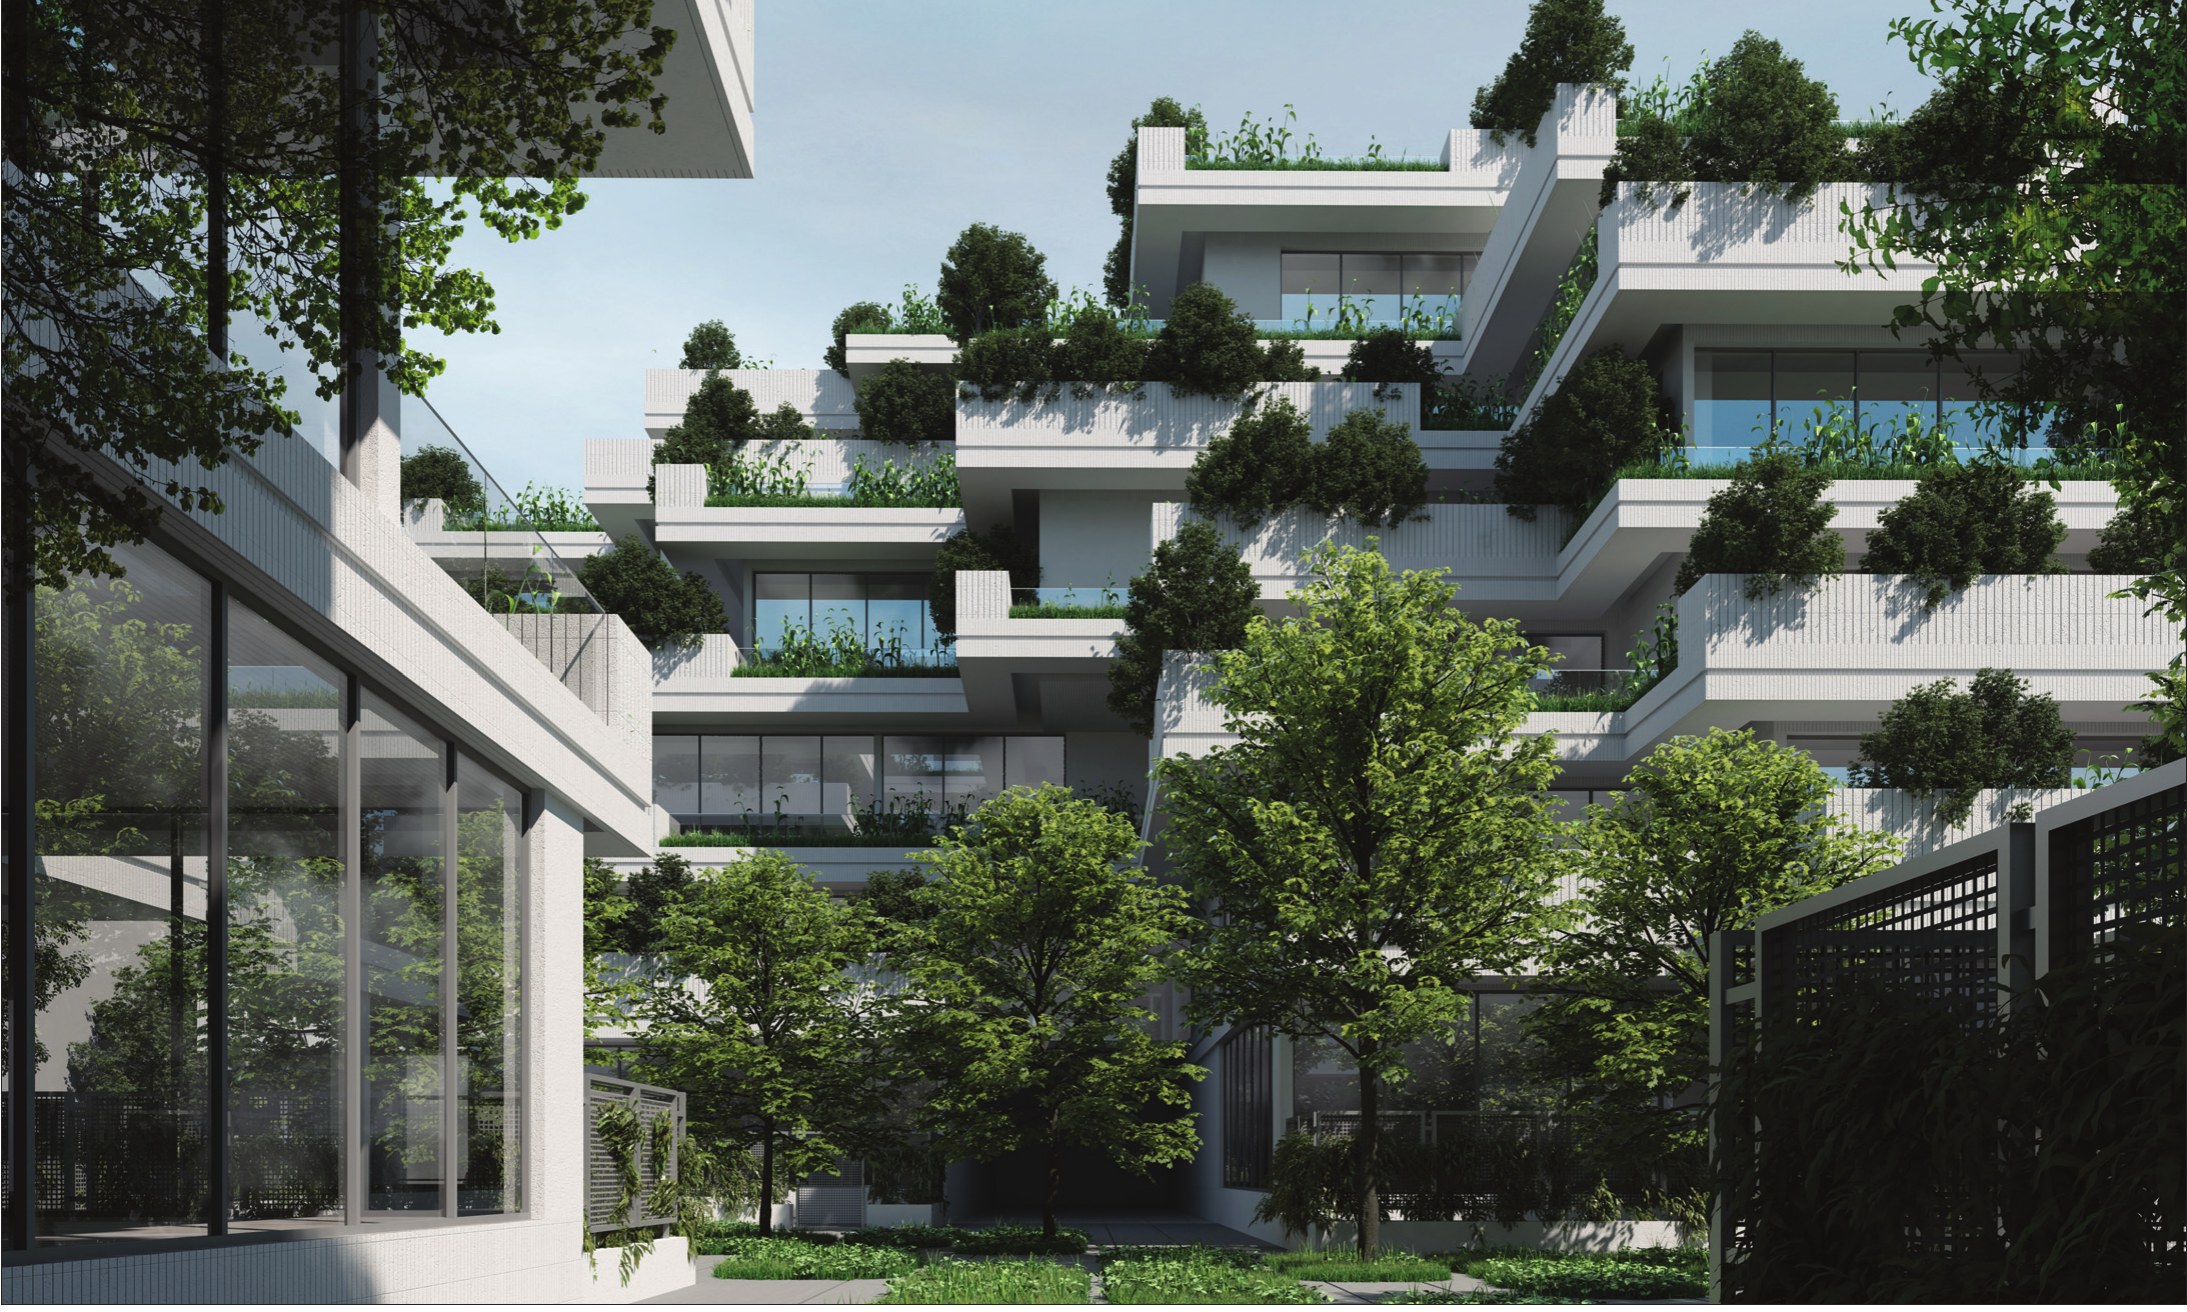
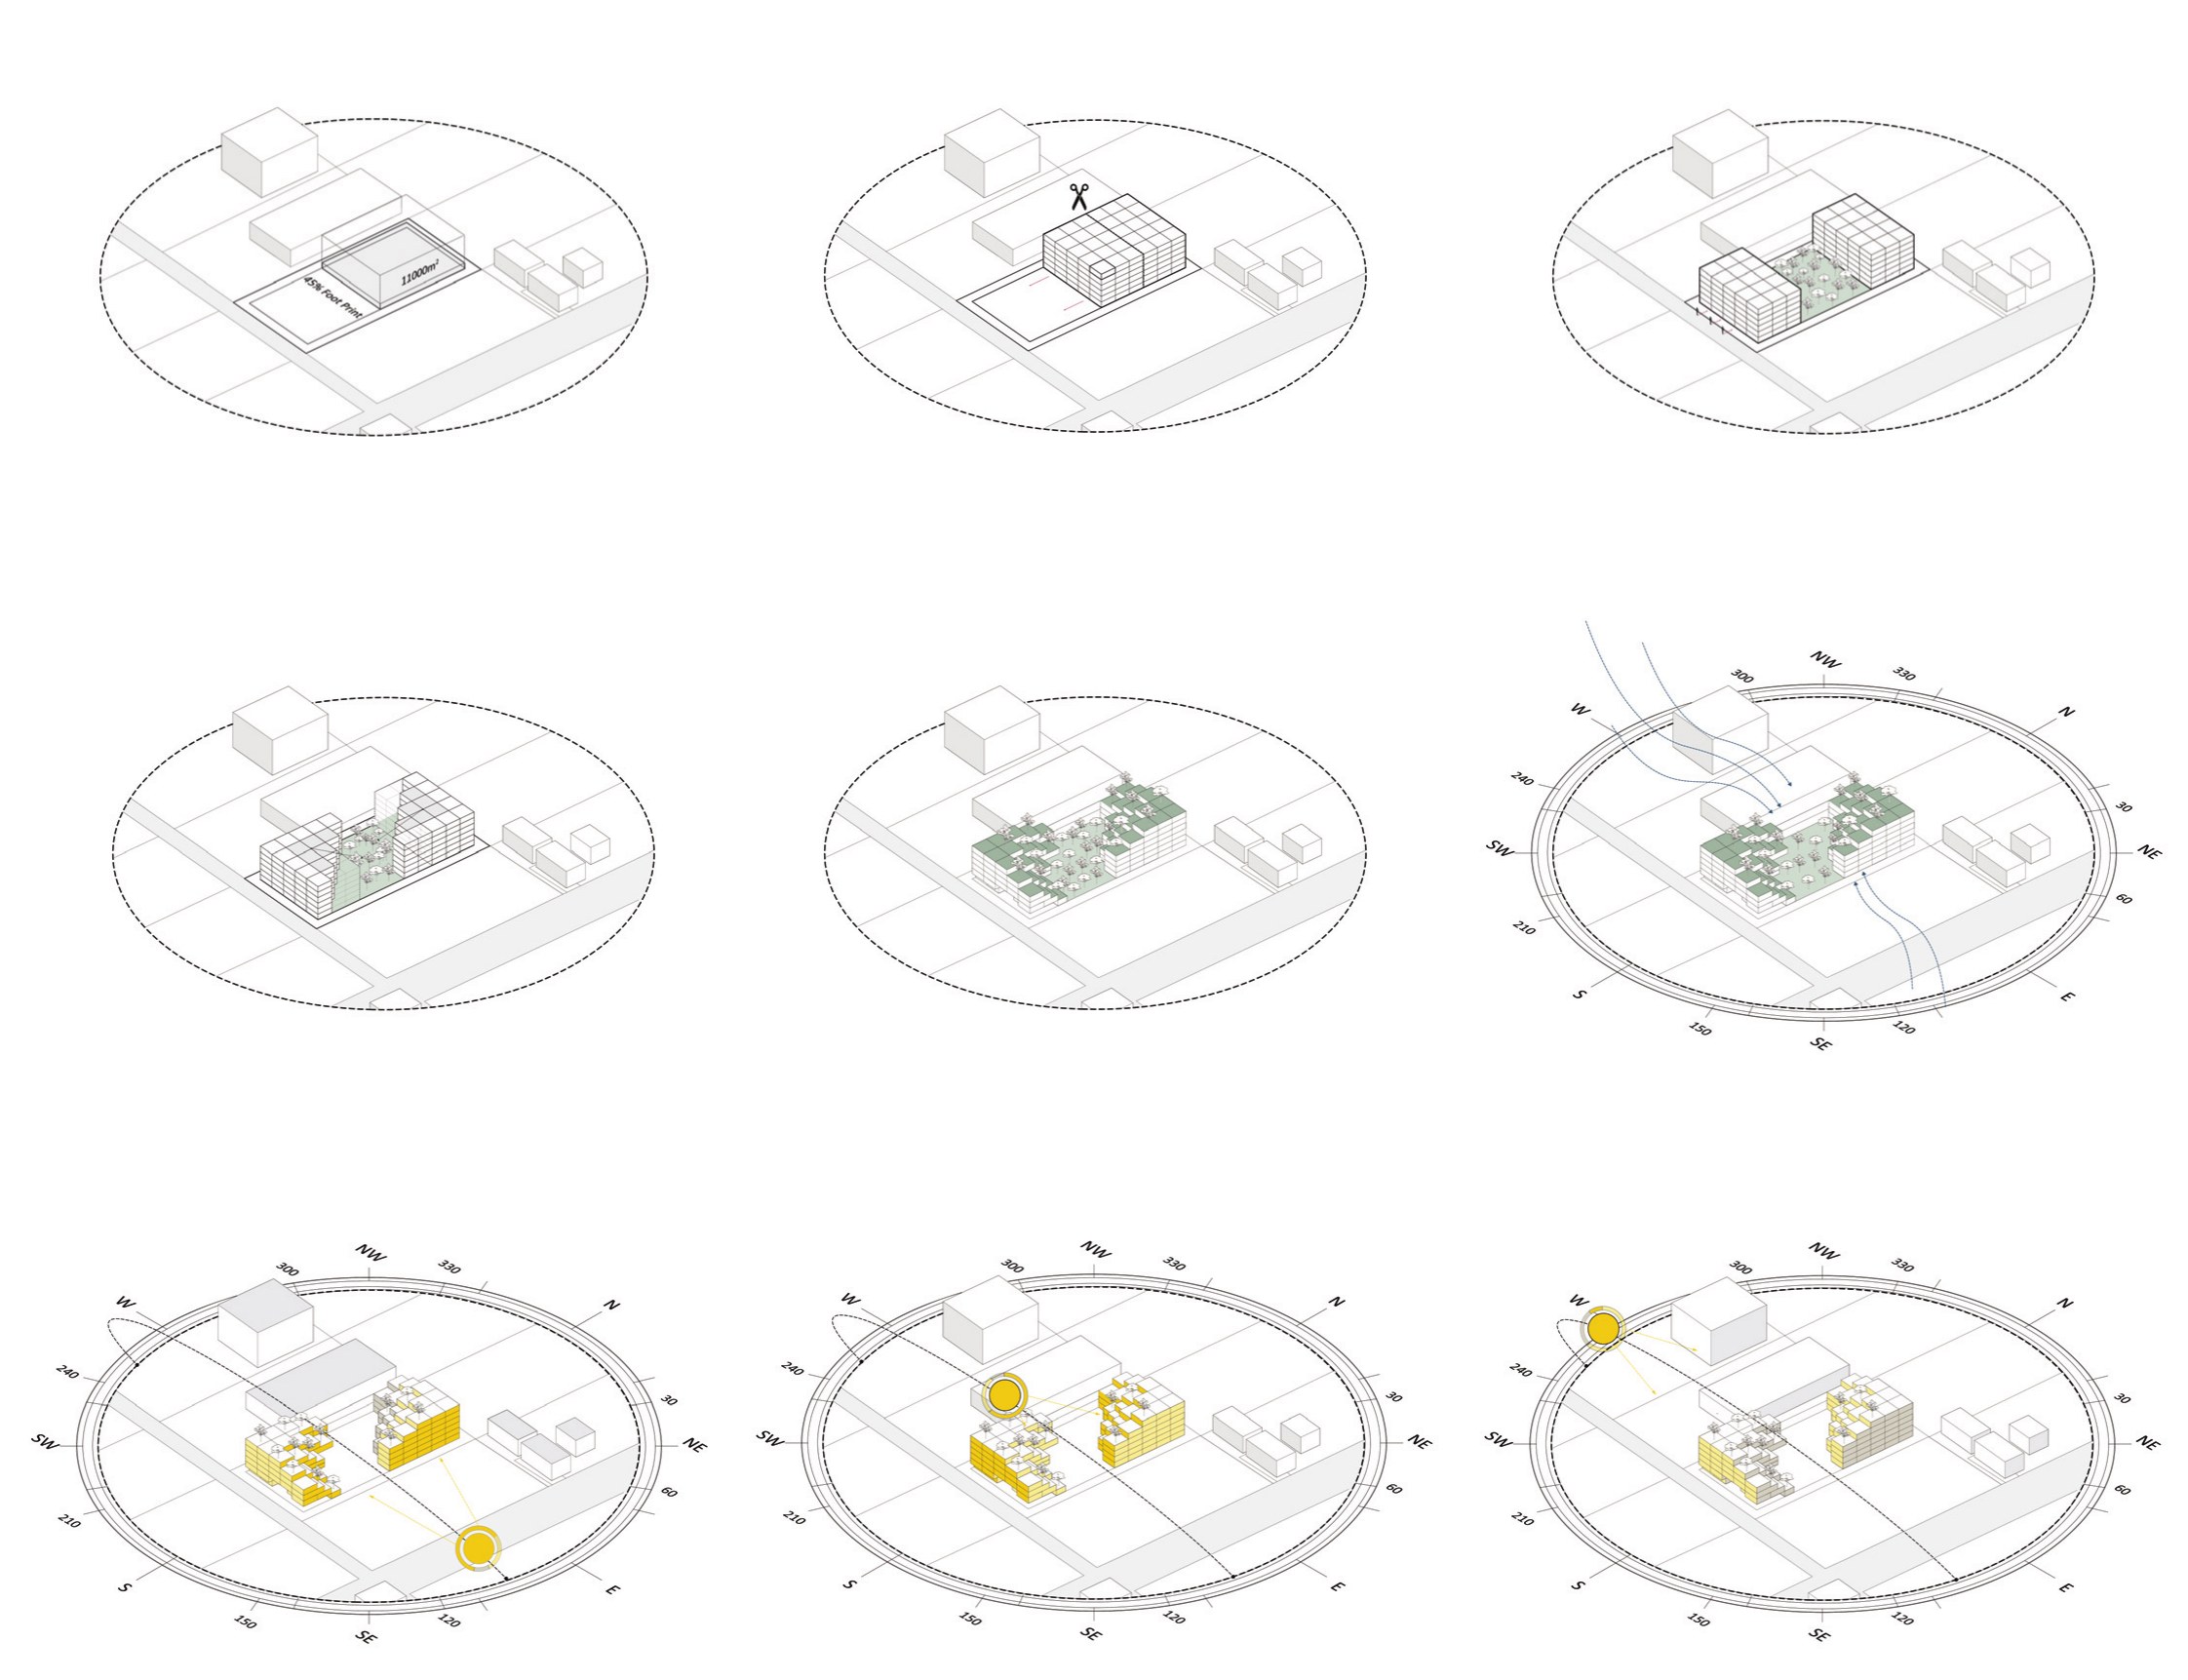
One of these designs, on a plot of four or five thousand square metres somewhere near the Mehrshahr district of Karaj, is going through the final stages of construction. The rule in that urban district is, as it happens, not sixty plus two but something that in my view is a little better. Some land parcels in that district are this large, and they are often more than two or three times as long as they are wide. The regulation there is such that it prescribes, in sequence, two masses and two open spaces. What did we do? We accepted the two masses, but not the two empty areas! We put the masses at the two ends of the plot, merged the empty areas into one and placed it between them, and in this way we got something like a central courtyard. Then, to complete the rebellion, instead of making the masses rectangular boxes like good children, we terraced them and created terraces and greenery for apartments that now sat on top of one another in a new manner. Our client was an ambitious and patient person. He took the architects of the building along and went to the city's regulators. The mayor of that district of Karaj turned out to be a person who, to the good fortune of us, the building and the client, had a clear mind and the patience to listen. He heard our reasons, looked at our diagrams, weighed the aspects and allowed the composition that seemed to us more right for that plot to come into being. I remember that we were presenting this building, on an occasion I do not remember, to a group of architects and enthusiasts. For this presentation I proposed the title "the listening regulation", because in my view the most important part of that experience was creating the possibility of dia-"logue" with the regulator and the regulation. We had made the regulation listen to our reasons and consent to the construction of a building that we believed was more right.
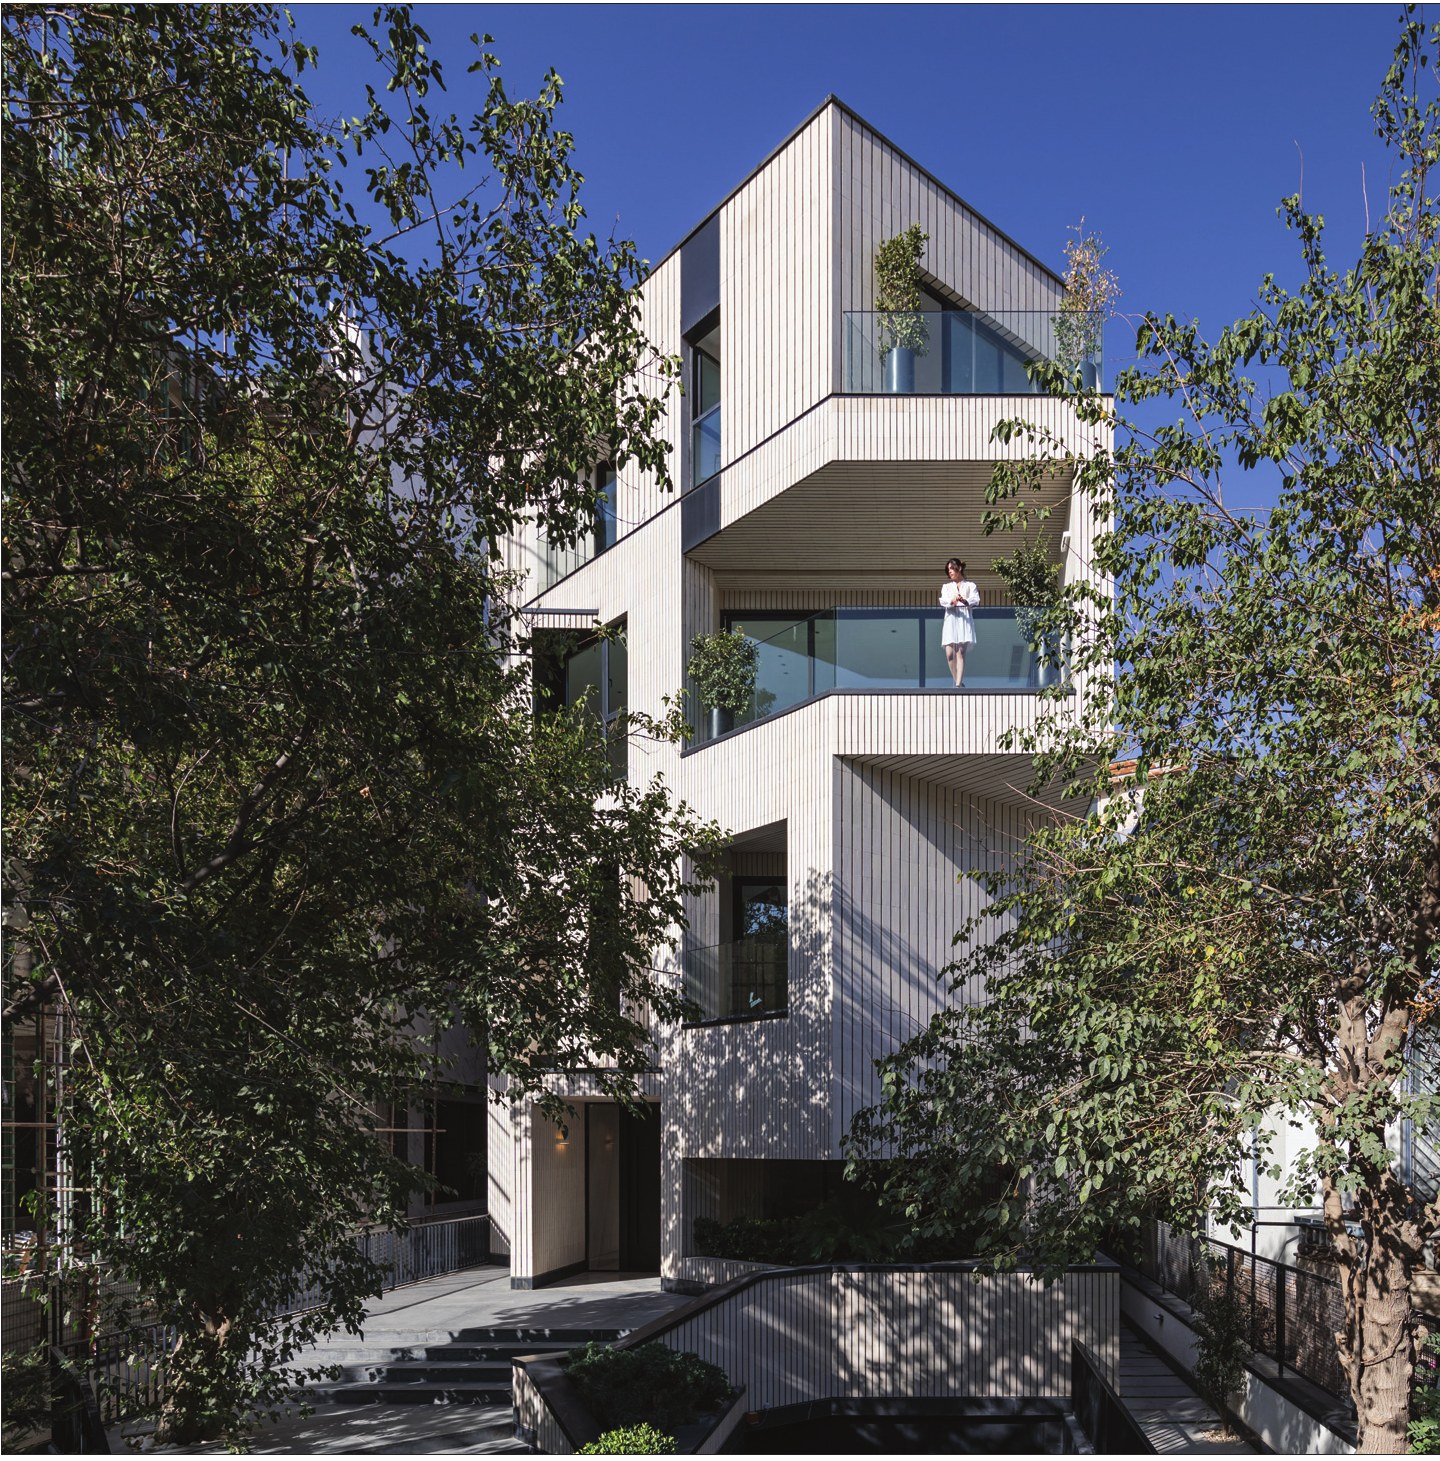
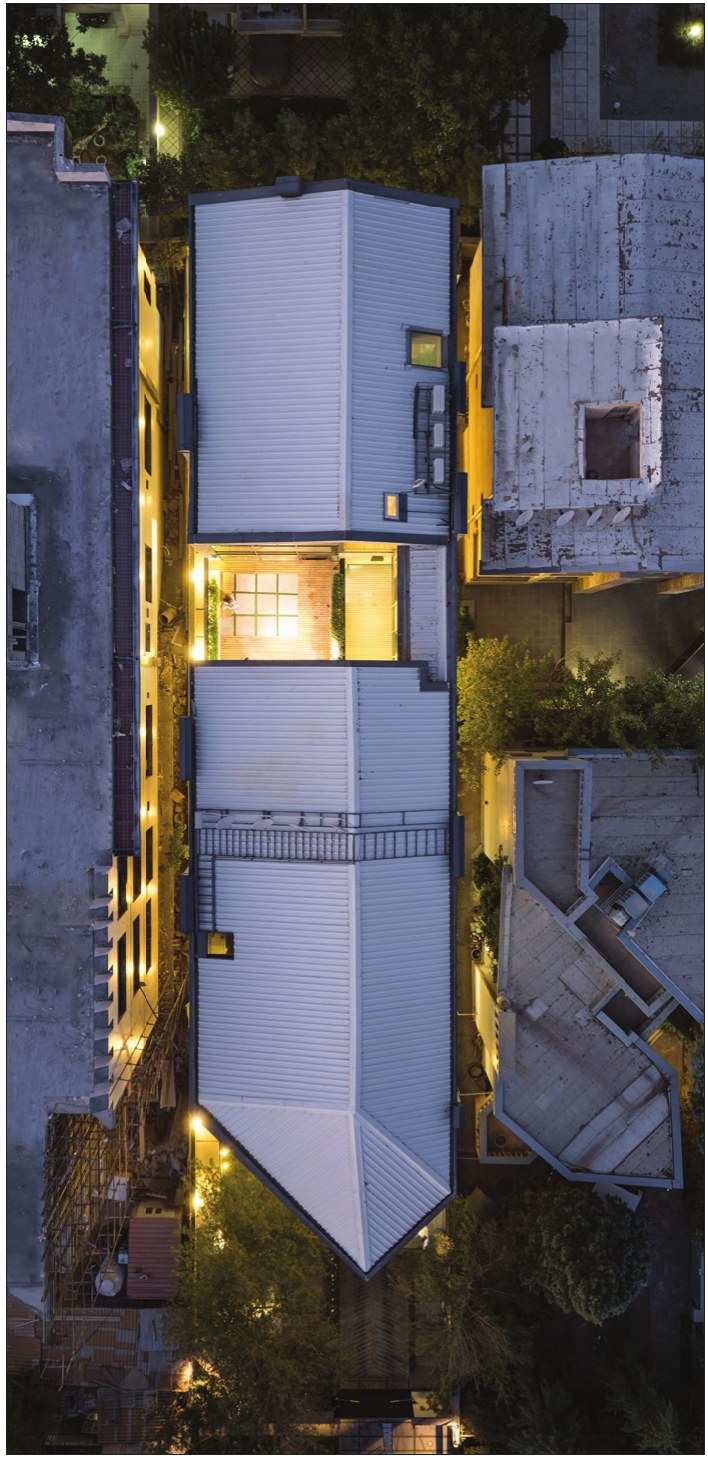
Another instance of such efforts by Nesha is the Farei Haft apartment in Mehrshahr.7 In this project the work did not come to a dialogue with the regulators, but we zigzagged through the maze of regulations to your heart's content! The building is one of the selected entries of the Memar Award 1403, and on that occasion an account of it - following the tradition of Memar magazine regarding winners - was printed in the issue devoted to the award. Here I only address one instance of our approach in confronting the regulation, which in my view is funnier than the rest. For row buildings next to one another, the regulation has an obligation known as the "chamfer". The point is that adjacent buildings must be separated from one another on the facade side by 45-degree chamfers, and their facades must not touch. The regulation defines the start of the chamfer from the root of the facade, but it is silent about where it ends. What did we do? We extended the slanting lines of the chamfer on both sides of the building until they met wherever they liked, and said: so this is where the facade ends! Naturally we went beyond the permitted boundary of massing. On this, we argued that we had given back to the regulation the part of the courtyard that had been lost by cutting away from other parts. The result was that, in my view, porous volume that made at least two of the building's three units more like a villa than an apartment. When we were preparing the project for entry in the award, in reference to this very feature we put the combination villa/apartment in the project's name as the identifier of the building's type.
Judging the jury
The special decision of the jury of the Memar Award 1403 on the projects in the apartment category was interesting and unique. They decided to declare Nesha's project - Farei Haft - third place, without considering other projects worthy of higher places. The matter received much attention in the large and small media preoccupied with architecture, and various opinions - mostly opposed to this approach - were published here and there.8 As I explained in the footnote, I have not the slightest objection to this apparently strict decision, but I think the jury expected of the apartment the same as of the other categories, and at this point I have something to say. All three other categories of the award have lighter considerations than the apartment. For example, a villa or single-unit residence has to take far fewer regulations into account. Its client, too, is most often known and present, talks with the architect and listens to him, and the design takes shape at a level of freedom of action far higher. Renovations have constraints of the kind set by the existing condition, but their award winners probably have far fewer economic constraints. Renovating a building is usually a labour of "the heart", with a client who has serious concerns about a particular building and, as the younger ones say, "gives it a hundred". Public buildings, too, despite their own particular regulations - which in my view, as was said, are in any case fewer than those for apartments - often have powerful clients and through this find their way more easily among the obstacles. The apartment should not be seen through the same glasses as other buildings. Designing apartments is full of these large and small rules and regulations, each of which may have fundamental effects on the architect's way of thinking and on his method and approach to solving the design problem. In designing this type, in many places the architect is not his own master! The award's jury seemed to expect from this category the same kind of quality as from the other three categories. I think the apartment must be judged only in its own particular world and with all the complexities of this special "type" in view. Something whose absence, perhaps, shaped that special decision of the Memar jury of 1403.
Notes
1- It is clear that this text does not intend a scholarly explanation of the term; I only want to separate the apartment type from the rest of architecture and concentrate on it. For a definition of typology I will make do with a quotation from Dr Darab Diba, in a design class whose subject, as it happens, was the apartment: a student had drawn something that in fact was not bad. That "thing" did not meet with the professor's approval, with the explanation that "a house should look like a house". The essence of the professor's remark emphasised the typological deviation of that student's design, which, to be fair, at first glance looked like many things, but not like a house!
2- There may be renowned but few architects whose non-residential - read non-apartment - projects are more numerous, but smaller offices draw almost only apartments.
3- At the beginning of learning architecture, whenever I faced the relevant regulations in laying out a building, it would cross my mind: if only this or that regulation and limitation were not in the way now, for if it were not, what a brilliant result would come of it: regulation is in any case, and by nature, a hindrance. The more time passed, the more I understood the reasons for enacting these regulations, to the point that today I hold that these regulations must stay firmly in place and govern, and if they are to show some flexibility, their counterpart must be an experienced and committed architect whose design, in return for the regulation's leniency, has created real value for citizens and the city.
4- An example is just an example, but who gets such a project these days?!
5- Part Three of the National Building Regulations, third edition, 1395, page 73.
6- These concerns are not always so lofty either. Very often the aim of the different design and massing it proposes is nothing more than meeting the speculative wishes of the investor and builder, and, as it happens, the architect's submission to the massing rule is more beneficial for this world and the next of the city and its inhabitants.
7- I have written something before about the names of projects and where these names come from. Very often the address of a project gives rise to its name. Farei Haft is of this kind. The building is located in the seventh side alley (farei haft) of a street in Mehrshahr. The client of Farei Haft, of course, knows and presents the project by another name.
8- As one of the people connected with the project, to tell the truth, not only did I not mind this decision, I actually liked it: I do not remember so much discussion about any result of the famous Memar Award. Our project was a very special "third place"! So much so that on this account it was widely seen, and well, a project being seen is never a bad thing. Let me also say that in this analysis I am alone at Nesha, and my colleagues do not much agree with me on this.
