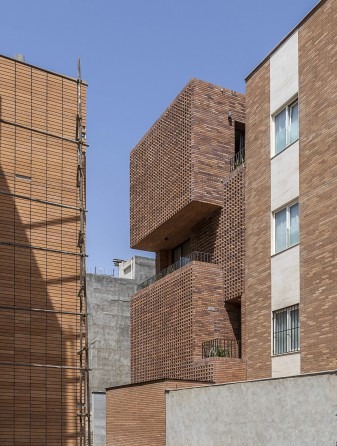
Location: Bonyad, Zolfaghari Street, Alley 1, No. 155
Client: Maryam Zand Karimkhani
Architects: Raha Ashrafi, Mohsen Marizad, Marziah Zad
Design team: Asal Alizadeh, Negar Hosseini, Nima Ghanei, Nava Kholoosi, Avin Hashemi
Construction: Masoud Poormeidani
Structural engineering: Ebrahim Poormeidani
Supervision: Asal Alizadeh
Mechanical engineering: Mohammad Aliyari
Electrical engineering: Ahmad Mohammadi
Graphic design: Nima Ghanei, Avin Hashemi
Photography: Negar Sedighi
Area: 280 m²
The design of this project is built on two principles: privacy, and a change of typology for the Iranian apartment house. In Iran, the larger the windows of a house that face the street, the thicker the curtains we end up seeing — and not curtains alone, but every element that restricts the view and protects privacy from the city.

As Iranian families have been pushed by modernization toward apartment living, the physical body of Iranian life has not changed in step with the culture that inhabits it. What we are actually seeing today is Iranian life and culture on the inside, and a non-Iranian envelope on the outside. Because land prices are high and the prevailing mode of construction is what it is, the goal is always to build to the maximum buildable area. This maximum use of building capacity has caused the diagram of life in every apartment to be defined identically — and cultural, climatic and site-specific differences are not allowed to shape the design. The diagram of dwelling has become severely closed. In Alley-House we tried to give the dwelling-diagram of an apartment a more appropriate definition: to respect the issue of privacy, and to create a meaningful relationship between the house and its environment.
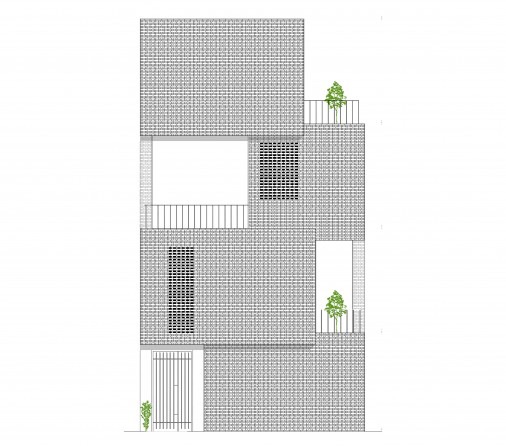
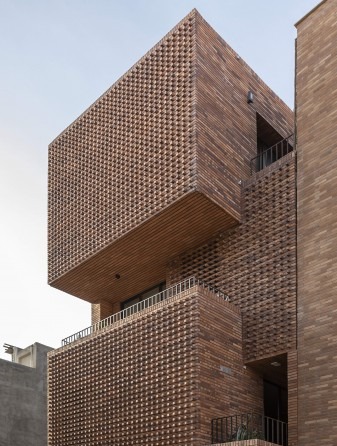
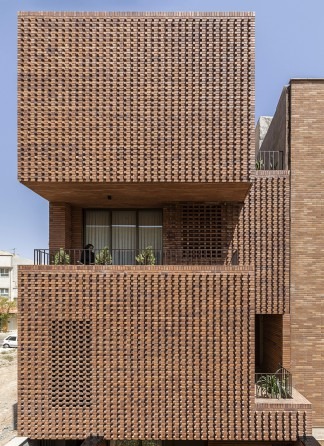
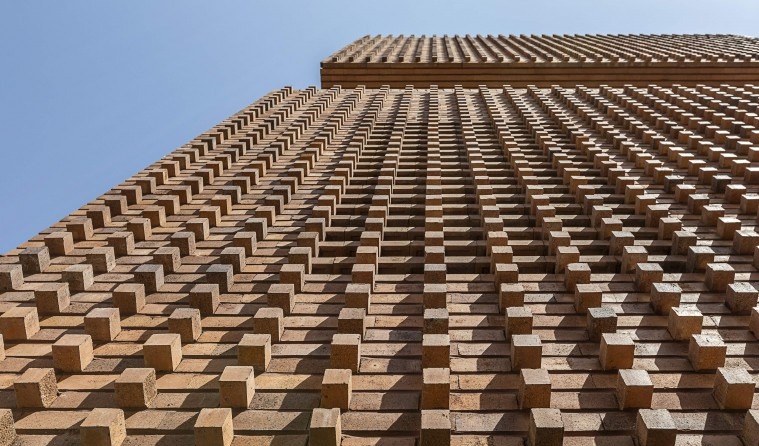
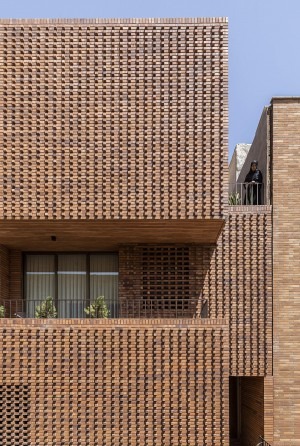
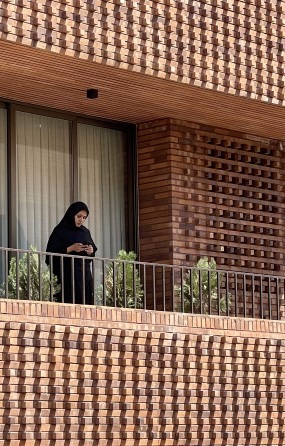
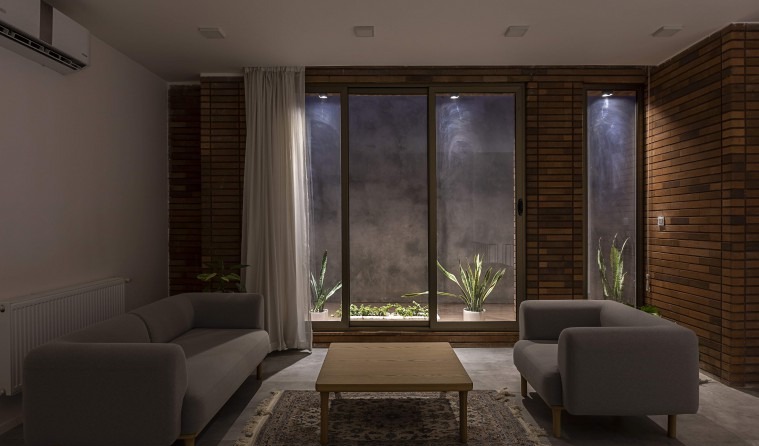
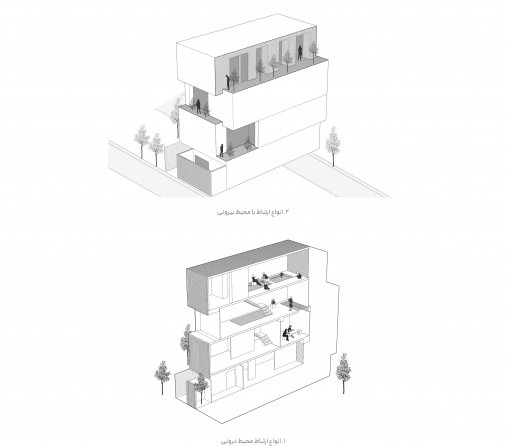
Because the design principles were privacy on one hand and the creation of small in-between spaces that link the outside environment to the inside on the other, we took a path in which the frames of the building, instead of opening toward the street, turn into the depth of the site. With this rotation they create a terrace-like space — what we have called the alley (kucheh) of the project: an in-between space that connects the outside of the house to its inside. Several alleys, each with a character of its own, run vertically through the section of the house.
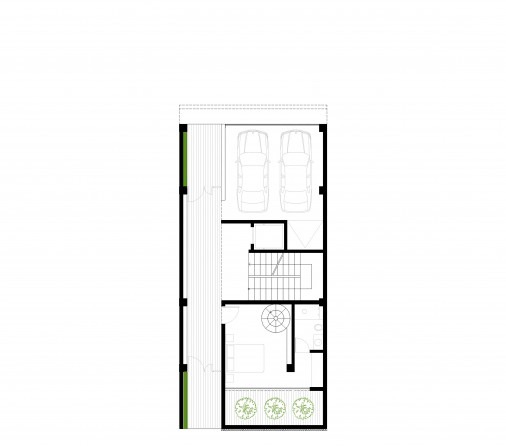
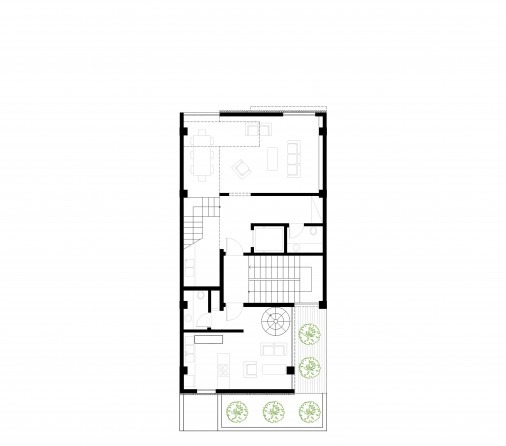
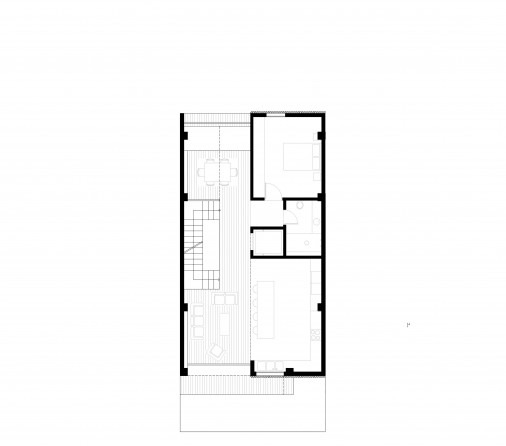
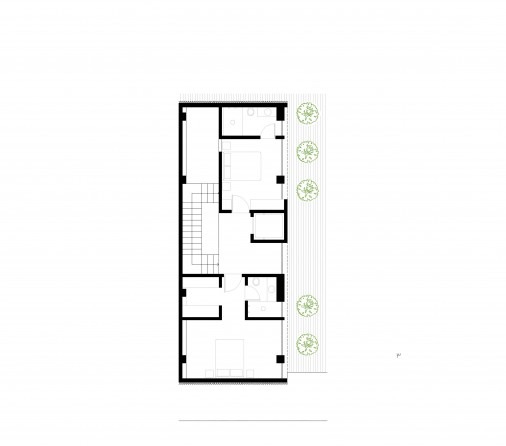
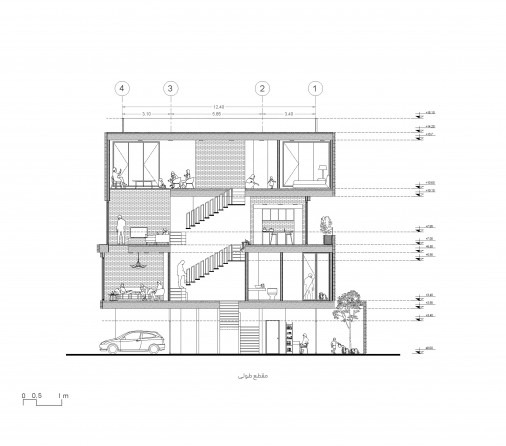
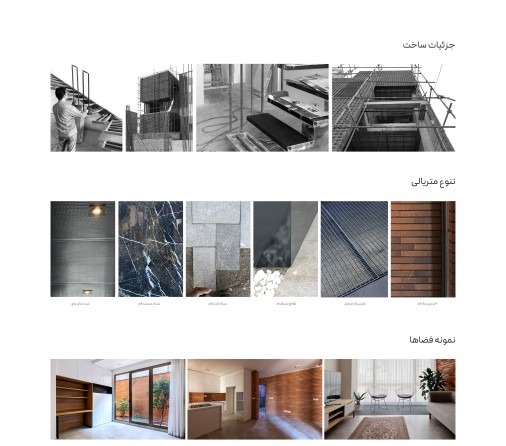
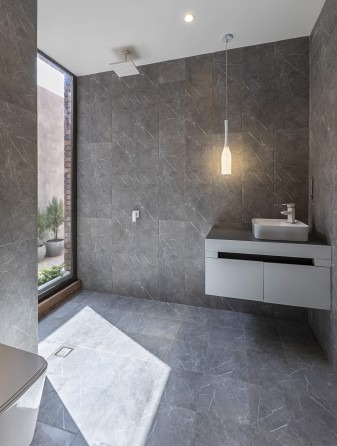
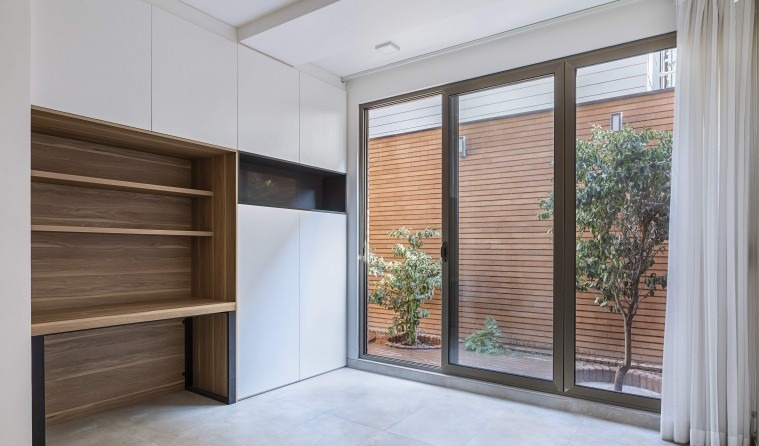
At the topmost level of the building, a half-floor has been opened toward an alley that has the character of an evening gathering space. This alley is in conversation with the adjacent interior room and, when the room is added to it, the alley can host a large number of people. The dwelling-diagram of this alley is precisely the softening of the boundary between outside and inside, and the continual movement and passage between these two joined spaces. The second-floor alley is a space of rest and quiet — a place where two people can look out toward the park, watch time go by, and be in contact with nature. The lower-floor suite has a small courtyard with a large window through which its resident can be close to nature, to the courtyard's tree, and to the surrounding brick.
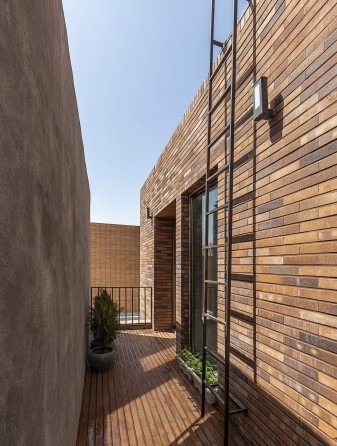
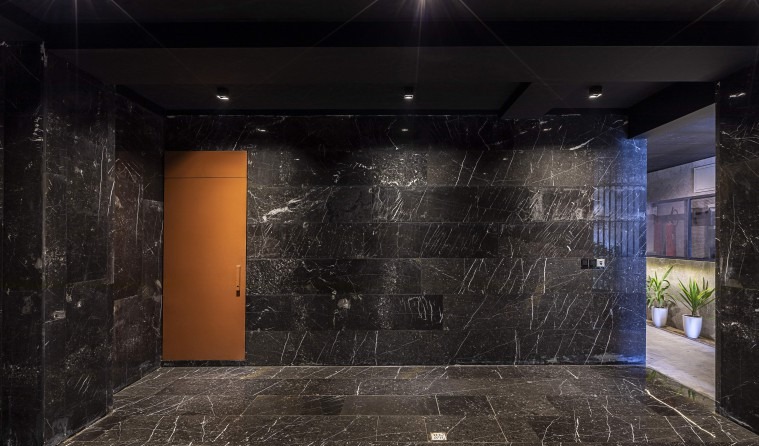
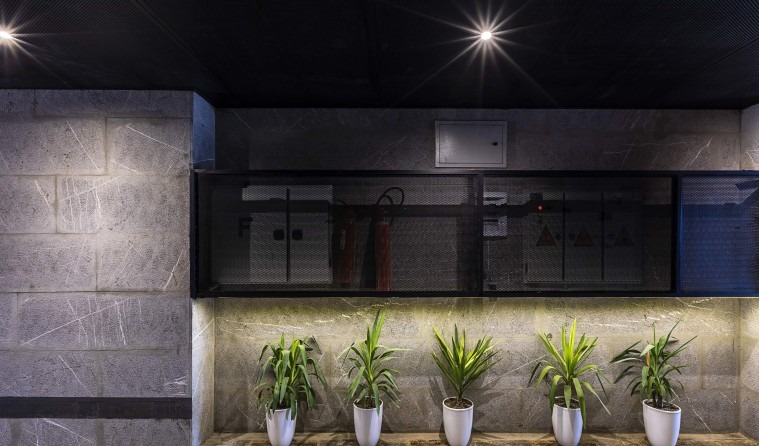
The ground-floor alley connects the main street and the side street that flank the project. It is designed in such a way that, during the day, this alley is at the disposal of the city and the neighborhood — a small fragment of public space carved out of the private building footprint, returned to the alley network that Iranian neighborhoods have always relied on.
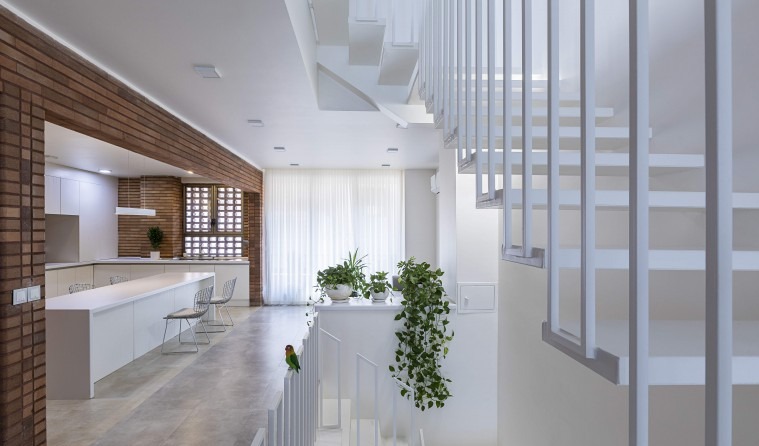
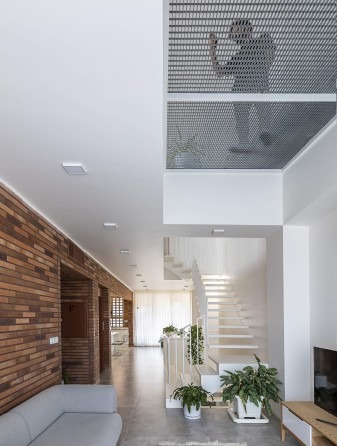
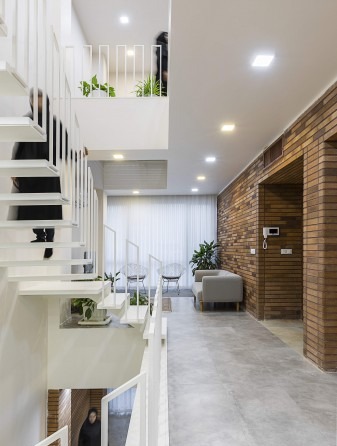
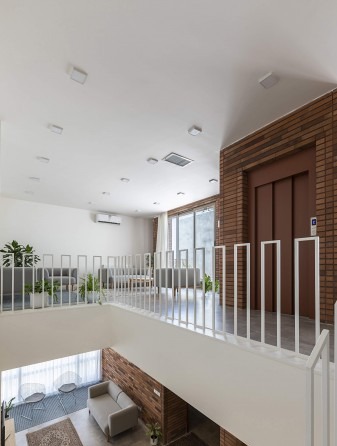
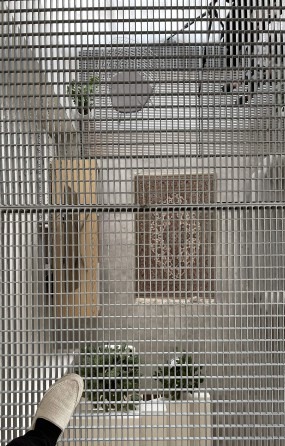
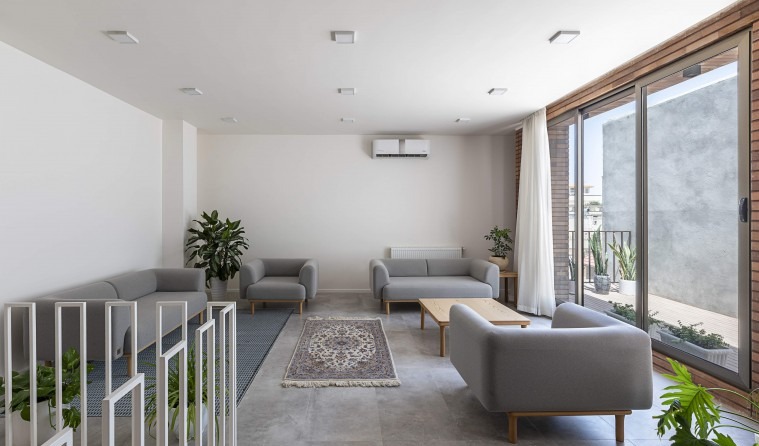
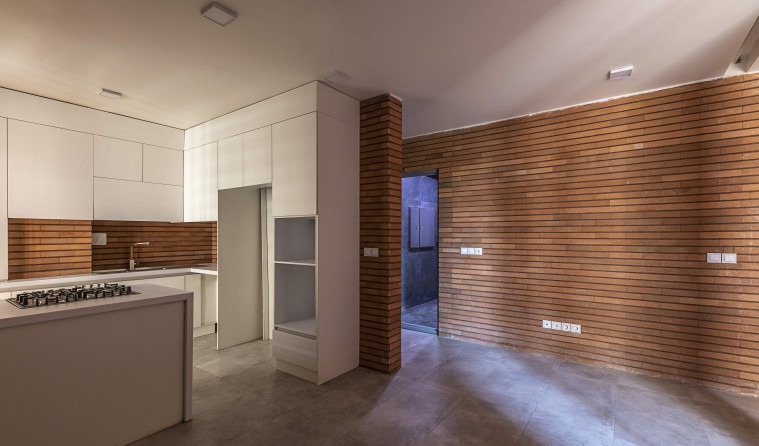
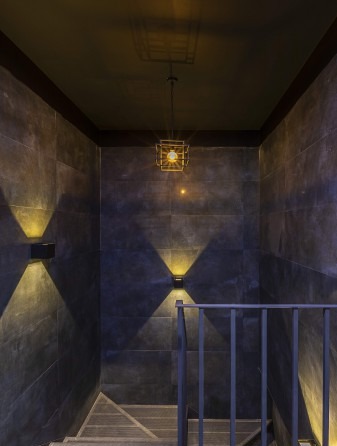
The house belongs to families that have many children and grandchildren — people who spend long stretches of time at home, near their parents. For that reason the household's dwelling-diagram was taken into account from the start: the spaces have been designed so that family members can keep their distance from one another and pursue independent activities, while remaining aware of whatever is happening in the rest of the house. On the first floor, a large guest room hosts the more formal family gatherings; it is connected, through a void crossed by perforated metal panels, to the main floor where the father and mother live. This spatial division and the void at the very center of the project allow the residents to have their own experiences on each floor while remaining linked.