





One of the important and challenging subjects in the contemporary world is the apartment and dwelling in the space of the apartment, which can be approached from different angles; a matter that, in my belief, has always been one of the most important subjects of contemporary human life, whether in the modern world or in developing and even undeveloped societies, and a preoccupation of architects, thinkers, sociologists, city managers and all those who are concerned with the qualitative and cultural elevation of civic life.
In this text, given that this issue of Memar magazine has fortunately been devoted to the subject of the apartment, and since I imagine that the writers will raise matters related to this subject from different perspectives, I decided to explore this field with an unconventional view: to offer an entry on the problem of choosing a Persian equivalent for the word "apartment", and then to mention very particular examples of the apartment and of how settled people have dealt with it in Iran and the world. In the hope that what follows will, especially for readers and young architects, be an incentive to enter this story, begun centuries ago and still unfinished.
Perhaps two decades ago I became a member of the word-selection council for the field of architecture at the Academy of Persian Language and Literature. In a group that had been formed for the first time, the effort was to research and find Persian equivalents for foreign words and terms that, by virtue of the events and phenomena of the world of architecture, had been transferred to Iran from mostly European countries and had settled into the specialist language of this profession. These non-native words had usually become so established and used in the profession and in academic teaching in schools of architecture that removing them and finding a replacement for them had become a very difficult task. One of these words, on which a decision had to be made at the outset and which became the subject of extensive discussion and analysis, was "apartment", which, owing to the precedence of the letter "ā" in the Persian alphabetical list, was among the first foreign terms on this council's agenda.
I remember that much discussion was raised about the need to remove this word, which was common to both English and French, and it turned out that the tourism word-selection group at the Academy, which had started work before the architecture group, had proposed and then approved the word kāshānak as a replacement for the word apartment.
This choice rightly met with the council's opposition. The gist of our group's logical and acceptable argument was that kāshānak, as a "small home" (kāshāneh), might perhaps be chosen for conventional, small-scale houses, but for the apartment such a term never has a correct application, because the apartment, with its particular physical characteristics, has no affinity whatsoever with the Iranian house and its qualitative and quantitative features and authentic spatial values.
Everyone agreed on the point that the Iranian house is a physical ensemble in which rooms, covered porches and circulation elements around a pleasant courtyard, however small, with trees, plants, flowers and a pool of water in its middle, convey a very lofty concept in urban life and have their own particular mood at every hour of the day and night; in other words, the Iranian house encloses a small patch of the nature and climate of its setting and properly protects it from every harm for the life of its inhabitants. The sound of birds, hens and roosters on the floor of the courtyard, the sound of running water or a fountain in the pool, and with them a small piece of sky that belongs exclusively to the four walls of the house, and dozens of other large and small elements - all of these are regarded as a setting in which human character and spirit take shape and are polished in interaction with space. The growth of children alongside father and mother, grandfather and grandmother and the other members of an extended family in such houses has been a foundation that was not and is not comparable with any other space. For this reason, applying the word kāshānak to the apartment was regarded as a kind of negation of all the values that arise from the existence of the house.
I remember that the effort to find a word that matched the characteristics of the life and body of the apartment went on for a long time, and for me, who am no longer present in that group of hard-working friends, it is not clear whether a fitting word was found or not. I also remember that in my first years as a student in the 1350s (1970s), the design of an apartment housing complex had been chosen as the final project of the second year, and in describing the nature of the apartment they had presented it as a logical solution invented by architects of Western countries in the developed world for housing the growing number of citizens and the pressure of applicants for housing in the city, especially after the Industrial Revolution in the middle of the eighteenth century AD.
Later, out of interest in the architectural past of Iran and through exploring the history of urban living in this land, it became clear to me that this way of building housing and placing dwelling spaces at height was not necessarily invented in the developed Western world either, and that in ancient Iran this way of life has a much longer history.
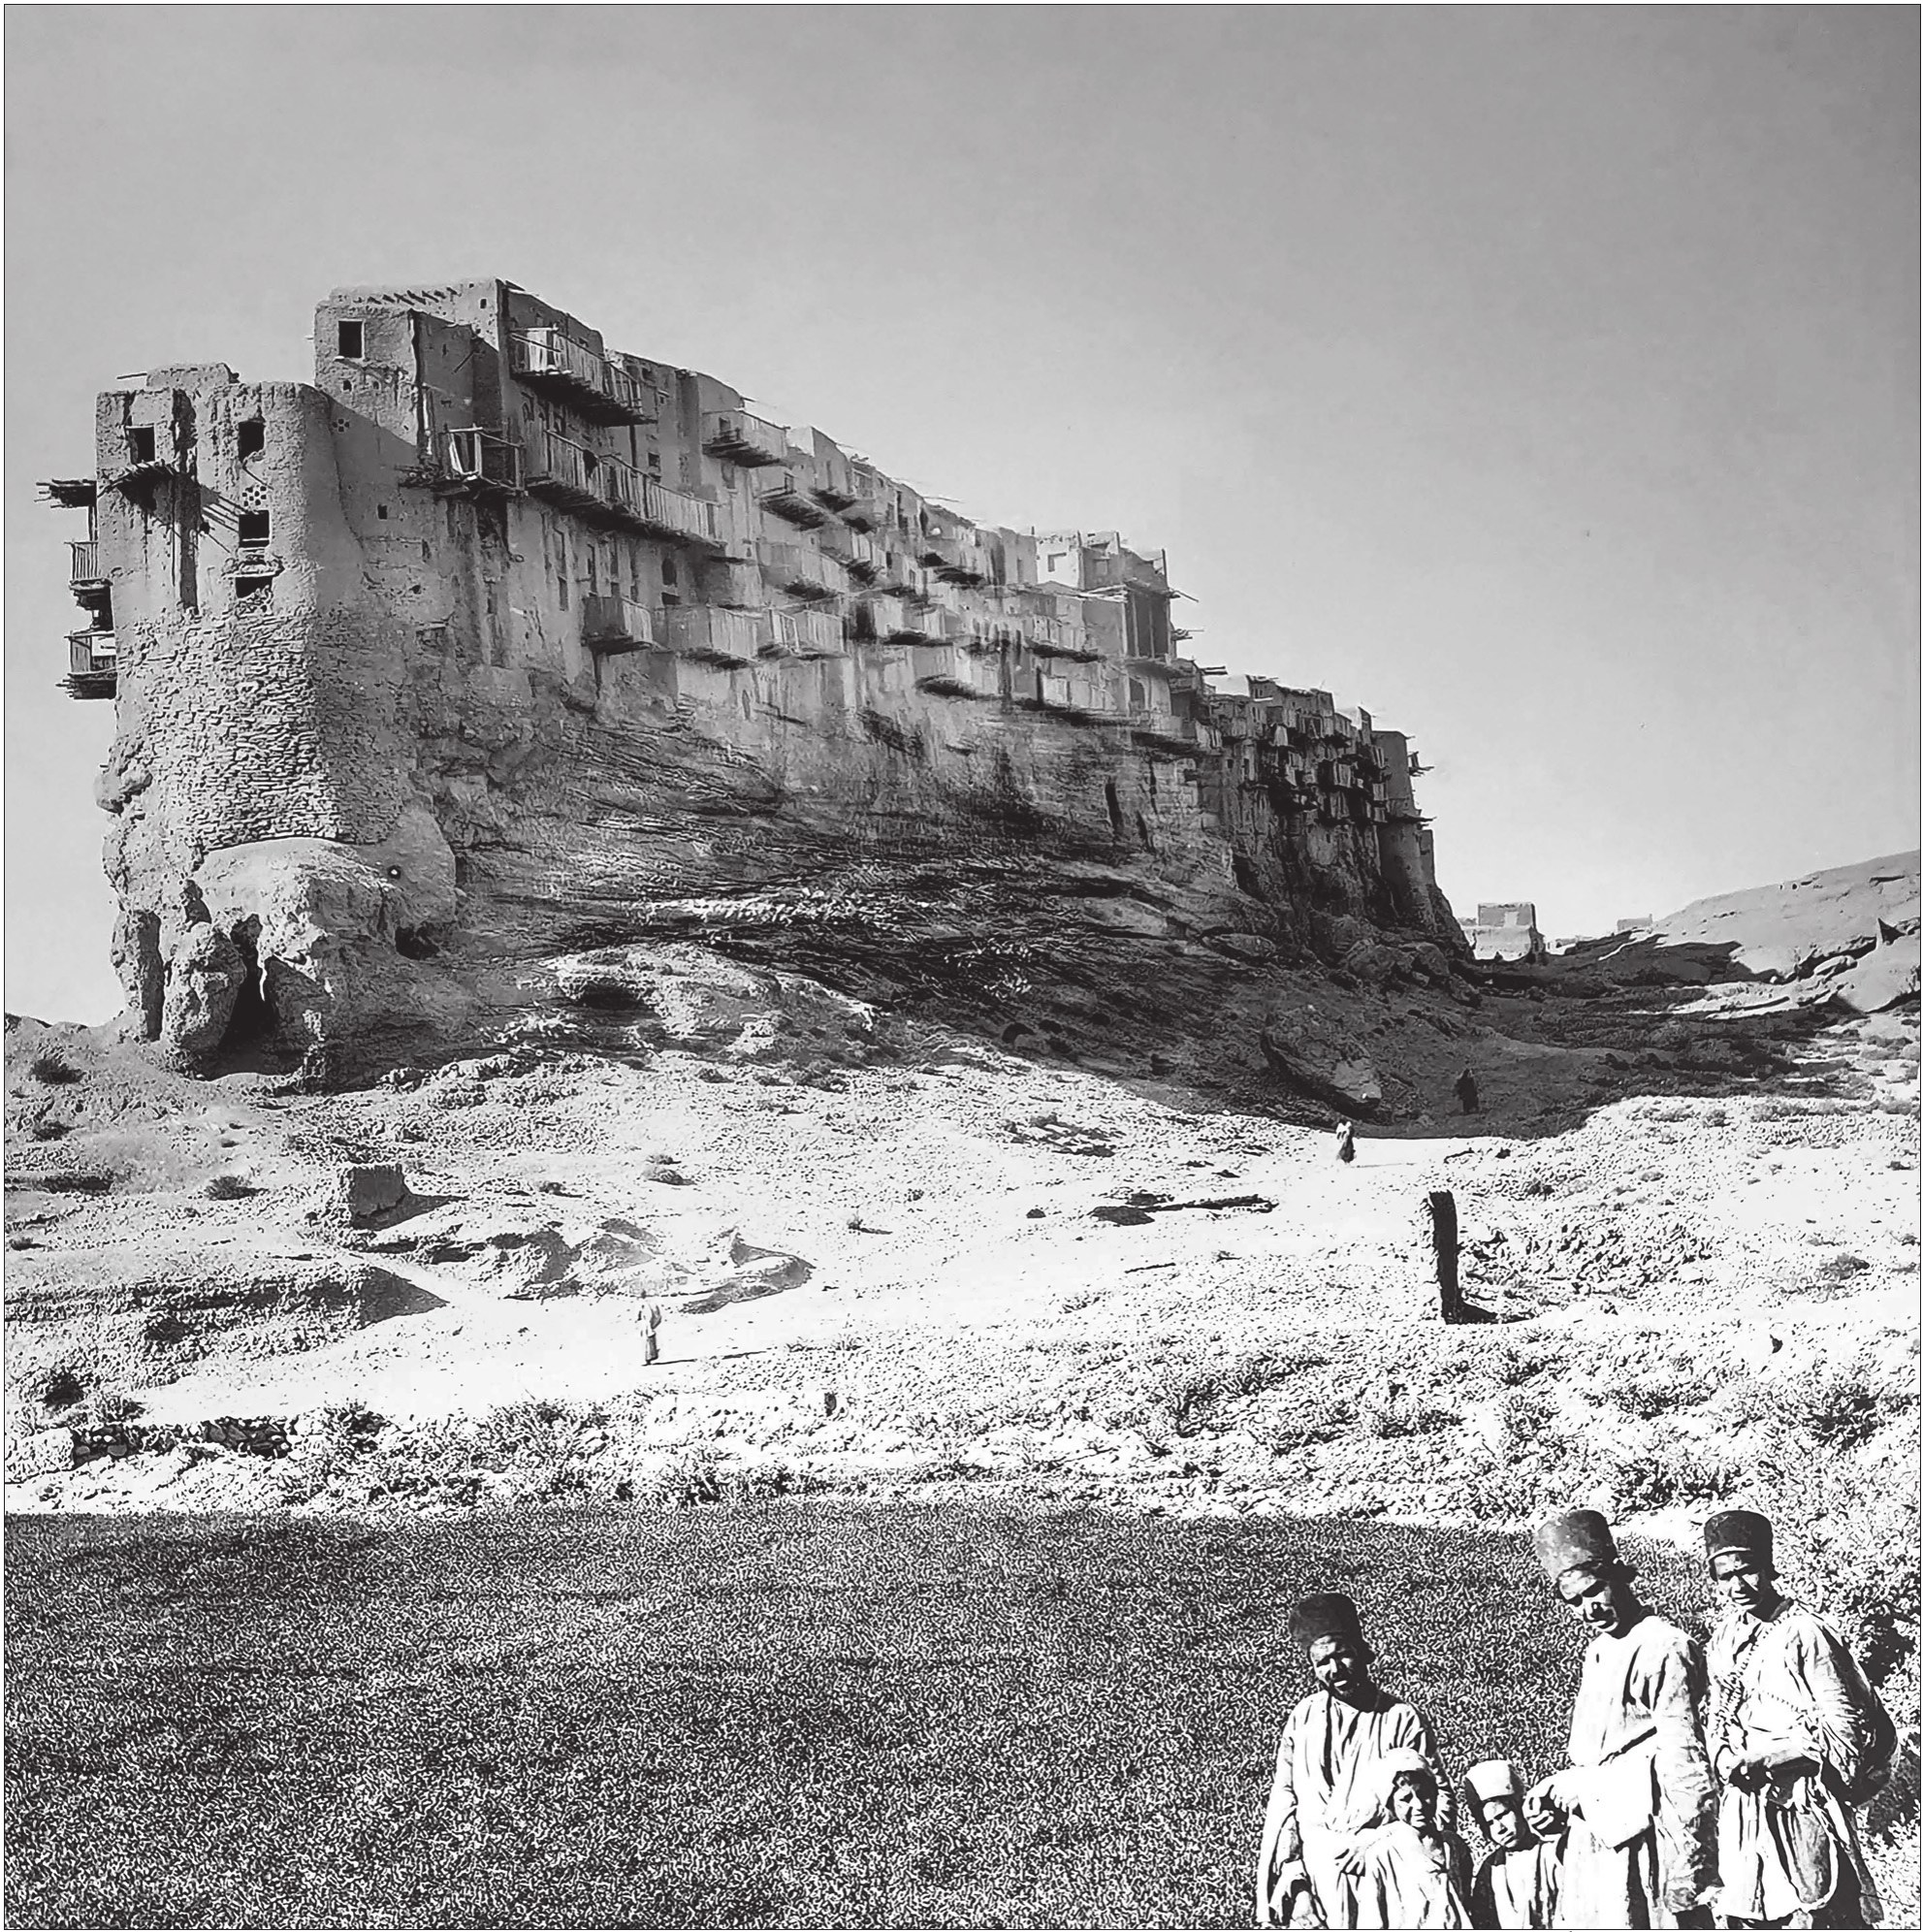
Especially when, on a trip to Fars province, I became acquainted with an enormous organism called the Izadkhast Castle, and after years of longing to see it I finally managed, in 1396 (2017), to be in the area and see it. A very enormous and lofty ensemble in five storeys, built on top of a rock of sedimentary stone... .
Undoubtedly requirements such as being placed at height, with the aim of providing greater safety against natural disasters and the assaults of invading tribes, as well as the need to devote the flat lands around it to grain fields and fruit orchards, led the first inhabitants of Izadkhast to build this magnificent phenomenon on a stone rock of small width and considerable length. To imagine that this ensemble of astonishing buildings - which, because of the particular condition of the rock, has been called the apartment village or, in another period, the stranded ship - has remained standing, with only very simple local materials such as mud brick, clay and wooden beams, thanks to the knowledge and genius of its builders, from eighteen hundred years ago to the present, is truly astonishing.
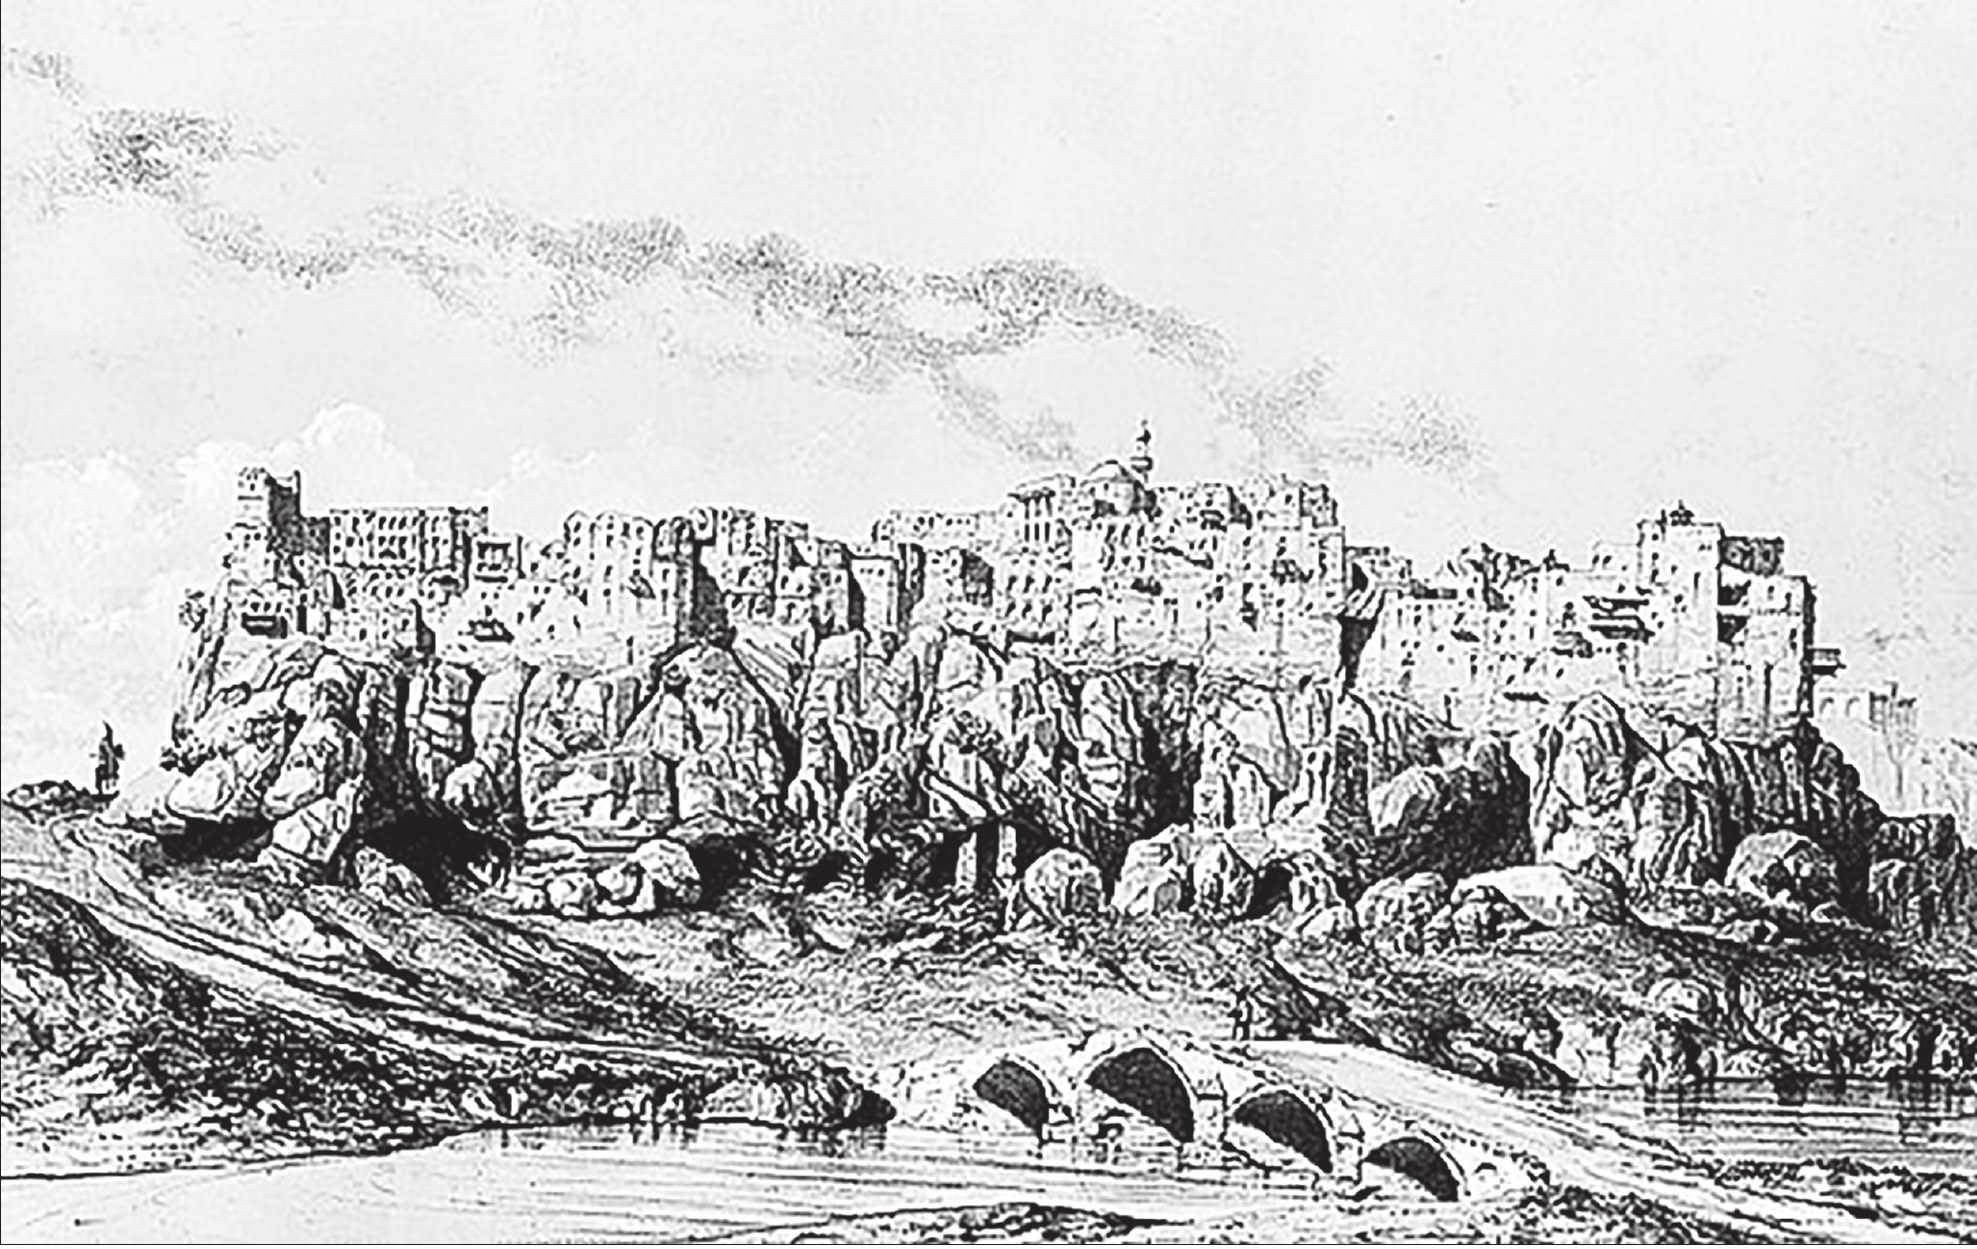
The worn-out body of the castle is still a sign of a continuous effort for permanence and survival, which, in constant struggle with destructive factors such as flood, wind and rain, the erosion caused by them, and certainly many earthquakes over eighteen centuries, has remained standing proud from the time of the Sasanian dynasty to the present. According to historical documents, this long-lived apartment ensemble was in use and inhabited by the people of the area until the end of the Qajar period and the beginning of the Pahlavi reign; in the second Pahlavi period, with the spread of the construction of housing on the higher lands north of the castle, it gradually emptied of inhabitants and is now used mostly as a store for farming tools and a place for keeping the fodder of the residents' livestock; and perhaps for this reason too, with the departure of the local people in recent decades, it has faced severe erosion.
It is fitting that the custodians of cultural heritage on the one hand, and academics and students of schools of architecture on the other, pay special attention to the Izadkhast Castle and, before its destruction, undertake deeper study and research on how it was formed, the structure of its buildings and the techniques used in its resistant and lasting structure.
In describing the importance of this unique heritage of Iranian architecture, it suffices to point out that this compact ensemble of dwelling units has only one entrance gateway, which a wooden bridge over a deep chasm connects to the area outside the castle. Inside the castle, too, a long axis of small width served as the main access, a place for shops and in effect a small bazaar, and a short distance from this axis a bathhouse and a place of worship were also provided; and many unknowns, such as how the various dwelling units were placed on top of one another and how vertical access to the units was designed, how sanitary facilities and sewage disposal were arranged, and many other provisions, still await precise research, which unfortunately has so far been neglected.
Next, it is necessary to mention other unparalleled examples of dwelling in tall buildings: the port of Siraf on the north of the Persian Gulf, near the city of Bushehr, as a rare ancient ensemble, and also a dense city of low residential towers called Shibam, located in the eastern regions of Yemen.
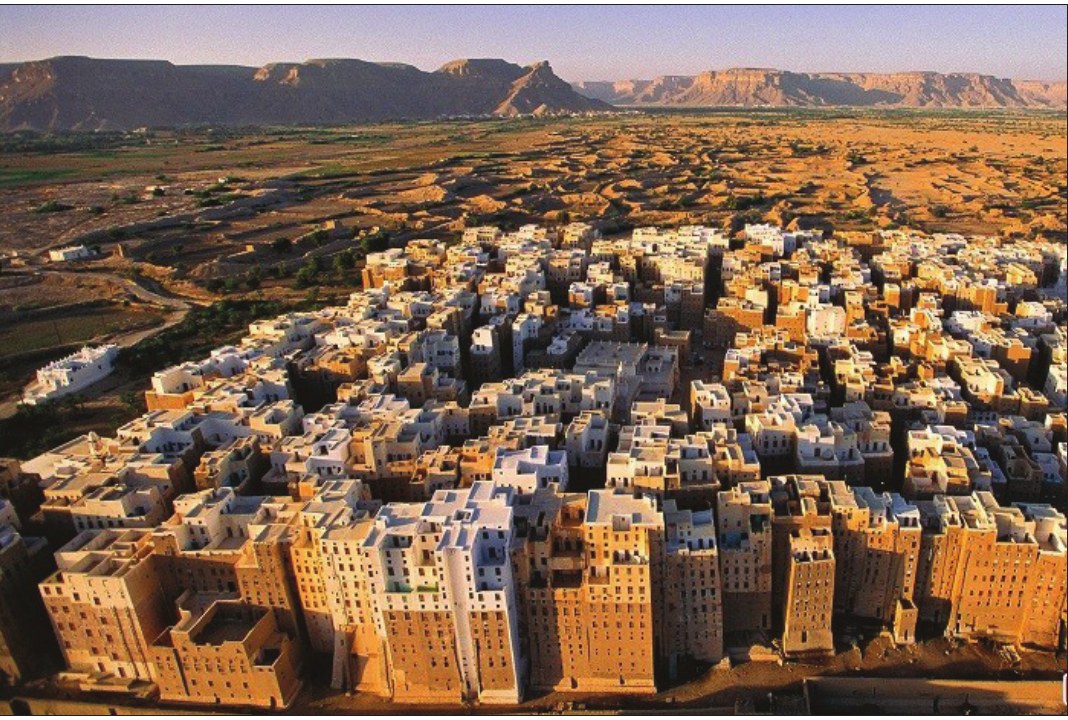
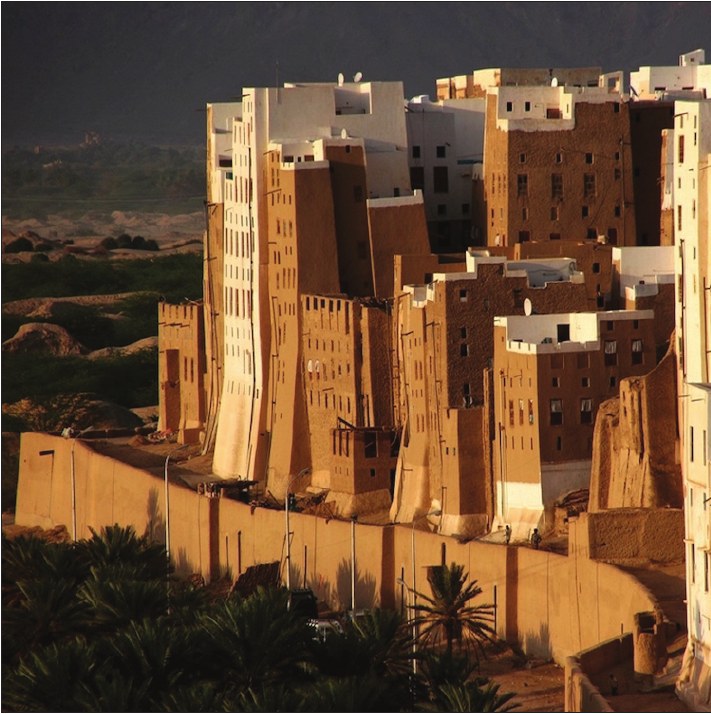
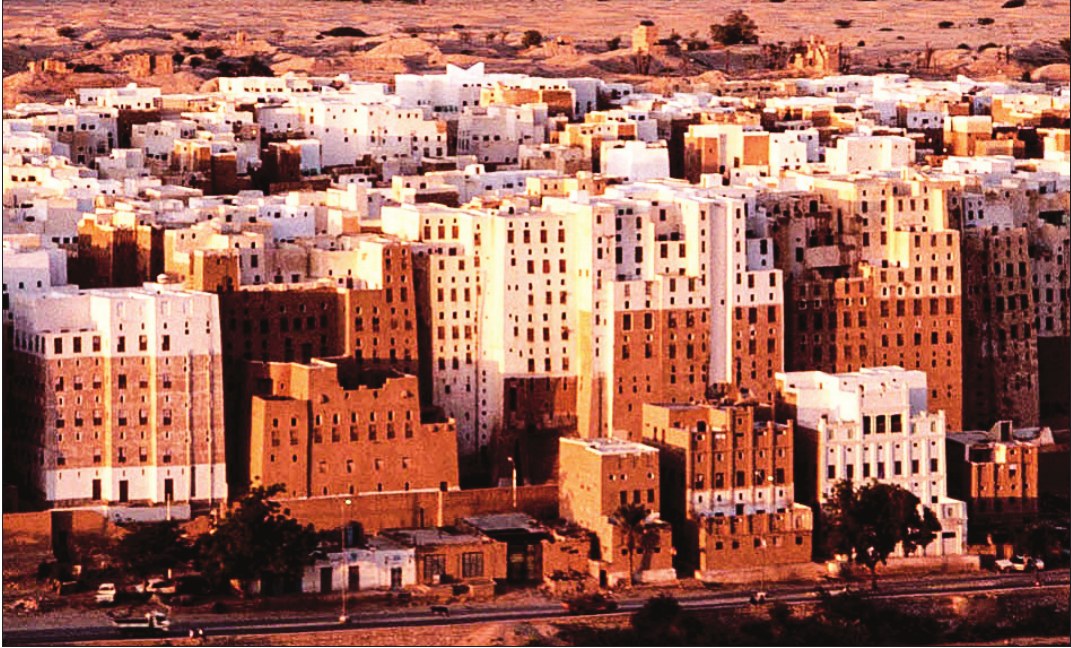
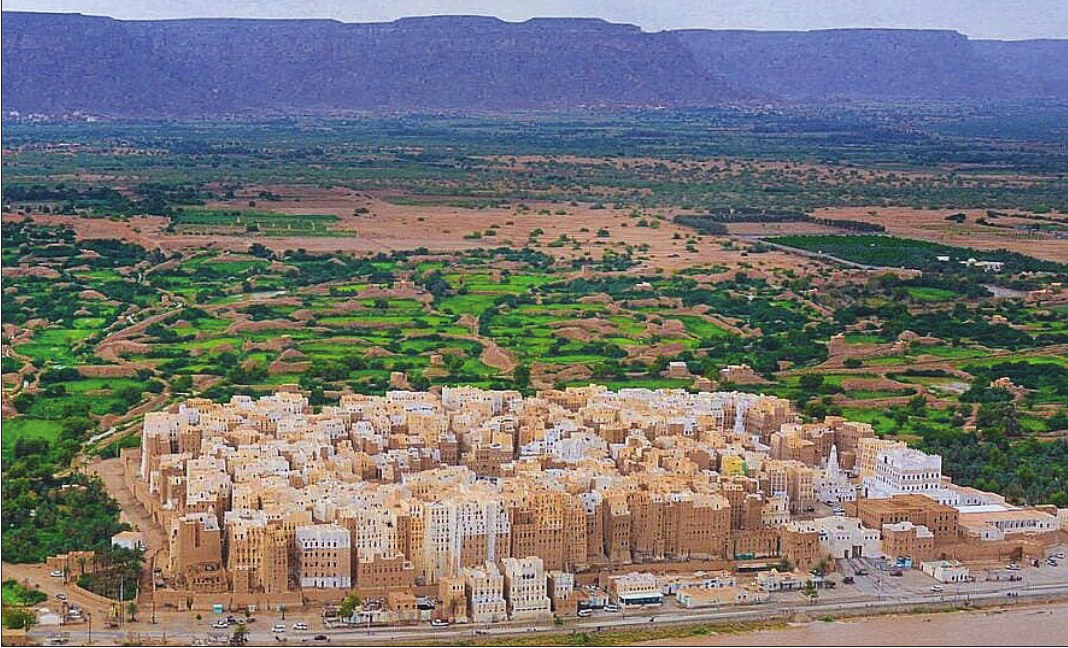
Information about Siraf is very scant, and I leave its description to another occasion; but regarding the city of Shibam in Yemen, findings indicate that Shibam has a history going back at least to the tenth century of the solar hijri calendar and, like Izadkhast, with the aim of making use of fertile agricultural land, it has accommodated, in a very compact form, buildings up to seven storeys high on a rock. As far as I remember from a documentary I studied years ago, in Shibam, according to a logical and also very interesting method, given the severe shortage of flat land, the space of the courtyard has been largely removed from the body of the house, and the ground floor of these apartment towers is devoted to the pens of domestic animals and the coops of poultry; the first floor above it is placed at the disposal of the elderly members of the household who do not have much mobility, such as grandfathers and grandmothers; then the floor above to the father and mother; and the higher floors located above these three floors are devoted to the next couples of the family and their children. These young families, by building newer units up to 6 or 7 storeys in the end, in effect cause the vertical growth of the house. Obviously, for these young couples the ability to live on the upper floors and to come and go frequently, even by way of narrow and dark stairwells, is still possible in the absence of mechanised systems of vertical circulation.
Finally, these small towers are in a way regarded as attractive and rare examples of an extended house formed at height, and for this reason the ensemble of these volumes - which, because of the scarcity of land, have ignored criteria such as the need to keep a suitable distance by means of courtyards and surrounding streets, the requirement of preserving visual privacy and so on, and are pressed together like standing rectangular boxes - has been inscribed on the UNESCO World Heritage List as the small urban ensemble of Shibam.
In describing the difference between Izadkhast and Shibam, it should be pointed out that in the houses of Shibam, as appears from the images, owing to many limitations it was not possible to make changes and variations among the units in the floor plans of the buildings; moreover, in the box-like volumes of the towers the regularity of the windows' placement indicates that the floor plans in each single living ensemble must be similar; whereas in the Izadkhast ensemble, from the differences in the position of the beautiful wooden balconies and the numerous windows on the various floors and facades, one can infer the existence of houses with different plans, large and small, which were probably placed on the floors according to the circumstances, financial means and building capacity of their inhabitants - which is itself a great and valuable merit for this interwoven ensemble, nearly 2000 years old.
I will skip describing the kinds of modern European apartments and will only address other kinds of apartments in the countries of South-East Asia that I have had the chance to see at close hand; and I think one cannot pass indifferently by these exceptional architectural phenomena and inhuman housing complexes.
In 2012, on a trip to Hong Kong, I eagerly saw the works of great Western architects in this small and prosperous country, which are crowded together within a small area beside the great Pearl River. Hong Kong is introduced as the land of tall towers, mostly because a population of about 7.5 million people lives there, and given its land area and the very small built surfaces across it, it is in practice considered one of the densest cities in the world.
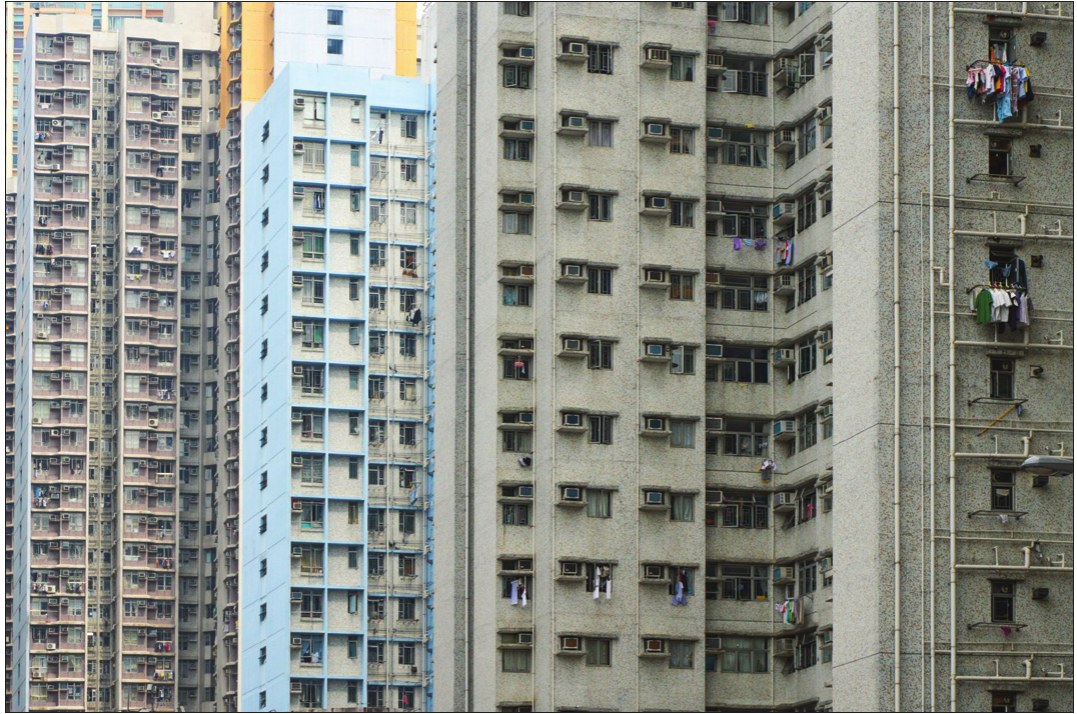
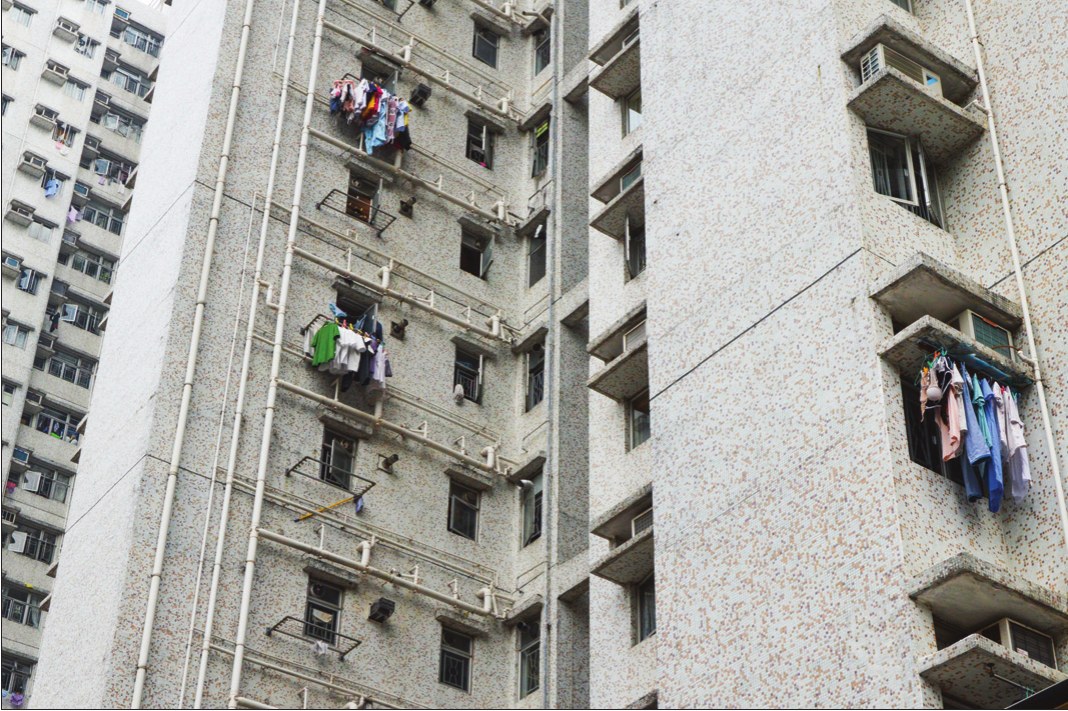
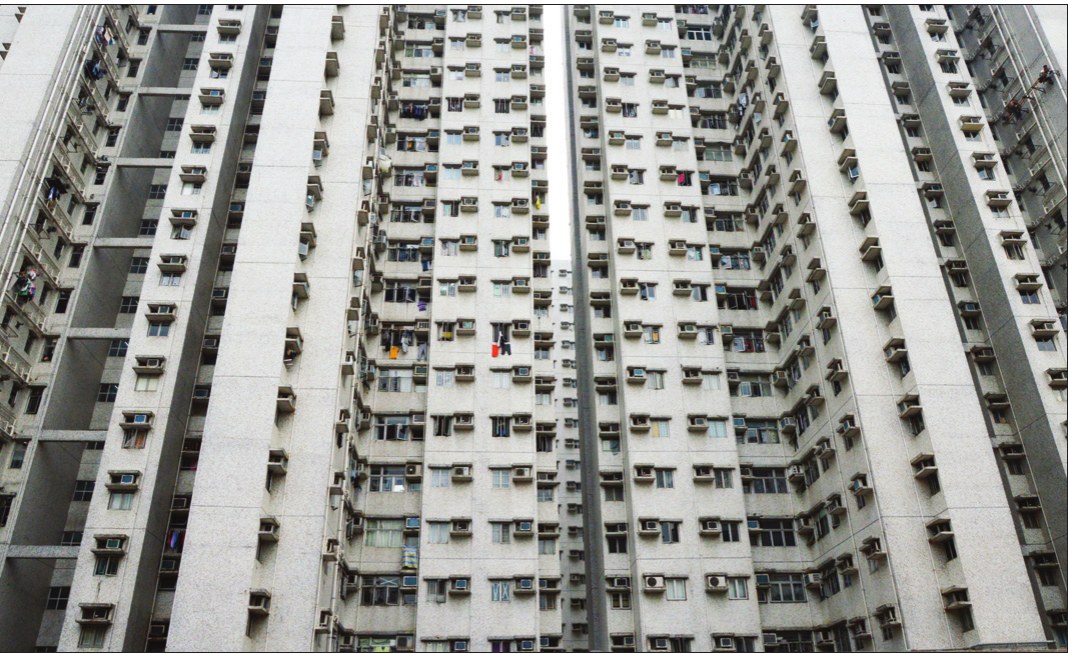
Apart from this, what attracted my attention more than the towers and buildings designed by Norman Foster, Zaha Hadid, I. M. Pei, Rem Koolhaas, Cesar Pelli and others was an ensemble of tall, tightly packed towers that, in a much more distant area and in a zone separate from the modern and luxurious part of Hong Kong, showed themselves on the city's horizon like a tall, grey mass. I decided that, once I had found leave from visiting these high-rise, high-tech buildings - or, better said, ultra-modern skyscrapers - I would go to what had made me curious. In the end I managed this with a fairly long walk. Along this route I witnessed the physical transformation of the city from a very modern city into a different city, with narrow buildings and old streets, harbours full of cargo ships, and the noise of crowds of workers on the busy docks.
Finally I reached the place in question; the sight of very tall, numerous and tightly packed buildings with a dry and sullen appearance, at the same time extremely monotonous and devoid of any beauty and visual effect, and in sharp contrast with Hong Kong's very modern towers, quickly made any viewer realise that they had entered an enormous settlement for the lower classes of society, of which few examples on this scale can be found in the world.
Because of the unsuitable conditions of the place and the situation, I made do with taking only a few photographs that could do justice to the matter, and spent more time looking at these box-like high-rise towers, each of which can truly be called a vertical workers' town. I wondered how, for example, the life of a family of 4 goes on in apartments that probably have no more than 30 to 40 square metres of area, on the 35th floor of these dreadful monsters? Spaces that, a few metres away, face other towers with the utmost compactness and astonishing overlooking; I thought of the windows that receive only the light reflected from the sun off the bodies of the other towers, and in such conditions even seeing the slightest view through them is impossible - and looking at the sky, all the more so, was not possible in these circumstances. Again I realised that in these ghost-like towers there is not the slightest sign of a balcony either. I looked more closely and saw that, in the absence of balcony space, washed clothes had perforce been hung miserably from lines on the many floors and on all four facades of these hideous and gigantic organisms. I would have liked to observe, at different times, how the daily comings and goings took place, the flood of their inhabitants going out in the morning and returning in the evening, and in short how this numerous population interacted within and outside these vertical towns; but unfortunately there was not much time, and the chance to have such a unique experience did not come my way.
A few days after the walk, an opportunity arose to go to the autonomous region of Macau, a peninsula and former colony of Portugal with many signs of the bitter era of colonialism and, of course, the tall towers of enormous casinos - Macau earns 90 percent of its income from the proceeds of these gambling houses and the Chinese people's great fondness for gambling - and of course, as I had heard, next to them and at a short distance, tall, densely packed buildings for housing workers and sections of the city's poor... .
This time too I became acquainted with another kind of relatively tall apartment building and a different form of human life in spaces unsuitable for dwelling at height, of which I consider it necessary to give a brief description:
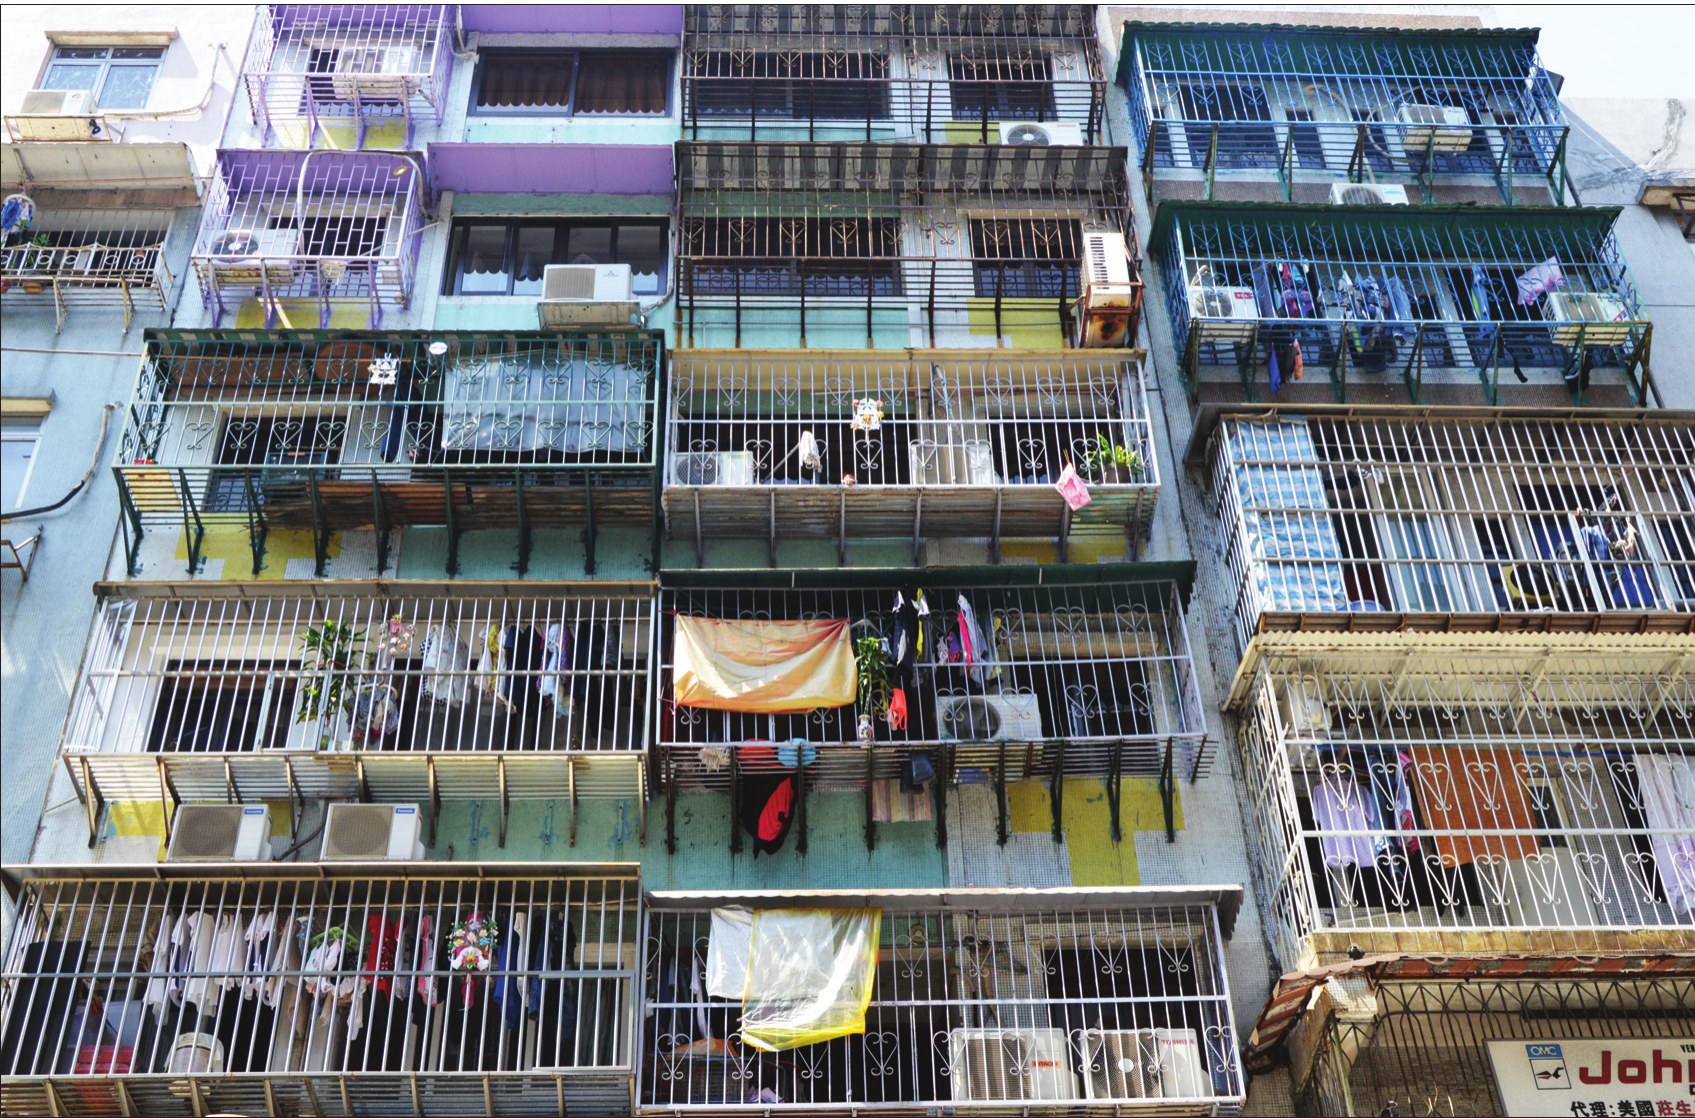
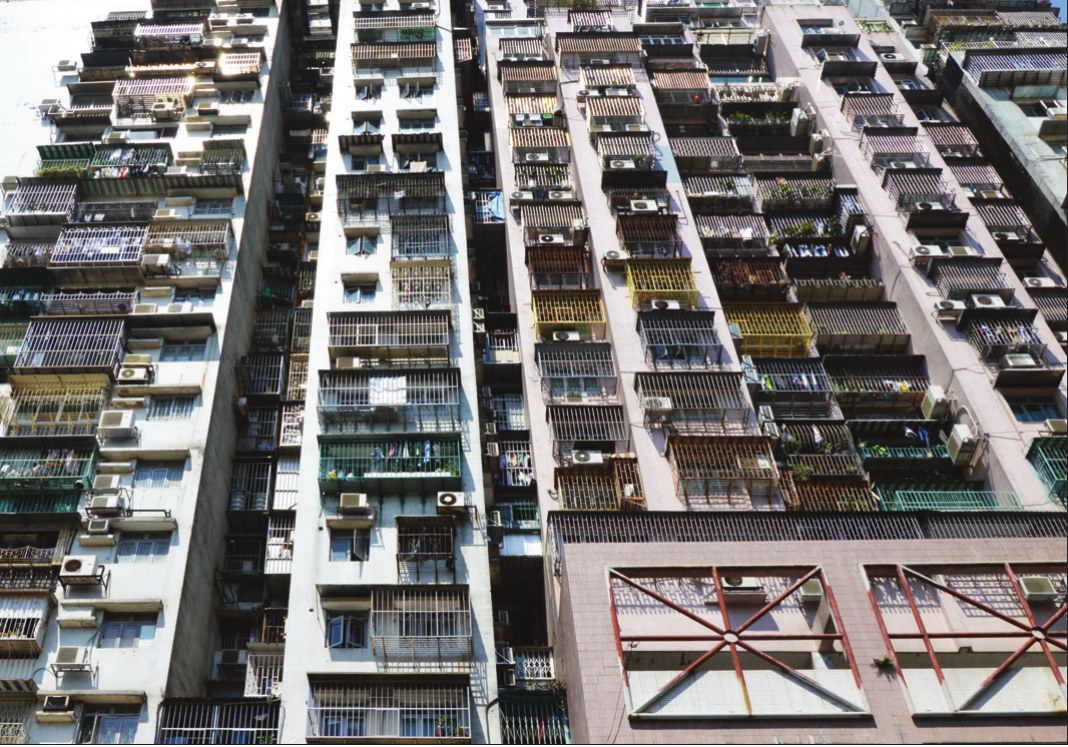
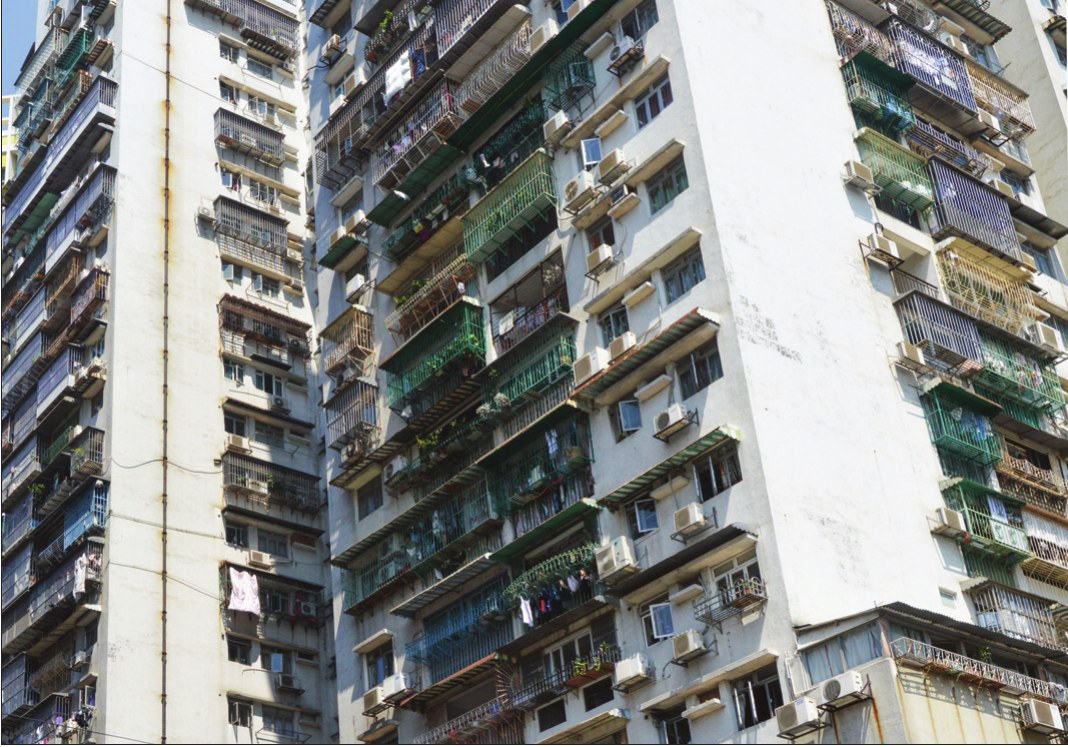
In Macau too, because of the limited suitable land and the constraints associated with this situation across the city, tightly packed, attached buildings leading onto narrow streets have been devoted to housing the underprivileged strata, in some cases in high-rise towers with a chaotic and unsuitable facade. Although I did not have the chance to see the inside of these minimal dwellings, on the strength of experience and the information I had gathered I realised that each apartment was a small, box-like space that showed itself to the outside with two windows, and what was more shocking than anything else was their completely enclosed condition with iron bars, which brought to the viewer's mind the large cages of a vertical zoo and spoke of a kind of insecurity for the inhabitants. Truly, the existence of matchbox apartments, crammed together on the highest floors of high-rise towers and covered in metal grilles that sometimes, with a slight projection on the facade, also played the role of a balcony, was really unimaginable.
On the strength of what I witnessed at close hand in Macau, I can relate another part of my observations of the pitiful way of life of people in the present era, in the third decade of the twenty-first century, who experience another way of social life in difficult conditions. In a preliminary definition, and without exaggeration, one can claim that they are present in dwellings that are more a bitter caricature of a humiliating life in workers' residential towers than a real and ordinary life with at least the basic minimum standards of living.
In these interwoven buildings, families have been placed in small spaces separated from one another by thin partitions; if in the ancient cultures of urban living, and in customs based on human relations in neighbourhoods and urban districts, the neighbour had a value and standing equal to kin for the neighbouring houses, here the inhabitants of each unit, with the aim of ensuring the safety of their loved ones, have perforce imprisoned themselves in iron cages so as to be safe from any possible harm and injury from the wall-to-wall neighbours on left and right and the inhabitants of the units on the upper and lower floors of their own apartment building!!
And the last word: if examples such as the housing ensembles located at Izadkhast and Shibam display manifestations of dwelling, interaction and peaceful and humane coexistence, and in a way the apartment living of the people of rural settlements in Iran and Yemen from a very distant past, the life of the poor in the vertical cities of Hong Kong and Macau tells of a humiliating face, wholly accompanied by bitterness, in the matter of apartment living - and that in the third decade of the present century.
Do such spaces leave any room for the expression of human spirits and their elevation? Or are they merely places for getting through life instead of living, and nothing more?
With thanks to Aida Karimi