This building in Contra’ del Quartiere1 and the house-studio of Ettore Gallo2 are the only examples of Scarpa’s work in Vicenza, and this was the only large residential building he built, many years after his unrealised designs for Padua3 and Feltre4 (1947 and 1949). The commission itself, to build a structure of more than 5,000 cubic metres on the edge of the old city, was very considerable, even for an experienced, veteran designer like Scarpa (who was then nearly seventy). But the rigidity and inconsistency of the town plan and the building regulations in force on the one hand, and the client’s ambitious aims on the other, turned the design process into a wearisome responsibility from which Scarpa himself was gradually sidelined.
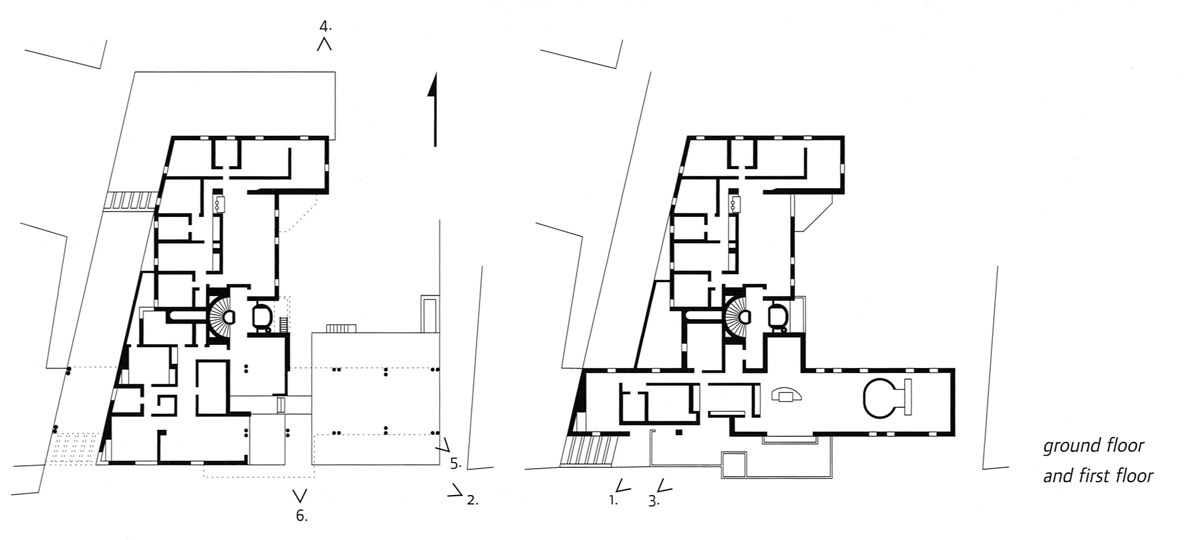
In 1974 Giacomo Borgo5, the owner of the land, proposed that Scarpa work with the engineering studio of Francesco Guiotto6, whose earlier designs the city council had not approved. The building Scarpa designed was set deep in the plot rather than concentrated on its south-eastern boundary – in the early designs he had not even considered the narrow building built along the street7, and had left the view to the garden unobstructed. Even so, the building had to present itself to the city with the Contra’ del Quartiere front, a narrow arm in the shape of an inverted T, and it is here that Scarpa’s innovative contribution to the design becomes fully evident.
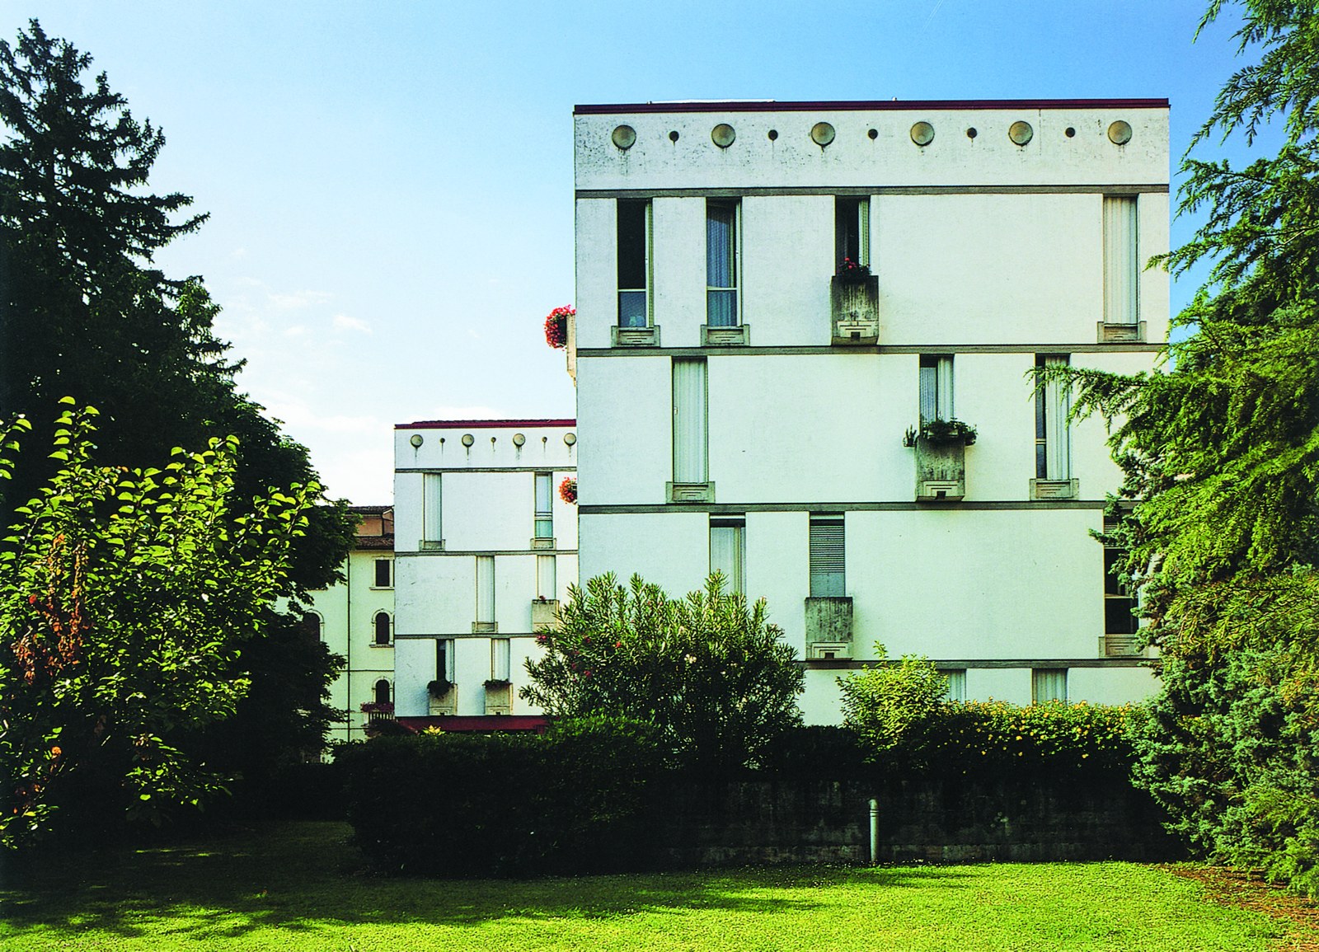
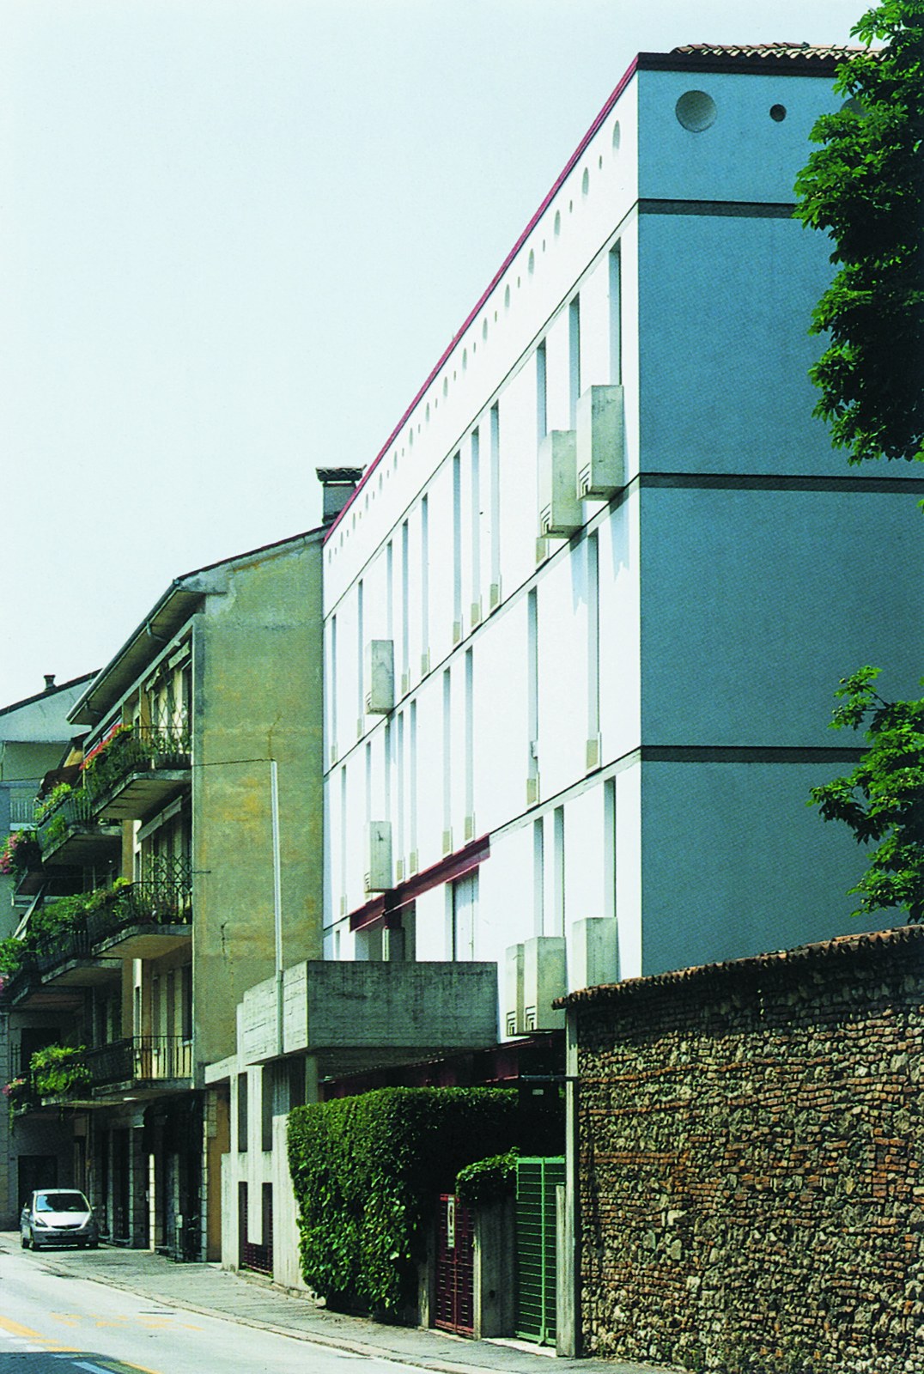
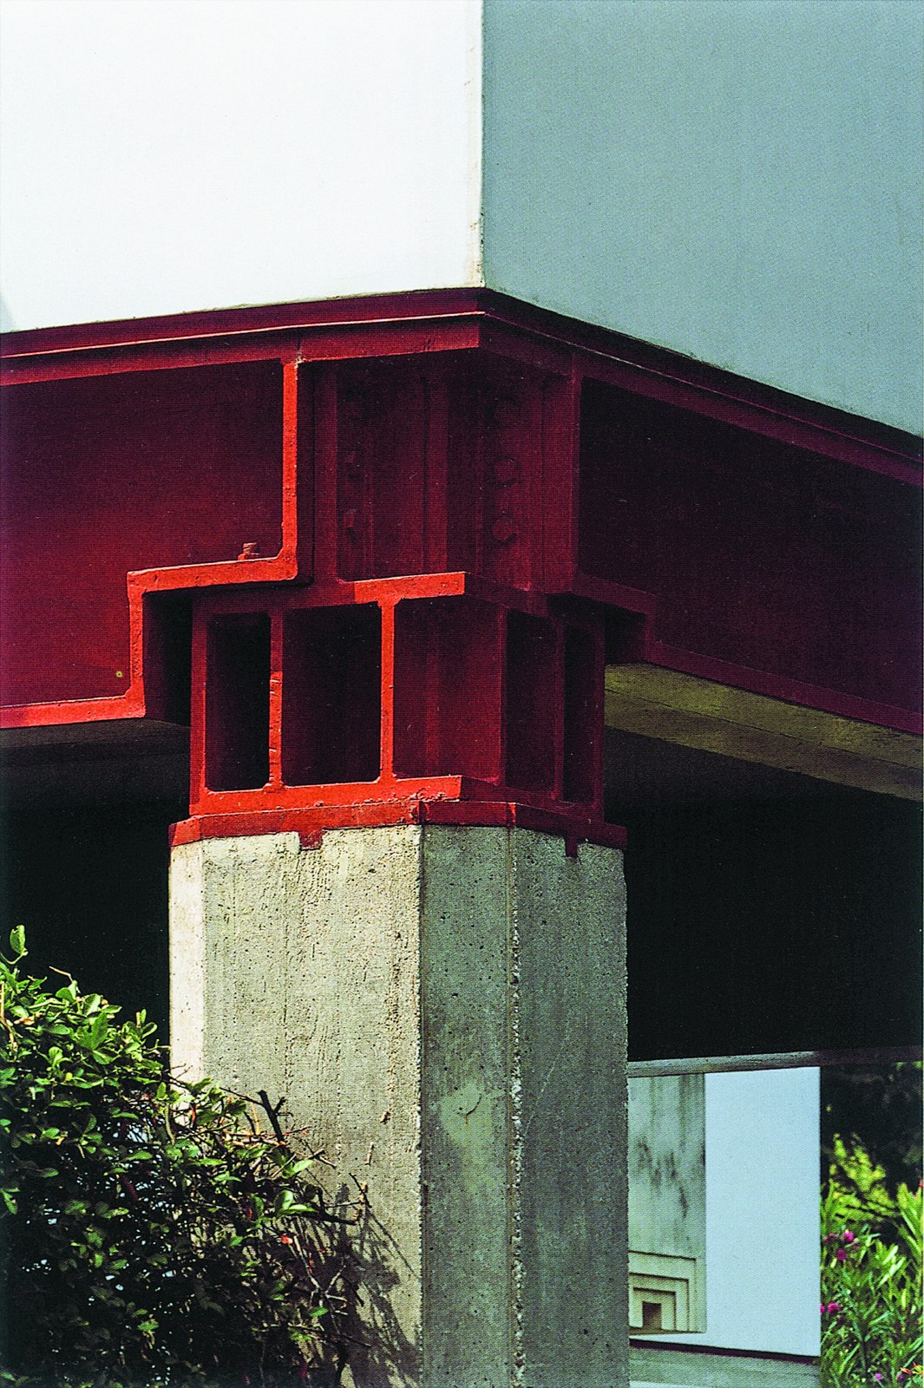
The four-storey volume of the building above ground (and a pitched roof, not visible from the side) is set back from the wall and the neighbouring building, and raised on several pairs of concrete columns with unusual capitals of metal cable, flush with sturdy red-painted iron beams. Full-height windows are arranged regularly on the pink marble-clad facade (now painted white), between false horizontal cornices, and sloping sills matching the thickness of the floor, or facing small stone balconies with concentric recesses; which, like the window cornices, were made in the Morseletto8 workshop in Venice. The evident separation between the outer walls and the windows, resulting from the slope of the cornices, gives the building the appearance of a thin wrapping, drawn aside only in part by the regular recesses in the crown of the building.
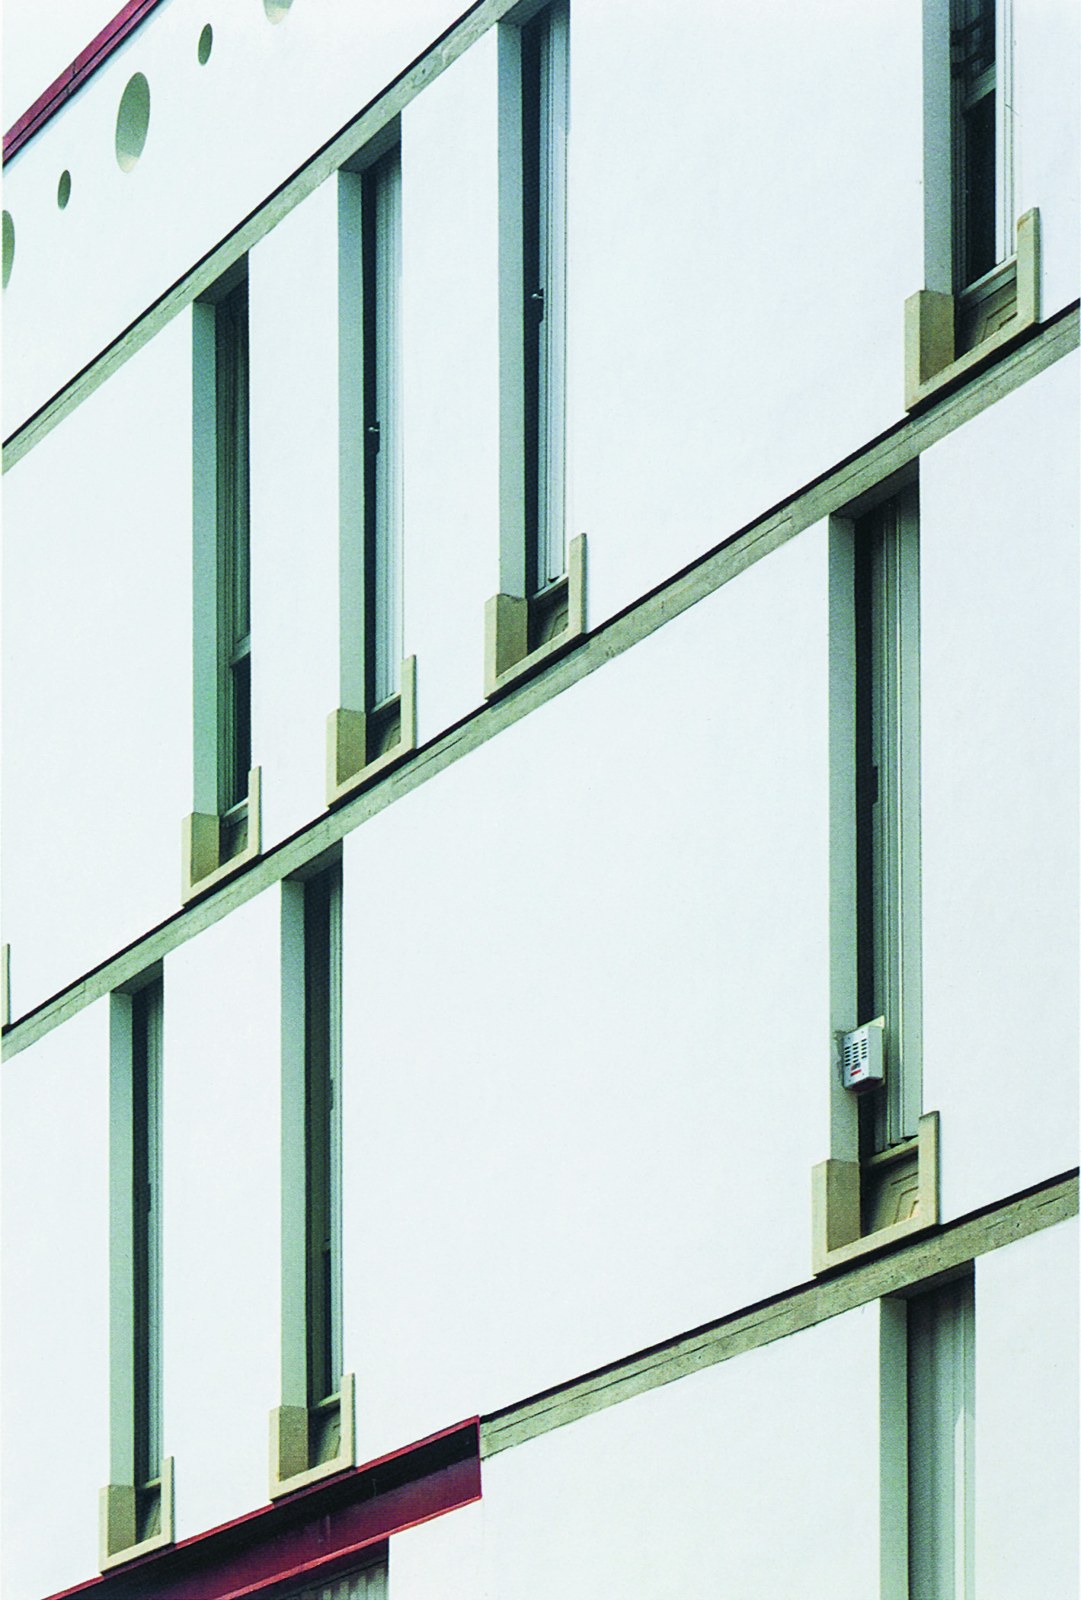
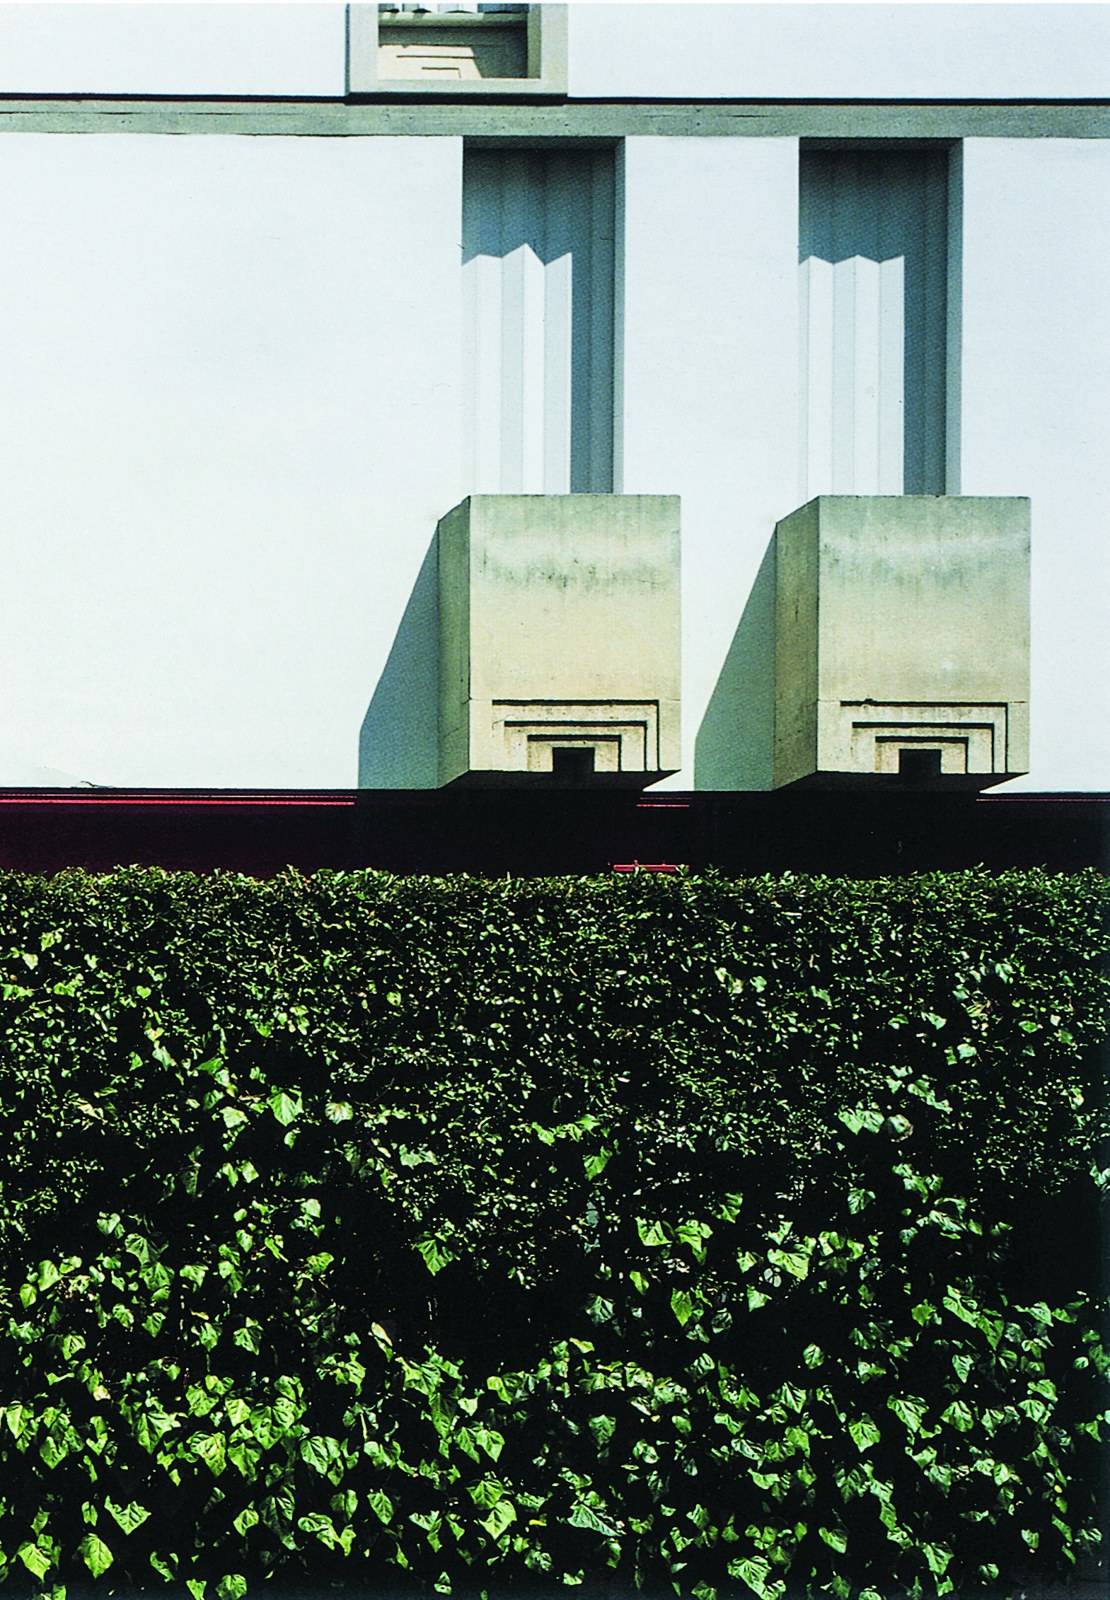
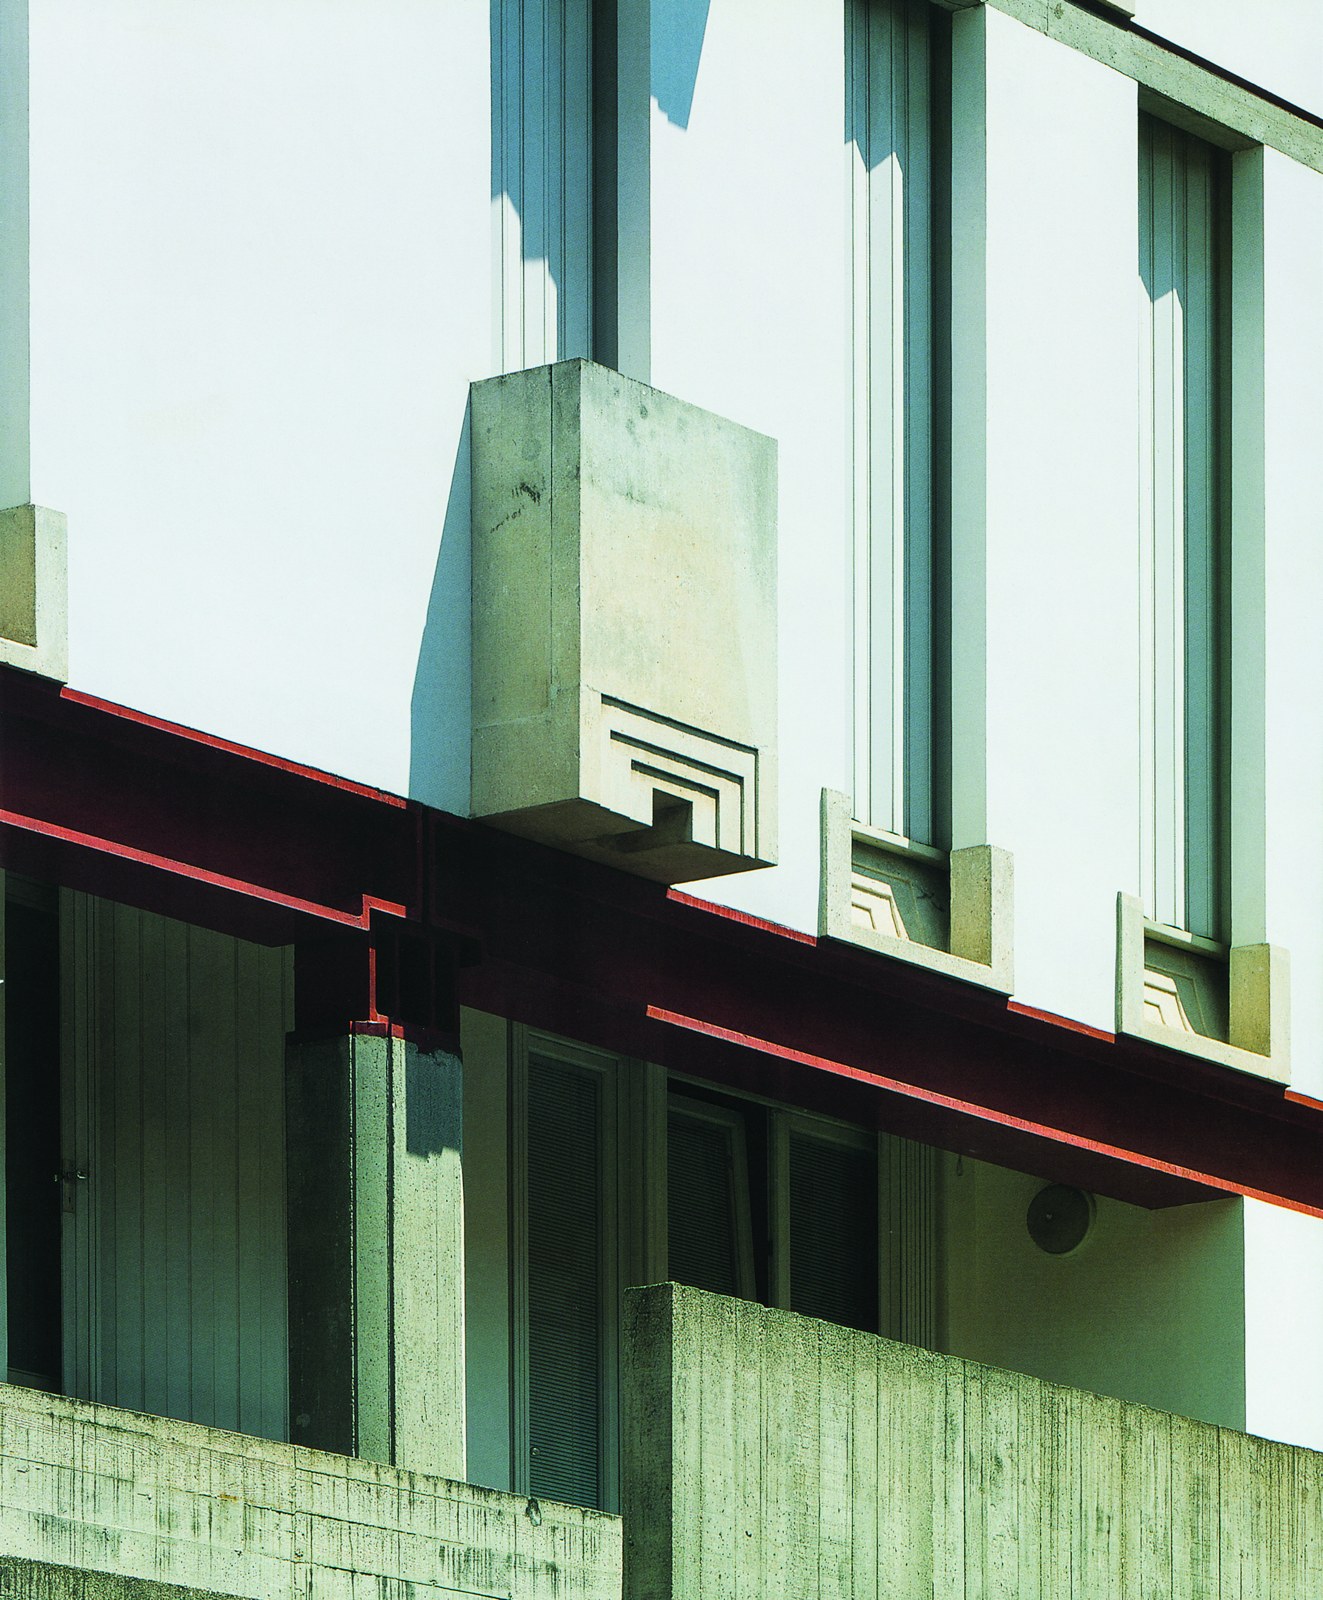
The facade solution is repeated on the other sides, and gives form to a compositional idea already seen in the design for the Carlo Felice9 theatre in Genoa10 (1963), and carried out with less formal and structural success in the La Nuova Italia11 offices in Florence, on which Scarpa had worked with Edoardo Detti12 (1968-72). The flexible concrete “backyard”, level with the street, enlivens the flat surface of the rear facade and functionally separates the car entrance on the left from the pedestrian entrance on the right. The yard is paved with perforated bricks filled with white plaster, similar to what he had earlier used around the rural service building13 at Villa Palazzetto14.
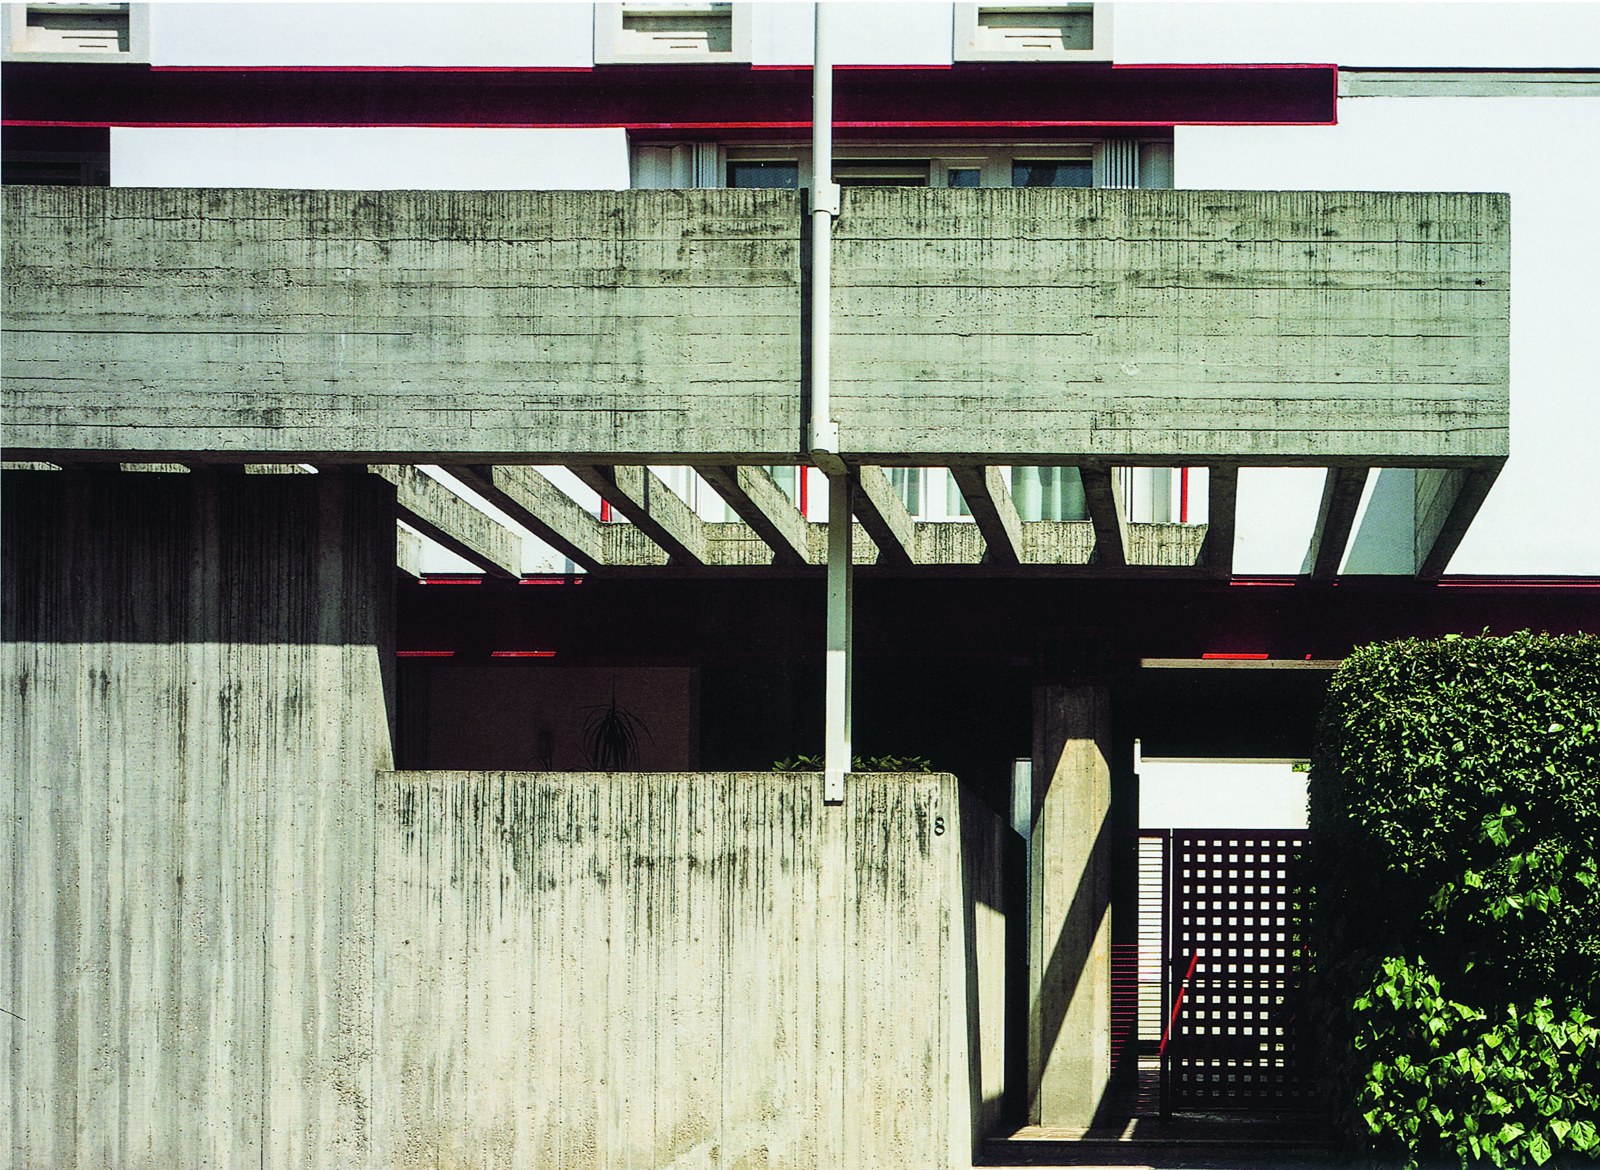
Scarpa’s design, prepared in his Vicenza studio with Maristella Tonin15 and, at the working stage, with Sandro Bagnoli16, was approved in 1975. Construction began nine months later, but remained unfinished at the architect’s death and was completed by Francesco Guiotto17. The plan of one of the apartments on the top floor, belonging to the Zoppi18 family, on which Guido Pietropoli19 and Prosdocimo Terrasan20 had worked, also remained unfinished on the death of the architect and, after him, of the client.
Notes
- Contra'del Quartiere
- Ettore Gallo
- Padua
- Feltre
- Giacomo Borgo
- Francesco Guiotto
- Croset, Rovetta, 2000, p. 318.
- Morseletto
- Carlo Felice
- Genoa
- La Nuova Italia
- Edoardo Detti
- barchessa
- Villa II Palazzetto
- Maristella Tonin
- Sandro Bagnoli
- Francesco Guiotto
- Zoppi
- Guido Pietropoli
- Prosdocimo Terrasan