The cloth merchant Vittorio Bellotto asked Scarpa to renovate and fit out an entire building at the junction of the Salizada del Pistor1 and Preti2 street, a few steps from the church of Santi Apostoli3, so as to accommodate his shop (ground floor), storerooms and offices (first floor), and his residence (the second and third floors, which were connected by a second staircase). The structural strengthening was entrusted to the engineer Carlo Maschietto4, whom Scarpa had known since his Accademia5 days.
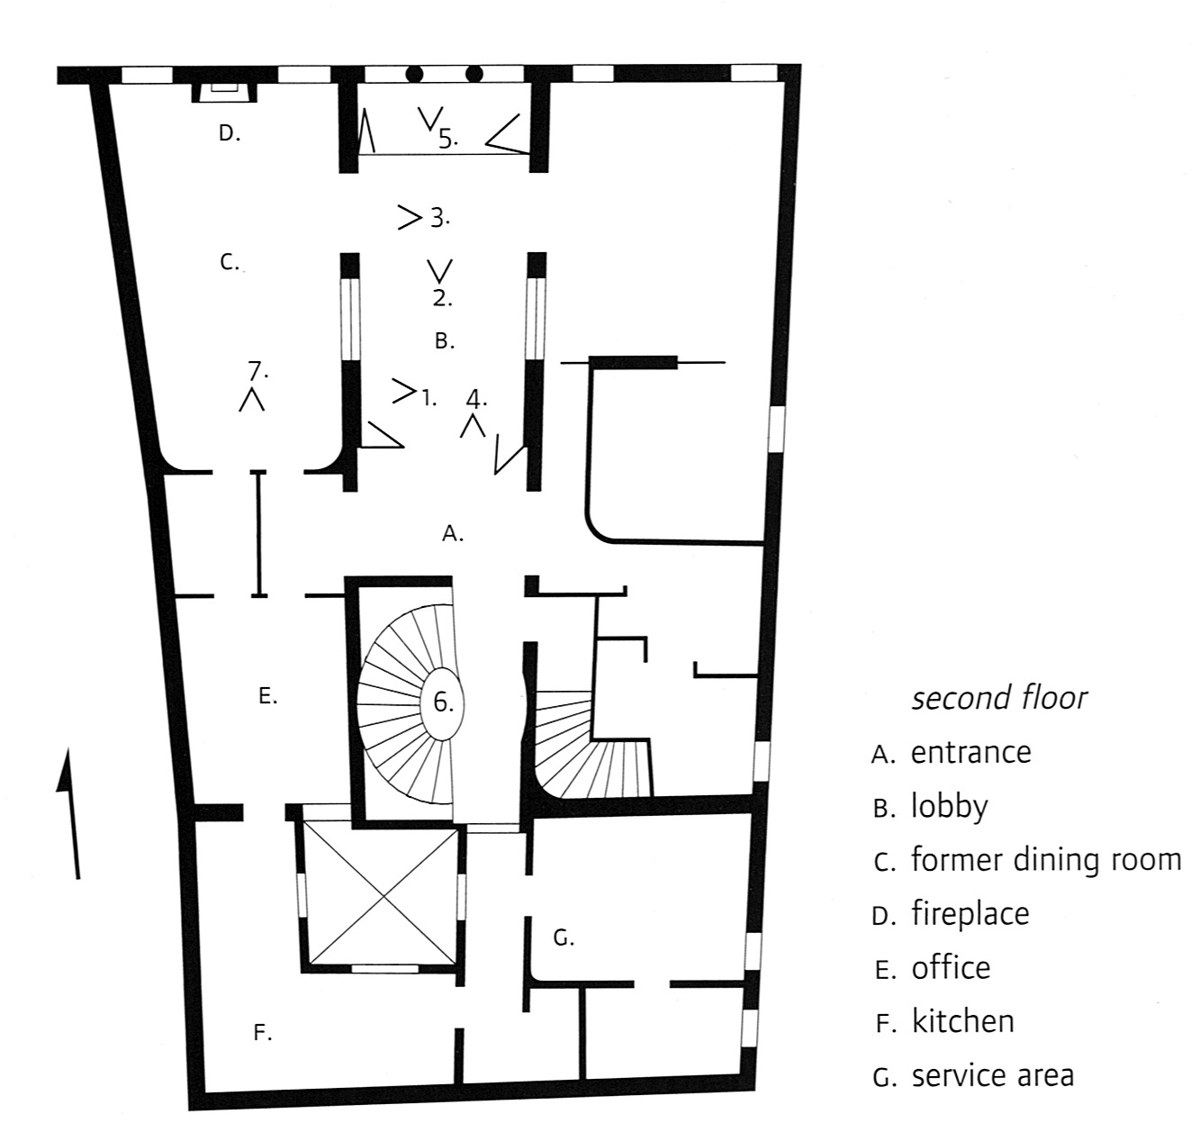
In the 1960s the building was divided up, although elements of Scarpa’s work still remain intact: the double entrance, the large stairwell6, which takes its light from the glass-block surfaces of the atrium, the second-floor apartment, and the large inverted truncated7 cone chimney on the façade.
The double access, intended to keep the house and the commercial offices independent of each other, is from the side street, where a half-cylindrical volume of glass blocks projects from the level of the first floor and, through a cut in the outer wall, lets light fall on the entrance area.
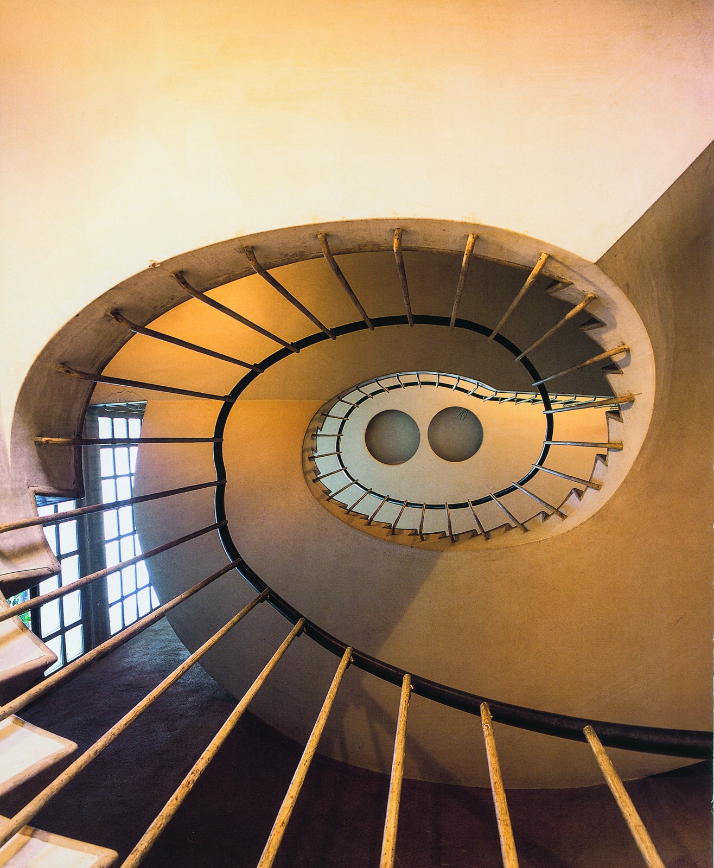
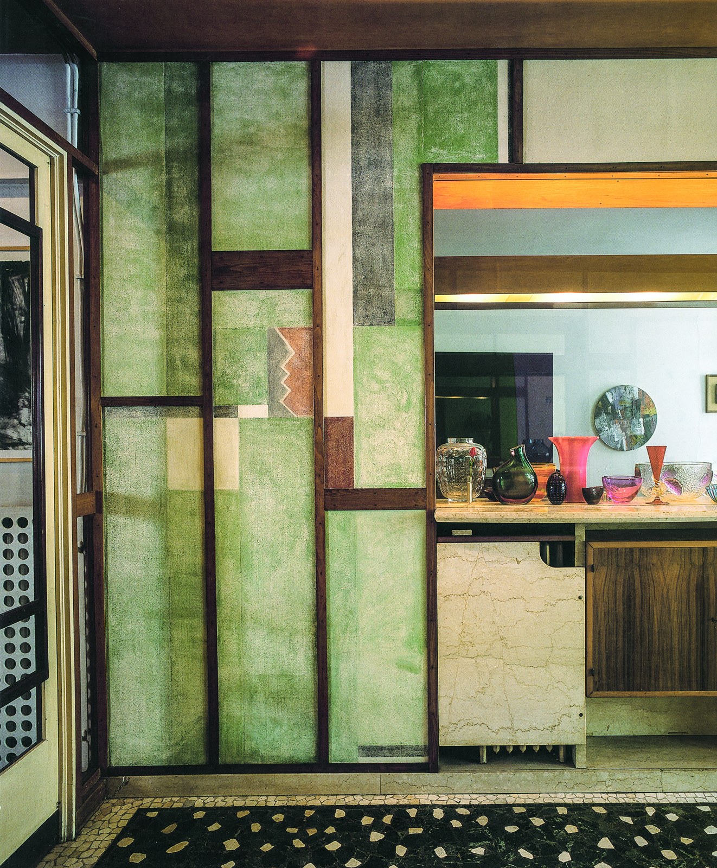
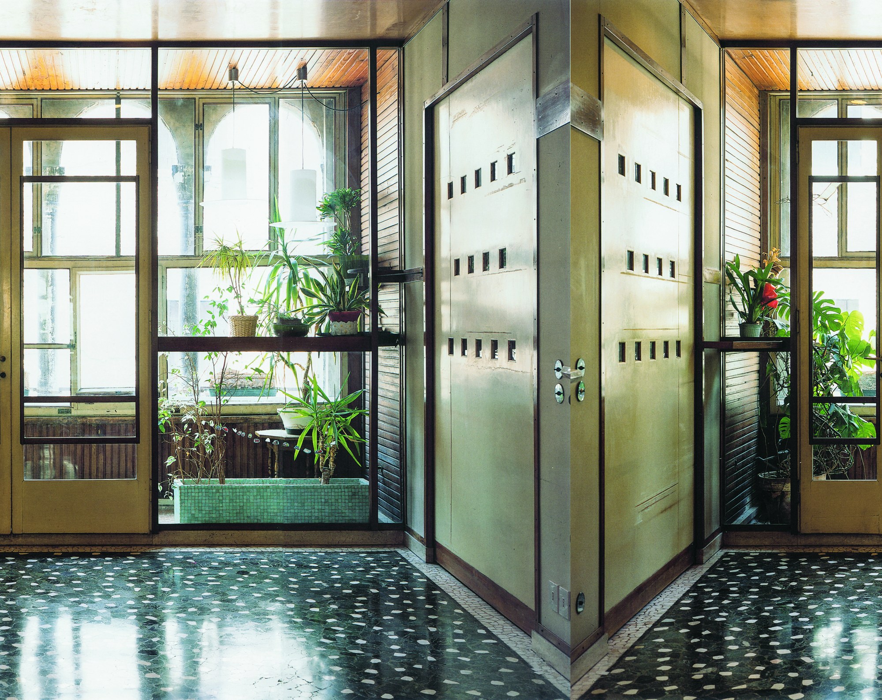
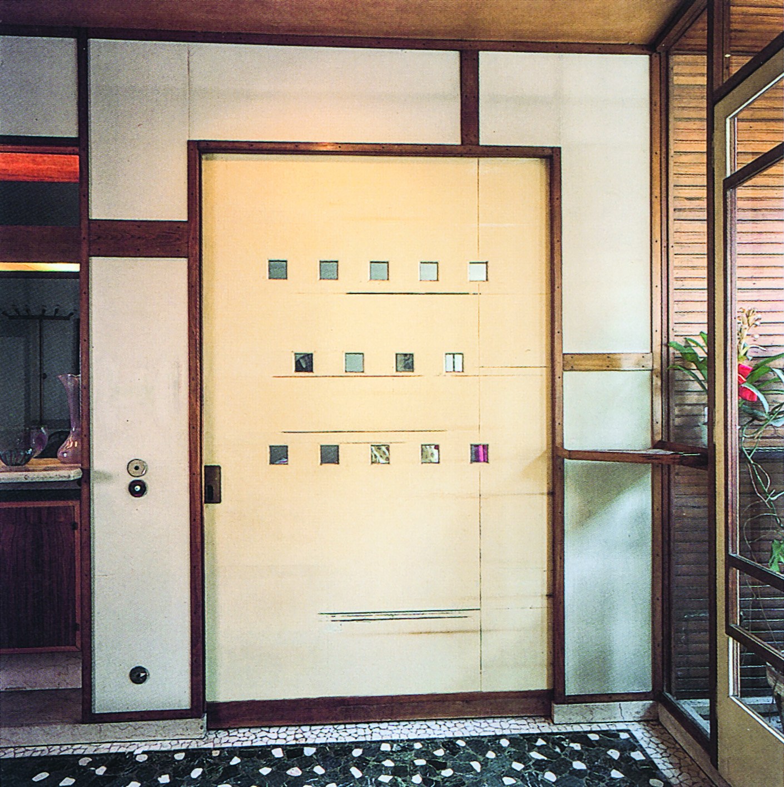
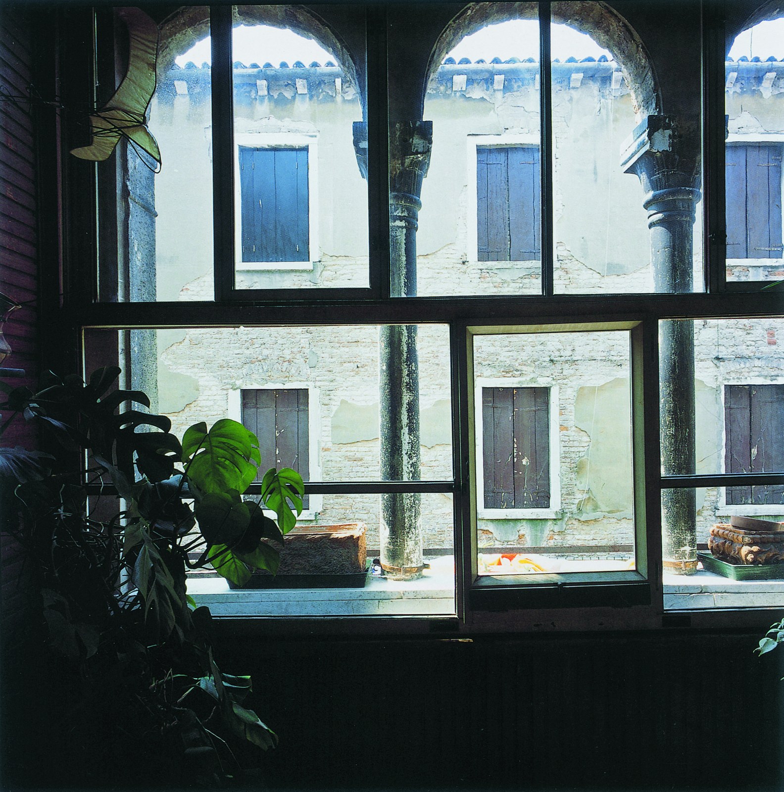
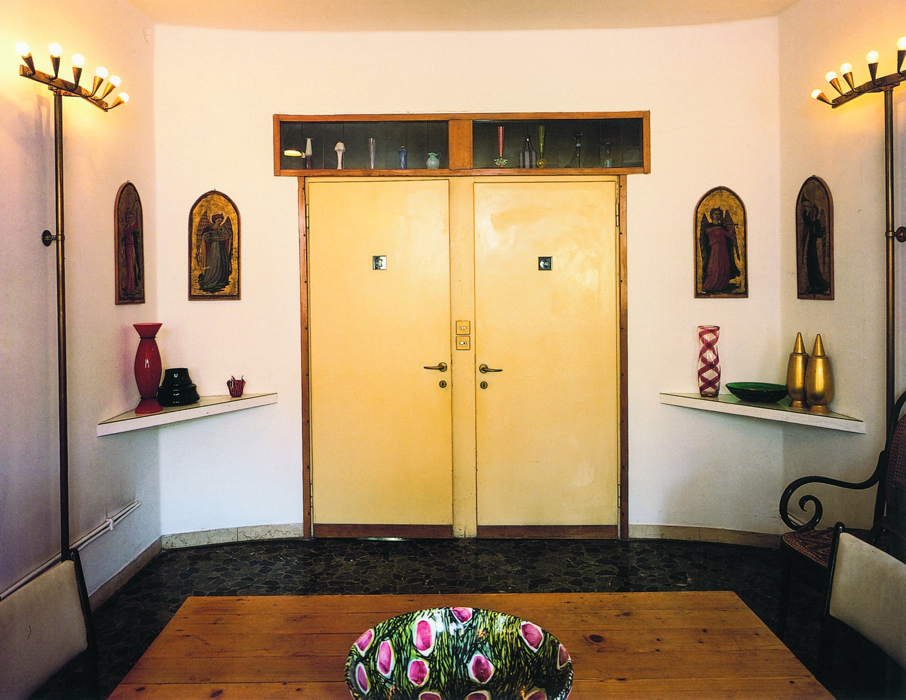
The perspective of the spiral staircase, reminiscent of the hollows of a snail shell, ends in a pair of circles set into the ceiling of the second floor. The house is now divided into two apartments, one on each floor, but the idea of the distribution can still be understood: around this staircase it turns in a continuous circular direction that is held more or less only by the load-bearing walls. In the second-floor living area, which is divided into three parts and dominated by a long living room, the walls are covered with fibreboard panels painted with geometric shapes, which the present owners intend to restore. The central room opens to the side rooms through large “windows” (one of which is now closed with a mirror) and sliding doors with square eyeholes, while the asymmetrical double glazing creates a loggia out of the triple Gothic lancet window8, like the better-known windows in the Aula Magna of Ca’ Foscari9 (1957-64) and the sculpture gallery at Castelvecchio10 (1957-64). The skylights and the windows in the recesses of the corridor are original, as are the “raked11” lamps at the sides in the former dining room (the electrical connection for the lamp over the central table, now removed, can still be seen in the floor). When we stand before the fireplace of this room, we feel we are in a “box”, as the resident of this house has realised, because all four perimeter walls of the house can be seen at once. This visual display is emphasised by two magnifying glasses12 in the door leaves connecting to the service area (office, kitchen, servants’ rooms), which offer a close view of the kitchen or, if the doors are open, of the pictures hung in the room.
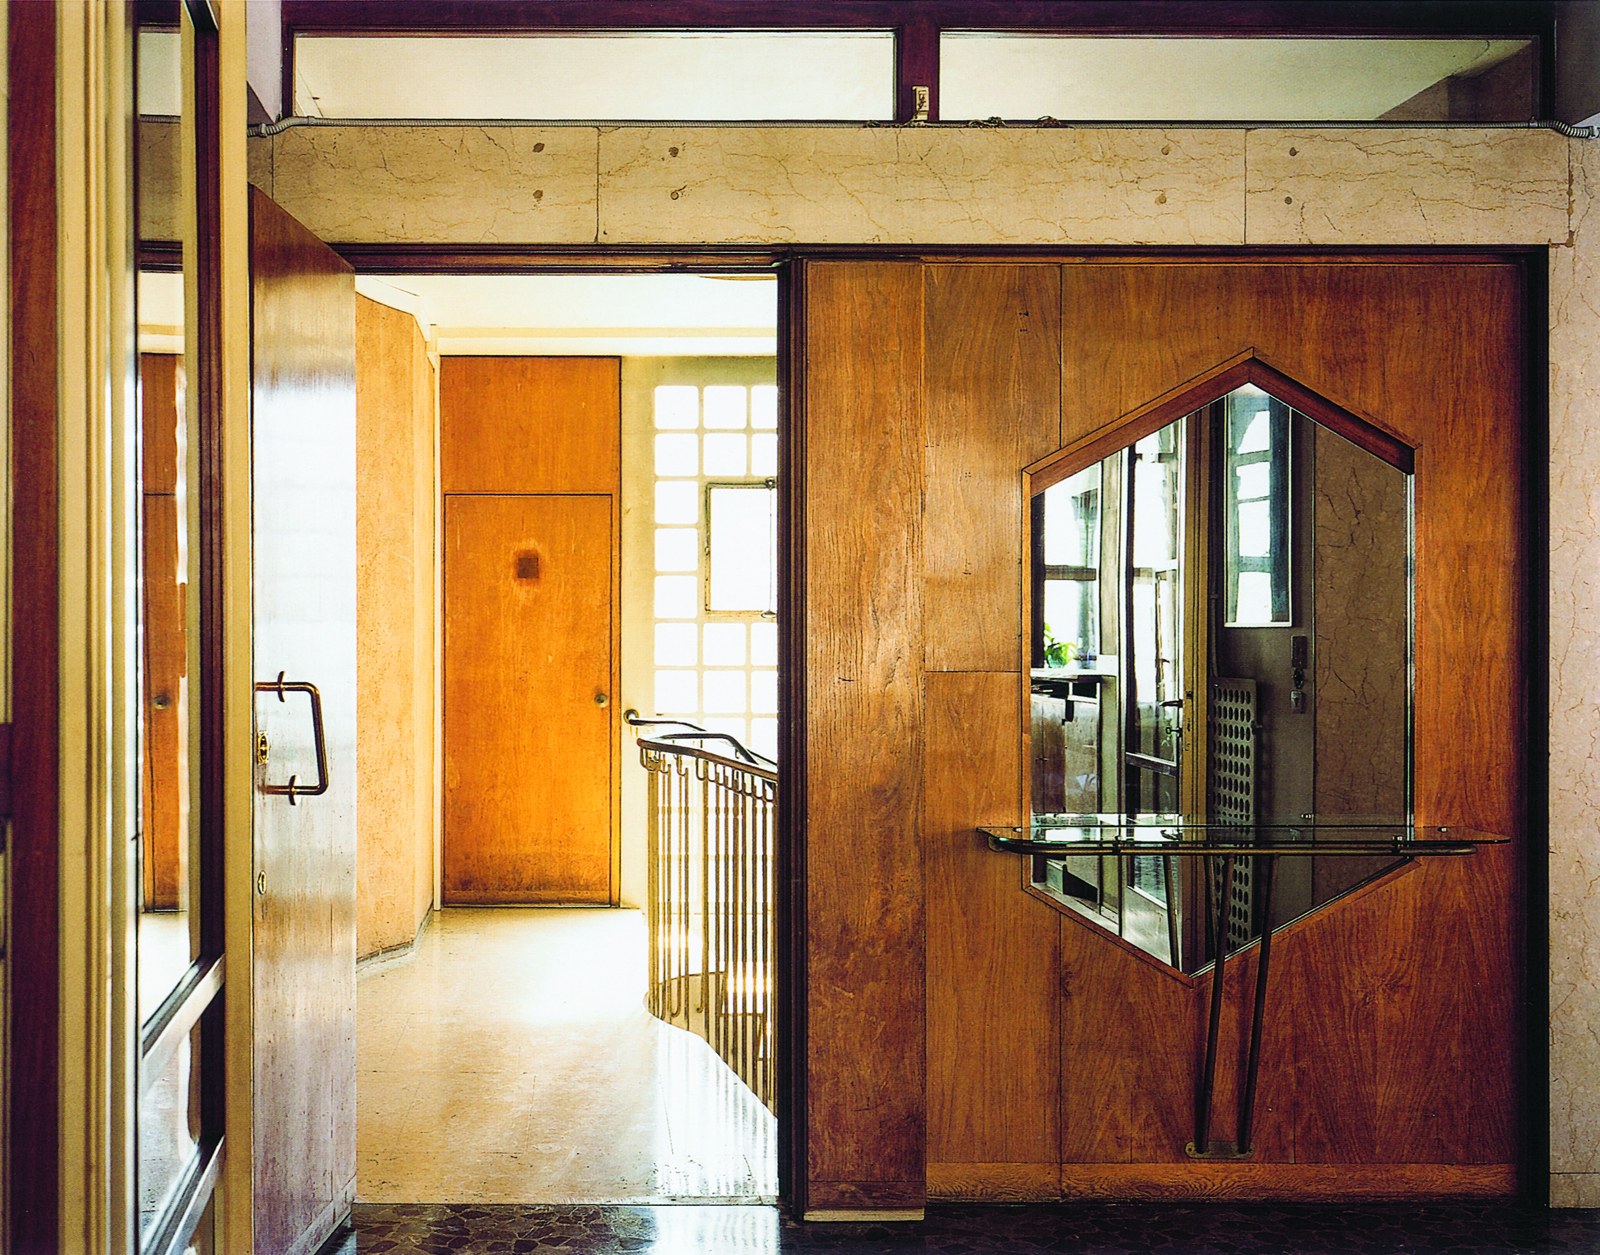
Another visual display is also at work, this time a disorienting12 one, in the placing of the heating radiators in front of the glass-block walls in the service rooms (to the point that Luigi Guzzardi13 recalls the affinities of a Scarpa–Duchamp intent [Guzzardi 1996]), or in putting the stair handrails on an unexpected branching of the banister posts14.
In the service area, which gives access to the landing of the spiral staircase from where the full depth of the house can be seen to the other side, ceilings with diagonal orange lines have recently been discovered.
The changes made on the second floor after the building was divided (which relate mainly to the different use of one room, the partial renovation of the bathrooms and the moving of furniture made by the Capovilla15 joinery) have not impaired the spatial quality of the rooms or the original aims of Scarpa’s design.
Notes
- Salizada del Pistor
- Preti
- Santi Apostoli
- Carlo Maschietto
- Accademia
- stairwell
- truncated
- lancet window
- Ca Foscari
- Castelvecchio
- rake
- disorienting
- Luigi Guzzardi
- banister post
- Capovilla