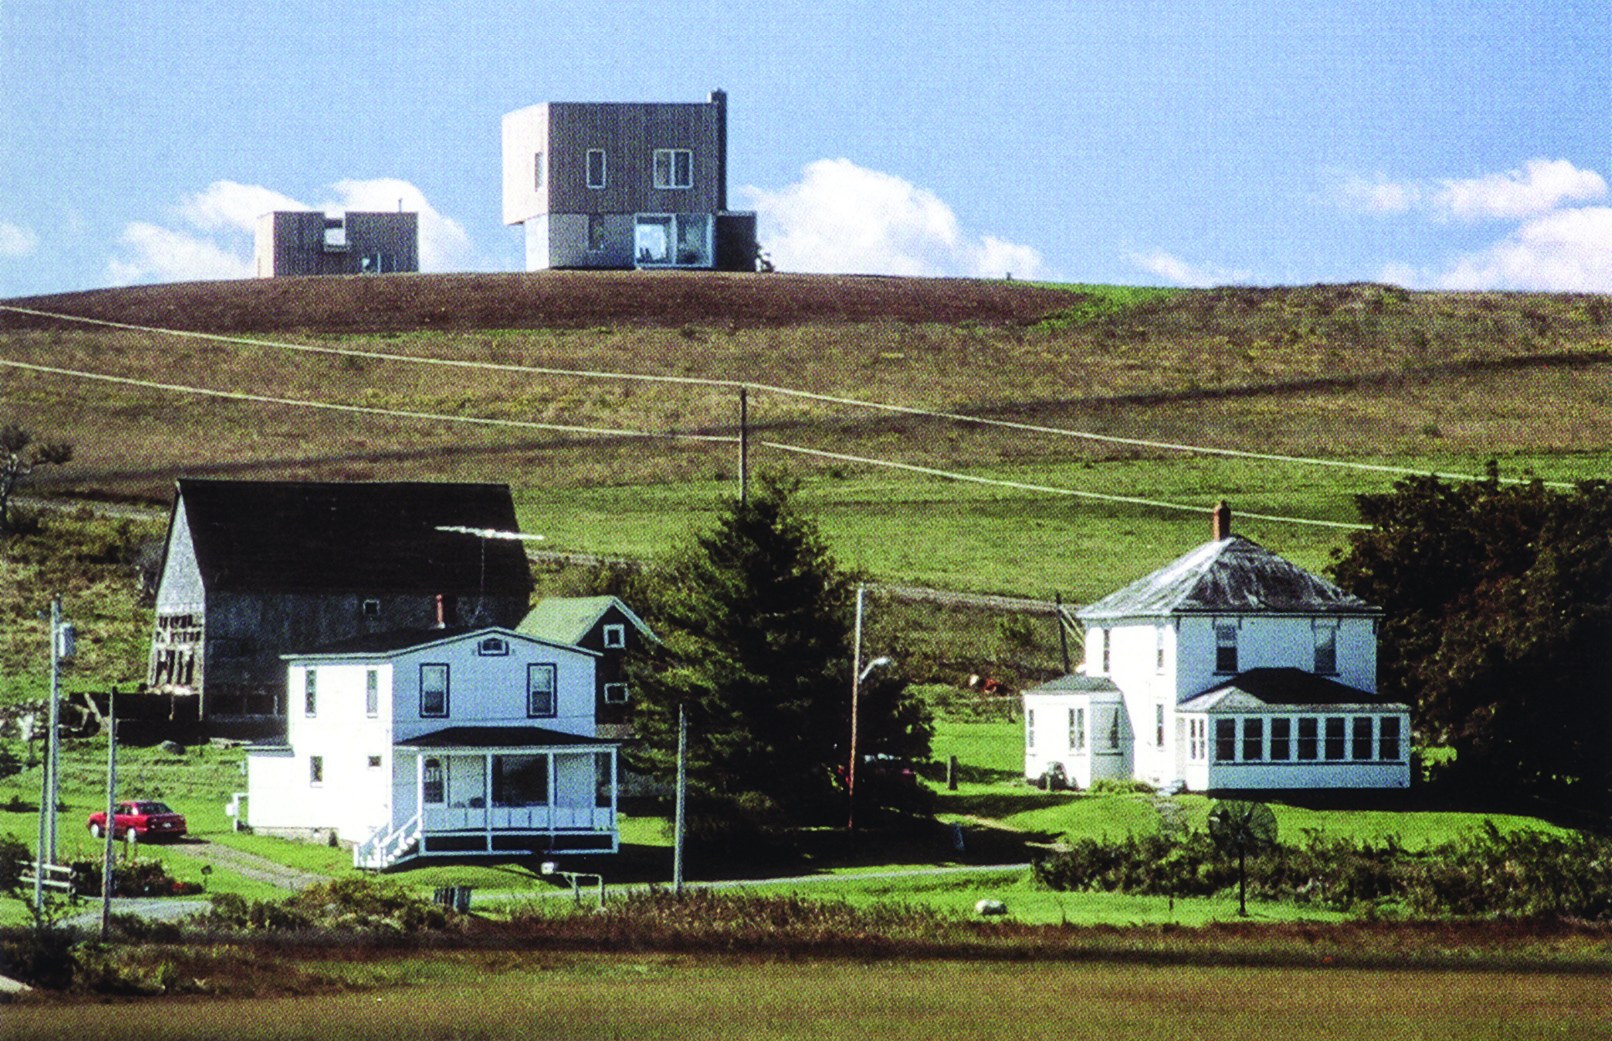
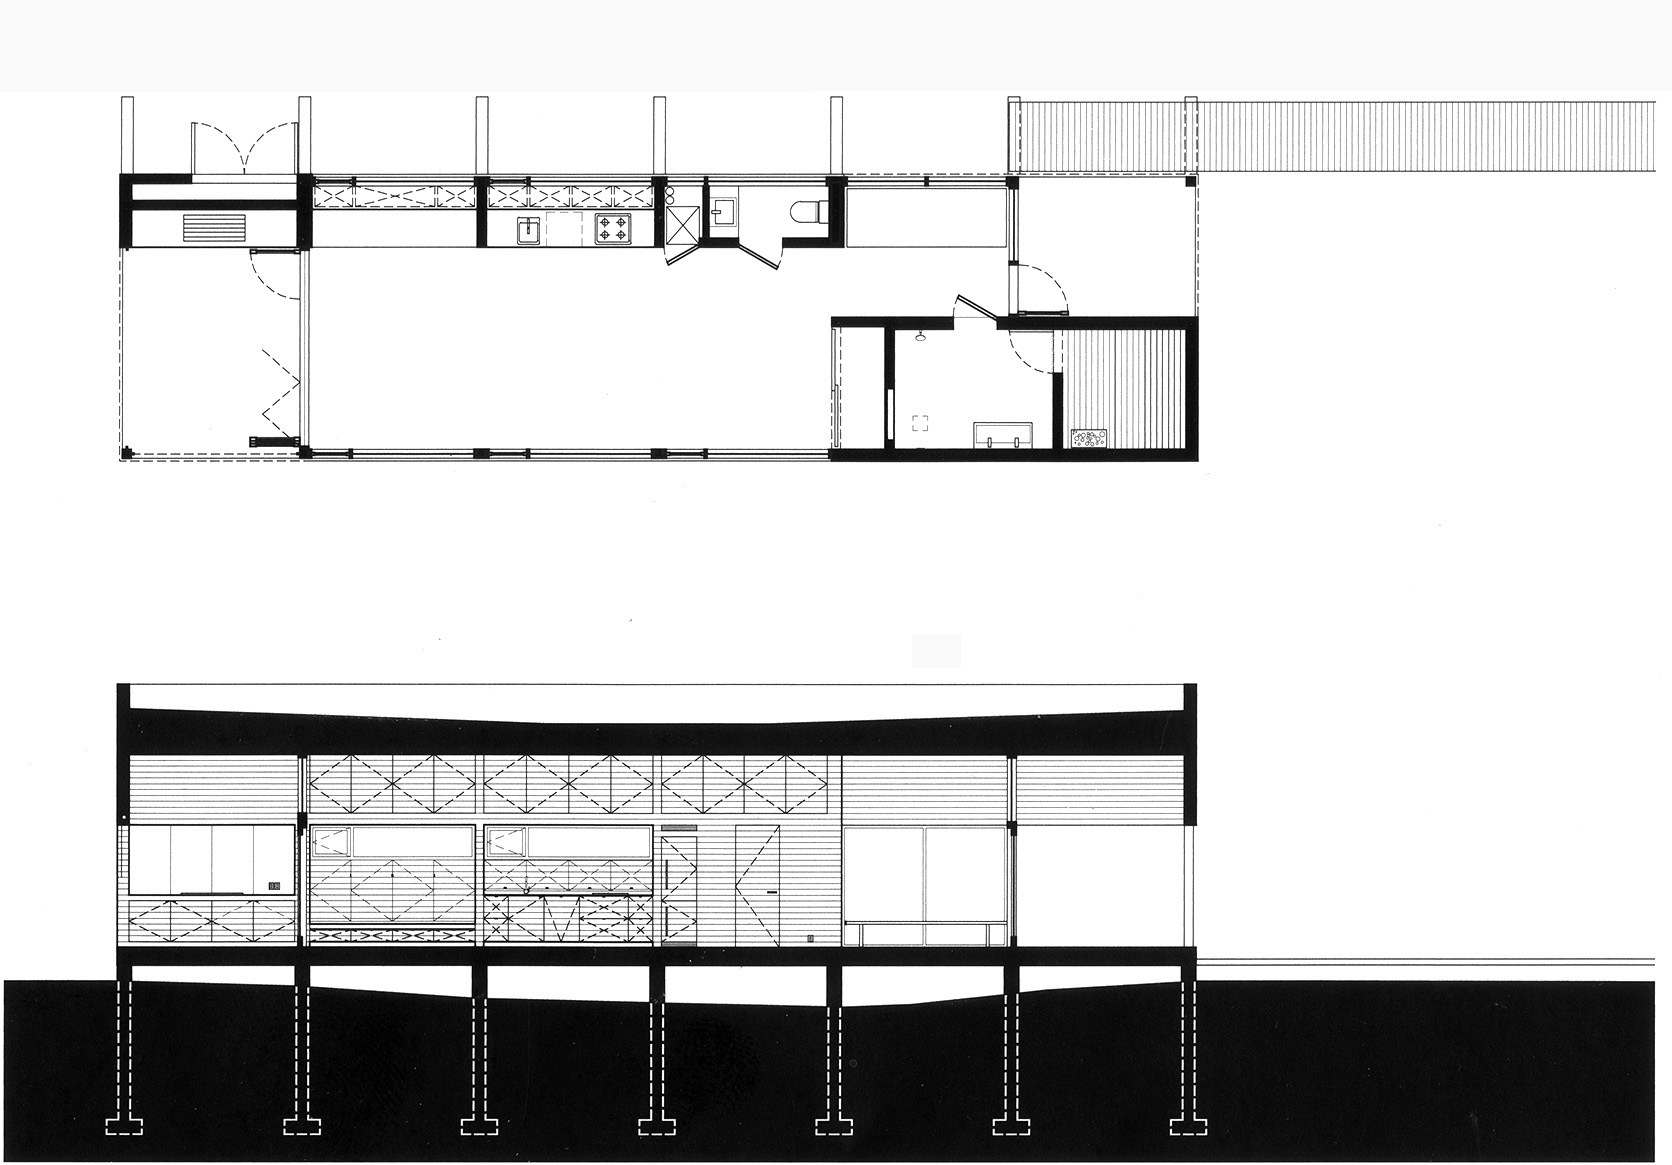
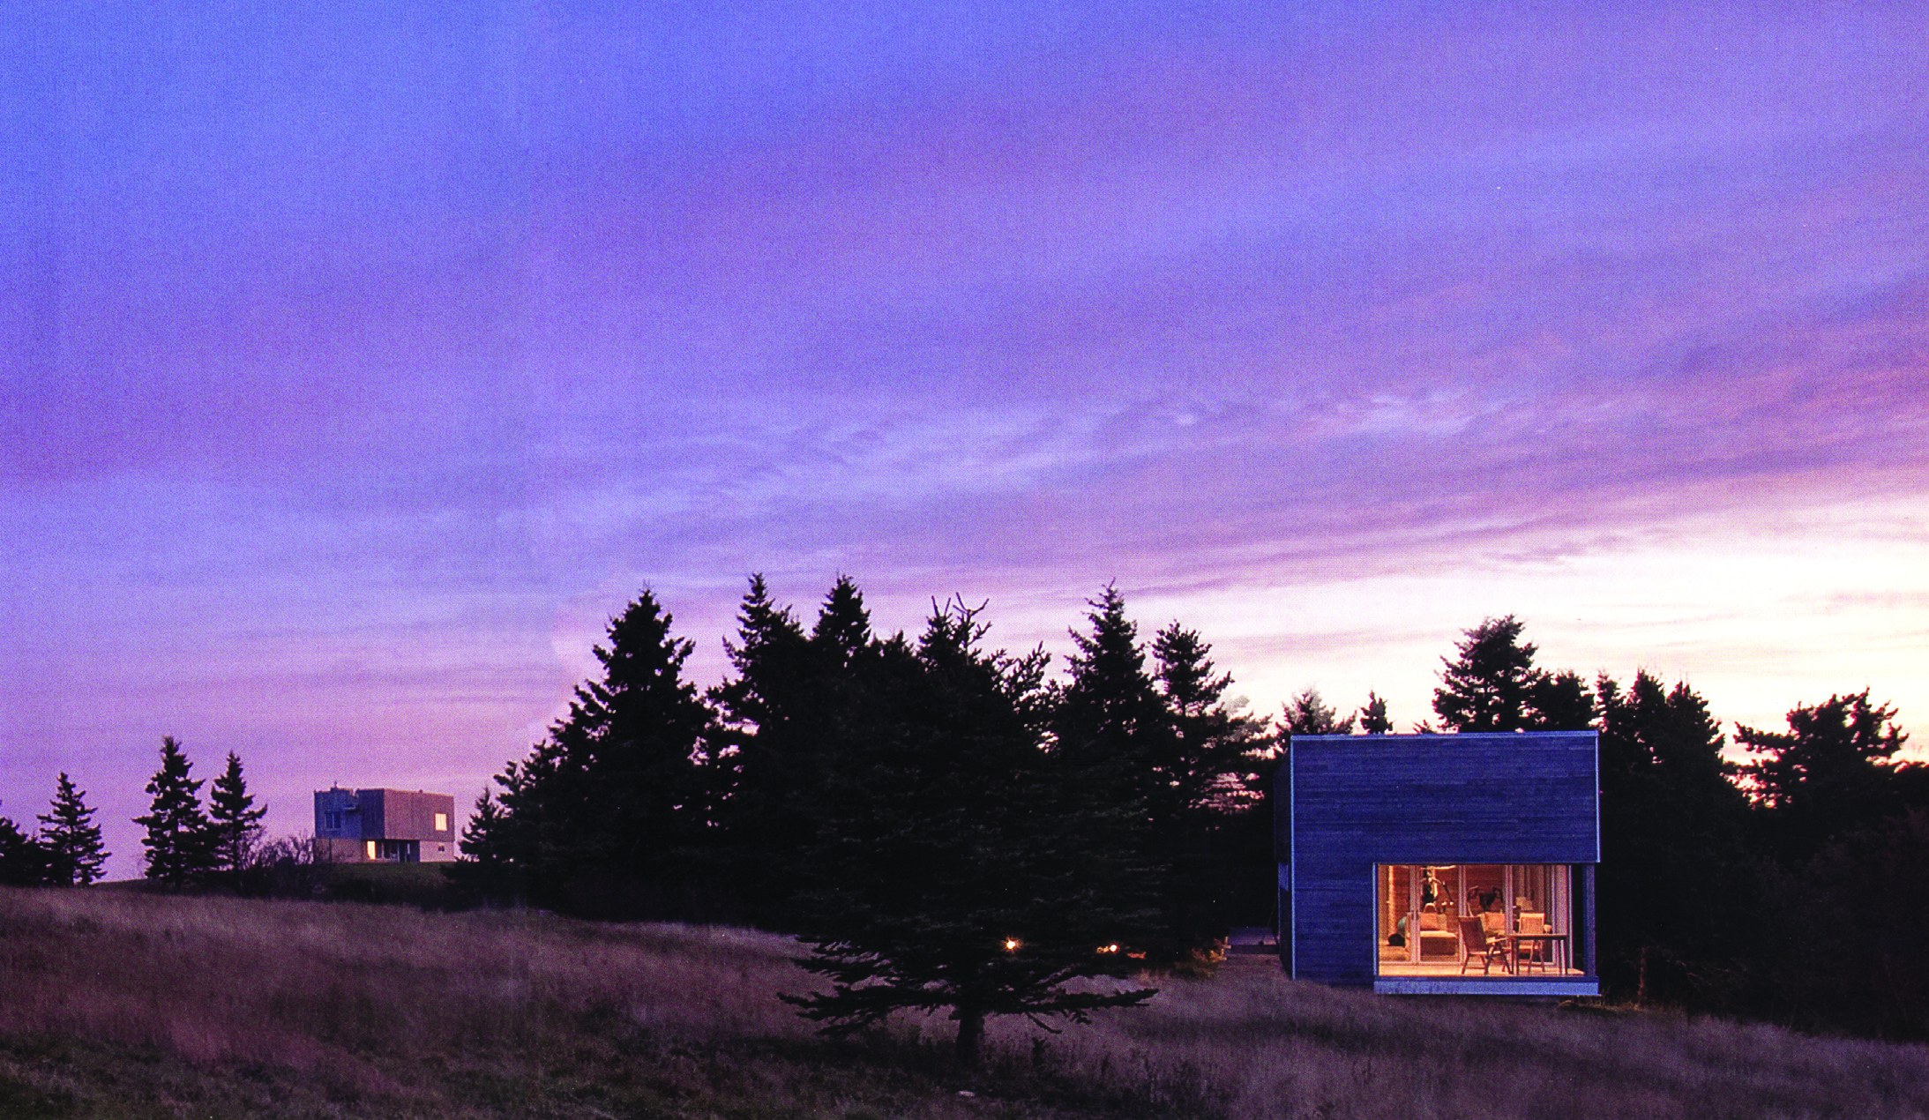
A pair of lantern-like buildings is set on top of two hills along a north-south axis. One of them overlooks the river estuary and the other the restless ocean. One is the main house and the other the guest house. The natural wetland between the hills has been preserved as a wildlife corridor across the site. The buildings are approximately 150 metres apart, but are symbolically connected by concrete block walls that point towards the wetland. A horizontal plane 2.4 metres above the main floor links the two as an entirely hand-made ordering device, set in contrast to the natural, undulating landforms against the ocean horizon.
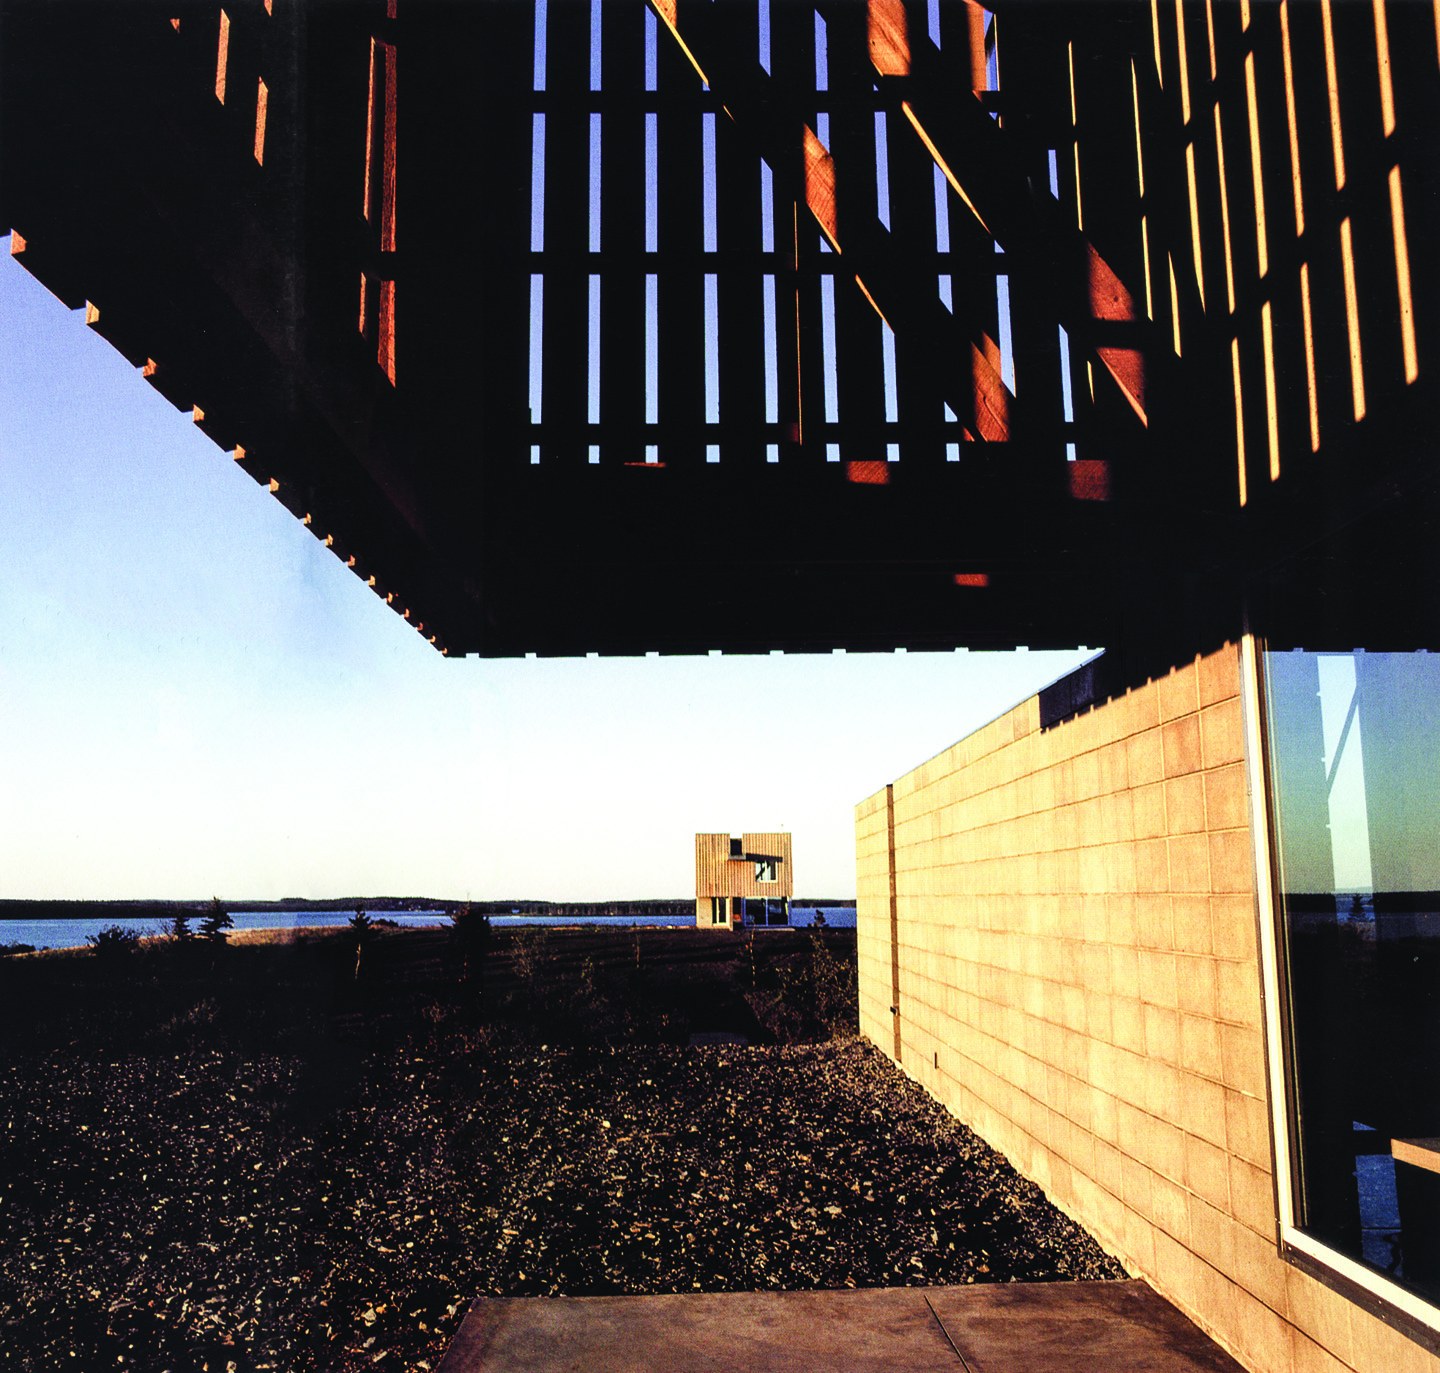
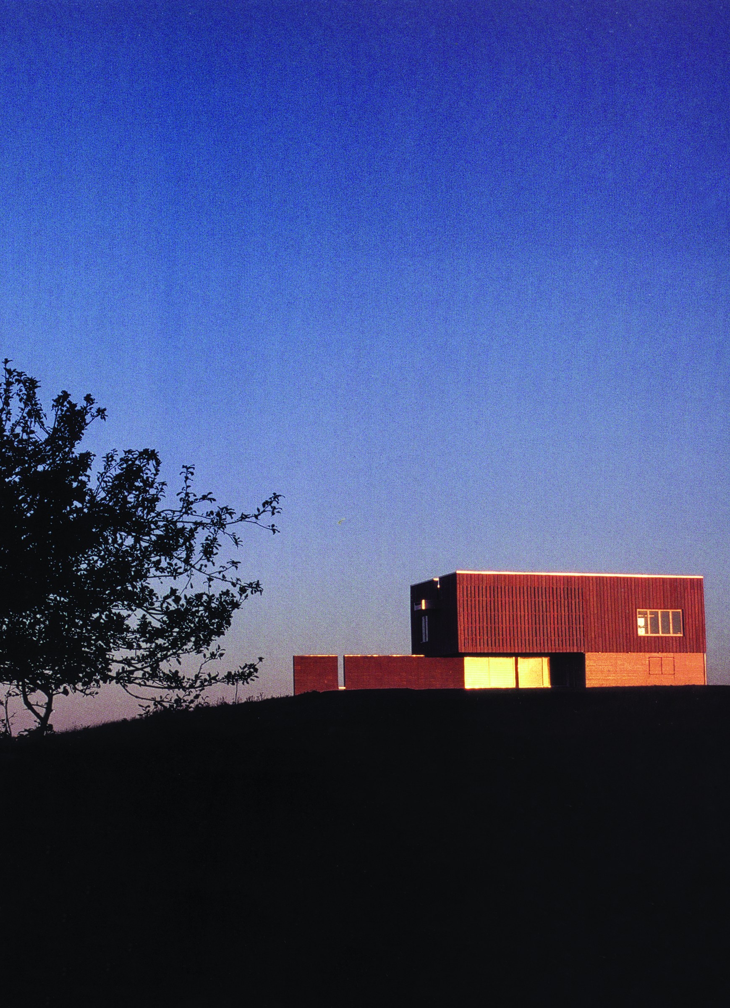
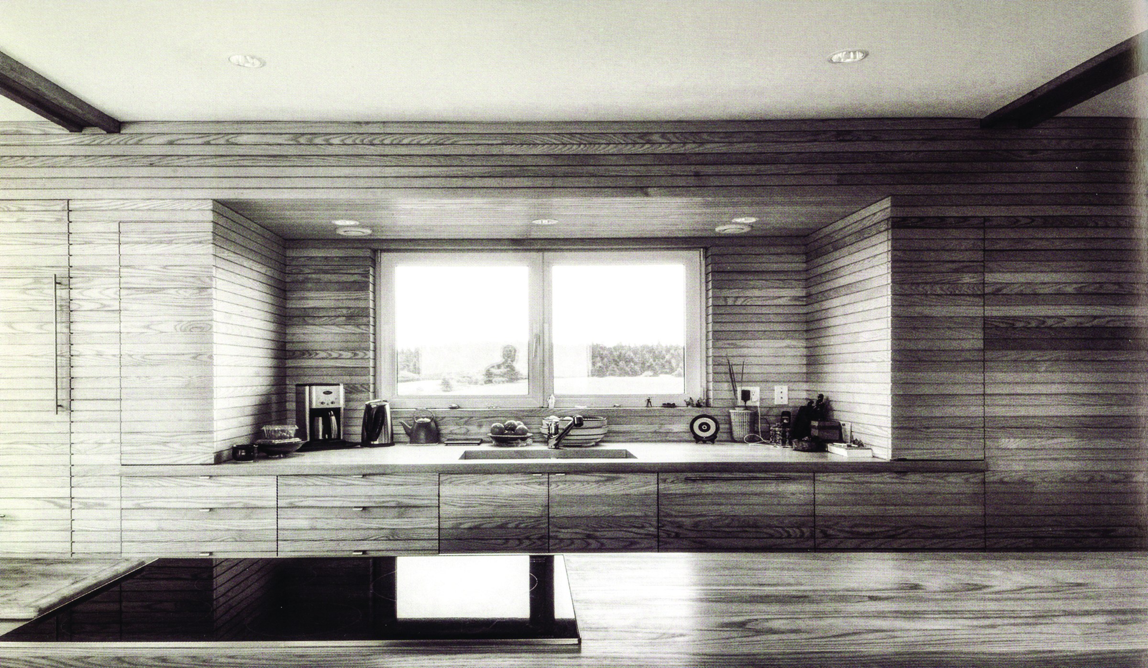
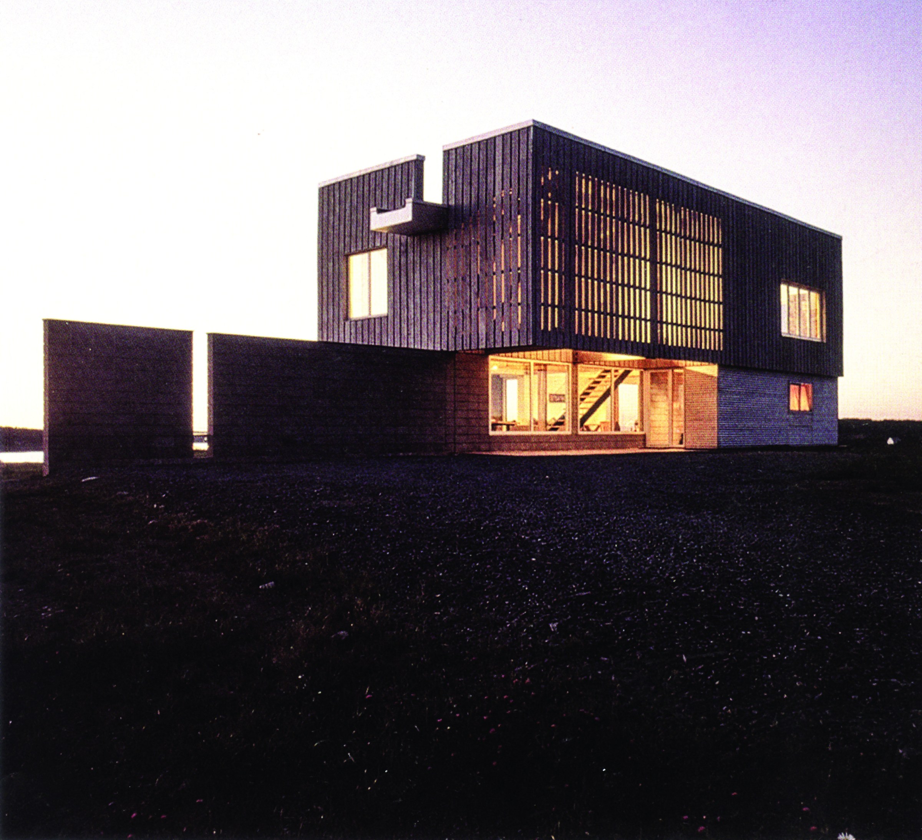
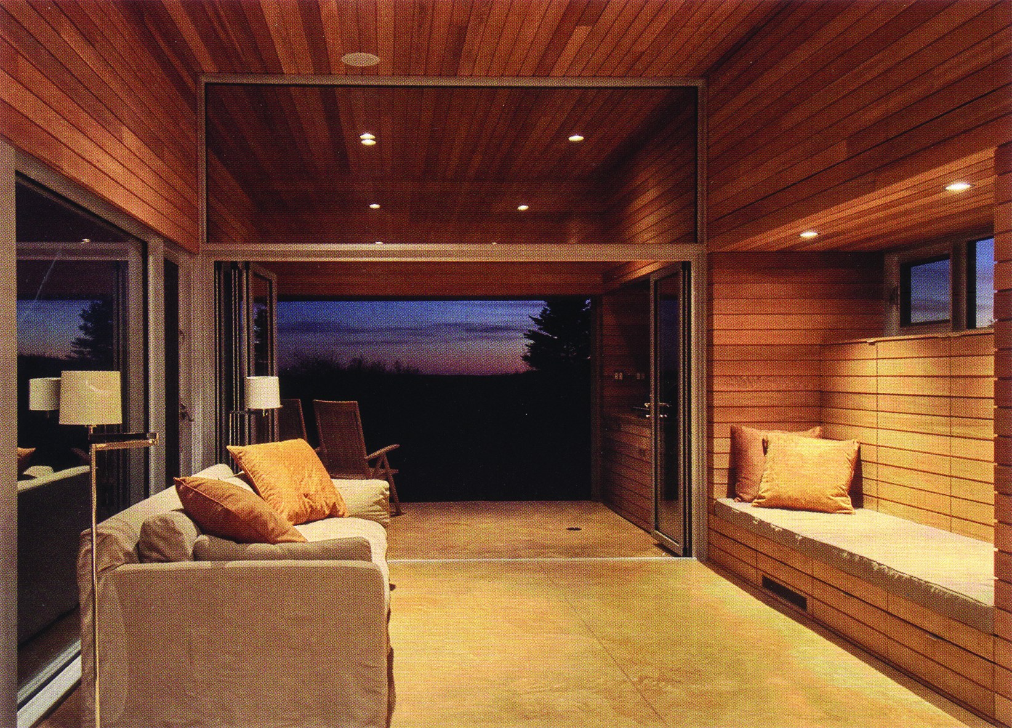
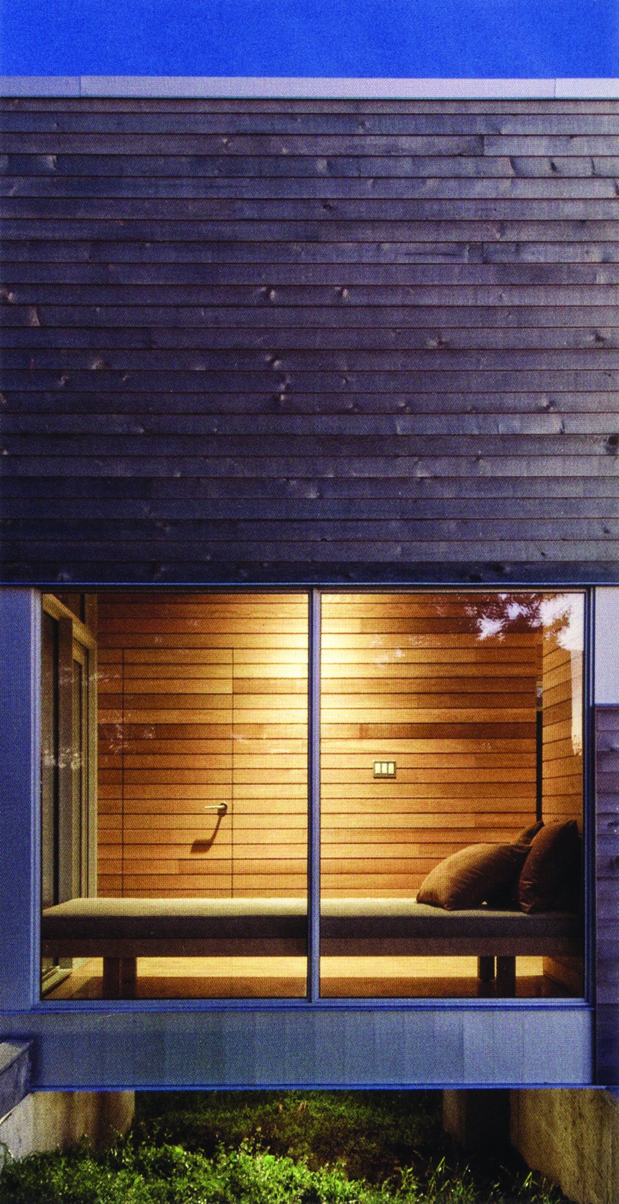
As one climbs towards the house, two glowing entry porches come into view. In each building, the service elements are organised on the east side of the concrete wall. The open plan creates the sense of one large, endlessly long room. In contrast, the “loft” floor is lit by a row of repeated windows set in a suspended wooden box. A platform marks out the long block wall and creates a kitchen island, a stair, a table, a seat and, finally, a fountain-shaped gutter that carries water from the roof to the wetland garden.
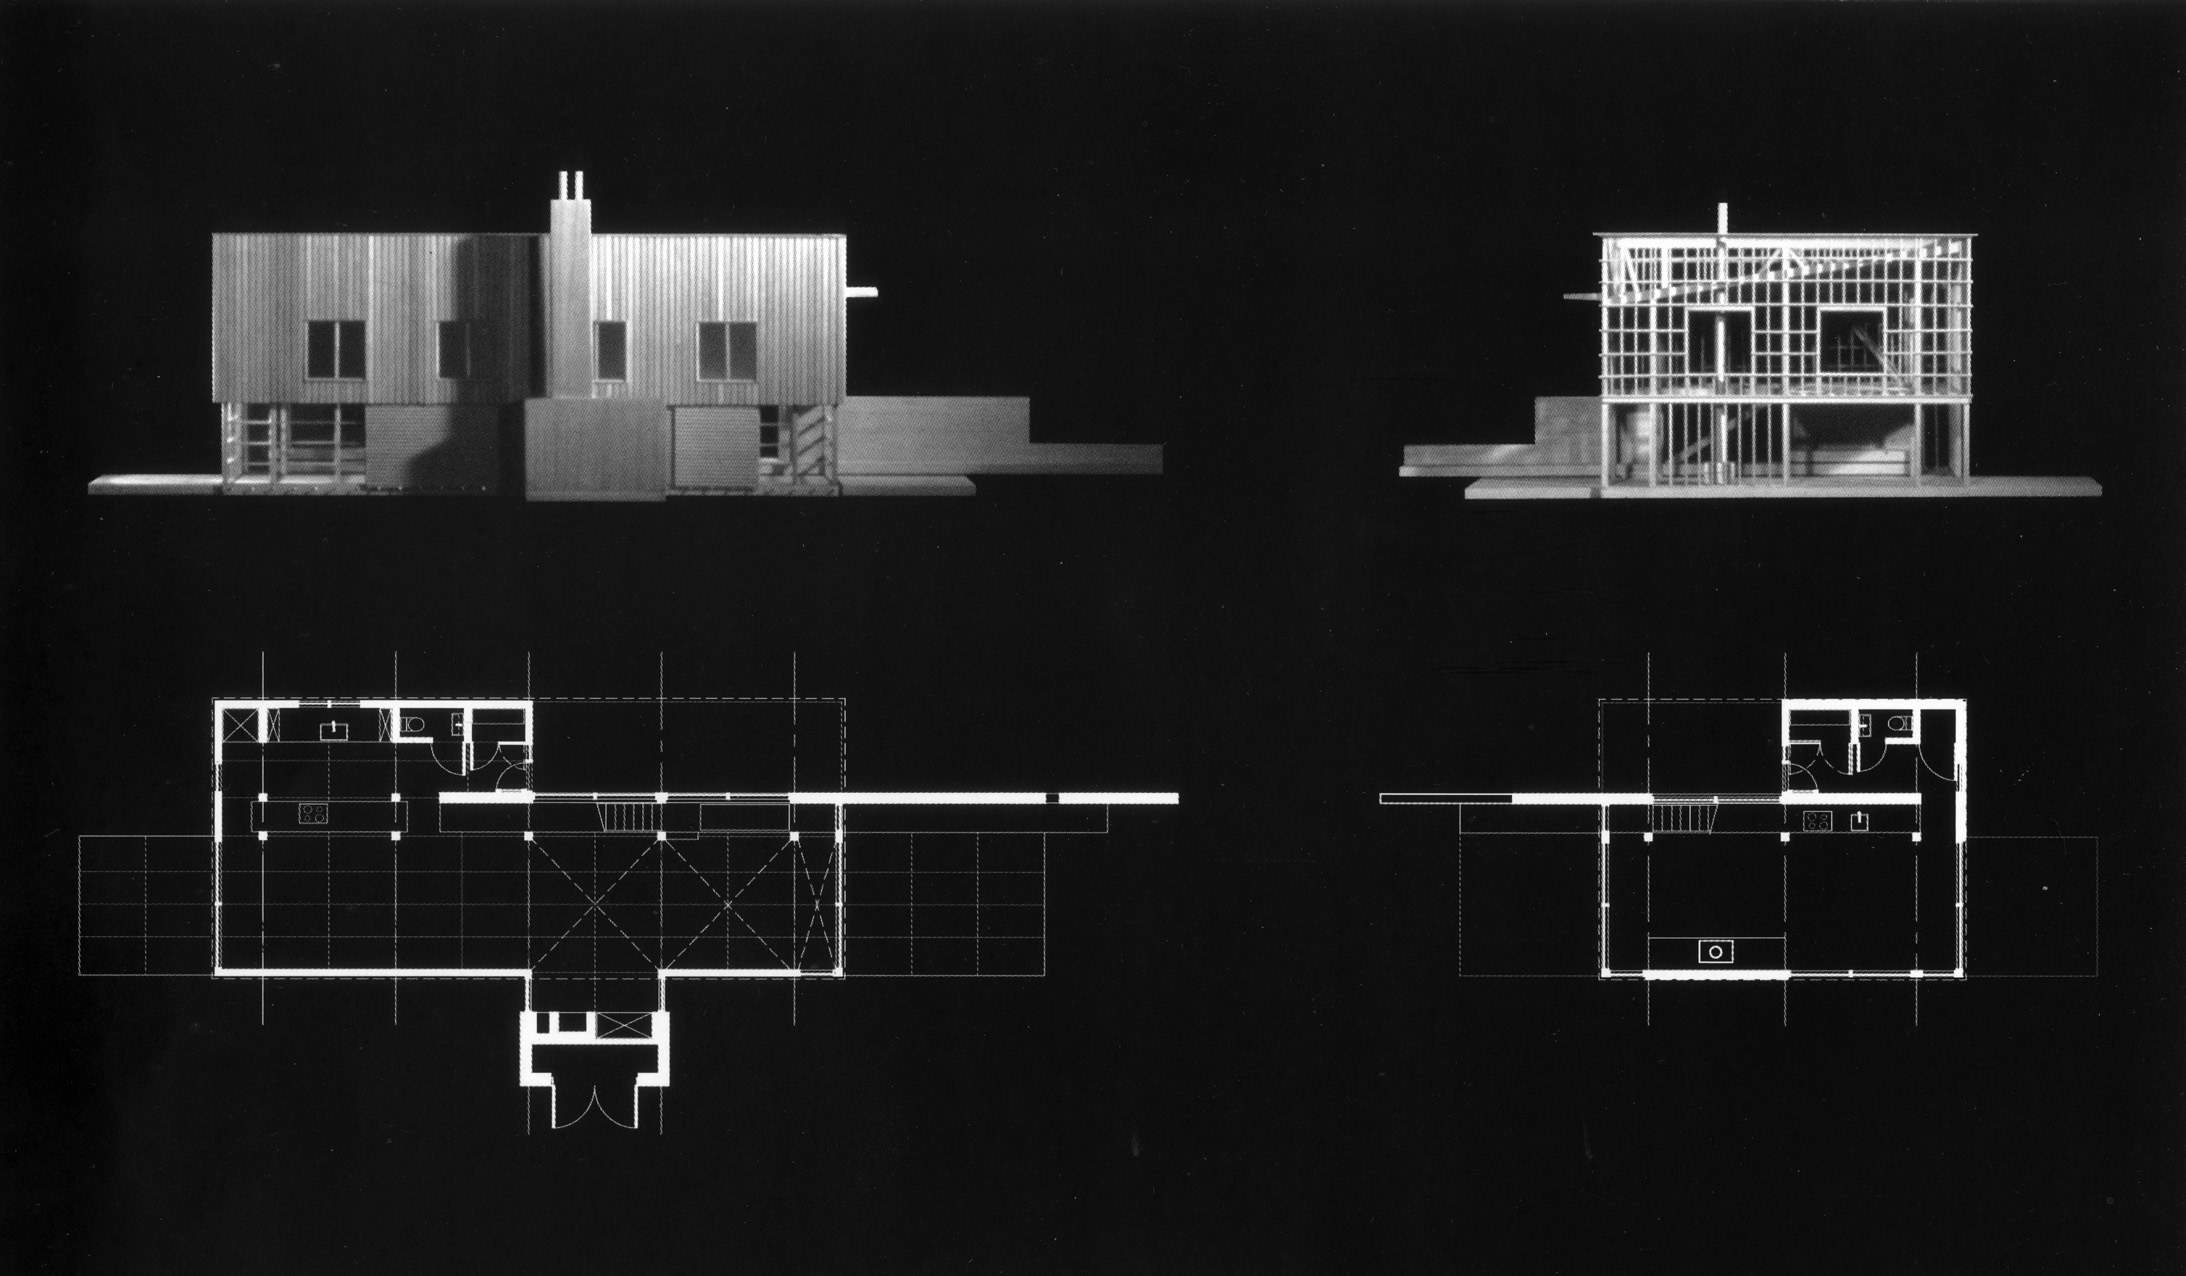
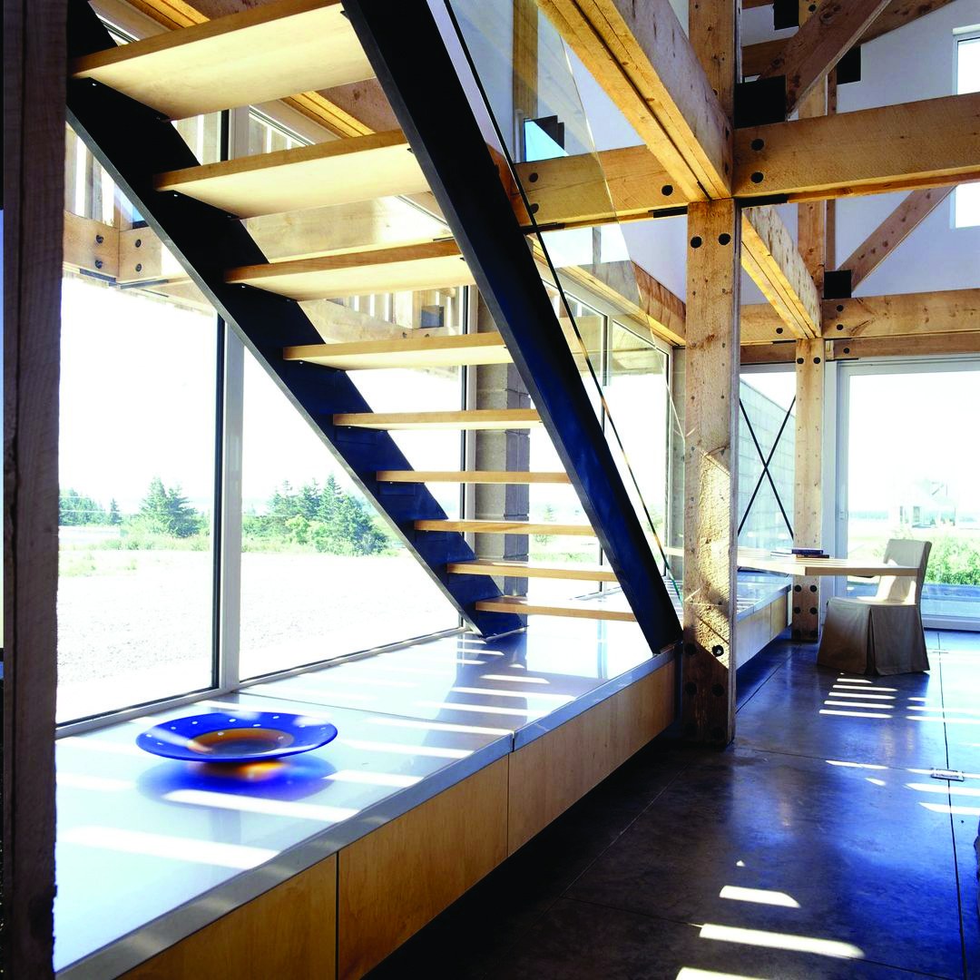
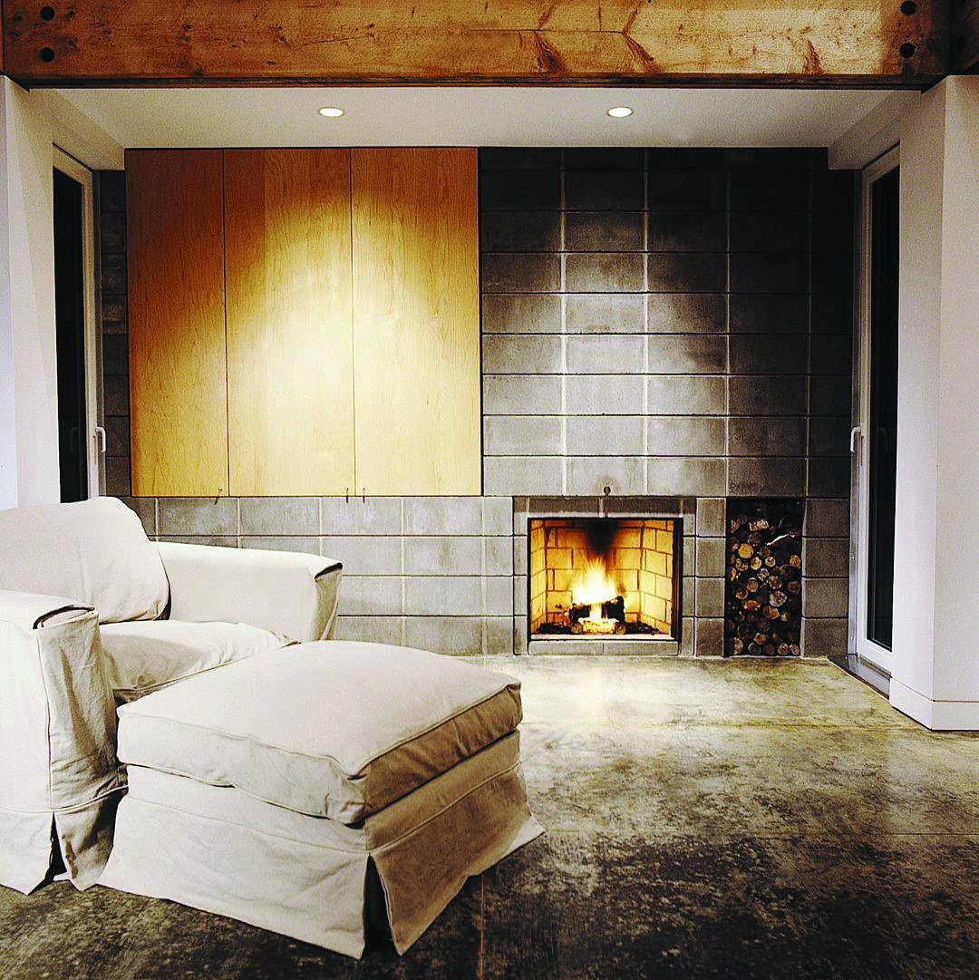
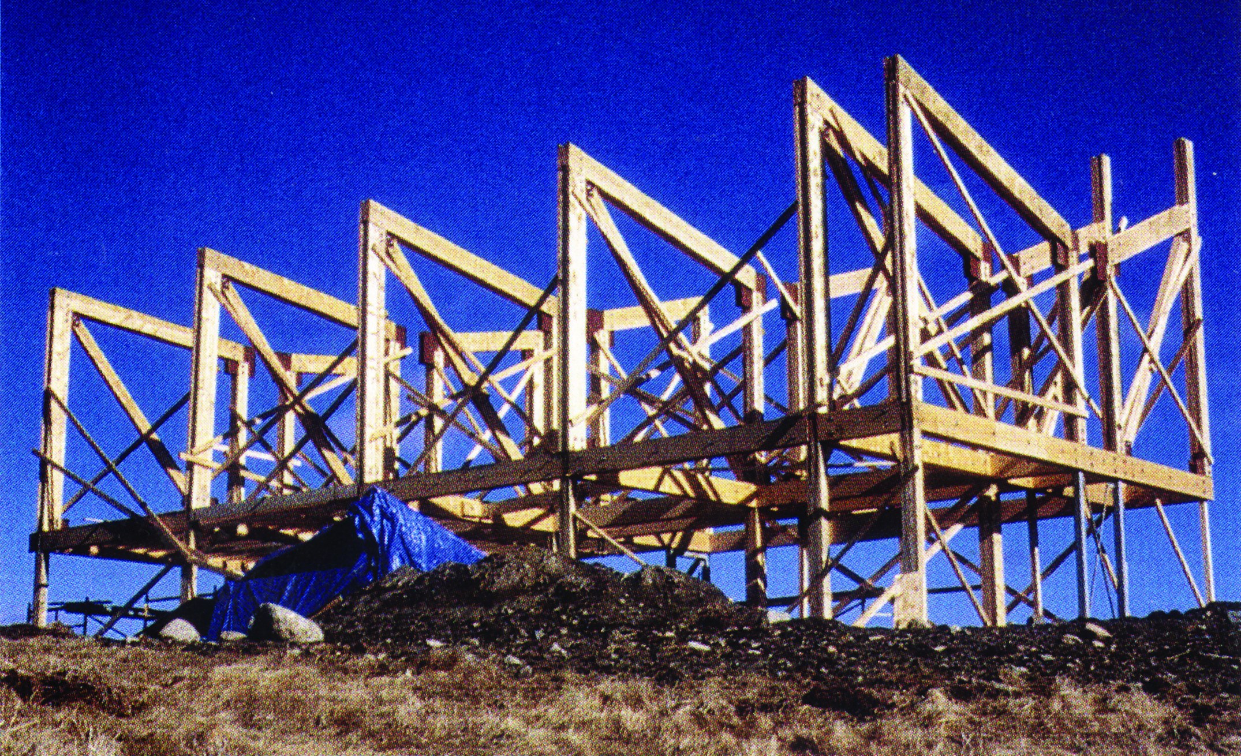
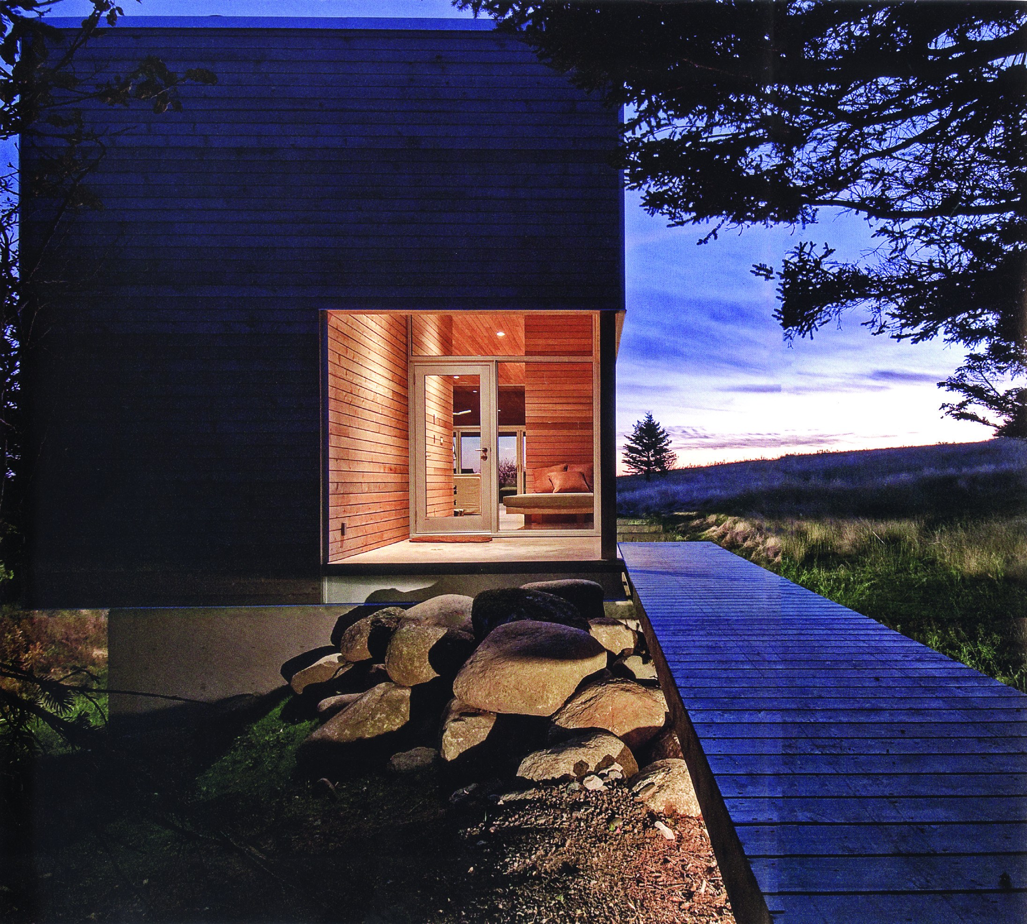
The finger-jointed timber frame is fully visible from inside; it carries much of the horizontal and vertical load to the centre of the plan and distinguishes the frame from the skin. The cladding is made of rough-sawn Canadian spruce and a waterproof layer.
The work of MacKay-Lyons Sweetapple Architects Economy as Ethic, Robert McCarter





