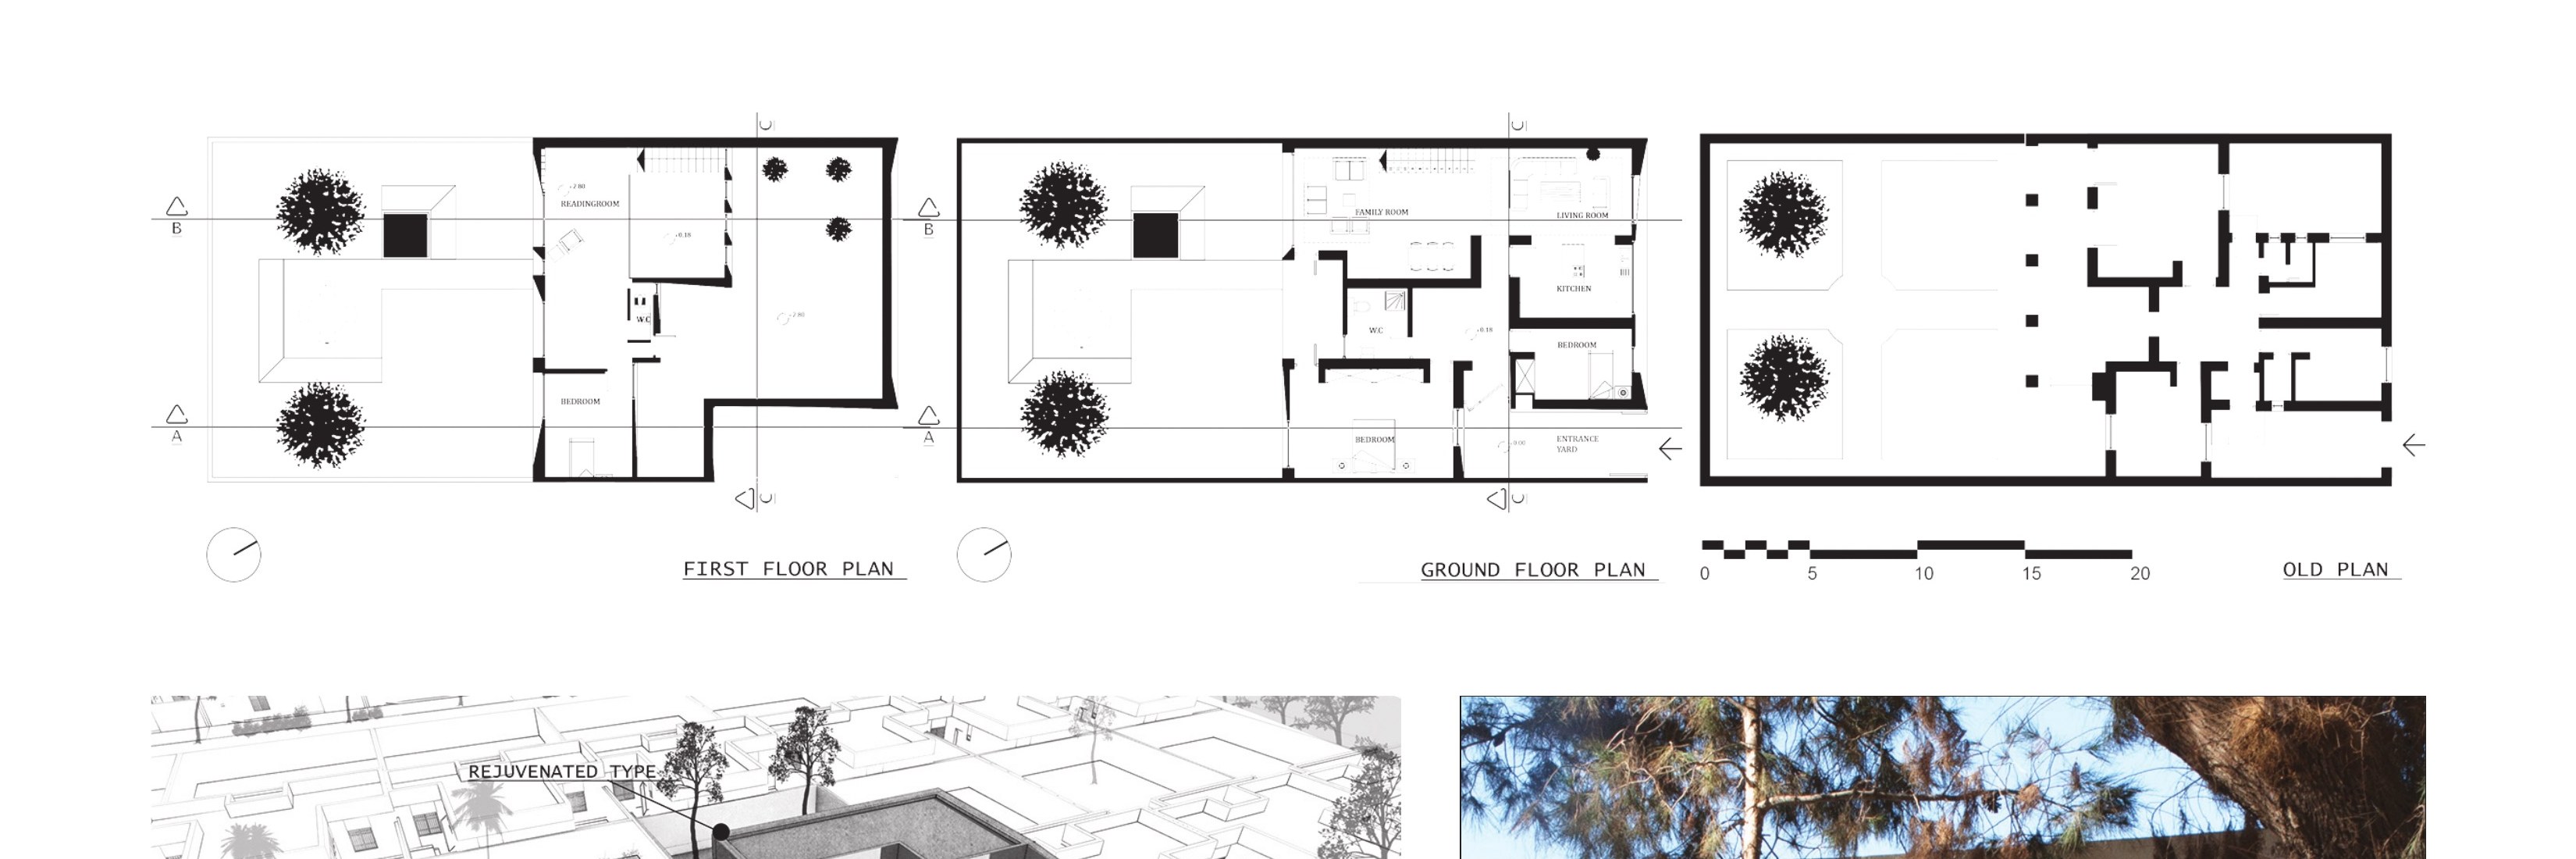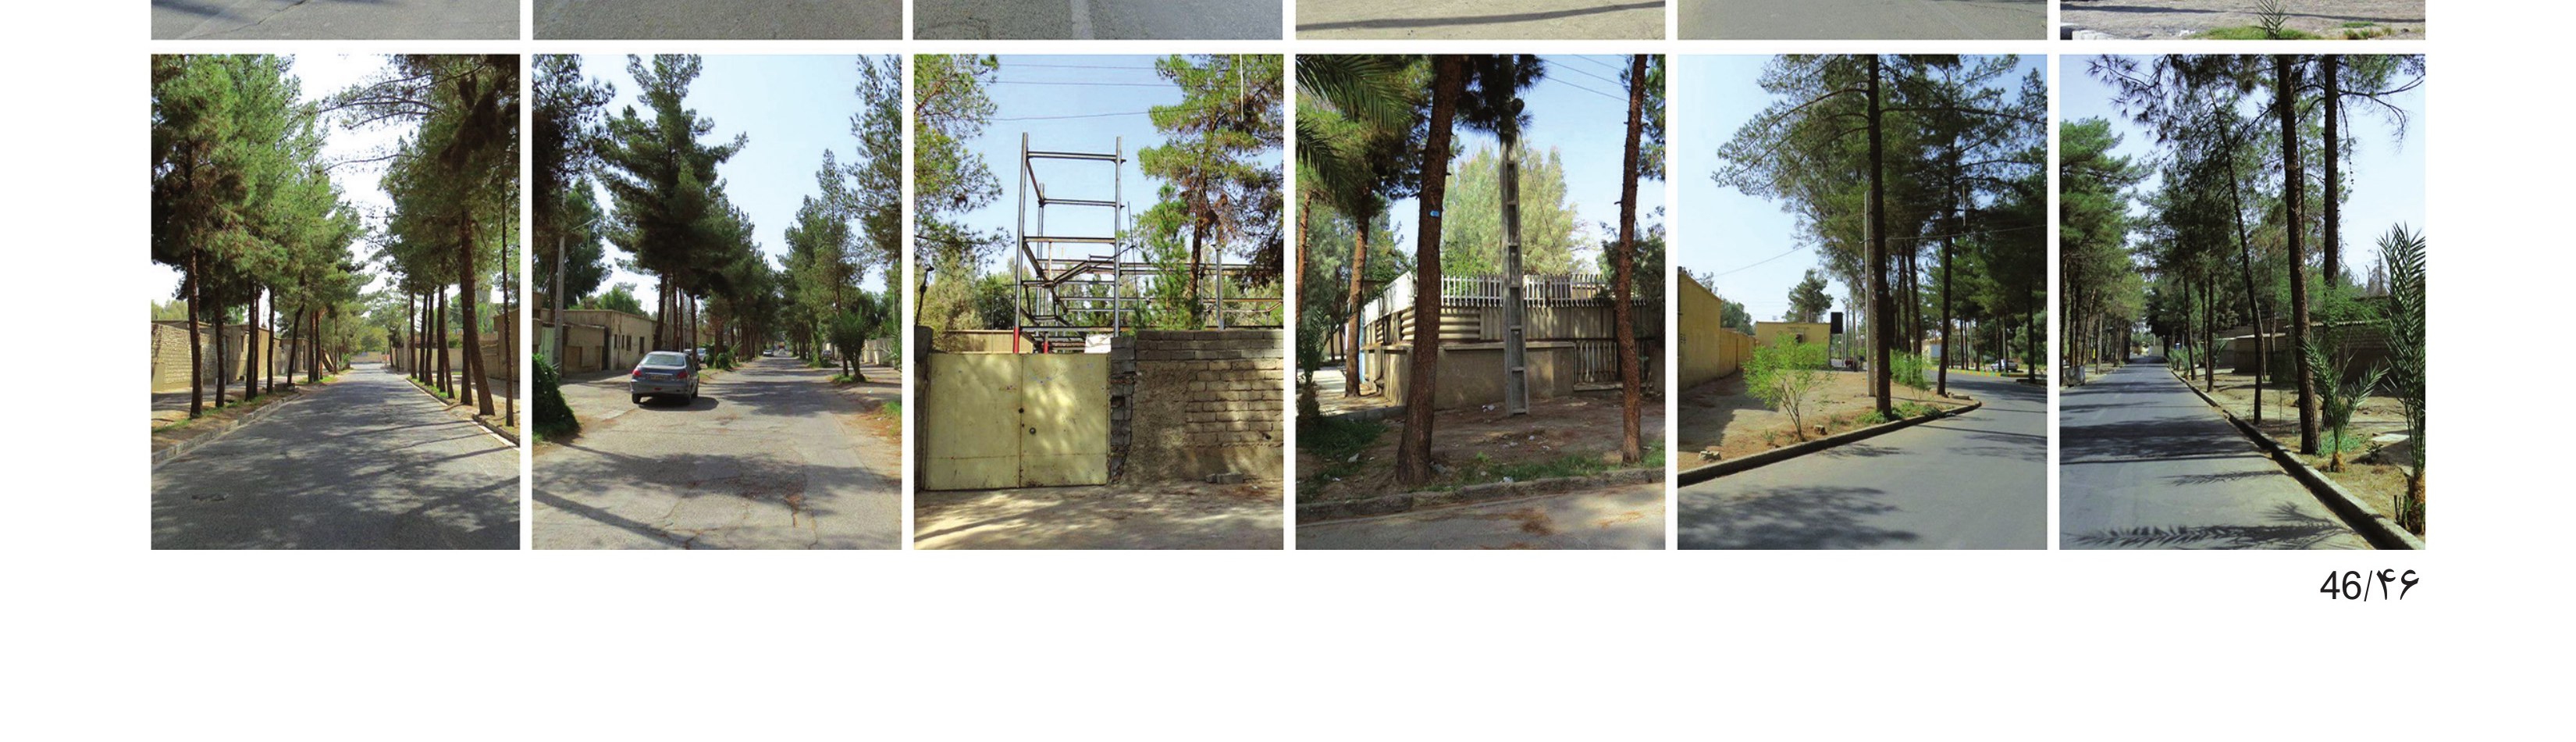
This building is one unit in a villa complex called Kuy-e Farah (today's Kuy-e Quds), built in the late 1340s SH (late 1960s) to house migrant and senior government employees in Zahedan. Few life-supporting resources have remained in Zahedan — water, green spaces, public realm and a historically valuable urban fabric. Kuy-e Quds, as the only reserve of villa-and-green fabric in the provincial capital, is one of the precincts that still holds nearly all of those qualities to a large degree, though today the threat of demolition over it is very serious.
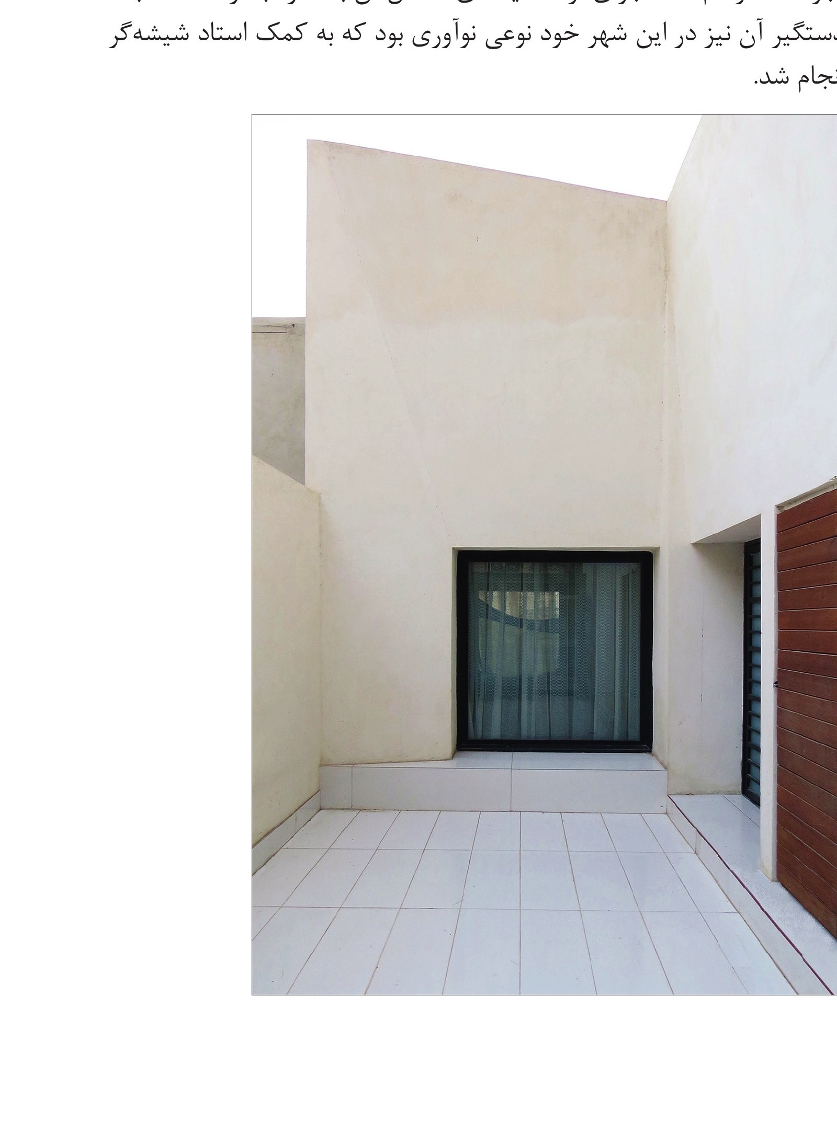
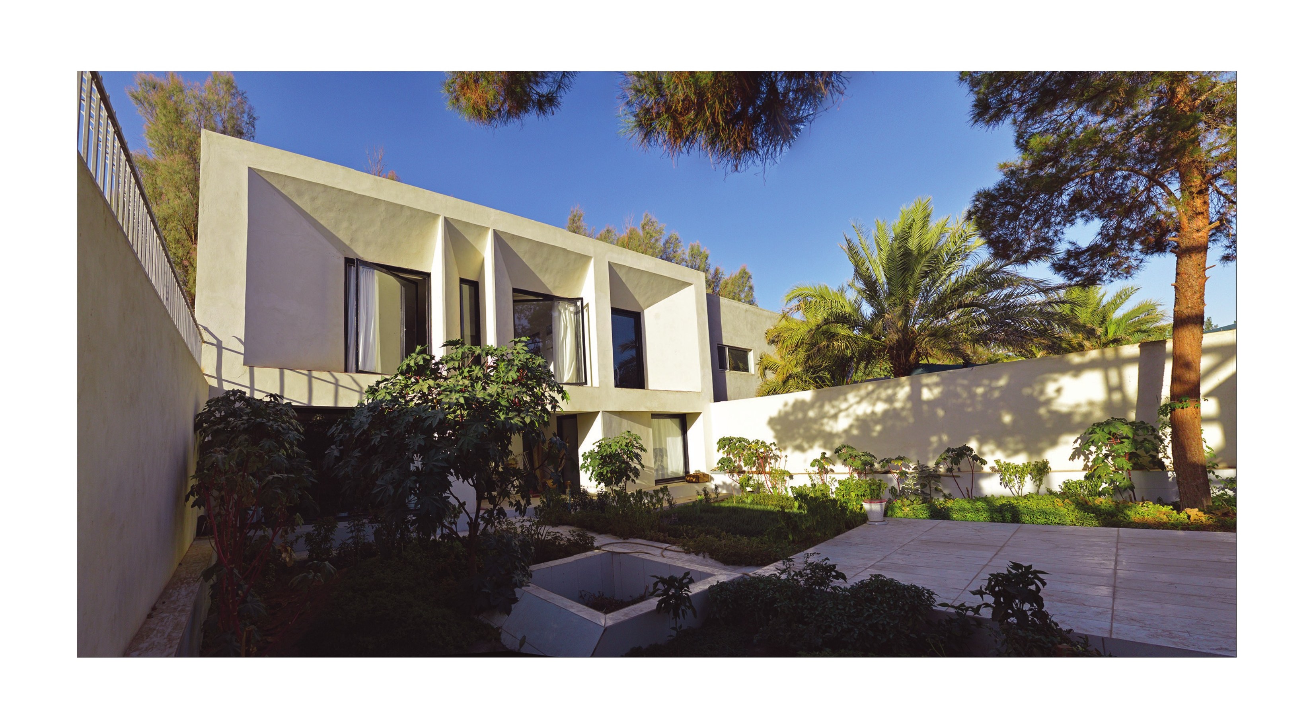
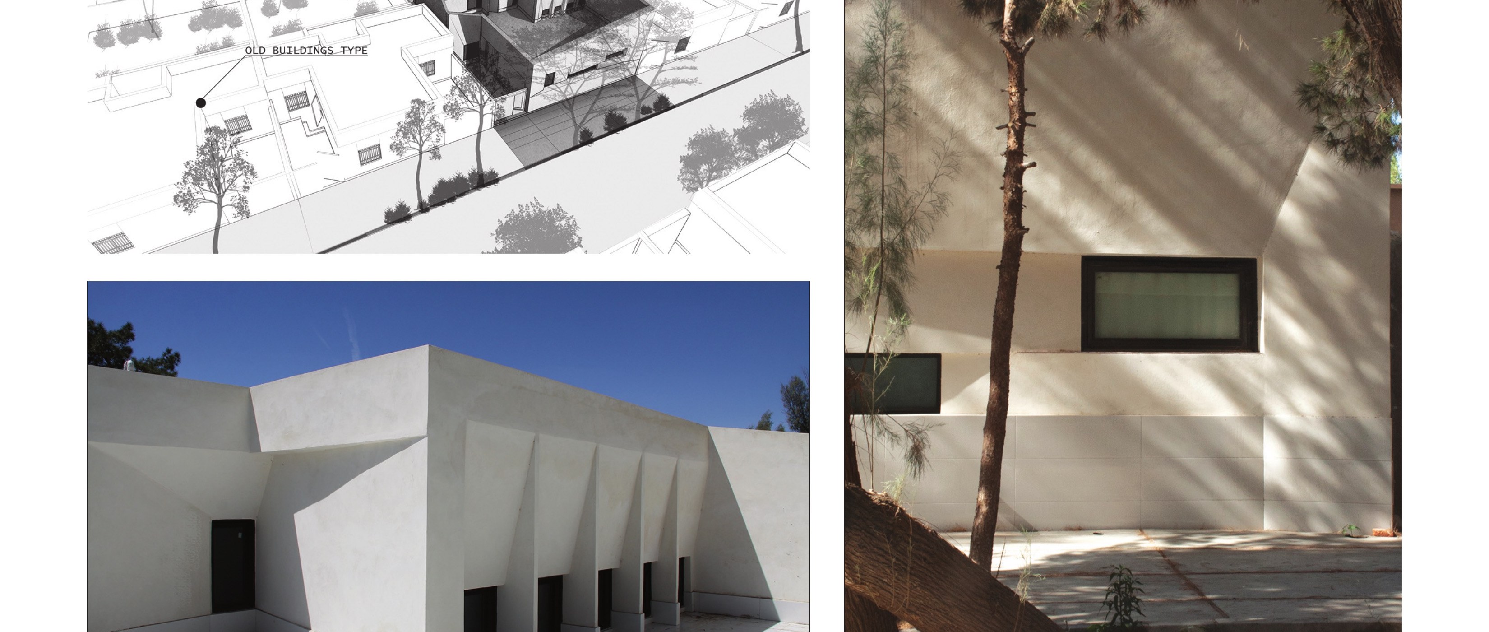
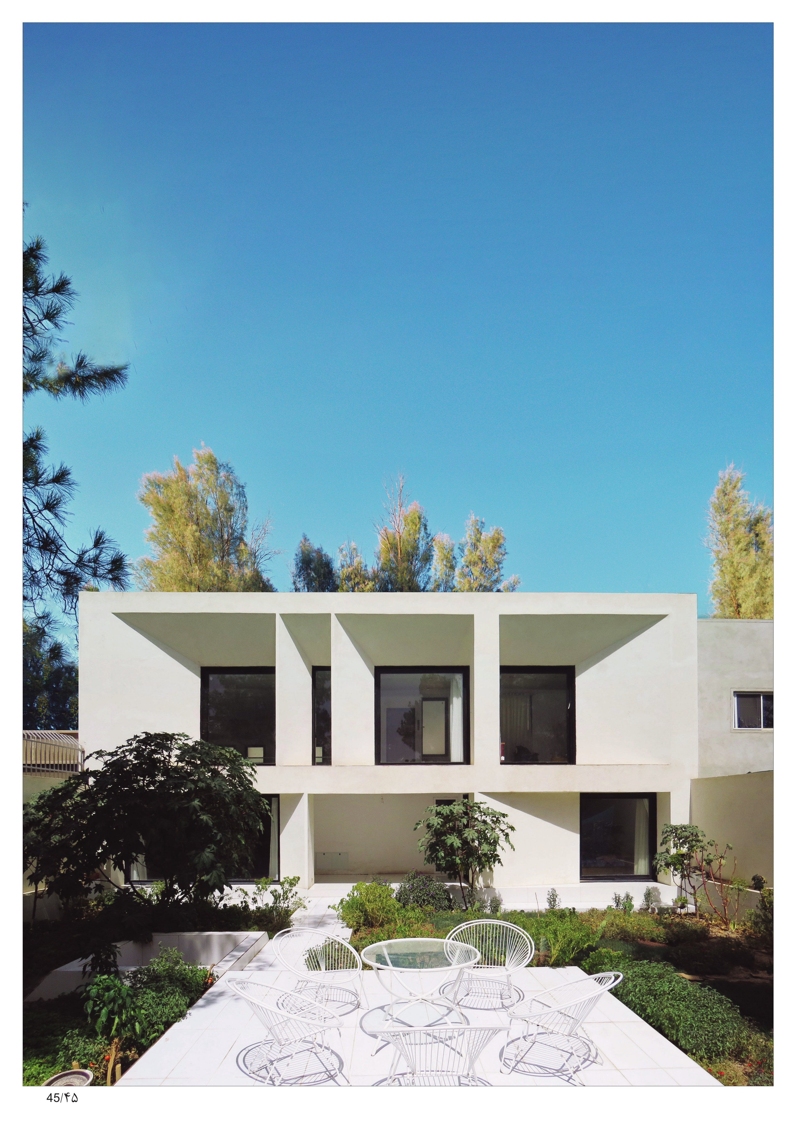
The owner's family wanted at least three bedrooms and a living-and-reception area opening to the garden. They also asked, in light of break-ins in residential houses, that this be solved as a serious concern, and they wanted a private courtyard for family gatherings, exercise and sunbathing. So the walls facing the neighbouring units were raised, and as a consequence the walls facing the street took on a sloping profile.
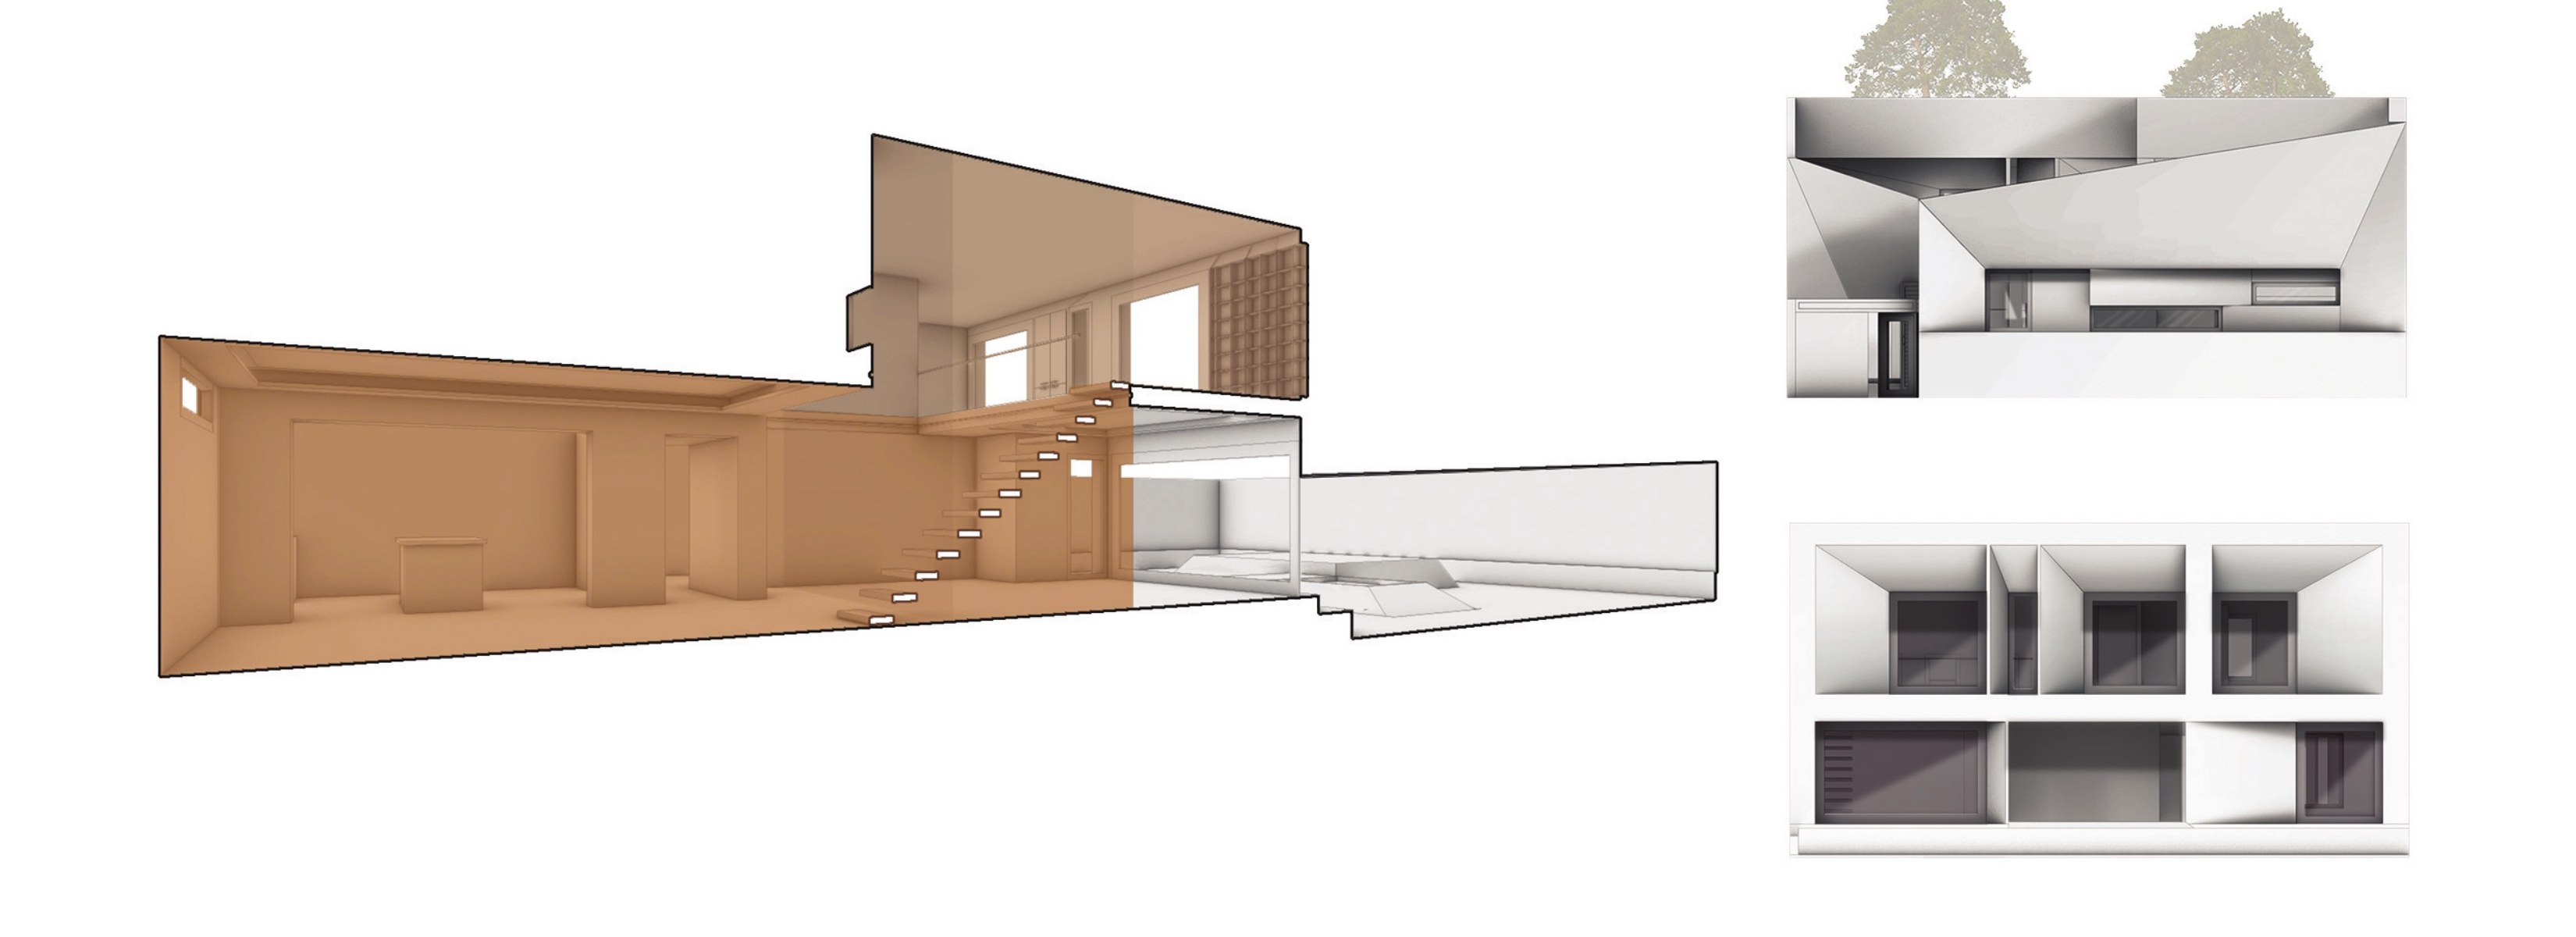
By removing a portion of the ground-floor ceiling, the first-floor lounge could overlook the ground-floor lounge; with a stair tucked into the side wall, the unity of the reception space was not lost. An alchemy of space-making — minimum cost, maximum financial and functional return — was the guiding aim. The renovation of this house was therefore made possible at a cost of about 1,500,000,000 Rials. The whitening of the facade was inspired by the facades of Zahedan's old buildings, themselves white because of the area's intense sunlight.
Clean execution, especially in the fine finishing, was important; the master builder's patience and his familiarity with materials and construction made it possible to build this house with all its constraints. The work was also helped by an ironsmith who could realise our requests for doors and windows with inventive methods at a reasonable price. The execution of the glass balustrade — its connection to the building structure and the making of its handrail edge — was itself a kind of innovation in this city, accomplished with the help of a master glazier.
From a development point of view, Zahedan is a formless city, and its urban appearance is inconsistent; today, because of everything happening in Iran, it has also become chronically formless, swallowing more and more of the city as time goes on. Our effort in this project has been to save this neighbourhood — perhaps so that the state, which owns all these buildings, might be persuaded to keep this complex in its present use, with its existing per-capita allocations and density, rather than to build dense employee housing in it or to hand the buildings to residents who would only erect the same formless city architecture inside them.