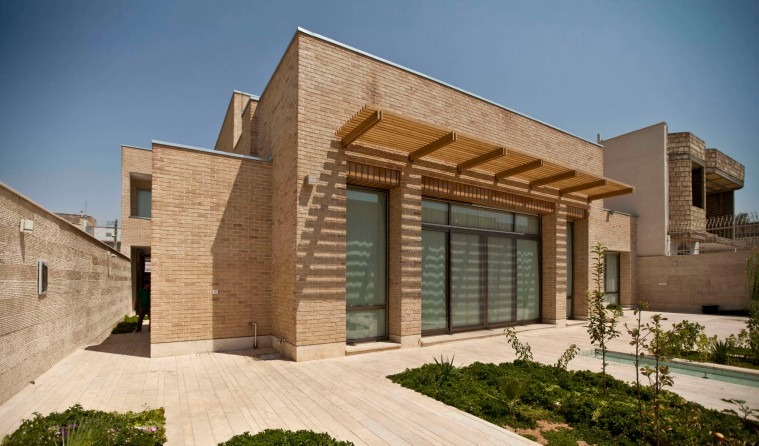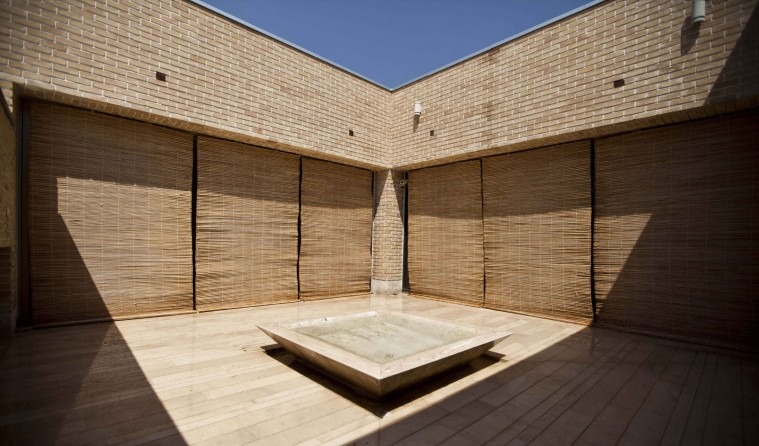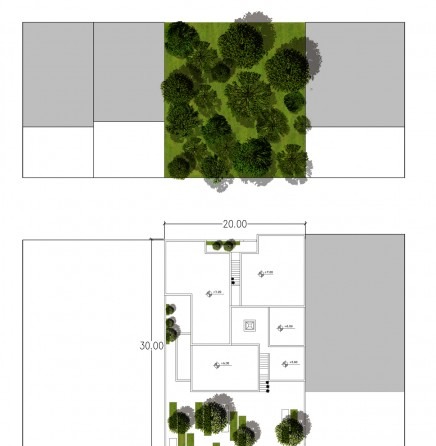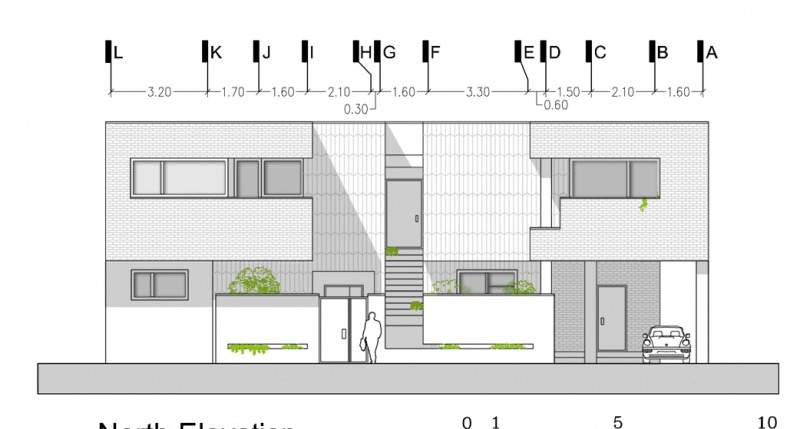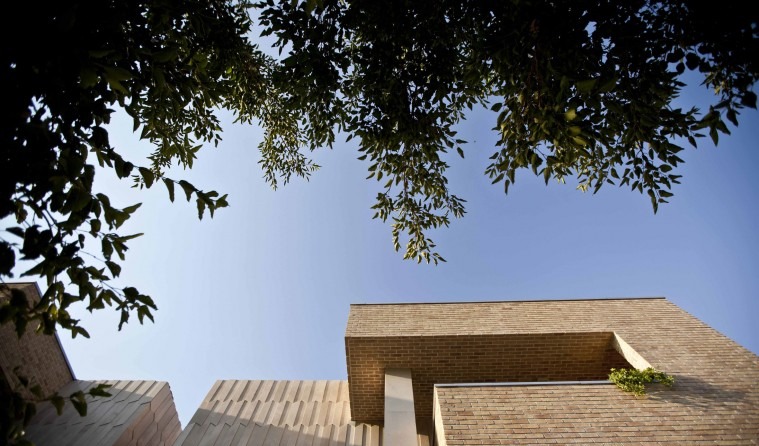
The site of House No. 7 lies among gardens that are being destroyed one after another, falling victim to the city's expansion. The last surviving garden in the neighbourhood — the one whose owner insists on keeping it, with its tall, sturdy mulberry trees — stands directly across from our project site. In deference to the garden and in response to the unruliness of the mulberry trees, the house steps back along its northern face and reveals a deep cleft in its mass. This cleft advances, by way of a symbolic stair, all the way to the second-floor courtyard, and from there it pours down into the ground-floor courtyard. The ground-floor courtyard has long planting beds drawn out along the line of the cleft. In the southern wall of the courtyard, green-coloured panels — like windows opening onto the garden and onto the next, now-vanished gardens beyond — give an eternal memory to the long succession of gardens that used to be there. The cleft in the mass divides the interior space into two separate functional parts: on both floors, the private rooms sit in the eastern section and the public rooms in the western.
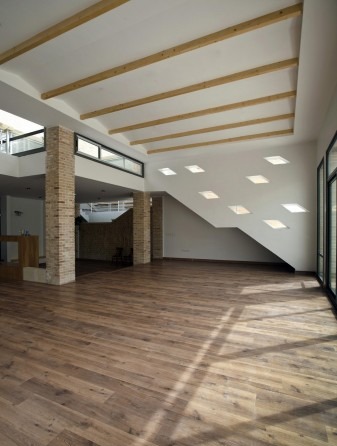
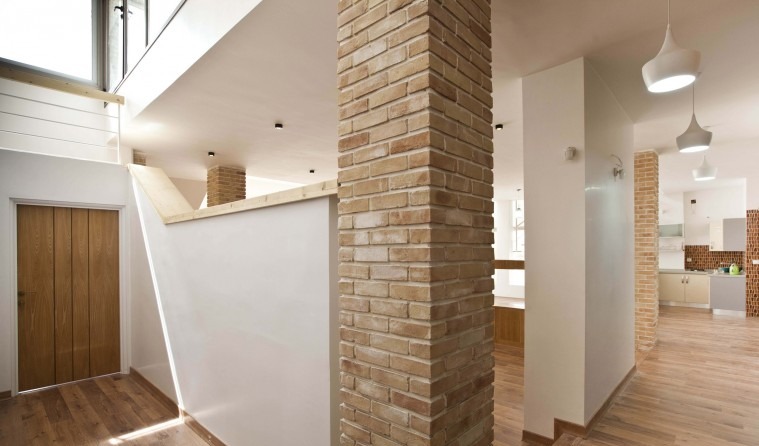
The family living in the house are four; they wanted the ground floor for daily life and the upper floor for occasional hosting and overnight guests. Because of the family's particular temperament, the public spaces — on the ground floor and between the two floors — are abundantly and fluidly connected to one another, and through plays of volume they open generous views onto the open spaces and the sky. Perhaps this house can, with its setbacks and projections, its stairs, its plays of horizontal surfaces, its courtyards, its planting beds, and its plays of light and shadow, evoke memories of the corners and edges of the houses our ancestors once built, and become a good companion and neighbour for the green and solitary garden in front of it.