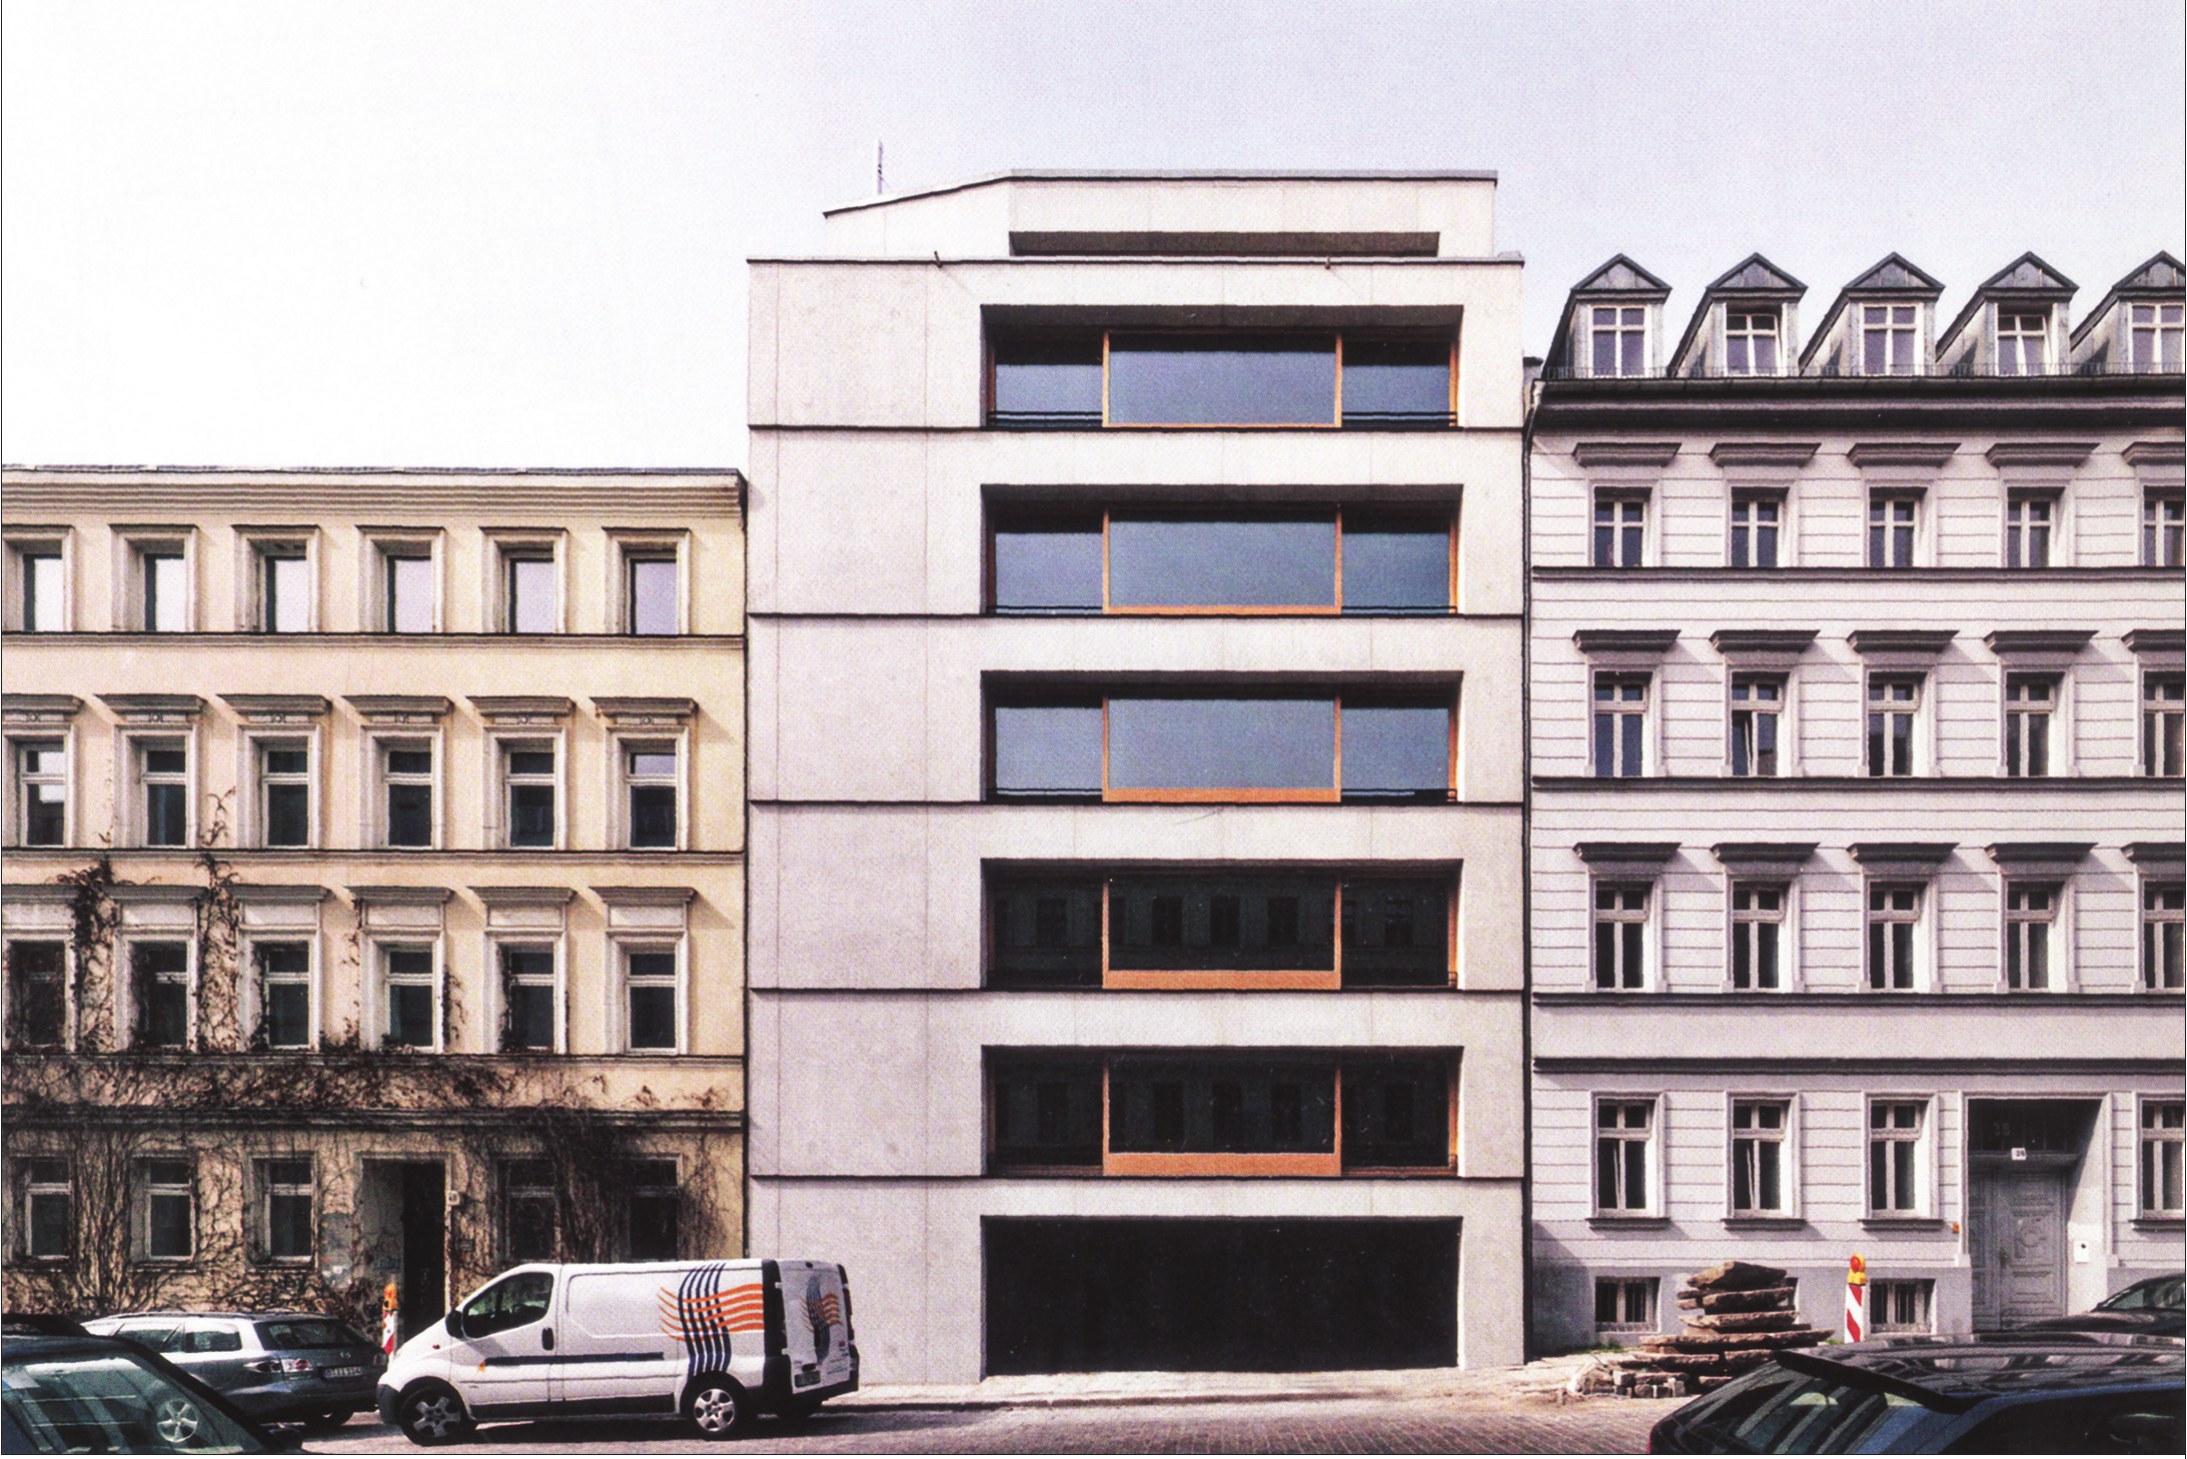
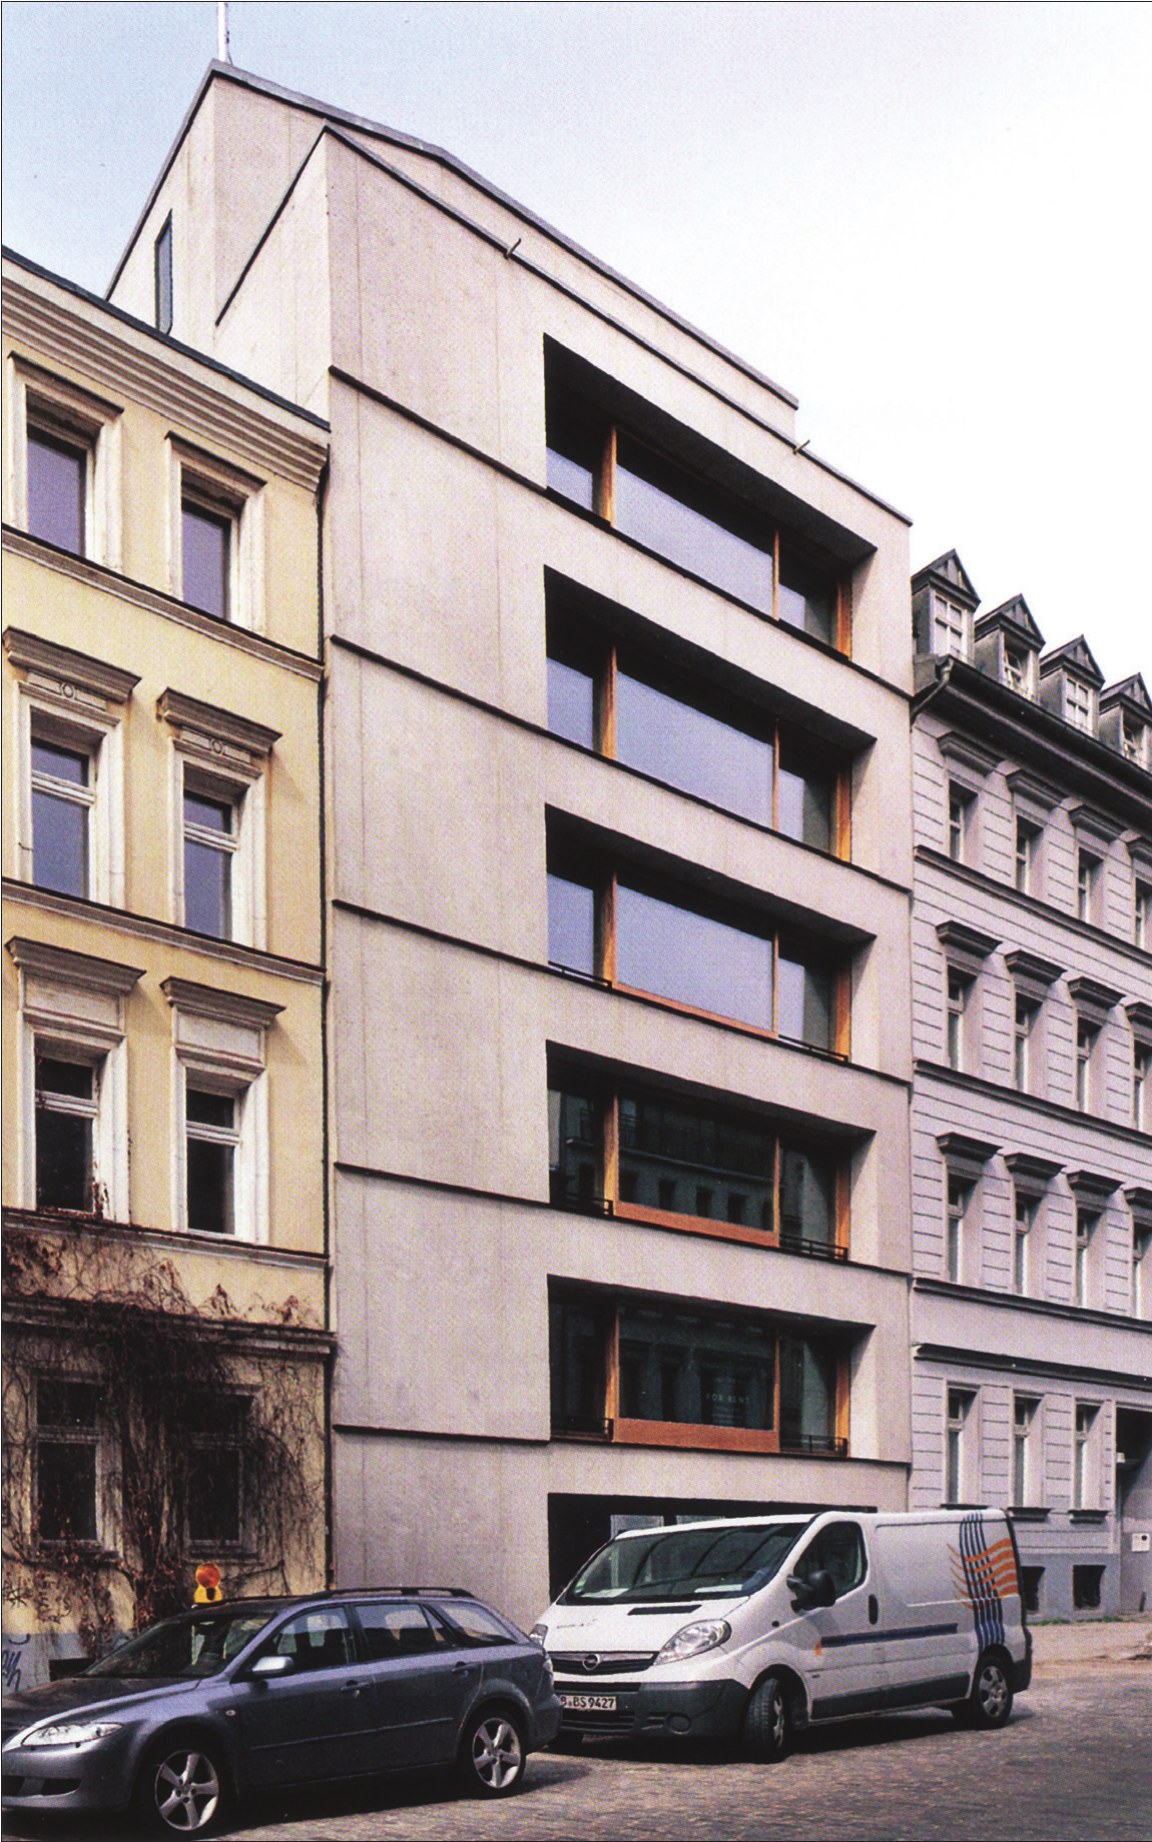
Built of lightweight concrete, this building fits into its late-nineteenth-century surroundings as a monolithic residential block. The muted colouring and the articulation of the individual storeys reflect the characteristics of the surroundings, while at the same time giving the ensemble a distinctive character that emphasises the mass of the material. With its large glazed areas, the building contrasts clearly with the neighbouring buildings, whose facades are punctuated by several rows of rectangular windows. Each storey opens to the street with a single large window.
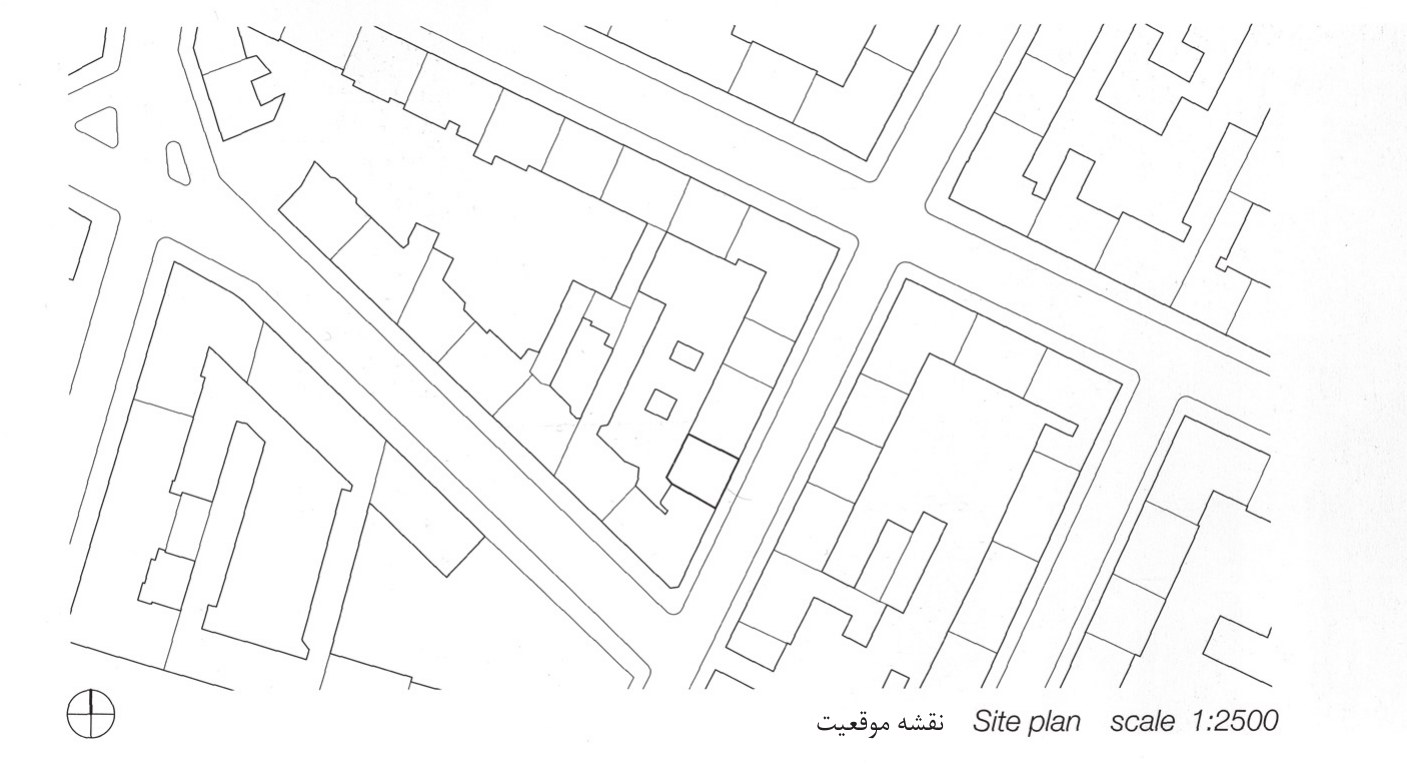
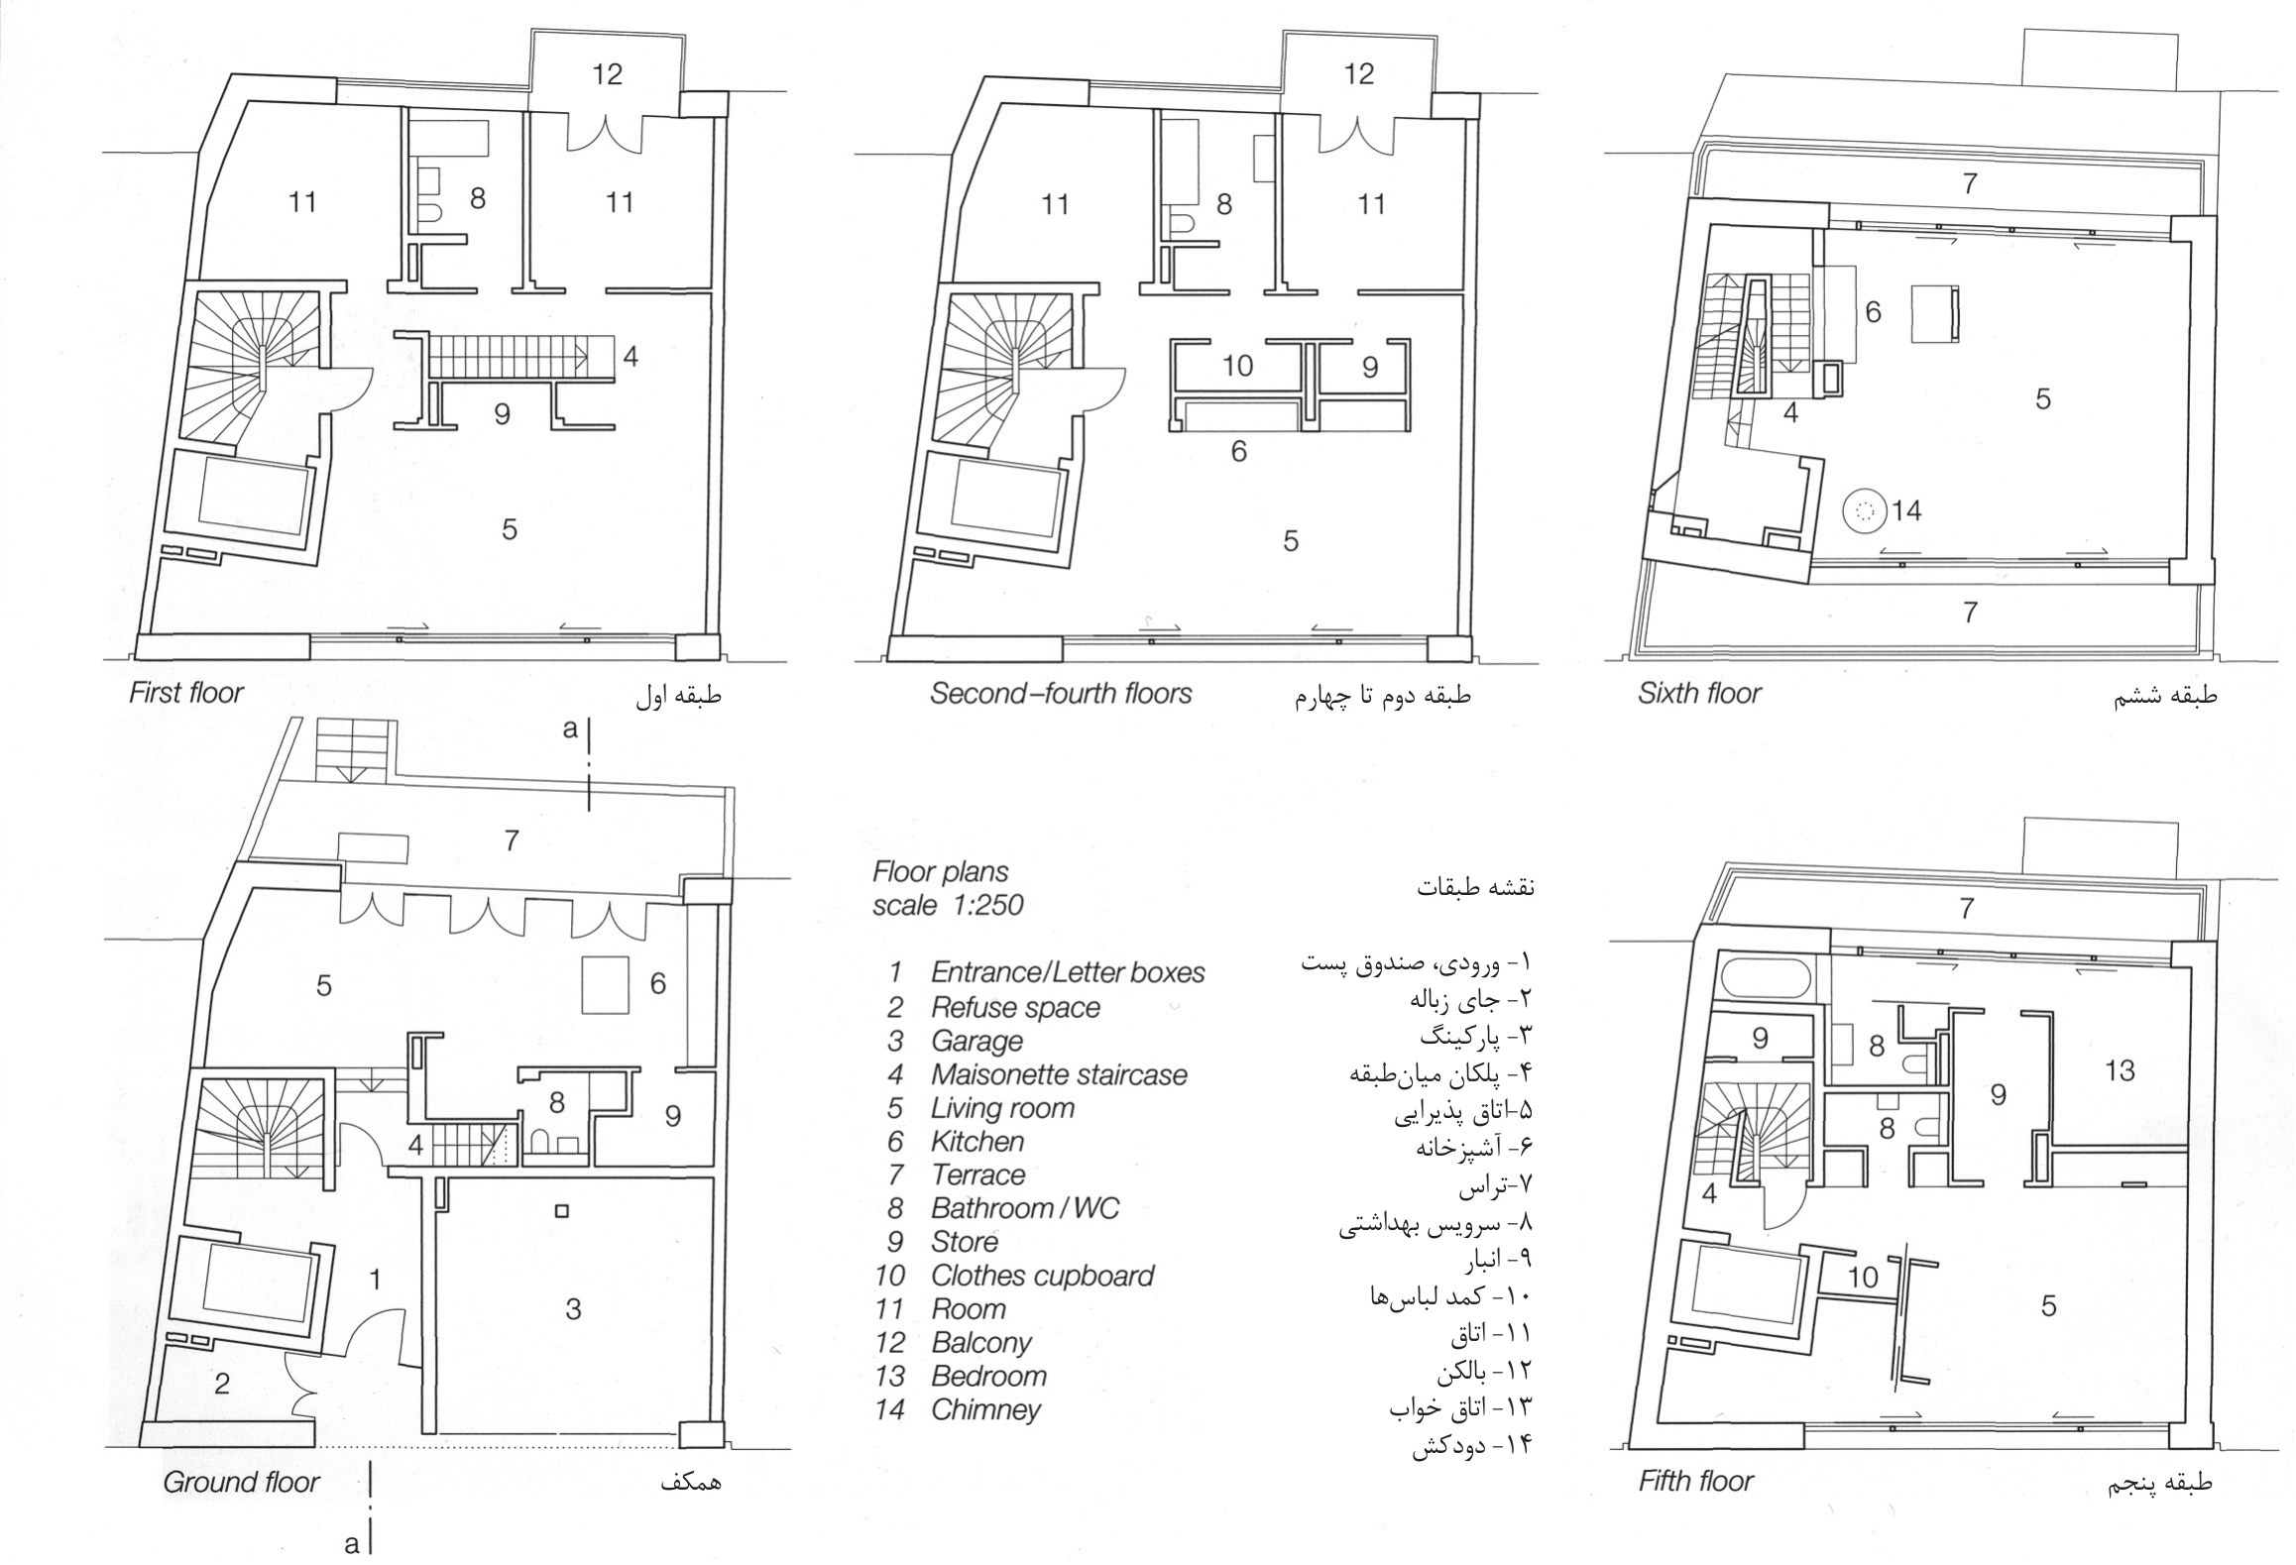
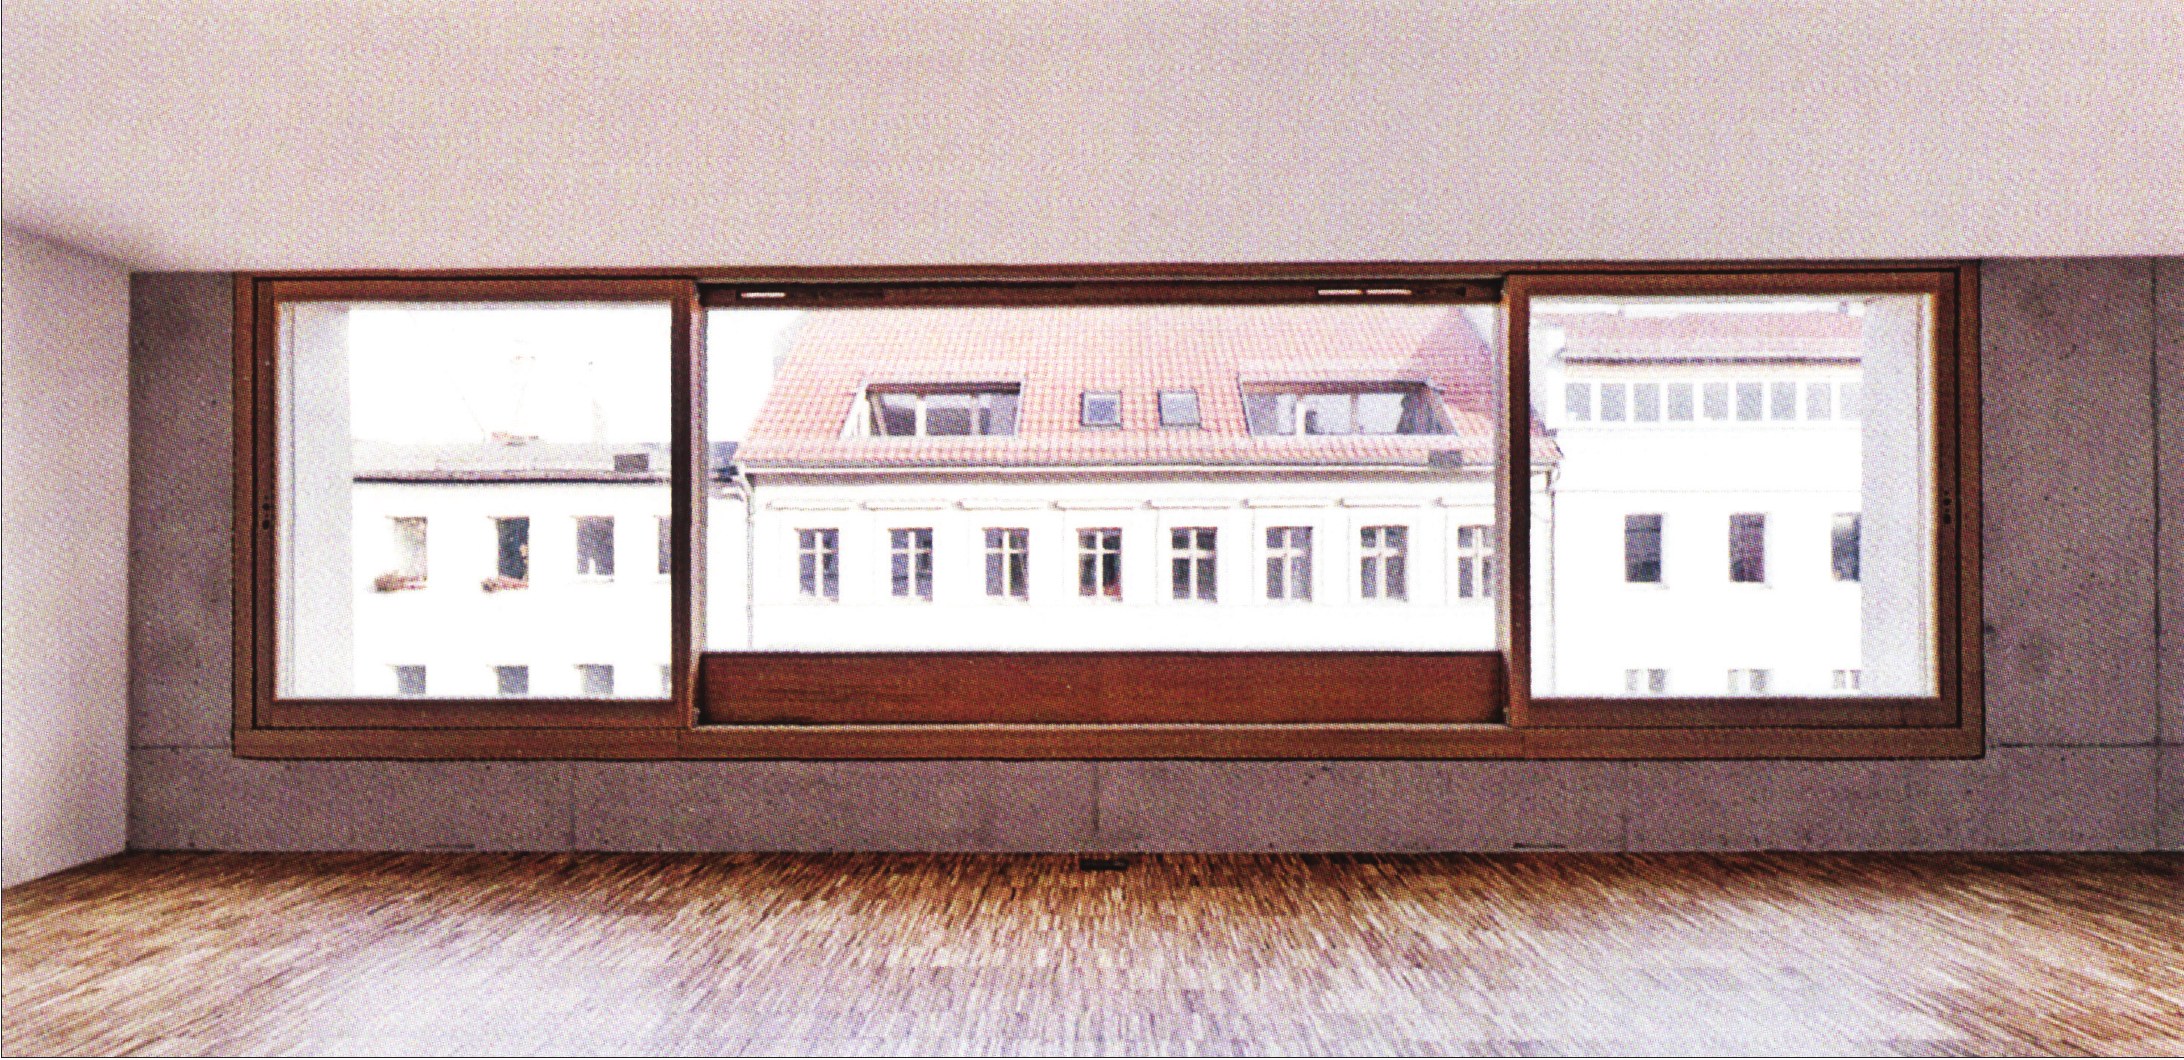
This window is divided by timber frames into a central opening and fixed glazing with sliding elements on both sides. Behind these bands of fenestration lie spacious, studio-like rooms. Inside, the load-bearing elements have been kept to a minimum. The irregular shape of the site is reflected in the simple design of the interior spaces.
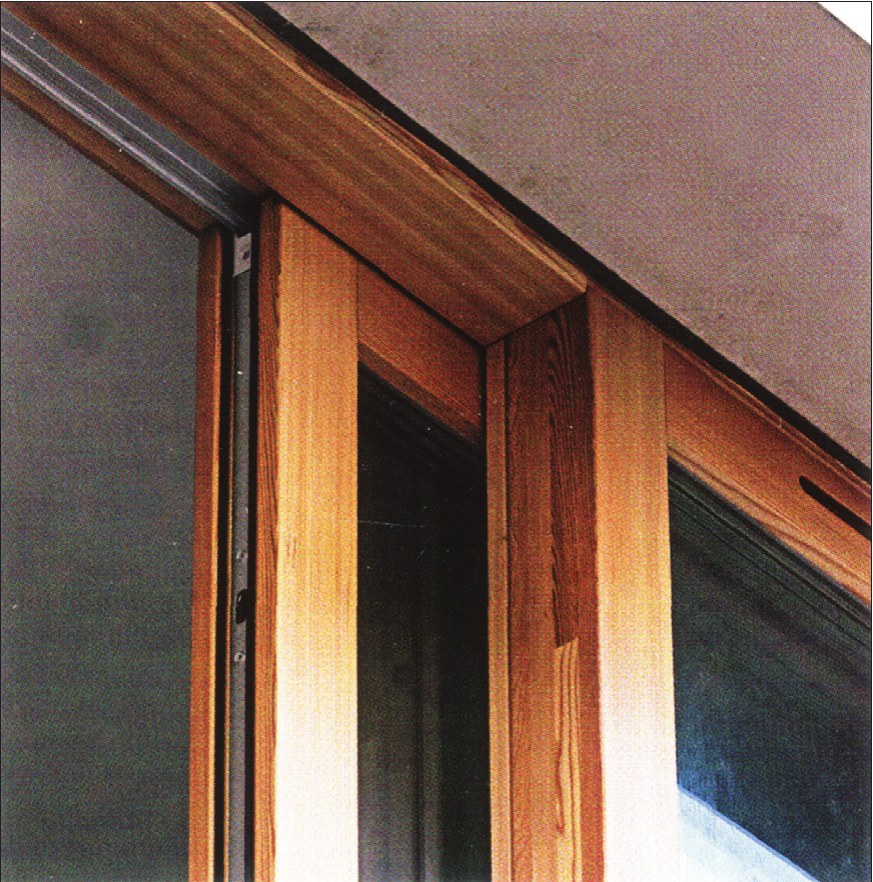
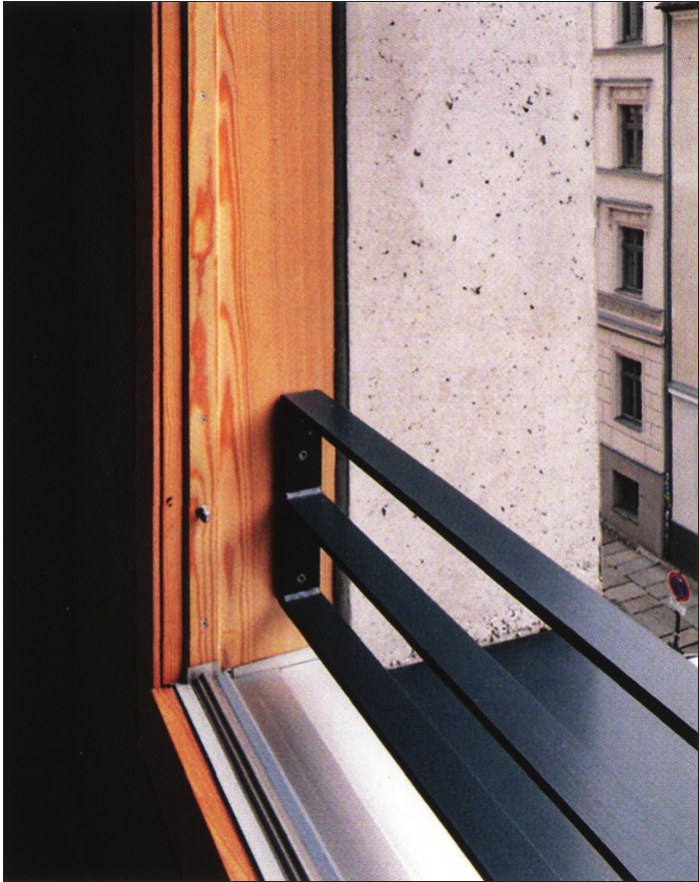
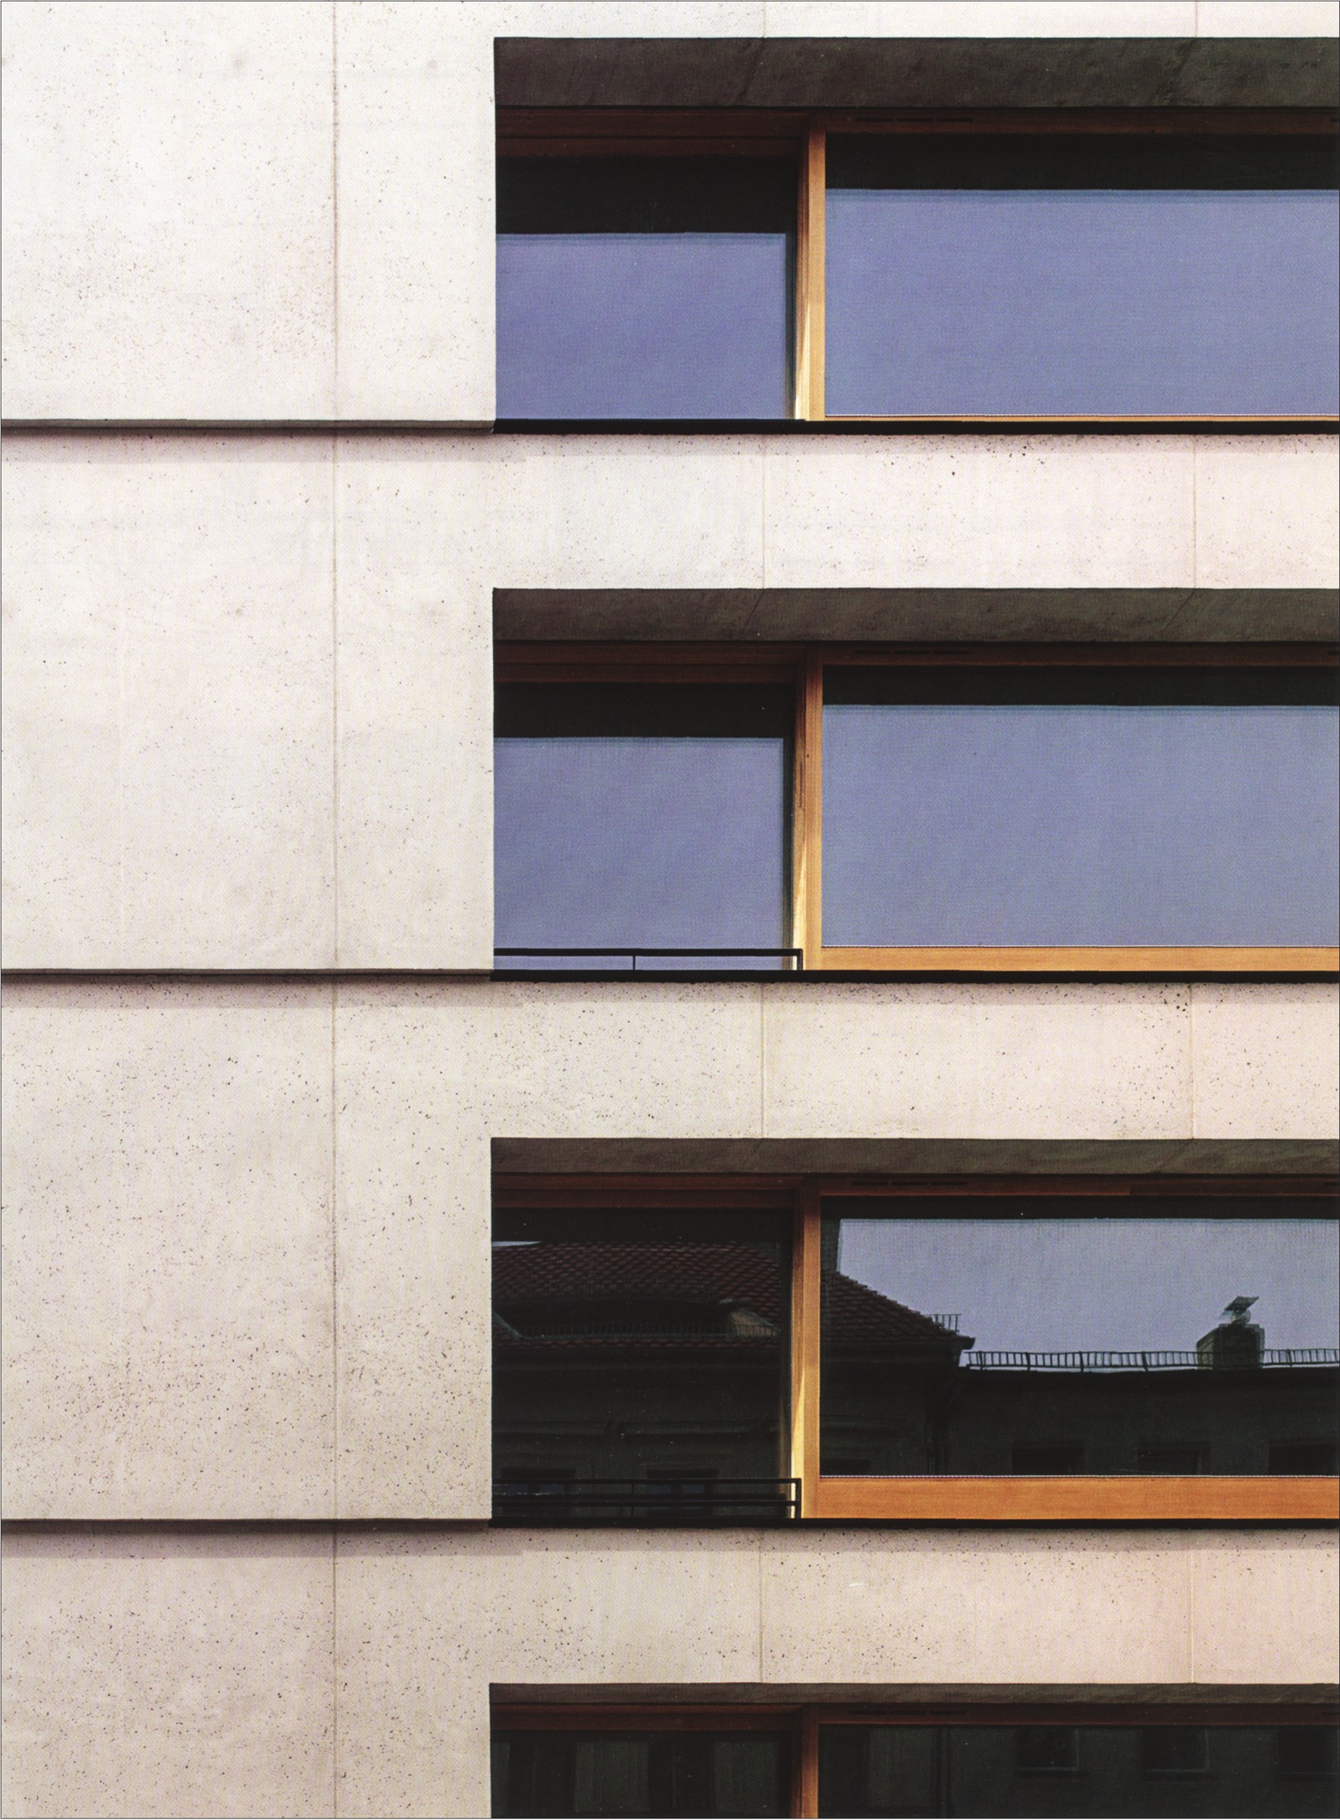
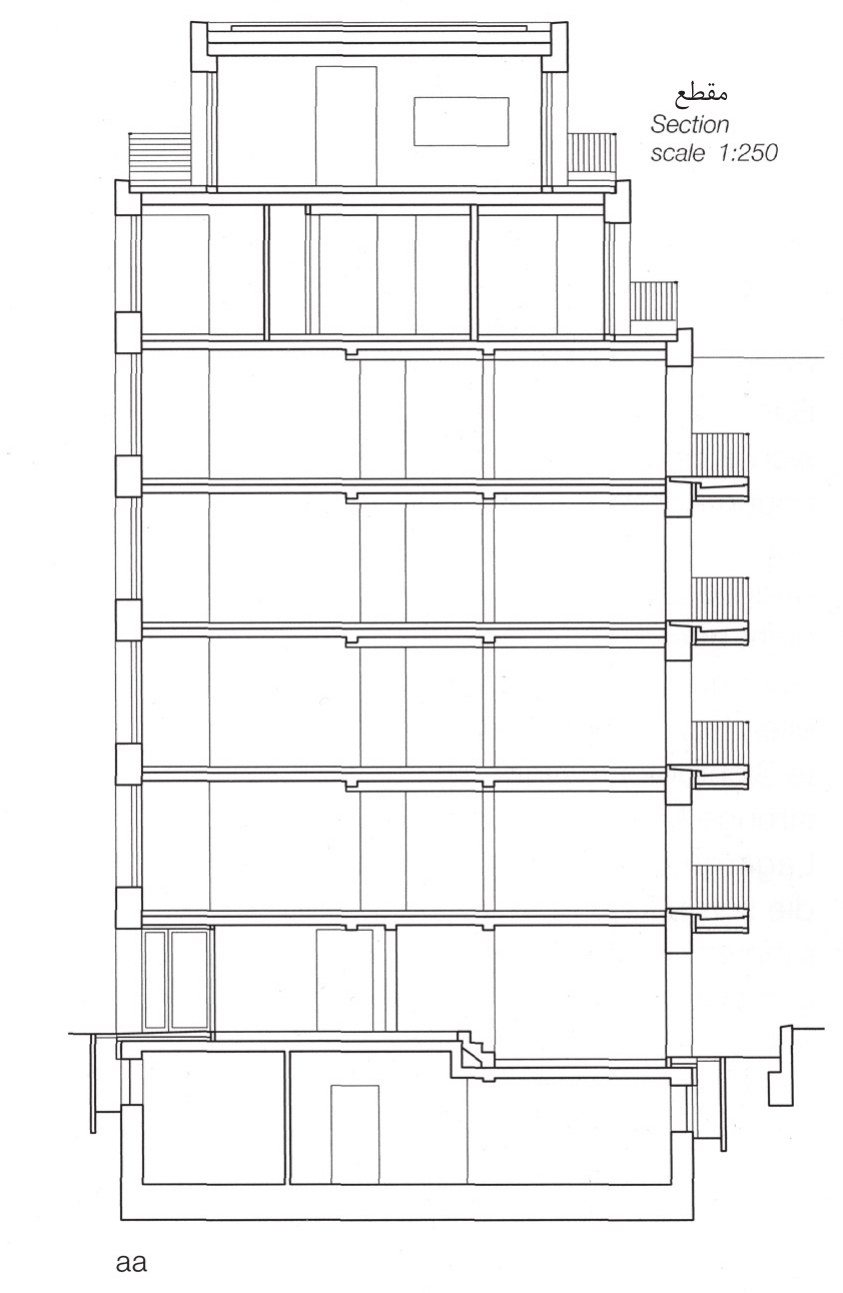
All the building's detailing is minimal as well: the windows, with timber frames given a clear finish, are set precisely into the openings of the concrete structure. The lightweight concrete used combines load-bearing and thermal-insulation functions, a solution made possible only by the application of the energy-saving regulations. Even though the 55-centimetre-thick external walls provide only the minimum thermal insulation required, the primary energy demand and the transmission heat loss remain within the prescribed limits, as a result of the building's compact form, the use of triple glazing and the combined heat-and-power plant in the basement.
The formwork of the exposed concrete surfaces was laid out according to the dimensions of the formwork system. This helped achieve the desired visual quality at reasonable cost. The slightly recessed framing on each storey not only emphasises the three-dimensionality of the building's volume but also made it easy to integrate the joints between the different concrete pours.
Detail 2014, 6.





