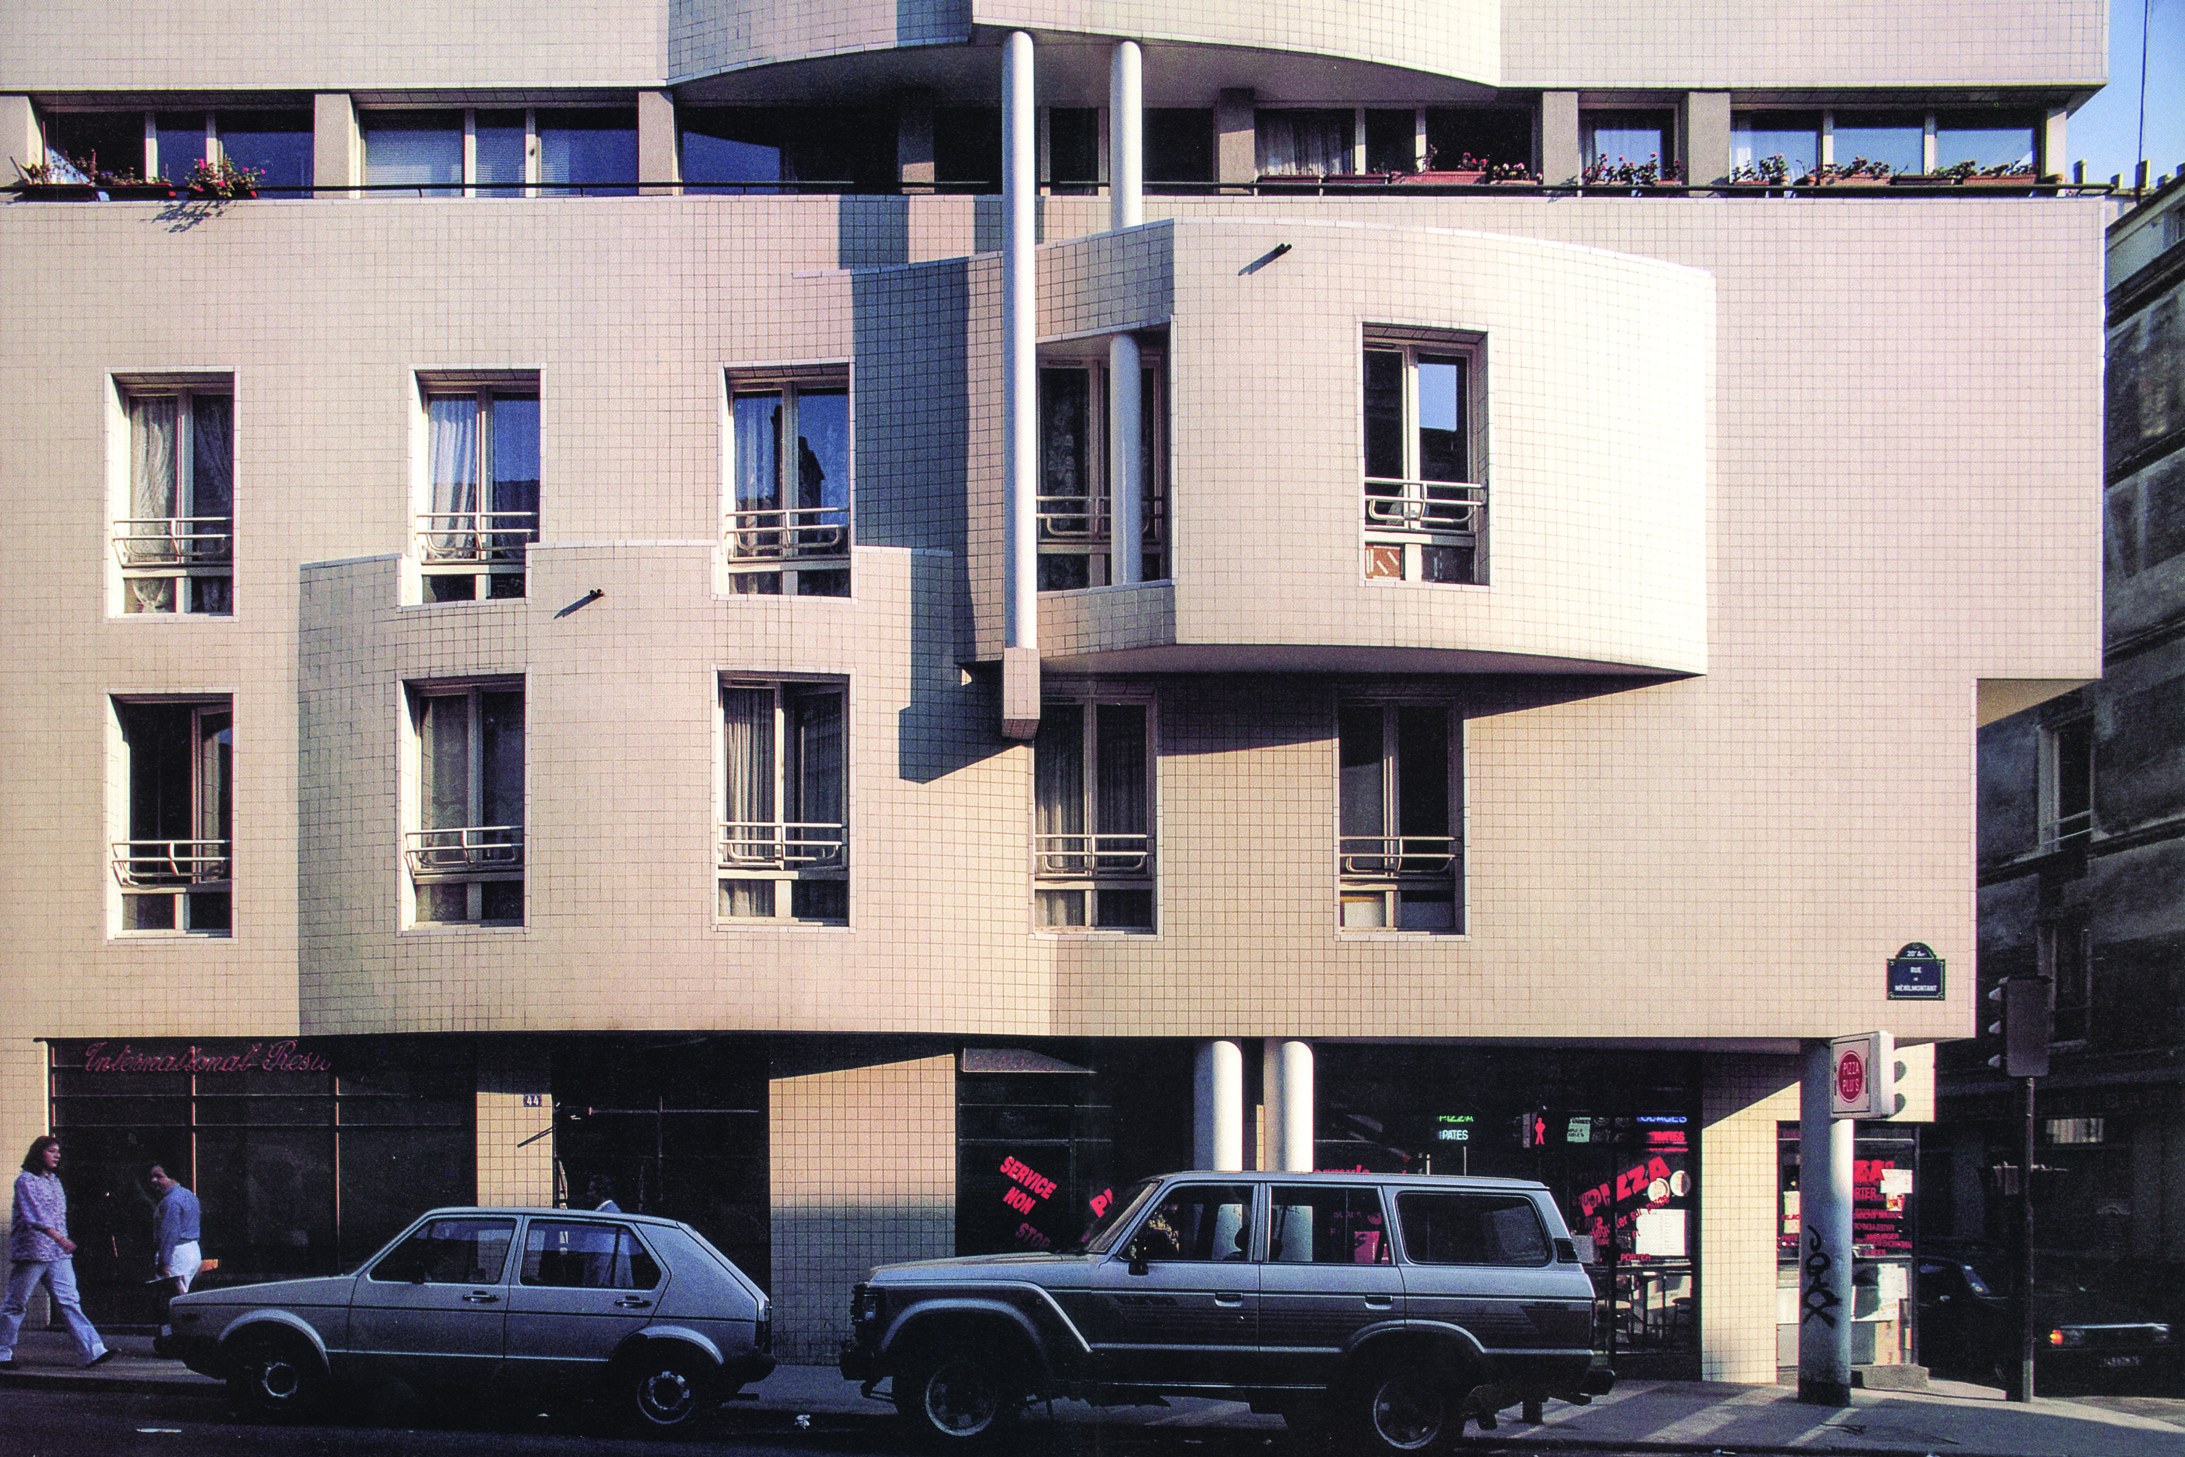
This building, designed by Fabrice Dusapin1 (1954) and François Leclercq2 (1953) and built to house young employees of the Ministry of Finance, has been praised as one of the best projects of the latest generation of Parisian architects.
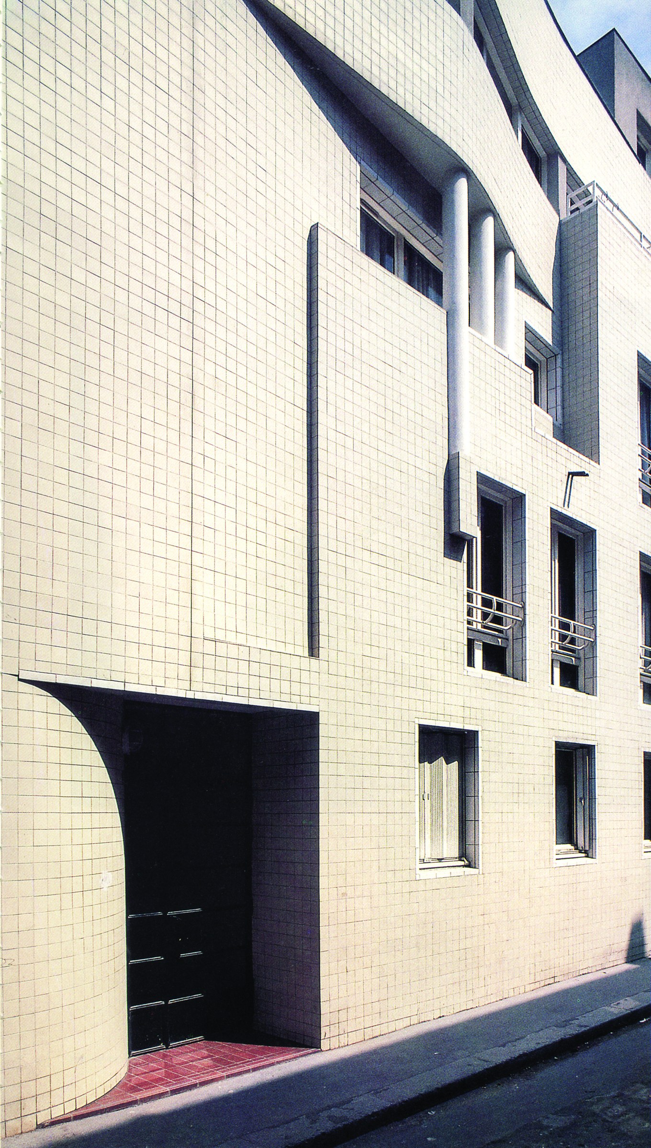
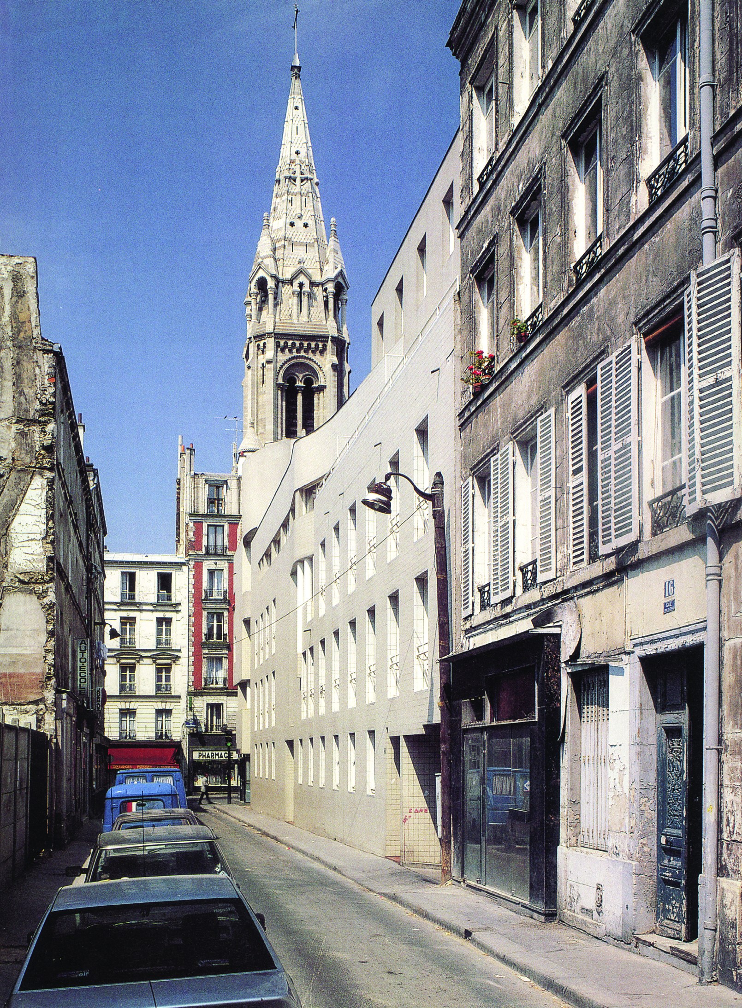
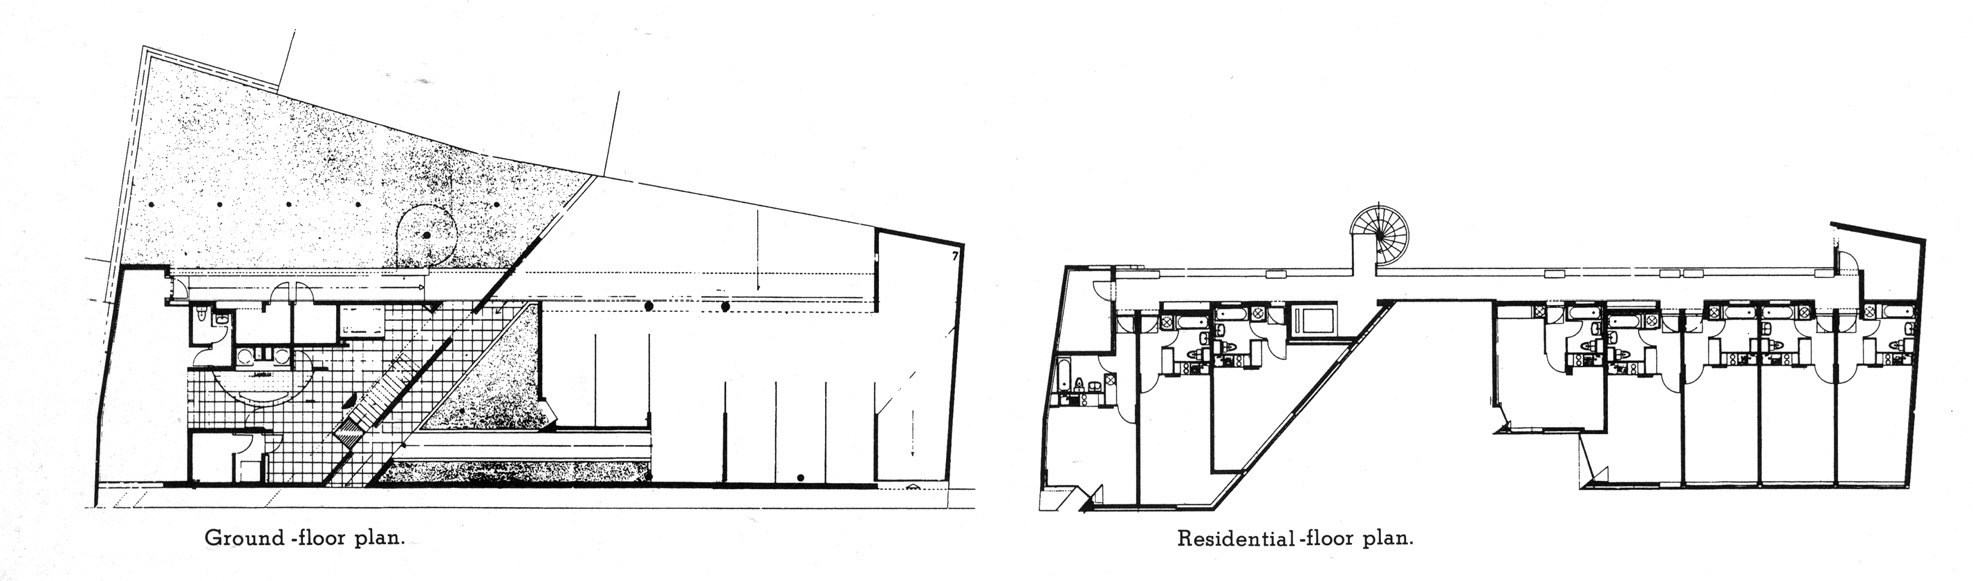
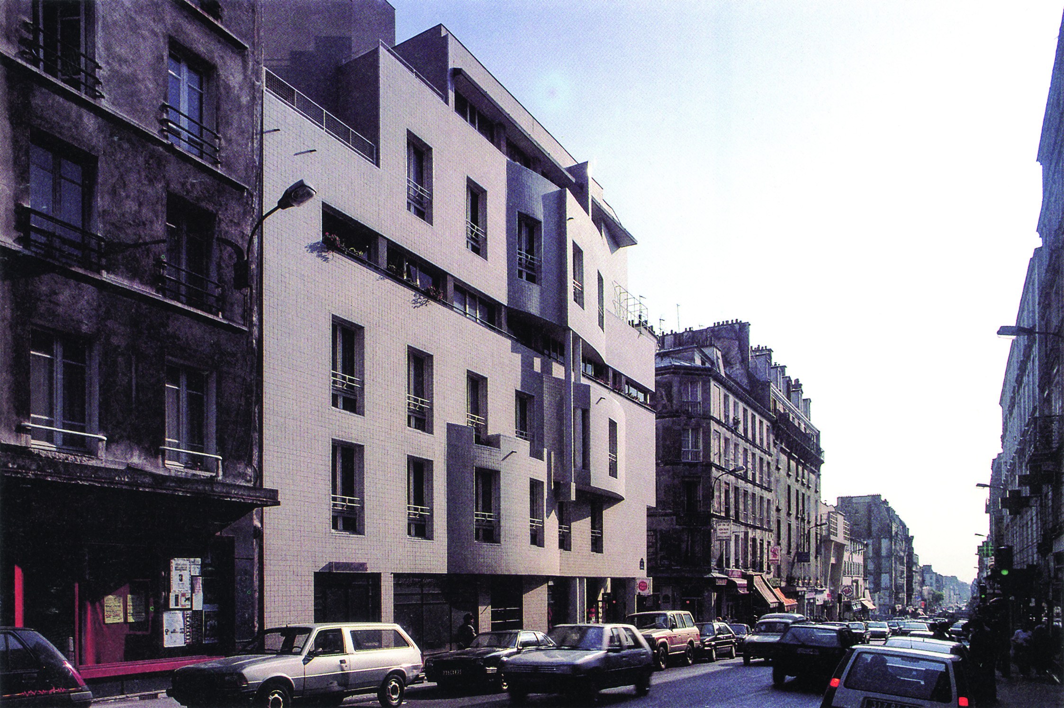
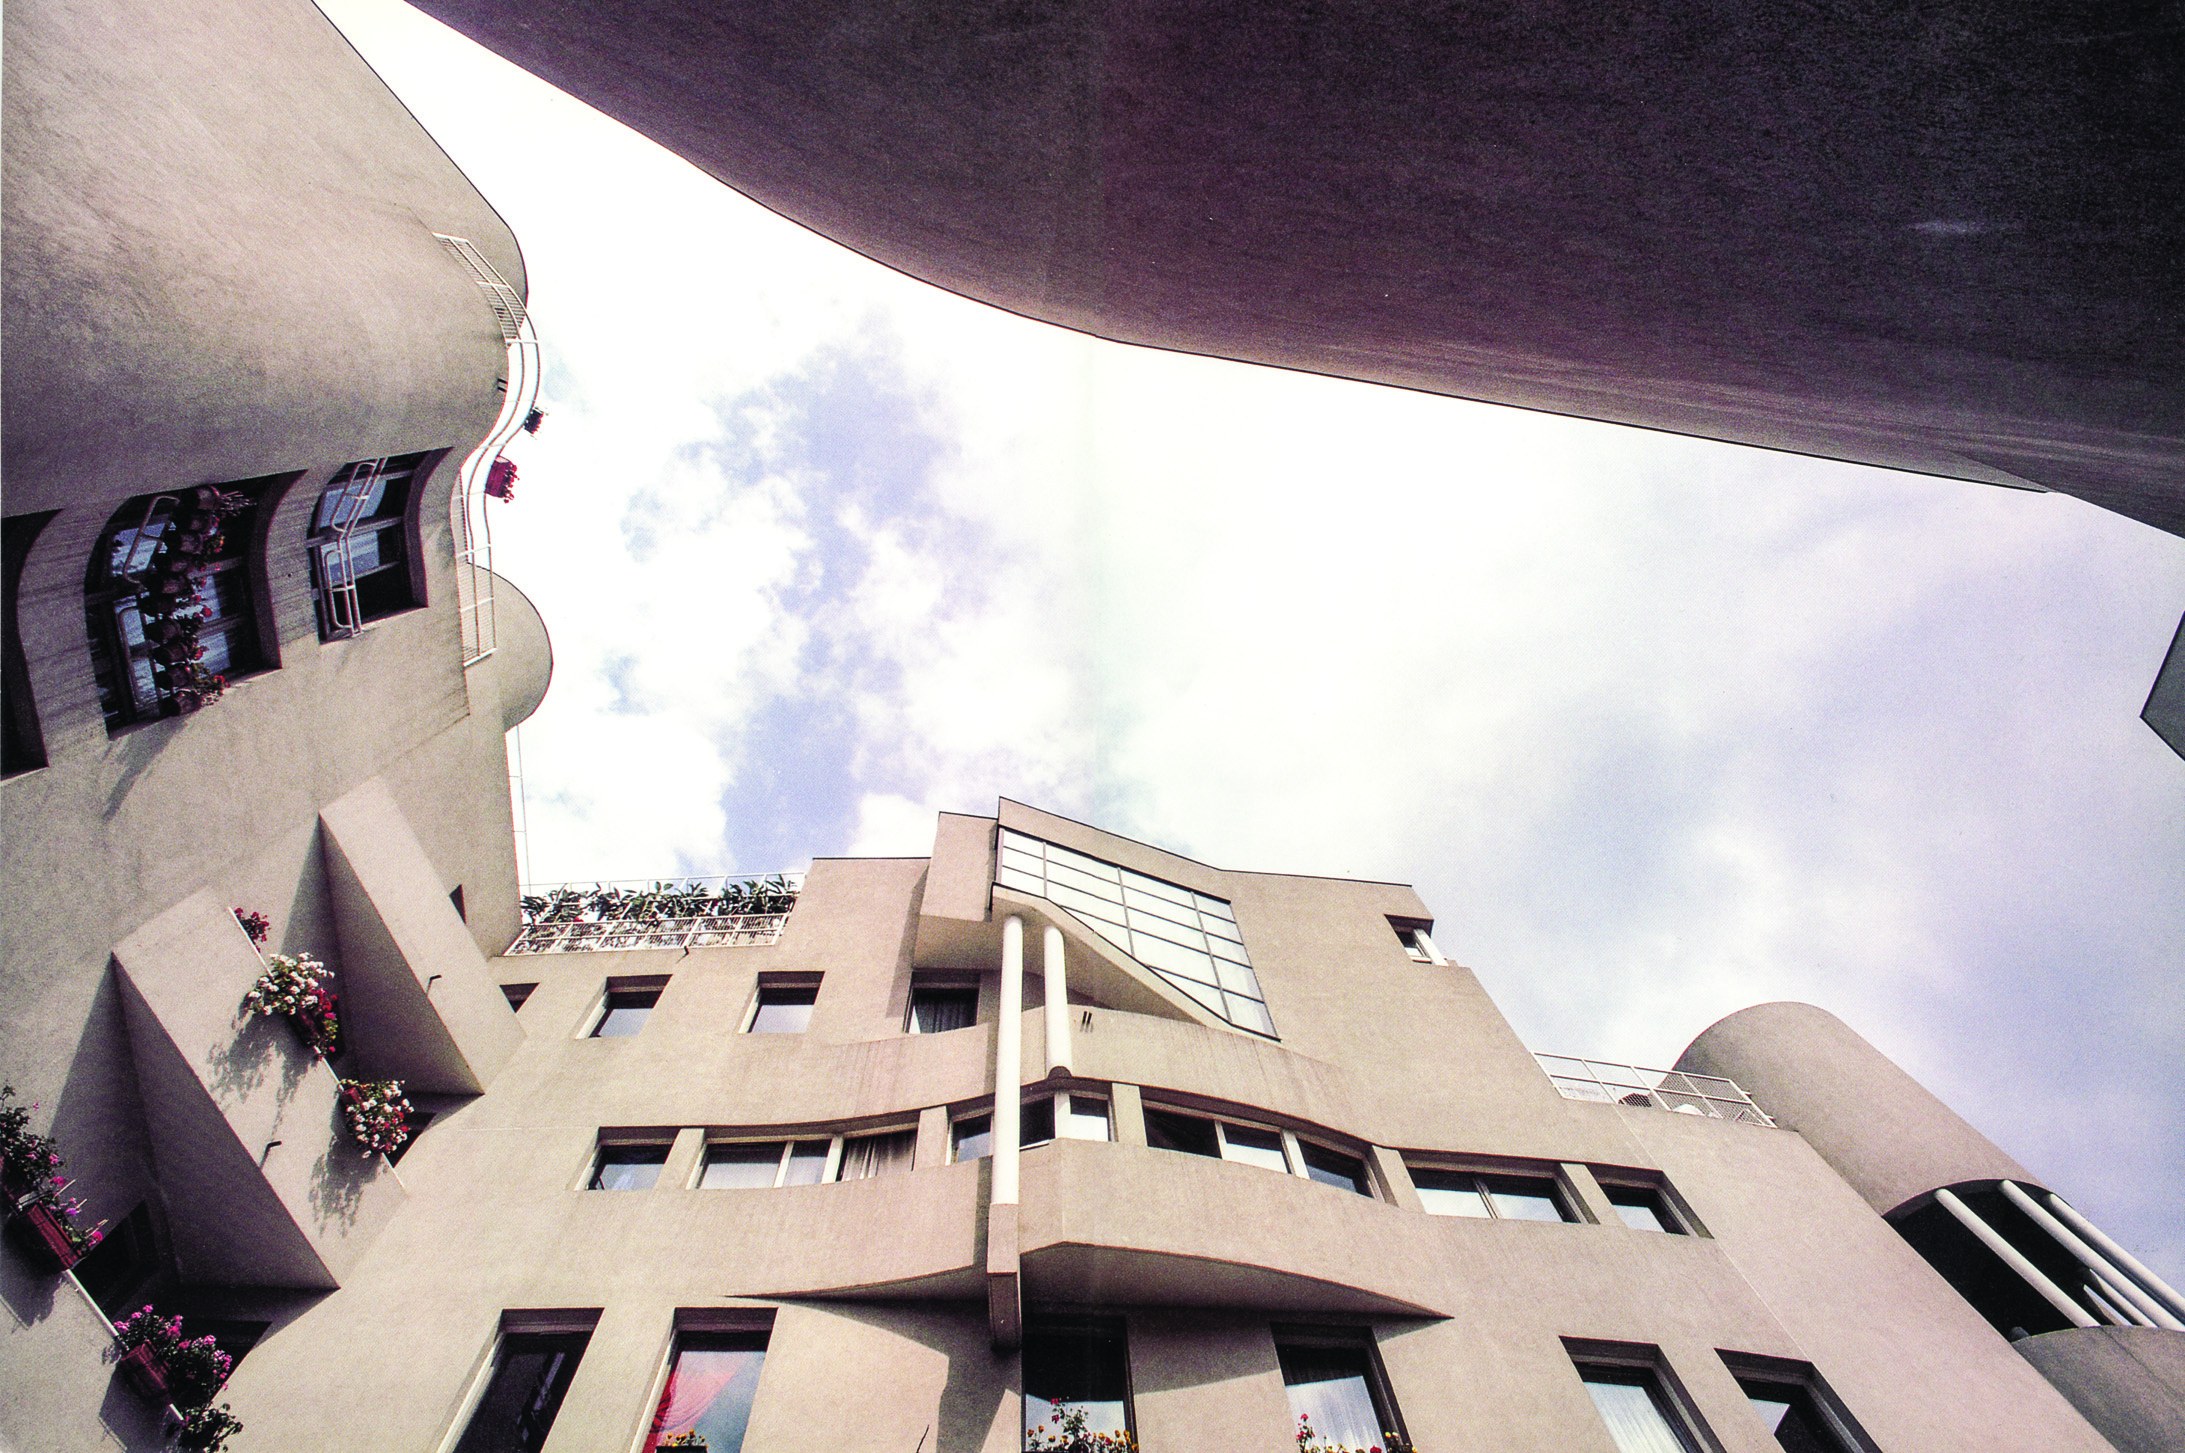
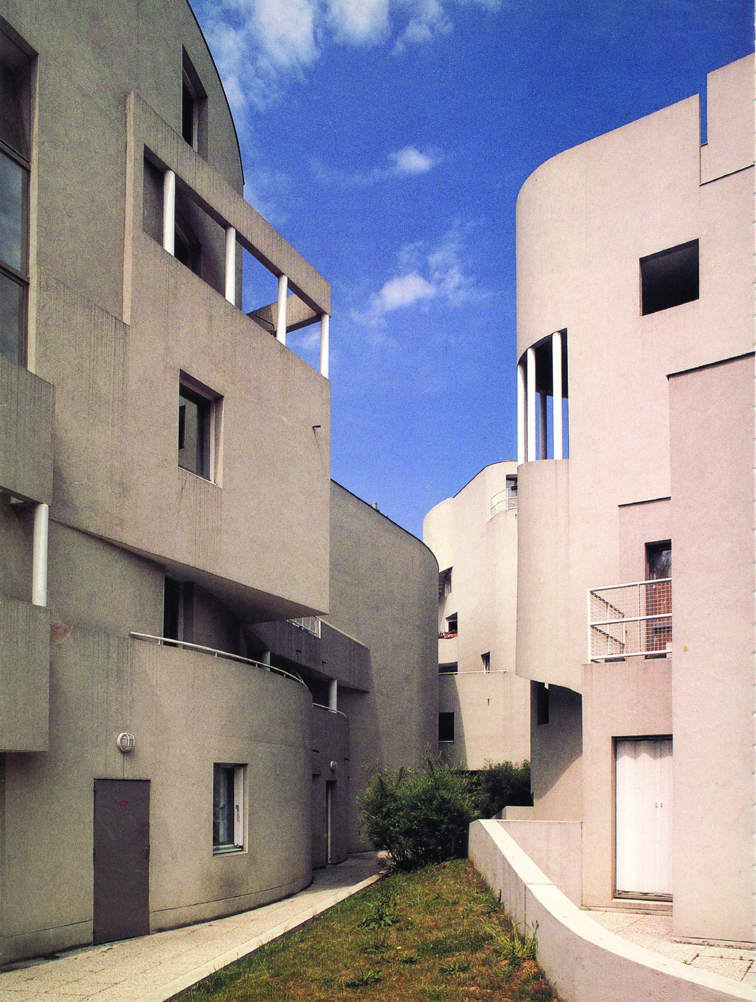
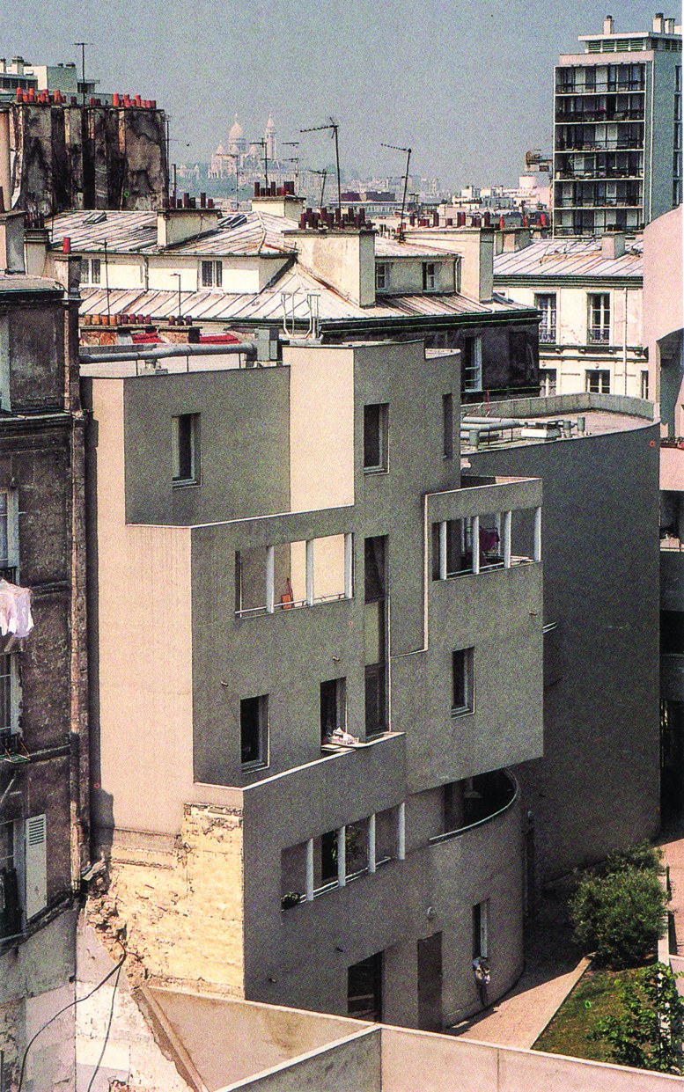
Two buildings are sunk into an irregular plot on a street perpendicular to the Seine. They match the height of each of the neighbouring buildings and are linked by footbridges. The street facade is relatively flat and clad in marble, with windows along its length and at the corners to provide side views of the Seine. The inward-facing facade, where corridors give access to 44 studio apartments, is completely different.
This duality corresponds to the two-part internal layout of the 30-square-metre studios. The bathrooms sit near the entrance and take light from tall windows opening onto the corridors, while all the living rooms overlook the street.
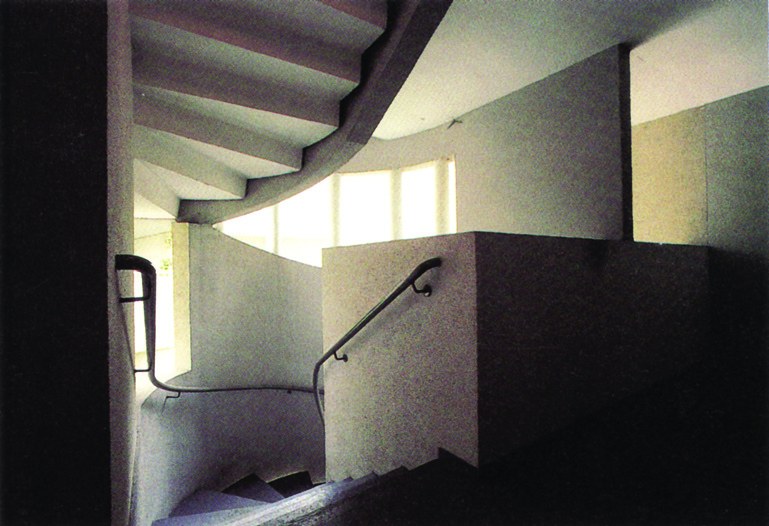
The building’s striking appearance owes more to its spiral staircase than to the brilliant whiteness of the rear facade: a staircase formed by a cylinder with small openings which nevertheless give a unique view of the Seine, the Pont de Bercy3 and the Ministry of Finance complex.
The young residents have a real architectural promenade at their disposal, from the small garden to the top of the stair porch. The visual references to ships are as obvious as the glance towards the California of the 1950s.
From the open-air parking among the pilotis, recalling the bachelor apartments of Los Angeles, to the profile sketches of pretty girls on the garden wall, there are many references that reflect the architects’ evident taste and enthusiasm. Moreover, their aesthetic taste and modern references are shaped by their considerable sensitivity to the urban context.
Notes:
1- Farice Dusapin
2- Francois Leclercq
3- Bercy





