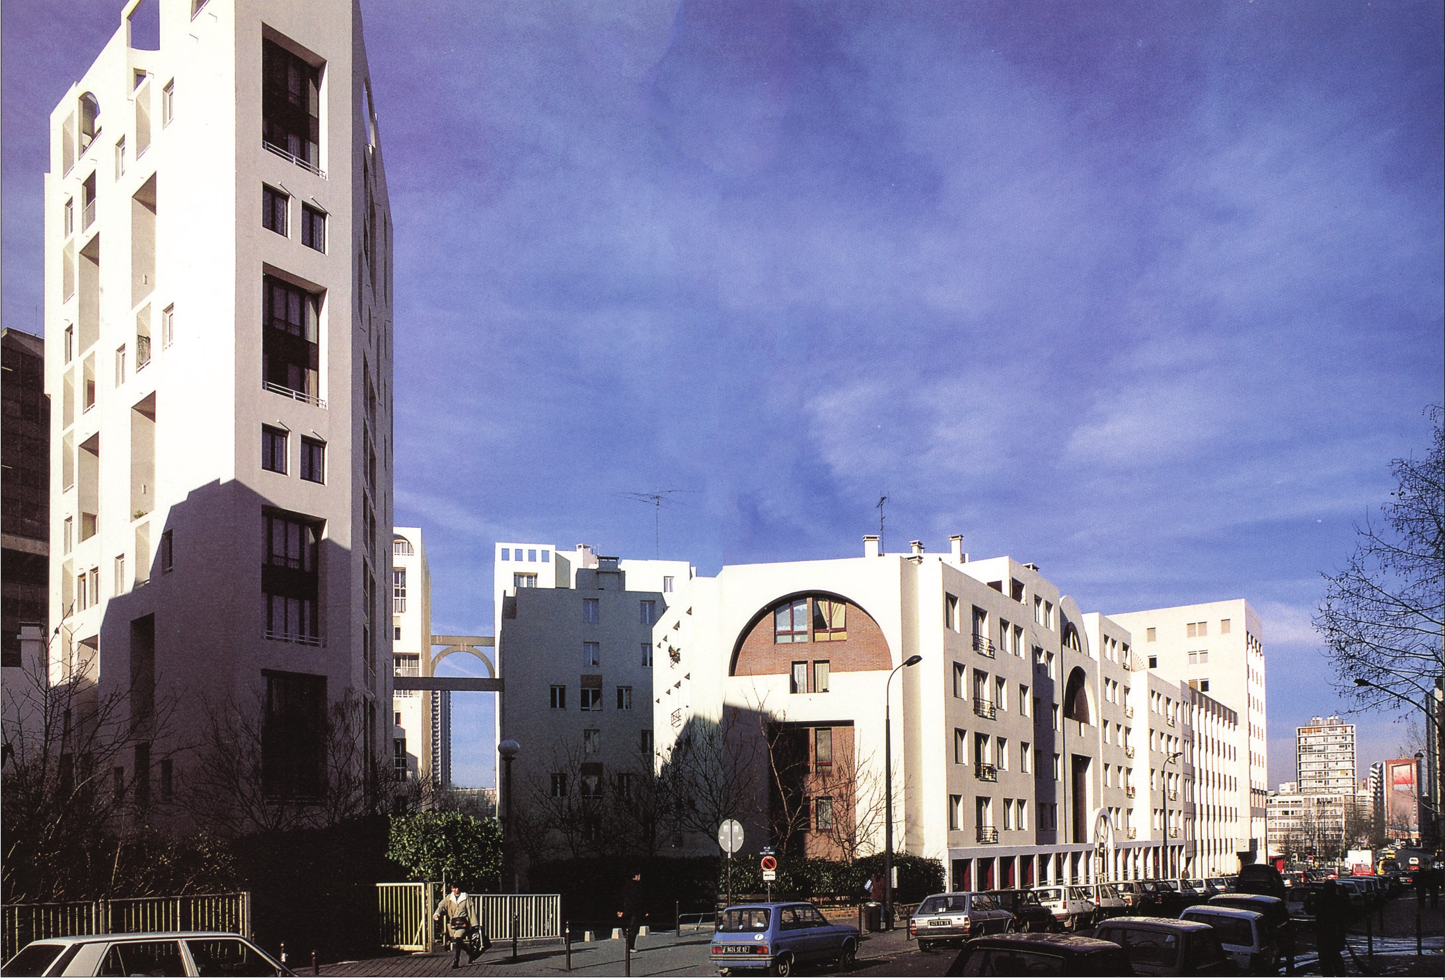
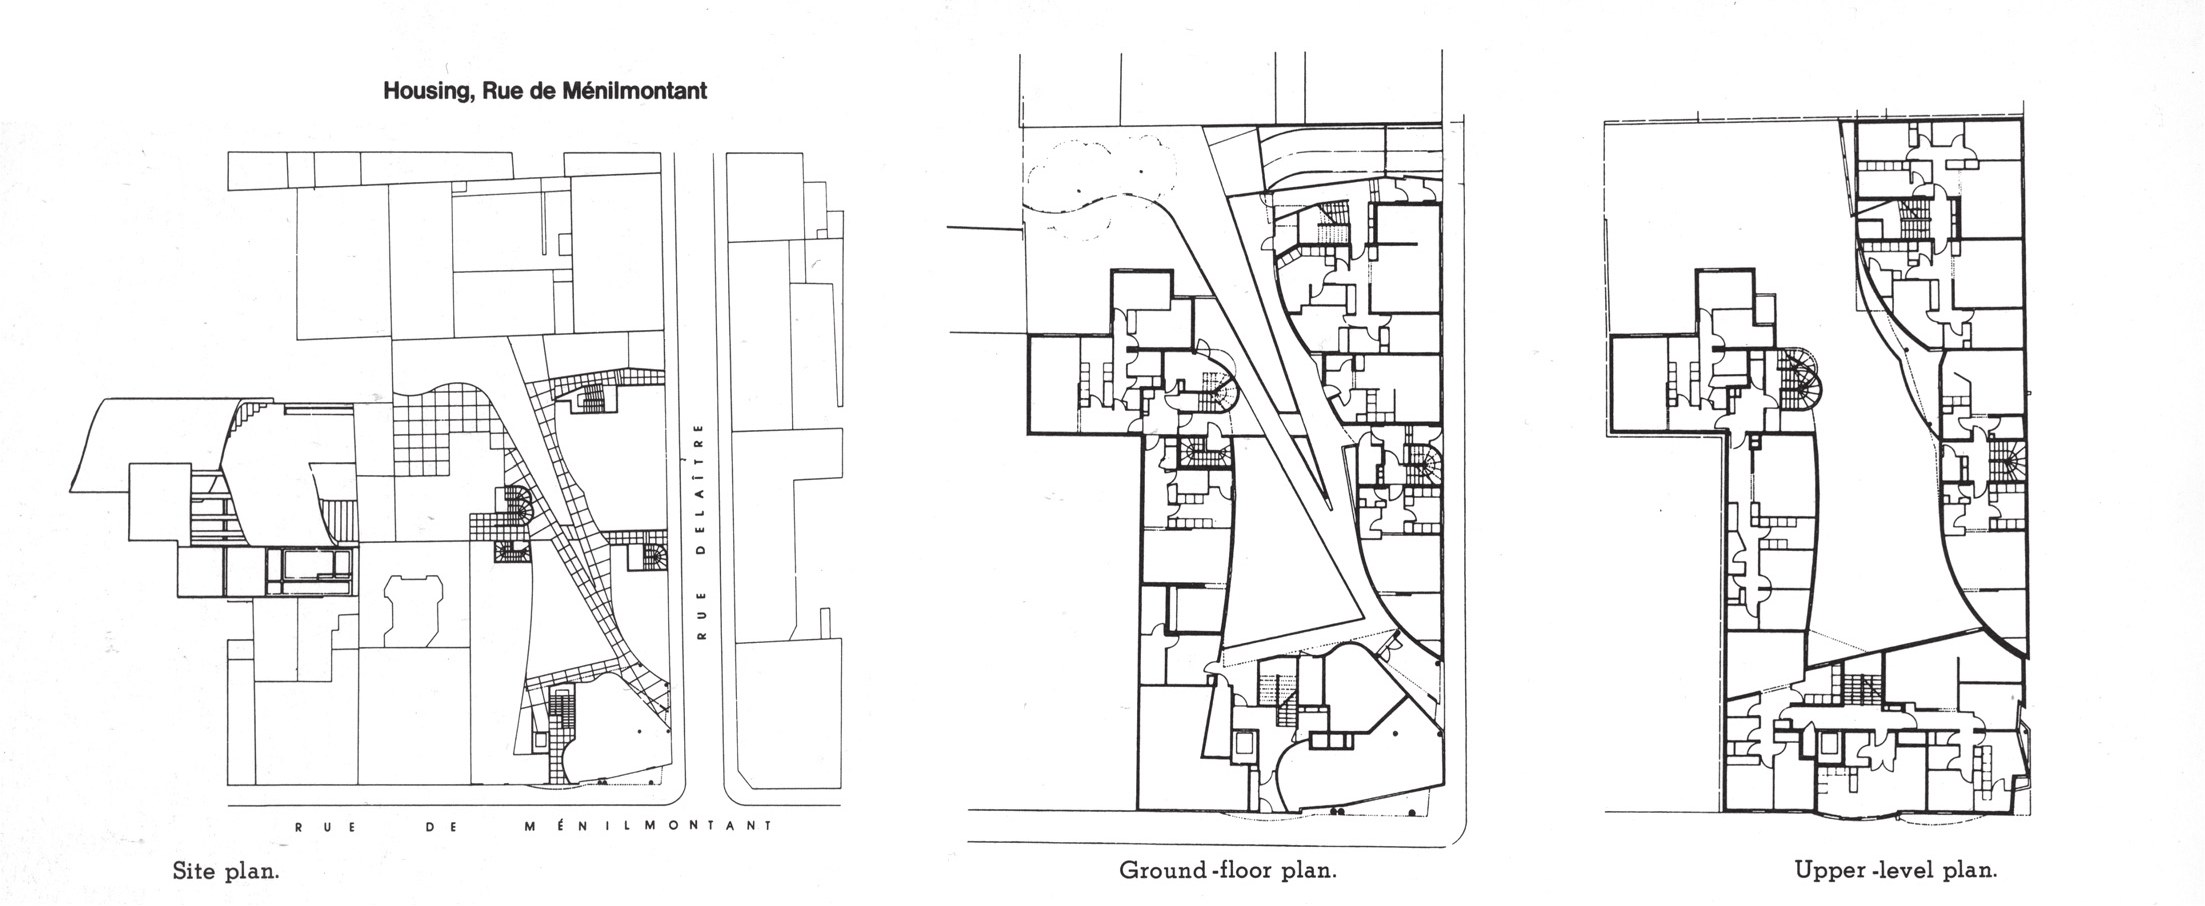
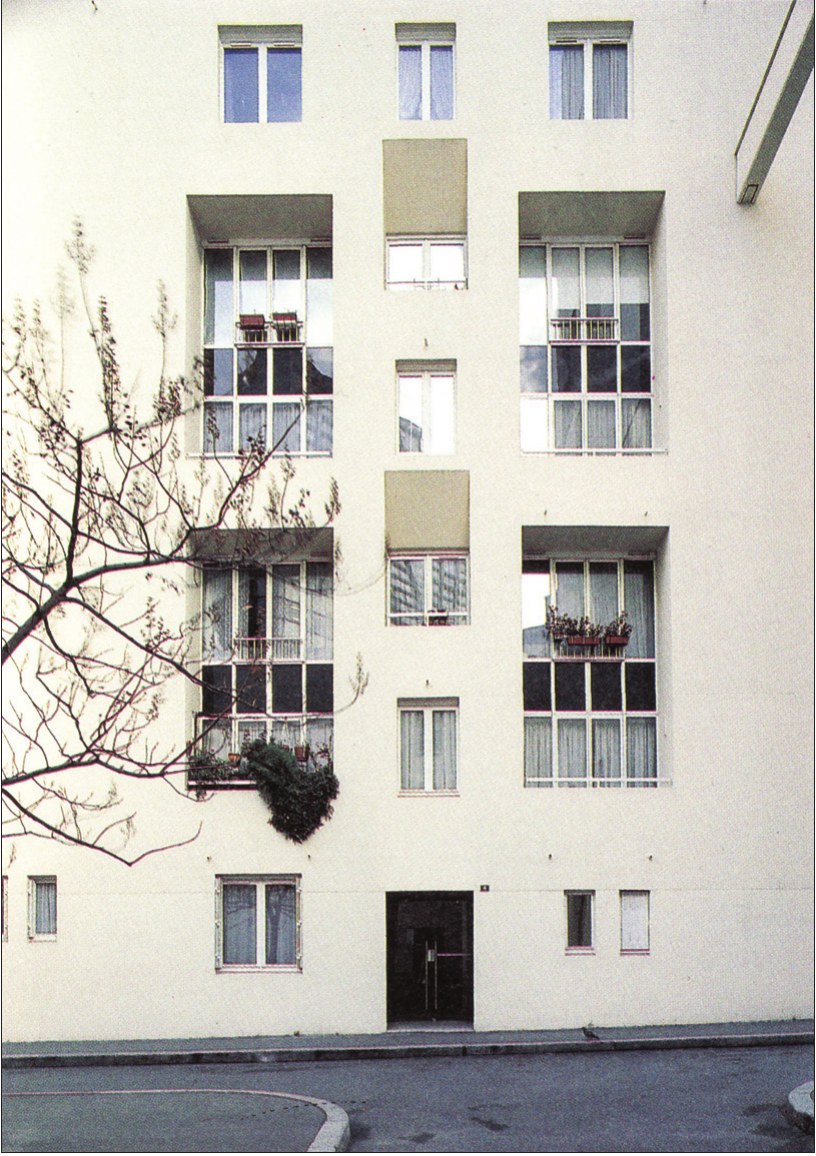
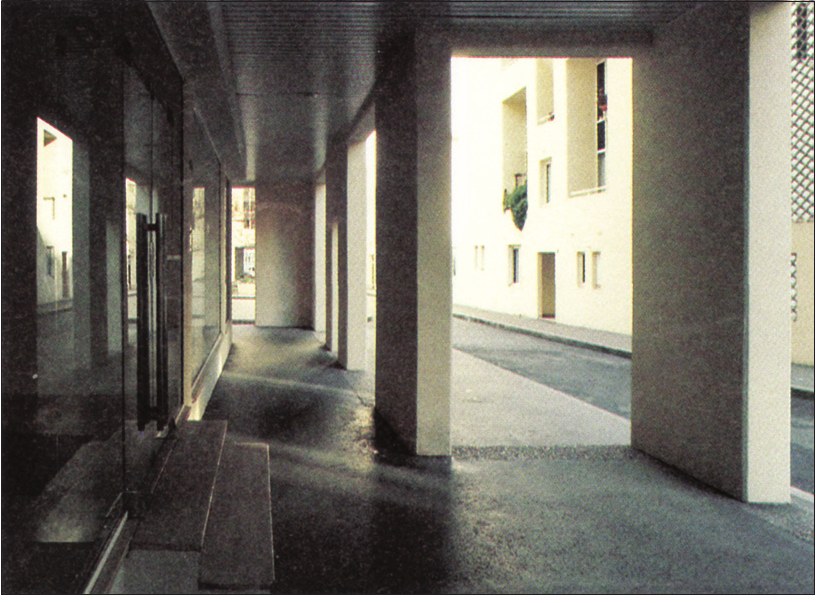
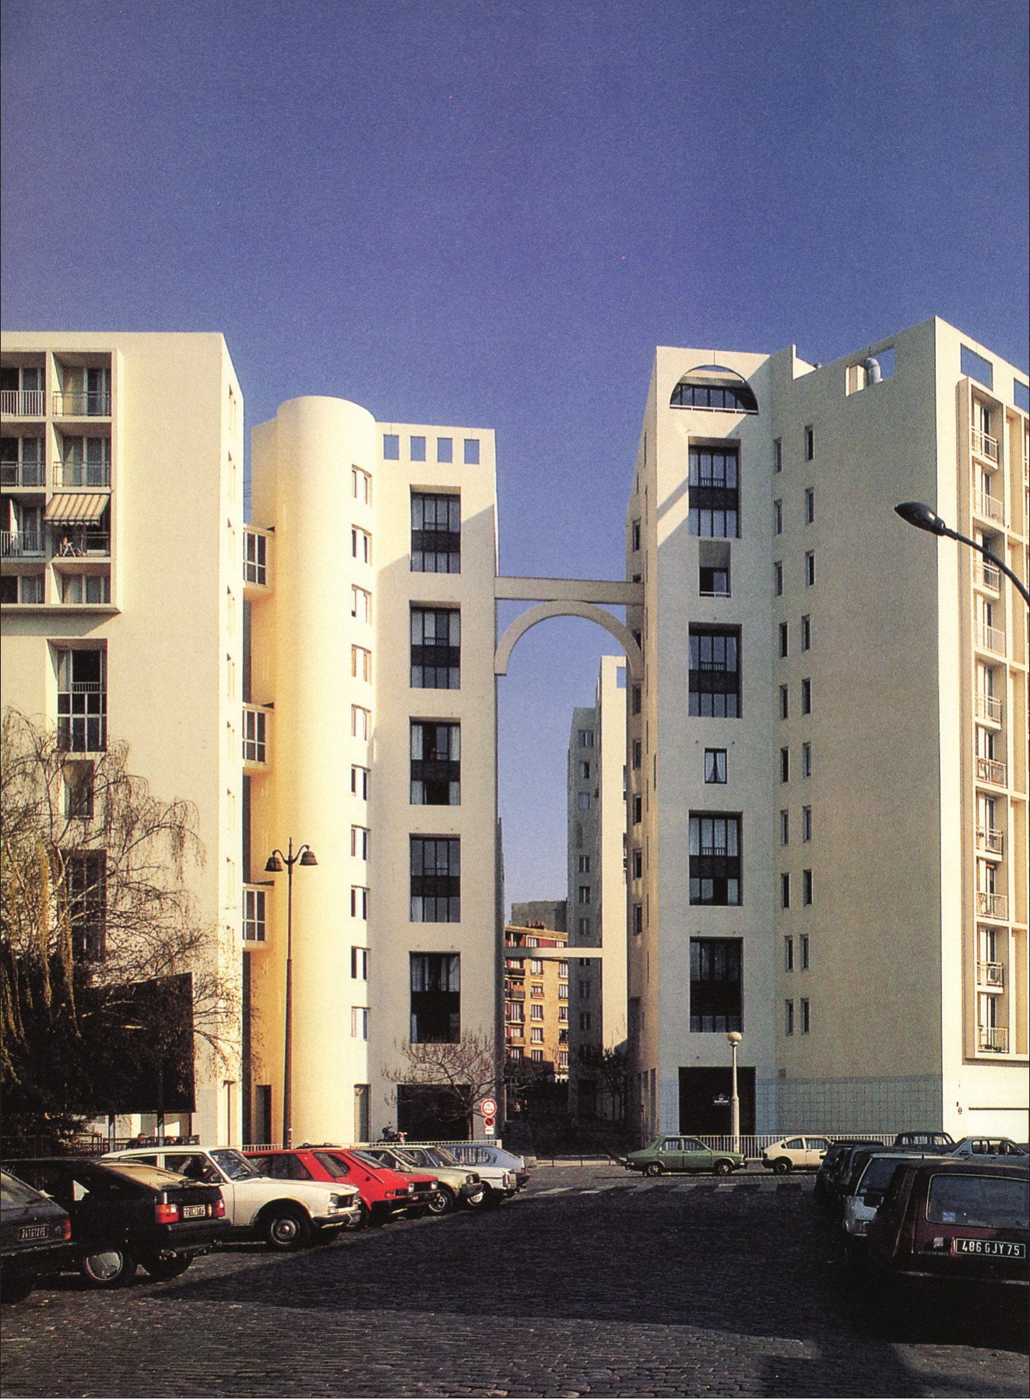
The large redevelopment programmes in Paris have given way to smaller schemes discreetly related to the city's old fabric. Henri Gaudin (1933) is a passionate observer of the seams, joints and other folds in Parisian architecture. Here he offers an interpretation of Ménilmontant1, a suburb built in the nineteenth century where, in his words, "courtyards, alleys and passages vied with one another in their inventive siting before arbitrary urban planning destroyed them. Oscillating between white and black", this distinctive quality, in the interplay of solid and void, reappears in a lively project that nevertheless fits within the walls of the street.
The arches and the ups and downs that envelop the building define one- and two-storey apartments that bear witness to a careful study of today's ways of living: the private and public parts are separated, and the kitchen takes the form of an independent, well-proportioned room, often connected to a cupboard or a space for provisions.
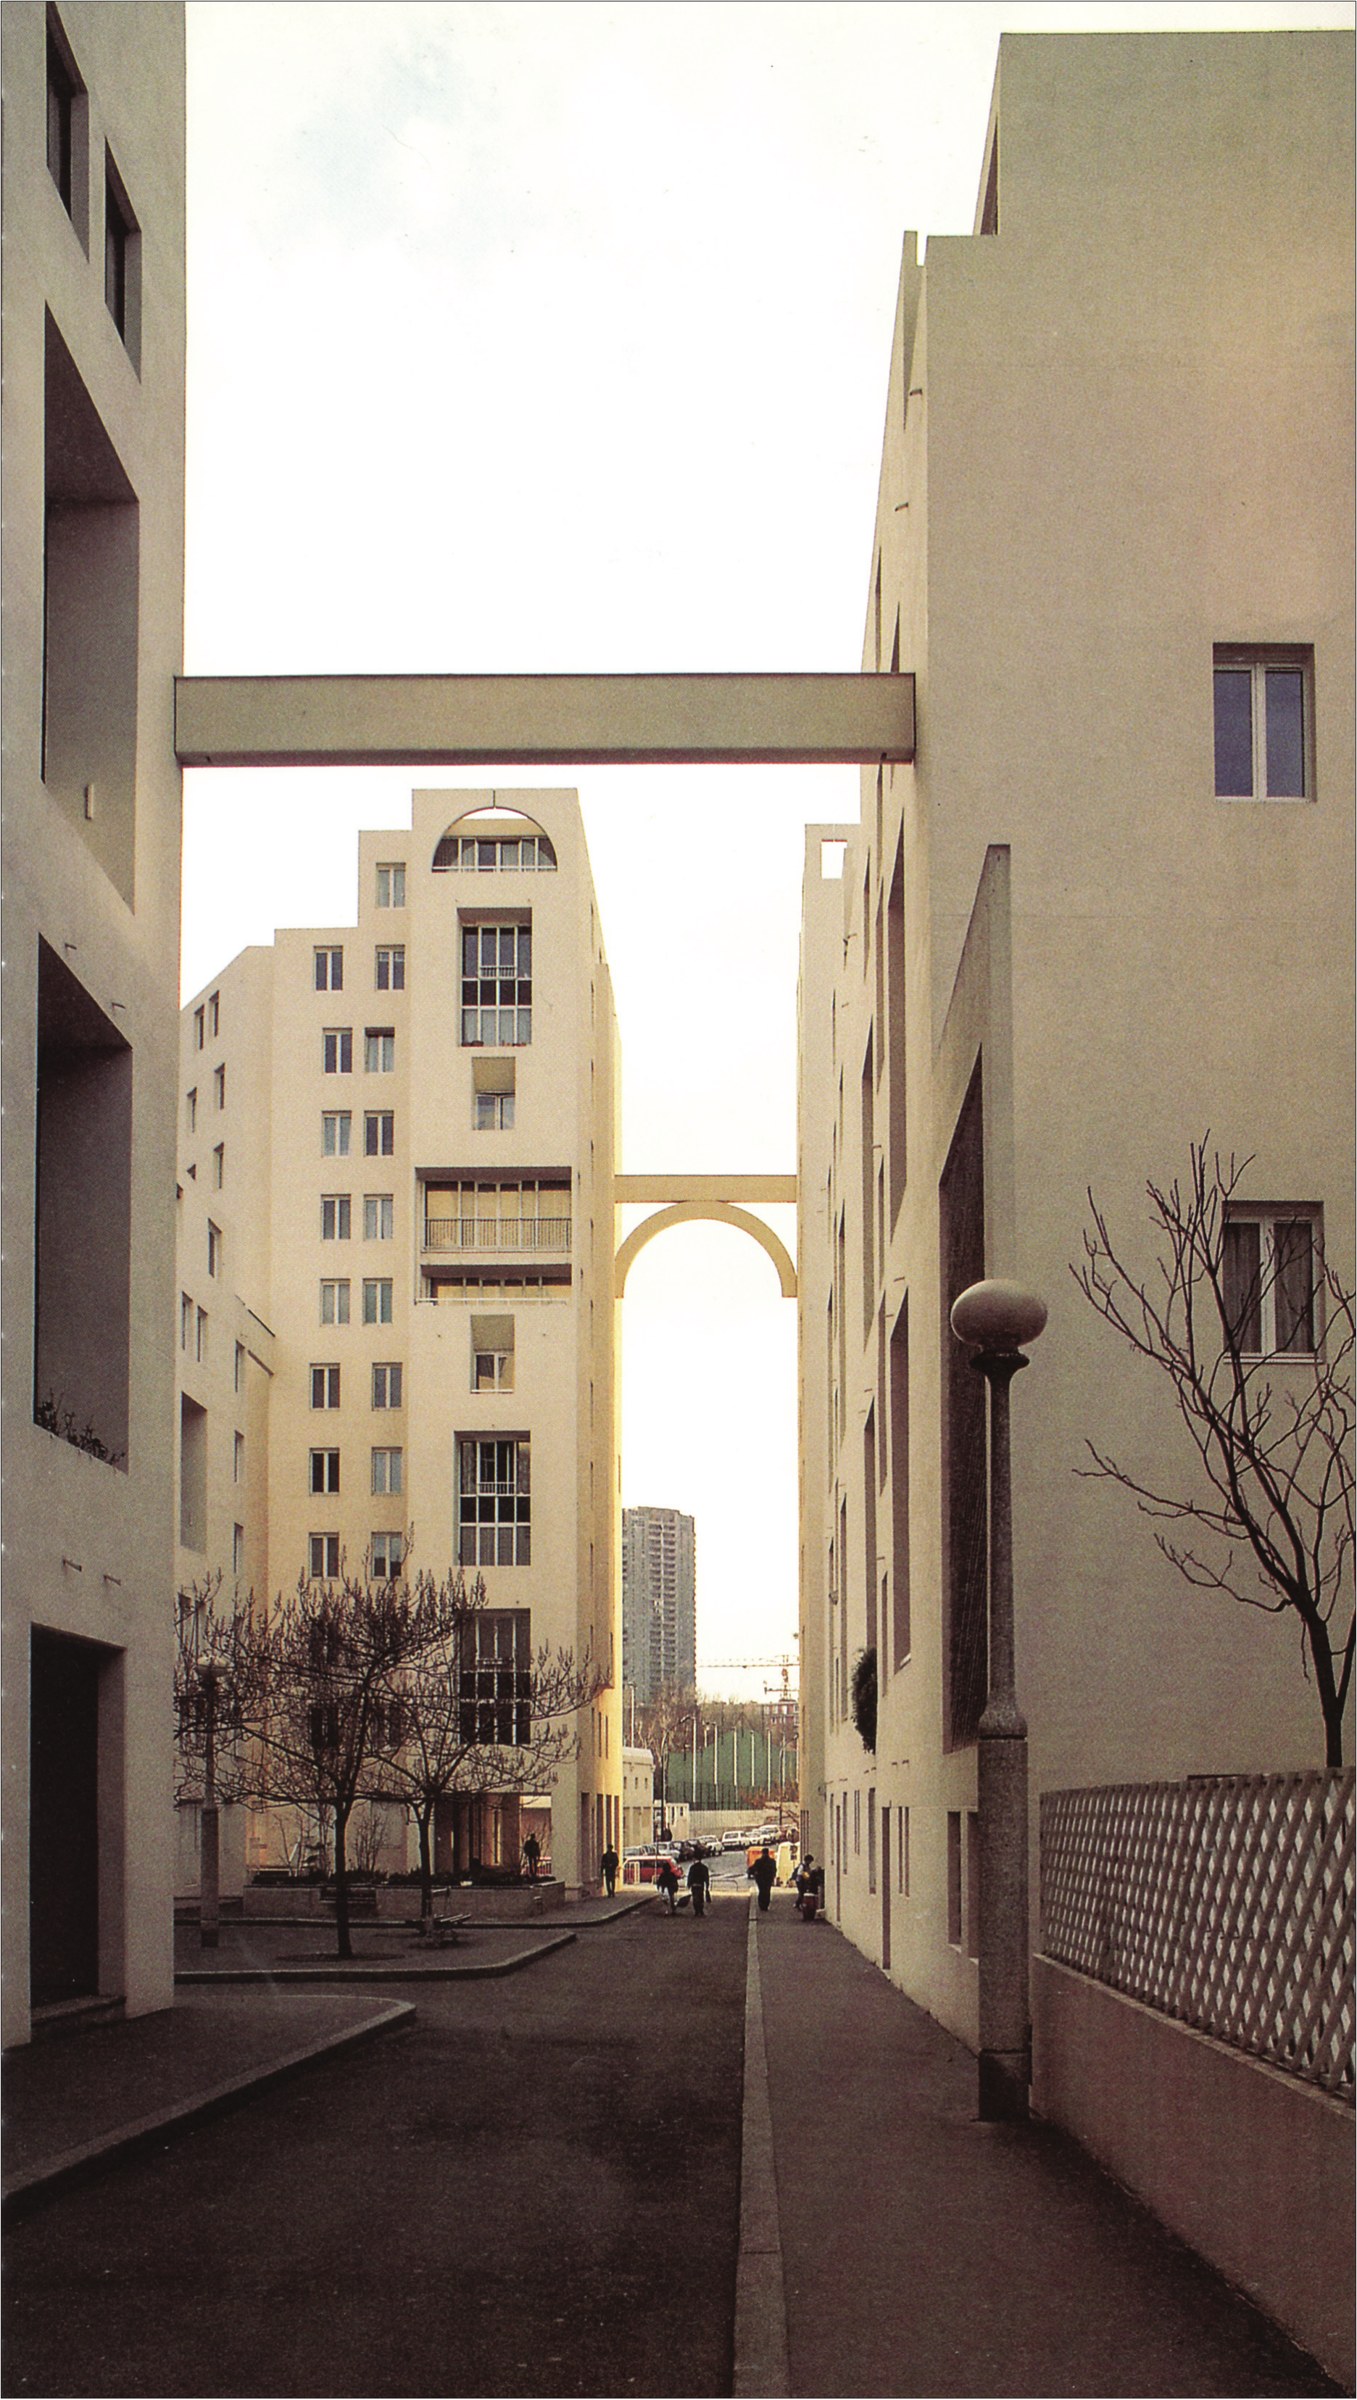
If Gaudin finds the spaces and volumes currently allotted to social housing very unpleasant, he tries to compensate for this in part by reducing enclosure and creating views and diagonal lines.
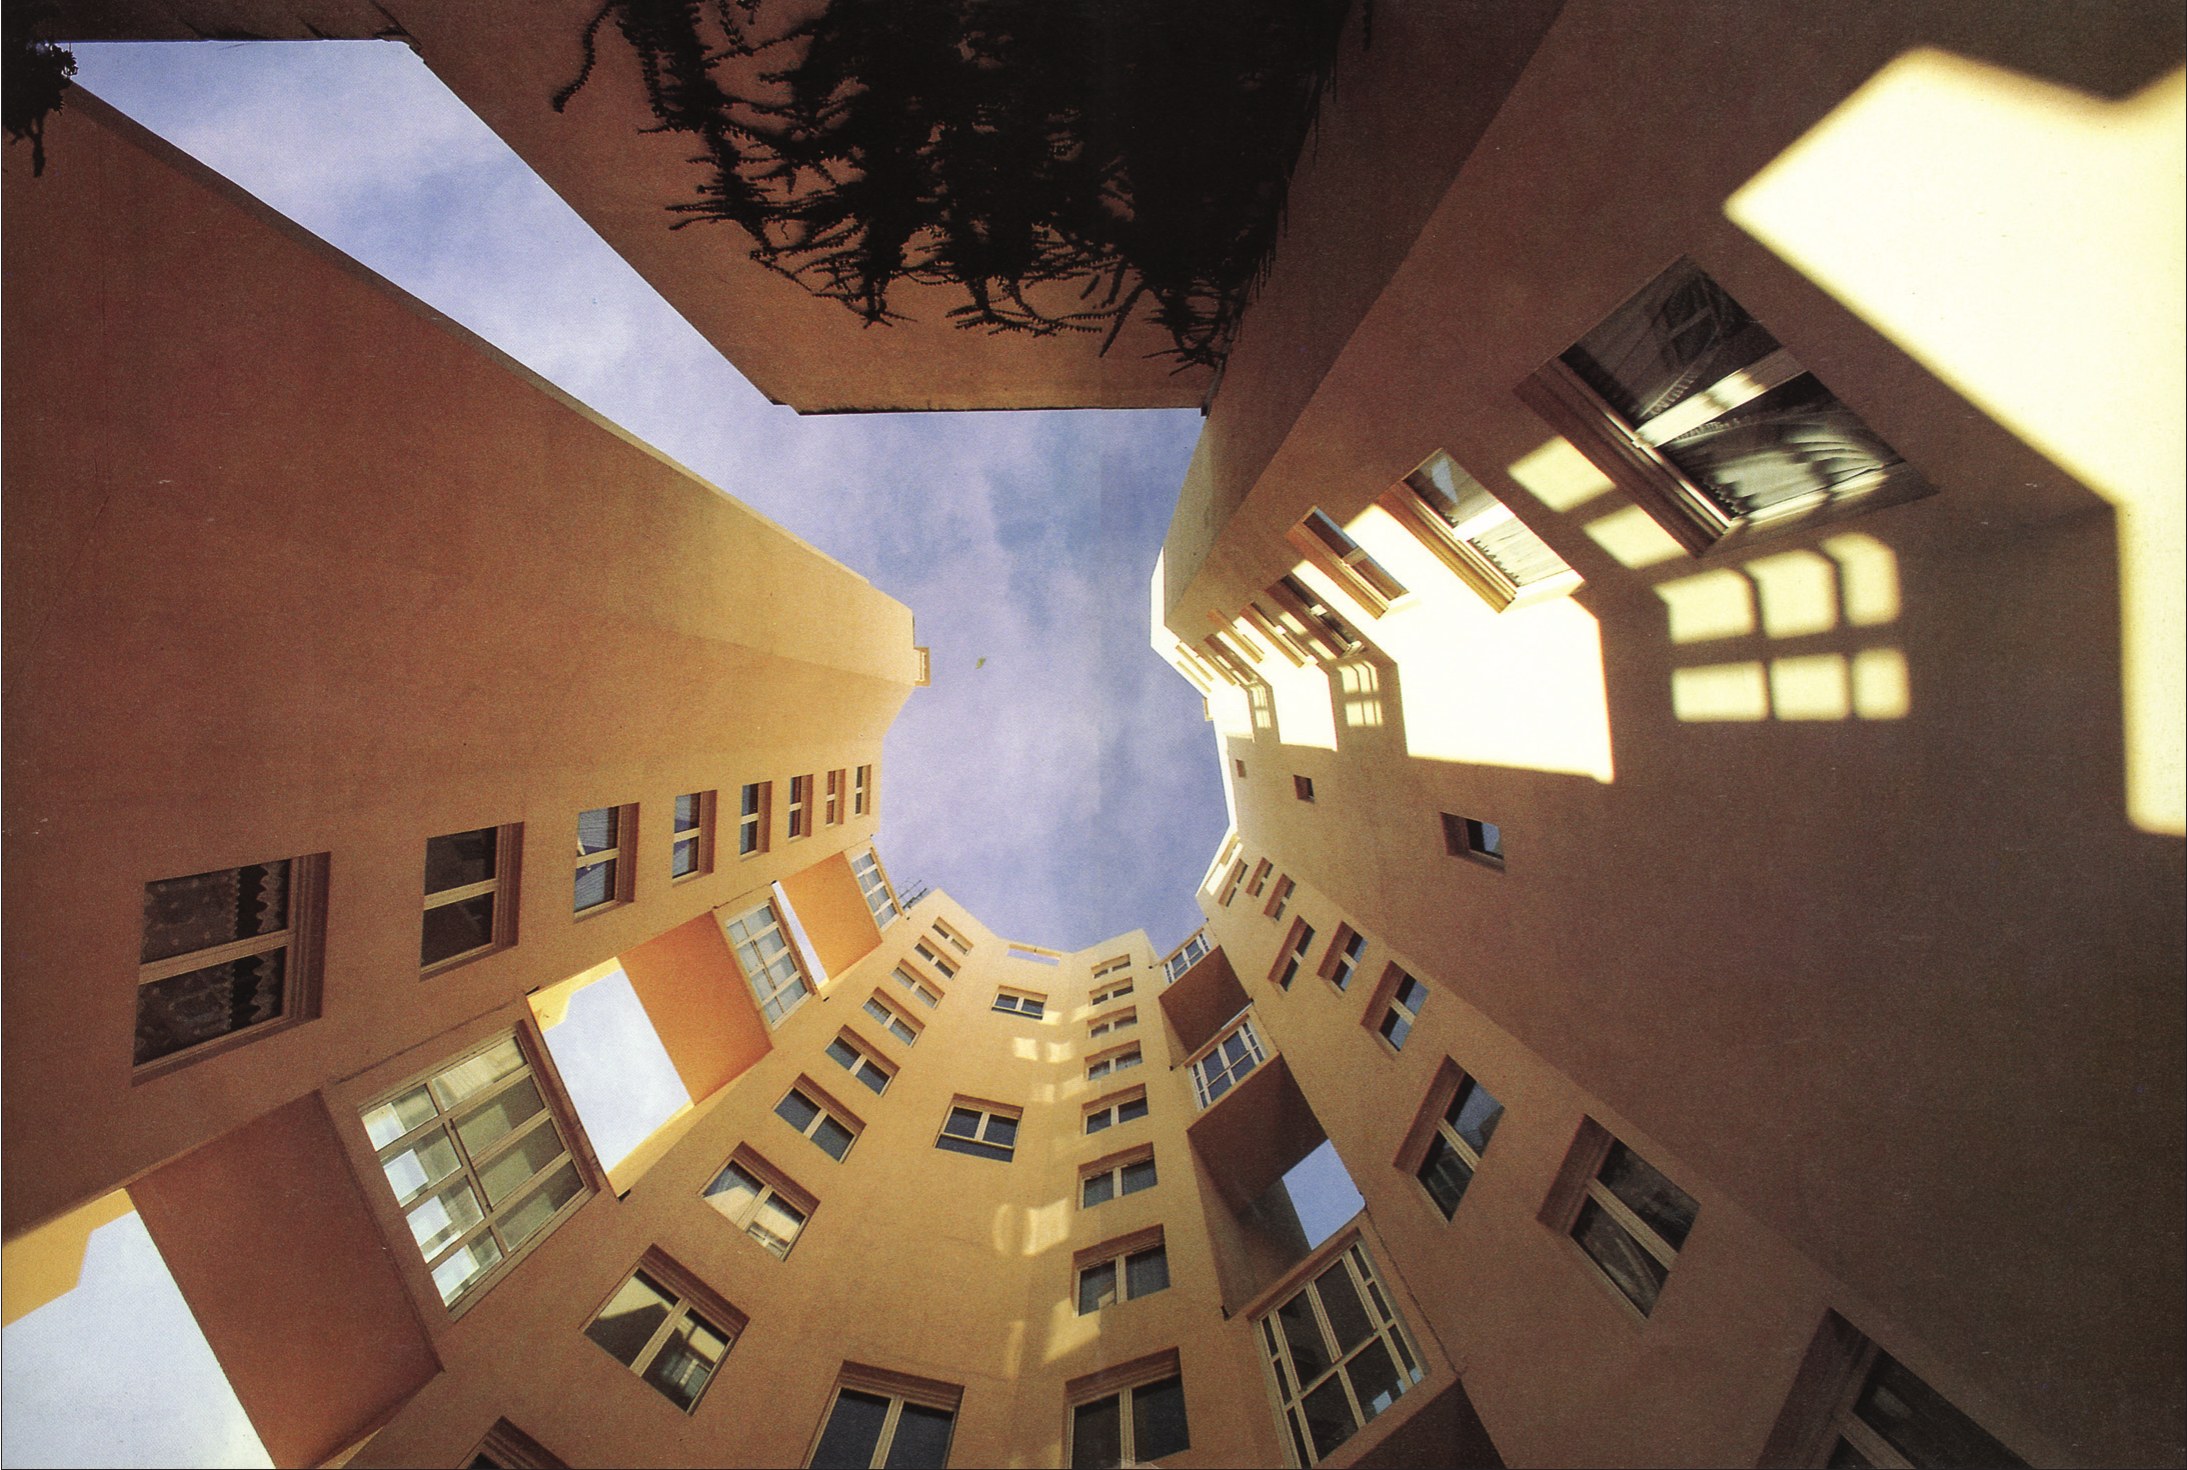
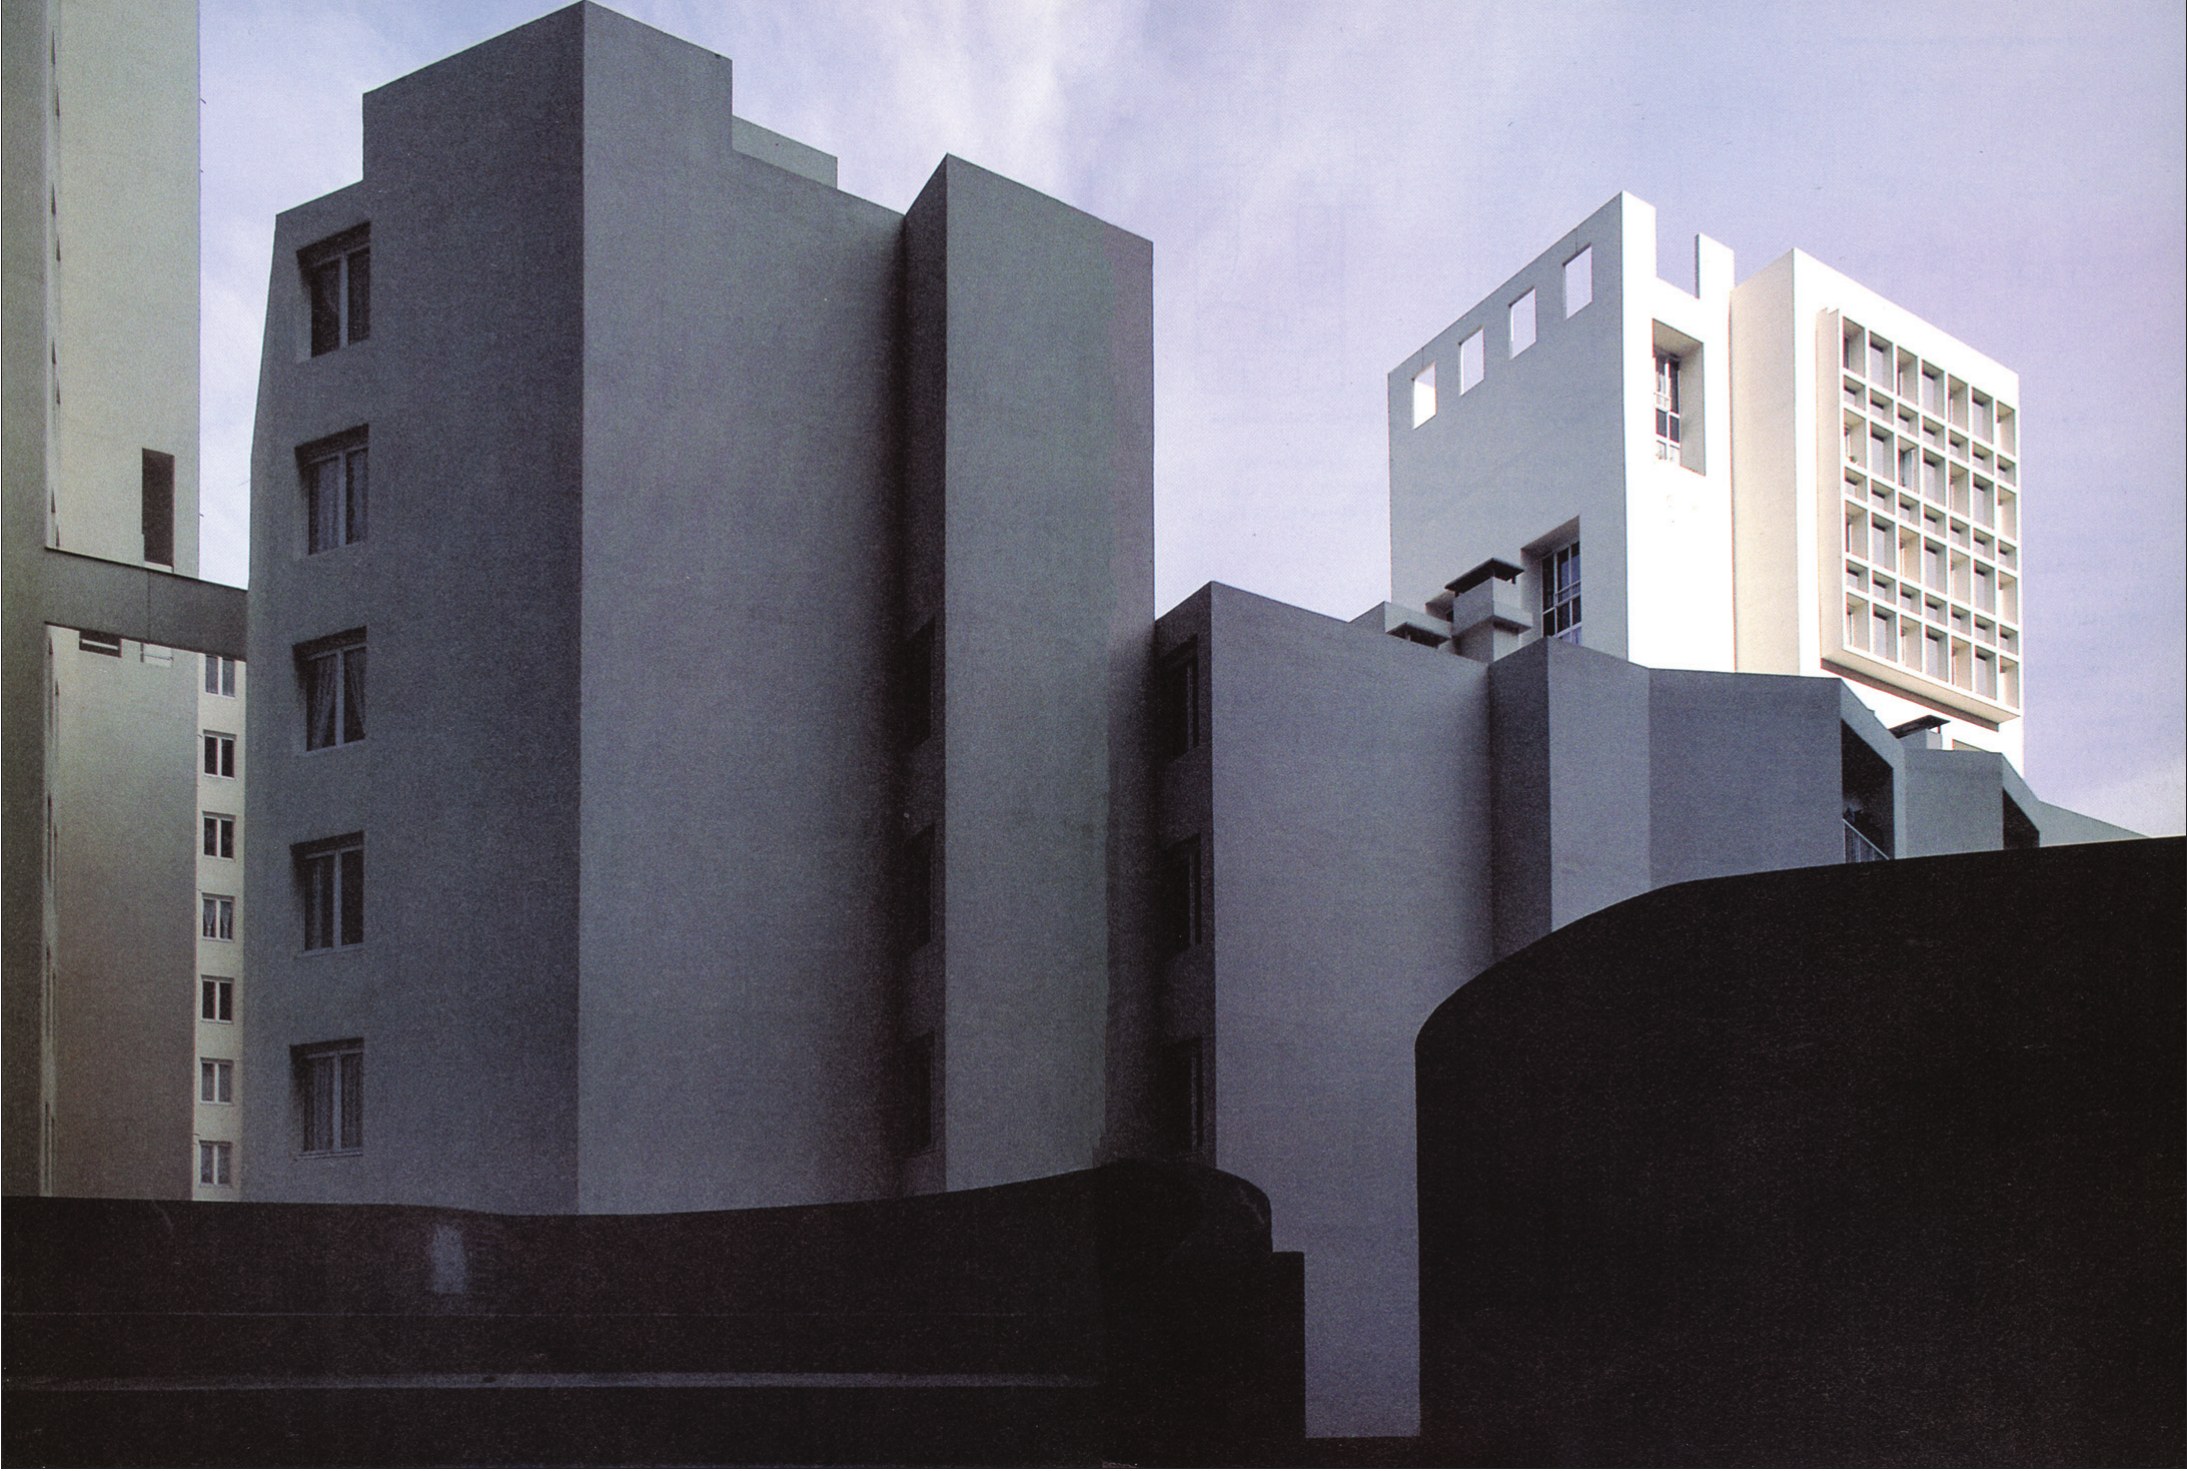
"My understanding of architecture is clearly serious, but in the sense that, here and there, these little houses - lengthwise and diagonally - open onto the view, qualities that do not impose themselves through showiness."
Thus an approach is fully confirmed: the question of housing is no longer the mere juxtaposition of identical units, but rather an opportunity to explore "the vocabulary of lacks, scratches, gaps, ruptures and empty space" in which Gaudin excels, rediscovering the identity of a minor Parisian architecture that is rapidly disappearing.
Note
1- Menilmontant





