




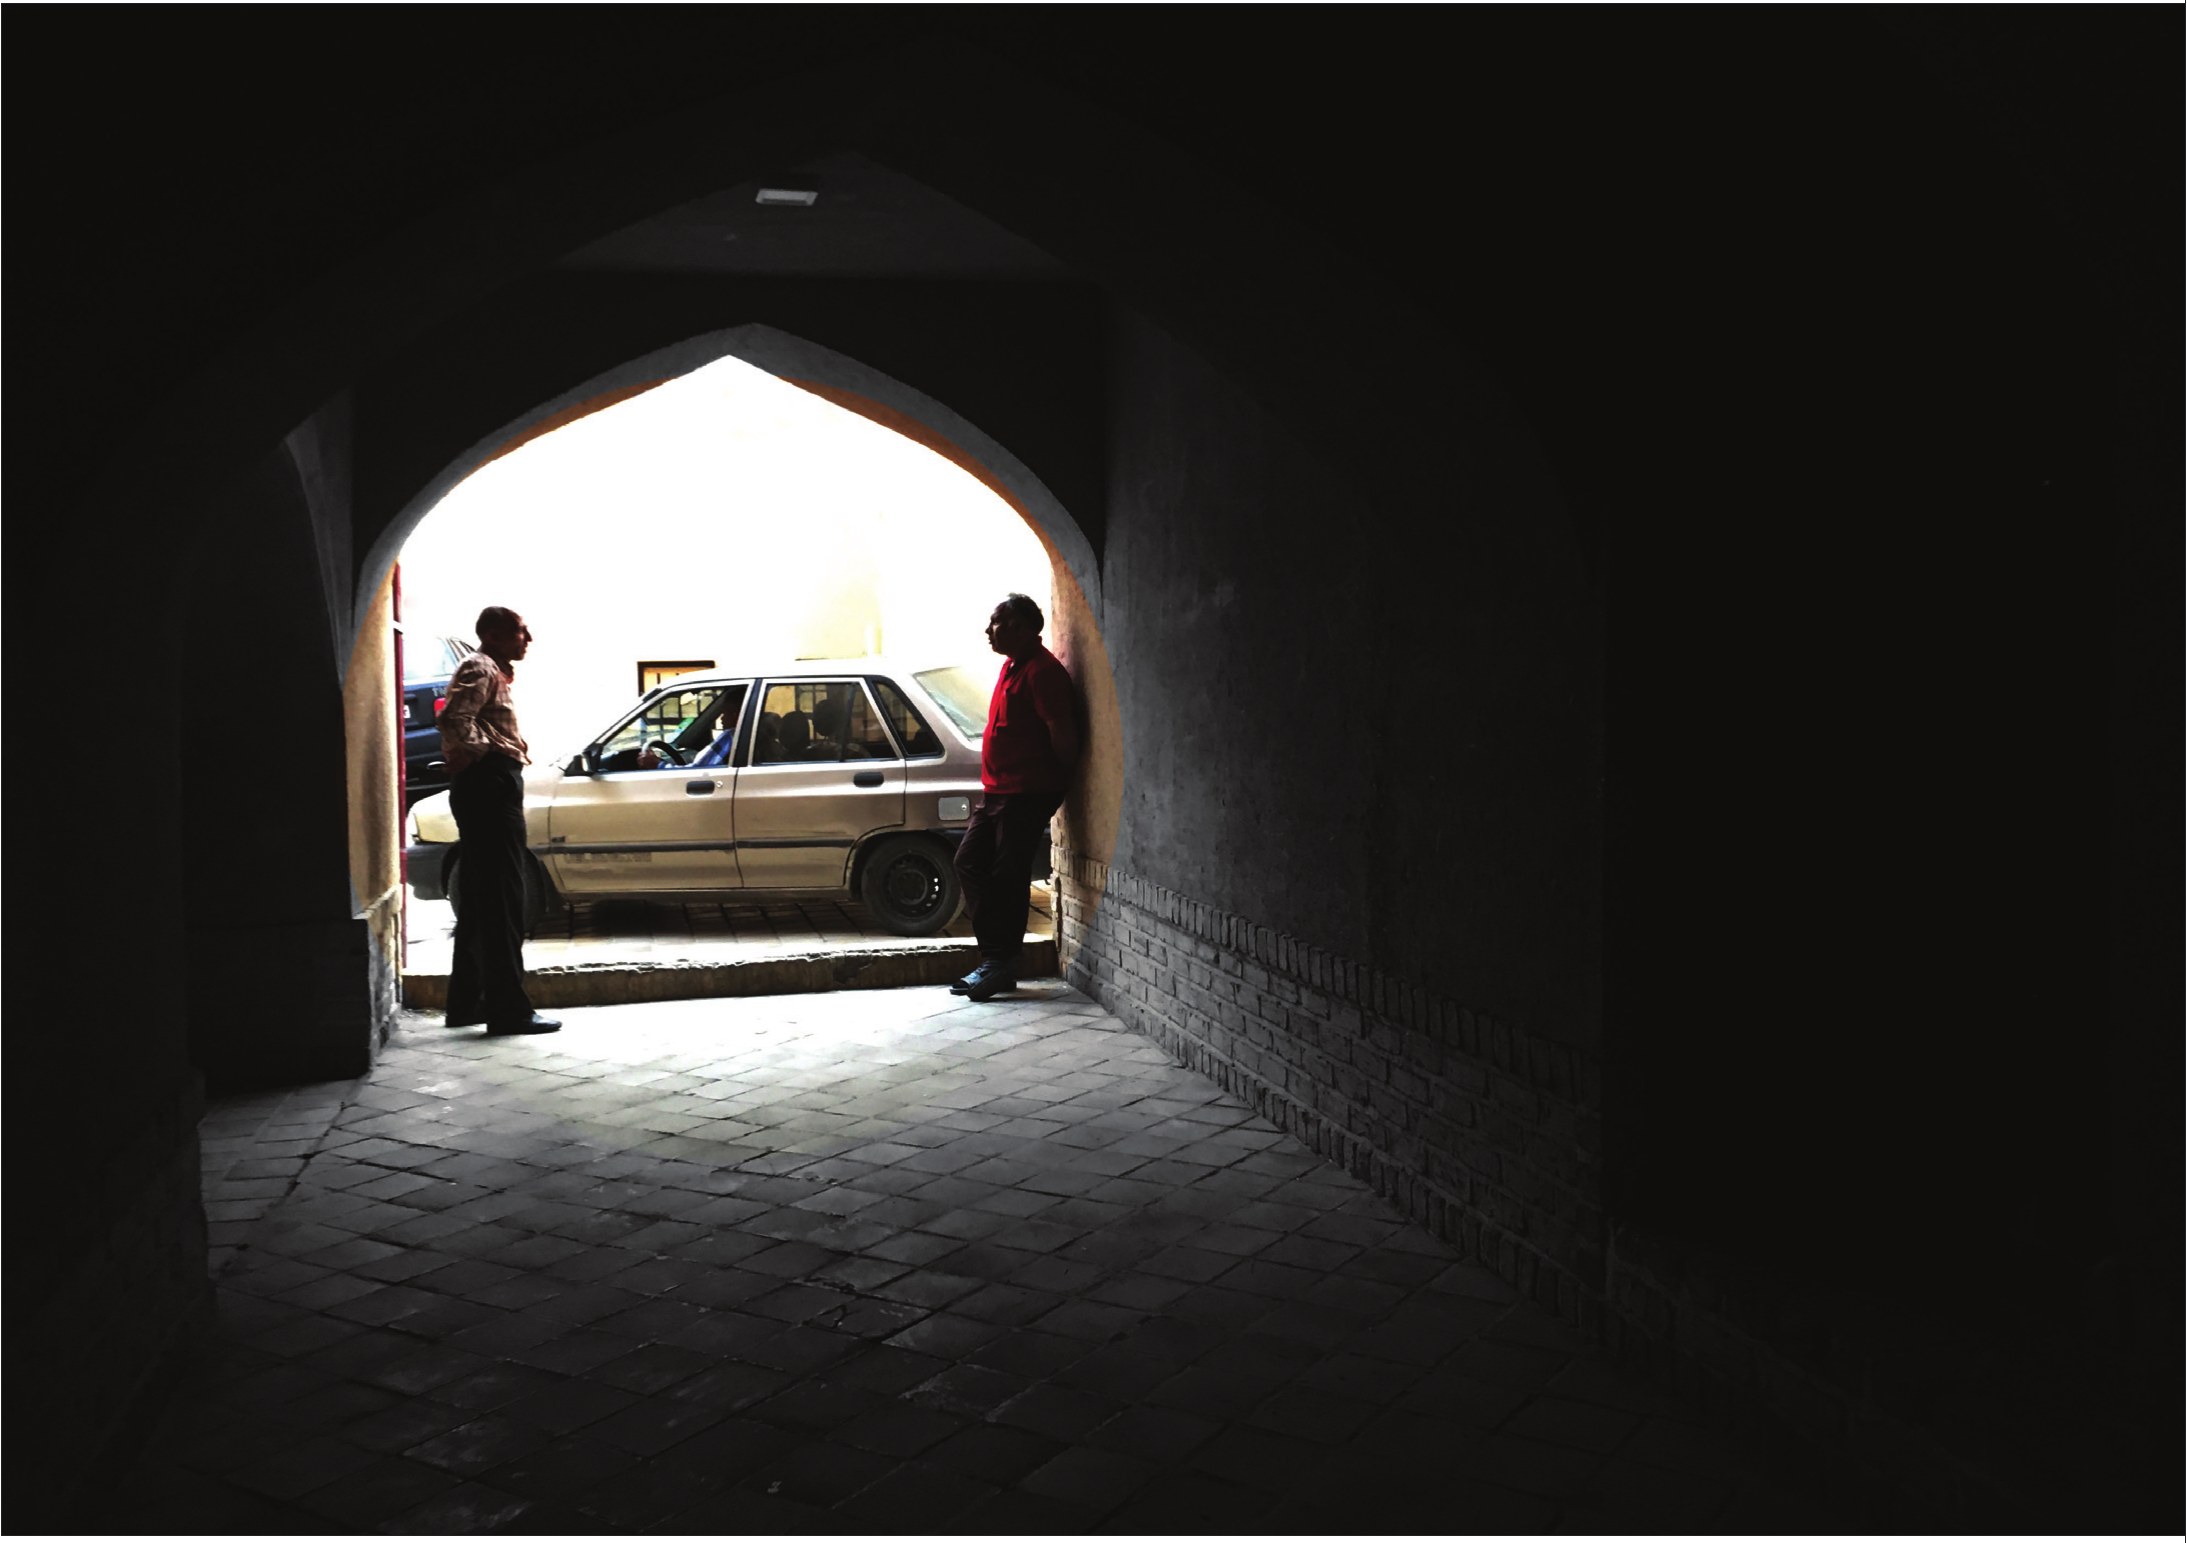
At noon on one of the days of Khordad '68 (June 1989), after the last exam of the third term of second grade, we came out of the primary school that shared its name with, and stood next to, the Sheikh Lotfollah Mosque. At the suggestion of one of the kids, instead of turning left as always and heading home, we turned right and, from in front of the mosque, entered Naqsh-e Jahan Square. That day was perhaps the first time that, on my own and without permission, I stepped out of the neighbourhood and into the city... .
Years later, on the other side of Naqsh-e Jahan Square, this time behind the Abbasi Jameh Mosque, I started working on the historic part of Isfahan in the local office of Bavand Consulting Engineers. One of the projects I studied was the extent of the neighbourhoods of the historic centre of Isfahan. When I was examining Hadi Mirmiran's map on this subject, I noticed that the boundaries of the Takht-e Gonbad neighbourhood, where I had spent my childhood, contradicted what came from my lived experience. There was no relationship between the boundaries drawn on the map and the boundaries of the neighbourhood that had formed in my mind. Mirmiran's neighbourhood boundaries had been drawn on the basis of service centres such as the mosque, the bathhouse, the small bazaar and the alleys and passages, but my mental boundaries were defined on the basis of my knowledge of the environment and the people around me. The map's drawn boundaries were fixed, and my mental boundaries fluid.
My neighbourhood was neither a private sanctum like the home nor a public arena like the square. My neighbourhood was a place where I felt no shame being in my house clothes or a tracksuit; its boundary was the place I was not allowed to leave without permission; my neighbourhood was a place where I knew its residents and, more important than that, was known by them; a place where, dependent on these social bonds and under the shadow of the security that came from the watching eyes of its residents, I practised being with the other. My neighbourhood did not have clear and straight lines like the map, but had fluid and flexible boundaries that changed according to the extent of my interactions and knowledge. On the map the centre of the neighbourhood was the mosque and the bathhouse... but the centre of my neighbourhood was people... .
We may be the last generation that, in big cities, experienced and lived this meaning of the neighbourhood; but unfortunately, over the past three decades, following changes in many fields, the neighbourhood as an intermediary concept no longer has meaning. We architects and urban planners regard it as a purely physical matter, whereas it is above all a cultural and social concept. The neighbourhood is a realm between the home and the city, an area with changing and invisible boundaries between the private and the public sphere, a place that makes our presence possible among others who are neither very familiar nor very strange; the neighbourhood is the prelude to our presence in the city. In fact, the neighbourhood is the part of the city in which, in our encounter with place and people, we experience the realm of "familiarity", know and are known; a place where, in connection with these acquaintances, a new kind of behaviour takes shape.
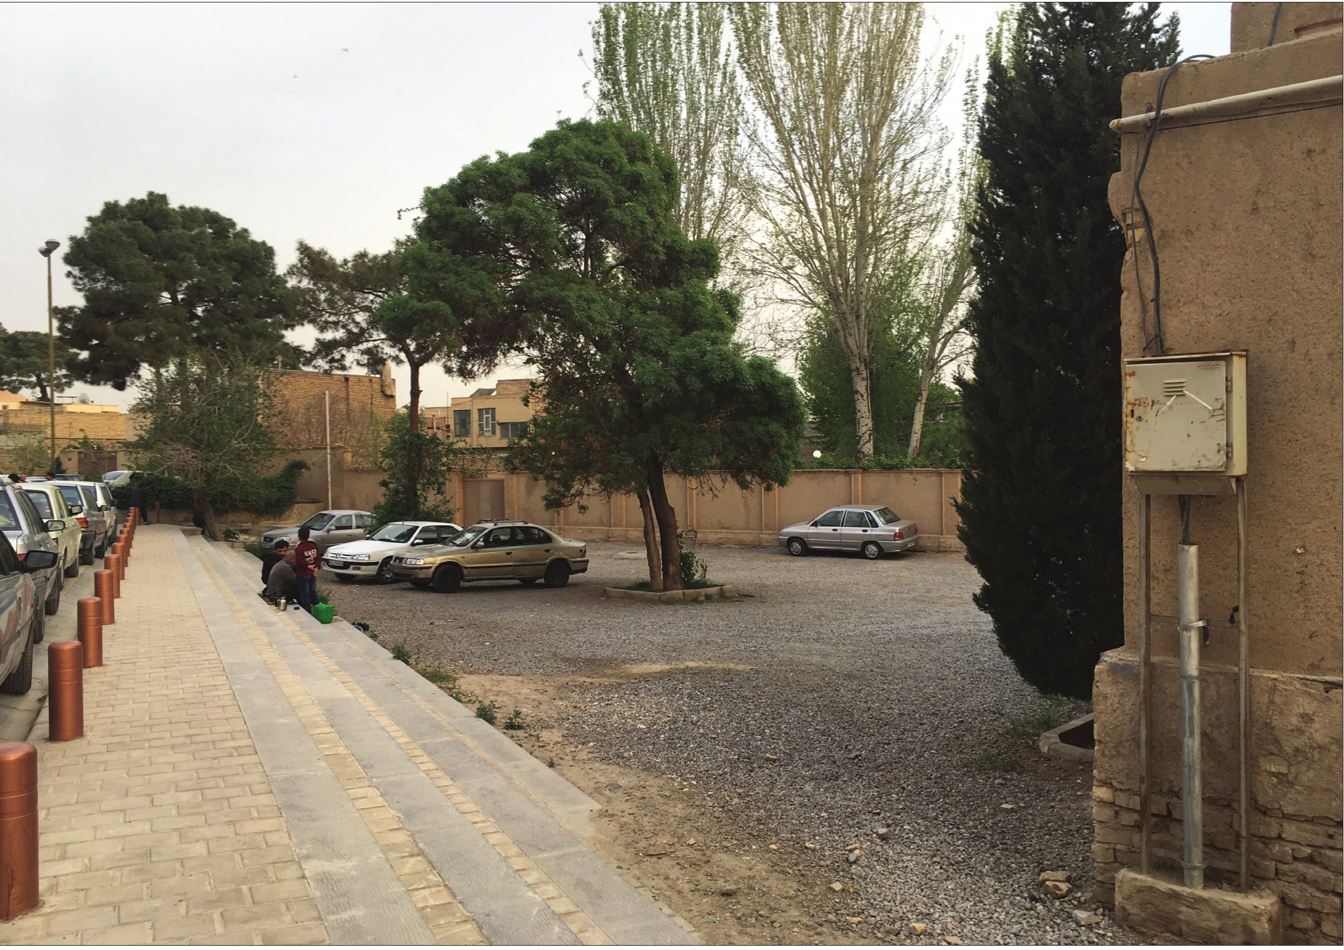
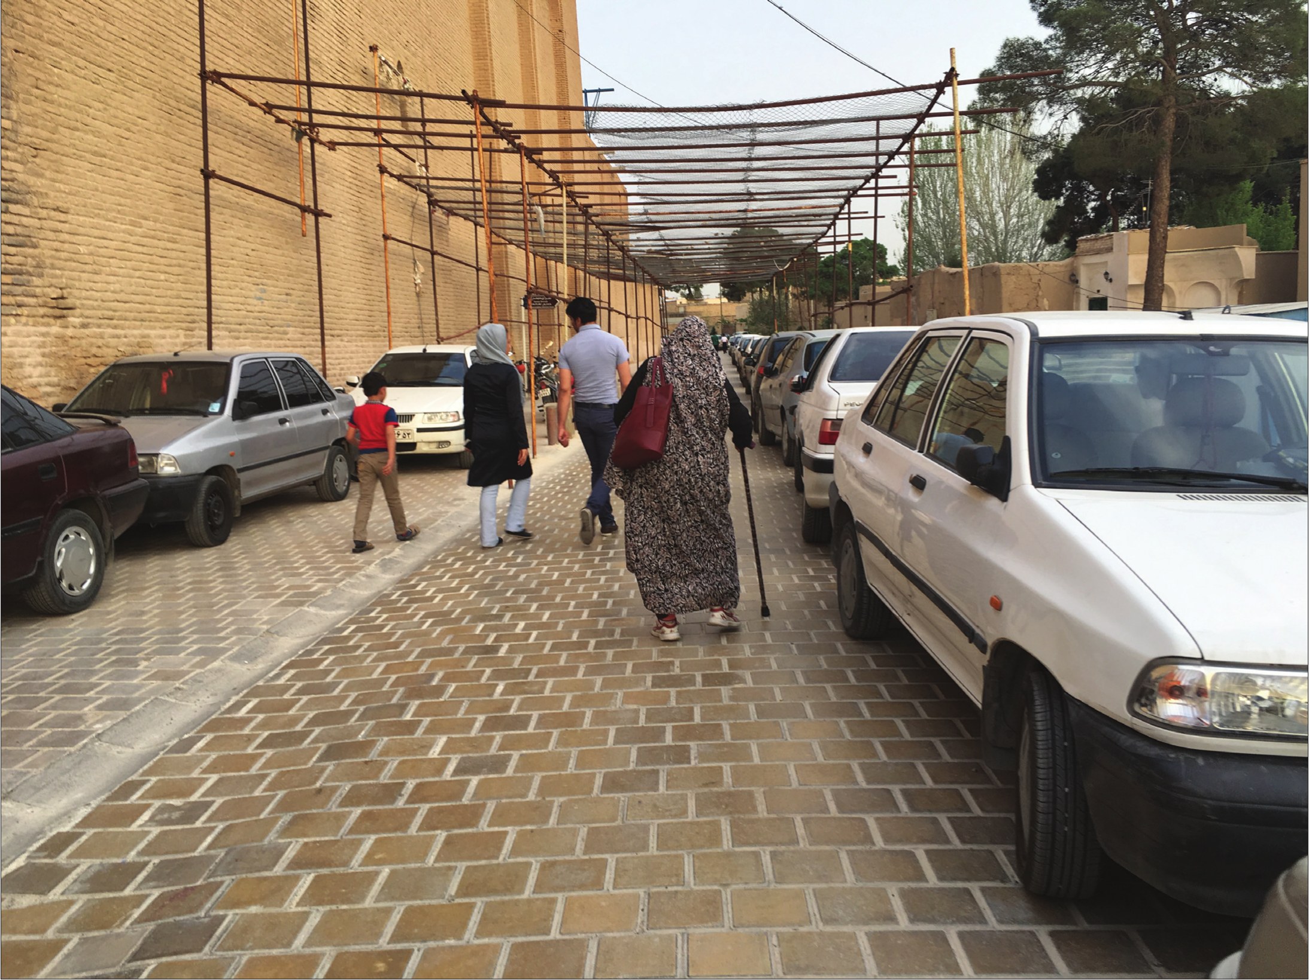
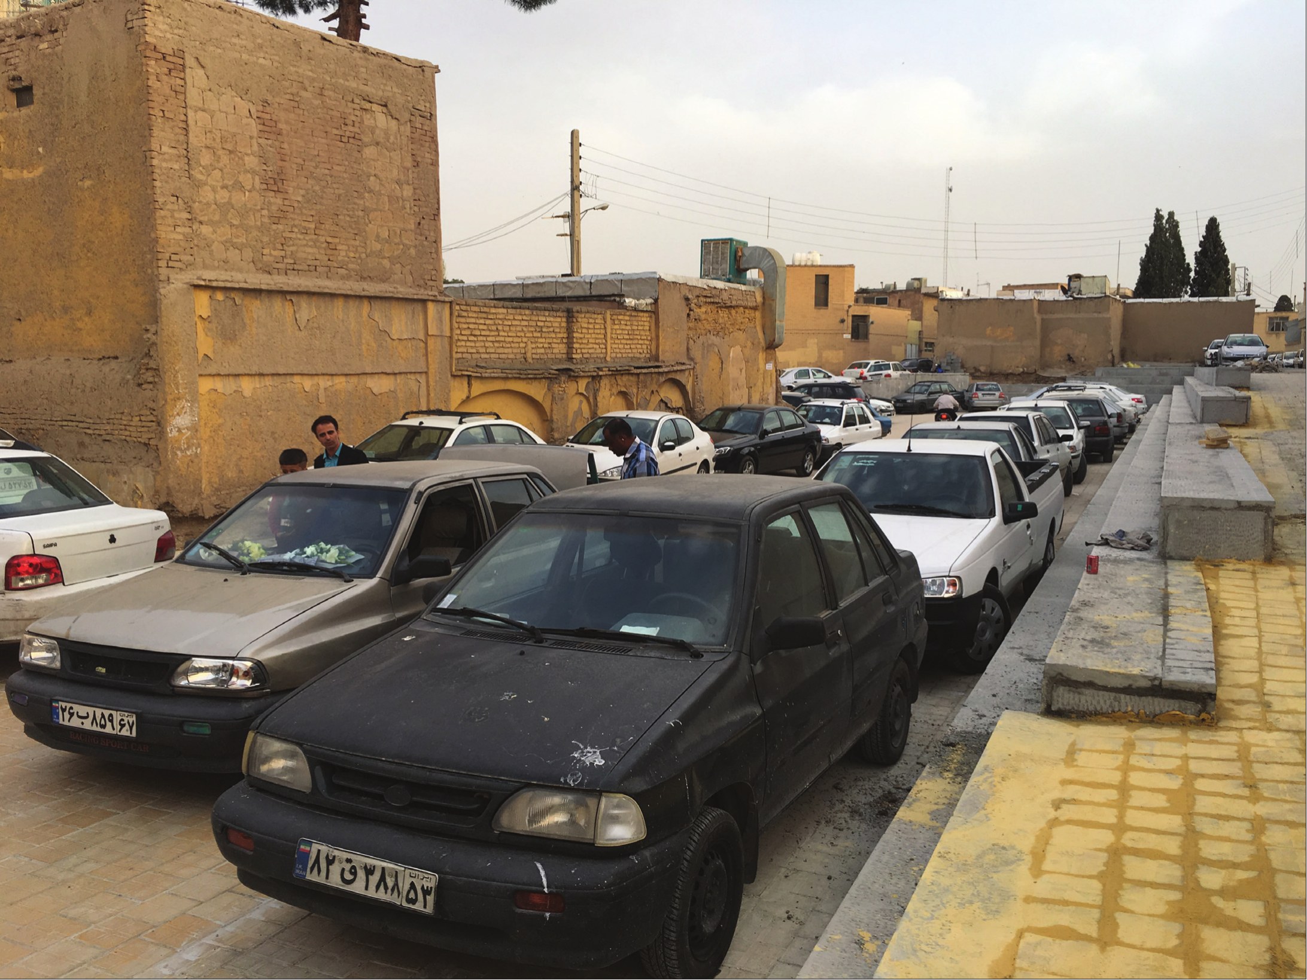
If today this concept has lost its meaning in many of our cities, it means that a very important part of our social bonds has been lost. Relying on this definition, one can acknowledge that there is no longer an intermediary realm between home and city; the city has come right up to the door of our dwelling unit, and the realm of interaction between people, which was created in the shadow of the security that came from watching eyes relying on familiarity, no longer exists today. Once we step out of the house, everyone is a stranger. Parked cars barely leave a little path for passing through, let alone a place for children to play, for neighbours to chat, and a bit of space for the elderly to keep each other company... If today many of the behaviours we experienced in neighbourhoods until three decades ago no longer have meaning and cannot be realised, there are certainly many cultural, social, economic and other reasons, but part of it is the result of the wrong interventions of us architects, urban planners and those involved in this field. For we have not been able to give a right answer to this issue as conditions changed. Through a wrong reading of this concept and its reduction from a social and complex structure to a physical structure, in urban fabrics, especially in big cities, we moved in the direction of making residents strangers to one another, and in pursuit of the density and accumulation of buildings in the design of new complexes we reduced the space between houses to a minimum and, by eliminating intermediary spaces, left no room for social bonds to form.
Iran today, like the neighbourhood of my childhood, has gone through deep and remarkable transformations over the past few decades in the cultural, economic, social and other realms. The car, as an inseparable part of daily life, has filled many of our urban spaces; single-unit houses have given way to small and large multi-unit apartments; the population of living centres has increased; the rhythm of life has quickened; and the virtual world has changed the form of human interaction. So it must be accepted that the need for fundamental changes in spatial structures is inevitable; but what can be questioned is this: in the interaction between people and space, to what extent should architecture, on the basis of changes in other fields, adapt itself to them by changing its role and nature? Can architecture have an effect in solving the challenges arising from other fields and, outside the existing paradigm, offer solutions for a way out of the crises that threaten our individual and social life?
Over the past few decades the construction of residential complexes and apartments increased sharply, and it can be said that the form and nature of our surrounding environment today is to a great extent the result of this unbridled growth. Our cities today are full of accumulation and disorder, which leads to haste and confusion in the minds of their citizens. This process is the product of invisible changes that have occurred in our thought and behaviour; changes that are not merely the product of necessities, but a considerable part of which is the result of our choices, and certainly an important part of it comes down to the share of us architects and urban planners in producing and organising space. To confirm this, it is enough to look at the heritage of Tehran's modern architecture, an architecture that took shape in response to the need for the city's growth and development in the late 1340s and early 1350s (1960s–1970s) and, in building residential complexes such as the ASP and Saman towers and..., found suitable answers to challenges such as density and the vertical growth of the city, alongside them, and the place of people and their needs in the individual and collective realms. Whereas over the past four decades, with the mass production of apartments and residential complexes, we have not been able to improve the individual and social life of contemporary people in facing the issues and challenges of this age. The apartment and the residential complex are an ensemble of the complexity and intermingling of the individual and the collective, the private and the public, self and other, home and city. An intermingling of opposing and at times intermediary and homogeneous concepts that, unfortunately, over this process lost many of its meanings and functions and turned into the most important commodity-capital in Iran. That the home, as a fundamental concept - which is not merely the product of a human instinctive need, but an essence that takes shape as a result of human will and awareness with many layers of meaning over historical periods - should be turned, in only a few decades, into such a superficial and single-layered meaning is certainly a complex subject, the examination of whose causes does not fit in this essay; but it can be said that this reduction of meaning and becoming commodity-capital has many consequences today for our individual and collective life, and a considerable part of our issues and problems in other fields is the product of this current.
One of the issues arising from the commodity-capital view of architecture is that everything in architecture and the city measures itself against the concept of return and increase of capital; so we architects, as facilitators of this, and with a functionalist and minimalist approach, disrupted an important part of human behaviour in its individual and social sphere. As an example, one can point to the courtyard as one of the most important pillars of Iranian architecture. In our past architecture in the central regions, the courtyard has a multi-layered role: it is the most important factor in organising movement, the engineering of light takes place through the courtyard, it creates the view of the interior spaces, and... But what has perhaps been talked about less is its intermediary nature: a space in the home that has no fixed function, but in which the occurrence of many behaviours is possible, and a place between outside and inside that becomes the most important place for the presence and encounter of people. So the courtyard is the most public place in the home, located at the centre and in immediate and balanced connection with all the spaces around it. This matters when we bear in mind that many of our houses were not the dwelling of a single household, and, like today's apartments and residential complexes, different households each lived in a space around this void (the courtyard); so the courtyard, as the most important shared arena, affected the quality of their collective life, beyond the room in which they lived. It is this concept of the courtyard in Iranian houses that, if we have not lived it, has been well narrated in novels such as Ahmad Mahmoud's The Neighbours or Ghazaleh Alizadeh's The House of the Edrisis, or depicted in Dariush Mehrjui's "Mehman-e Maman" (Mum's Guest) or dozens of our other cinematic works. A space that, amid daily life, becomes the complement of the interior spaces and accommodates many events in the realm of individual and collective life. A space so interconnected with the other arenas of the house that it caused the social bonds and interactions of the residents to take place not on the basis of choice and prior plan, but on the basis of avoidance and necessity. Over the past few decades this space changed its nature in our architecture or, at best, turned into a green space for creating a view or into car parking, and what replaced it conceptually in contemporary residential complexes and apartments was the lift stop and the stair landing and, at best, a lobby and shared services, each of which was planned for a specific function. You can visit the gym every day; both in planning and in the manner of use, the function of the space is clear. But how many behaviours are unpredictable, and architecture can provide the ground for them to emerge, but this requires fluid and flexible spaces that, without fixed and clear boundaries, whether in the physical or the functional sphere, provide the ground for various events to occur in space.
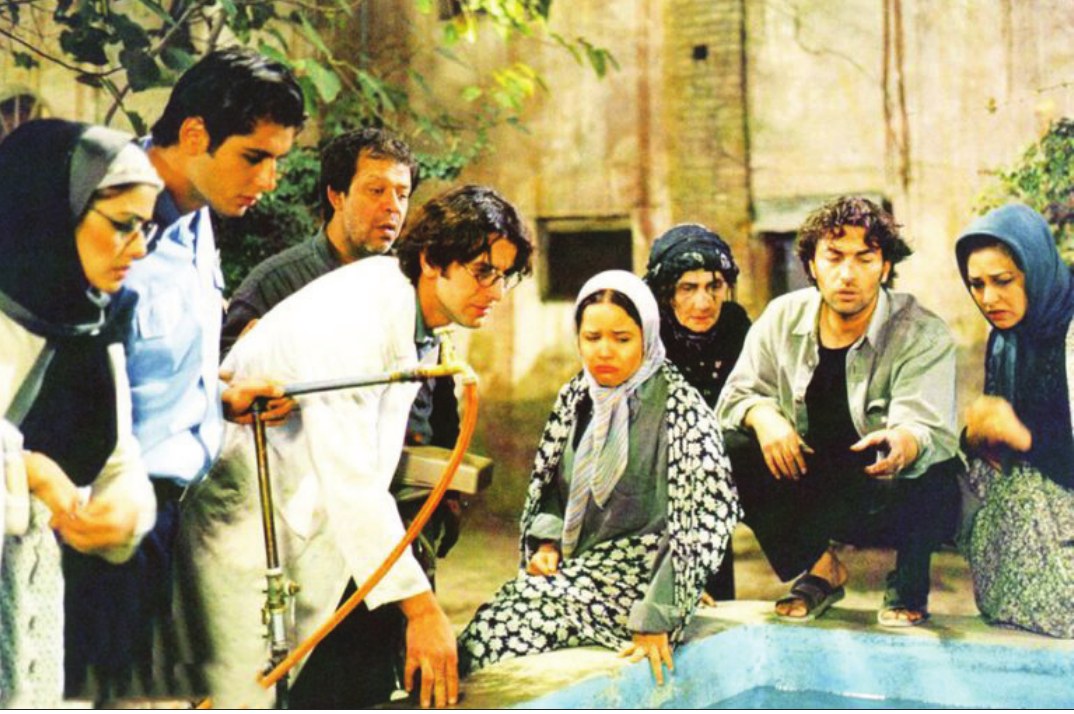
That today the concept of neighbourliness no longer has meaning even between units on the same level - is this merely the product of cultural and social changes? Or can we, in architecture, regardless of the structure of the courtyard's form and space, redefine its intermediary role and nature in residential complexes? The effort to find an answer to this question matters because people still need solitude and calm to find themselves and, on the other hand, need collective life, mutual help and participation to reach social maturity, and architecture has a fundamental role in making all these levels fruitful. Every society needs to produce space for its life, and if it cannot have the capacity to produce space appropriate to the changes, it will certainly fall into crisis. Today, in a multicultural Iran where the danger of polarisation seriously threatens our collective life, the production of participatory and social spaces is an effective solution for a way out of some social crises. Hence architecture and the city should be regarded as a complex, multi-layered text, not merely physical and frozen, which, like its inhabitants, is a plural, changing and continuous phenomenon that, like a full-length mirror, alive and dynamic, shows the thoughts and worldview of its citizens.
Now that, unfortunately, this issue has no place in government policies and programmes, and the share of public projects too has reached a minimum, this deficiency can to some extent be made up for by preparing the right ground in architecture and in medium- and large-scale residential projects. In today's Tehran without neighbourhoods, perhaps the secret of the endurance of complexes such as Ati-Saz, Ekbatan Town and... lies not merely in their architectural details but in the creation of spaces that, free from the noise and disorder of the city, place at the disposal of their residents an arena for interaction, neighbourly relations and carefree presence.
Now the question is: today, when people live in the minimum space needed for life, how should the shared arena be organised so that it can both provide a quality space immediately adjacent to the realm of their personal and individual life and create the possibility of interaction and the reproduction of social bonds with other residents? Now that urban disorder has pushed itself right up to the doors of homes, how can a collective arena be realised that, by creating social bonds and familiarity among residents, leads to the reproduction of a neighbourhood within itself and makes various events possible? The importance of this lies in the fact that local structures are the foundation of the formation of civility in every society and a suitable place for the formation of a democratic society.
