





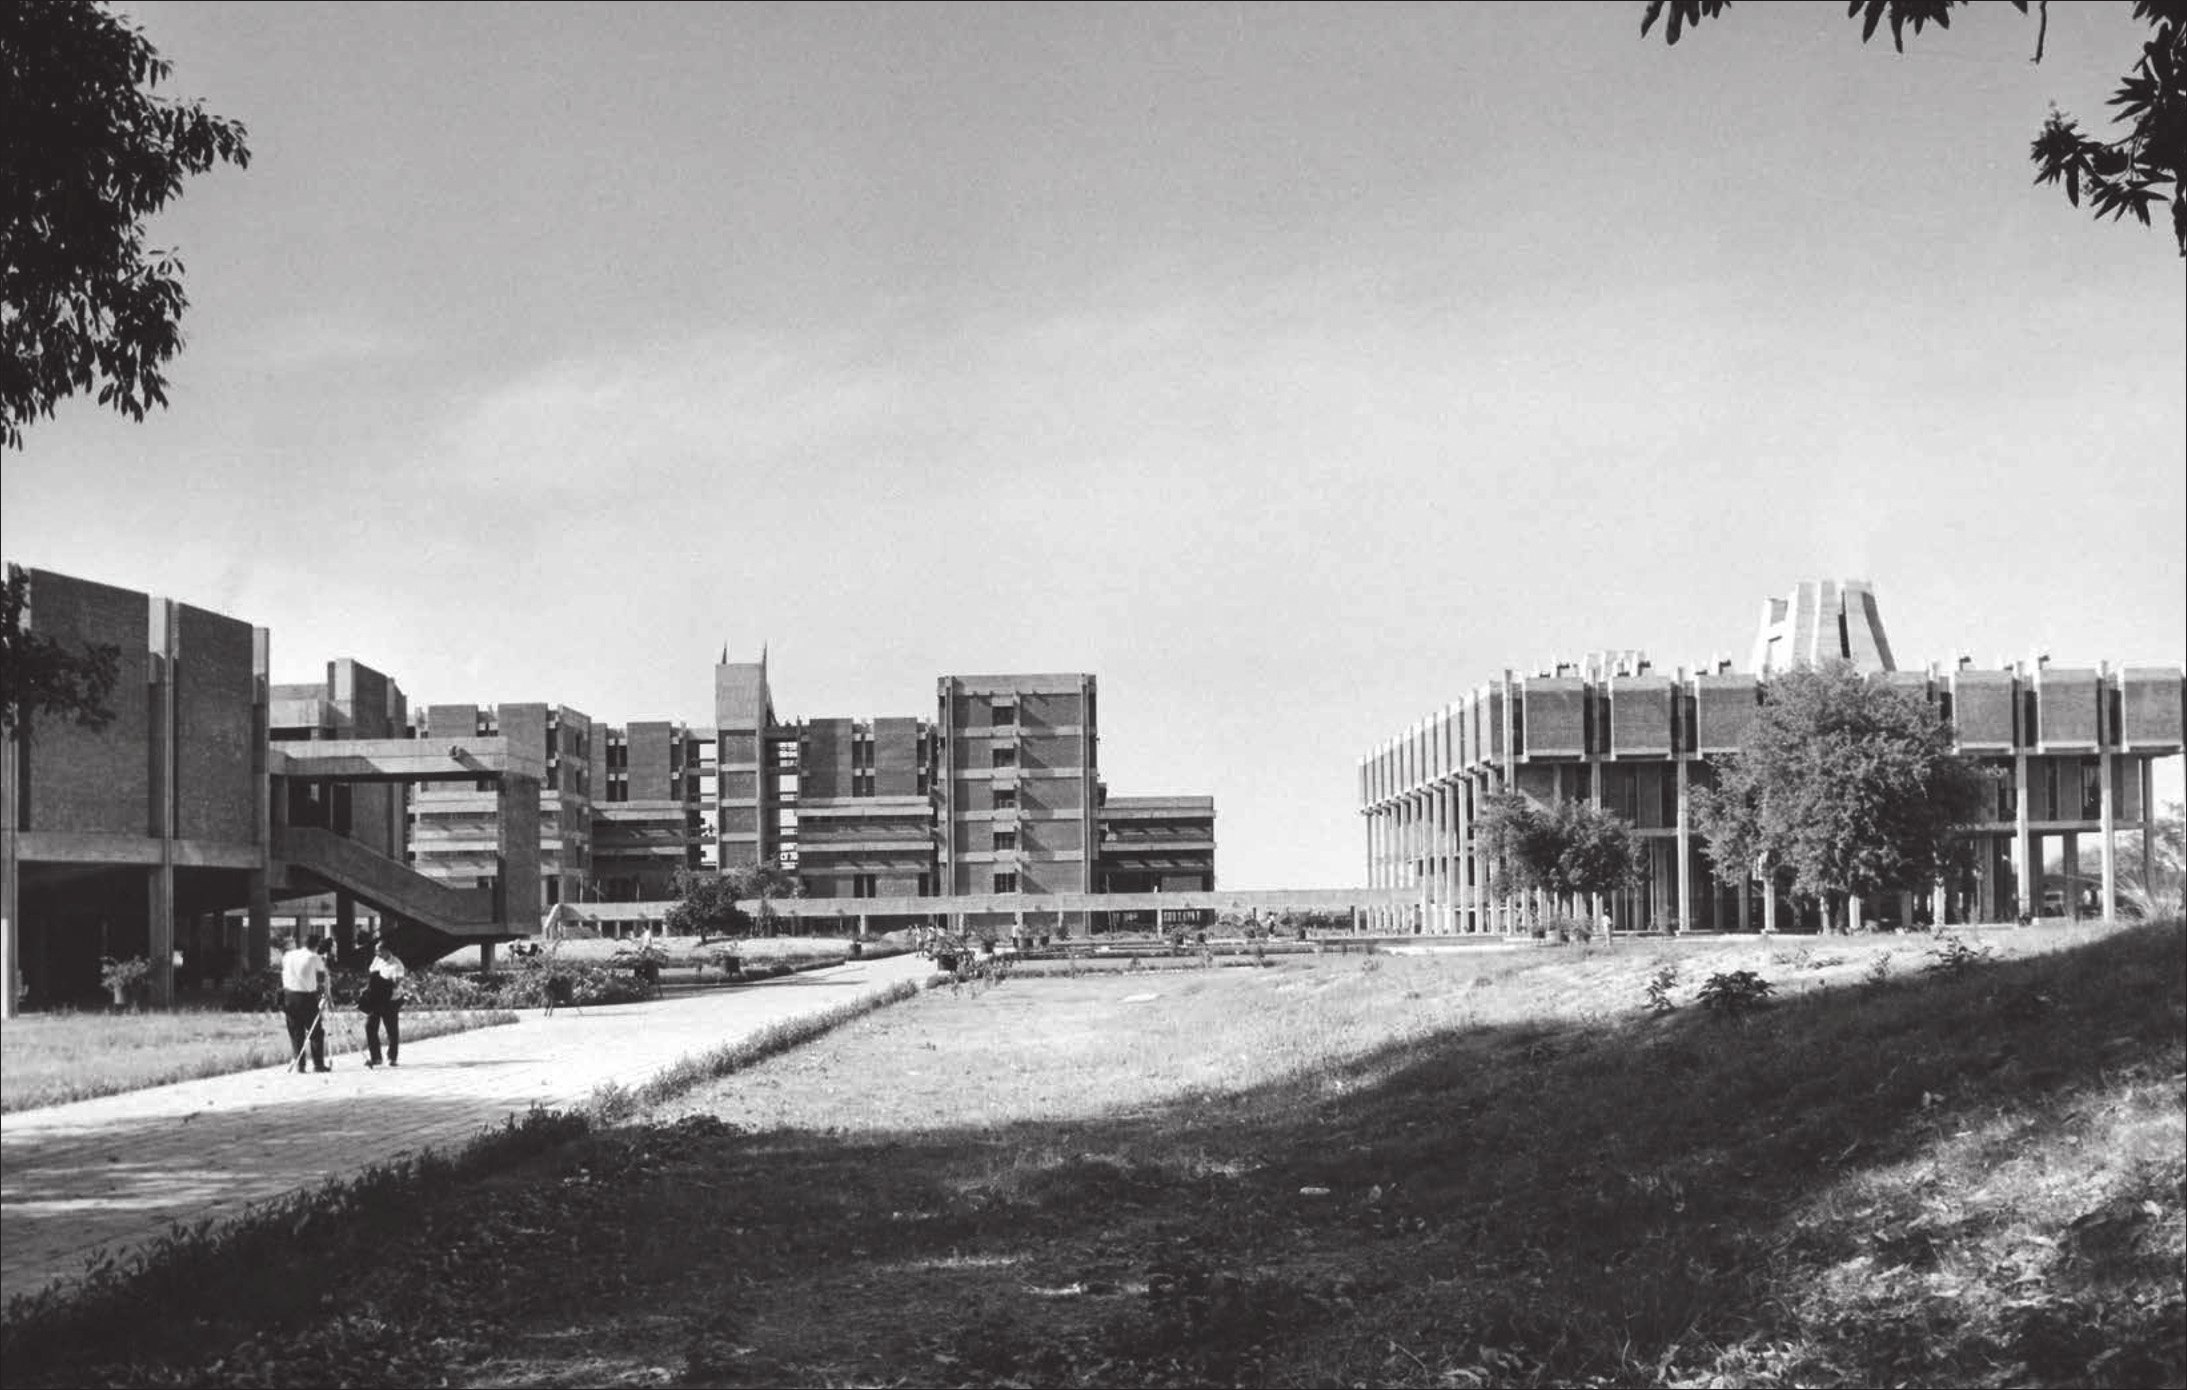
Uttar Pradesh, 1959-1966 (phase 1)
In 1959, "Kanvinde" was given a special opportunity to design a new campus for the Indian Institute of Technology (IIT) at Kanpur; one of five institutes that had been built in different parts of the country to provide high-quality technological education.
This project not only challenged his own ideological views about the future direction of Indian architecture, but also played an important role in shaping its modern heritage.
The 420-hectare project site, largely flat, lay on the outskirts of the city of Kanpur, and access to it was from the Grand Trunk1 Road, along one side of which ran an irrigation canal. The first phase was planned for 2,500 students, with faculty members and technical support staff in proportion.
Within the campus, Kanvinde was responsible for designing the academic complex, comprising the lecture halls, laboratories, library, faculty offices, computer centre, workshops, auditorium and other support facilities, while the design of the residential sections and hostels was entrusted to Kothari2 and Associates.
In response to the progressive ideas of the project director, Dr P. K. Kelkar3, the project coordinator, Norman Dahl4, and the architect-planner Russell Wood5, Kanvinde created a campus in which the traditional concept of separate academic departments gave way to a new idea: one in which the different disciplines, in collaboration with one another, offered an integrated academic programme marked by interconnection and flexibility.
This concept was regarded as an important paradigm shift in campus planning and became the prelude to several other institutes that he designed over the rest of his career.
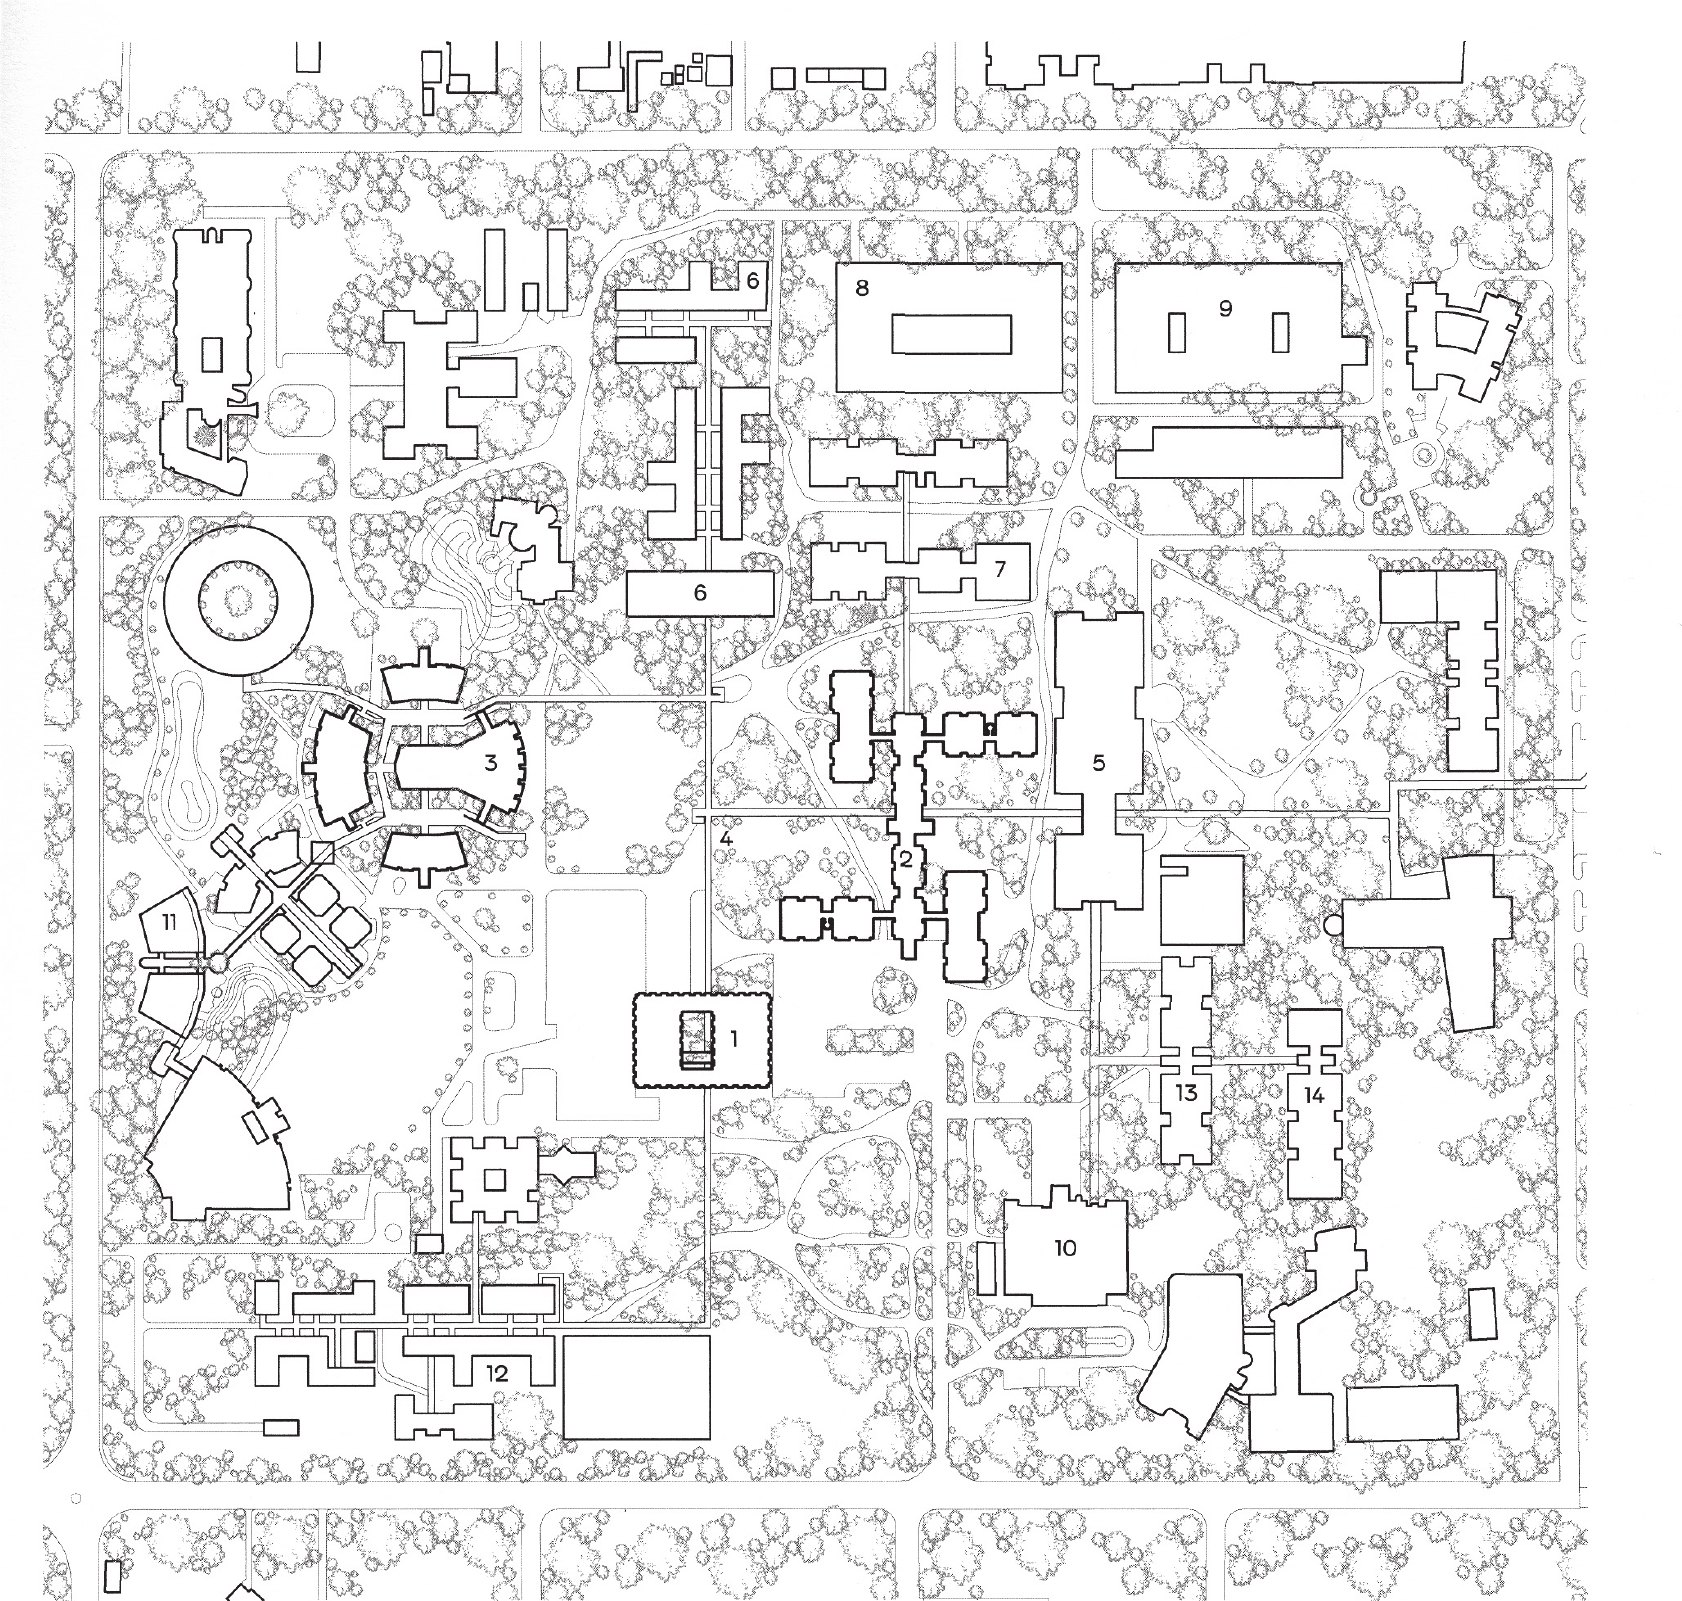
1. P.K. Kelkar Library · 2. Faculty Building · 3. Lecture Hall Complex · 4. Walkways · 5. Core Laboratories · 6. Western Laboratories · 7. ACES / Electrical Engineering Department · 8. Civil Engineering Laboratories · 9. Workshop · 10. Computer Centre · 11. New Lecture Hall Complex · 12. Southern Laboratories · 13. Mechanical Engineering Laboratories · 14. Nuclear Physics Laboratories
Library
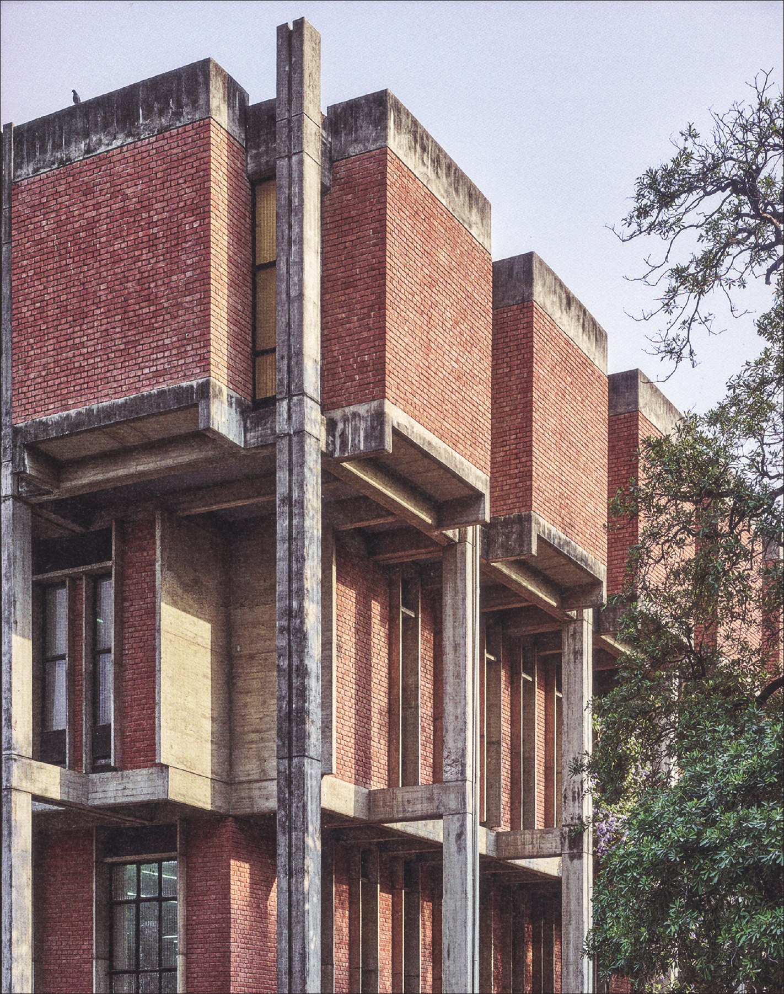
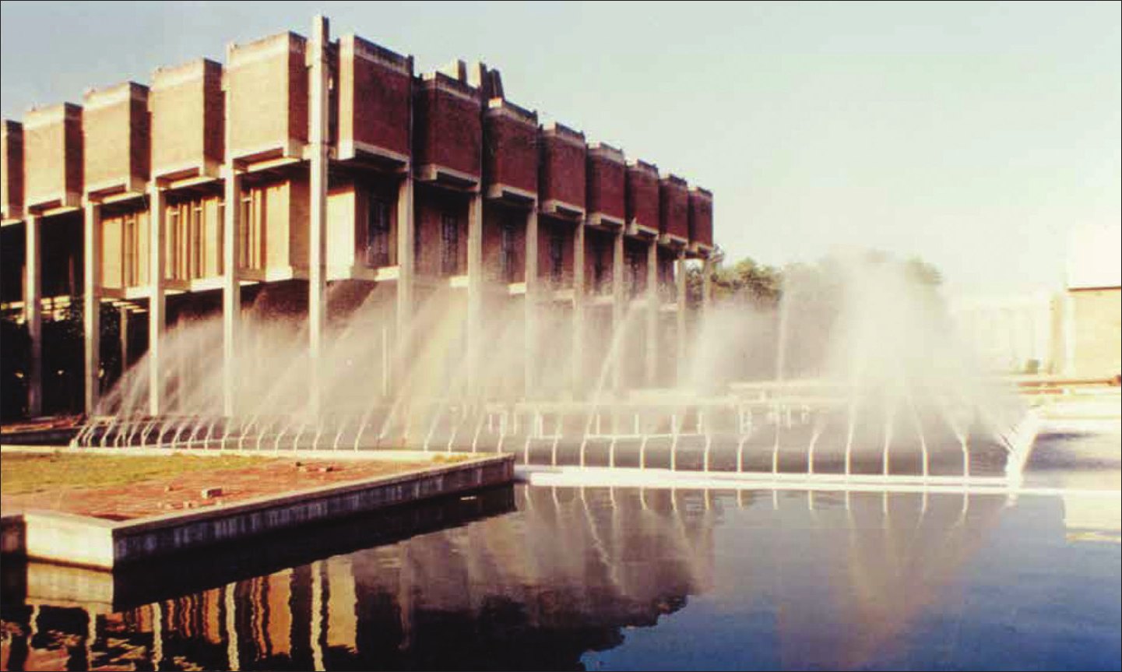
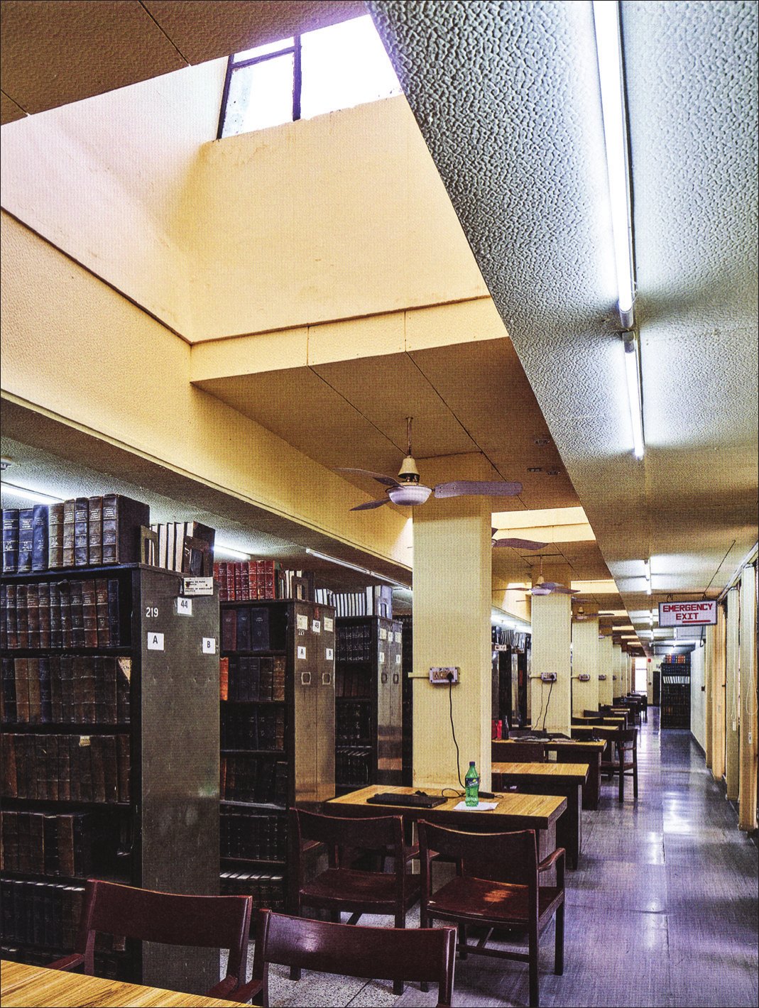
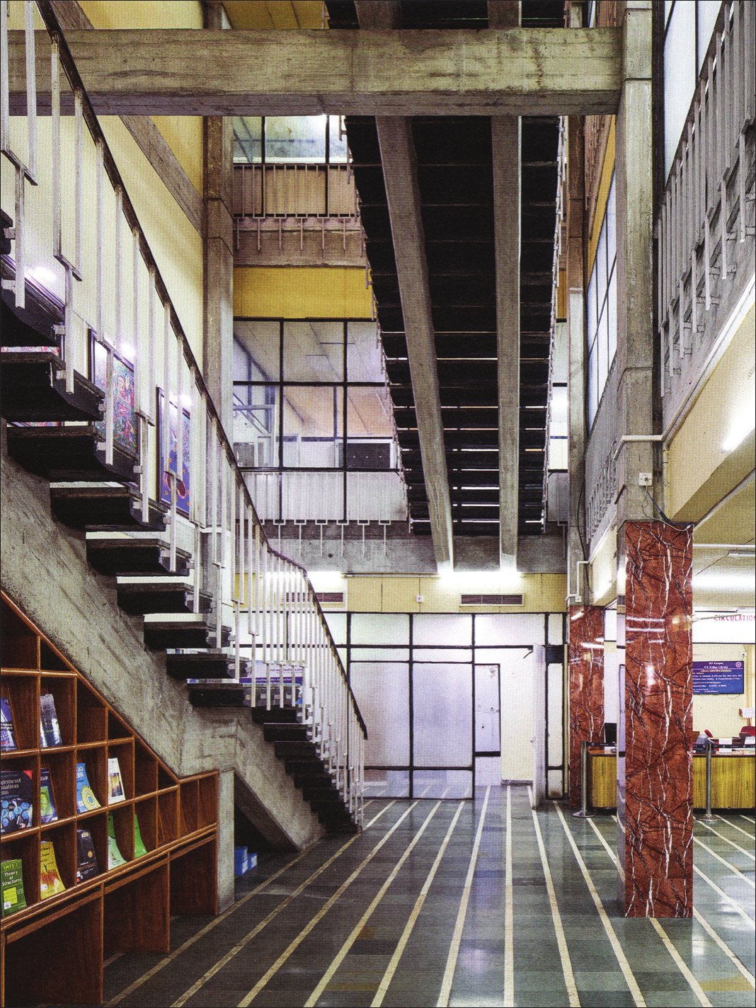
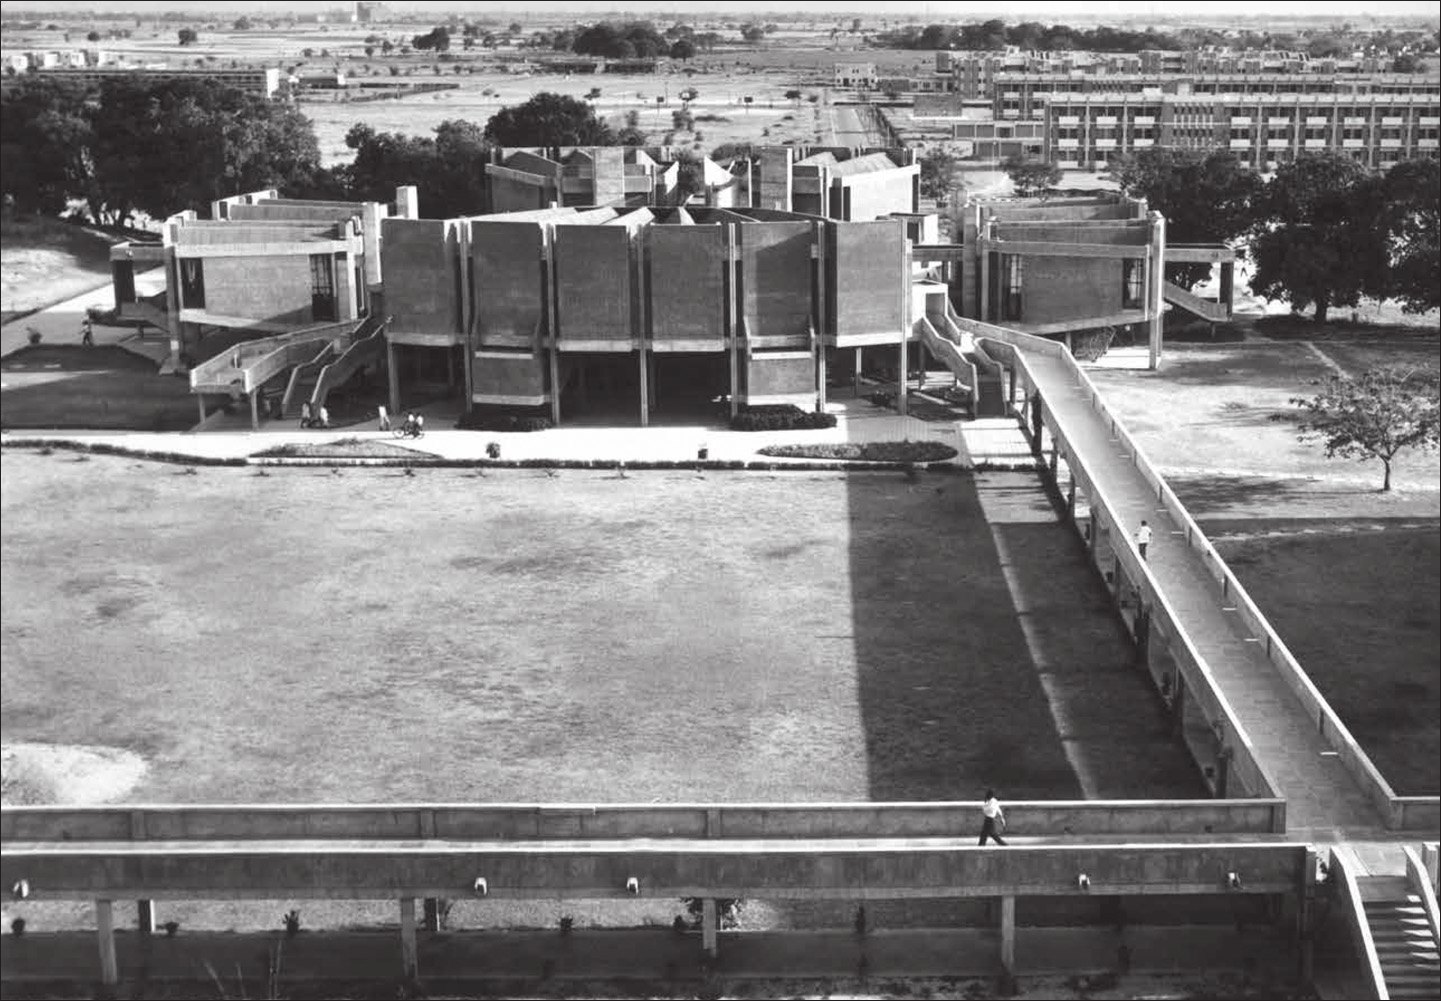
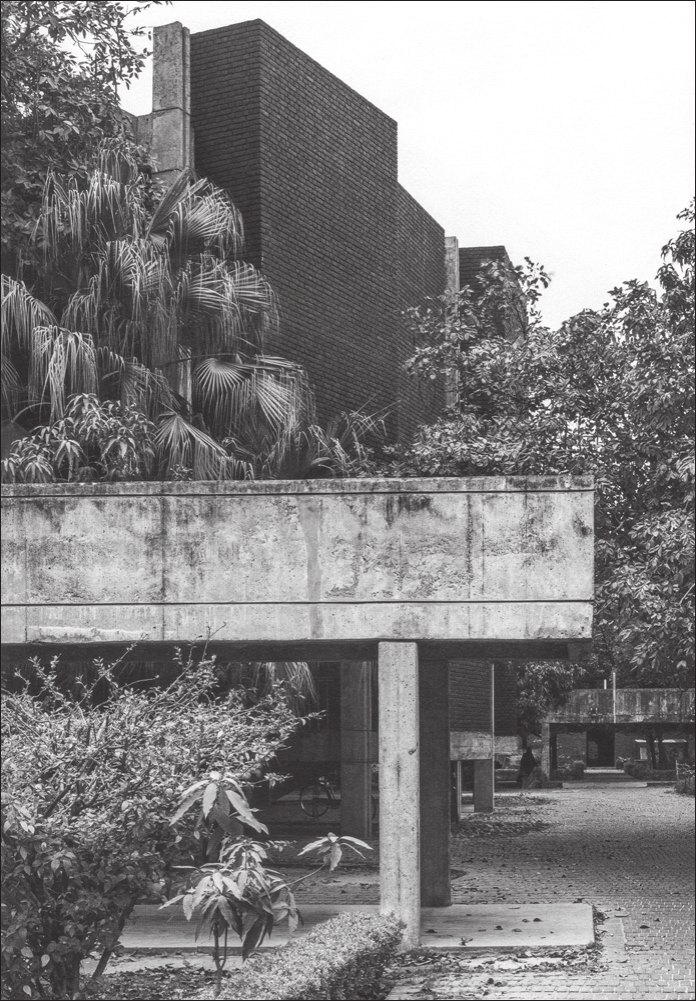
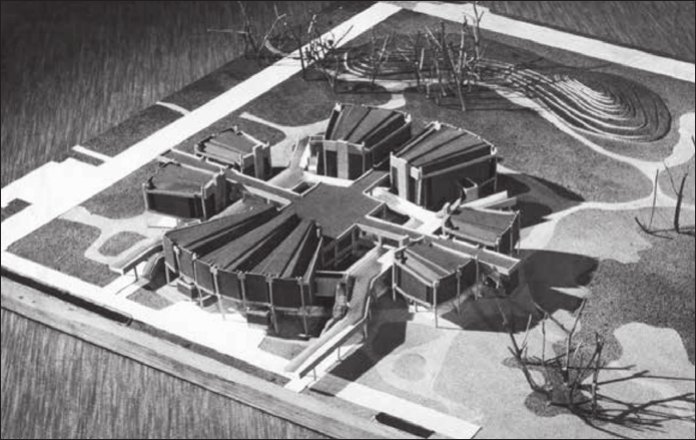
The campus's landmark building - the library - at the heart of the academic complex, is a four-storey building with floors projecting outwards at each level. A central courtyard provides light and ventilation to all parts of the building. Reading spaces are located near the outer perimeter, beside the book stacks, and the book storage spaces are placed in the more interior parts.
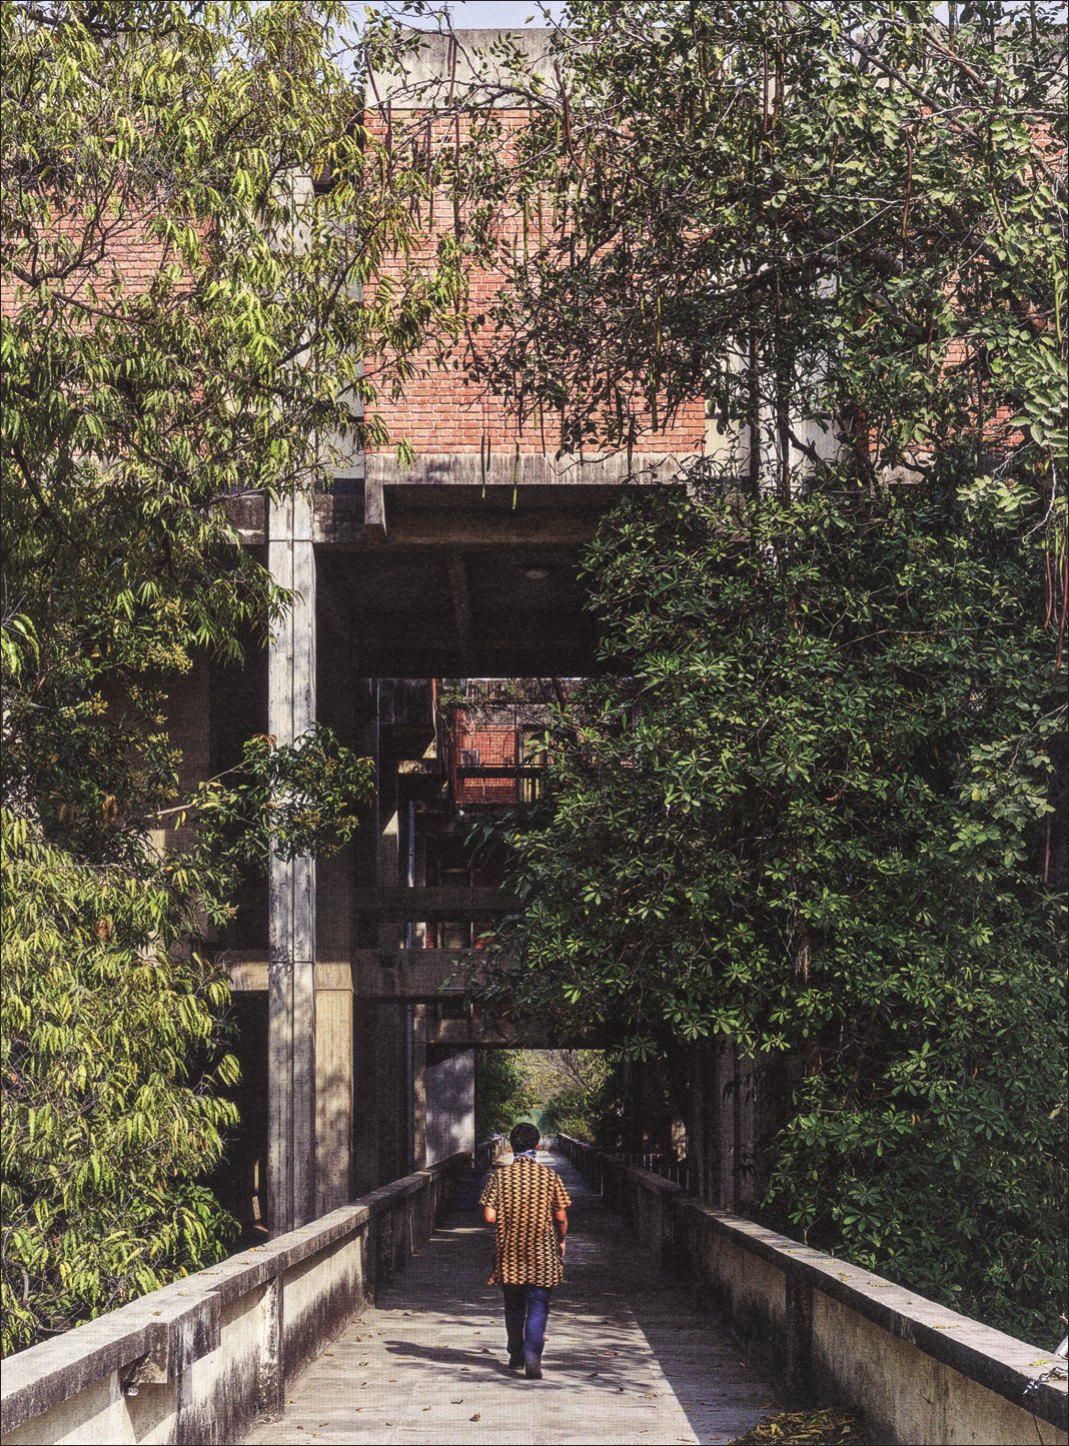
A two-storey walkway cuts through the raised ground floor and marks the library entrance with a striking staircase. The large open space at the entrance, together with the surrounding water and greenery, provides a setting for informal interaction.
The hollow cubic form and the projecting floors give the library a distinctive identity, and the skylights and roof structures create a distinctive skyline. Throughout the building a grid of 5-metre squares has been used, based on an efficient design.
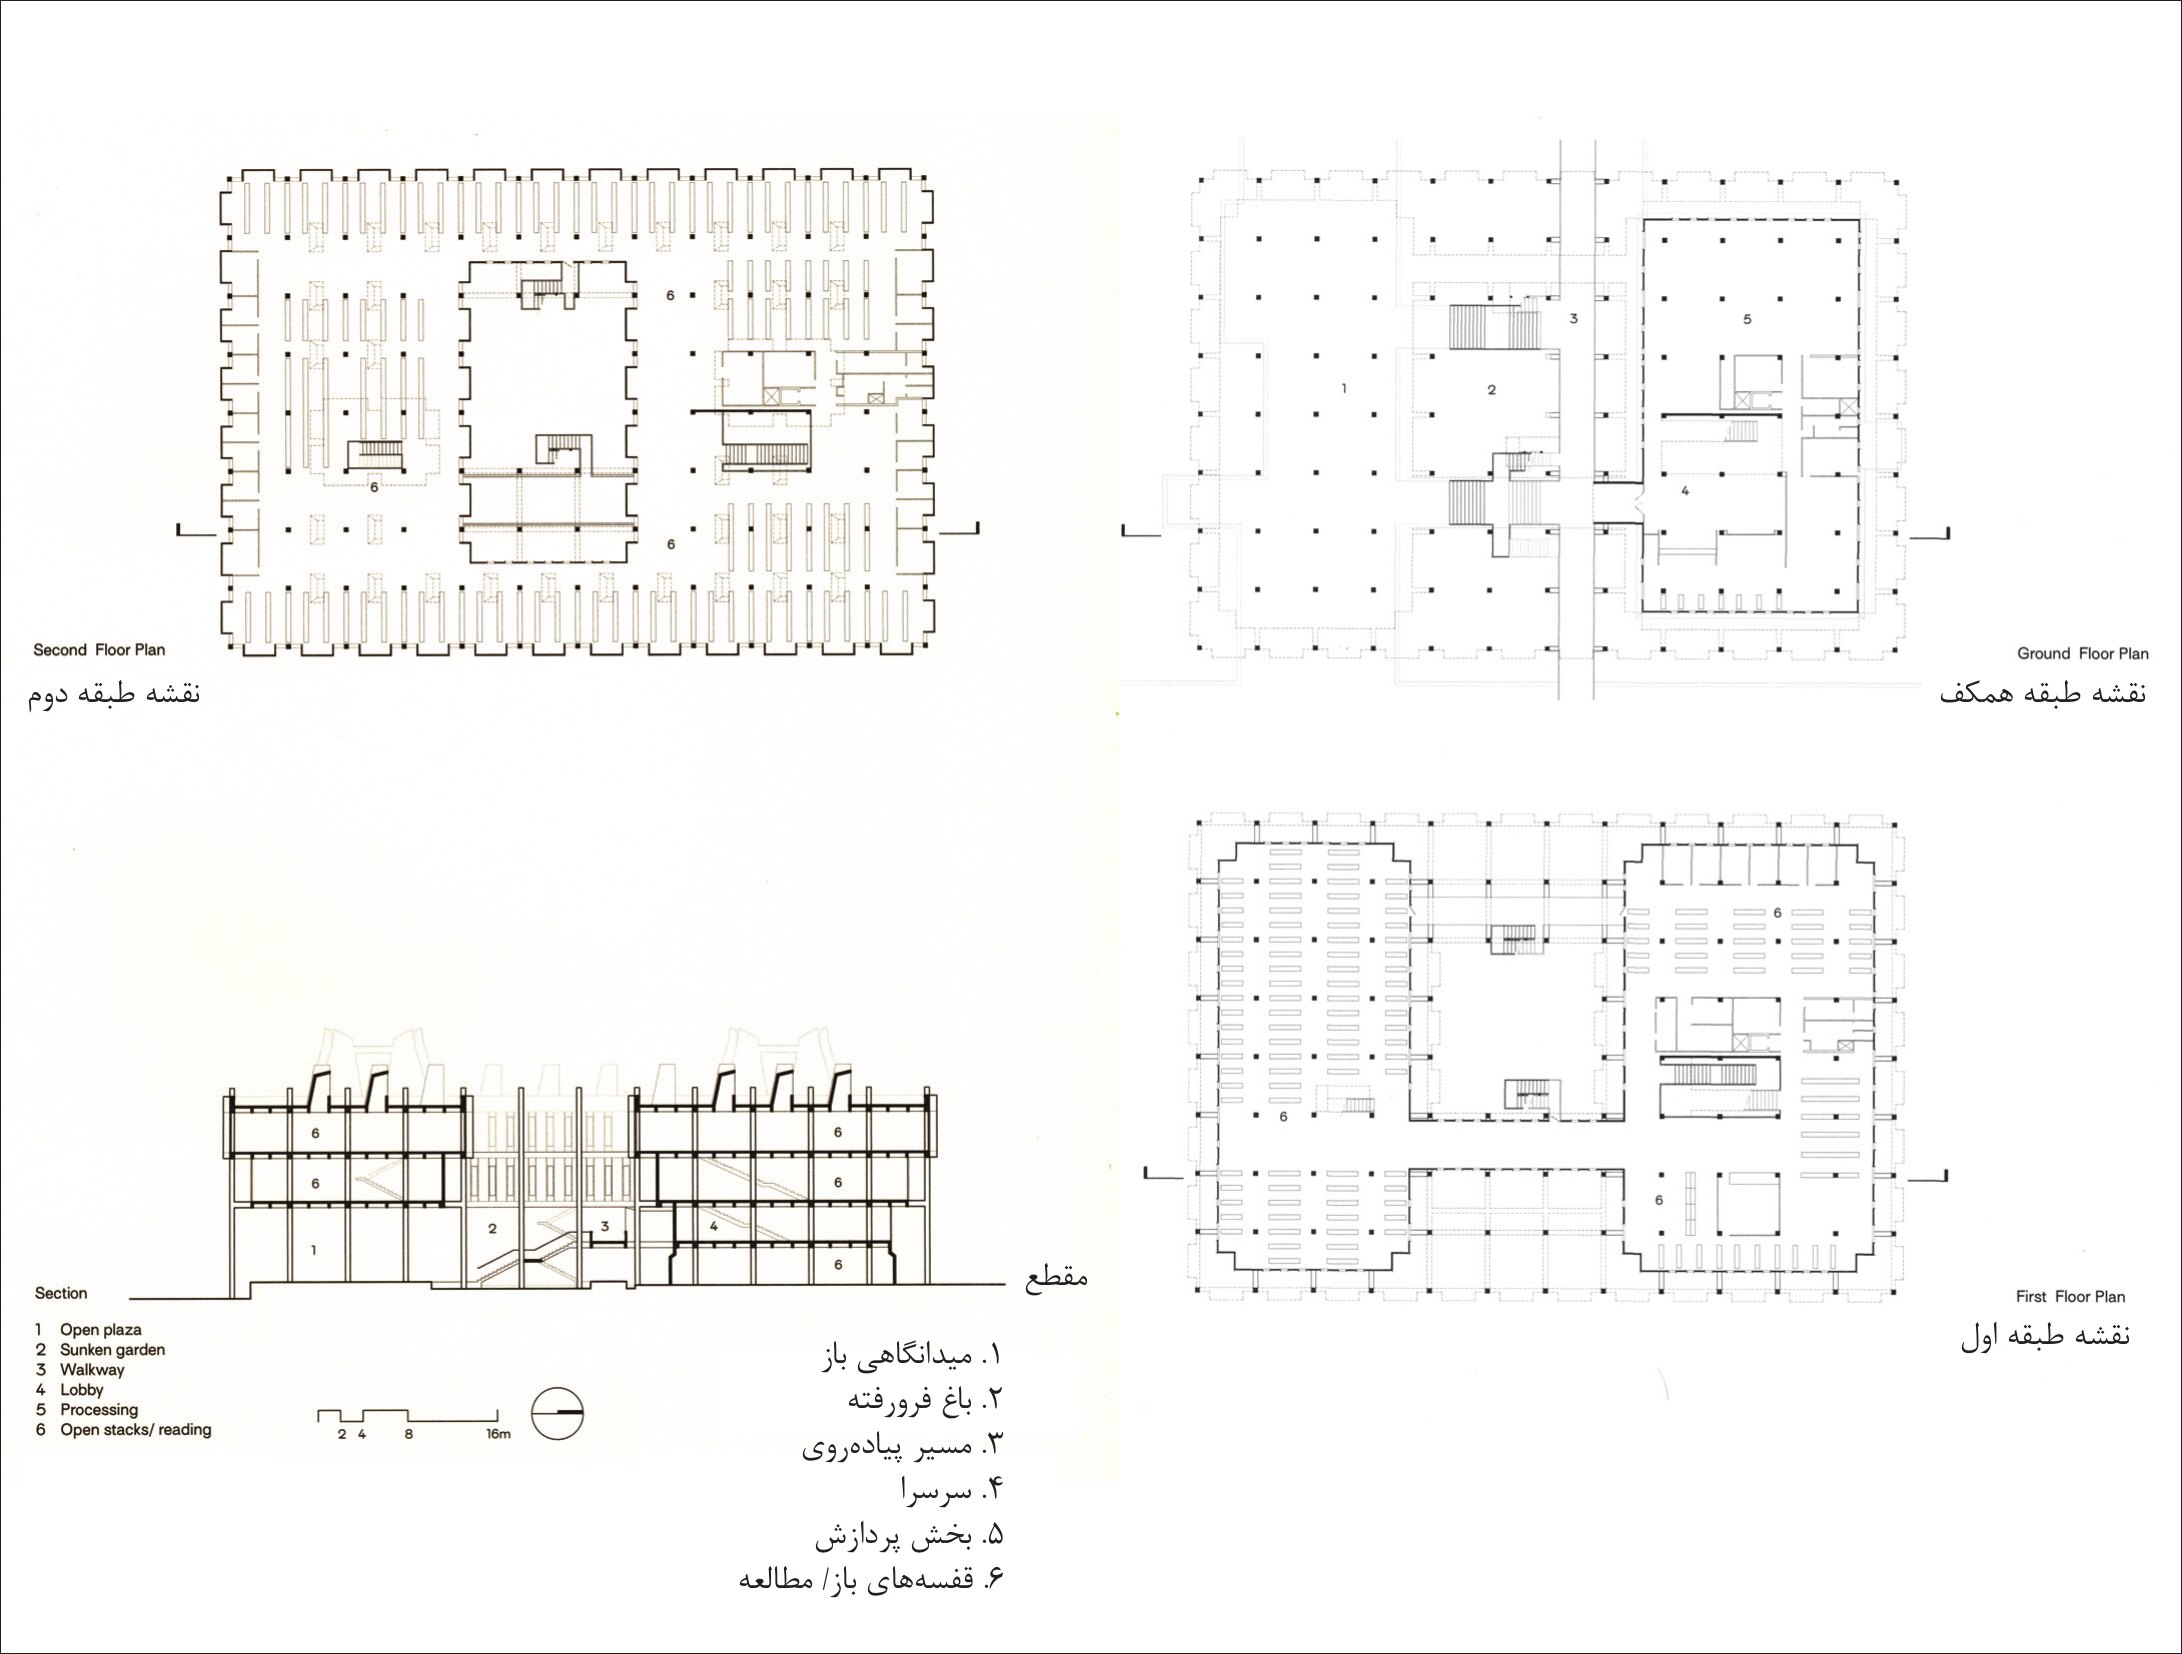
1. Open plaza · 2. Sunken garden · 3. Walkway · 4. Lobby · 5. Processing · 6. Open stacks/ reading
Lecture Hall Complex
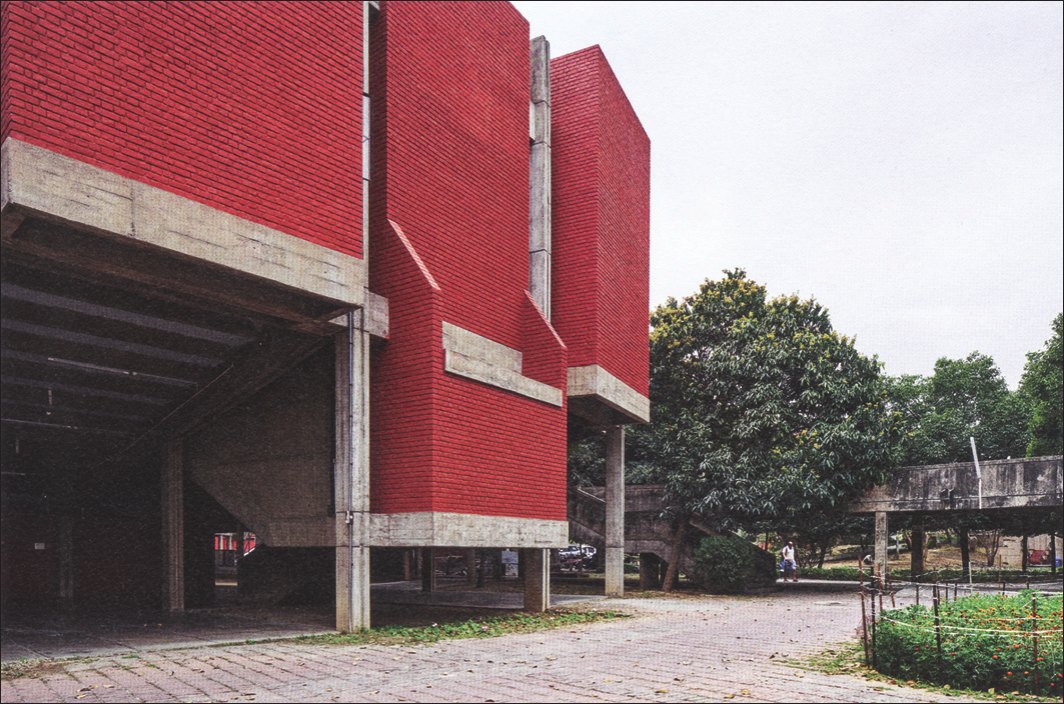
The two-level lecture hall complex is made up of several fan-shaped halls of various capacities. The halls, seating 120, 240 and 450 people, are arranged in pairs around a service core in a rectangular layout continuous with the main walkway.
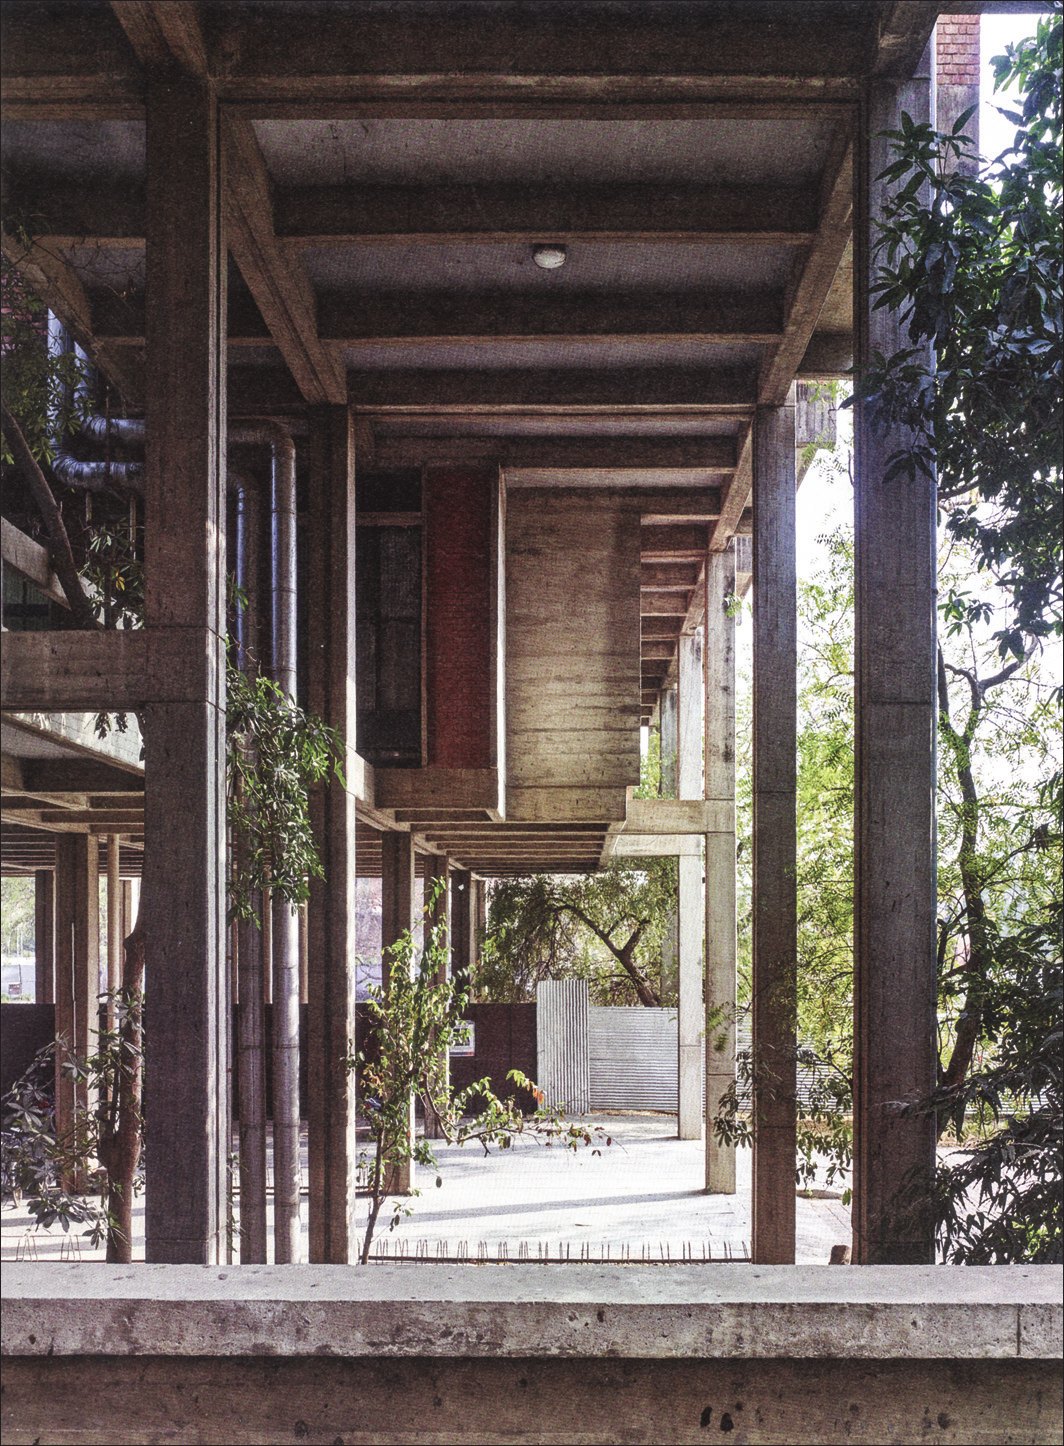
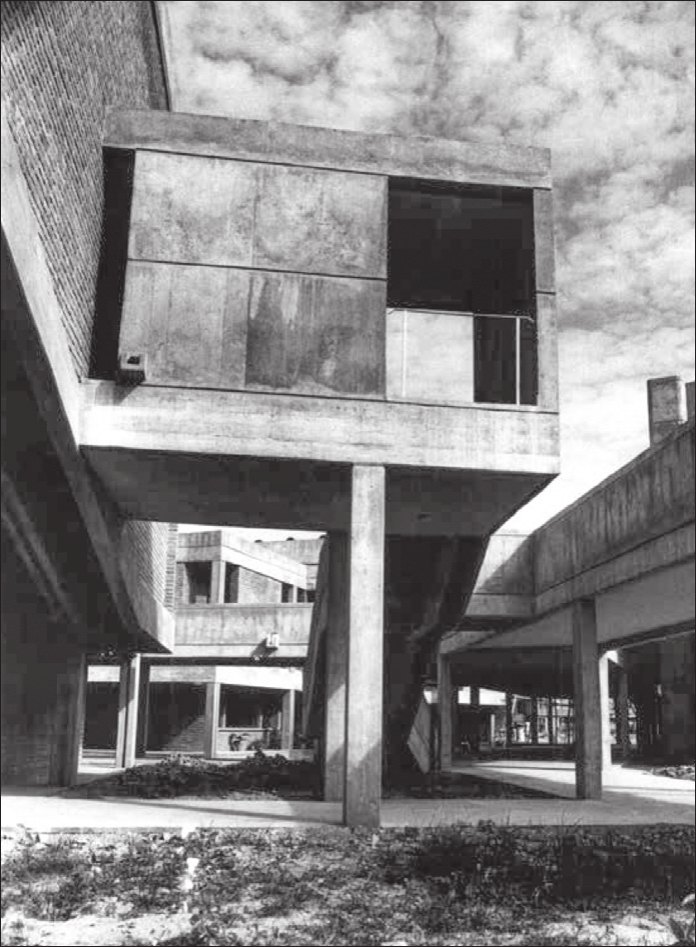
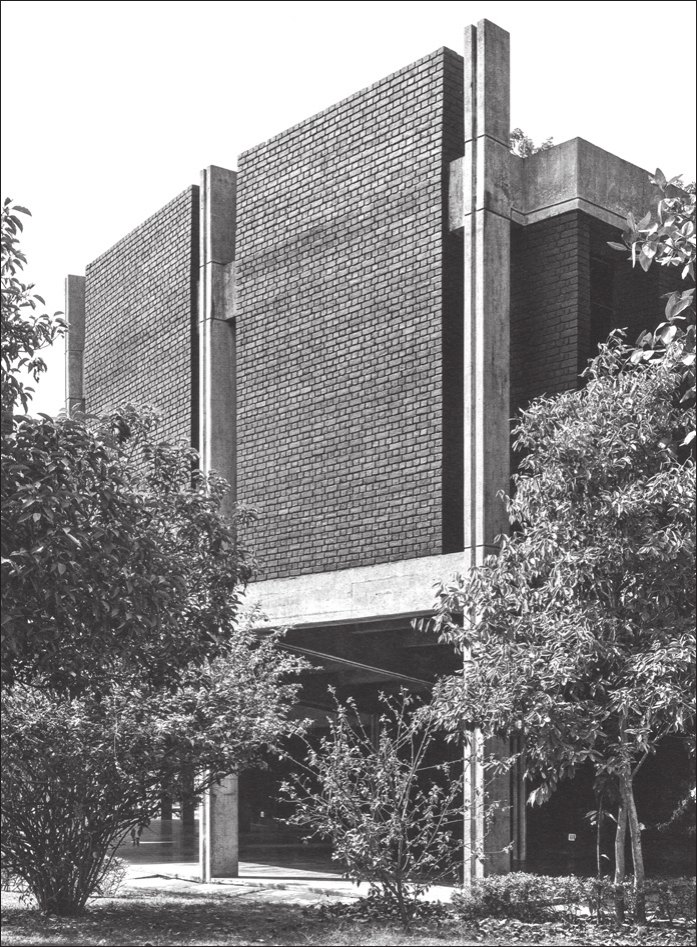
The greater height of this building leaves the space beneath free for interaction and also for housing service units such as air conditioning and toilets. A series of expressed concrete ducts carries the ventilation system to the halls above. The structural system of folded slabs and diaphragm beams gives this complex a particular visual character.
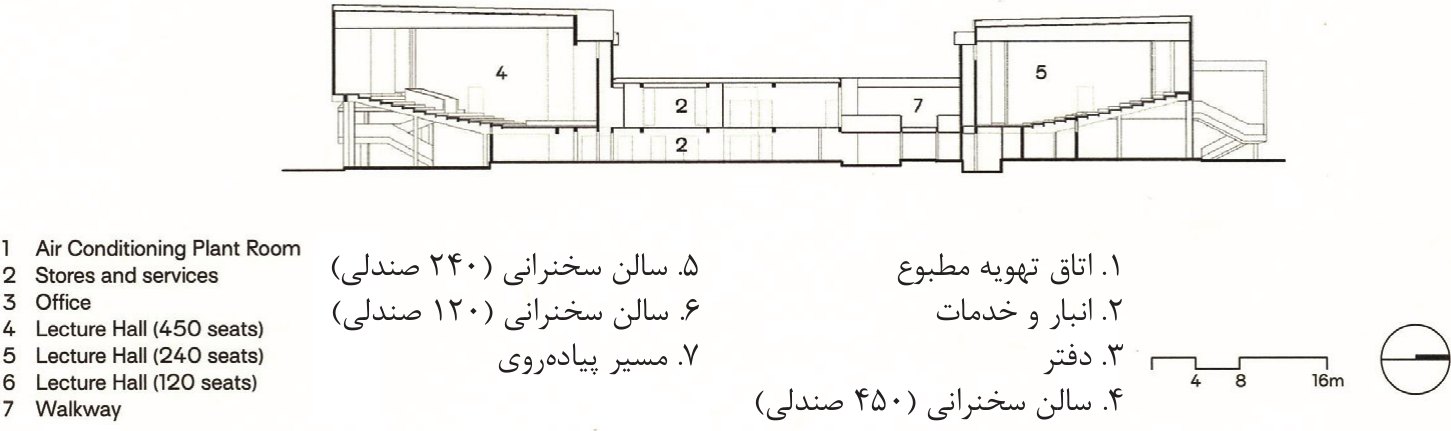
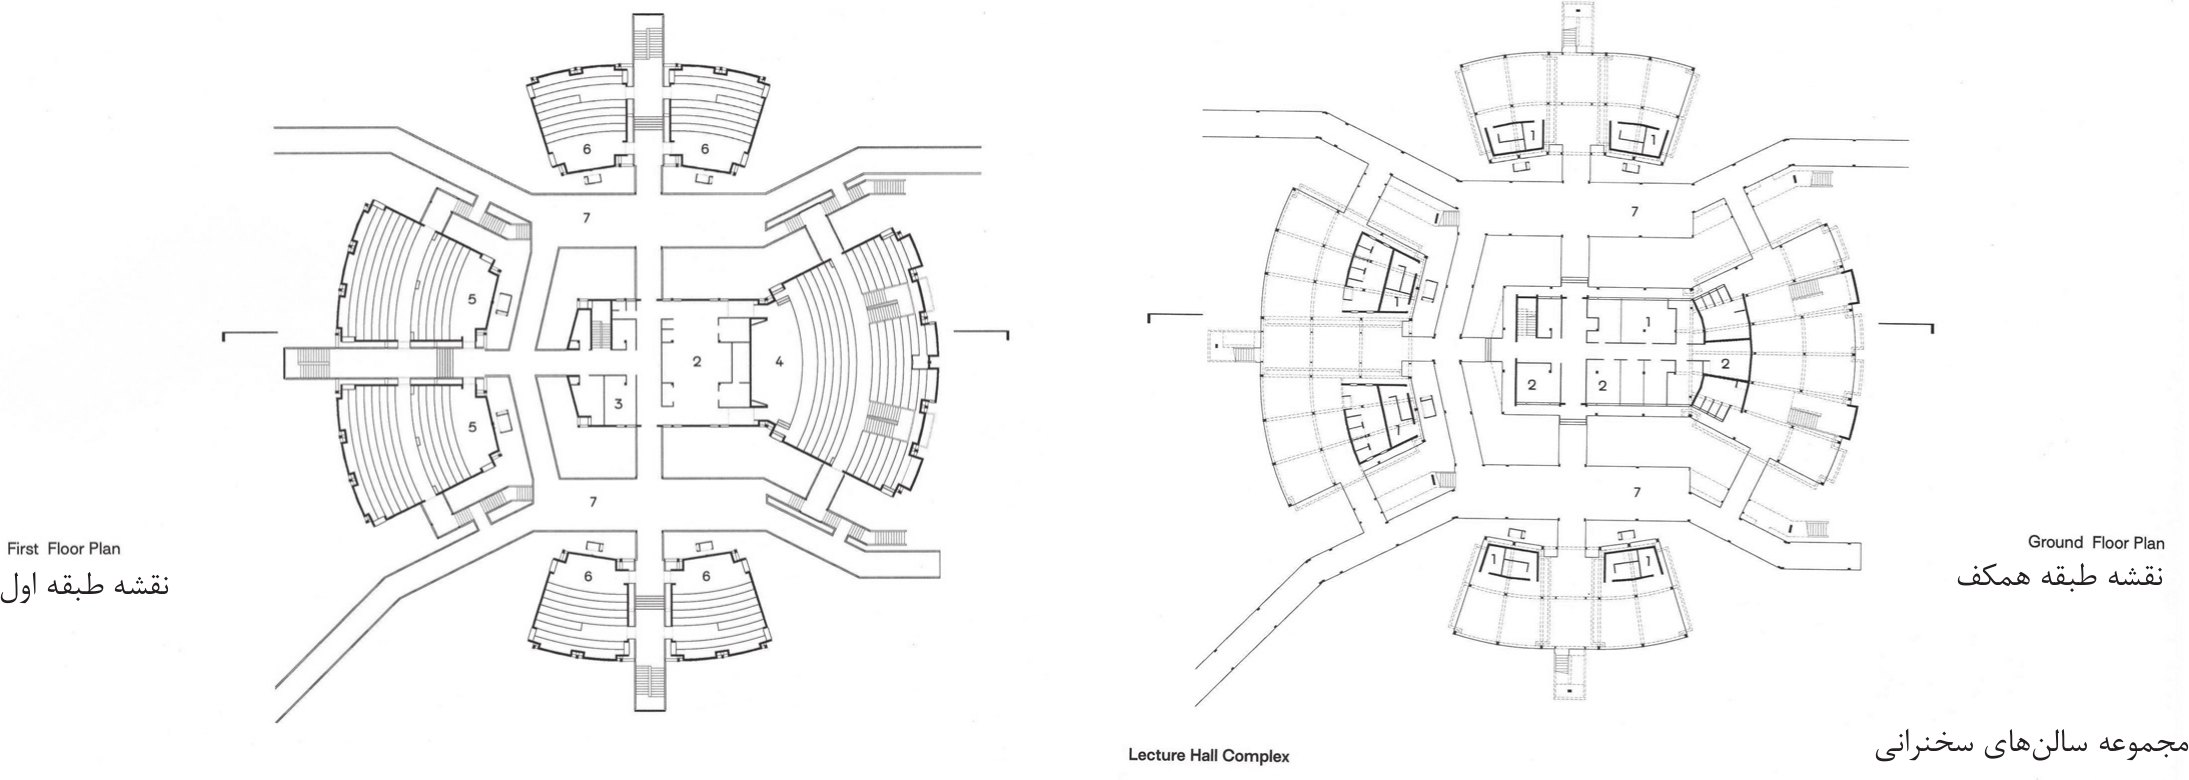
1. Air conditioning plant room · 2. Stores and services · 3. Office · 4. Lecture hall (450 seats) · 5. Lecture hall (240 seats) · 6. Lecture hall (120 seats) · 7. Walkway
Faculty Building
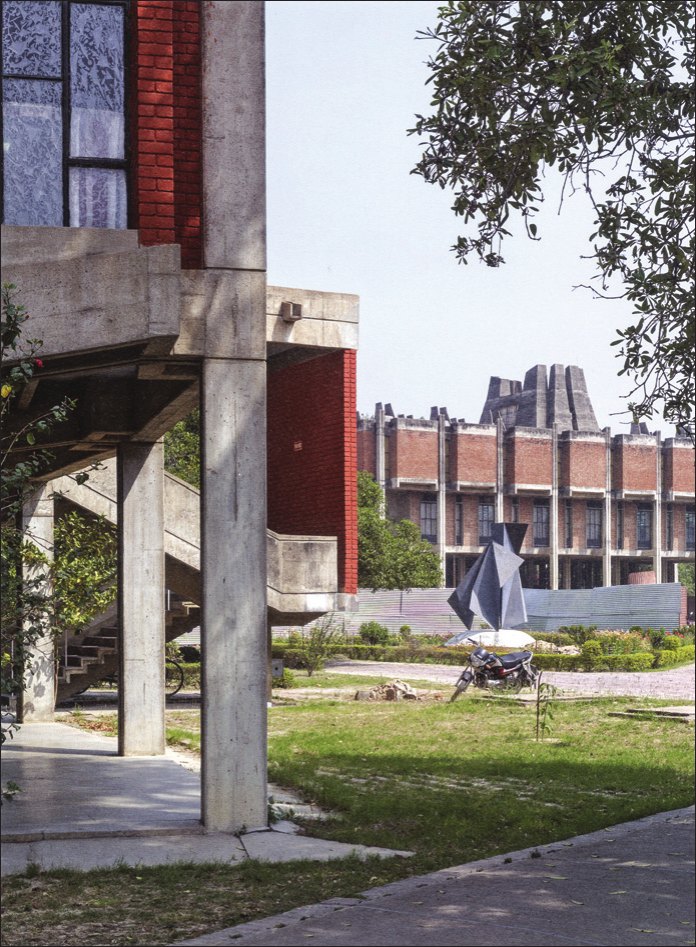
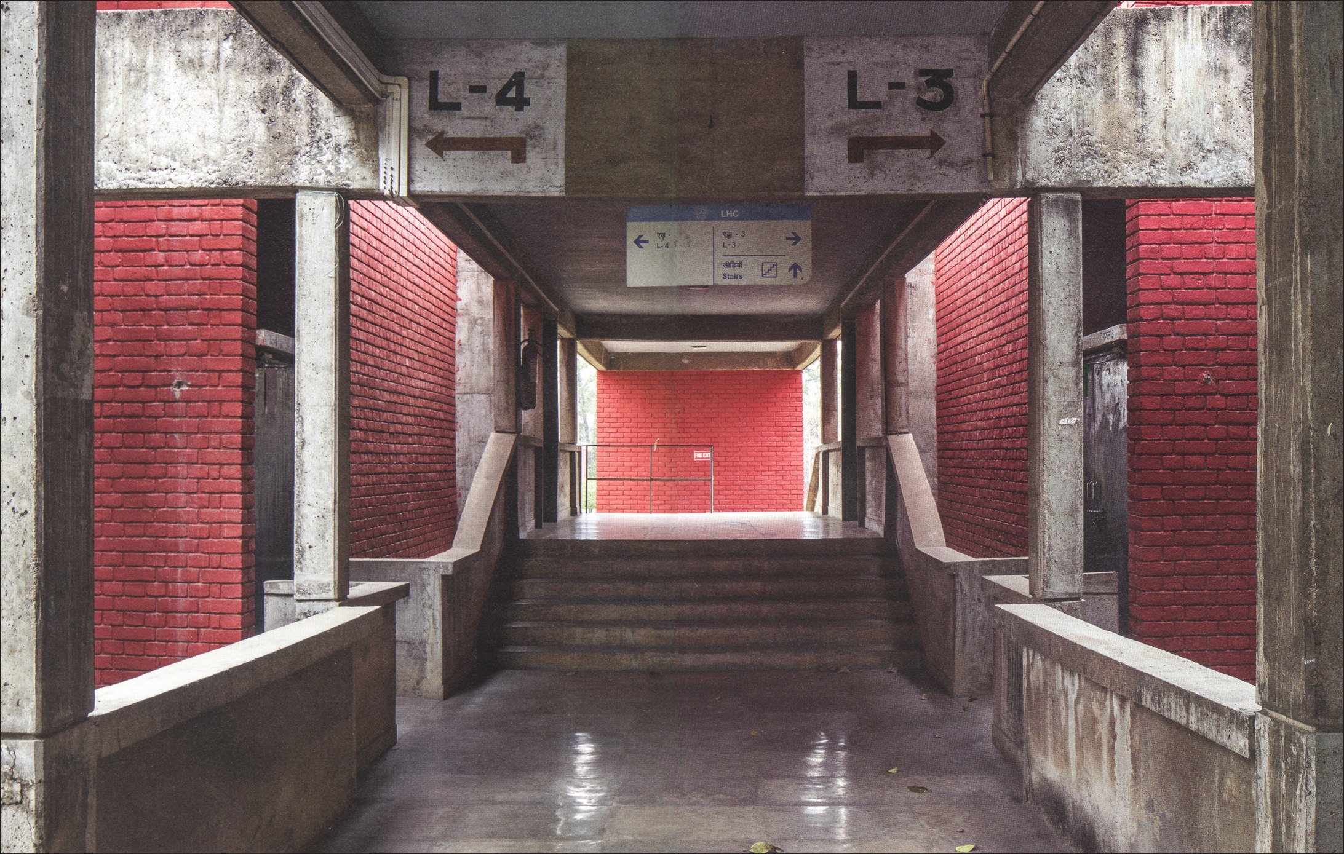
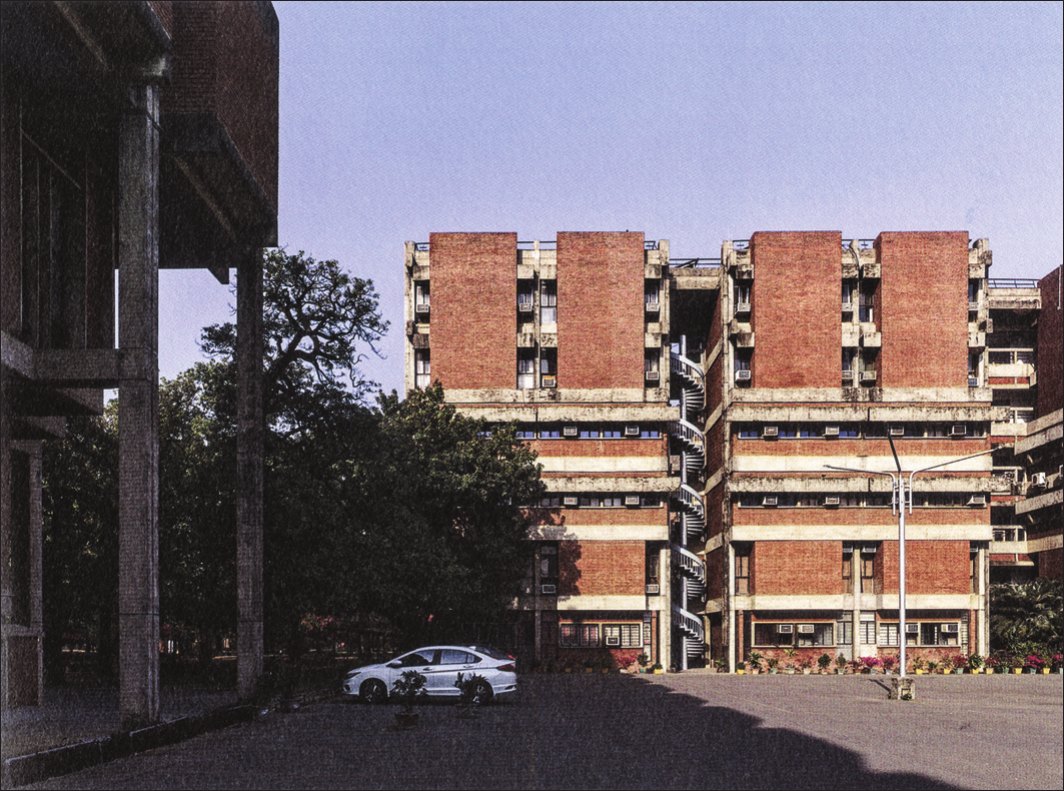
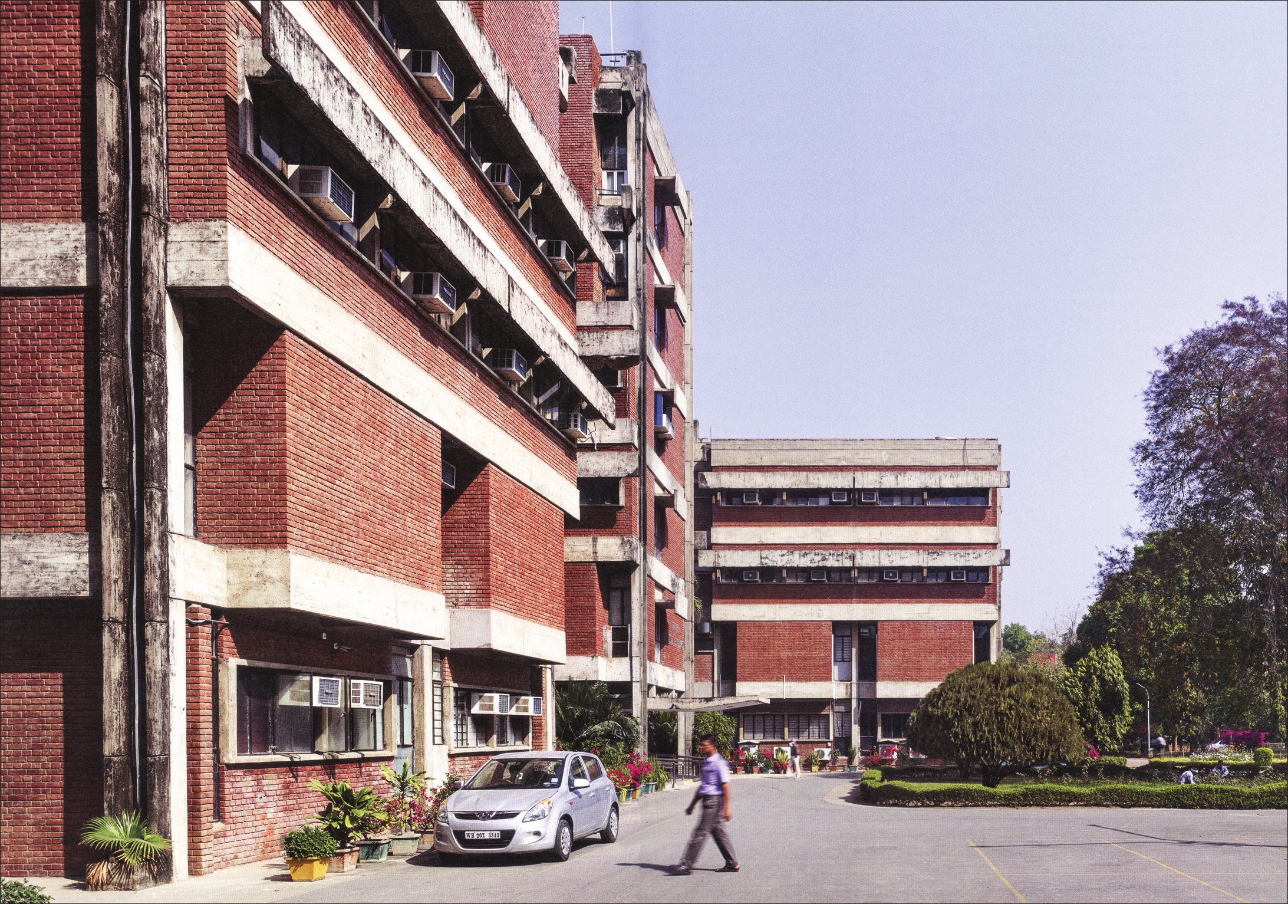
The six-storey faculty building, which houses laboratories, classrooms and administrative offices for the various disciplines, is set in a strategic location on the campus.
The irregular H-shaped plan is made up of a series of square modules with double corridors, connected to one another by walkways.
The alternation of large and small spaces provides "served" and "servant" spaces respectively, and gives the building's facade a regular rhythm..
The elevational design of the building, using horizontal divisions of the intermediate floors with strip windows and sunshades, reflects the verticality of the modular blocks.
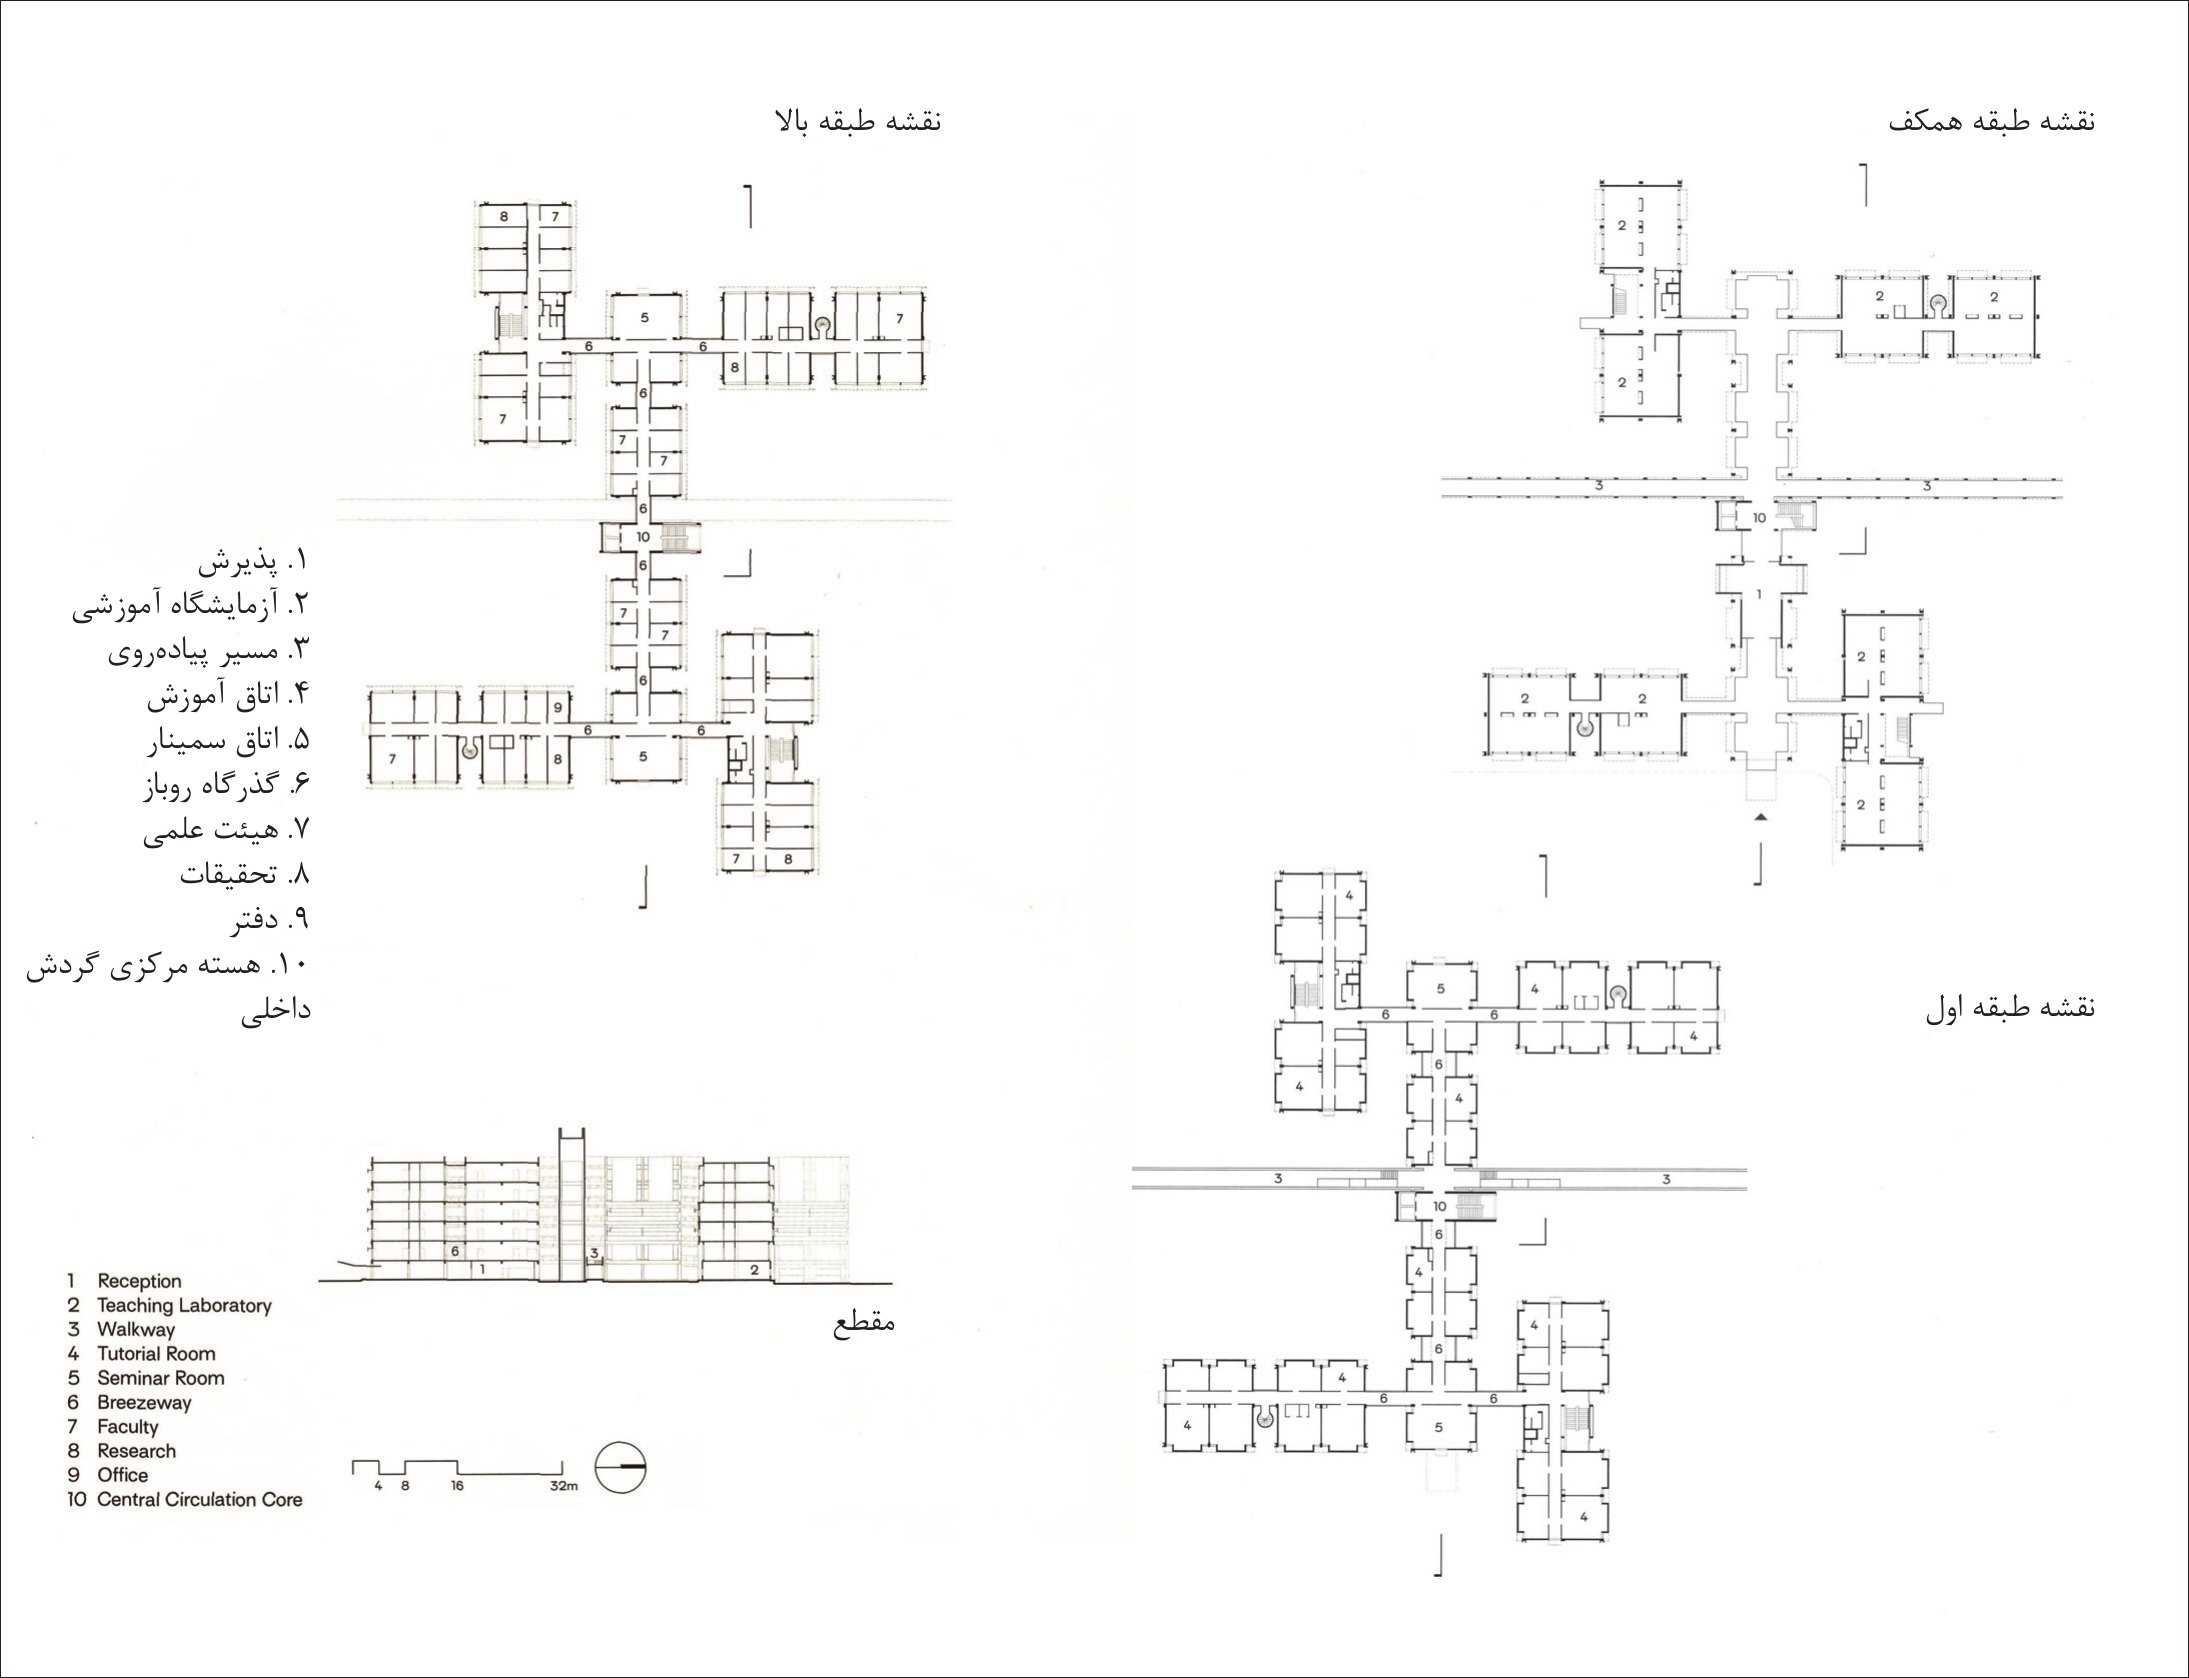
1. Reception · 2. Teaching laboratory · 3. Walkway · 4. Tutorial room · 5. Seminar room · 6. Breezeway · 7. Faculty · 8. Research · 9. Office · 10. Central circulation core
Southern and Western Laboratories
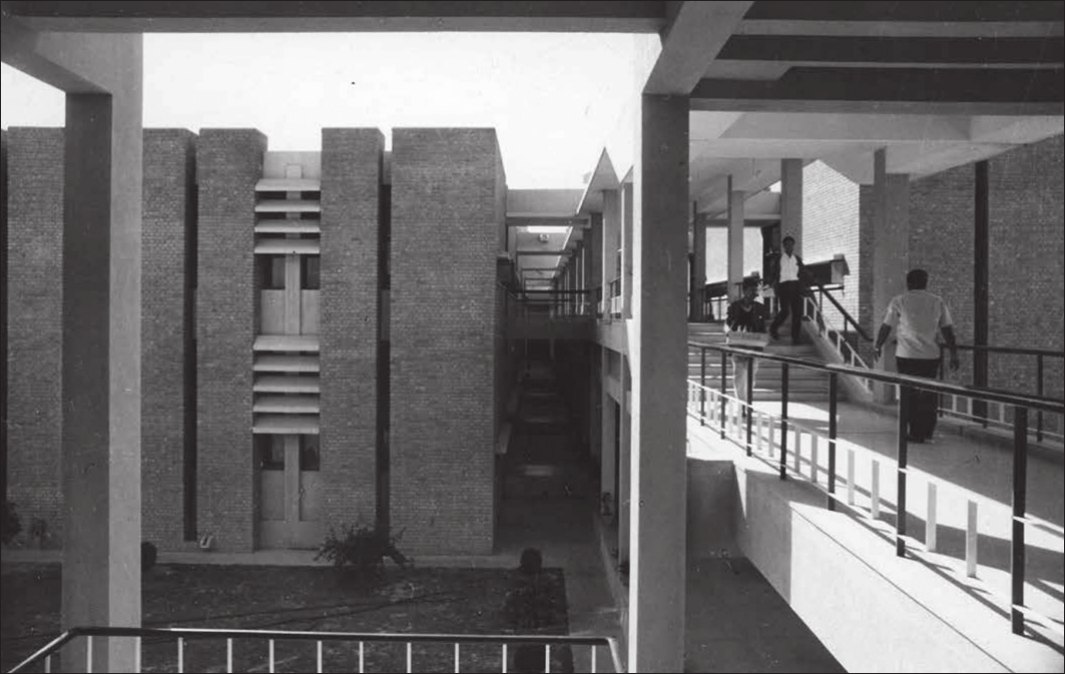
The two-storey southern laboratories comprise a central corridor that connects to the laboratory spaces through a series of bridges, and has cut-outs to provide adequate light and ventilation.
The double-height main entrance opens towards the main plaza and the water body. On the east and west facades, curved concrete sunshades and horizontal louvres have been used to give the building a distinct identity.
For the western laboratories too, the same pattern of rectangular or L-shaped blocks and a system of covered walkways has been used. In these buildings, besides exposed brick, some interior surfaces have been finished with white plaster.
Computer Centre
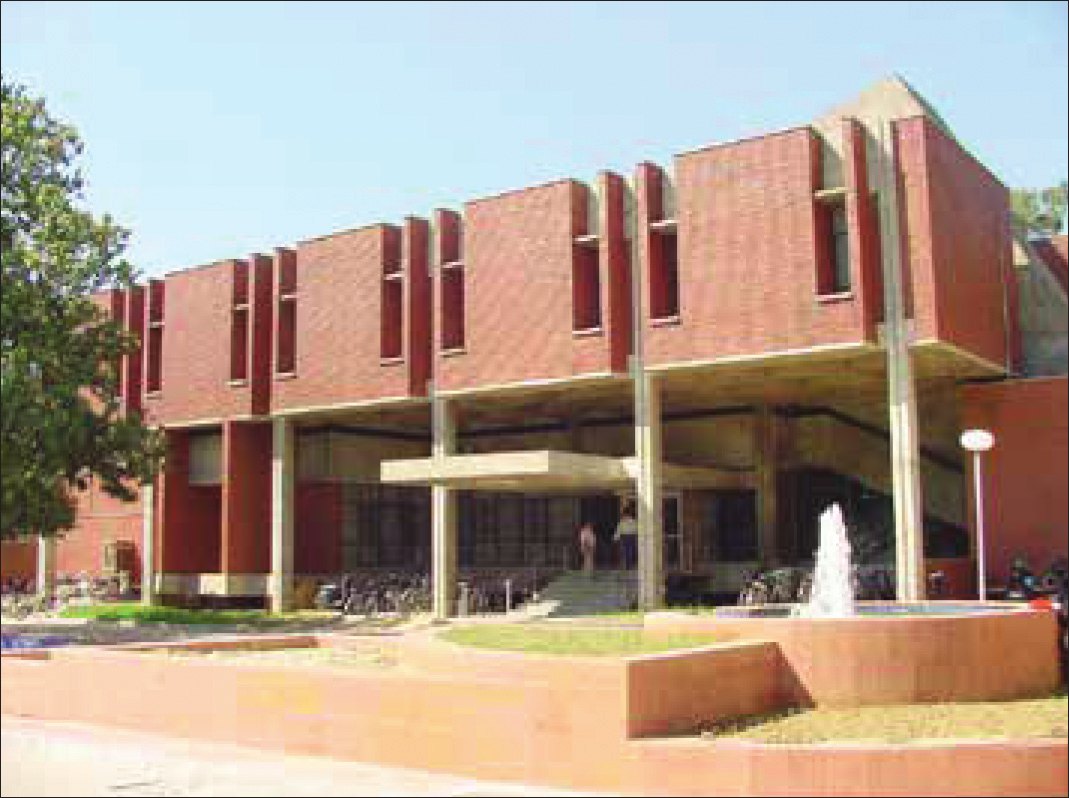
The computer centre is a two-storey building that has a dual entrance system: one at the end of the network of raised walkways and the other on the opposite side for vehicles. The overall layout of the centre comprises a large main space at the centre with research spaces around it.
Raised spaces have been designed for the entrances, and the powerful form of the staircase and skylight gives the computer centre a special presence.
Workshops
Because they were easy to build, the workshops were among the first buildings on the campus. These structures are mainly large halls with steel frames, north-light trusses and exposed brick walls, which admit natural light from both sides.
Finishes
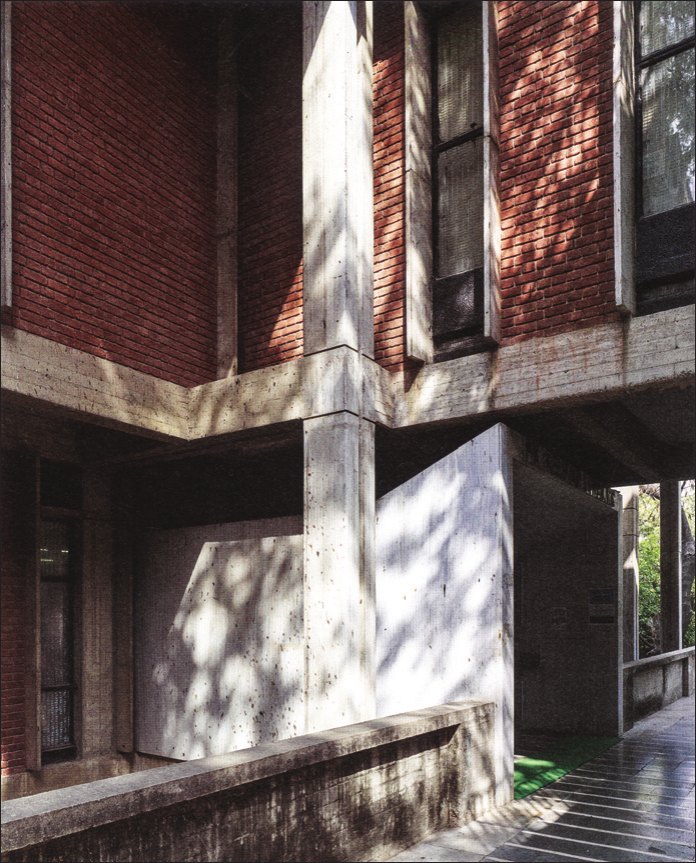
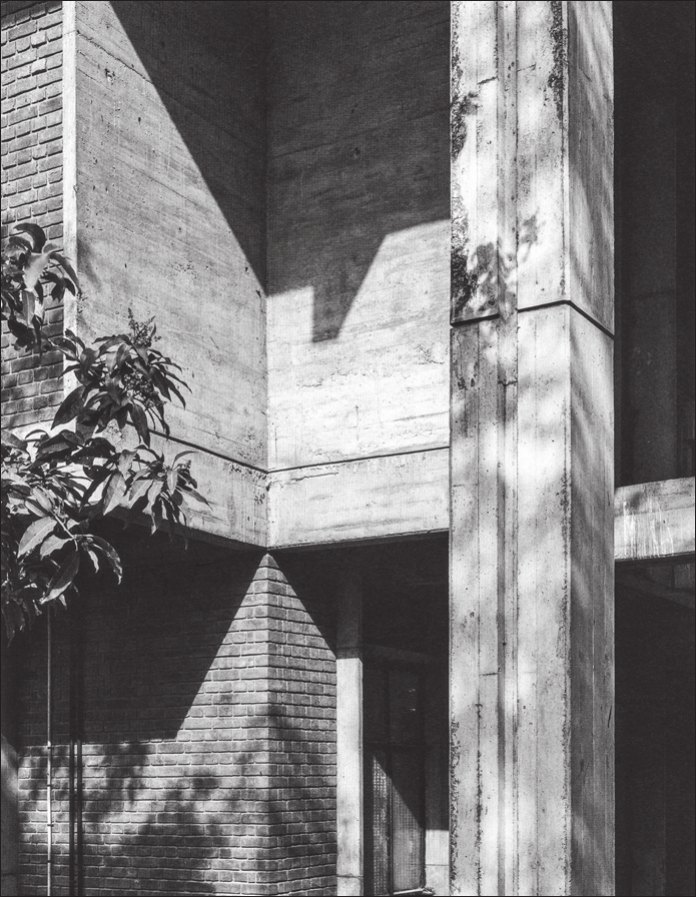
The buildings are mainly designed on a repetitive modular concept that makes use of available technologies and local materials; chiefly exposed reinforced concrete structures combined with good-quality local brick for the interior walls.
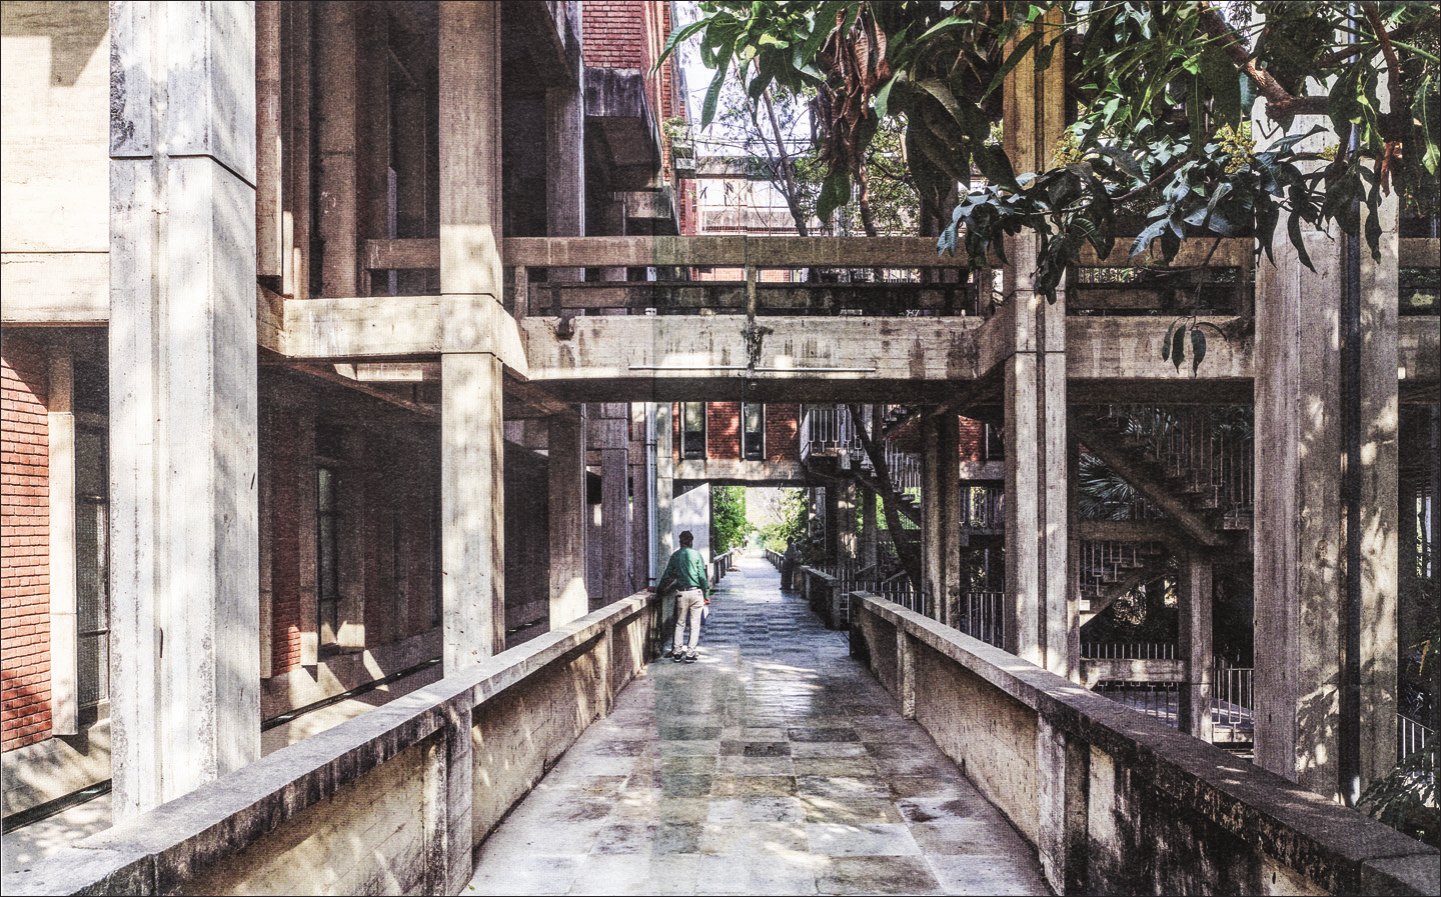
The use of louvres, sunshades and covered walkways are examples of the architect's response to the climatic conditions.
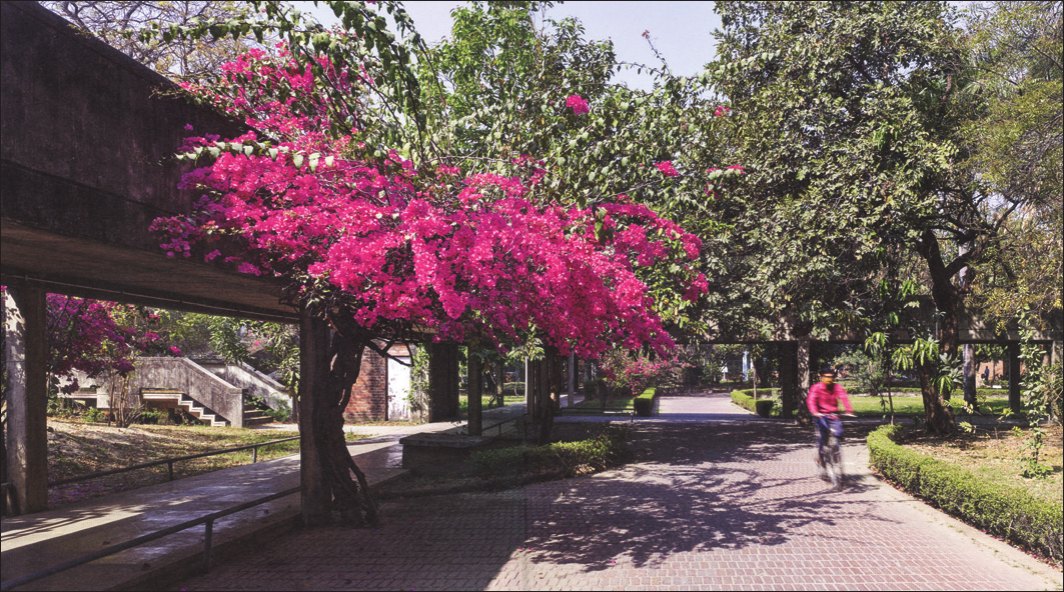
The landscaping is limited, designed in the form of small mounds at strategic points, exposed brick paving and the planting of selected trees, which complement the robust facades of the buildings and the system of walkways.
Like a living organism, the IIT Kanpur academic campus has a hierarchical structure of elements that gives it a holistic form. These integrated systems, like a living organism, are part of a hierarchy in which the "structural skeleton" forms the framework of the buildings, the "muscles", fixed and dynamic respectively, connect the spaces, the "nervous network" is a metaphor for the services, and the "circulatory system" comprises the pedestrian paths and roads. There is a "brain centre" in a suitable location, identifiable from the campus entrance, and a "heart", or core of concentrated activities, comprising the central plaza dominated by the library, around which the campus functions and grows.
The academic zone, measuring 500 by 450 metres, lies at the centre of the site and is planned on the basis of a 5-minute walking distance. This zone, as a single unit, is supported by the infrastructure of buildings, spaces and service systems. The underlying concept is the division of the project's large mass into smaller, comprehensible clusters integrated by a two-level spine - a corridor system - which provides an underground tunnel for services. These corridors, while giving climatic protection, facilitate movement between the different departments, encourage student interaction and allow for future expansion; Kanvinde calls them "ever-shrinking corridors". The layout provides spatial variety within orderly units. Pedestrian and vehicular traffic are completely separated so that the core of the complex remains free of traffic. The buildings are harmonious, and there are plenty of interactive spaces outside the built space.
Although the planning was carried out on principles learned under Gropius and influenced by Corbusier and Kahn, Kanvinde's work departs from the cubic volumes and surfaces of the International Style and adds a human quality and scale to the language of Brutalism.
The IIT Kanpur campus is a display of an architecture that reflects the culture and ideals of a young, independent India.
Footnotes:
1- Grand trunk
2- Kothari
3- P.K.Kelkar
4- Norman Dahl
5- Russell wood