Arash Aliabadi — DAAZ Office — From a wall that separates to a shell that invites
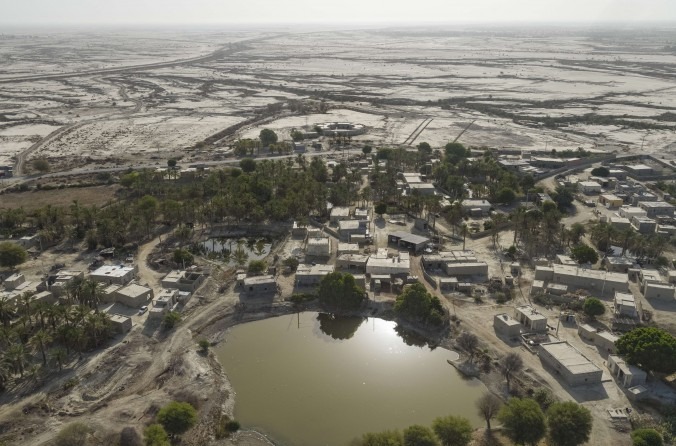
The project began with a call from a non-governmental organisation working in school construction, and with a request from the people and teachers of the village of Seyyed Bar (Jadgal), one hundred kilometres from Chabahar. Because the budget was limited and the school was being raised with the money of private donors, we set ourselves from the outset not merely to build and to hand over a school, but to begin a way of working built on participation, on sustainable development and on the creation of a social, cultural and economic infrastructure. The school was therefore designed with the idea that it might become a centre for the development of the village and the area around it — not only a place for the schooling of children but a space for the schooling and the gathering together of all the inhabitants of the village.
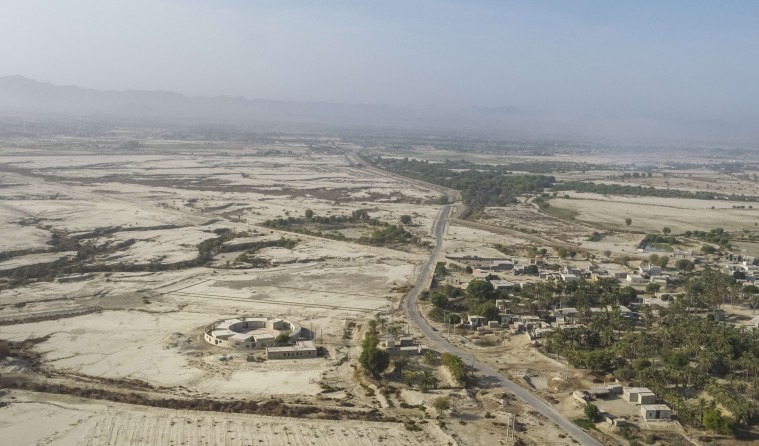
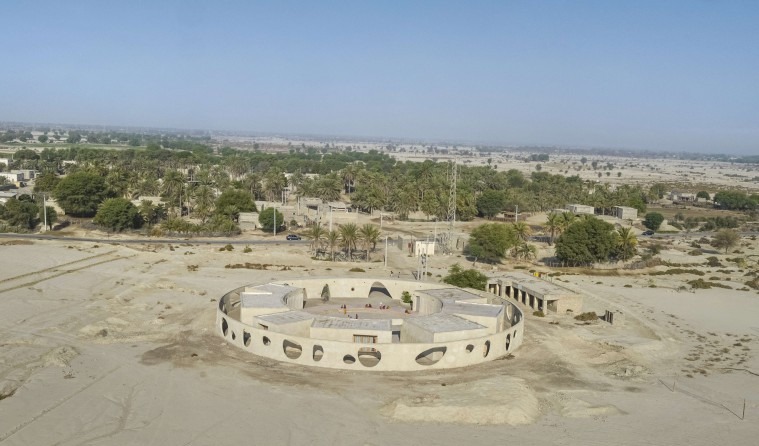
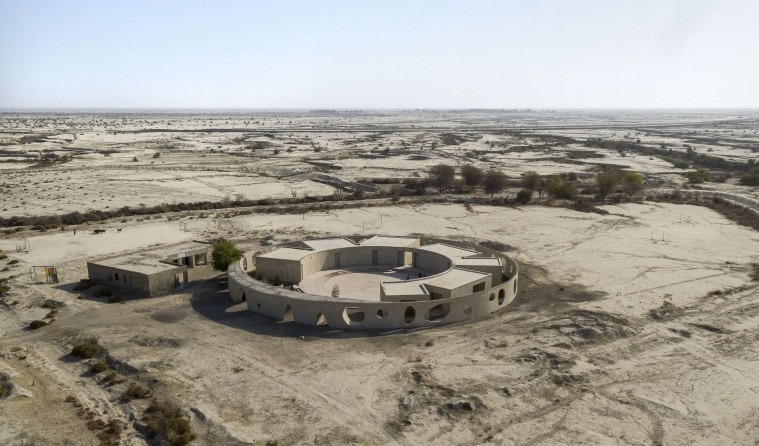
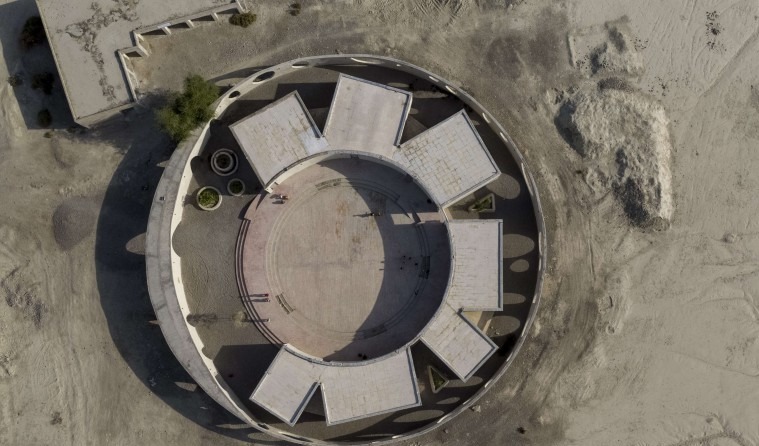
The completed school in its plain: a single white ring set down in open ground beside the road that connects the village to the wider country.Closer aerial: the ring of the porous wall holds eight petal-shaped classrooms around a central round courtyard — the geometry the brief settled on.Wide aerial of the school and its neighbours: the new ring sits next to the existing single-storey building that served the village before, and reaches out into the plain.Top-down aerial: the eight classrooms read as the rays of a sun, the ring wall as the rim, the central courtyard as the disc — a strong piece of geometry written into open land.
Along this line, the first task was to work with social facilitators on the village's underlying needs: collective sanitation and cleanliness, the building of a septic system, and the setting up of an embroidery workshop with an Instagram page called Banouk to bring the women's work into a market and into view. The women of the village stepped into social and economic activity, and through their visible role they began to change the social and economic layers of the place. As participation grew, the villagers helped on site as labour, families gave money where they could and supported the project through the sale of their embroidery — so that the school was built through a collective stake and a collective sense of ownership.
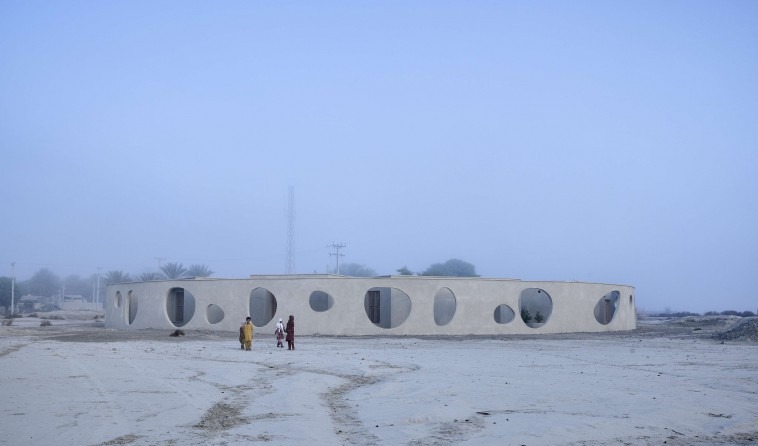
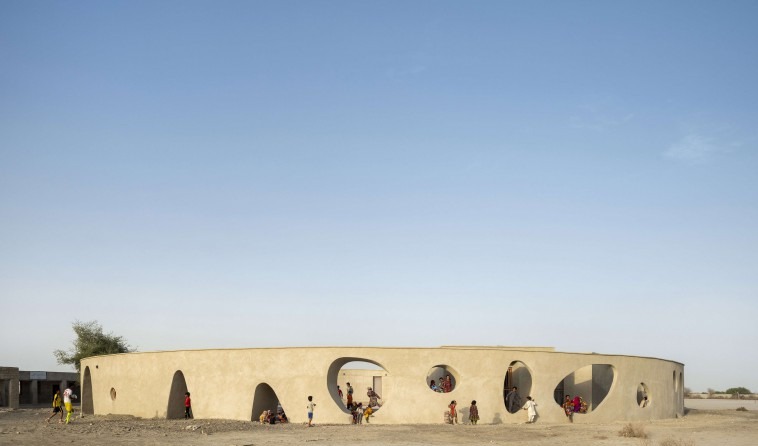
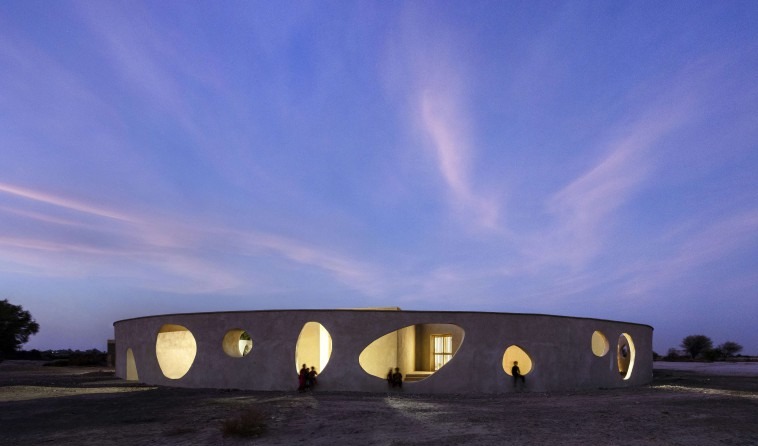
Front of the school at dawn: a single low ring of openings under a soft pink sky, three figures of the village standing before it — the public face the community helped build.School from the village side: children of the village gathered against the openings — the school has become a place that the community calls in to.School at twilight: the inner light spills through the holes of the wall and the ring lifts off the plain — the same building, after dusk, becomes a lantern for the gatherings of the village.
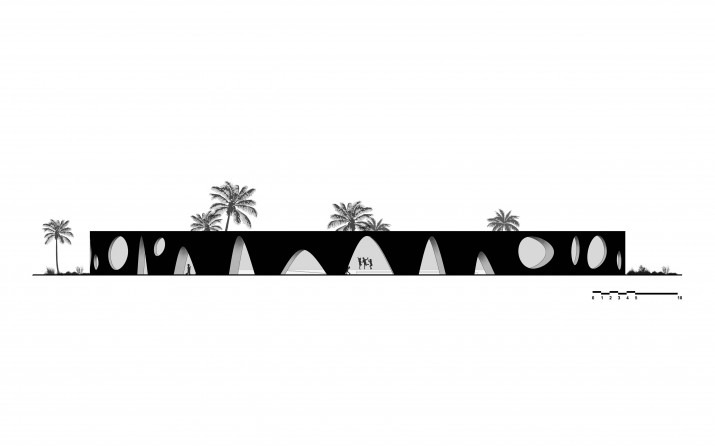
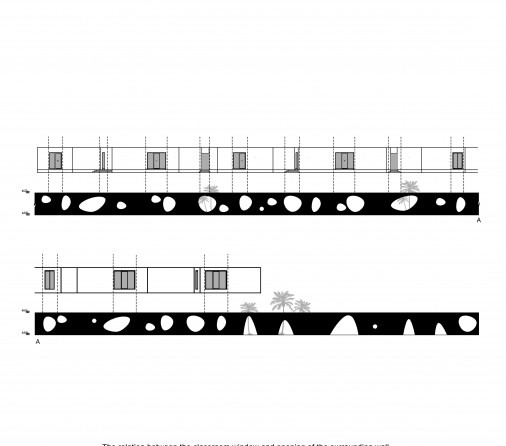

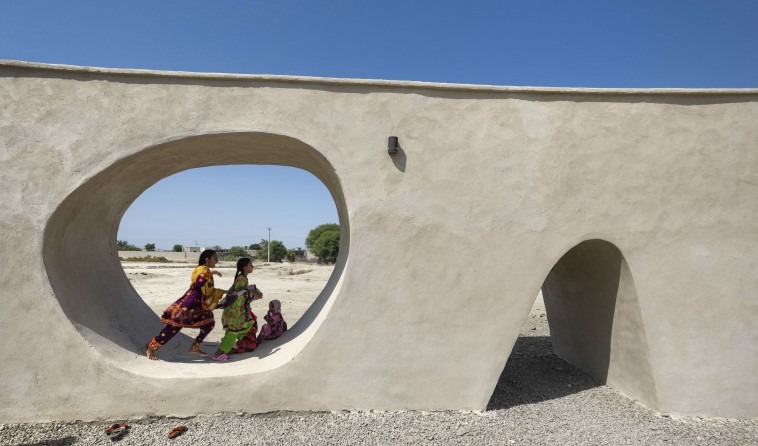
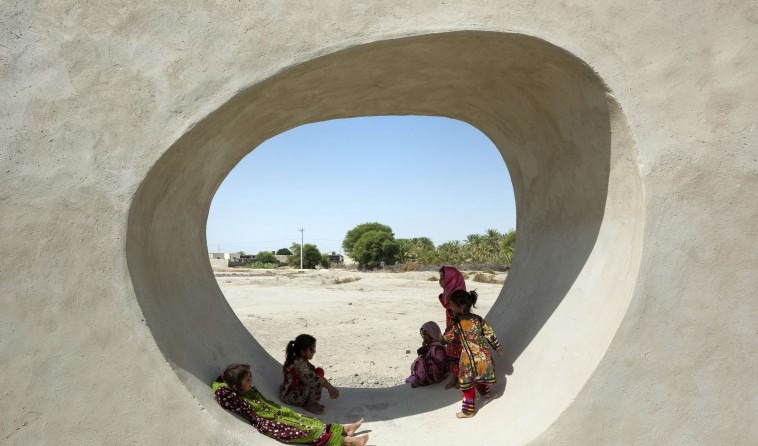
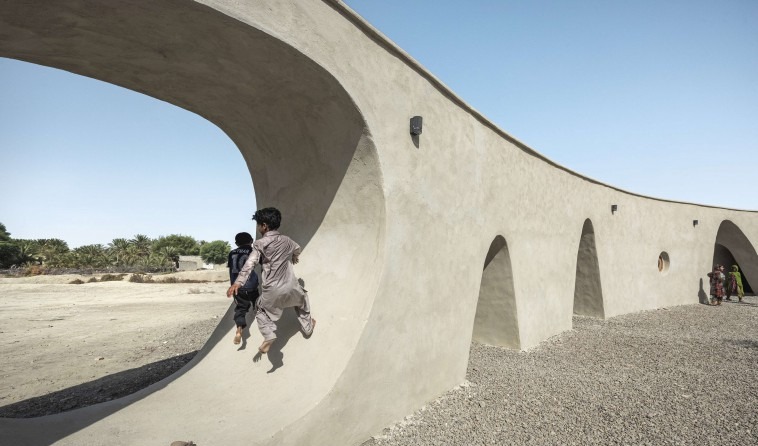
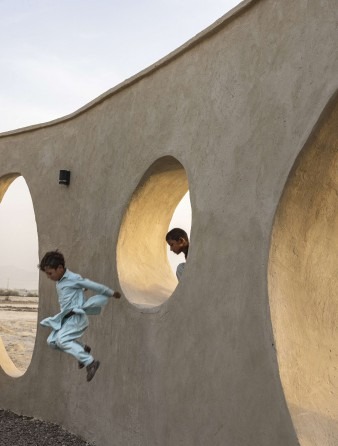
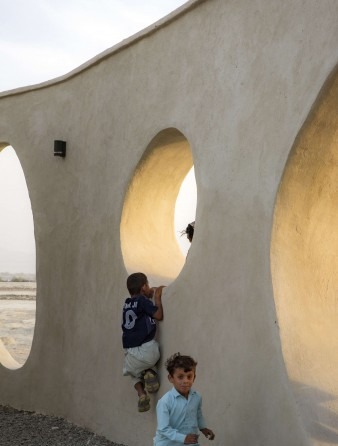
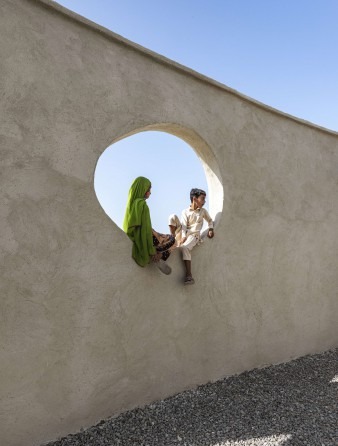
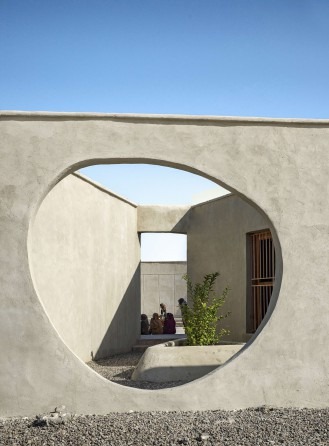
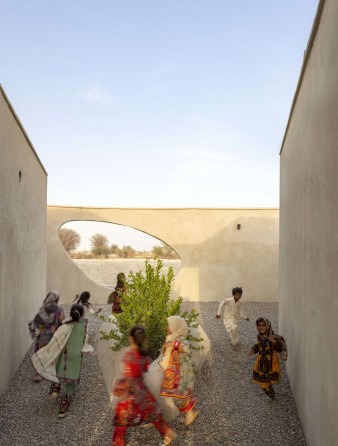
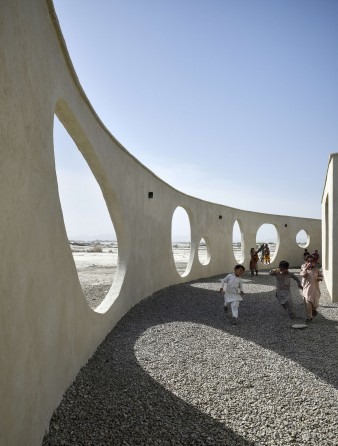
In schools the wall is conventionally a guard, a separator, an enclosure. Here, because the school sits in a wide open plain, we designed the school's wall as a porous, inviting, playful skin. The openings in the wall are arranged so that, from the windows of the classrooms, the eye reads the form of the wall and continues out to the plain; and openings of different sizes give the children many entries into the school from many directions. By thickening the wall at the entry, we added depth to the entrance arches and made the moment of arrival hospitable; and we placed service functions — the concierge, the buffet and storage — inside the body of that thickened wall.
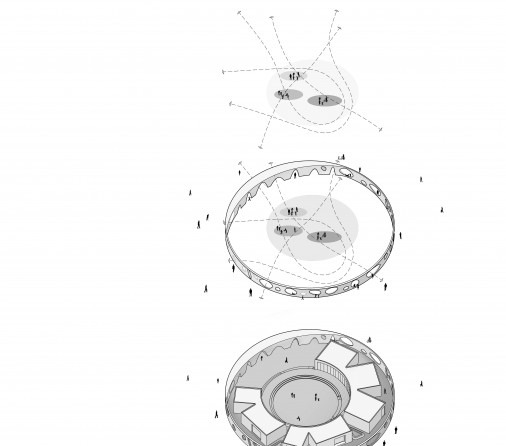
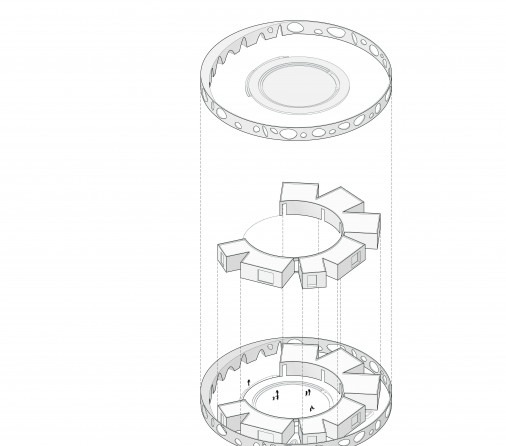
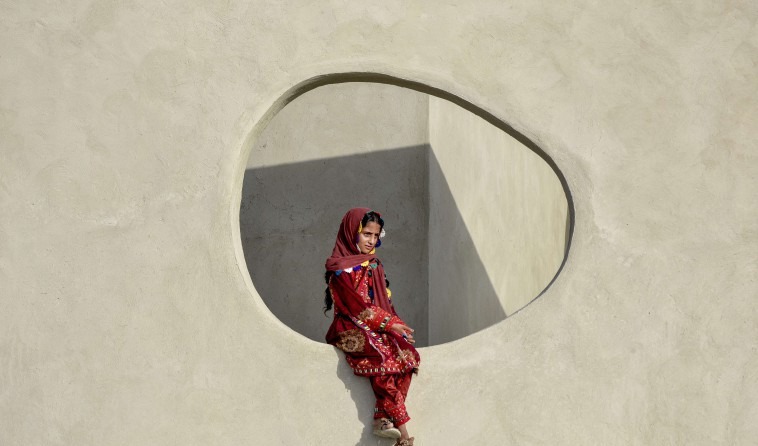
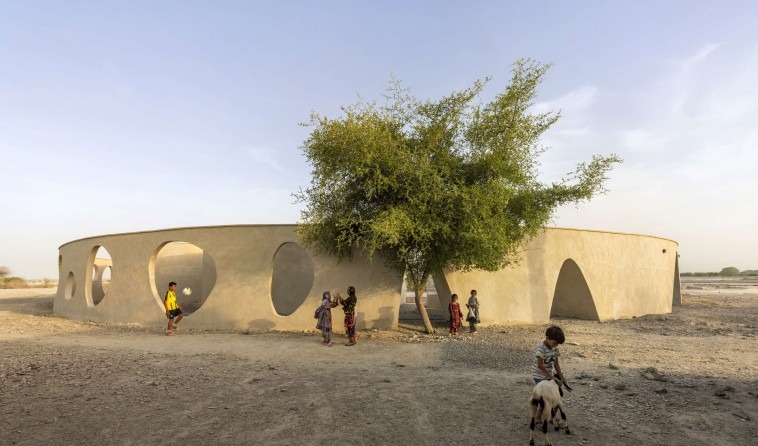
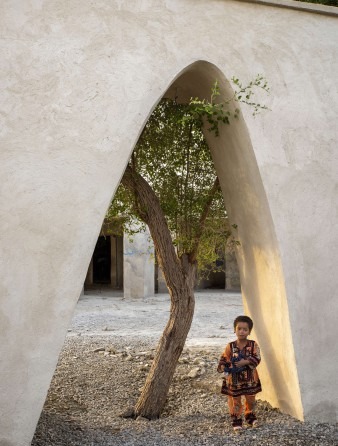
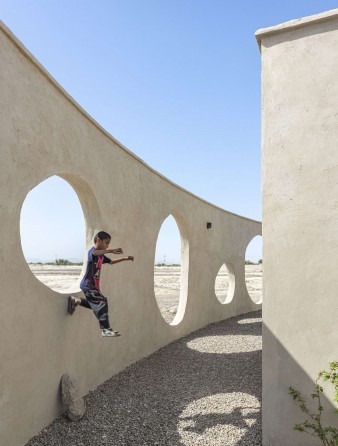
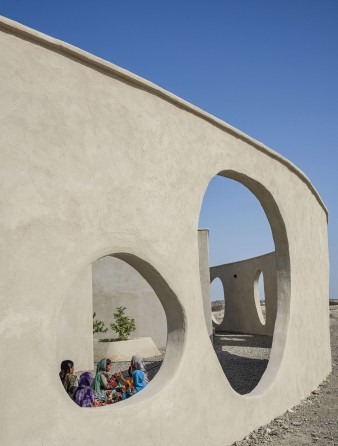
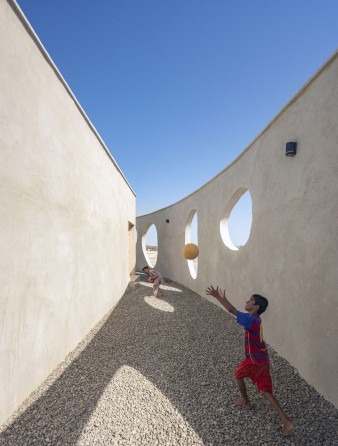
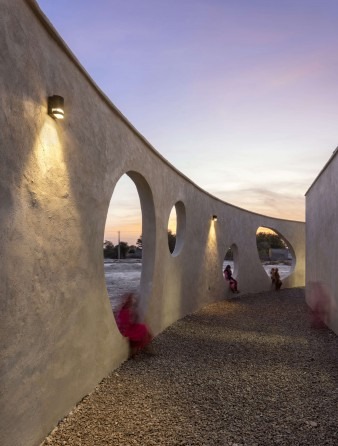
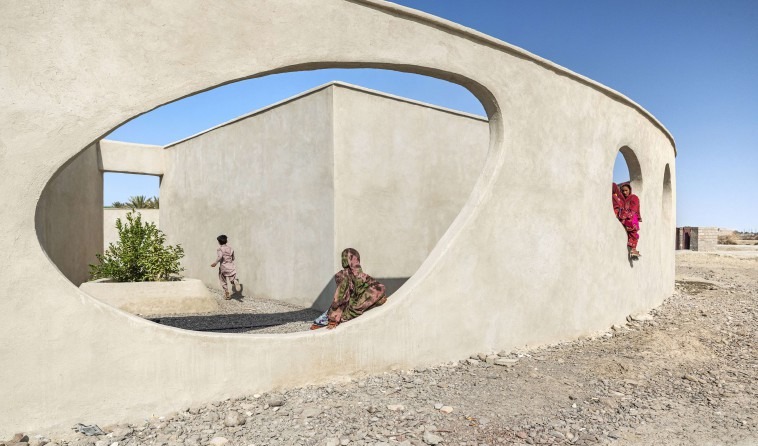
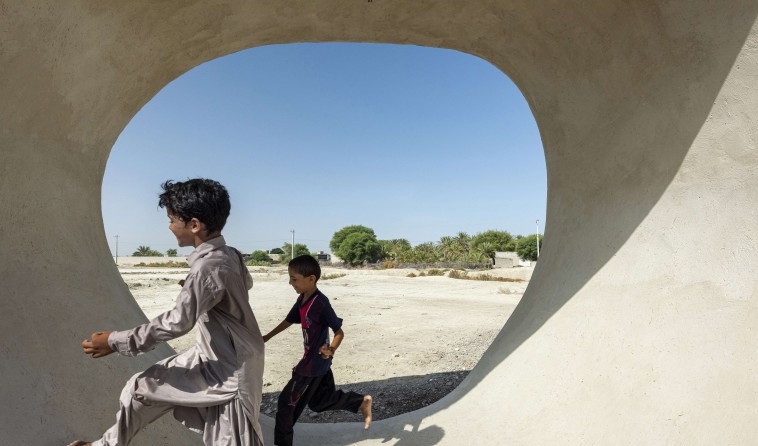
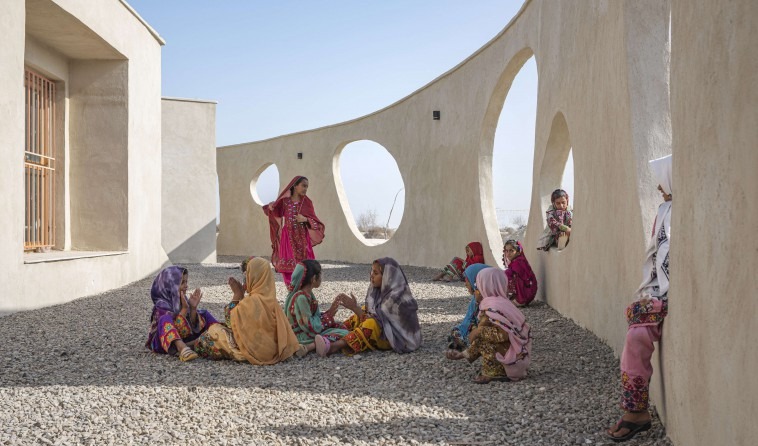
North elevation drawing: the long ribbon of the wall as a black field, the openings as ovals of light, palms above — the porous-shell thesis written in plan-line form.Long west elevation drawing: the entrance face of the school read against the deep coursing of the wall — circular voids meet the windows of the classrooms behind.Three axonometric studies of the wall: outer ring with openings, inner ring with classrooms, and the gap of the courtyard between — the porous shell read as three layers stacked.Three axonometric studies of visibility: how the eye crosses from the central courtyard, through the inner ring of classrooms, through the openings in the outer wall, and out to the plain.Exploded axonometric: the roof at the top, the eight classroom petals in the middle, the porous ring at the foot — the school taken apart into three parts.A single oval opening at human scale: a girl of the village in a red embroidered dress sits in the lip of the wall — the opening becomes a window seat, the wall becomes furniture.A tree set into the side of the wall: the porous skin opens to the side of the courtyard and frames a single tree — the children gather in its shade.Pointed-arch entry portal with a small tree at its foot and a child in colourful dress alongside: the thickened wall becomes a porch, the porch becomes an outdoor room.A single oval framing a mother and child outside the wall: the opening makes a courtyard out of the ground in front of the school.Four girls sitting inside a long oval opening: the wall, when it lets the village in, also becomes the place where the village sits.Two boys leaping along the curving wall at midday: the curve of the wall becomes a long playground and the openings become arches to run through.A boy hangs from the lip of a circular opening: the architectural element of the section becomes the swing of a child's play.Two boys climbing into and out of the openings: the wall as a vertical ladder of arches.A boy leaping through a small oval: the wall has been calibrated to the dimensions and the play of a child's body.A boy and a girl sit in the same oval at sundown: the opening becomes a small public room above the desert plain.Layered openings in the porous wall: the eye crosses from the gravel ground, through one oval, through a second further off, and out to the plain — the architectural section of the wall becomes a sequence of views.Single large opening looking onto the courtyard: a woman and a child are visible through it on the inside; the wall holds the picture of the school's life within its frame.Inside the narrow gap between the outer wall and the classrooms: two boys play with a ball, the openings of the outer ring throw oval pieces of light onto the gravel.Same passage at twilight: lamps recessed into the wall pick out the openings, and the figures of children in colourful clothes move along the curve.Women of the village walking the inner passage: the architecture of the school has been used by the wider community, as the brief asked.
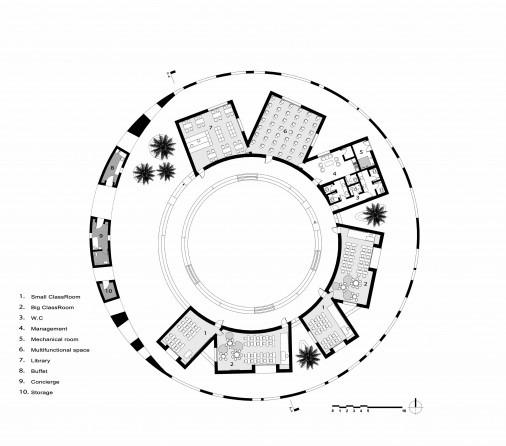
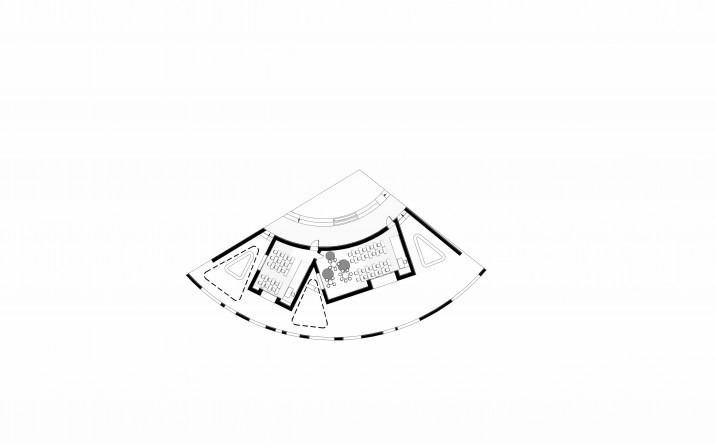
Distribution of uses. The school of Seyyed Bar, with a built area of 470 square metres, comprises four primary-school classrooms of different sizes (with the possibility of overlapping and joining), a library, a multi-purpose hall (for assemblies, exams and the Banouk embroidery workshop), and secondary and main courtyards — laid out so that, in the end, it can become the centre of the neighbourhood and a place for the education and the cultural formation of the whole village. Given the school population and the regulations for new schools, the brief required four classrooms. In designing them, we tied each pair of classrooms together in different sizes; in the large classroom there is an in-between space where the children of the small classroom can also be present, share a teacher with the older children (an answer to the shortage of teachers), and learn alongside the year above.
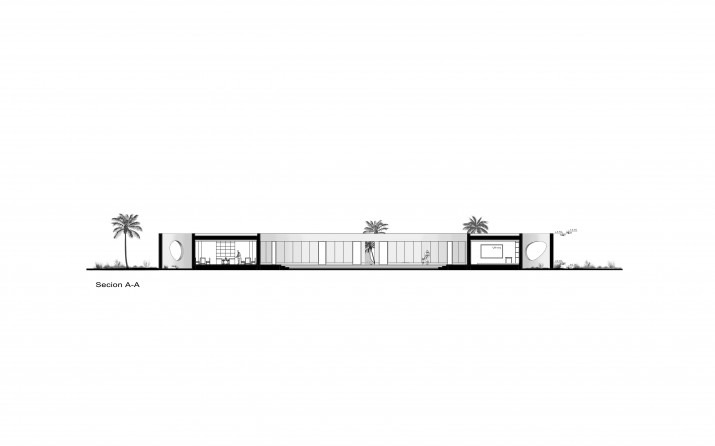
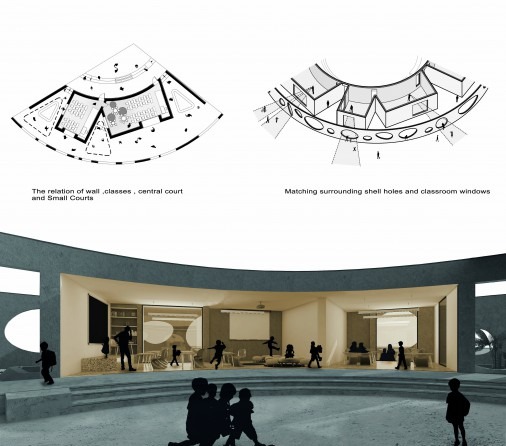
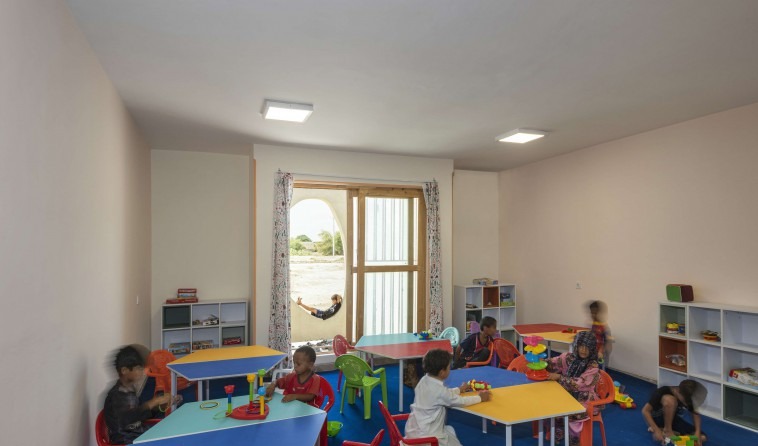
Ground floor plan: an outer ring of porous wall, an inner ring of eight pavilions — small and large classrooms, WC, management, mechanical, multifunctional space, library, buffet, concierge and storage — around a central round courtyard.Plan detail of two paired classrooms: a small classroom linked to a large classroom through an in-between space, so that one teacher can address two ages at once.Section A-A: the porous outer wall at left and right, the round central courtyard in the middle, the classrooms set between — a horizontal cross-cut through the ring.Two small diagrams of the wall–classroom–courtyard relation, with an early interior render showing children silhouetted in the central courtyard.Inside a small classroom: low colourful tables and chairs, white shelves of toys and books along the walls, a tall window that frames one of the oval openings in the outer wall and pulls the desert in.
In designing the school we tried to see education as something dialogic, two-way and participatory; the customary spaces of a school, which carry this attitude, were rearranged on that basis. The school wall was changed from a separating wall into the idea of a shell — read as a porous, borderless, inviting and joyful skin. The courtyard was defined as a place for gathering and for the culture of gathering and dialogue; the classroom was defined for the unmaking of hierarchy and for the work of questioning — so that the simplest meaning of school, 'being together,' might come through. Our belief is that this school will become a space for the cultivation of thought, of creativity and of free-thinking.
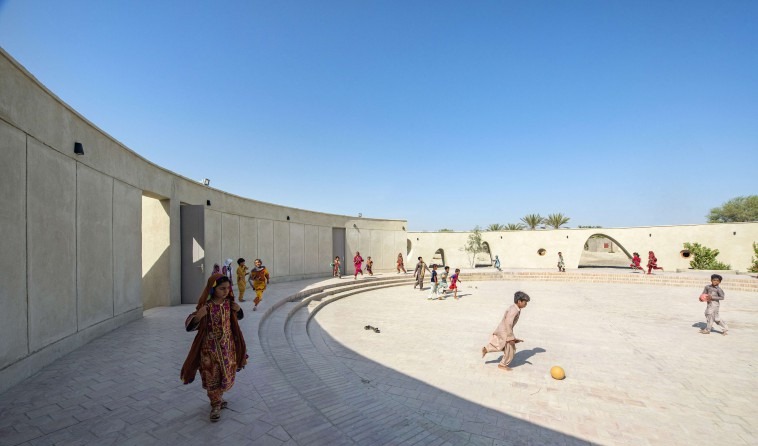
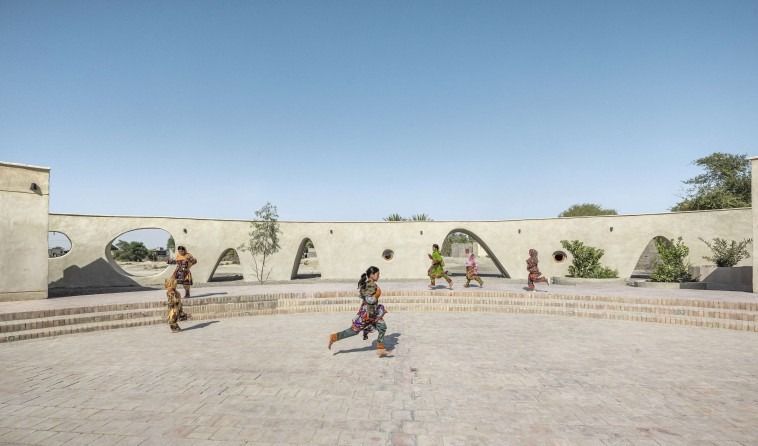
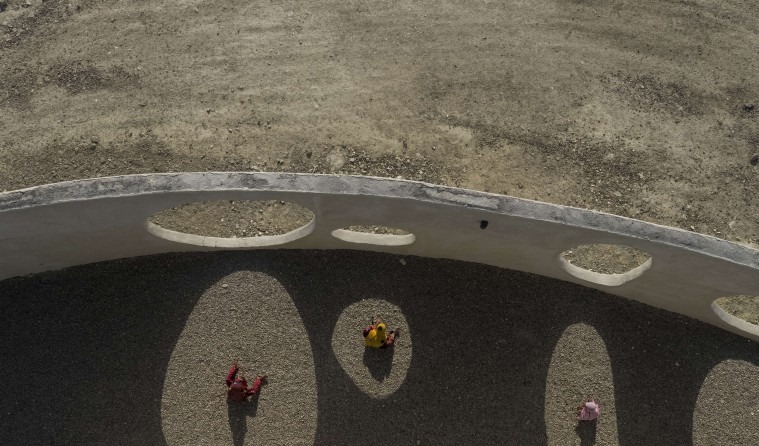
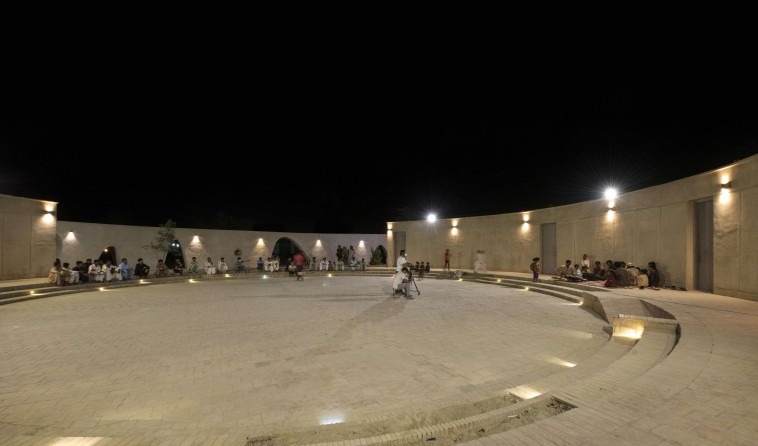
Central courtyard from the floor of the amphitheatre: children of the village at play, the porous wall reading as a low backdrop on every side — the place for the culture of gathering and dialogue, as the architects put it.Curving inner walkway: a low stepped amphitheatre at the foot of the porous wall, classroom doors set into the inner ring on the left — a public room at the heart of the school.Inside one of the pavilions, looking through three oval openings: the classrooms open onto the courtyard, the courtyard opens through the wall, the wall opens onto the plain — three openings, three thresholds.Long view of the curving wall against a blue sky, with children playing through the chain of openings — the section as a sequence of arches in motion.Two boys run across the gap inside the wall at midday: the architecture, here, is in the body of a child's run.A group of women of the village sit on gravel inside one of the openings: the school is also used as a community room — the brief's central idea has come true.Aerial detail of one segment of the ring: from above, the openings throw long oval shadows on the gravel — the geometry of the wall has been written into the ground.Night gathering in the central courtyard: villagers seated along the inner ring, the floor lit from above by the lamps cast into the wall — the school has become a meeting hall for the village.